
114 Bessborough Moncton, New Brunswick E1E 1P9

$299,900
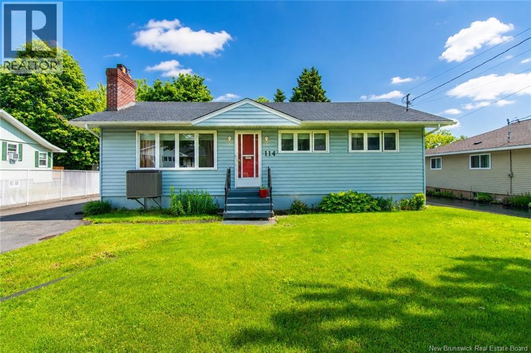
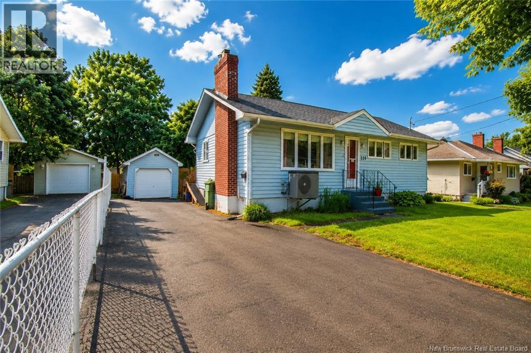
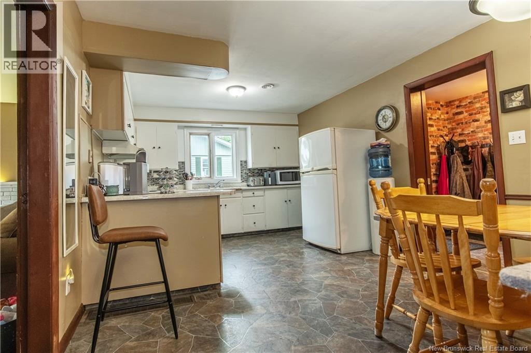
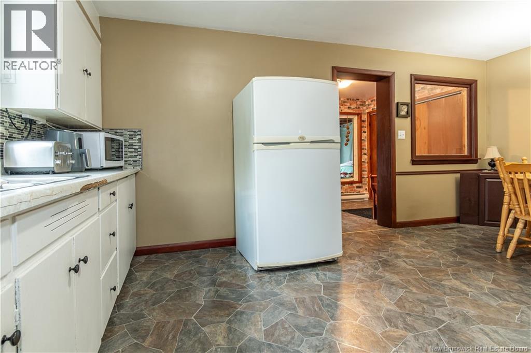
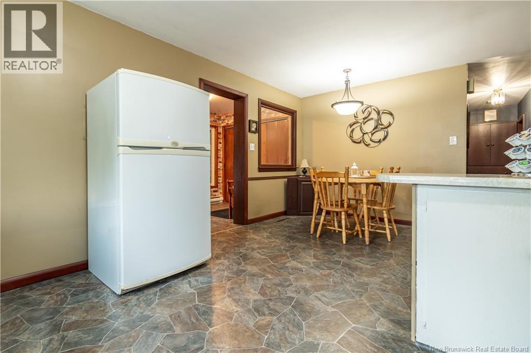
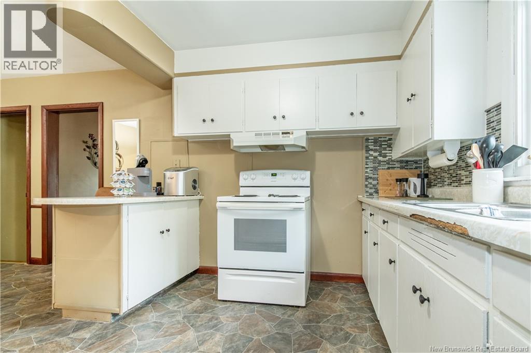
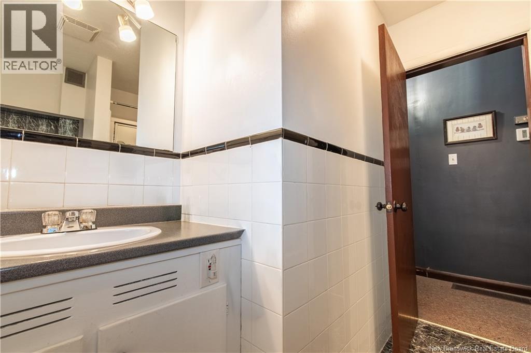
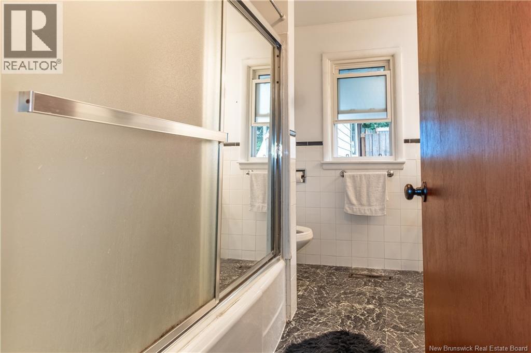
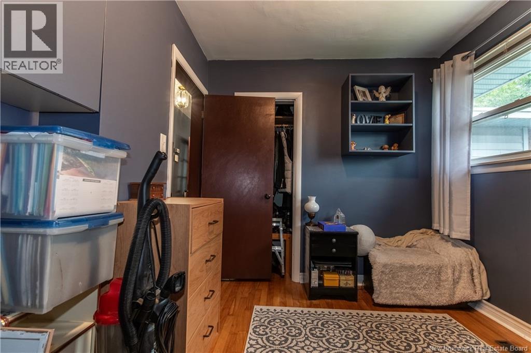
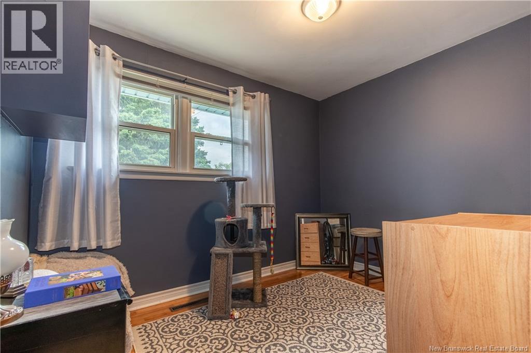
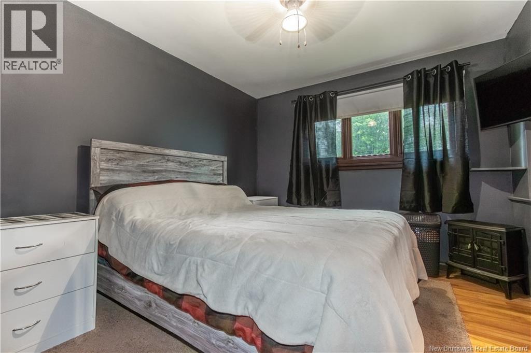
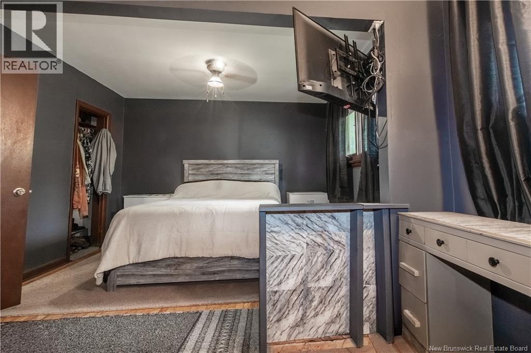
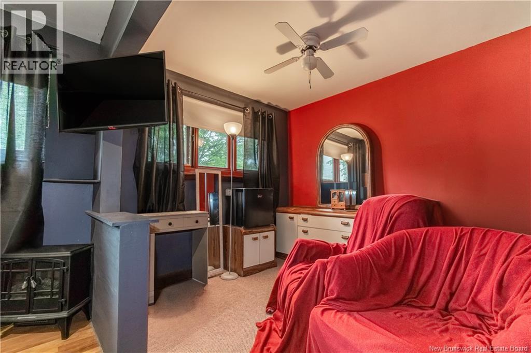
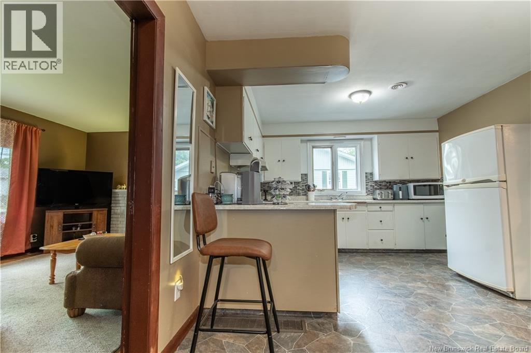
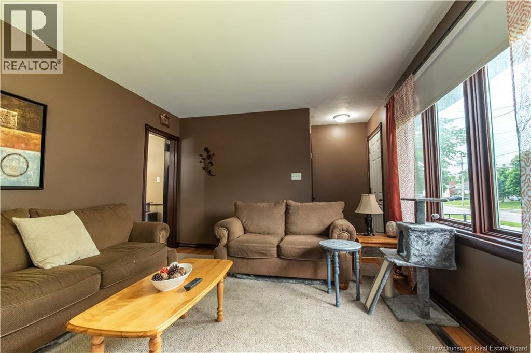
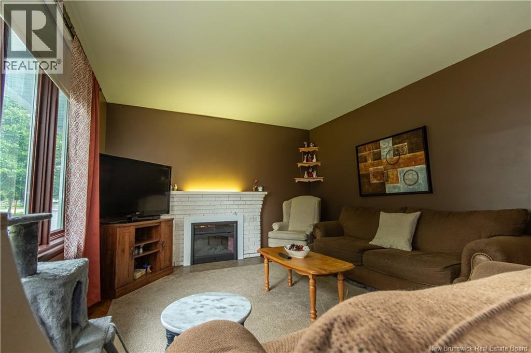
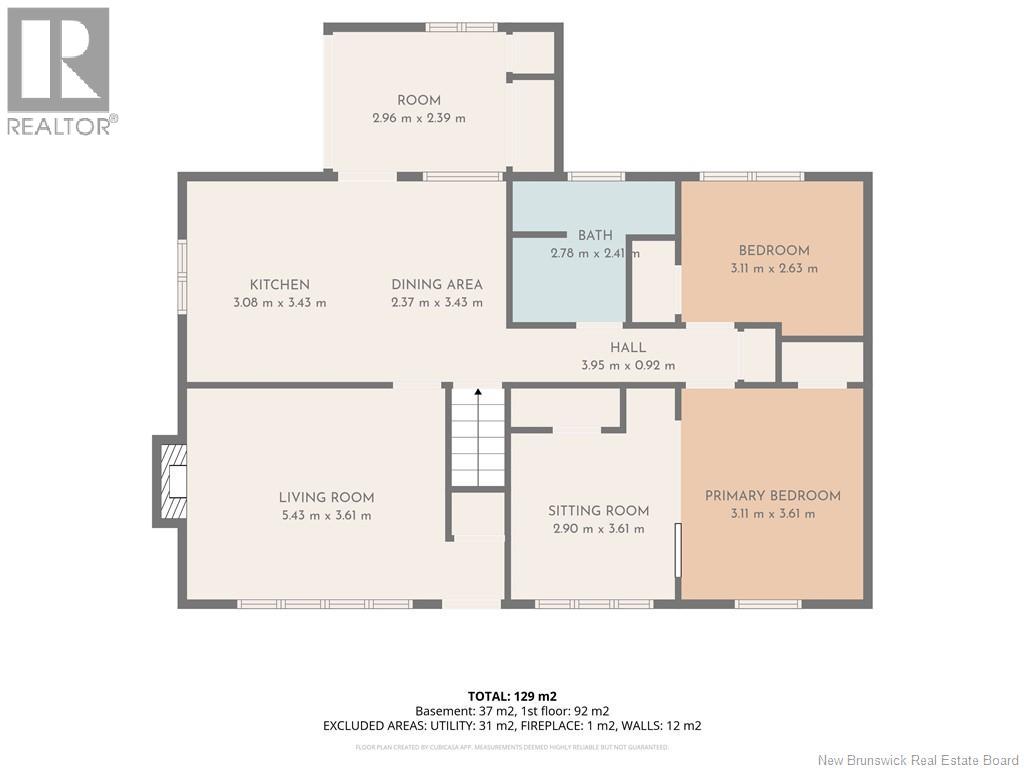
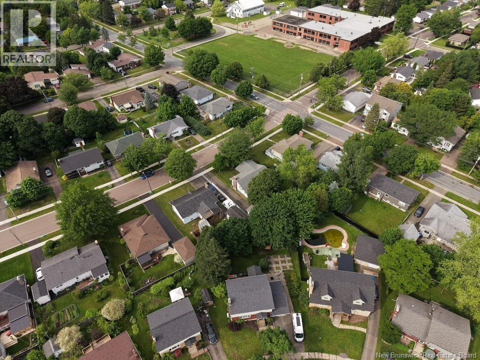
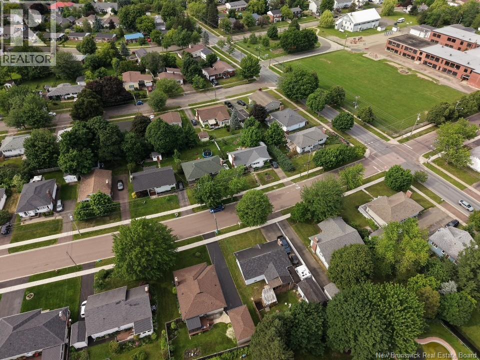
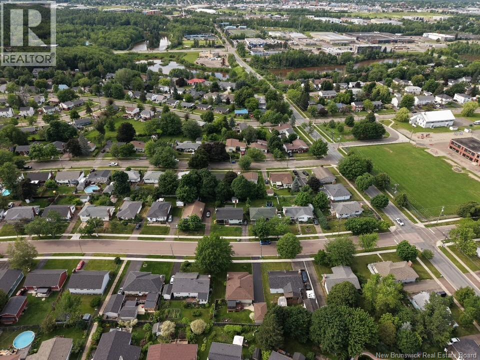
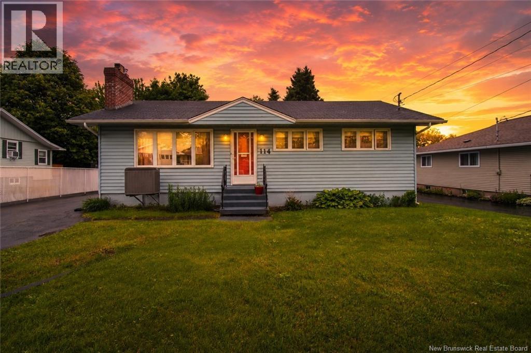
Welcome to 114 Bessborough Avenue, Moncton! This well-maintained bungalow is perfectly located in a family-friendly neighbourhood, just a short walk to Bessborough School and only minutes from shopping, restaurants, parks, downtown Moncton, and all major amenities. The main level currently offers 2 spacious bedrooms, including an oversized primary bedroom that was originally designed as two separate bedrooms and can easily be converted back into a 3-bedroom layout if desired. The home also features 2 full bathrooms, making it an excellent option for families, first-time buyers, or those looking to downsize without sacrificing space. Enjoy year-round comfort with the central heat pump, providing efficient heating and cooling. With a functional layout, great location, and flexible floor plan, this home offers plenty of potential to suit your needs. Don't miss your opportunity to own a move-in-ready home in one of Moncton's most convenient neighbourhoods! (id:63476)
Property Details
| MLS® Number | NB142928 |
| Property Type | Single Family |
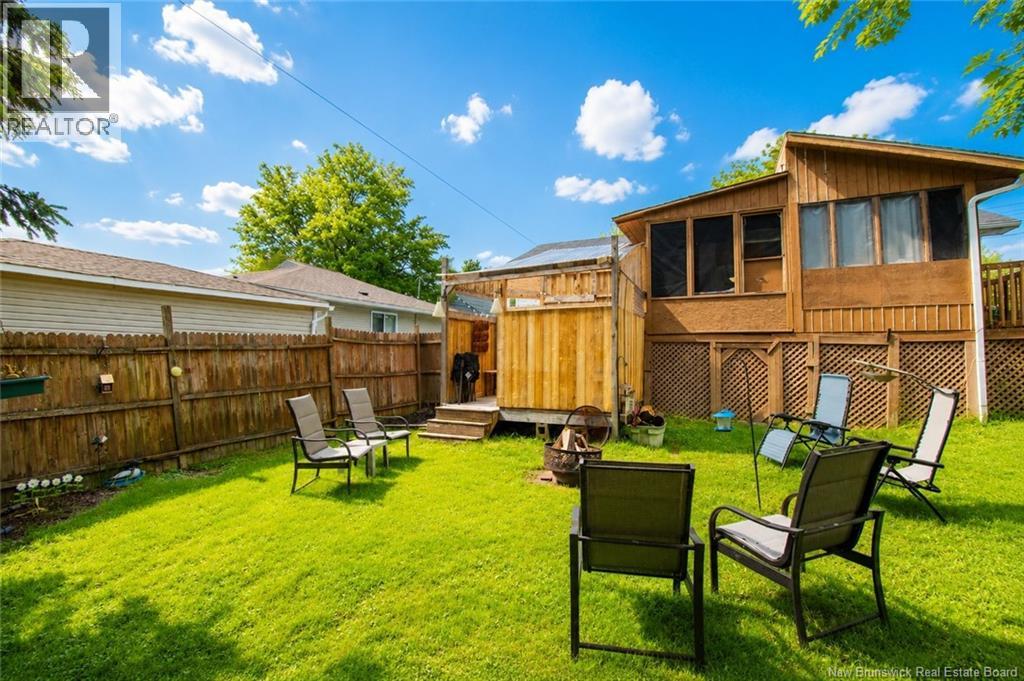
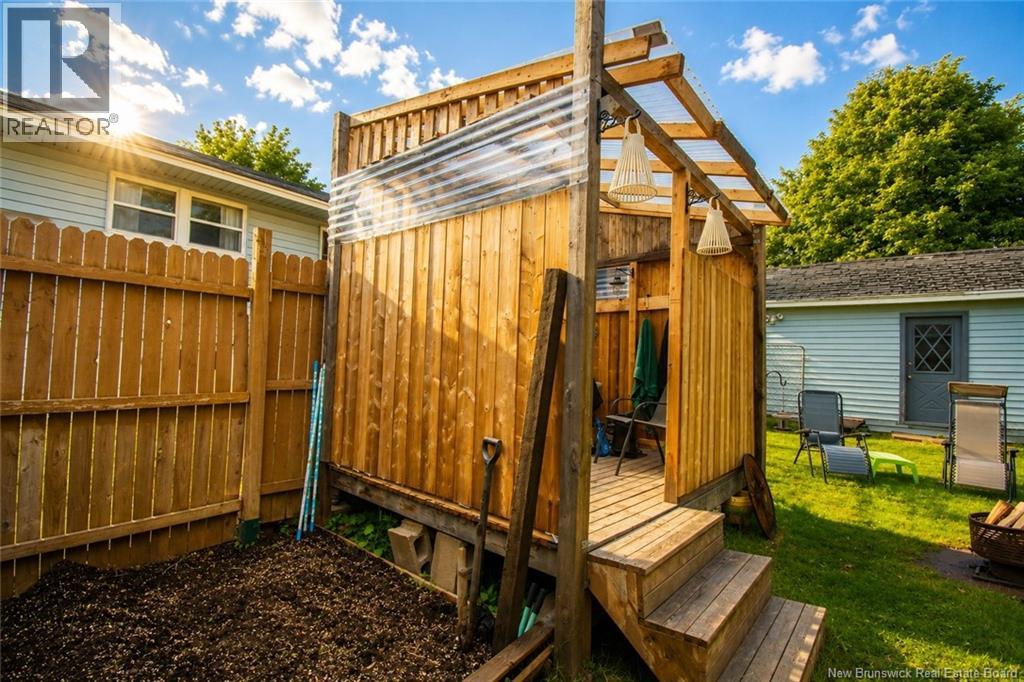
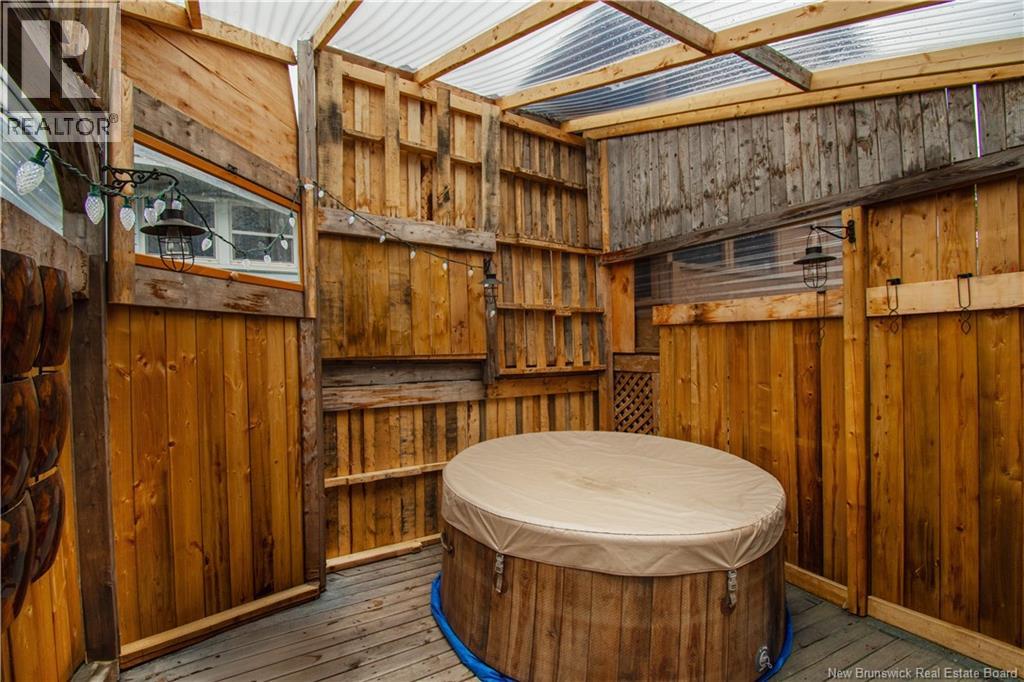
| Features | Balcony/deck/patio |
Building
| Bathroom Total | 2 |
| Bedrooms Above Ground | 2 |
| Bedrooms Total | 2 |
| Amenities | Fireplace(s) |
| Architectural Style | Bungalow |
| Constructed Date | 1965 |
| Construction Style Attachment | Detached |
| Cooling Type | Central Air Conditioning, Air Conditioned, Heat Pump |
| Exterior Finish | Vinyl |
| Flooring Type | Carpeted, Laminate, Vinyl, Hardwood |
| Foundation Type | Concrete |
| Heating Fuel | Electric, Oil |
| Heating Type | Forced Air, Heat Pump |
| Stories Total | 1 |
| Size Interior | 1,388 Sqft |
| Total Finished Area | 1388 Sqft |
| Type | House |
| Utility Water | Municipal Water |
Parking
| Detached Garage |
Land
| Acreage | No |
| Sewer | Municipal Sewage System |
| Size Irregular | 604 |
| Size Total | 604 M2 |
| Size Total Text | 604 M2 |
Rooms
| Level | Type | Length | Width | Dimensions |
|---|---|---|---|---|
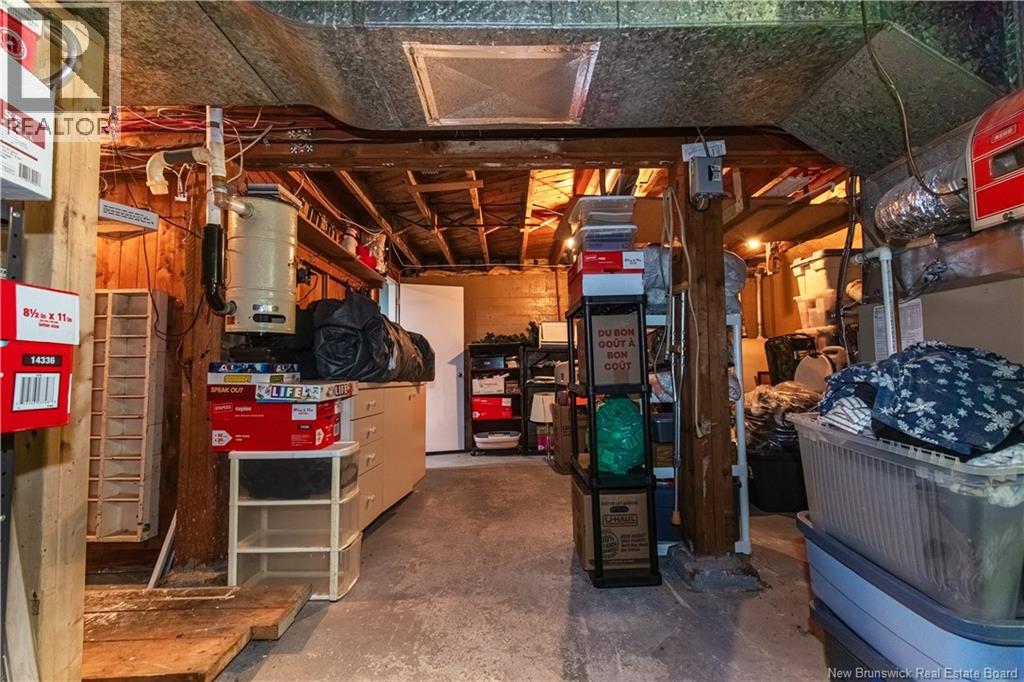
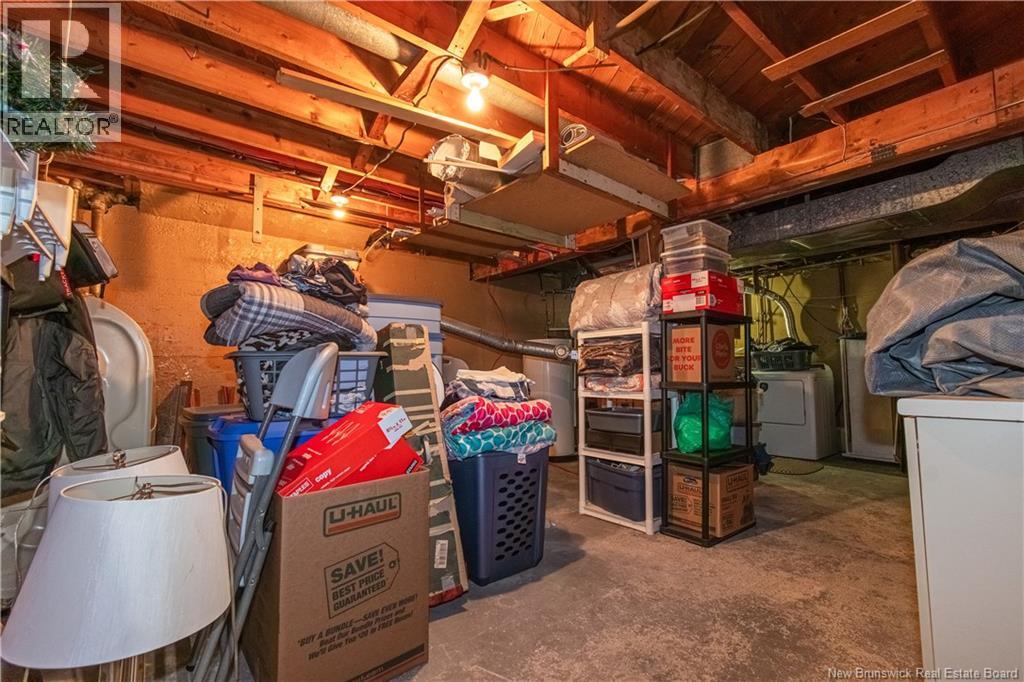
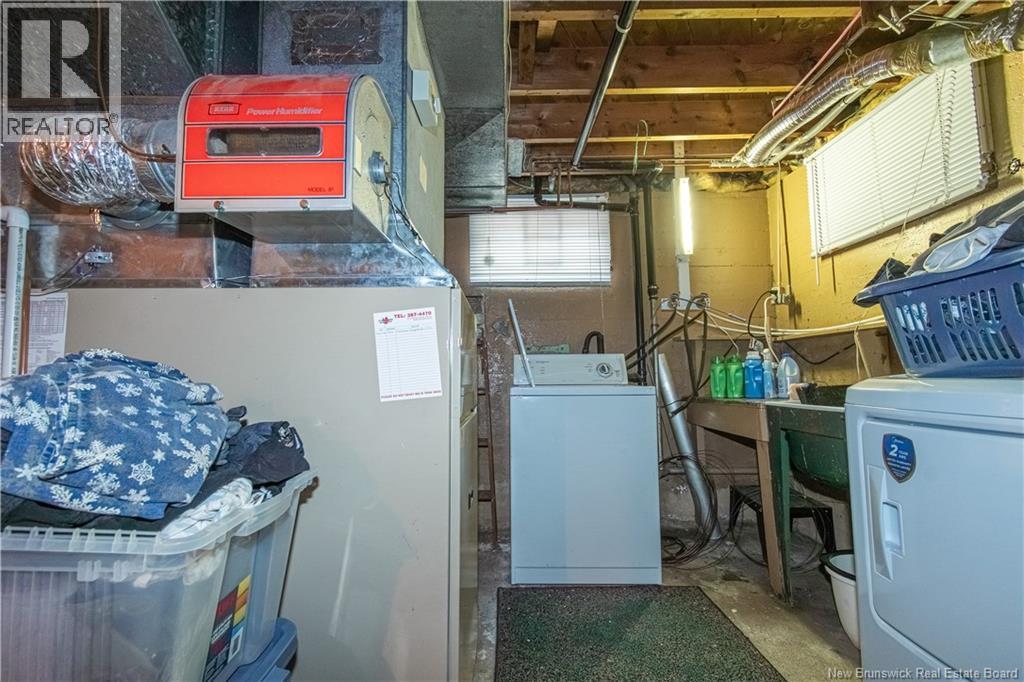
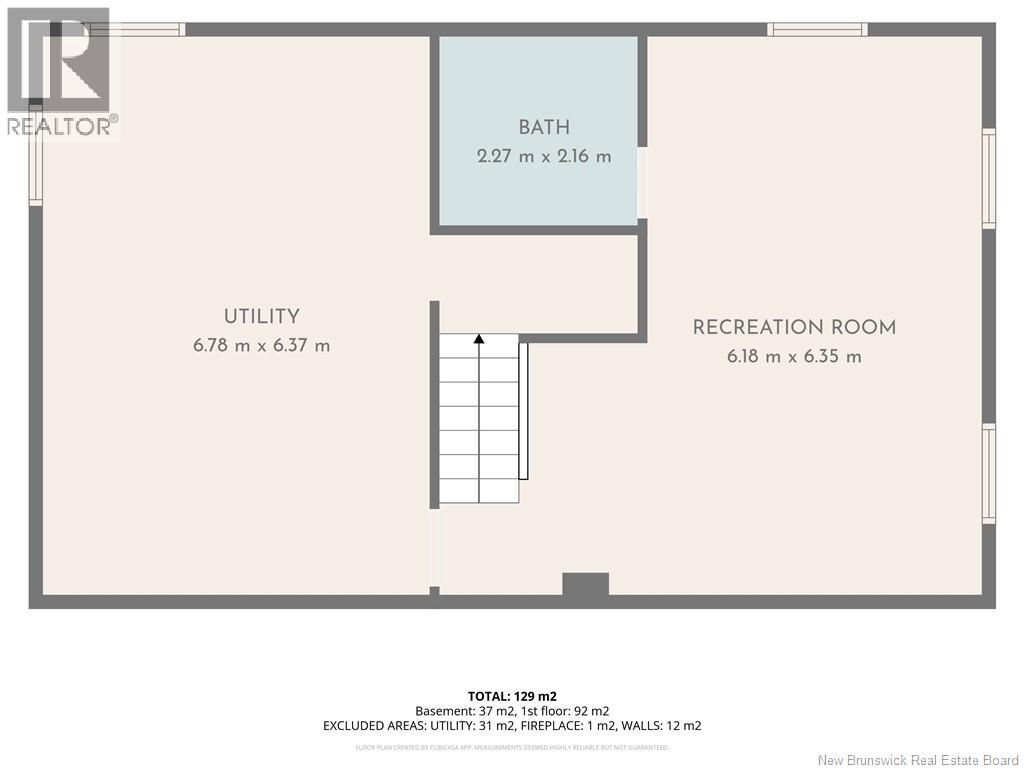
| Basement | Storage | 14'7'' x 23'0'' | ||
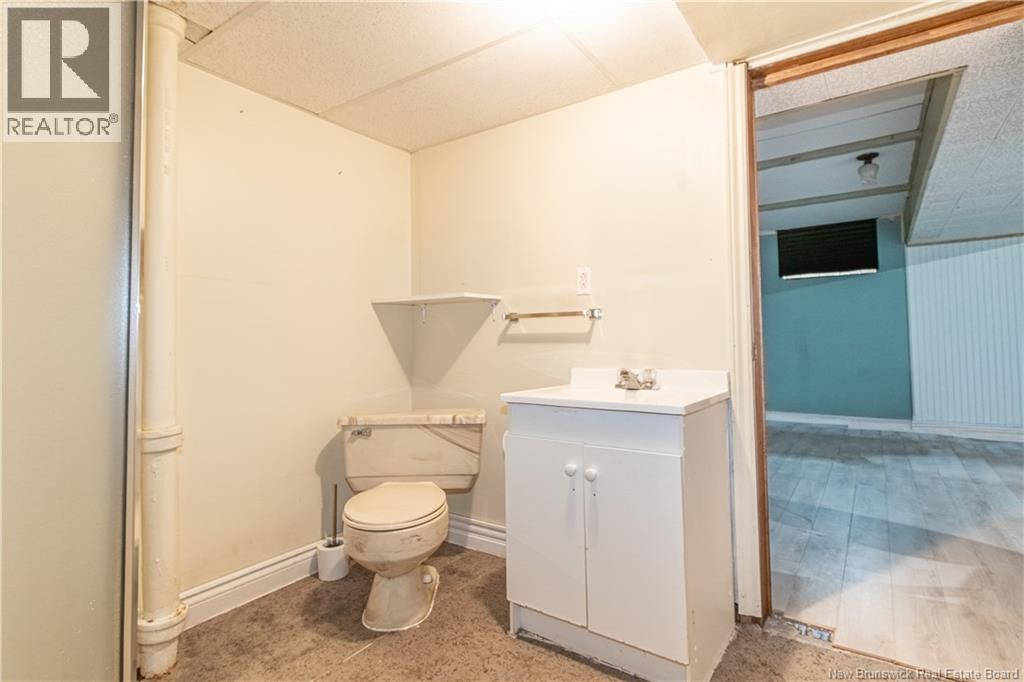
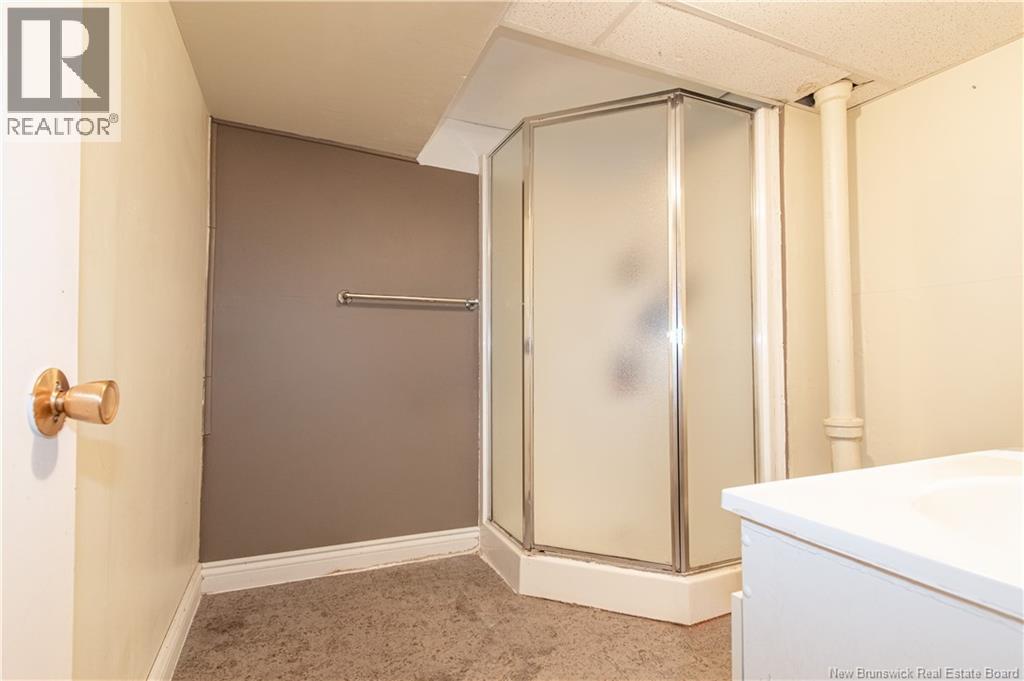
| Basement | 3pc Bathroom | 7'7'' x 7'11'' | ||
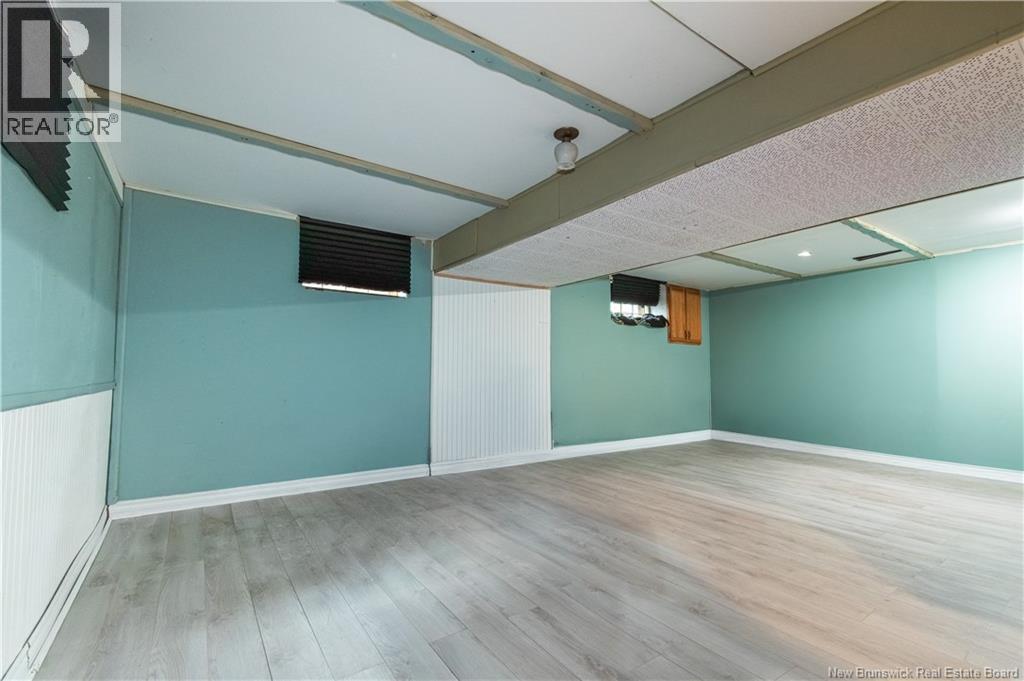
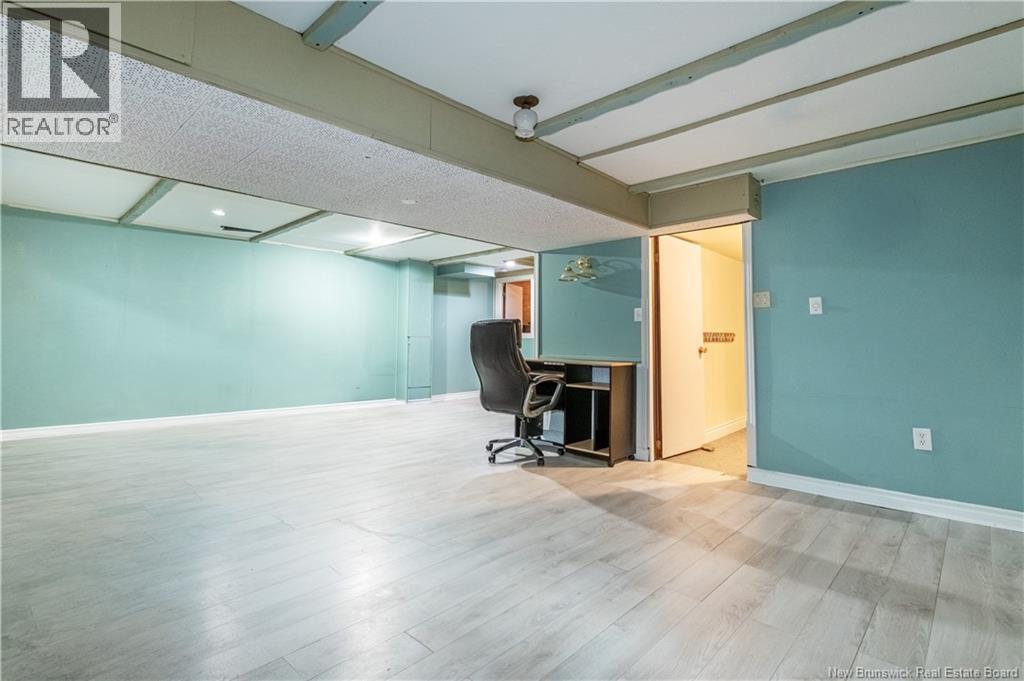
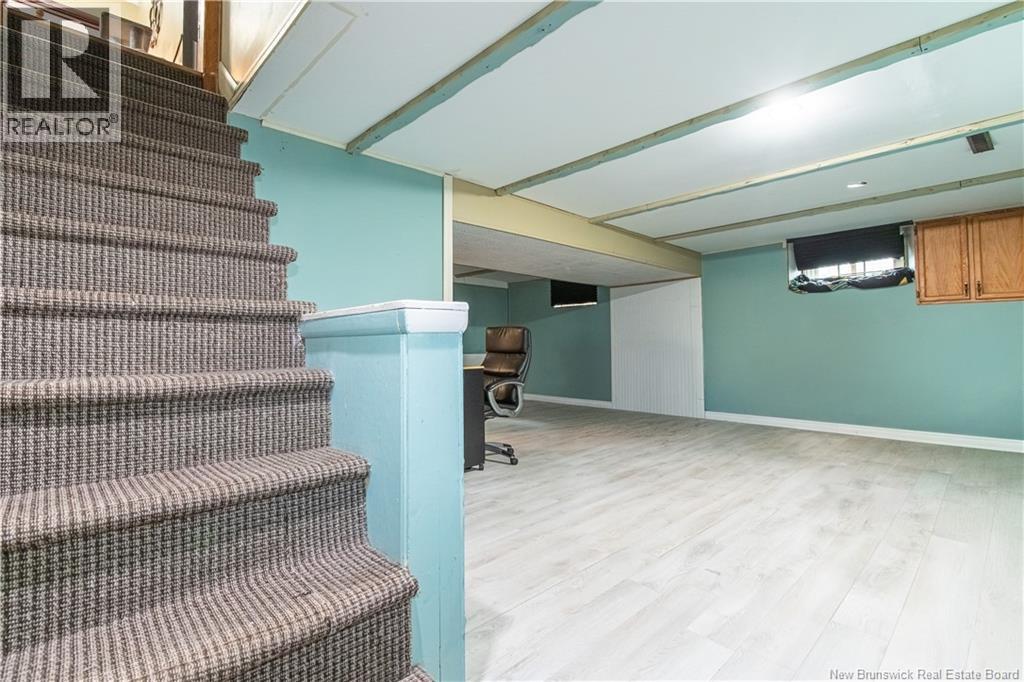
| Basement | Family Room | 21'3'' x 21'8'' | ||
| Main Level | Living Room | 15'0'' x 11'8'' | ||
| Main Level | Bedroom | 10'6'' x 9'3'' | ||
| Main Level | Primary Bedroom | 18'11'' x 11'8'' | ||
| Main Level | 4pc Bathroom | 8'7'' x 7'11'' | ||
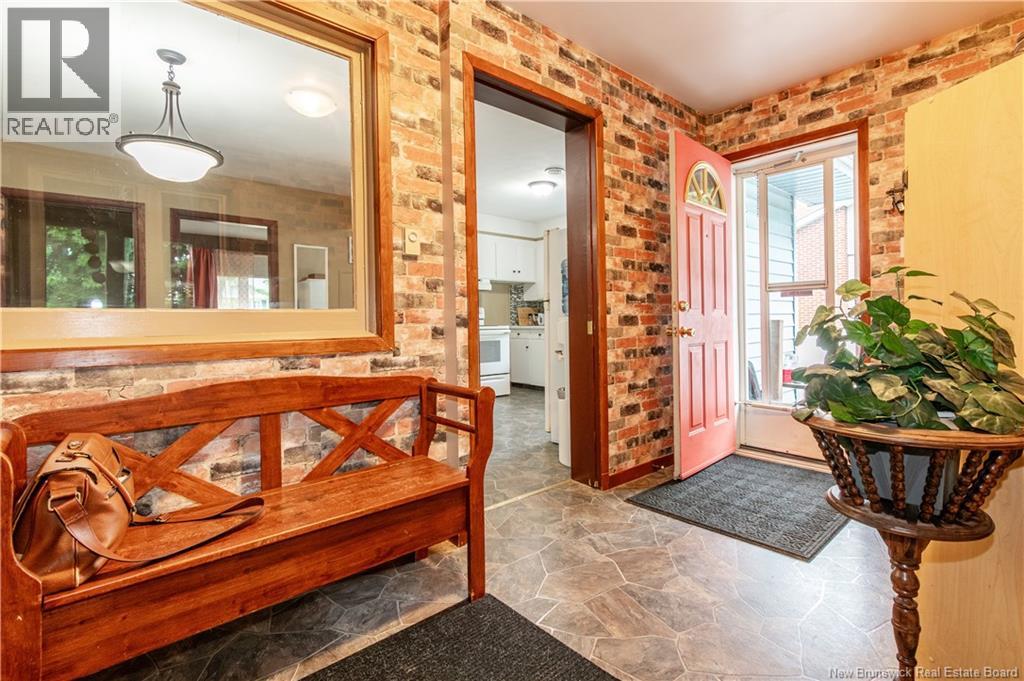
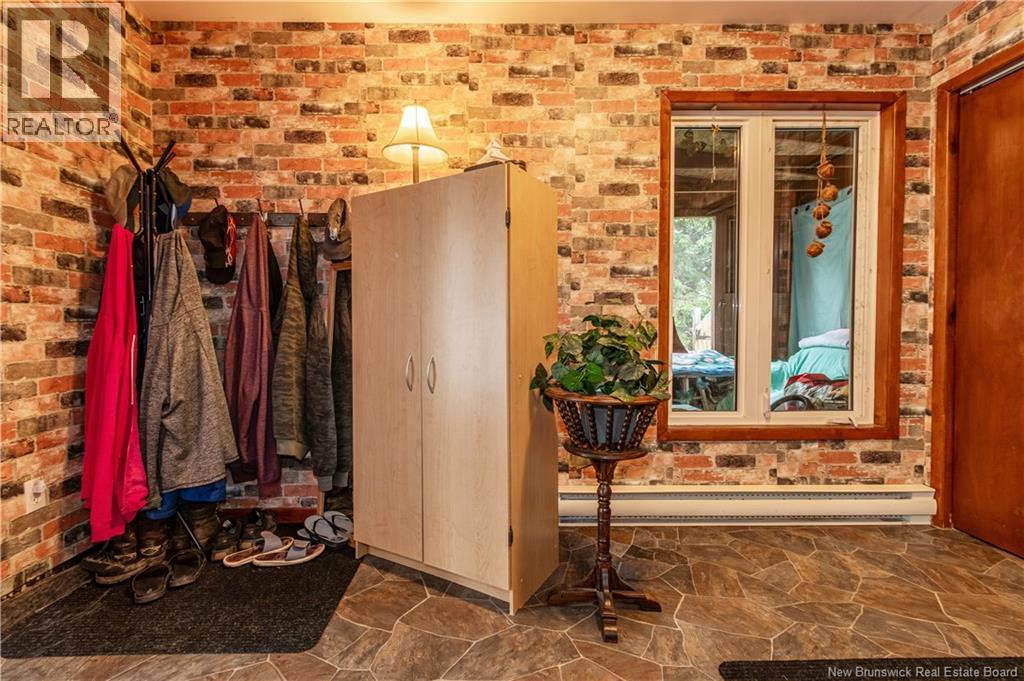
| Main Level | Foyer | 7'5'' x 12'5'' | ||
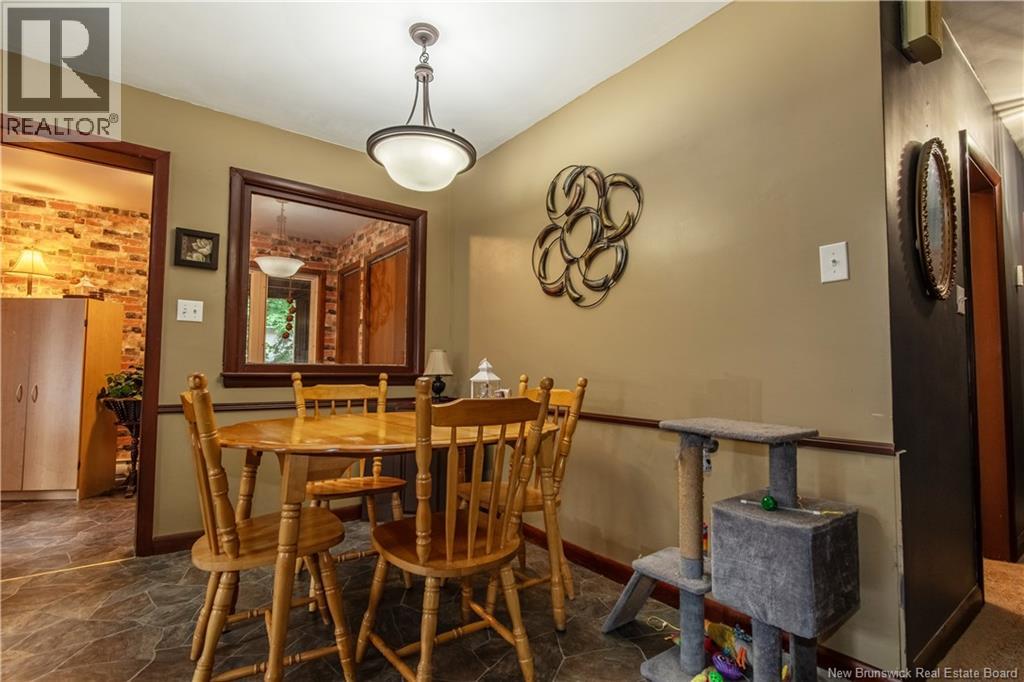
| Main Level | Kitchen/dining Room | 18'5'' x 11'9'' |
Contact Us
Contact us for more information

The trademarks REALTOR®, REALTORS®, and the REALTOR® logo are controlled by The Canadian Real Estate Association (CREA) and identify real estate professionals who are members of CREA. The trademarks MLS®, Multiple Listing Service® and the associated logos are owned by The Canadian Real Estate Association (CREA) and identify the quality of services provided by real estate professionals who are members of CREA. The trademark DDF® is owned by The Canadian Real Estate Association (CREA) and identifies CREA's Data Distribution Facility (DDF®)
August 26 2026 02:09:01
New Brunswick Real Estate Board
Exit Realty Associates