
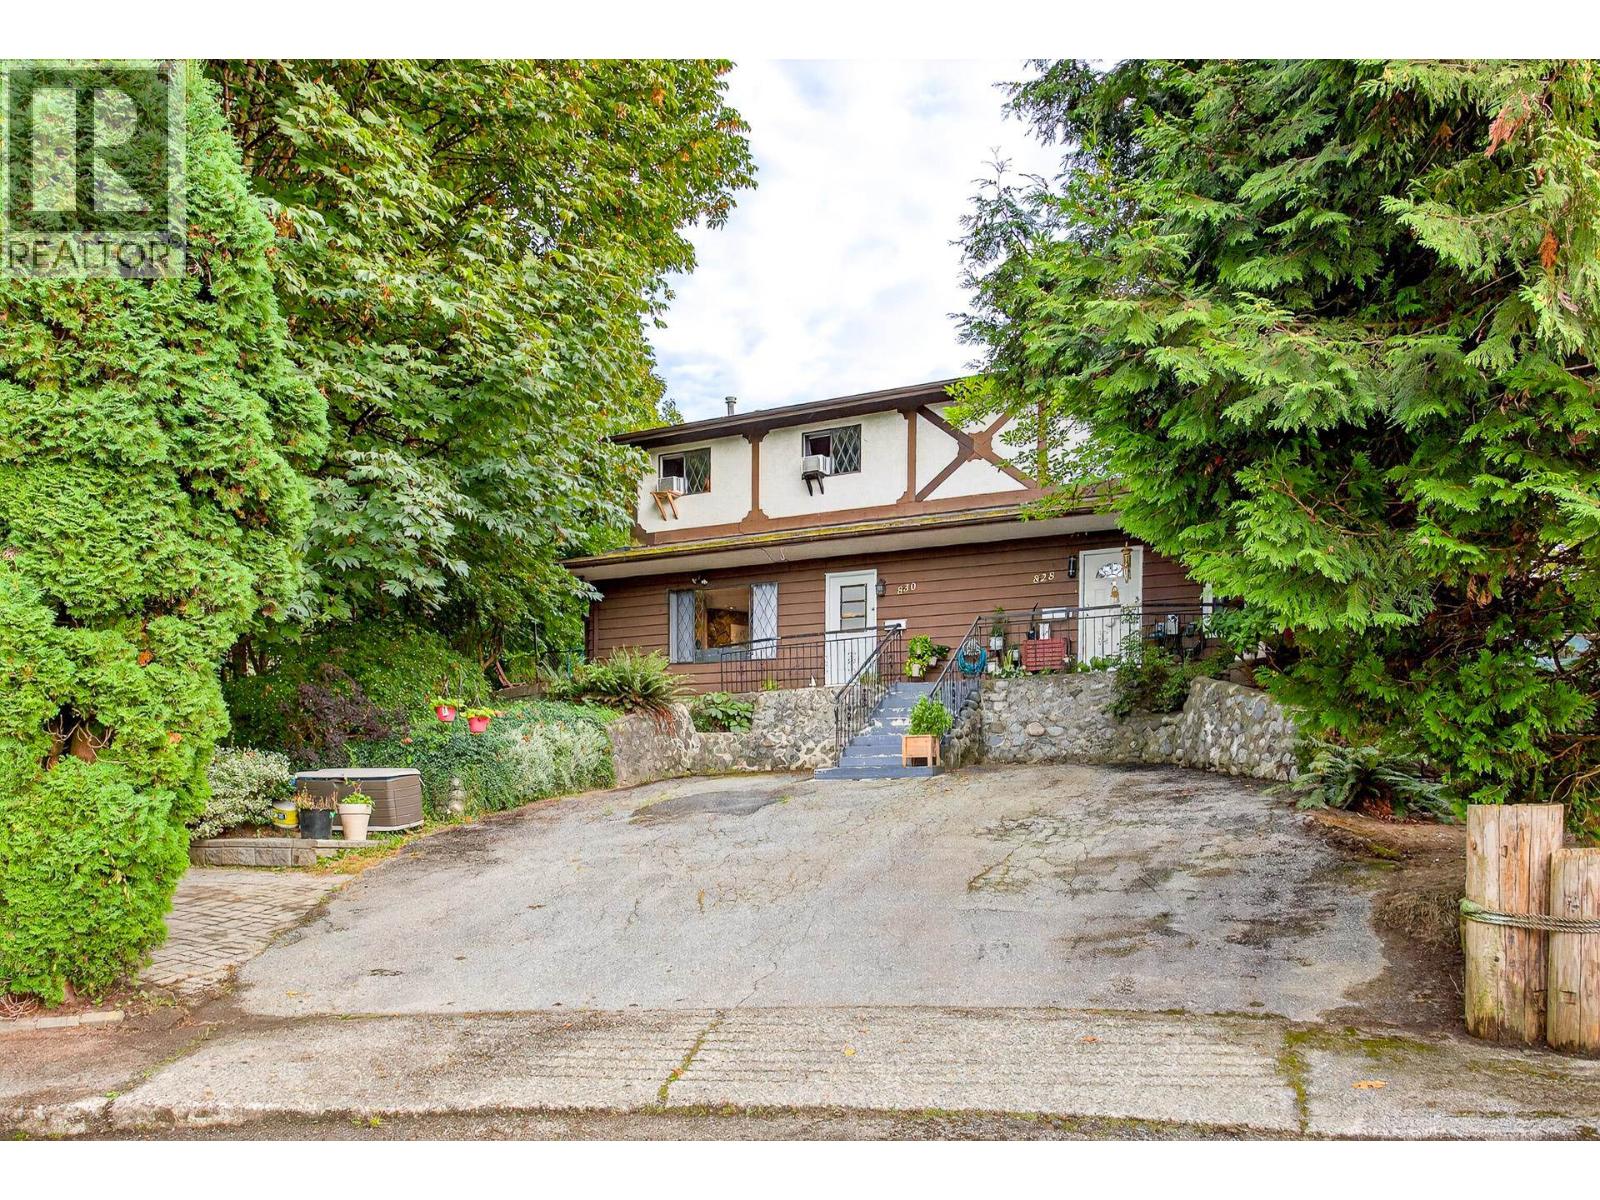
830 Ingersoll Avenue
Coquitlam, British Columbia
West Coquitlam Opportunity! This 1/2 duplex on a quiet street is a great investment opportunity, priced below assessed value to account for needed renovations-bring your design ideas! Save money and time on your commute with this great location along with quick transit access. Features a brand new roof (2026), 3 bedrooms, 1.5 bathrooms, 1,200 sqft of living space, and a peaceful, serene greenbelt next door. Incredible future development potential with the street's townhome zoning designation. Steps from shopping, dining, and excellent school catchments (Miller Park Community, École Banting Middle, and Port Moody Secondary). Live or invest in a prime, high-upside neighbourhood! (id:63476)
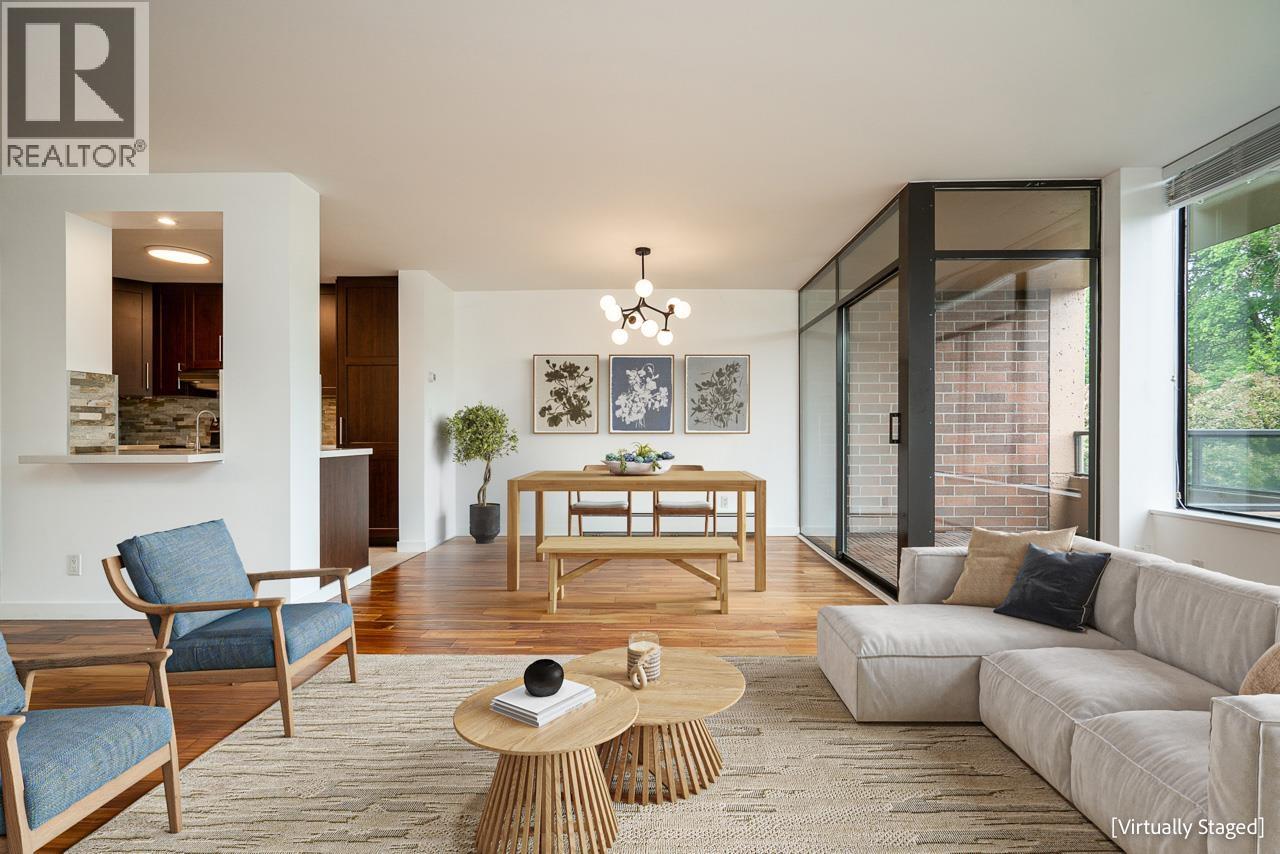
309 2101 Mcmullen Avenue
Vancouver, British Columbia
Welcome to Arbutus Village. This tranquil, concrete complex sits at the end of a cul-de-sac, hiding among tree-lined paths & lush gardens. Our south facing, ultra-spacious, 2 bedroom, 2 full bath + office + covered balcony unit is fully renovated & features an abundance of natural light. The generous room sizes can easily accommodate house-sized furniture, making this perfect for down-sizers. Strata approved, in-suite laundry hookups are ready to use. 2014 upgrades include wood flooring throughout, updated bathrooms, open plan kitchen with new cabinets, quartz counters & stainless steel appliance package. 2 large side by side parking spots, 1 storage locker + an outdoor pool complete the amenities. 5 minutes walk to transit, Safeway & BC Liquor, with more amenities on the way as the neighboring Arbutus Shopping Plaza quickly nears completion. Sorry, no pets or short term rentals allowed. LOWEST PRICED 2 BEDROOM IN ARBUTUS VILLAGE. Book your private showing today or stop by one of the open houses! (id:63476)
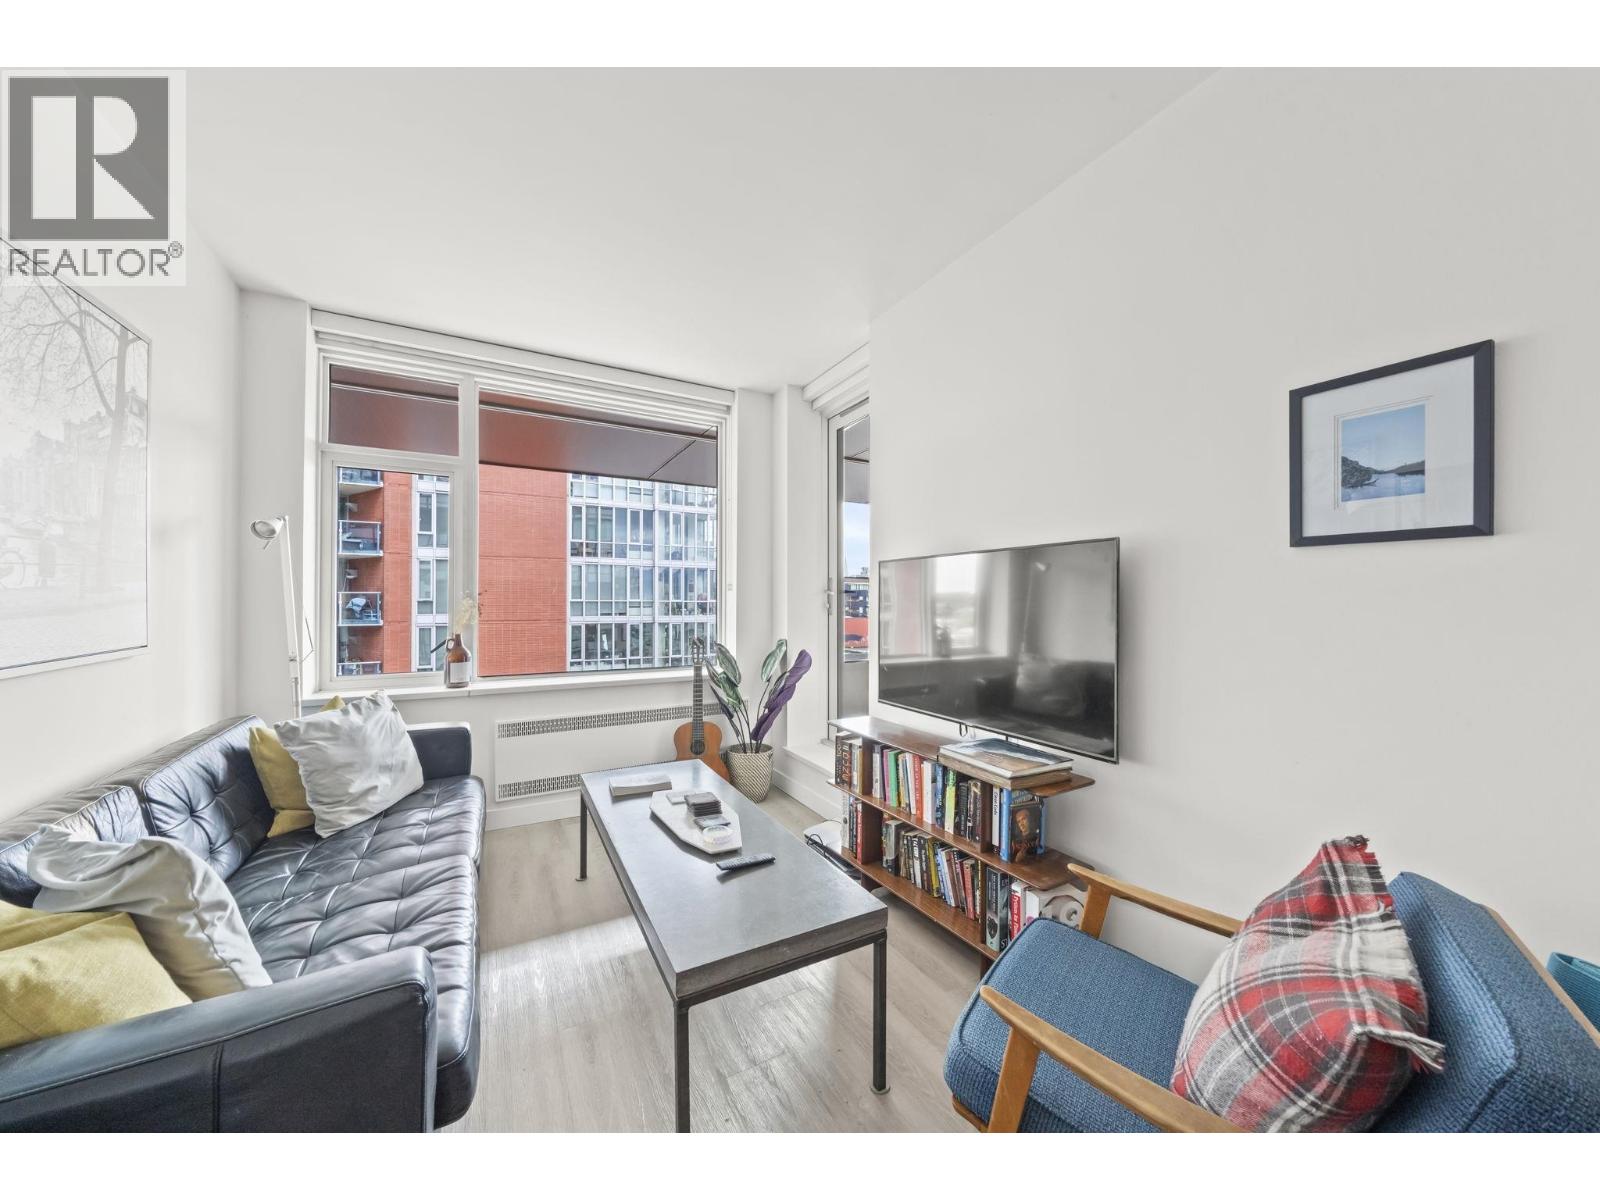
710 209 E 7th Avenue
Vancouver, British Columbia
Ellsworth, a LEED-certified concrete building in the heart of Mount Pleasant. This 1 bed + den home offers a smart open layout, modern finishes, energy efficient hydronic heating and cooling, balcony, and a den perfect for a home office or storage. The location feels connected to the best parts of Van without feeling buried DT. Steps from cafés, breweries, restaurants, shops, parks, transit, the Seawall, Olympic Village, Granville Island, and DT by bike, plus a new SkyTrain station arriving just one block away. Enjoy an incredible rooftop terrace with panoramic mountain, city, and ocean views. BBQ/lounge areas, garden plots, dog wash and bike repair room. Existing furniture is available for purchase, offering buyers a turnkey option to rent the home furnished. OH July 26: 2-4PM (id:63476)
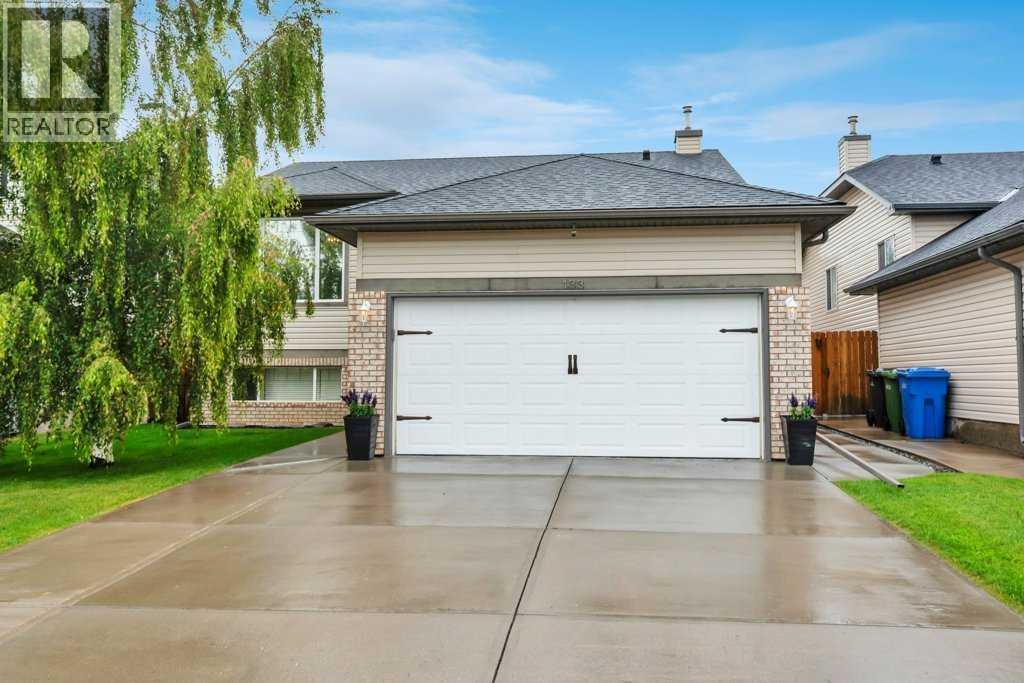
133 Oakmere Point
Chestermere, Alberta
Move in and enjoy! This beautifully maintained bi-level offers exceptional space, thoughtful upgrades, and absolutely nothing left to do but unpack. Step into the bright and inviting living room featuring VAULTED CEILINGS, a cozy GAS FIREPLACE, and an abundance of natural light. The open-concept layout flows seamlessly into the spacious kitchen, complete with upgraded STAINLESS STEEL appliances, a generous dining area, and access to the HUGE DECK WITH A BUILT-IN BBQ—perfect for entertaining family and friends. The main level features 3 bedrooms, including a spacious primary retreat with vaulted ceilings, a walk-in closet, and a private 4-piece ensuite. A second full 4-piece bathroom completes the main floor.The FULLY FINIISHED BASEMENT is equally impressive with 9 FOOT CEILINGS, an expansive family room, a WET BAR, a LARGE 4TH BEDROOM, an additional 4-piece bathroom, and a separate WALK-UP ENTRANCE, offering incredible flexibility for extended family, guests, or future suite potential (subject to any required approvals). Additional features include CENTRAL AIR CONDITIONING, UNDERGROUND SPRINKLERS, and an attached garage that is fully insulated and drywalled. The SOUTH FACING DRIVEWAY is a welcome bonus, helping snow melt more quickly during the winter months. Escape to your own private backyard oasis, where mature trees create a peaceful, secluded setting. Thoughtfully landscaped and complete with a fountain, a spacious deck, and a large storage shed, this outdoor space is perfect for both entertaining and unwinding. This immaculate 4-bedroom, 3-bathroom home has been lovingly cared for and is truly MOVE-IN READY. A rare opportunity to own a home that combines comfort, functionality, and pride of ownership. (id:63476)
357 Mckenzie Towne Gate SE
Calgary, Alberta
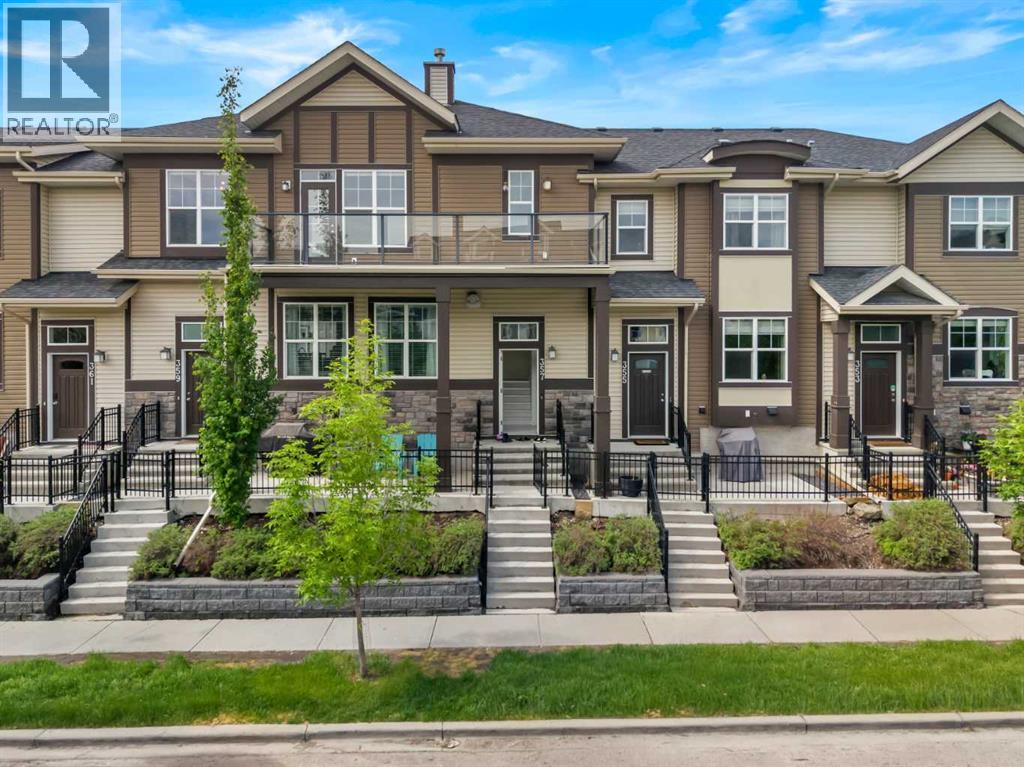
Elevated beyond the expected, this exceptional bungalow-style townhome offers a rare combination of elegance, comfort, and effortless living. With over 1,500 sq. ft. of beautifully designed space, this upper-level residence features two spacious bedrooms, two bathrooms, a double attached garage, and an impressive private terrace that extends the living experience outdoors.A private fenced courtyard welcomes you home before leading into the bright and inviting main level above. Thoughtfully positioned with multiple exposures, this home is filled with natural light throughout the day. Soaring vaulted ceilings, fresh contemporary paint, new luxury laminate flooring, refined finishes, and a cozy gas fireplace create a warm yet sophisticated ambiance.The heart of the home is the beautifully appointed kitchen, featuring an oversized island, abundant cabinetry, premium appliances including a gas cooktop, designer backsplash, recessed LED lighting, and exceptional workspace. The open-concept design flows seamlessly into the dining and living areas, creating the perfect environment for everyday living and entertaining.One of the home's most impressive features is the expansive nearly 180 sq. ft. terrace, complete with a natural gas hookup for summer barbecues and outdoor gatherings. Enjoy your morning coffee, unwind after the day, or host friends in this private outdoor retreat.The spacious primary suite offers a peaceful escape with a generous walk-in closet and beautifully finished ensuite. A second bedroom provides versatility for guests, a home office, or additional living needs, while the full bathroom and oversized laundry room add convenience and functionality.The lower level provides valuable additional space ideal for a home gym, hobby room, office, or extra storage, along with direct access to the oversized double attached garage. Situated above the garage, the home offers added privacy and year-round comfort.Located in the desirable community of McKenz ie Towne, residents enjoy easy access to parks, pathways, shopping, dining, recreation, and everyday amenities. Offering the space and feel of a detached home with the convenience of low-maintenance living, this meticulously maintained residence is a rare opportunity for those seeking quality, style, and comfort. Be sure to explore the immersive 3D virtual tour! (id:63476)
215 5932 Patterson Avenue
Burnaby, British Columbia
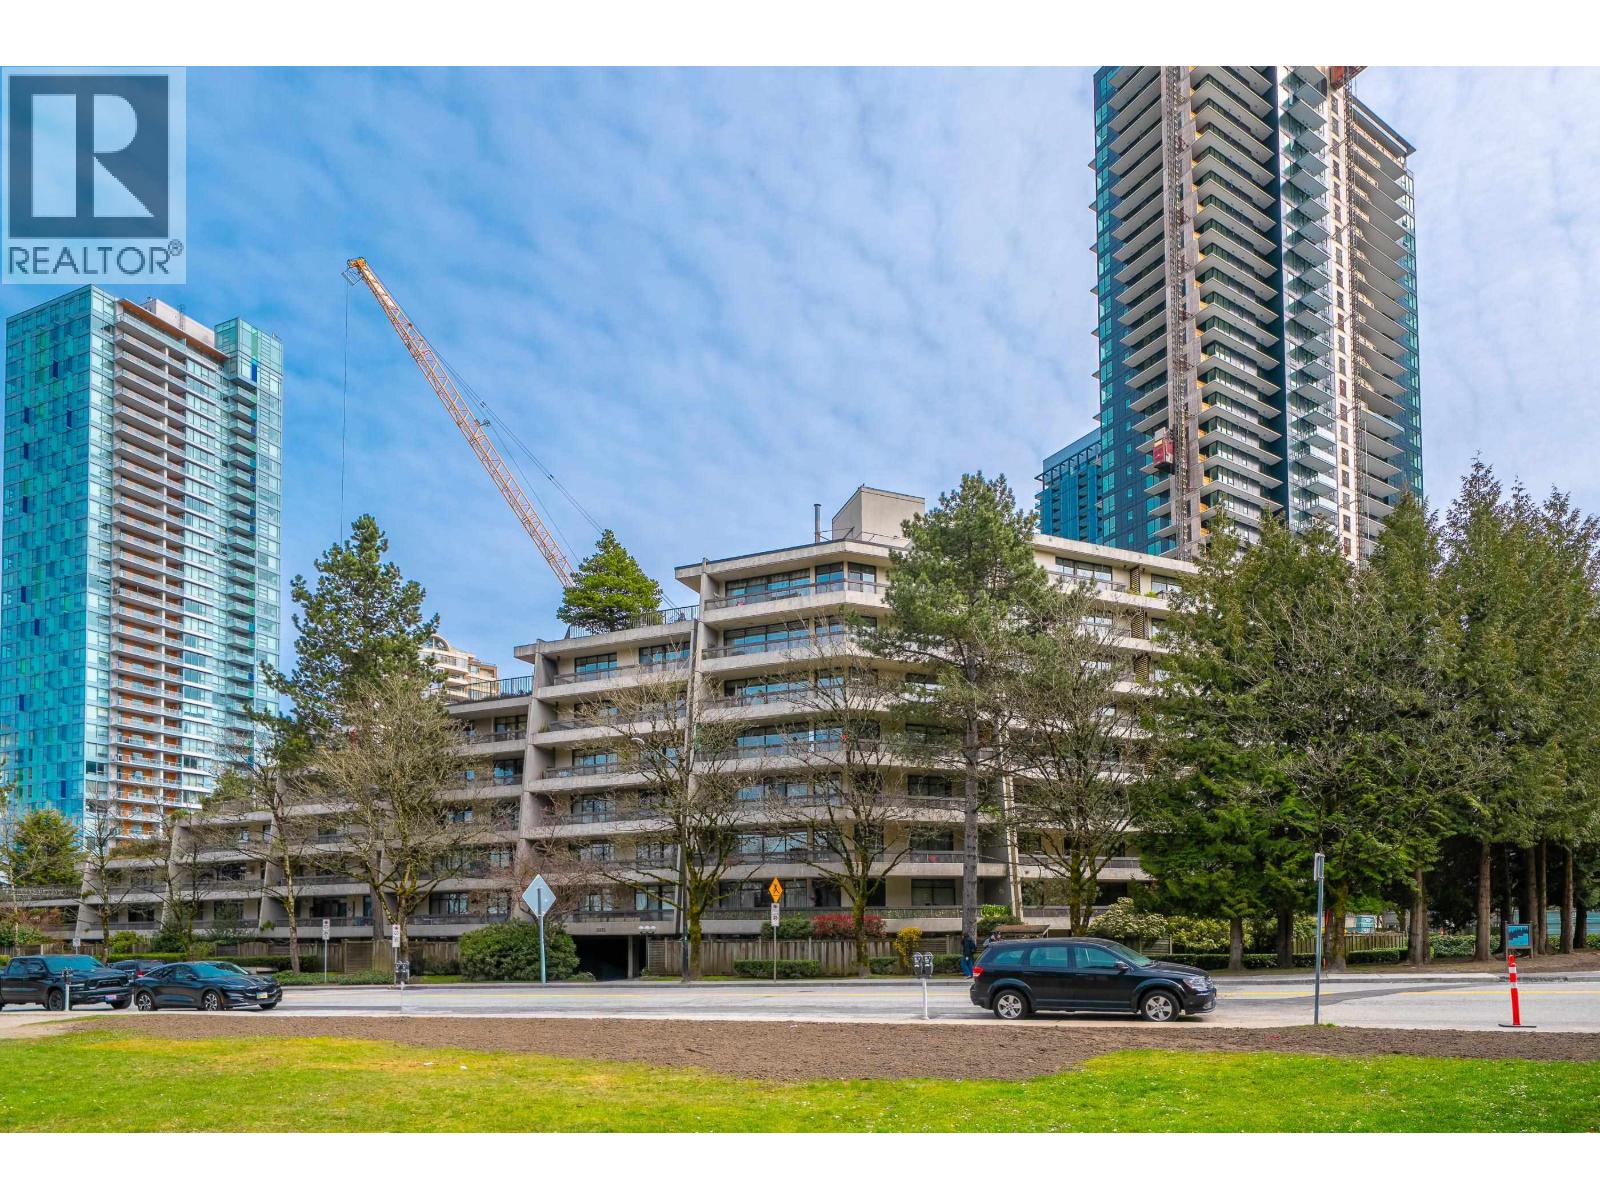
Renovated incredibly locate well layout 2 bedroom 1 bathroom unit good chance to own. just a short walk away from BC's largest mall, offering an array of shopping and dining. quite side without train noise. huge balcony. move-in ready. Across the street to Patterson Sky train Station, Central Park & BC parkway Trail. Minutes walk to Metrotown Shopping Mall, Crystal mall. School Catchment: Chaffey-Burke Elementary & Burnaby South Secondary & Suncrest Elementary School for English; Marlborough Elementary & Moscrop Secondary for French. Perfect for first-time homebuyers also great investment potential OCP for high rise! Perfect for young professionals, down sizers, and anyone in between! (id:63476)
282 Carrington Drive
Guelph, Ontario
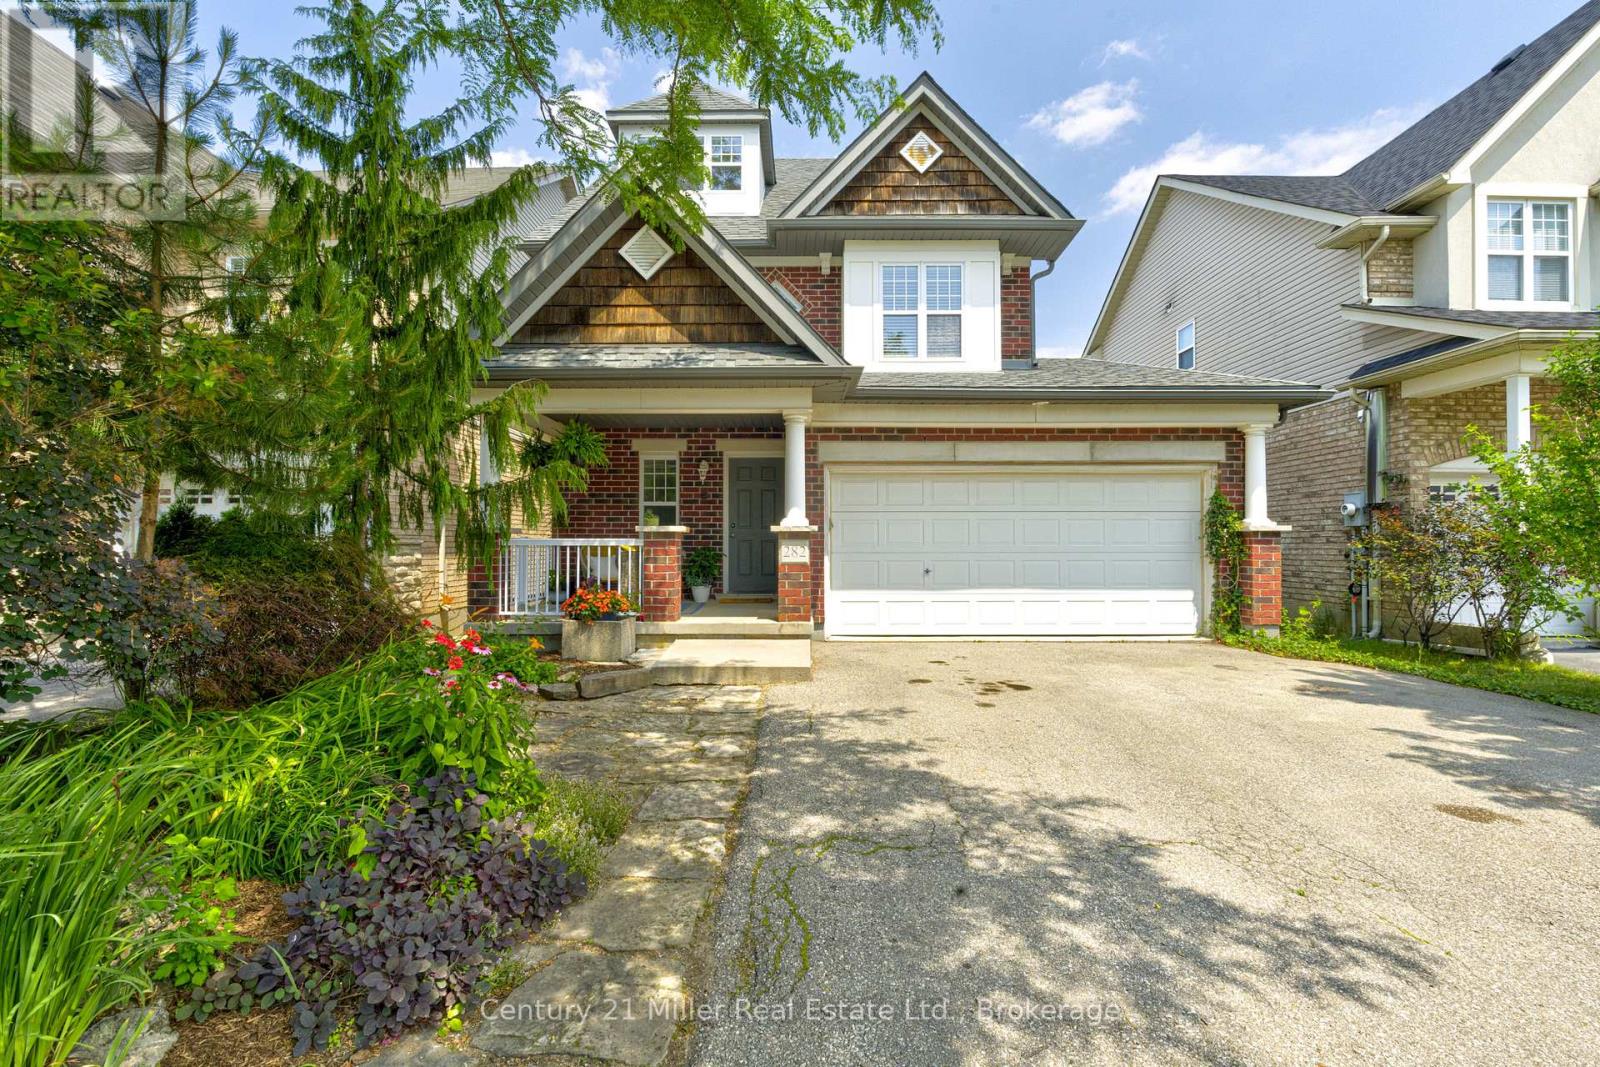
Welcome to 282 Carrington Dr. located in the Kortright West neighbourhood of beautiful Guelph. This fully-finished 2 1/2 storey detached home offers over 2300 sq ft of finished living space. The main floor includes bright, open living areas, a convenient powder room, large functional kitchen with dinette, plus a walk-out to the elevated deck overlooking the fully fenced yard and greenspace behind. There is also a must-have inside entry from the double-car garage into the main foyer. The second floor has the first of two primary bedrooms with a 3-piece ensuite, plus there is a 4-piece main bathroom serving the other two generous bedrooms. A second-floor laundry closet rough-in adds versatility. Above the second floor, the finished half-level contains the sprawling second primary bedroom which was completed by the builder during construction. It features a 4-piece ensuite and a walk-out to a private rooftop deck. The fully finished walk-out basement includes a second kitchen, living area, 3-piece bathroom with tiled shower, and a finished bonus room with an oversized window providing flexible space for a media room, home office, fitness area, or guest room. The home is located near parks, trails, Rickson Ridge Public School, shopping, and dining, with convenient access to the University of Guelph, Hanlon Parkway, and Highway 401. This property suits families or buyers seeking multi-generational living or income potential in a well-established Guelph community. (id:63476)

6153 Weisenberg Road
Centre Wellington, Ontario
A PRIVATE COUNTRY ESTATE DESIGNED FOR FAMILY, ENTERTAINING, AND EVERYDAY LIVING. Set on over three private acres in the countryside just outside West Montrose, this extensively-renovated property offers exceptional space, flexibility, and comfort for large families, multi-generational living, or those seeking a peaceful rural retreat without sacrificing modern conveniences. Featuring five plus one bedrooms and seven bathrooms (five full and two half), the home has been thoughtfully updated throughout. A major renovation in 2017 transformed the main floor, which was taken back to the studs and rebuilt with custom cabinetry, premium finishes, oak staircases and railings, updated flooring, lighting, interior doors, and a beautiful wood-burning fireplace. A high-end Thermador appliance package anchors the kitchen and entertaining spaces. Beyond the cosmetic improvements, extensive investments have been made in the home's infrastructure, including updated water treatment systems, on-demand hot water, Sonos multi-zone audio, Cat6 wiring throughout, a deep well pump replacement, and two new propane furnaces installed in 2025. Outside, the property is designed for both relaxation and entertaining. Enjoy the above-ground pool, hot tub, powered party hut, mature trees, and expansive outdoor space. A detached workshop/garage provides additional flexibility for hobbyists, contractors, or extra storage, while the attached garage includes a 60-amp sub-panel. Offering privacy, space, and extensive upgrades throughout, this is a rare opportunity to enjoy turnkey country living just minutes from Waterloo Region, Elora, and Guelph. (id:63476)
285 Surrey Drive
Oakville, Ontario
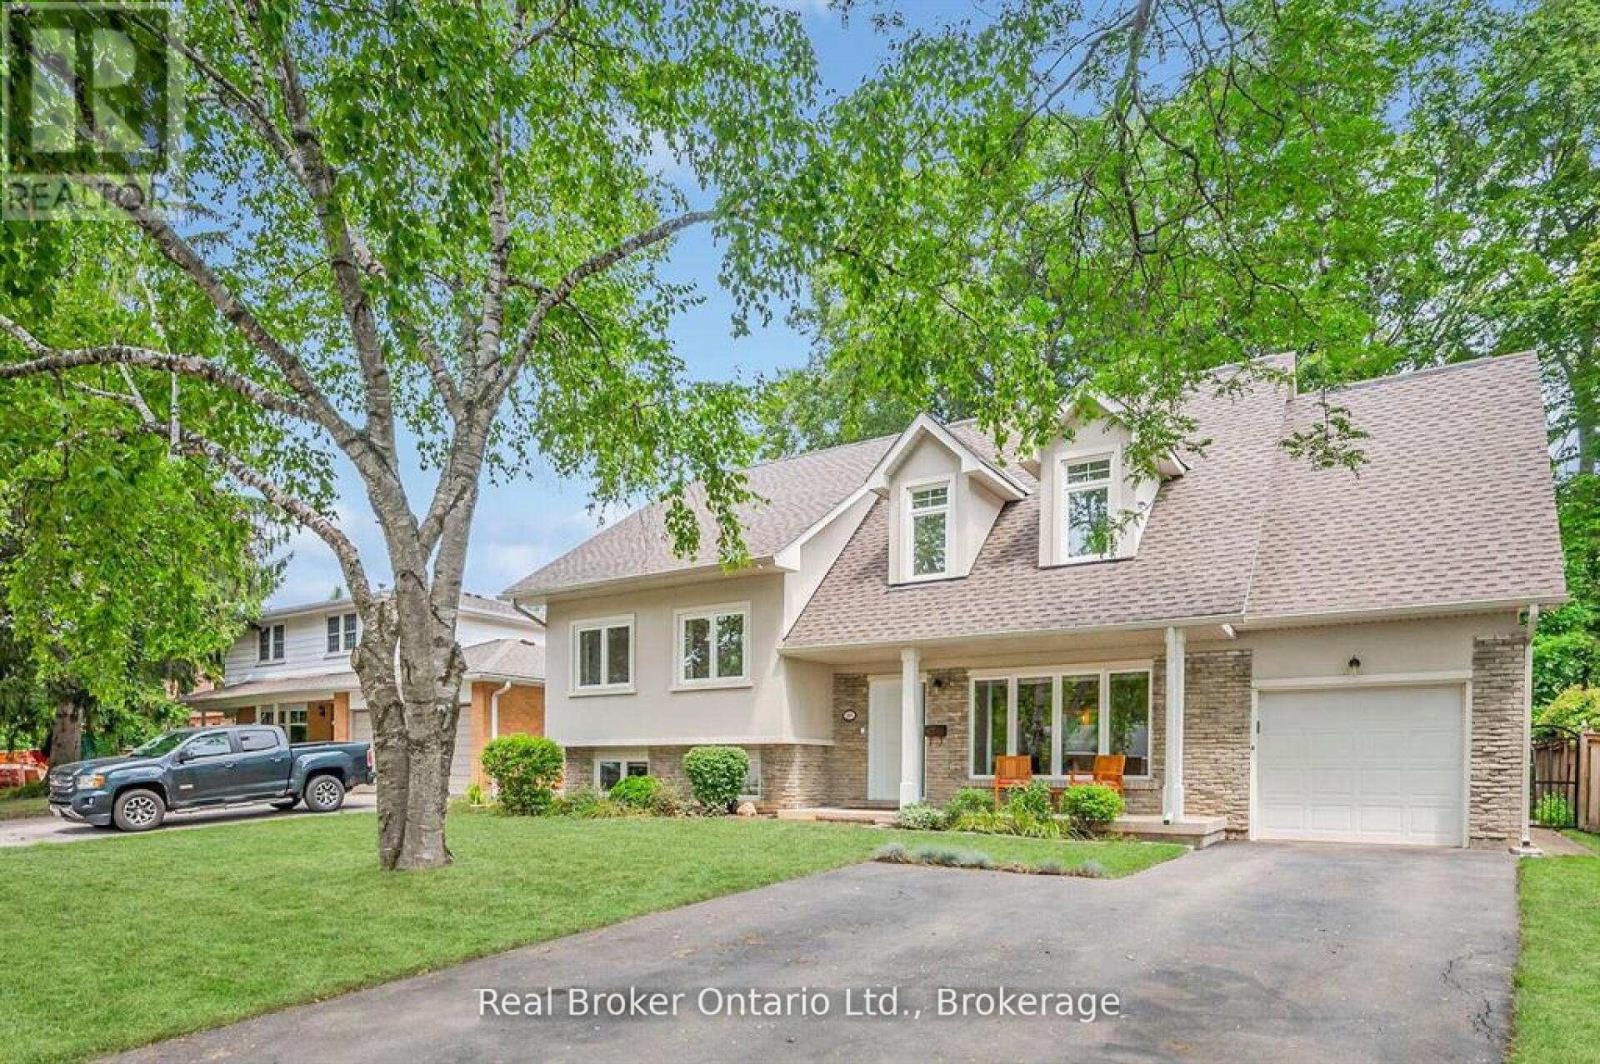
Welcome to 285 Surrey Drive, a beautifully updated home in the heart of Bronte-one of Oakville's most sought-after neighbourhoods known for its lakeside lifestyle, walkability, and strong sense of community. Located on a quiet, family-friendly street south of Rebecca, this 4-bedroom, 4-bathroom home sits on a private, fully fenced 60 x 100 ft lot and offers excellent curb appeal with a striking stucco and brick exterior. The main floor features a bright, open-concept layout with large windows that fill the space with natural light. Spacious living and dining areas flow into a well-designed kitchen with a large island, perfect for everyday living and entertaining, complete with a NEW dishwasher. The family room includes a double-door walkout to the backyard, and a convenient 2-piece bathroom completes the main level. The upper level offers three bedrooms, including one with a 2-piece ensuite, along with an additional 4-piece bathroom. The second level is dedicated to the primary retreat, featuring a walk-in closet and a beautifully updated 4-piece ensuite. The lower level provides additional living space with a cozy family room or potential 5th bedroom, a 3-piece bathroom, and a large laundry room with plenty of storage. Ample parking with space for three vehicles in the driveway and two in the garage. Enjoy the best of Bronte living just minutes to the lake, waterfront trails, Bronte Harbour, parks, GO Train, schools, and shopping. A great opportunity to live in a quiet, established neighbourhood close to everything. (id:63476)
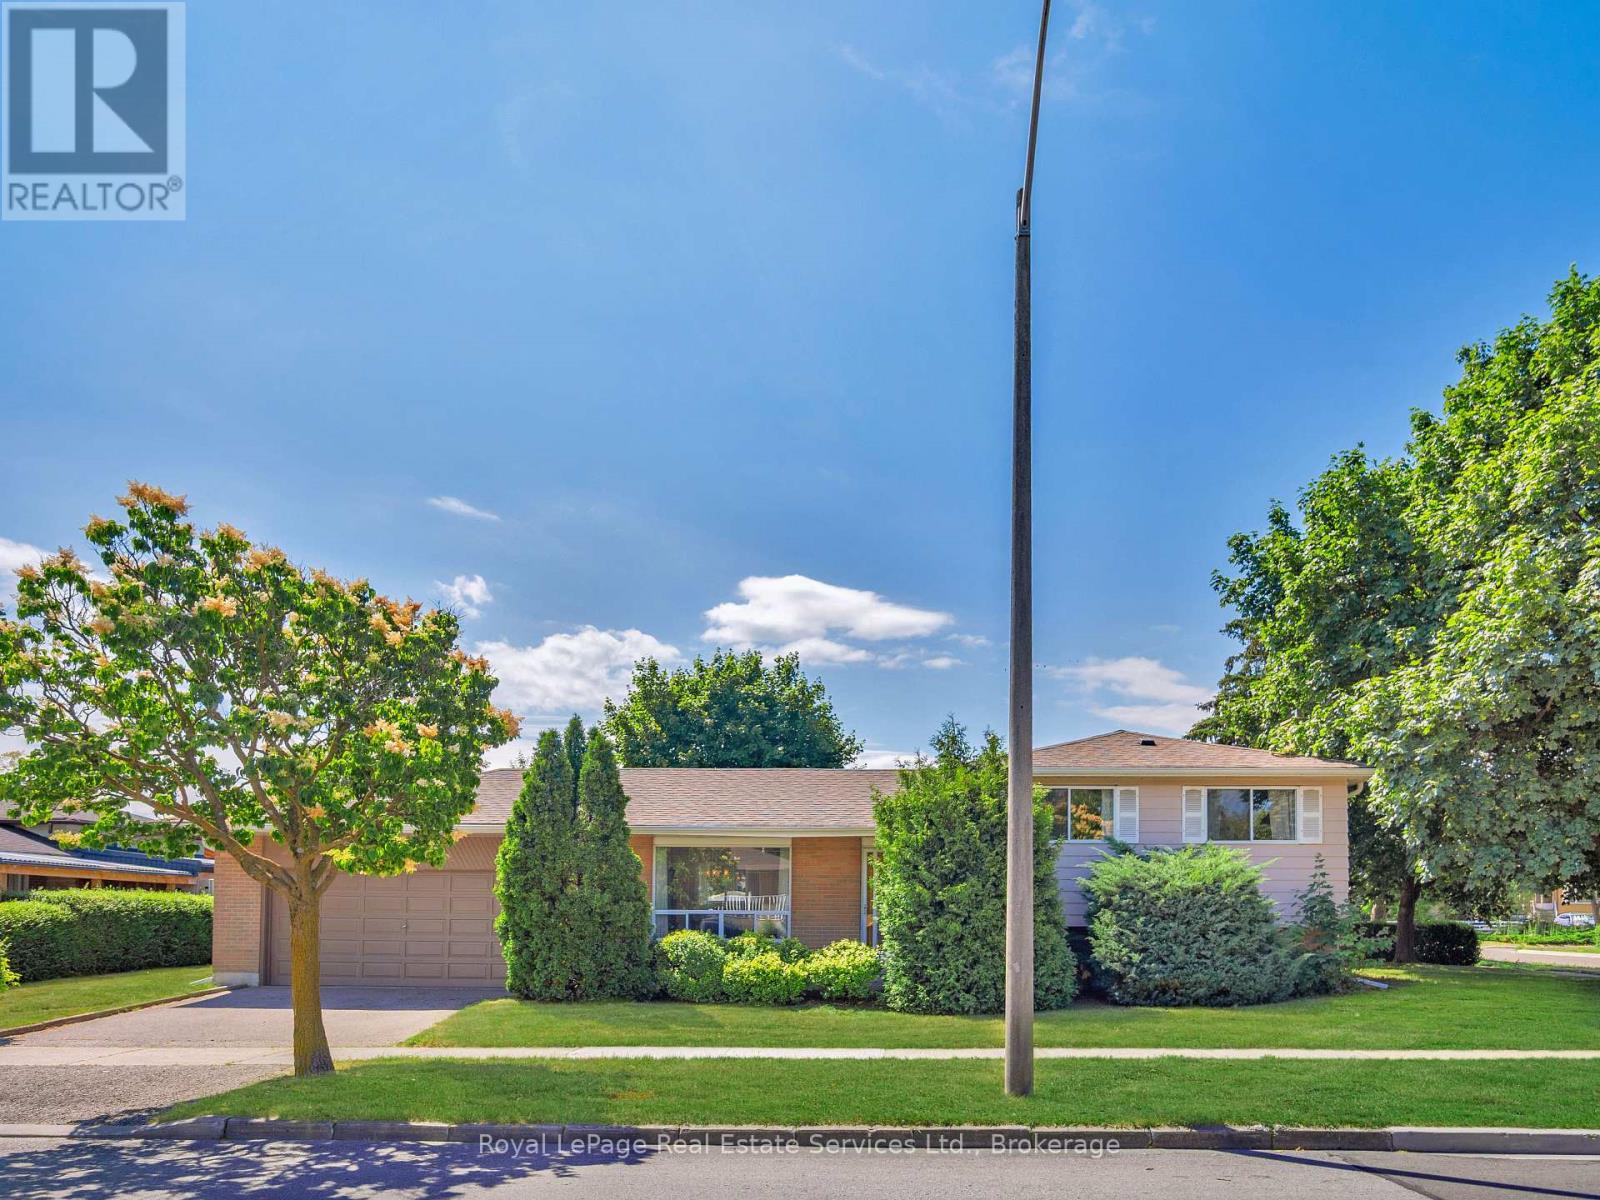
1 Mosswood Lane
Toronto, Ontario
Pride of ownership is evident in this meticulously maintained family home. Three bedroom brick side split features freshly painted interior, updated main bathroom, refreshed kitchen counter tops and backsplash. Hardwood flooring on upper levels, and updated runner on the stairs. Newer windows, roof and furnace and central vac. Patio door walkout from the kitchen leads to a patio and built-in garden bed. Nicely kept front and backyard, garden shed included. Over 1,200 sq. feet of living space. The finished lower level includes a large family room with fireplace, laundry room, large walk-in cantina (could be converted to a bathroom) and plenty of storage in the crawl space. A double car garage and double driveway offer ample parking and storage. All of this in a fantastic location, within West Humber- Clairville community. Close to parks, schools, highway access, Humber College LRT, Humber College/ Guelph University campus, Etobicoke General Hospital and much more. Welcome Home. (id:63476)
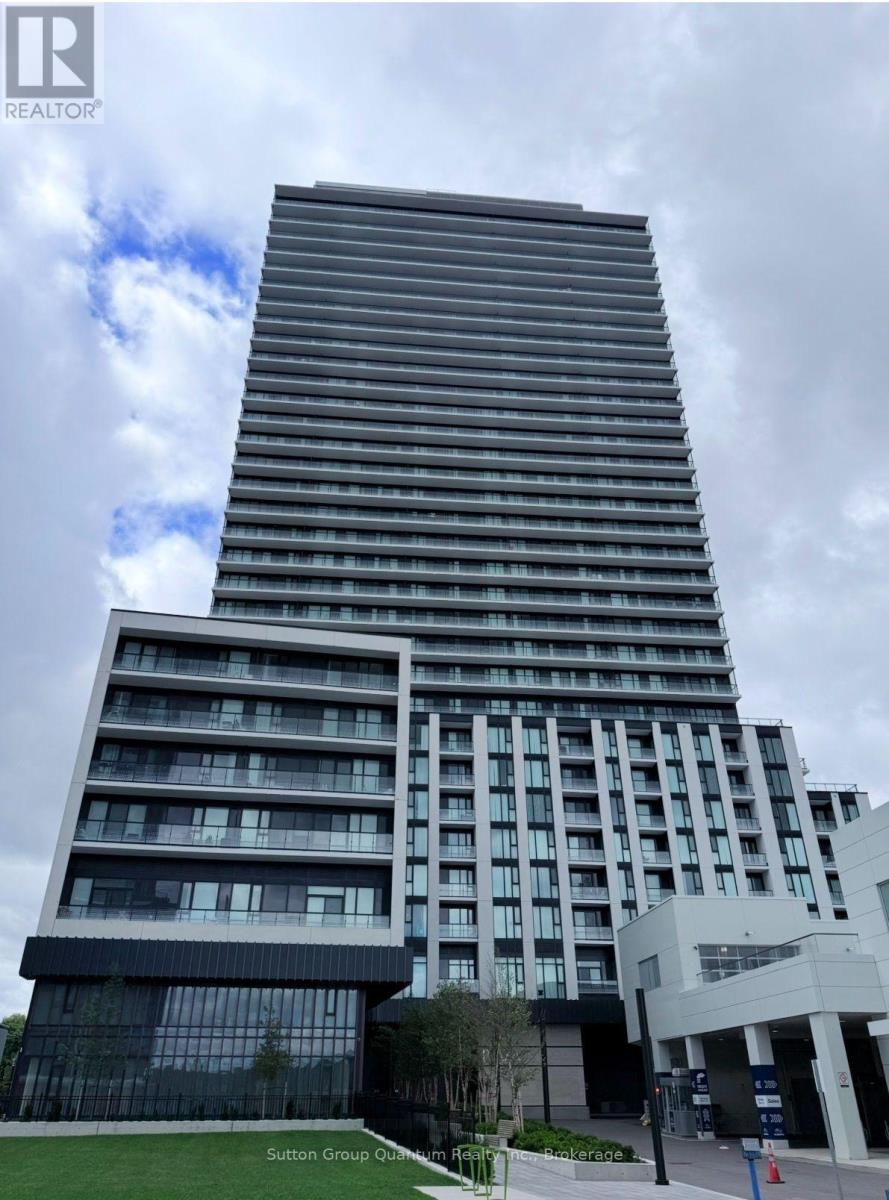
Th01 - 5858 Yonge Street
Toronto, Ontario
Experience elevated living in this brand-new luxury condo townhouse at the prestigious 5858Yonge Street. This bright and spacious residence features 3 generously sized bedrooms, 3elegant bathrooms, soaring ceilings, and an open-concept layout designed for modern living. Floor-to-ceiling windows fill the home with natural light, while the contemporary KitchenAid and Whirlpool appliances, sleek cabinetry, and quality finishes are throughout. Residents enjoy an exceptional collection of resort-style amenities, including an indoor swimming pool, sauna, steam room, yoga studio, fitness facilities, club room, dining room, media room, gaming lounge, WI-FI study lounge, children's play area, pool lounge and terrace, pet spa, flex space, and more. Ideally situated in the heart of North York, this prime location offers easy access to TTC transit, GO station, major highways, shopping, restaurants, parks, schools, and everyday conveniences. A rare opportunity to lease a sophisticated, never-lived-in luxury townhouse in one of Toronto's most desirable new communities. In addition, the unit comes with one parking space, and the second parking is available at a monthly cost of $150. (id:63476)
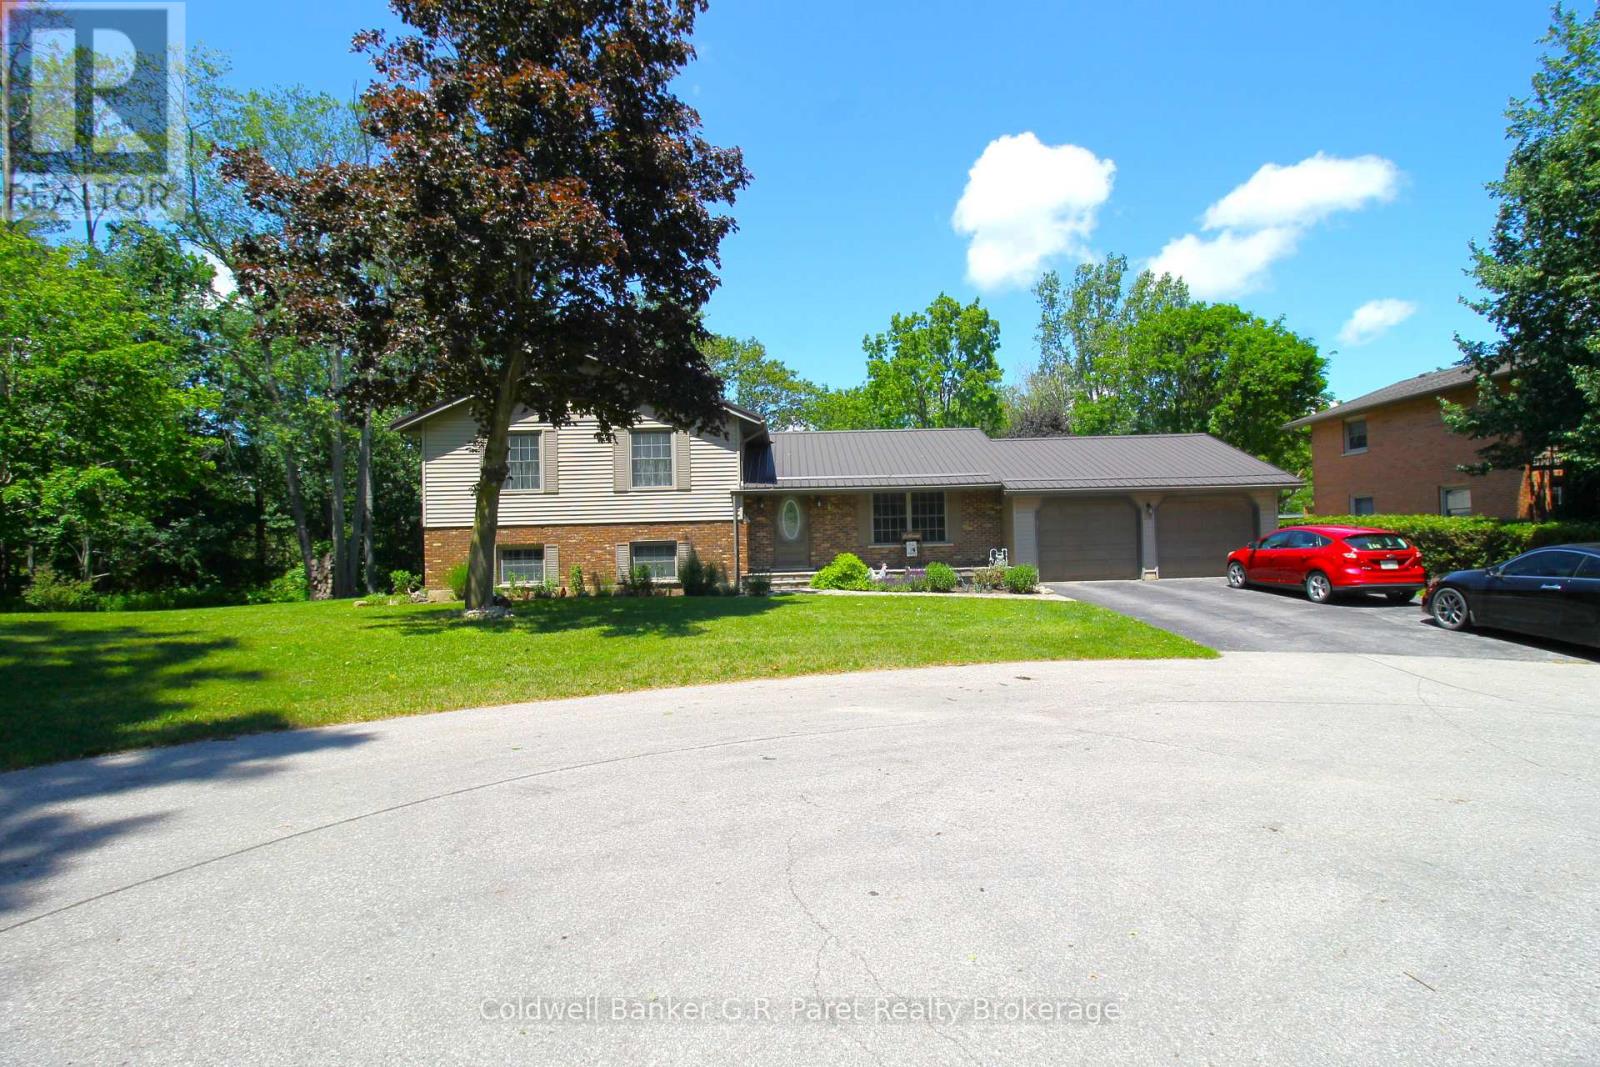
28 Wellington Street W
Norwich, Ontario
Welcome to this exceptional family home nestled on a quiet cul-de-sac in the charming community of Otterville. Set on a glorious lot just under 0.4 acres, this beautifully landscaped property neighboring Otterville's pristine golf course, offering peaceful views and a truly private setting. Step outside to your own backyard oasis featuring a sparkling inground pool, mature trees, and stunning perennial gardens-perfect for entertaining or relaxing all summer long. Inside, the home offers 5 spacious bedrooms and 2 full bathrooms, providing plenty of room for a growing family. The primary bathroom includes a jetted soaker tub and separate shower. Additional highlights include a generous 22'4" x 24'2" attached garage, a durable metal roof installed in 2014, and tasteful landscaping that enhances the home's outstanding curb appeal. If you've been searching for a spacious home in a quiet location with an incredible backyard and great neigbors, this Otterville gem is one you won't want to miss. (id:63476)
RE/MAX A-B Realty Ltd Brokerage