
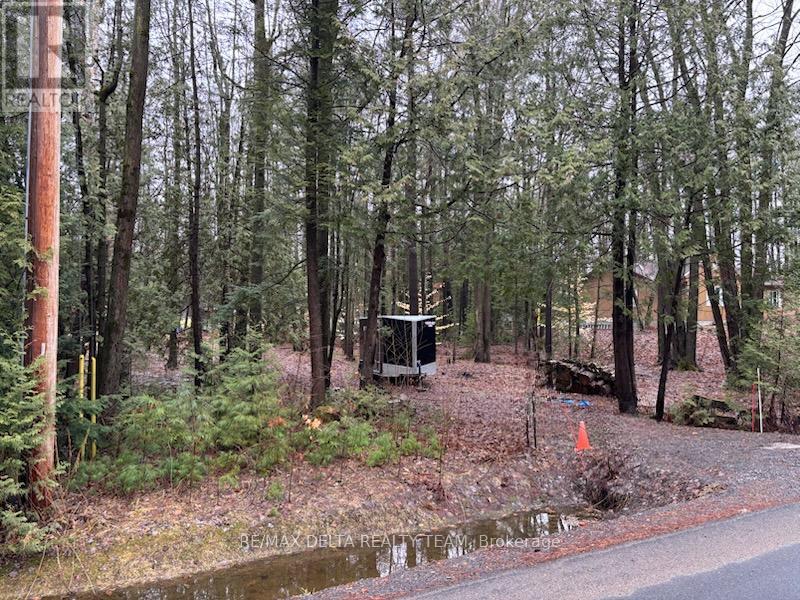
Lot 2 Concession 5 Road
Alfred And Plantagenet, Ontario
Your Dream Home Awaits! 100 x 200 residential building lot. nestled in the heart of the charming town of Plantagenet, is now available for sale. Boasting generous dimensions and located in a peaceful surrounding with natural landscape, this parcel of land is the canvas upon which you can paint the home of your dreams. Step onto your property, and you might find yourself in the gentle presence of deer, moose, and an array of birds, creating a living tapestry of nature's wonders. Hydro at road, Survey on file. Property has no civic address. It is situated between 190-180 Concession 5 RD. 24hr Irrevocable on all offers (id:63476)
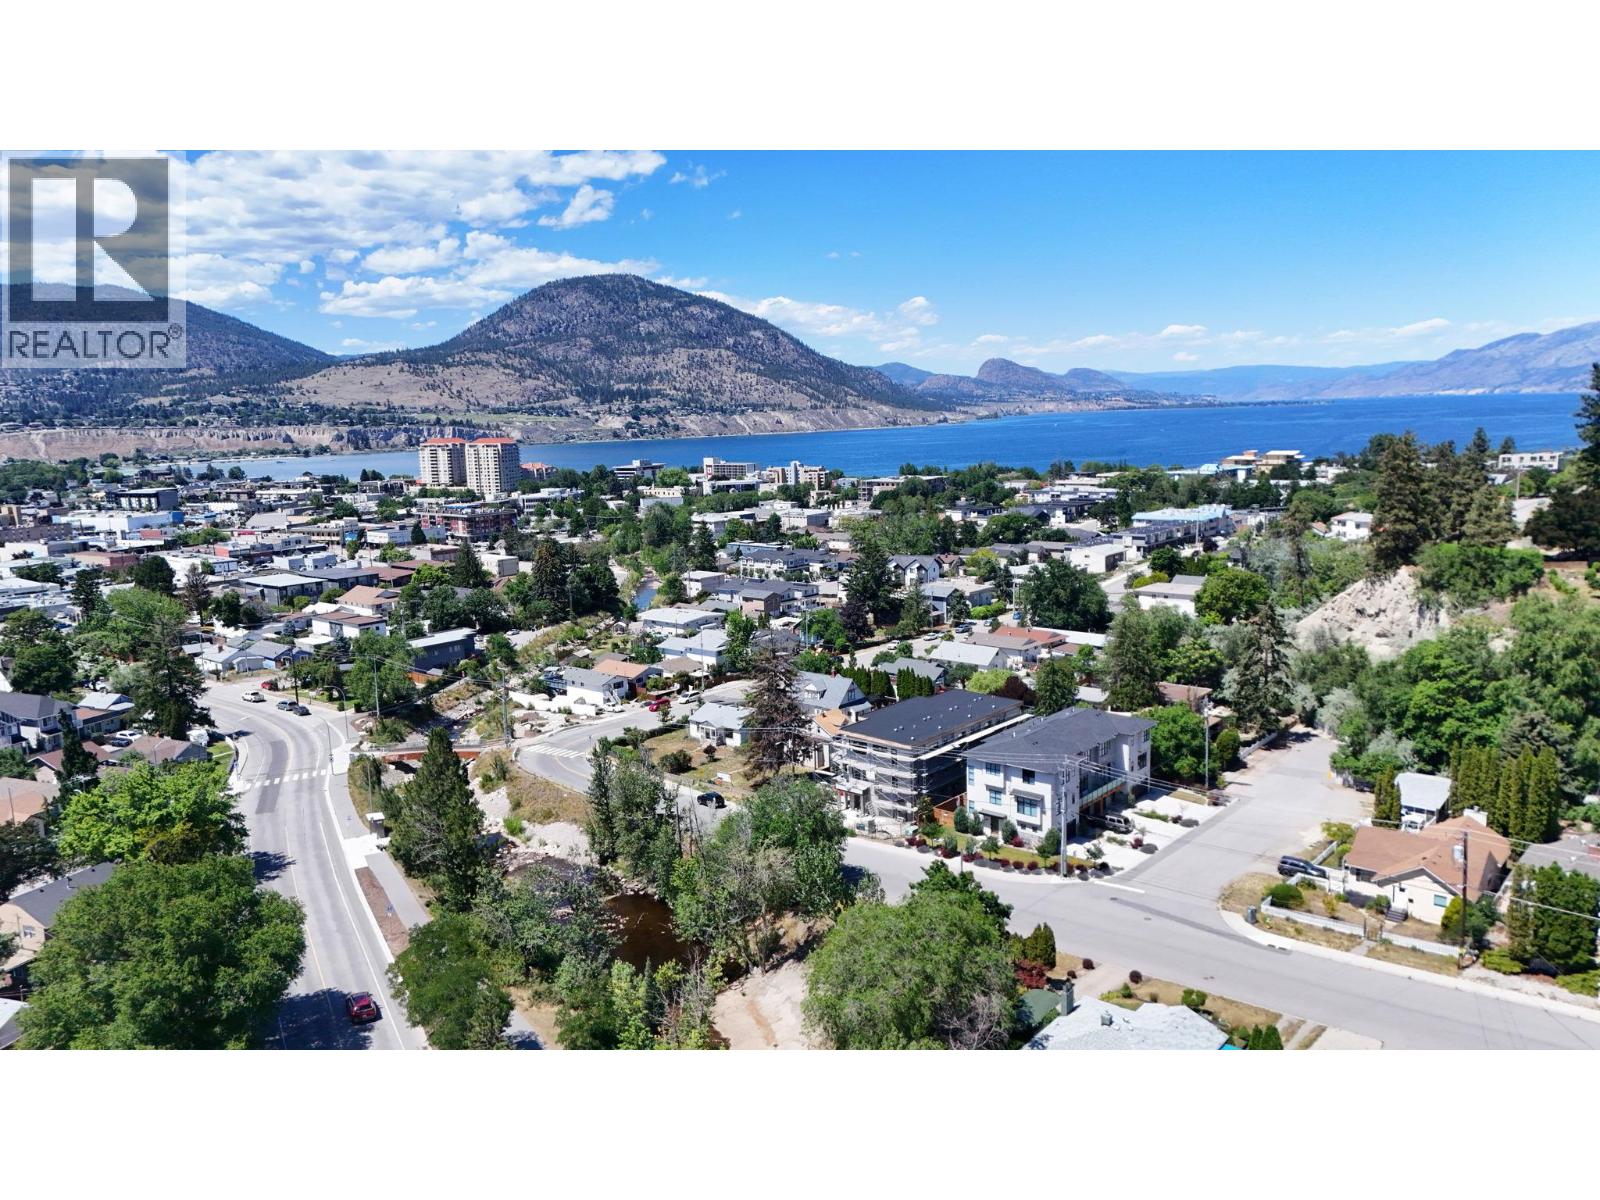
463 Wade Avenue Unit# 102
Penticton, British Columbia
Welcome to The Wade Residences by MS Developers expected Completion July 2026. A boutique collection of four modern townhomes just a 5-minute stroll from Okanagan Lake and moments from downtown Penticton's vibrant restaurants, breweries, coffee shops, and amenities. Now in the final stages of construction, these thoughtfully designed homes offer over 1,400 sq. ft. of contemporary living space across three levels, plus a single-car garage. The entry level features a versatile bonus room with a powder room, ideal for a home office, den, fitness room, or guest space. The main floor boasts an open-concept layout with maple cabinetry, quartz countertops, a large central island, and a bright living area that opens onto a covered patio complete with BBQ hookups. Premium finishes include stainless steel appliances, 9-foot ceilings, vinyl plank flooring, and ceramic tile throughout. Upstairs, you'll find two spacious primary bedrooms, each featuring its own ensuite and walk-in closet, along with conveniently located upper-floor laundry. Backed by a 2-5-10 New Home Warranty, these homes offer an exceptional opportunity to enjoy modern living in one of Penticton's most walkable locations. Buyers may still have limited opportunity to personalize select finishes. Take advantage of the recently announced GST rebate program on eligible new construction homes. (id:63476)
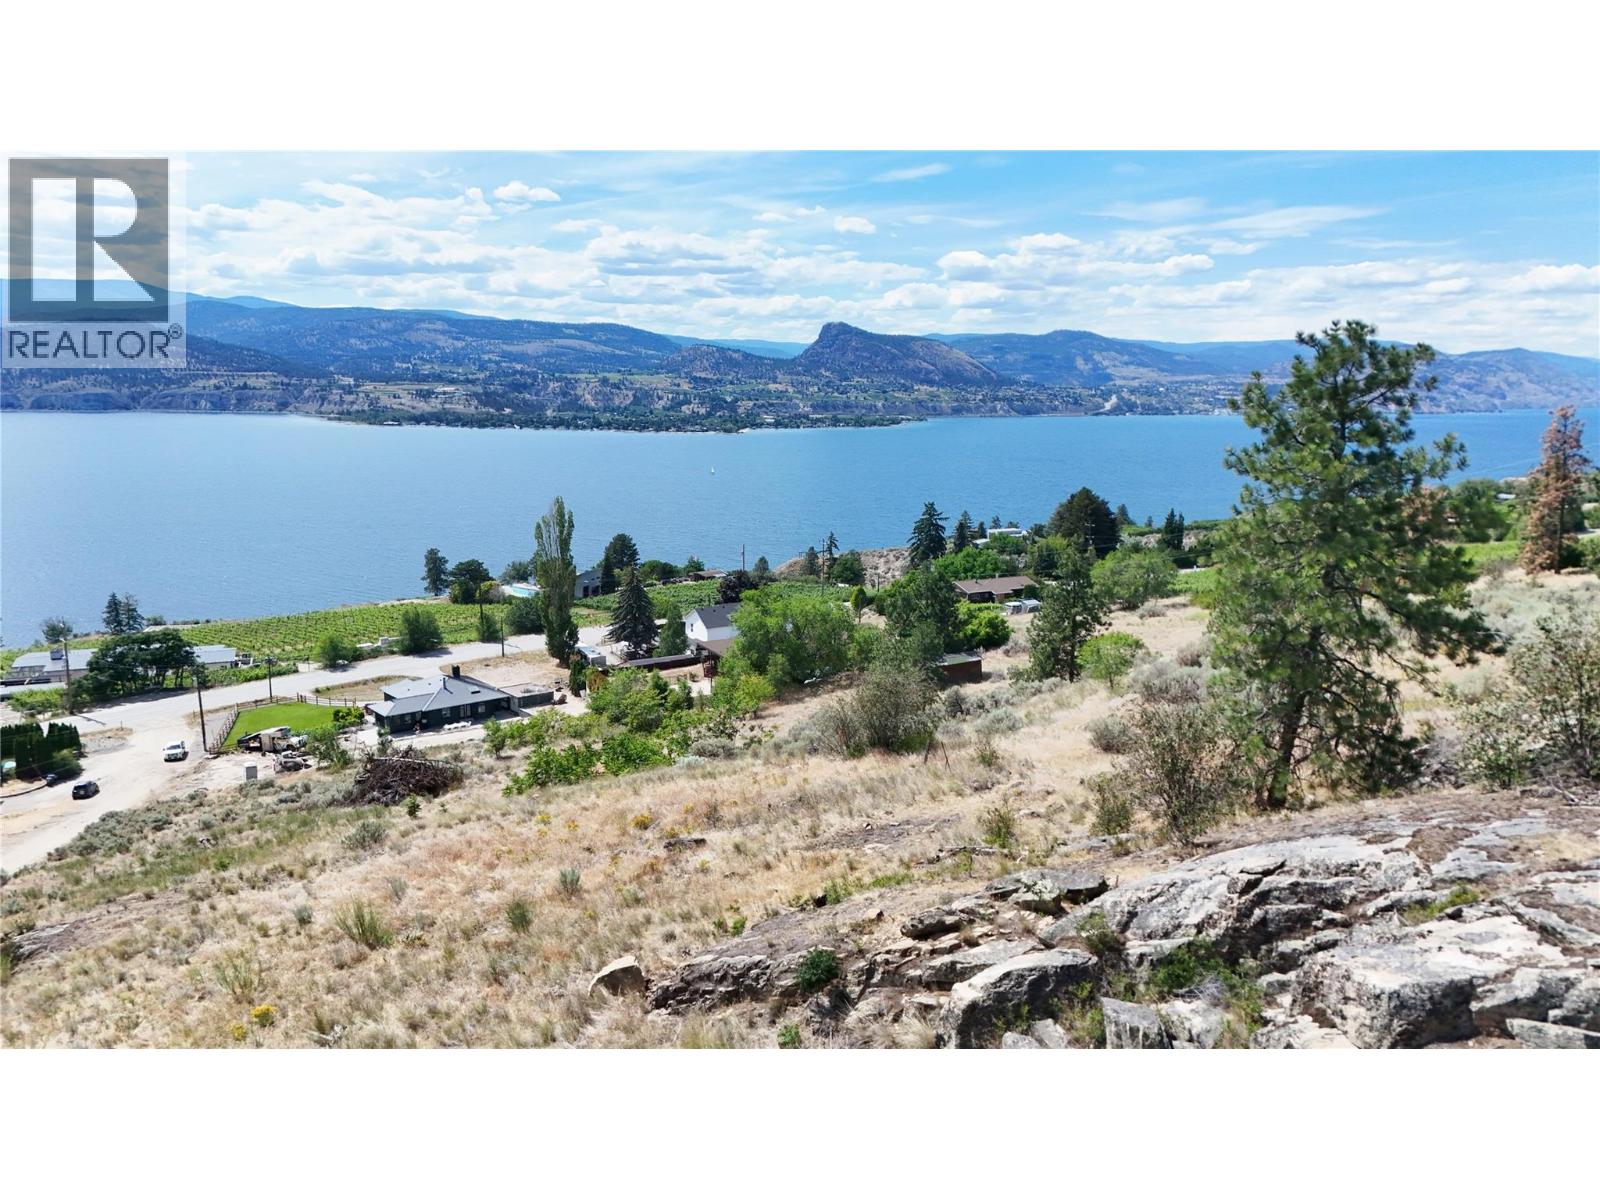
2262 Naramata Road
Naramata, British Columbia
Welcome to your blank canvas in paradise. Whether you envision a luxury modern estate surrounded by vineyards, a private family compound, or a peaceful orchard retreat, this acreage offers the space, privacy, and world-class views you’ve been waiting for. Situated in the heart of the highly desirable Naramata Bench region of the Okanagan Valley, British Columbia, this exceptional and expansive 6.21-acre parcel is perched to capture truly incredible, sweeping panoramic views of Okanagan Lake and the surrounding mountains, perfectly embodying the prestigious Okanagan lifestyle. You’re just a short cruise from the charming Naramata village, world-class wineries, Kettle Valley cycling trails, and pristine beaches, with Penticton just minutes away. This isn't just a piece of land; it's a legacy property waiting for its next chapter. This premium acreage comes equipped with power directly on site. Majority of the property is out of the ALR. Don’t let it pass you by! (id:63476)
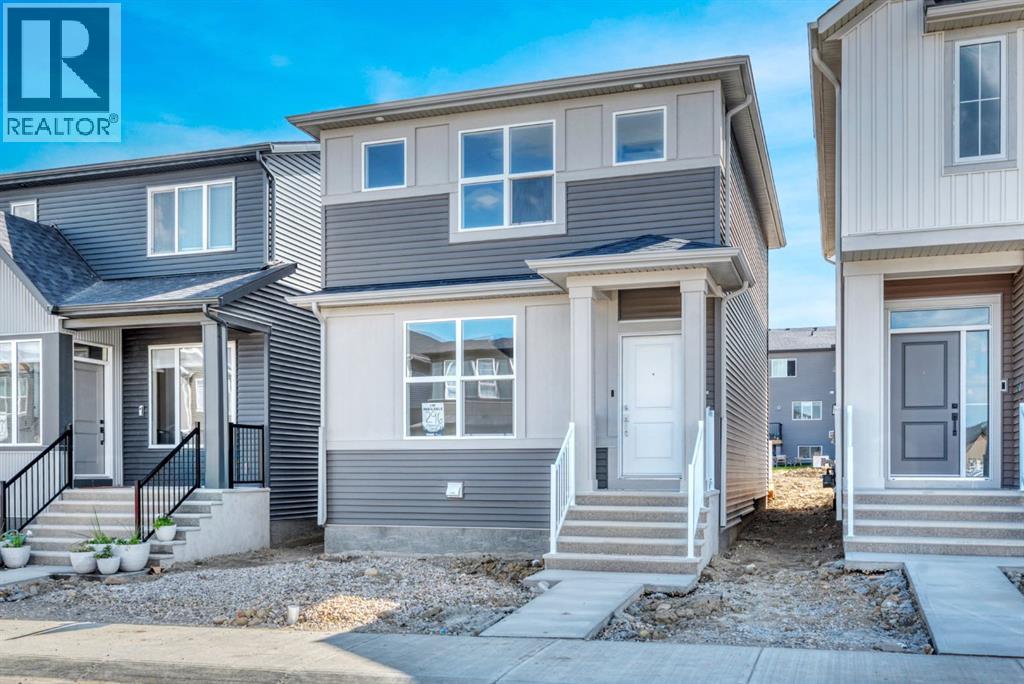
296 Marmot Grove NW
Calgary, Alberta
Quick Possession Brand New Home available in Glacier Ridge! Welcome to 296 Marmot Grove NW, a brand-new laned home from Morrison Homes offering the perfect blend of modern style, thoughtful design, and future potential. Situated in one of Calgary’s newest and most exciting northwest communities, this beautifully finished home features 1,358 sq. ft., 3 bedrooms, 2.5 bathrooms, and an ideal layout designed for today's lifestyle. The bright and inviting main floor showcases an open-concept design highlighted by a clean and modern kitchen featuring white cabinetry, quartz countertops, luxury vinyl flooring throughout the main floor, and a complete appliance package included. The dining area and back entry are adjacent to the kitchen and the living room is at the front of the home offering a bit of separation with great flow. The laundry is conveniently on the main floor as well. Upstairs, you'll find a thoughtfully designed upper level complete with a spacious primary retreat with its own ensuite and walk in closet, and two additional bedrooms that provide flexibility for family, guests, or a home office. The separate side entrance to the basement adds incredible versatility, with rough-ins already in place for a future secondary suite (subject to permits and approval by the City of Calgary)—offering excellent income potential or space for multi-generational living. Step outside to enjoy the 10' x 10' rear deck complete with stairs to grade, a 20'x22' concrete pad and a gas line for your BBQ, making outdoor entertaining effortless. Located in the growing community of Glacier Ridge, residents will enjoy access to future schools, parks, pathways, and convenient connections to major roadways and everyday amenities. Backed by the quality craftsmanship and trusted reputation of Morrison Homes, this exceptional quick possession opportunity allows you to enjoy the benefits of a brand-new home without the wait. Move in and start making memories at 296 Marmot Grove NW. First Ti me Homebuyer? You may qualify for GST rebate! (subject to eligibility requirements from Federal government). (id:63476)
463 Wade Avenue Unit# 103
Penticton, British Columbia
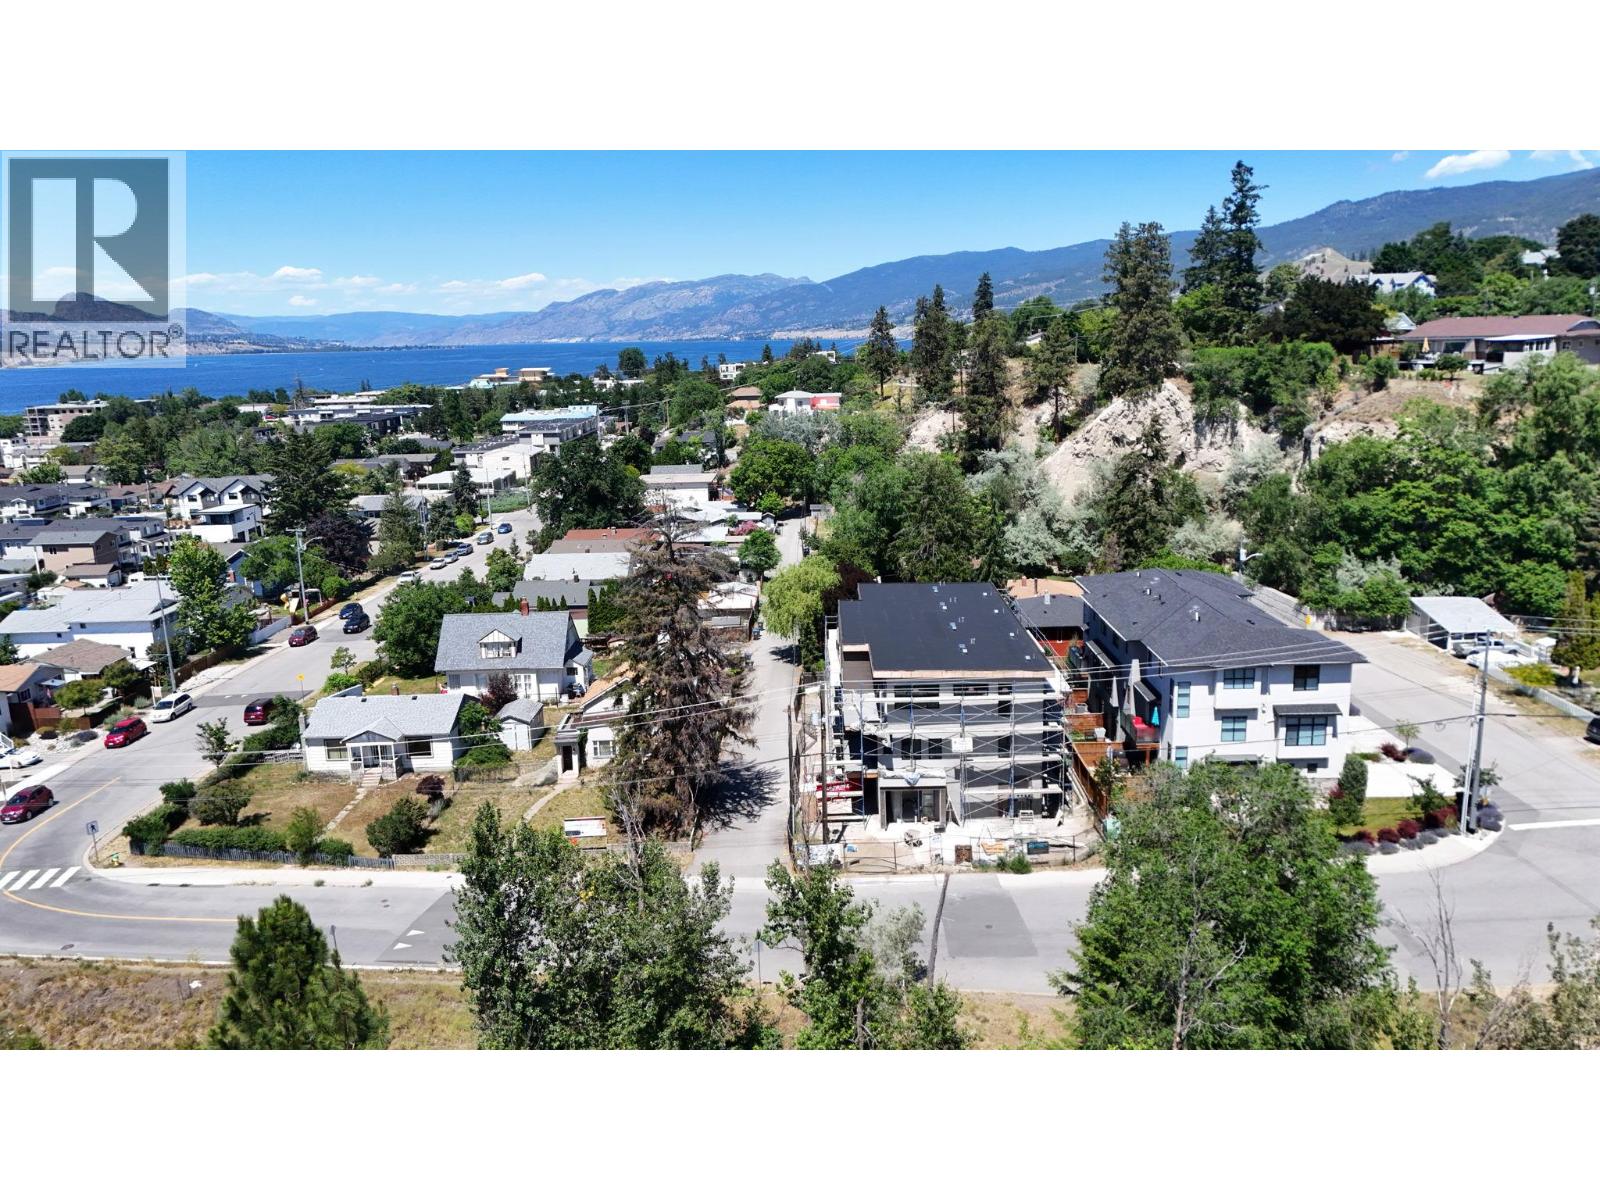
Welcome to The Wade Residences by MS Developers, expected Completion July 2026. A boutique collection of four modern townhomes just a 5-minute stroll from Okanagan Lake and moments from downtown Penticton's vibrant restaurants, breweries, coffee shops, and amenities. Now in the final stages of construction, these thoughtfully designed homes offer over 1,400 sq. ft. of contemporary living space across three levels, plus a single-car garage. The entry level features a versatile bonus room with a powder room, ideal for a home office, den, fitness room, or guest space. The main floor boasts an open-concept layout with maple cabinetry, quartz countertops, a large central island, and a bright living area that opens onto a covered patio complete with BBQ hookups. Premium finishes include stainless steel appliances, 9-foot ceilings, vinyl plank flooring, and ceramic tile throughout. Upstairs, you'll find two spacious primary bedrooms, each featuring its own ensuite and walk-in closet, along with conveniently located upper-floor laundry. Backed by a 2-5-10 New Home Warranty, these homes offer an exceptional opportunity to enjoy modern living in one of Penticton's most walkable locations. Buyers may still have limited opportunity to personalize select finishes. Take advantage of the recently announced GST rebate program on eligible new construction homes. (id:63476)
216 Mount Horeb Road
Kawartha Lakes, Ontario
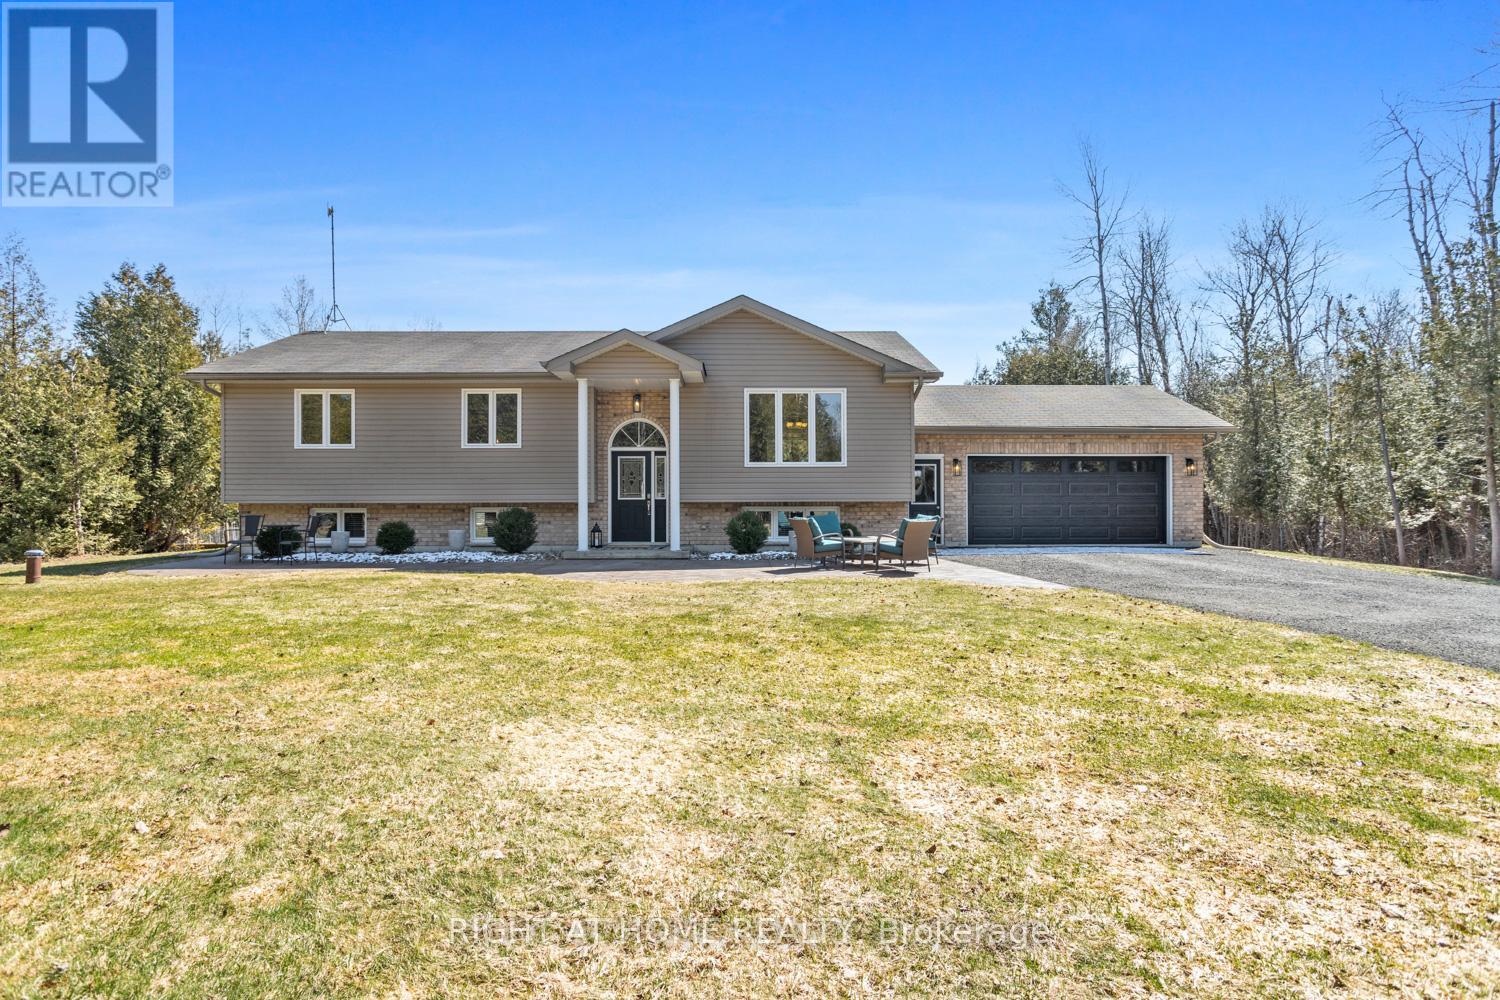
This stunning 3+1 bedroom, 3 bathroom raised bungalow, built in 2012, offers the perfect blend of comfort, style, and privacy. Nestled on a picturesque 1-acre treed lot, the property features lush, manicured gardens and exceptional outdoor living spaces. A charming stamped concrete walkway leads to the welcoming front entrance, complemented by tasteful landscaping. Inside, the open-concept living room, dining room, and kitchen are highlighted by a soaring cathedral ceiling, rich hardwood floors, and a spacious center island, step outside to enjoy large deck complete with hot tub ideal for entertaining and everyday living. The generously sized primary bedroom includes a 3-piece en-suite & double closet. The fully finished lower level features luxury vinyl flooring throughout, a fourth bedroom, 3 pc bathroom and a large rec room with cozy gas fireplace and above-grade windows that fill the space with natural light. Convenient walk-up access from utility room into the garage adds excellent functionality. Ideally located for commuters this home is the perfect blend of rural living and commuters convenience, a short drive to Lindsay and Port Perry with quick access to Highway 35 and easy connections to Highway115 and Highway 407. (id:63476)
4329 Old Hwy 2 Highway
Belleville, Ontario
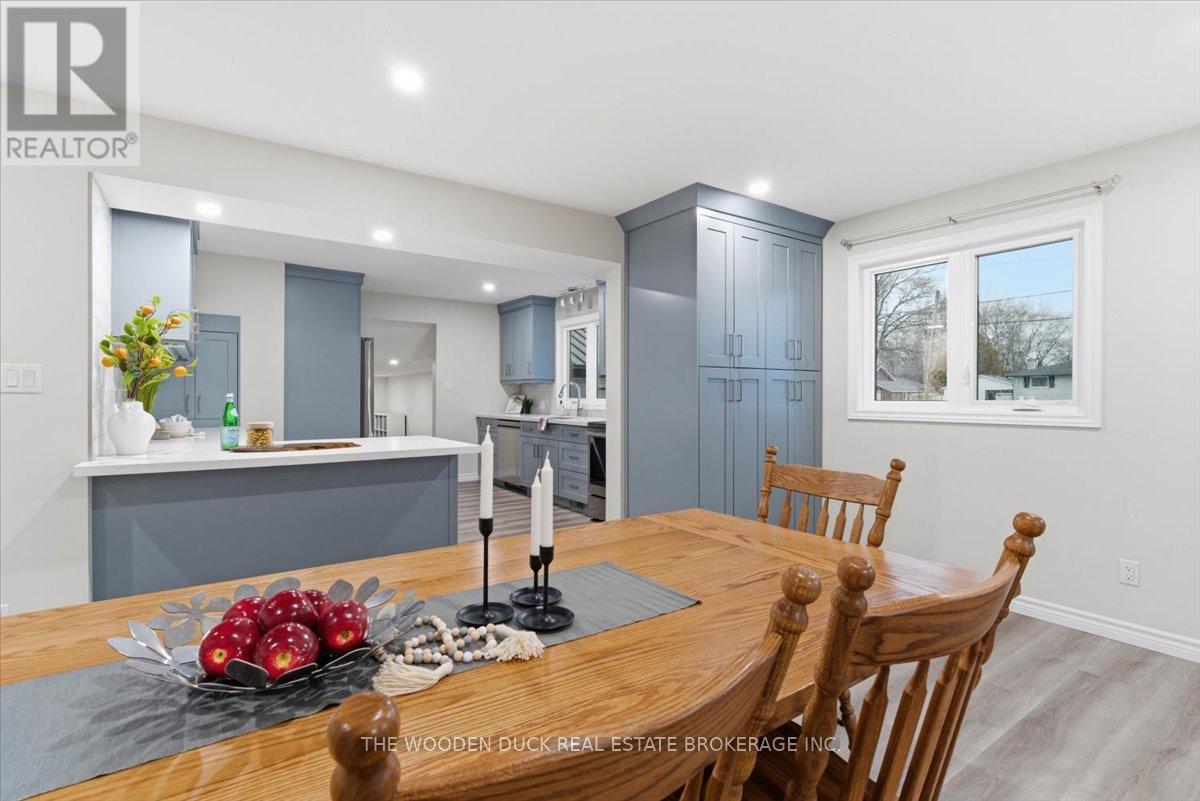
This is no driveby! View this home and you will step into spacious and new, showing 10+. The main floor features Primary bedroom with walk in closet. Full bath with laundry, kitchen, sitting room/office in the front and family room at the back with walkout to the fully fenced yard. The second floor has 3 bedrooms and a spa like bath room with standing tub and walk in shower. Who wouldn't like the insulated and drywalled double garage with direct entry to the house, plus additional single with but very deep garage on the back. Check out the 3D tour and book your appointment! (id:63476)
463 Wade Avenue Unit# 101
Penticton, British Columbia
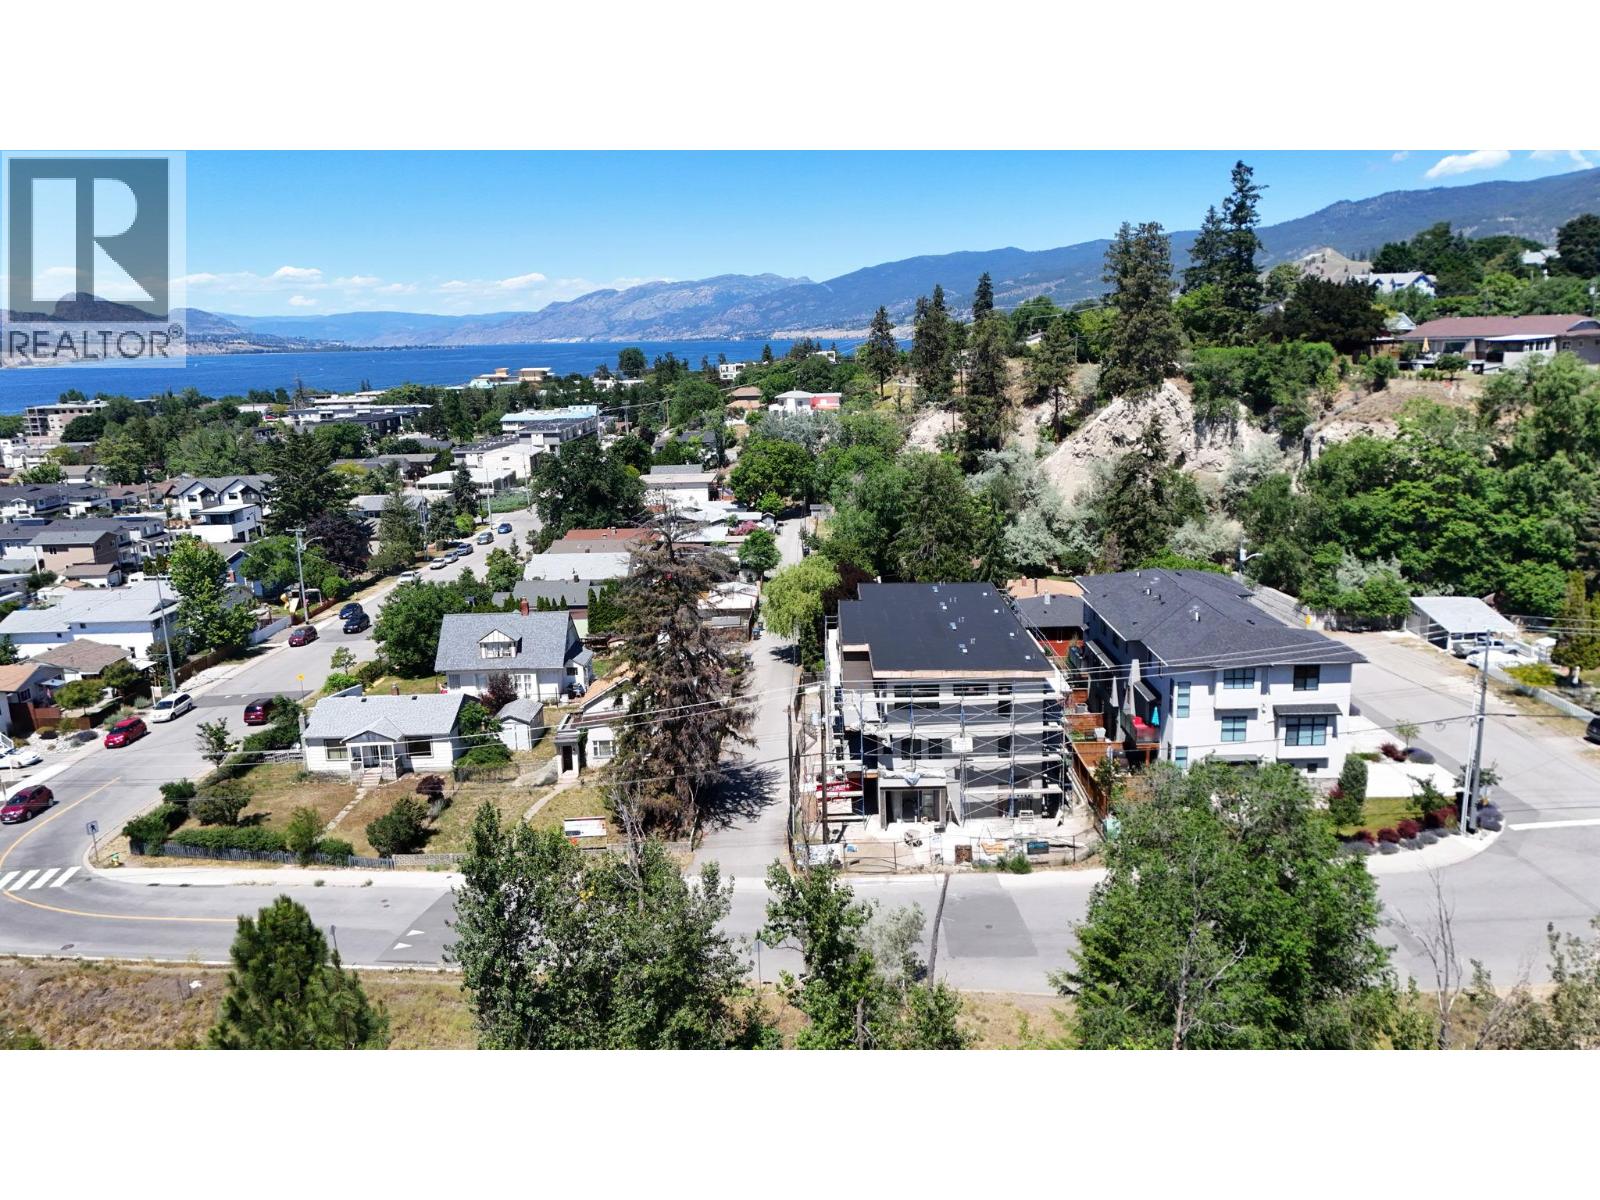
Welcome to The Wade Residences by MS Developers, expected Completion July 2026. A boutique collection of four modern townhomes just a 5-minute stroll from Okanagan Lake and moments from downtown Penticton's vibrant restaurants, breweries, coffee shops, and amenities. Now in the final stages of construction, these thoughtfully designed homes offer over 1,400 sq. ft. of contemporary living space across three levels, plus a single-car garage. The entry level features a versatile bonus room with a powder room, ideal for a home office, den, fitness room, or guest space. The main floor boasts an open-concept layout with maple cabinetry, quartz countertops, a large central island, and a bright living area that opens onto a covered patio complete with BBQ hookups. Premium finishes include stainless steel appliances, 9-foot ceilings, vinyl plank flooring, and ceramic tile throughout. Upstairs, you'll find two spacious primary bedrooms, each featuring its own ensuite and walk-in closet, along with conveniently located upper-floor laundry. Backed by a 2-5-10 New Home Warranty, these homes offer an exceptional opportunity to enjoy modern living in one of Penticton's most walkable locations. Buyers may still have limited opportunity to personalize select finishes. Take advantage of the recently announced GST rebate program on eligible new construction homes. (id:63476)
10310 101 Street
Peace River, Alberta
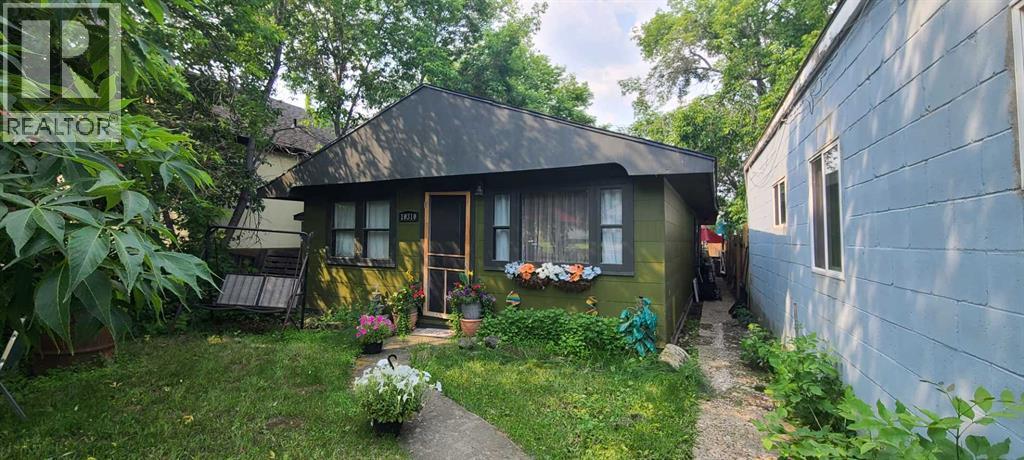
New opportunity in Peace River's South End! This charming 3-bedroom, 1-bathroom home offers an excellent option for first-time buyers, downsizers, or investors looking for a property in a convenient, established neighborhood. Inside, you'll find a functional layout with comfortable living spaces and plenty of natural light. The three bedrooms provide flexibility for a growing family, guests, or a home office, while the full bathroom offers everyday convenience. Conveniently located, you'll enjoy being close to parks, scenic river walking trails, and all the amenities of downtown Peace River. Whether you're looking for an affordable place to call home or a great investment opportunity, this property is full of potential.Don't miss your chance to own this home — schedule your private viewing today! (id:63476)
10601 77 Street
Peace River, Alberta
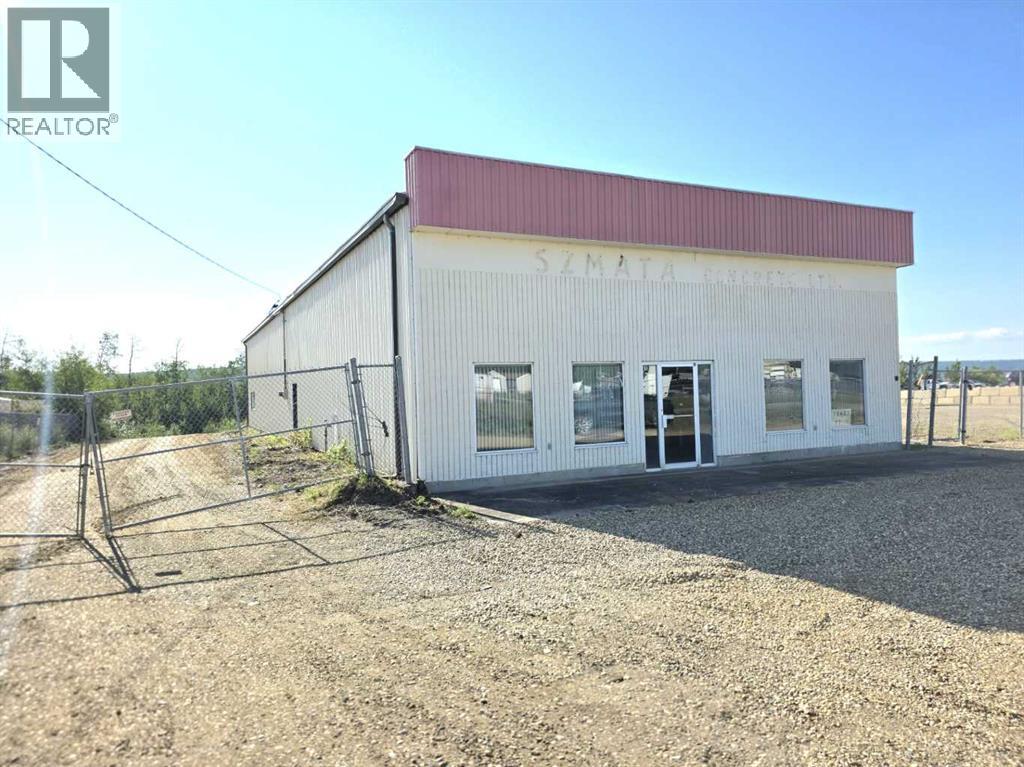
Freshly cleaned up and ready for a new owner!! Vendor is motivated to sell and has the property ready - will be sold as is. Great opportunity to expand your business or maybe have a satellite building for your existing one. This is a 1987 Steel Frame building the offer 4400 sq ft of office and bays with 2 office 11 X 9 offices, large front reception area, 2 bathroom areas, a coffee room and a 24 X 40 mezzanine area for storage. There are two OHD that measure 14 X 16, in floor boiler heat, large 1.23 acre fenced yard, 3 phase power and all town services. This property is currently been used as a concrete batching plant and is set up for that operation - the equipment will be removed from the site upon sale if the future owner doesn't have a need or want for it. But the vendor is also negotiable on sale to include it all within an acceptable offer for the equipment. One of the best features of this building is that this is a steel frame with insulated walls and metal finish outside - the front office wall is concrete block. The lifespan of this building and the insulation value is much greater than the traditional block wall building plus with in floor boiler heat the cost of utilities is reduced over other more expensive options to heat such a large space. Located in the Industrial Park on the west side of Peace River - this is one of the few buildings in this area for sale and it has many of the better features. The sign is up!!! Call today to take a tour!! (id:63476)
1374 Mcinnes Avenue
Kelowna, British Columbia
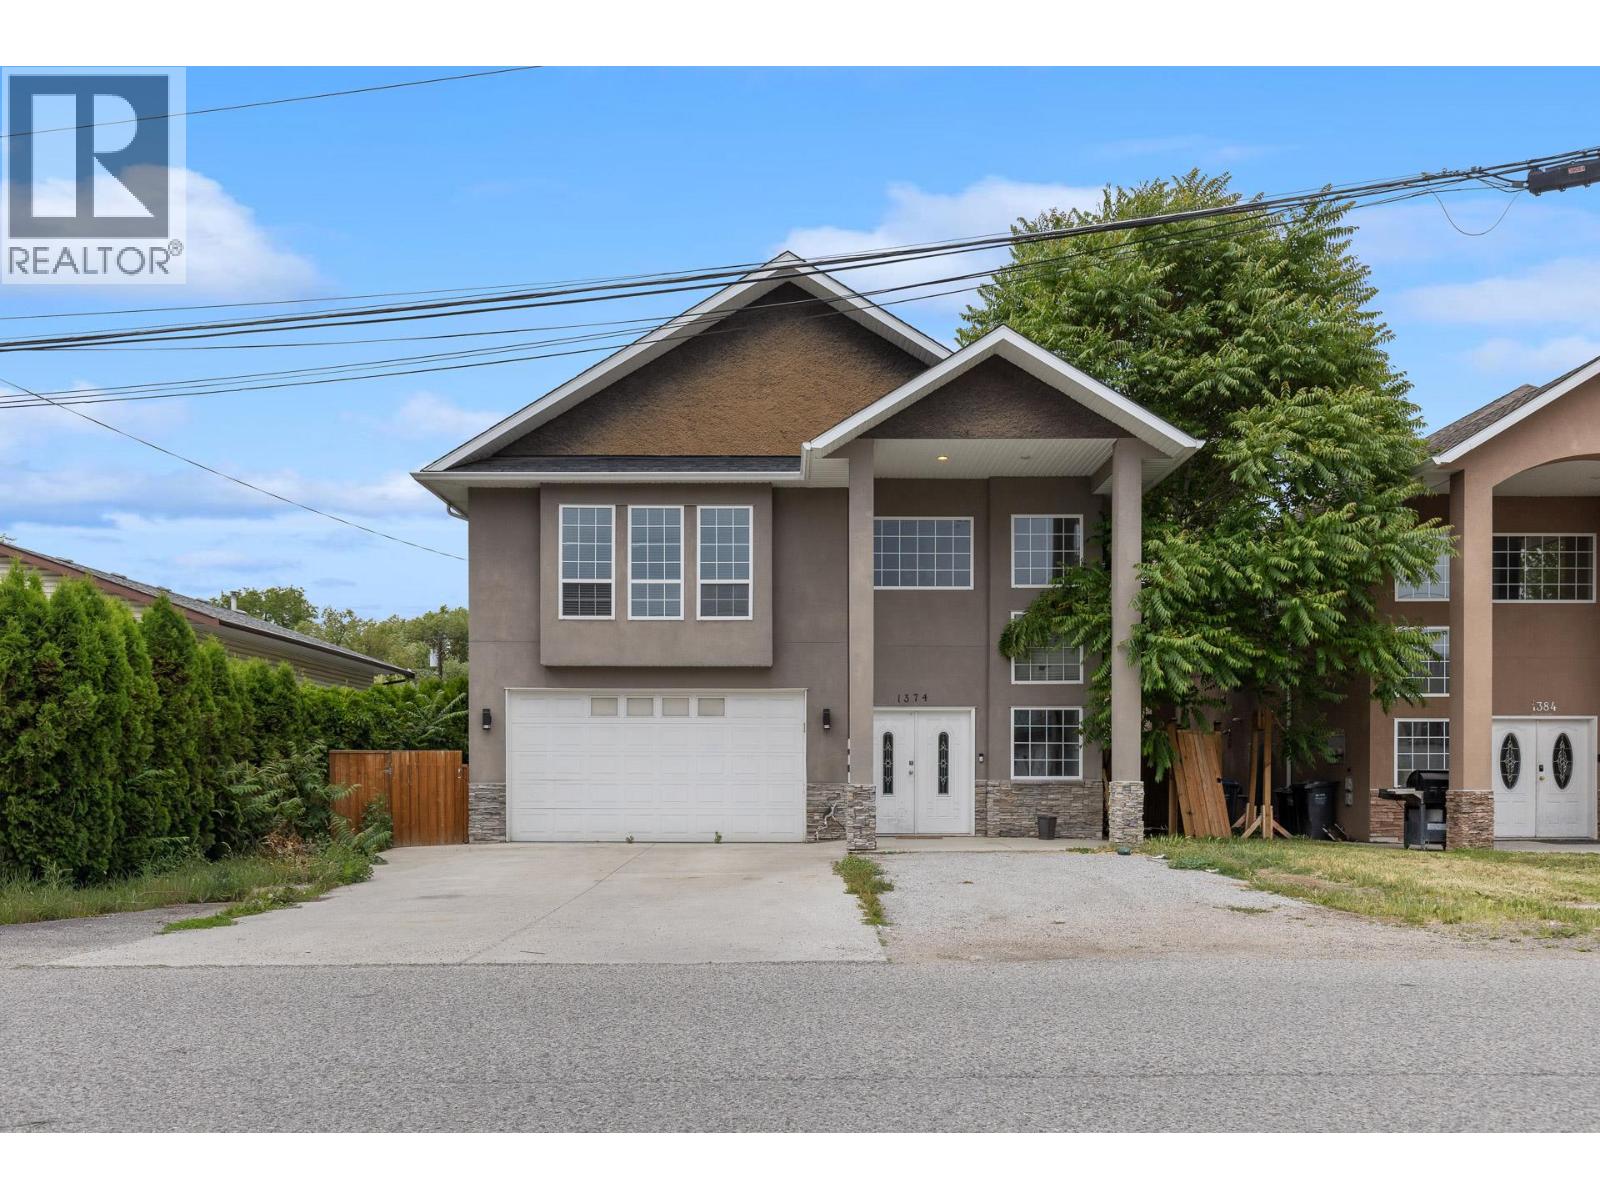
Investment opportunity offering exceptional income potential and strong cash flow! With over 4,000 sq. ft. of finished living space, this versatile property is perfectly suited for investors, multi-generational families, or buyers looking to offset their mortgage with multiple income streams. The spacious upper-level main residence features 4 generous bedrooms and 2 full bathrooms, including a large primary retreat complete with a luxurious 5-piece ensuite and a sizeable walk-in closet. The bright, functional kitchen is designed for everyday living and entertaining, offering a corner pantry, double sink, breakfast bar, and plenty of cabinetry and workspace. Sliding glass doors lead to a large covered deck overlooking the backyard - an ideal space for outdoor dining, relaxing, or hosting guests. Shared laundry is conveniently located on the main floor. Adding even more flexibility is an unauthorized 1-bedroom in-law suite (no stove), ideal for extended family, guests, a home office, or additional rental potential. It offers convenient access through the shared front foyer or directly from the backyard via its own sliding glass door. The fully self-contained 2-bedroom LEGAL suite is a fantastic mortgage helper, featuring two spacious bedrooms, a bright and inviting living room, a full 4-piece bathroom, private in-suite laundry, and its own fenced grassy courtyard accessed through sliding glass doors - creating a comfortable and private outdoor space for tenants. (id:63476)
10153 Resthaven Dr
Sidney, British Columbia
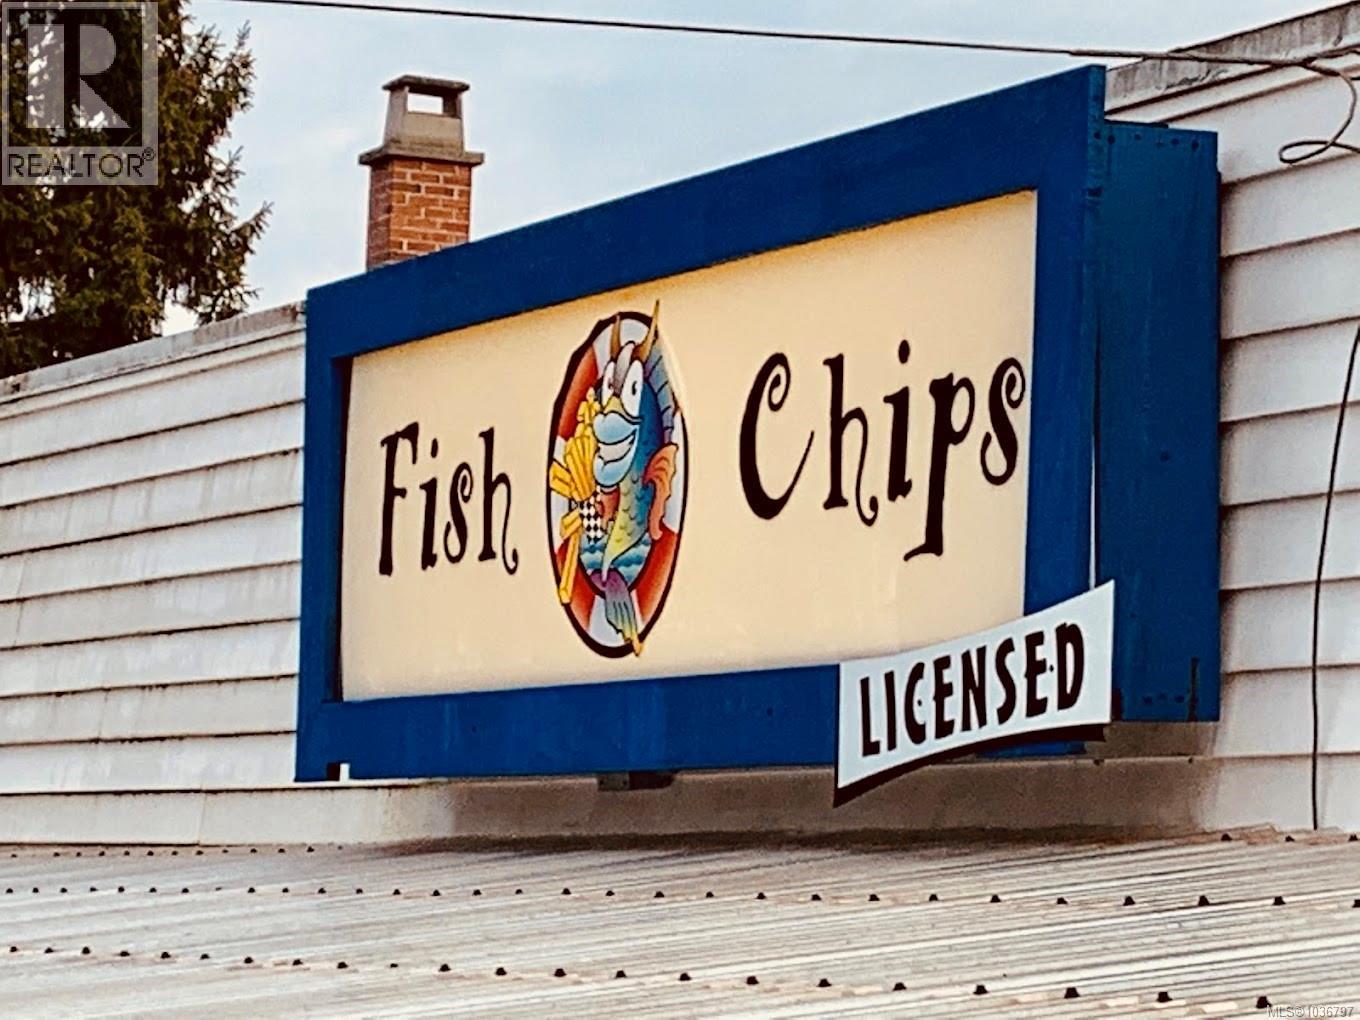
Exceptional opportunity to acquire a highly reputable and long-established Fish & Chips restaurant in the sought-after Sidney area. This fully built-out turnkey operation offers excellent visibility, strong signage exposure, and access to a large shared parking lot with ample customer parking plus dedicated rear staff parking. Licensed under a Food Primary Liquor Licence, the restaurant accommodates approximately 32 indoor guests and features a spacious outdoor patio with seating for up to 40 guests. A major highlight is the rare 12-foot commercially vented hood system with integrated fire suppression, providing outstanding capacity for high-volume food production and operational flexibility. With over 40 years of established goodwill and strong community recognition, this business presents an outstanding opportunity for an owner-operator or investor. Attractive lease in place at $3,817.17 per month including GST. Signed NDA required for further information. (id:63476)