
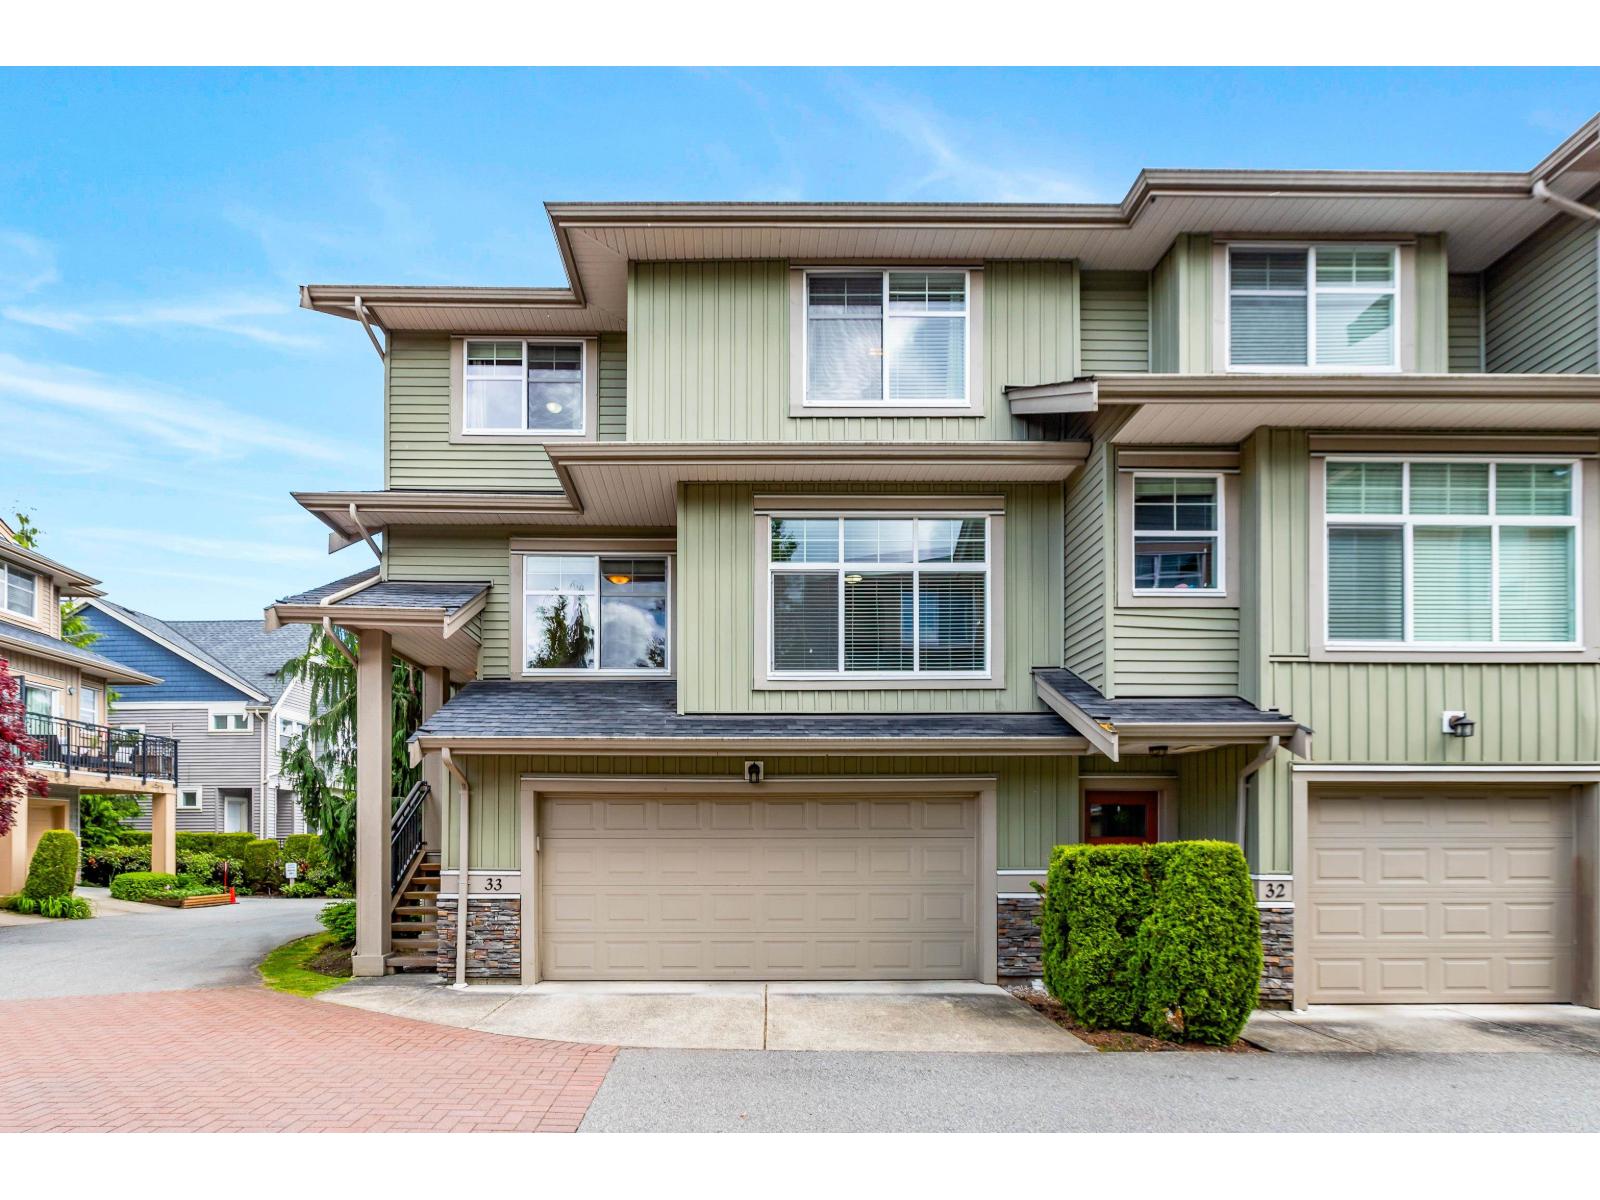
33 20966 77a Avenue
Langley, British Columbia
Bright and spacious CORNER UNIT in desirable NATURE'S WALK! This rare end-unit townhome offers the largest floor plan in the complex, boasting nearly 2,000 sqft of living space across three levels. Recently painted and well maintained by original owners with plenty of updates including A/C! Kitchen features resurfaced cabinets, S/S appliances, large pantry. Custom built ins in living room and dining. Upstairs you'll find 3 generous sized rooms incl primary bed feat vaulted ceilings, luxurious ensuite and walk in closet. Below includes large rec room with access to good sized backyard plus side-by-side garage. A stone's throw to Richard Bulpitt Elem, Willoughby Town Centre, NEW Smith Athletic park, Costco, and much more! Perfect for family! Call today! (id:63476)
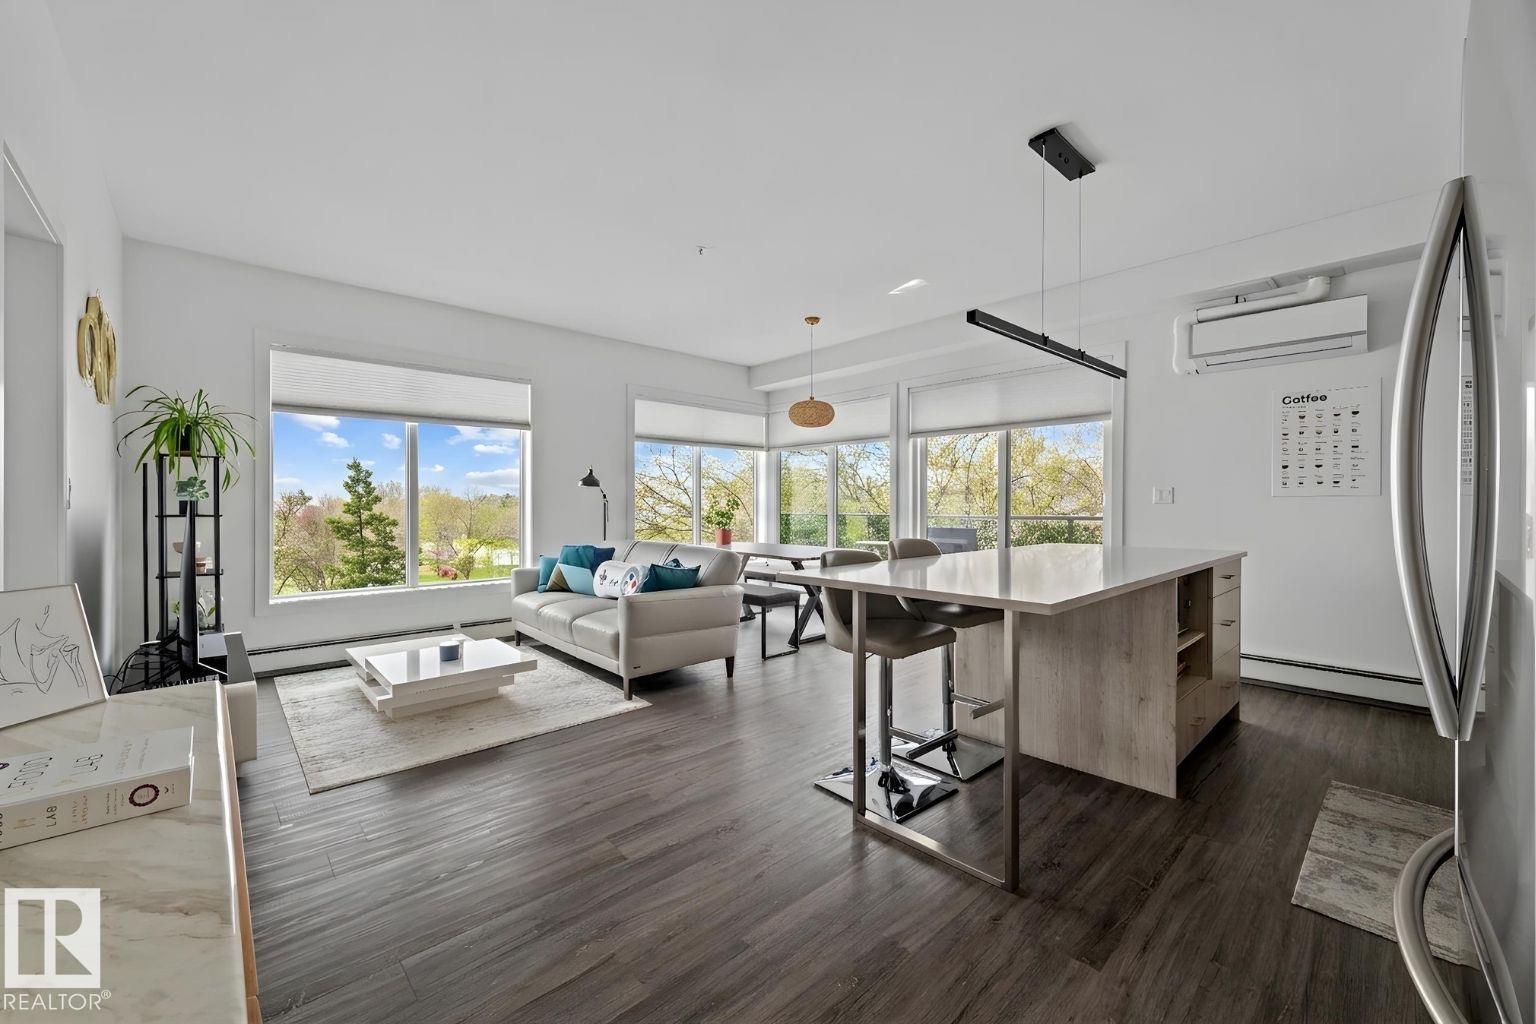
#408 10837 83 Av NW
Edmonton, Alberta
Perched on the top floor, this northwest corner residence offers the kind of lifestyle that's hard to find in Edmonton's most vibrant neighbourhood. Golden afternoon light floods the open-concept living space through oversized windows, and when the day winds down, your west-facing balcony becomes the best seat in Garneau. Soaring 9' ceilings, quartz countertops, luxury vinyl plank flooring, upgraded lighting, and stainless steel appliances come together in a space that feels curated. Two full bathrooms and two well-proportioned bedrooms give you the flexibility to live, work from home, or host without compromise. Underground parking — conveniently located next to the elevator — and in-suite air conditioning round out the practical side of a very polished package. Then there's the location. One block off Whyte Ave, steps from the U of A, and minutes from the River Valley and downtown core. Coffee shops, restaurants, transit, trails, it's all at your doorstep. This is Garneau at its most walkable. (id:63476)
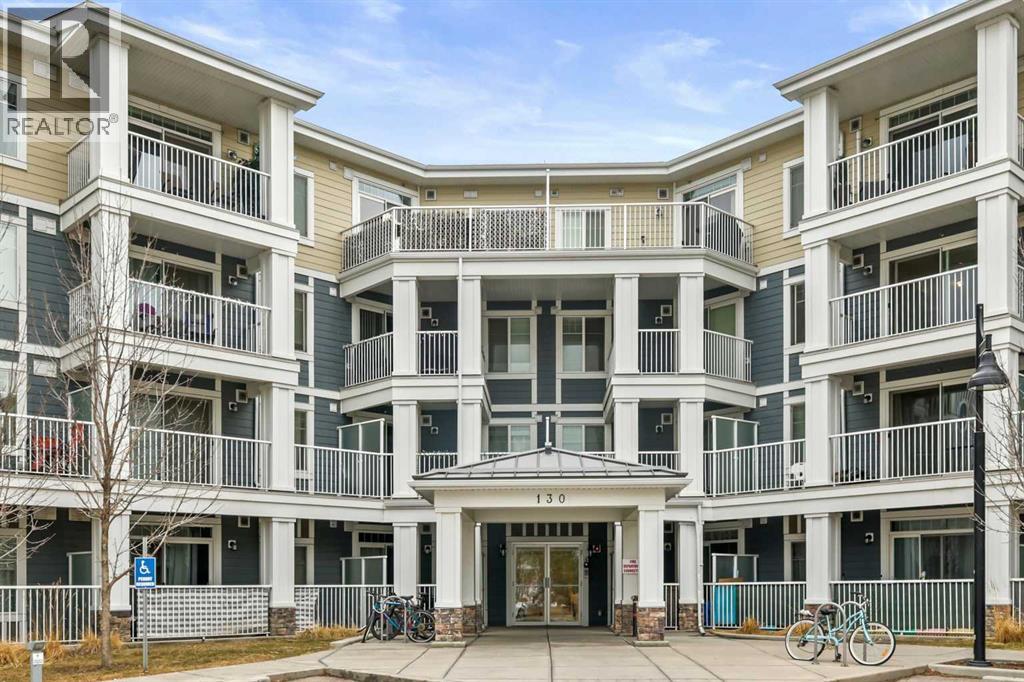
105, 130 Auburn Meadows View SE
Calgary, Alberta
Tucked into the sought-after lake community of Auburn Bay, this ground-floor retreat offers something increasingly rare in Calgary: a genuine sense of calm, paired with a lifestyle most people spend years working toward.At 503 square feet, the layout is intimate but purposeful. Natural light moves through the open-concept living space with ease, landing on warm laminate floors and granite countertops that feel considered, not incidental. The kitchen is quiet and well-appointed — maple cabinetry, stainless steel appliances, a dishwasher — the kind of space that makes everyday living feel a little more settled. From the living area, a sliding door leads out to a private patio, a small but meaningful threshold between the inside world and the one beyond it.The bedroom is a proper refuge, with a generous closet and enough stillness to actually rest. The four-piece bathroom and in-suite washer and dryer remove the last remaining frictions of daily life. Central air conditioning, a feature that surprises at this price point, keeps the unit comfortable through Calgary's warmest months.But it is Auburn Bay itself that elevates this property from practical to genuinely desirable. As a resident, you receive full access to the lake, the beach, and the year-round programming that makes this one of Calgary's most sought-after communities to actually live in — not just own within. Pathways, parks, and playgrounds frame the neighbourhood. South Health Campus, Seton, and Auburn Station sit minutes away.This is a home that asks very little of you, and gives a great deal back. Whether you are planting roots for the first time, searching for a turnkey investment in a community with lasting demand, or simply ready to trade complexity for ease, this one is worth your attention. (id:63476)
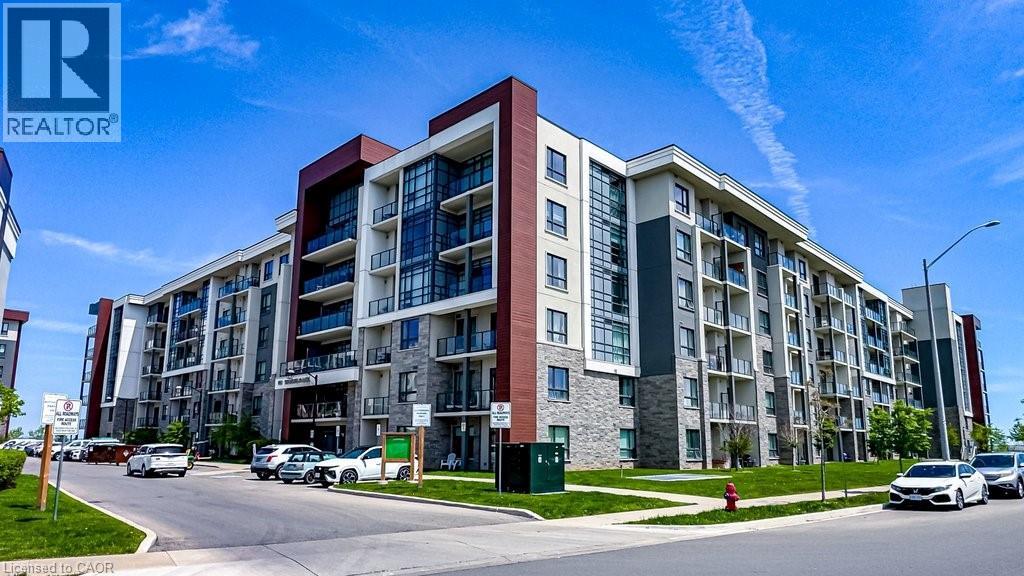
101 Shoreview Place Unit# 631
Stoney Creek, Ontario
Executive Penthouse for Lease – Spectacular Lake Ontario Views! Enjoy upscale waterfront living in this stunning 2-bedroom plus den penthouse with nearly 900 sq. ft. of bright, open living space. Featuring unobstructed panoramic lake views, modern finishes, a spacious den ideal for a home office, and an excellent location close to waterfront trails, parks, shopping, and quick access to the QEW. Ideal for professionals or retirees seeking a premium lifestyle. Available immediately. Credit check, employment/income verification, references, and tenant insurance required. (id:63476)
6415 Regional Road 25 Unit# 307
Milton, Ontario
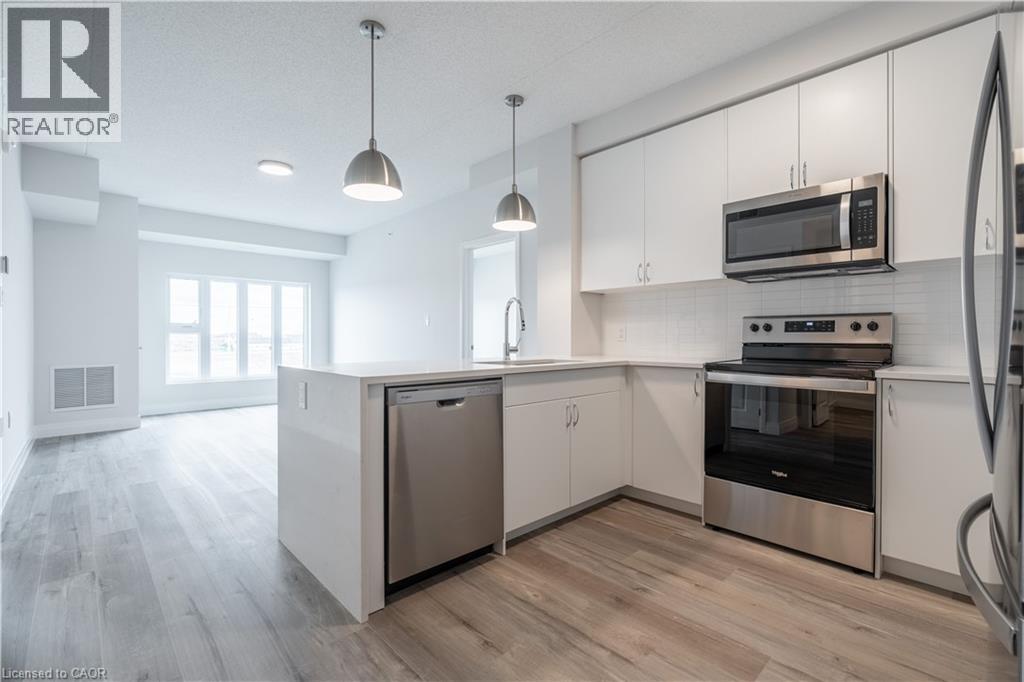
Welcome to modern, low-maintenance living at Creekside Condos! This brand-new 2-bedroom, 1-bathroom suite offers 831 sq. ft. of bright, open-concept living plus a private balcony. Enjoy 9' ceilings, luxury vinyl plank flooring, expansive windows, and a stylish kitchen featuring quartz countertops and stainless steel appliances. Additional highlights include in-suite laundry, individually controlled heating and cooling, SmartONE home technology, and exceptional building amenities such as a fitness centre, party room, underground parking, bicycle storage, and secure entry. Conveniently located close to Highways 401 & 407, shopping, dining, parks, schools, and everyday amenities. (id:63476)
92 Garinger Crescent
Hamilton, Ontario
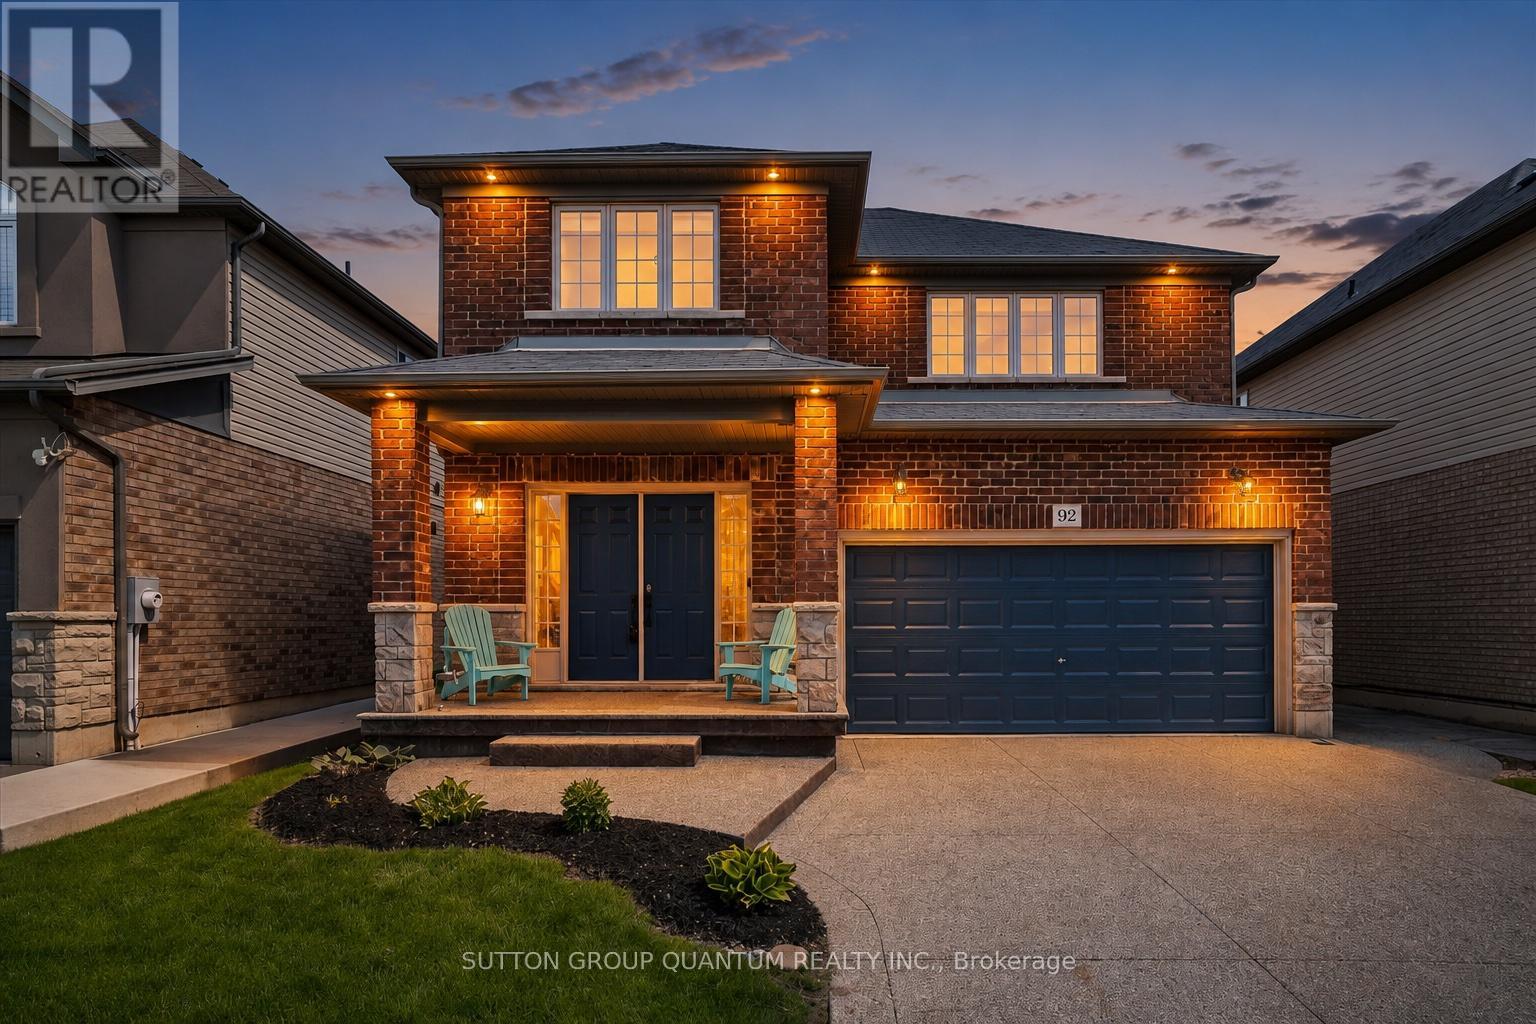
Welcome to 92 Garinger Crescent, a spacious and beautifully maintained family home in the heart of Binbrook. Built by highly regarded local builder John Bruce Robinson, this 4-bedroom, 4-bathroom home offers the size, layout, and functionality today's families are looking for. The open-concept main floor provides excellent flow for everyday living and entertaining, featuring a large kitchen with plenty of space to gather, connect, and enjoy. Upstairs, you'll find 4 generous bedrooms, including a spacious primary retreat with a walk-in closet, second his-and-hers closet, and a 4-piece ensuite with an upgraded oversized glass shower. The finished basement adds valuable additional living space with a custom wet bar and 3-piece bathroom, making it an ideal setup for an older teenager, guests, extended family, recreation space, or multigenerational living. Outside, the home continues to impress with a 2-car garage, 4-car aggregate concrete driveway, aggregate walkway to the backyard, stamped patterned concrete patio, and exterior Wi-Fi controlled pot lights that enhance the curb appeal. Additional features include central vac and a well-designed layout that works for real family living. Located within walking distance to schools, shopping, parks, and close to the Binbrook Fairgrounds, this home offers the convenience of nearby amenities with the welcoming community feel Binbrook is known for. A fantastic opportunity for buyers looking for space, quality, and value in a family-friendly location. (id:63476)
2608 Sheriff Street
Oil Springs, Ontario
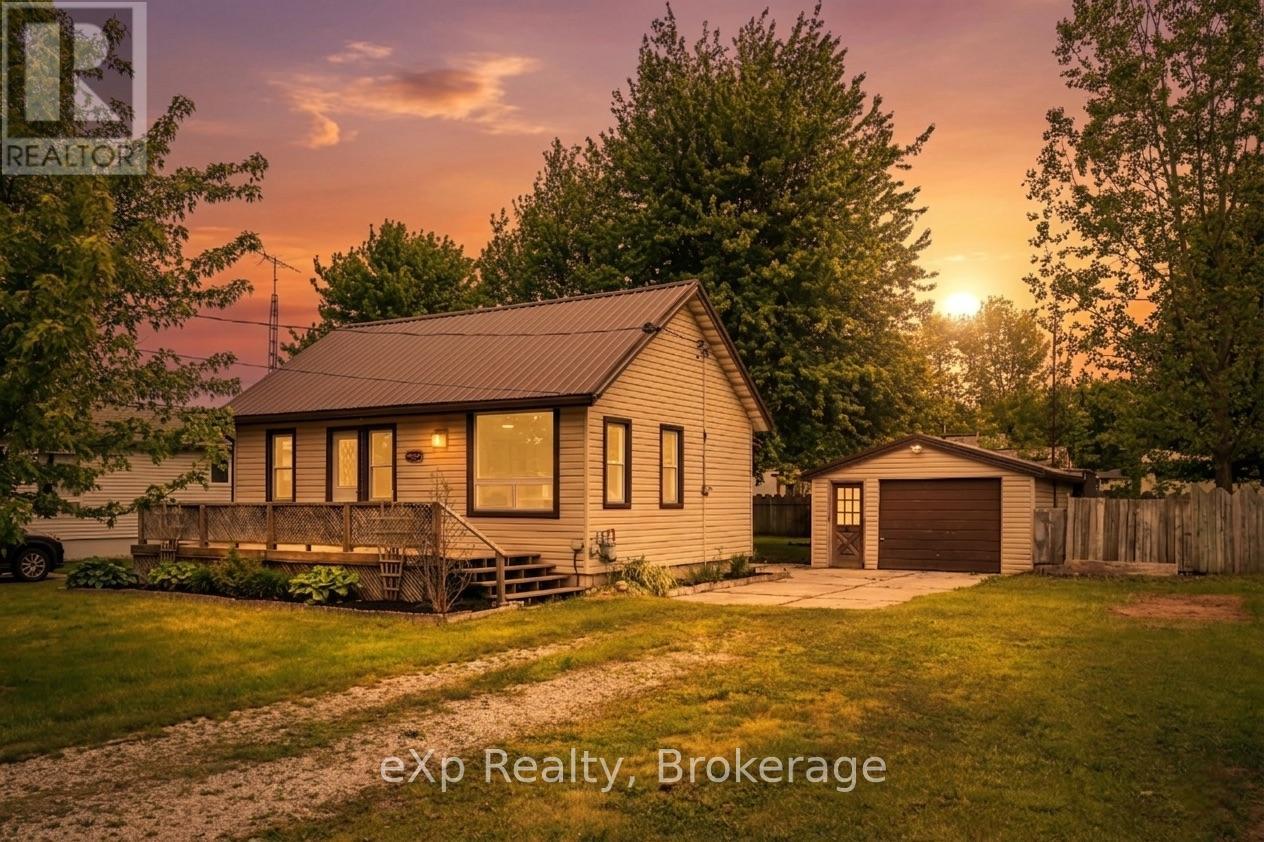
Welcome to this charming turnkey home located in the historic community of Oil Springs. Offering a comfortable and functional layout, this property is an excellent opportunity for first-time buyers, downsizers, or anyone looking to enjoy small-town living in a move-in-ready home. Inside, you'll find a bright and inviting living room that flows seamlessly into the dining area and kitchen. The home features two comfortable bedrooms, a dedicated laundry room, and a layout designed for convenience and easy maintenance. Outside, the property offers a detached single-car garage, providing excellent space for parking, storage, or hobbies. The yard is easy to maintain while still offering room to relax and enjoy the outdoors. Located in a quiet neighbourhood, this property combines the charm of a small-town setting with the comfort of a well-cared-for home. Whether you're looking for your first home, a retirement property, or a turnkey investment, this Oil Springs home is ready for its next owner to move in and enjoy. Book your private showing today. (id:63476)
B - 1542 St. Georges Street
Ottawa, Ontario
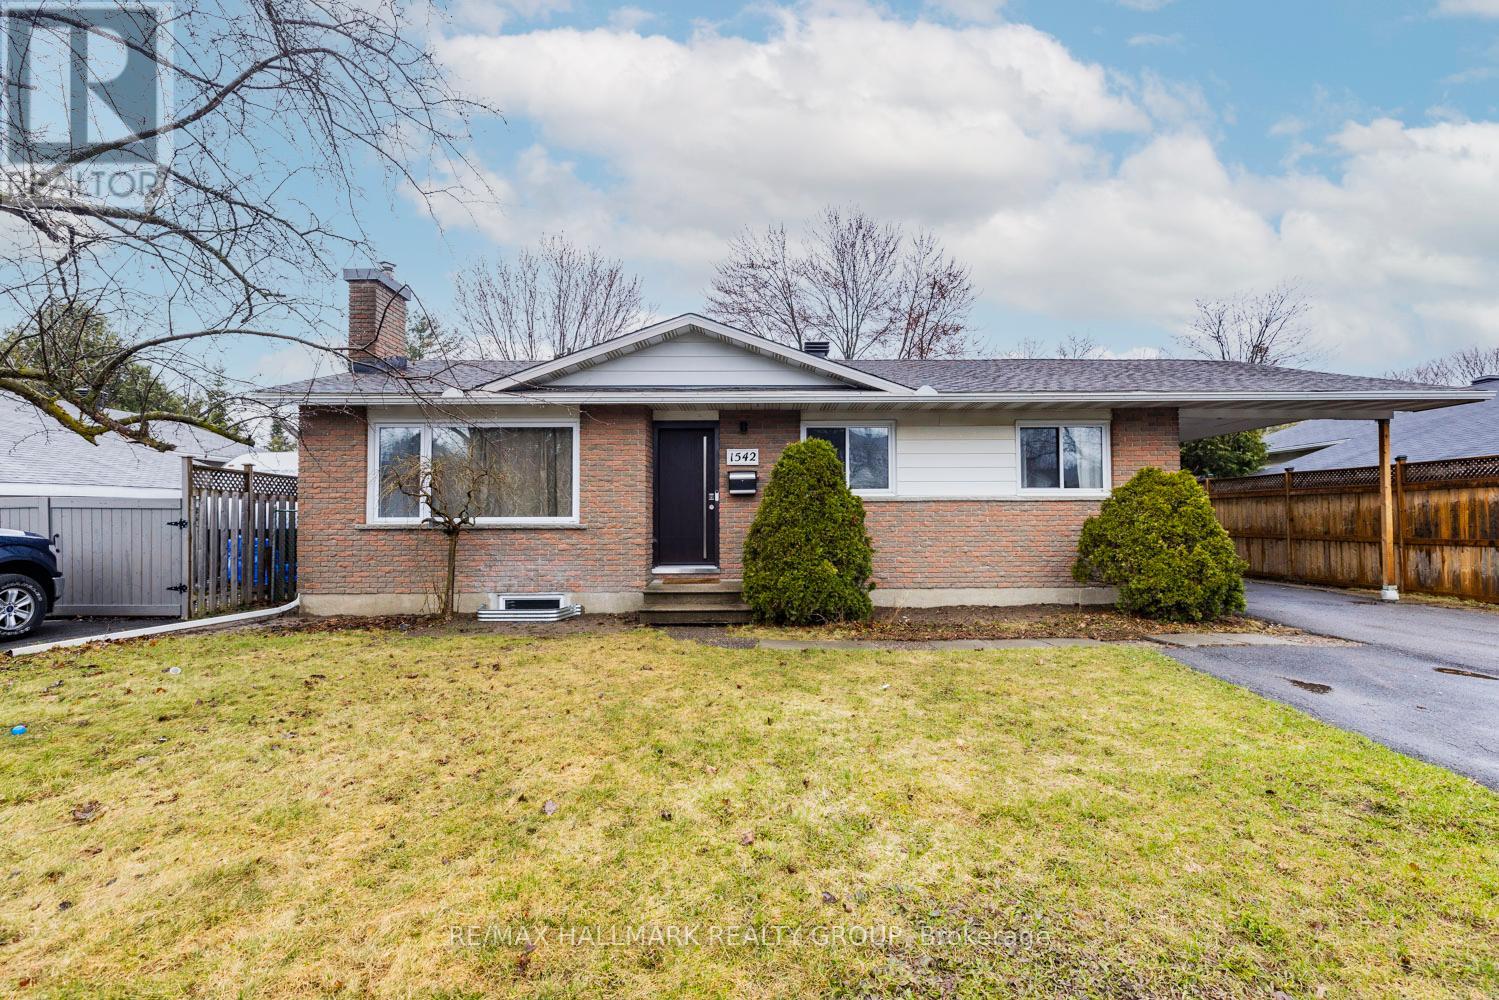
Welcome to this beautifully updated lower-level apartment at 1542 St. Georges Street. This bright and inviting 1-bedroom plus den unit offers a functional layout with modern finishes throughout. The recently remodeled kitchen features stylish cabinetry, updated countertops, and contemporary fixtures, creating an attractive and practical space for everyday living. The renovated bathroom has also been thoughtfully updated with modern finishes and fixtures.The spacious bedroom provides comfortable accommodations, while the versatile den is perfect for a home office, guest space, or additional living area. Large windows allow for plenty of natural light, enhancing the warm and welcoming atmosphere. Conveniently located close to shopping, transit, parks, and local amenities, this move-in-ready apartment offers comfortable and affordable living in a desirable Ottawa neighbourhood. (id:63476)
518 Water Access Mazinaw Lake
Addington Highlands, Ontario
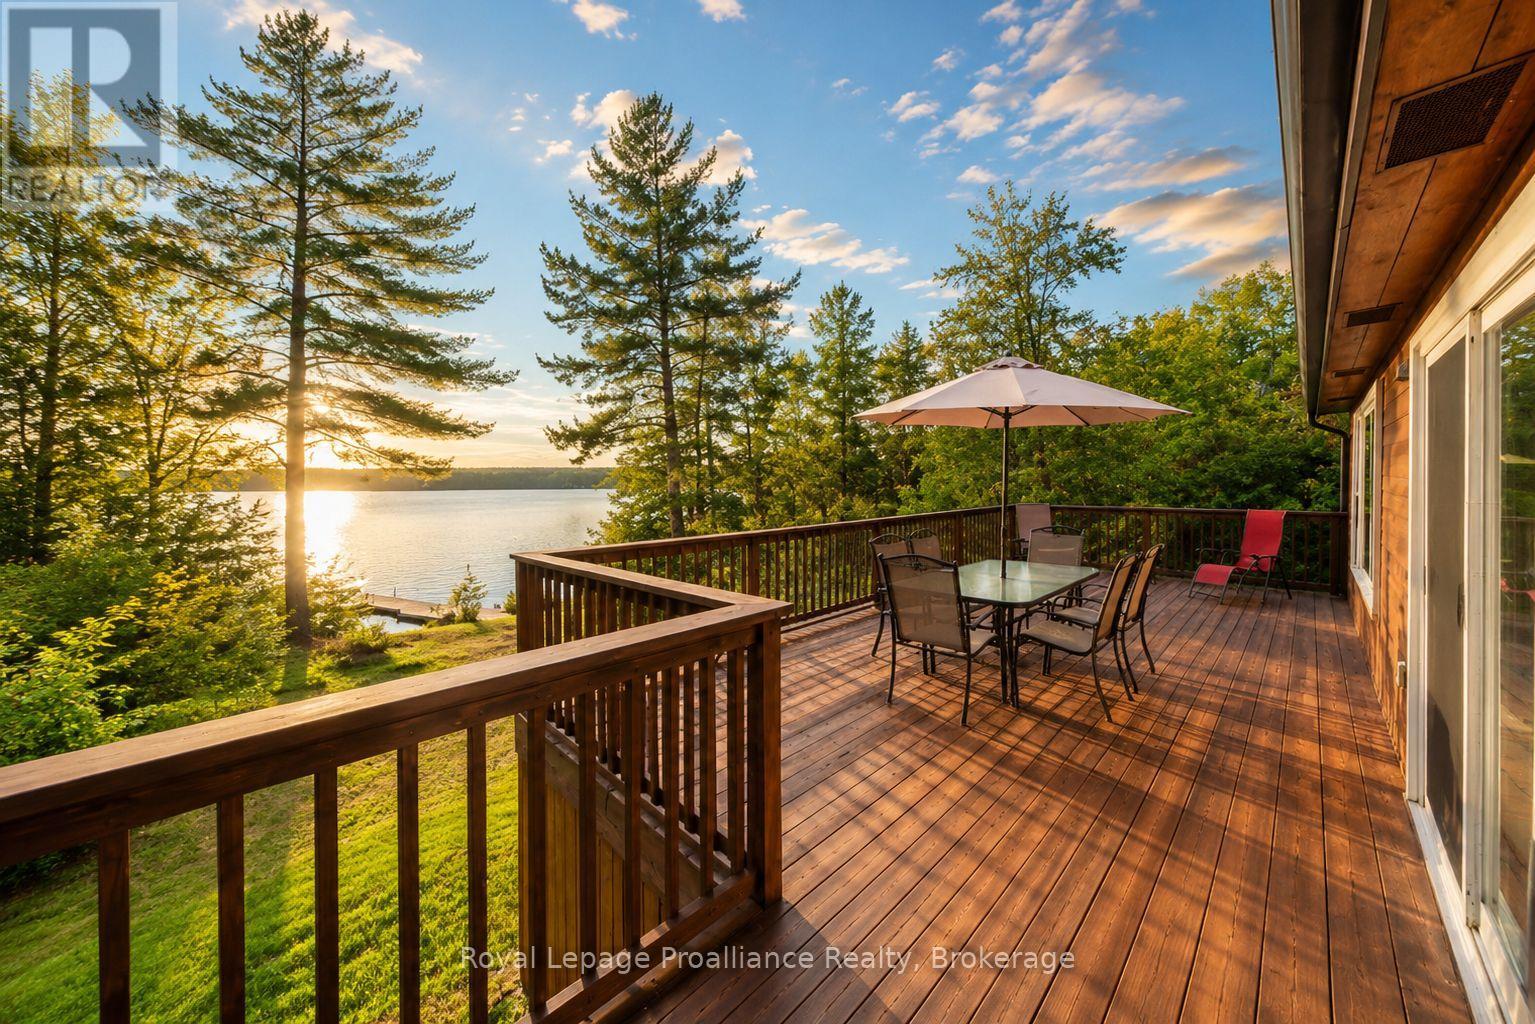
A private bay. A premier lake. Endless summers! Nestled in a quiet, sheltered bay on the crystal-clear waters of Mazinaw Lake, this beautifully maintained water access retreat proves that getting away from it all has never been easier. Just a short boat ride from the marina, you'll arrive at your own private escape featuring a naturally sandy shoreline, exceptional privacy, and all the comforts of home. Thoughtfully designed for effortless cottage living, this turnkey three-bedroom bungalow welcomes family and friends with an inviting open layout, easy access throughout, and expansive windows that frame breathtaking lake views. A generous wraparound deck becomes the heart of summer entertaining, offering panoramic vistas, outdoor dining, and the perfect place to unwind from sunrise to starlight. Inside, a cozy wood-burning fireplace creates warmth and character, while wall-mounted air conditioning ensures comfort throughout the warmer months. Unlike many water access properties, this cottage is fully serviced with a complete septic system, allowing you to enjoy modern conveniences without compromise. Spend your days swimming from the sandy shoreline, fishing and paddling through the peaceful bay, or venture onto Mazinaw Lake for boating, waterskiing, and exploring. Just moments away, the towering cliffs of Bon Echo Provincial Park provide one of Ontario's most spectacular natural backdrops. Whether you're searching for a weekend escape or a place where family traditions can flourish for generations, this exceptional turnkey property offers an unforgettable waterfront lifestyle in the heart of the Land O' Lakes. (id:63476)
145 Noonan Road
Alnwick/haldimand, Ontario
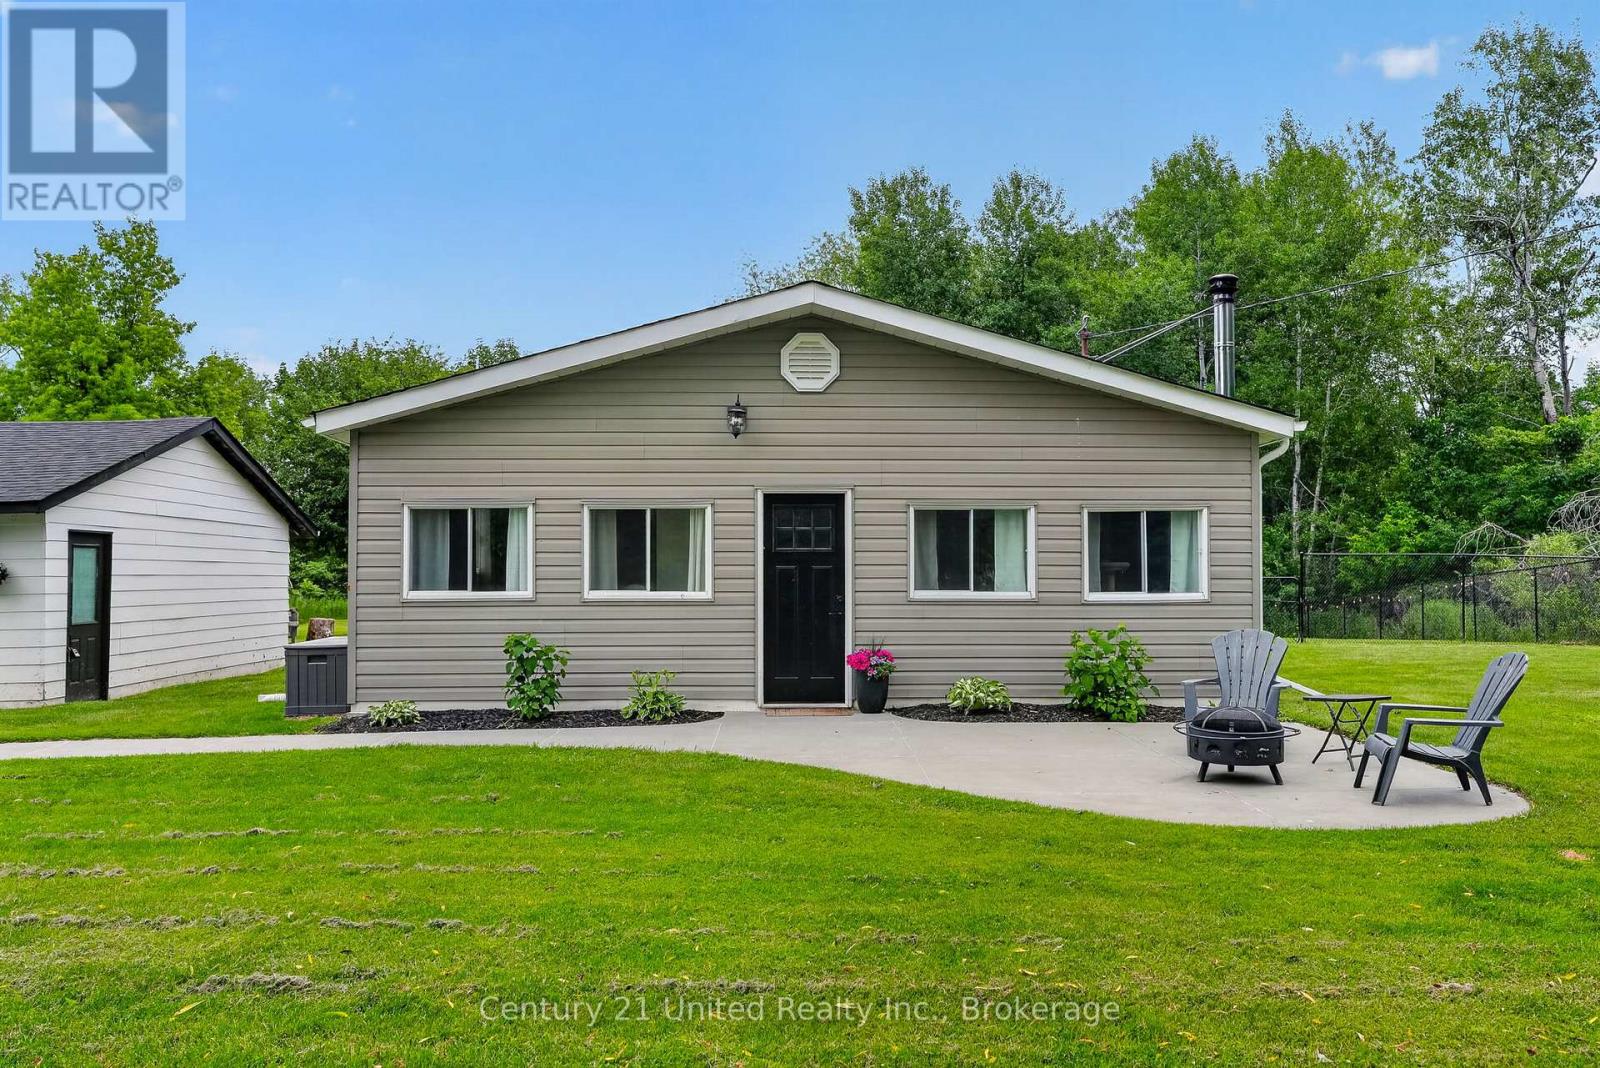
Discover your slice of country paradise on this country property that perfectly balances rural tranquility with modern convenience. This charming three-bedroom, one-bathroom home sits on an impressively large lot, offering endless possibilities for outdoor enthusiasts and those seeking space to breathe. The heart of this cozy residence features an open concept main living area that seamlessly connects your daily activities, making it ideal for both quiet evenings and entertaining guests. The warmth of country living is enhanced by a freshly serviced wood stove, creating the perfect ambiance for chilly evenings. Recent updates demonstrate the care this property has received, including a brand new hot water tank, washer and dryer set, and fresh windows in the separate garage. The thoughtfully added side yard fencing provides a secure space while maintaining the open feel of country living. The basement offers additional living space and storage potential, while the generous outdoor areas invite you to garden, play, or simply enjoy the peaceful surroundings. Whether you're sipping morning coffee on the front patio or hosting summer gatherings, this property delivers the space you crave. Modern conveniences blend seamlessly with rural charm through features like the iron filtration system and recently inspected septic system, ensuring worry-free living. The separate garage provides excellent storage and workspace options. Located in the heart of Warkworth's countryside, you'll enjoy the perfect balance of seclusion and accessibility. This is more than just a house - it's your gateway to the country lifestyle you've been dreaming about, complete with room to grow and space to call your own. Note: the garage does not have electrical hook up. (id:63476)
32 Ness Road
Brampton, Ontario
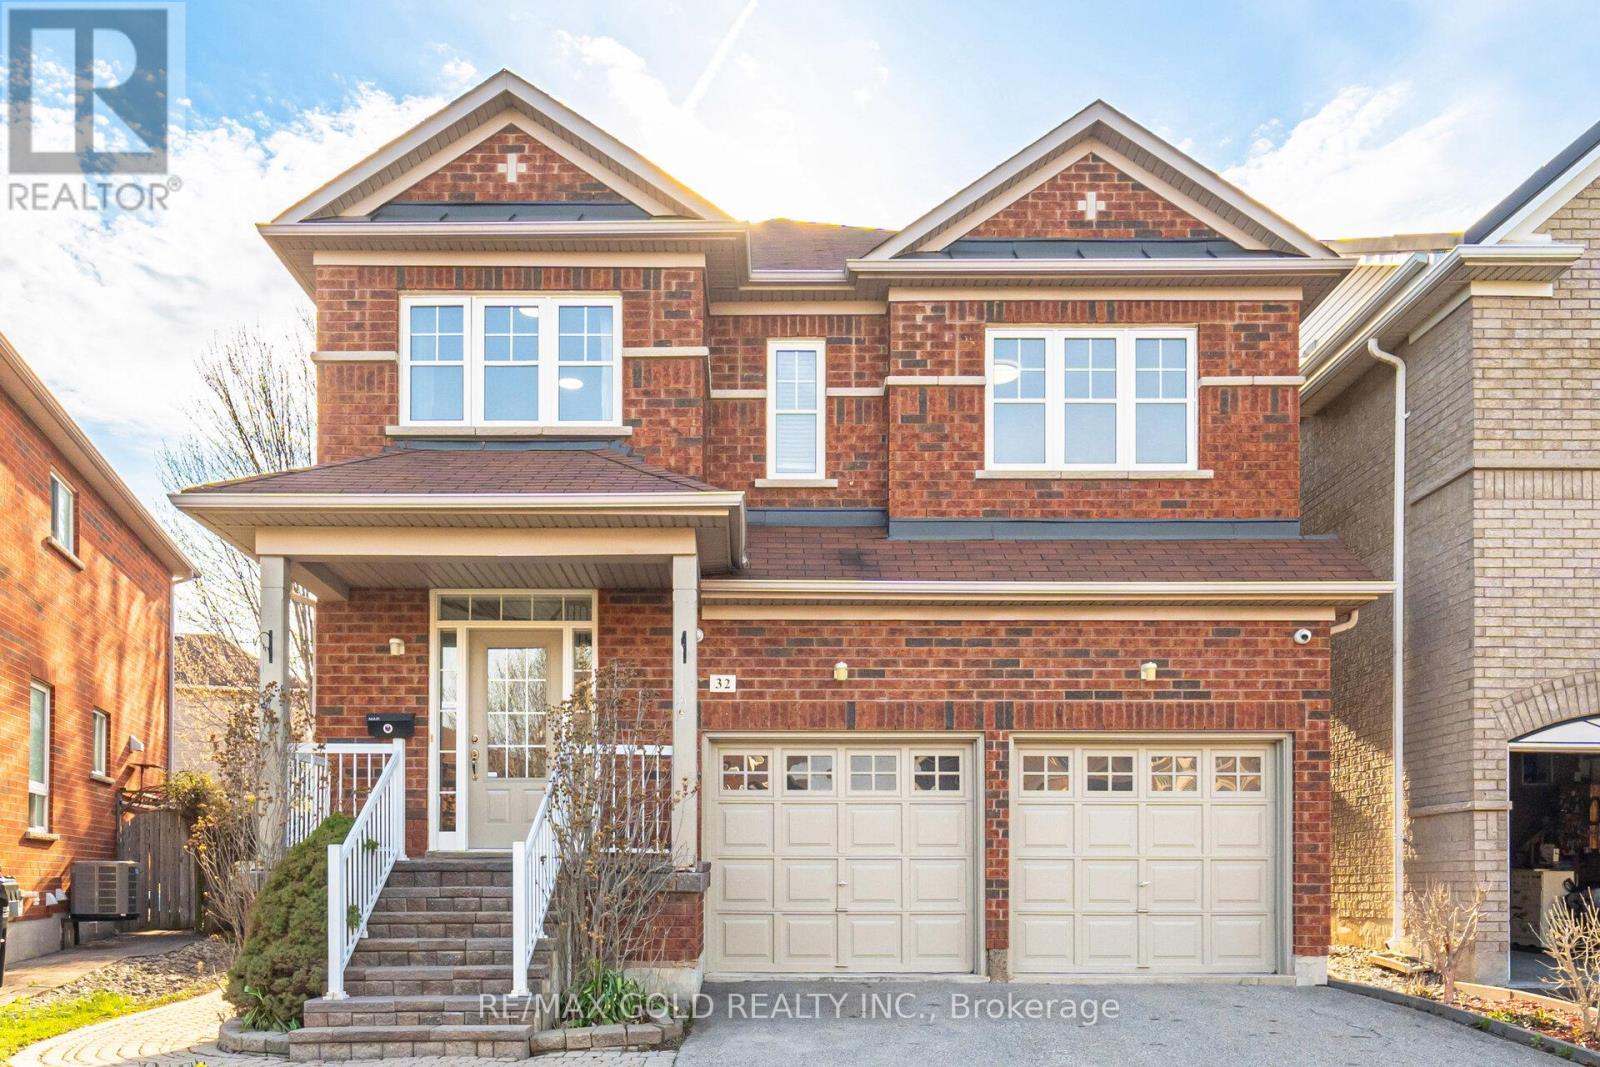
Welcome to this beautifully upgraded 4-bedroom, 4-bathroom detached home with legal 2nd dwelling, ideally located in one of the most desirable and highly sought-after Bram West community. Offering a perfect balance of style, space, and income potential, this move-in-ready home is designed for modern family living.Step inside to a bright and inviting foyer that opens into elegant living and dining areas, complete with hardwood flooring, pot lights, and contemporary finishes throughout. The open-concept layout flows seamlessly into a stunning kitchen featuring granite countertops, stainless steel appliances, a gas stove, backsplash, and a centre island-perfect for both everyday meals and entertaining. The main floor also includes a convenient laundry room with direct garage access.Upstairs, you'll find four generously sized bedrooms, all with hardwood flooring, along with a versatile loft space ideal for a home office or additional lounge area. The spacious primary suite offers a walk-in closet and a luxurious 5-piece ensuite. Oak stairs with iron pickets add a touch of sophistication throughout the home.A Stand-out feature of this home is 1-bedroom/studio open style legal 2nd dwelling, complete with a full washroom, kitchen, separate laundry, and a private entrance-offering potential for rental income (previously rented for $1500)Additional upgrades include 9-ft ceilings on the main floor, modern light fixtures, natural oak hardwood floors throughout home (carpet free). The beautifully landscaped backyard with interlocking stonework provides the perfect outdoor retreat for relaxing, summer barbecues and entertainment. Located close to top-rated schools, parks, shopping, restaurants, transit, walking trails and major highways (401 & 407), this exceptional home truly has it all. Don't miss your chance to own in one of Brampton's most desirable neighbourhoods! (id:63476)
3337 Homark Drive
Mississauga, Ontario
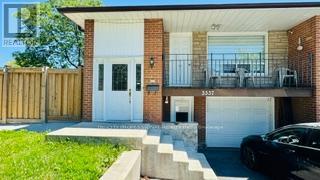
Opportunity to Own this Spacious 3+2 BR, 3 Full WR Semi-Detached Raised Bungalow in Highly Desired Family Friendly Applewood Area Sitting on Huge 39x111 Feet Corner Lot Featuring Built in Garage, Fenced Backyard, Private Fenced Concrete Patio to Enjoy Family BBQ, Separate W/O Entrance to Basement Apartment, 2 Separate Laundries. Main Floor: Open Concept Dining & Living with Potlights & W/O to Balcony to Enjoy Morning Coffee. Family Size Kitchen, SS Appliances, 3 BR, 2 Full WR Including a Master En-Suite. Basement: 2 BR, 1 WR, Large Size Hall, Kitchen, Separate W/O Entrance. Concrete Patio & Stairs 2022, Garage Door 2022, Kitchen 2022, Appliances 2022, Washrooms Reno 2022, Floor 2022, Tankless Water Heater (Owned) 2020, Widened Driveway 2023, Wood Fence 2023, This Sun-Filled Bright Home is Close to Schools, Shoping, Public Transit & Lot More Amenities in Great Neighborhood. (id:63476)