
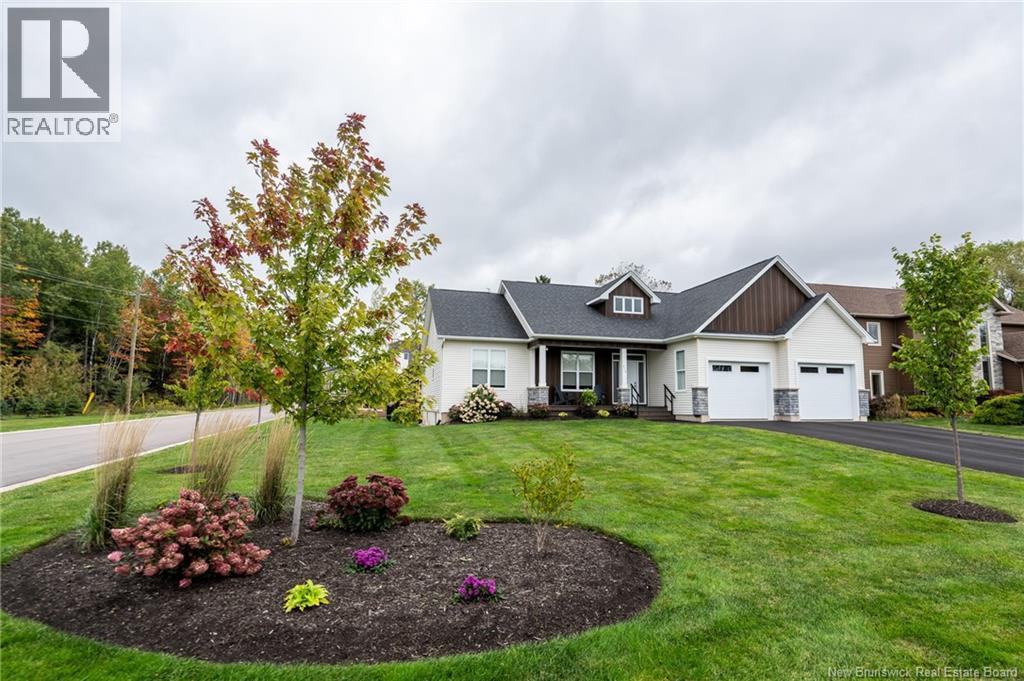
316 Yvonne Street
Dieppe, New Brunswick
A distinguished address 316 Yvonne St., thoughtfully connected to everything Dieppe has to offer. Set on a landscaped 1,974 square-metre corner lot in Dieppe's sought-after Fox Creek Golf Community, 316 Yvonne St. pairs architectural character with the ease of bungalow living. Built in 2017, this executive residence offers approximately 3,710 sq ft. of finished space, including a 1,144 sqft. lower level. Four bedrooms and three full bathrooms. Coffered ceilings, recessed lighting, hardwood and ceramic floors define the open main level. A contemporary linear fireplace and integrated television feature anchor the living room, while the kitchen offers quartz countertops, an oversized island, walk-in pantry, added upper cabinetry, backsplash and a new double-oven stove. The adjoining dining area opens to a four-season sunroom with remote activated blinds and tranquil backyard views. The main-floor primary suite includes a walk-in closet and five-piece ensuite with double vanity, soaker tub and separate shower. Two additional bedrooms, a four-piece bathroom and laundry complete this level. Downstairs, a spacious family room, fourth bedroom and four-piece bathroom offer flexibility for guests, recreation or home office. Upgraded landscaping, a refreshed fenced yard and patio create an inviting outdoor retreat. An attached double garage and double paved driveway provide convenient parking and storage. A ducted heat pump with central air conditioning, forced air and electric baseboard heating, and air exchanger support year-round comfort. Close to golf, trails, schools, shopping and dining, with convenient access to Greater Moncton, this thoughtfully appointed home offers refined living in an established golf community. Contact your REALTOR® for a private viewing! (id:63476)
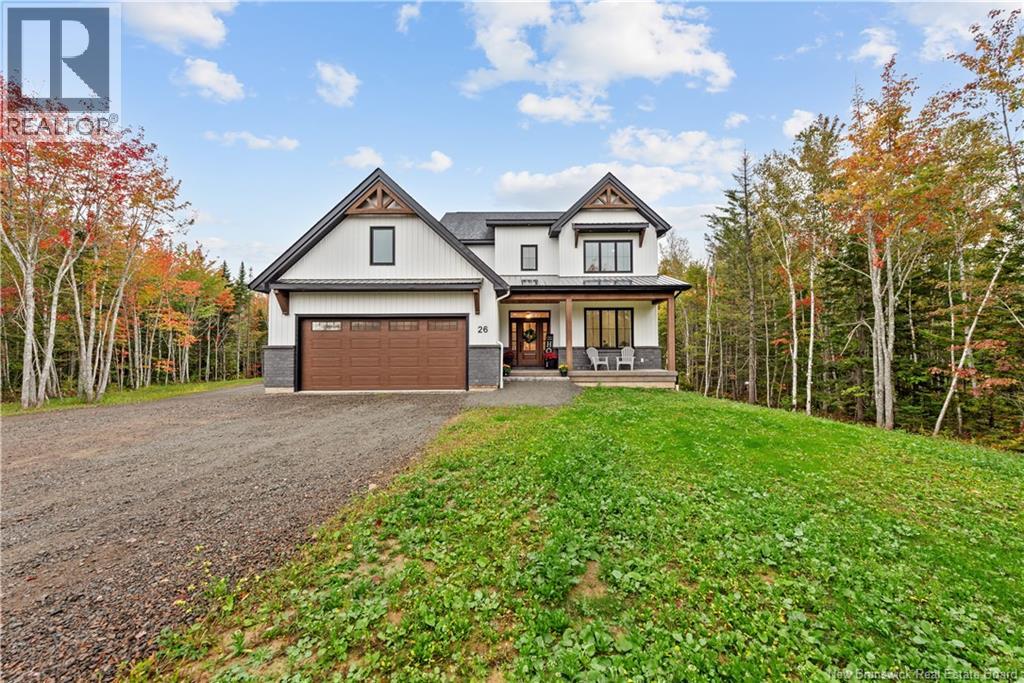
26 Maefield Street
Lower Coverdale, New Brunswick
Welcome to 26 Maefield Street, a stunning new build set on 1.45 private acres in Lower Coverdale. On the main floor, you'll find an open kitchen and dining space with quartz counters and a pot filler, a walk-in pantry, a living room, a dedicated office with built-ins, a mudroom and a herringbone-tiled foyer, plus a 2 piece bath. The screened room steals the show. Soaring cathedral ceiling, pine-lined roof, string lights and a fire table, it's your three-season seat to take in the woods. Upstairs offers 4 bedrooms, including the primary suite that features a walk-through closet and a 5 piece ensuite, with laundry right where you need it on the same level. Downstairs, the finished walkout level gives you a family room, a gym area, a 5th bedroom and a 4 piece bath, opening straight out to the yard. It's brand new, so all you have to do is move in. Where this one really sets itself apart is the detached 40X28 shop. Heated, insulated, with its own bathroom, laundry hookup and a separate 200 amp service, plus an oversized carport with room to park the RV. Pair that with the attached double garage, heated by its own mini-split and complete with a built-in dog area, and you have a setup that's almost impossible to find. Cozy up inside or head out to the screened room and watch the leaves turn. On 1.45 acres with a shop like this, a property this versatile doesn't come along often. This one is sure to go fast - just look at it! Call your favourite REALTOR® to book a showing today. (id:63476)
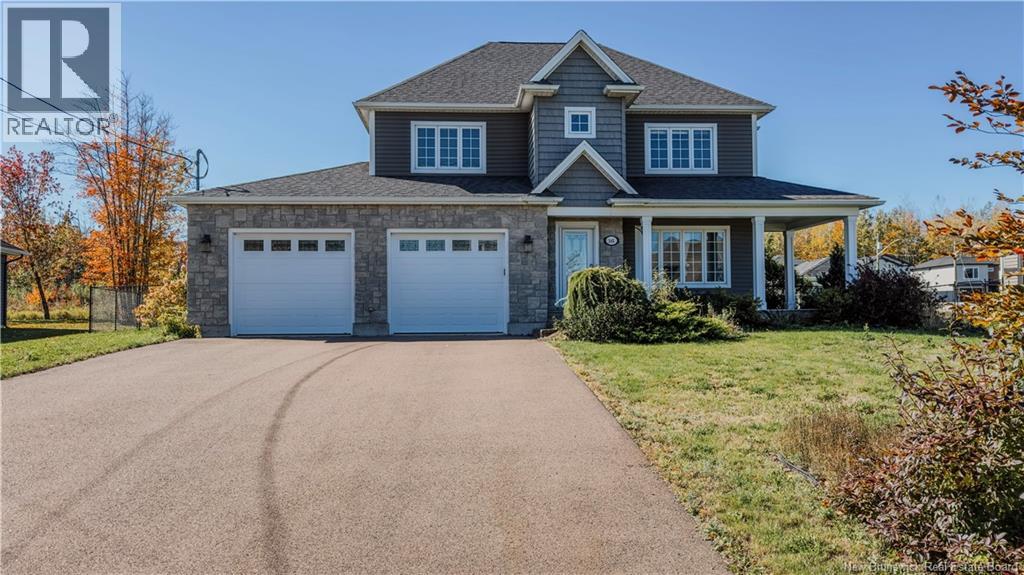
145 Amiens Drive
Moncton, New Brunswick
Welcome to 145 Amiens Drive an executive custom-built home in highly sought-after Moncton North. This climate-controlled property combines luxury, comfort, and an exceptional location near top French & English schools, parks, and amenities. The inviting foyer opens to a bright living room with rich hardwood floors and a natural-gas fireplace. The space flows into a gourmet kitchen featuring granite countertops, an 8-ft island, stainless steel appliances, and ample cabinetry, plus a dining area ideal for gatherings. A mudroom and half bath complete the main floor. Upstairs, youll find three well-sized bedrooms including a spacious 20x14 primary suite with tray ceiling and a second natural-gas fireplace. The spa-like ensuite offers HEATED FLOOR, dual sinks, tiled shower, and a deep soaker tub. A dedicated laundry room with custom cabinetry adds convenience. The finished lower level provides a family room, fourth bedroom, full bath, and storage spaceperfect for guests or extended family. Outdoor living shines here. The fully fenced backyard features a beautiful inground 14*28 pool install in 2019, a large deck, and a matching custom storage shedcreating a private oasis perfect for relaxing and entertaining. This stunning home offers style, quality, and a resort-like backyard in a premier neighbourhood. Property tax are non-owner occupy rate. (id:63476)
Colliers International New Brunswick
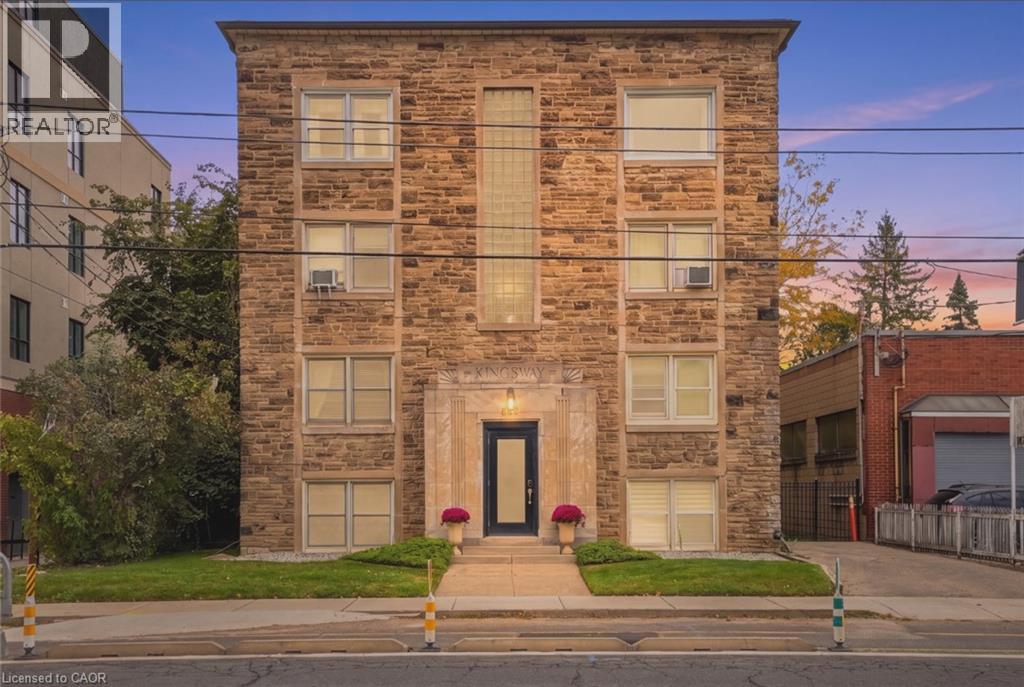
802 King Street W Unit# 2
Hamilton, Ontario
Enjoy comfortable, low-maintenance living in the heart of prime Westdale! This well-located 1-bedroom, 1-bathroom co-operative features an open-concept living space with a practical, well-designed layout that makes the most of every square foot. Shops, restaurants, grocery stores, public transit, and schools are all just steps away. Minutes to McMaster University and McMaster University Medical Centre, and within walking distance of McMaster Innovation Park, this location is ideal for those seeking everyday convenience. Enjoy direct access to Highway 403 for easy commuting, along with the scenic trails and natural beauty of Cootes Paradise and Princess Point. Situated in a well-maintained building with low monthly maintenance fees, this is an excellent opportunity to enjoy affordable living in one of Hamilton's most sought-after locations! (id:63476)
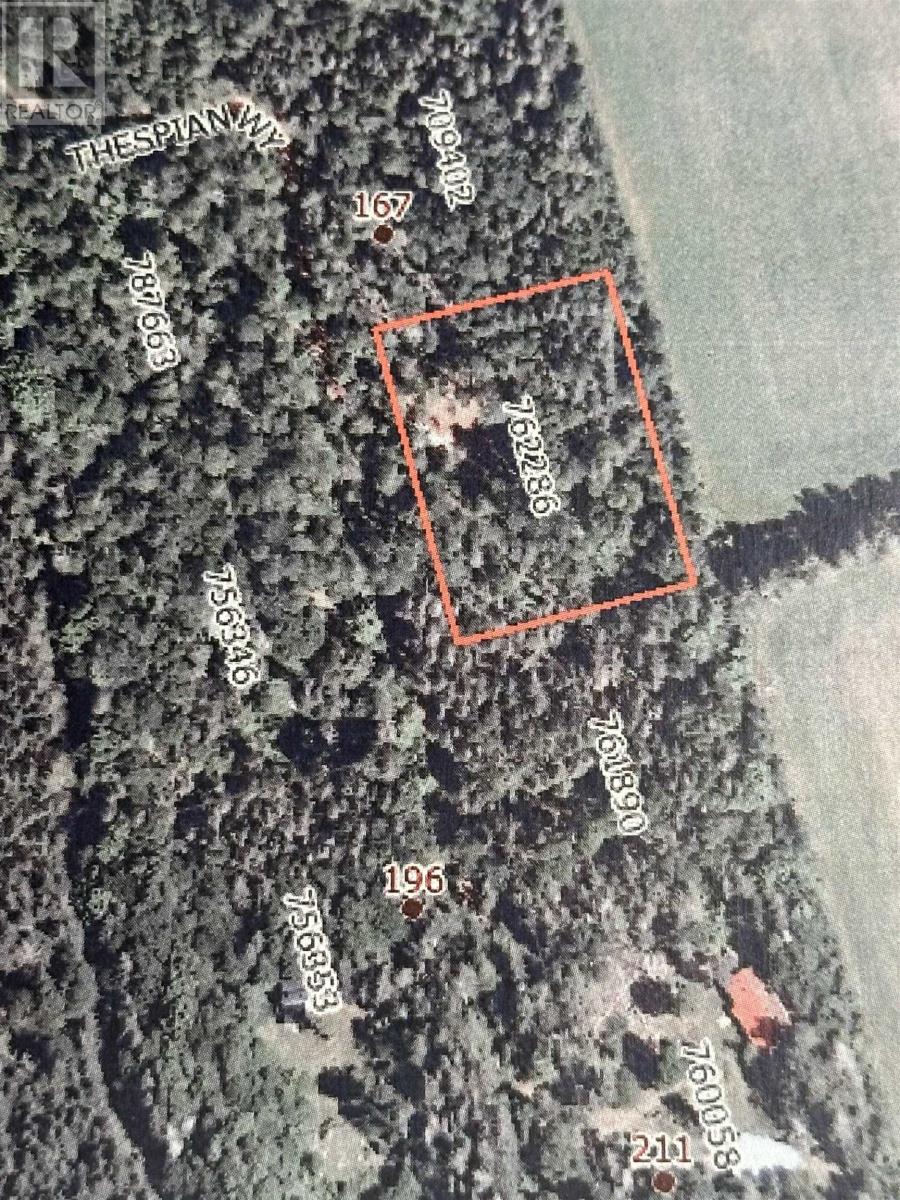
Thespian Way
Brookvale, Prince Edward Island
Prime 1-Acre Wooded Lot in Brookvale Sub-Division. Build your dream home on this ultra-private, 1-acre wooded building lot nestled in a quiet, exclusive sub-division in Brookvale. Location highlights include being steps from the Provincial Alpine and Nordic Ski hills, and only minutes from Charlottetown amenities and the stunning North and South Shores. Surrounded by a mature forest, this nature-lover's paradise offers peaceful, eco-friendly living with direct access to local trails for hiking, mountain biking, skiing, and snowshoeing right at your doorstep. (id:63476)
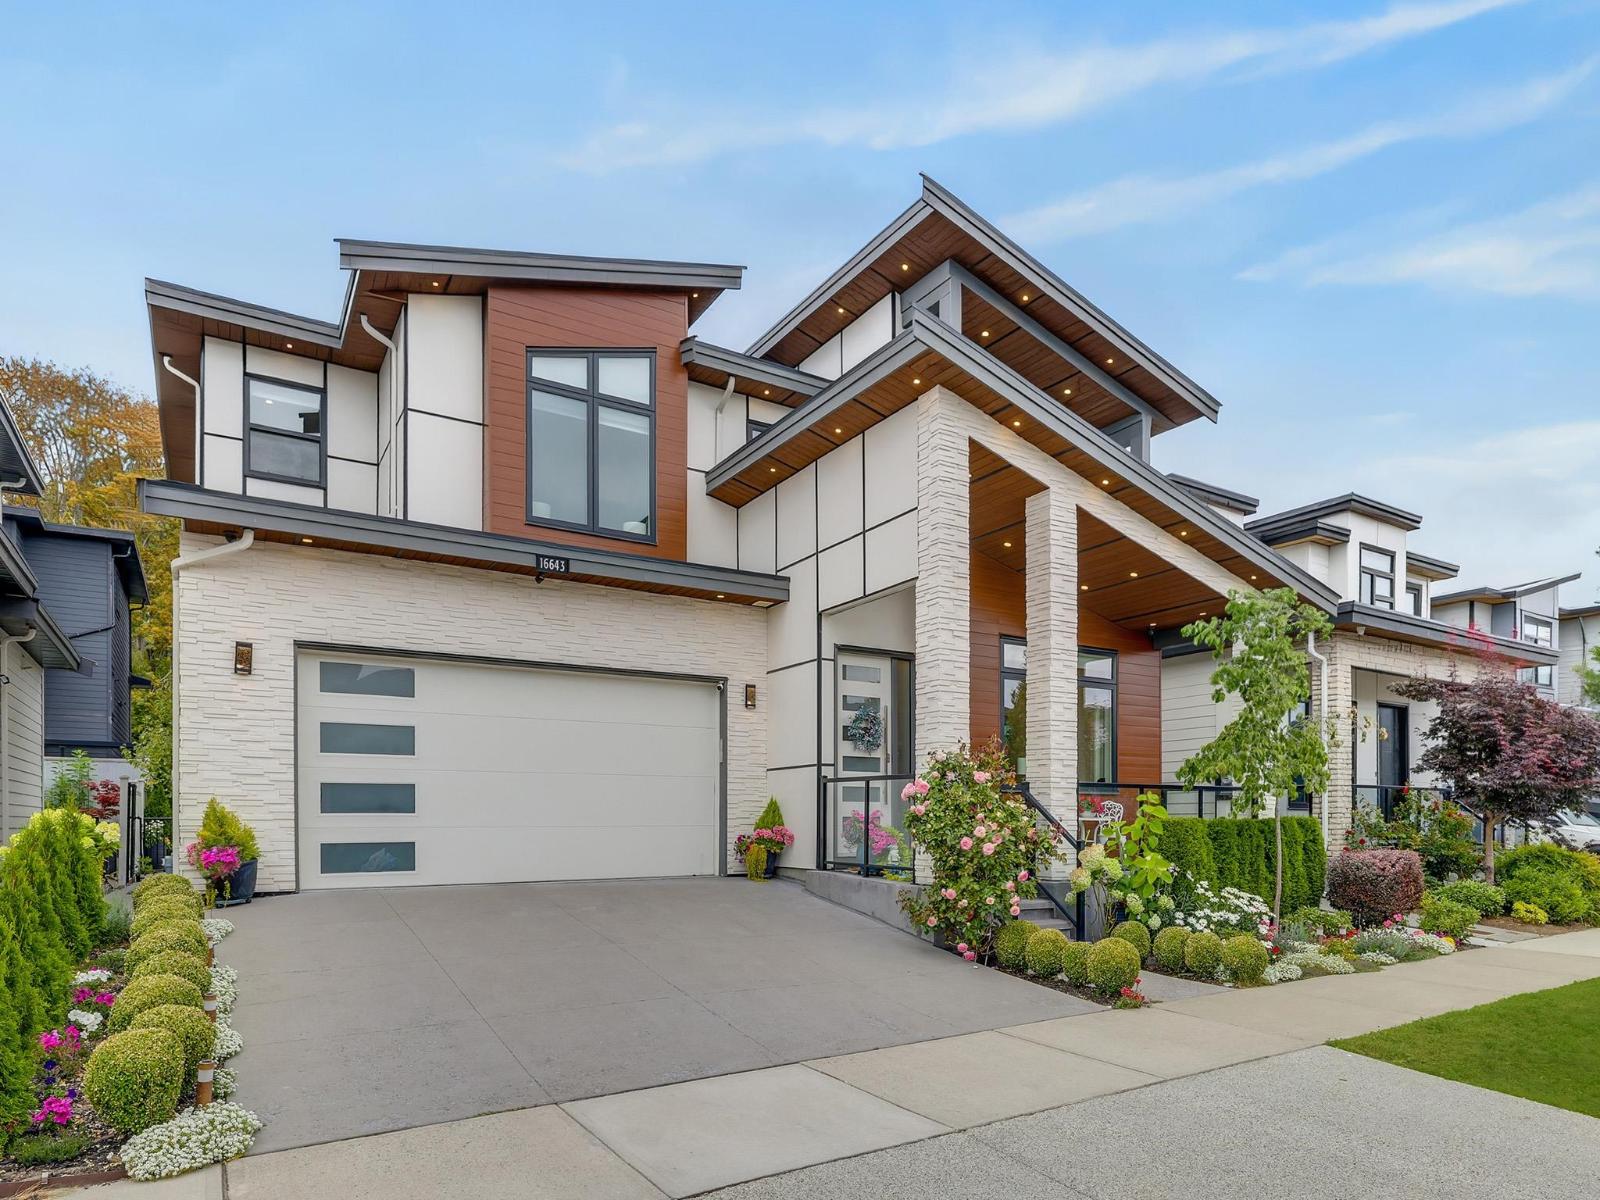
16643 18b Avenue
Surrey, British Columbia
Custom-built luxury home in prestigious Grandview Heights! This elegant residence features 10' ceilings, a bright open-concept layout, and a soaring living room with expansive windows. The gourmet kitchen offers quartz countertops, a large island, abundant cabinetry, plus a wok kitchen. Upstairs boasts a luxurious primary suite with a spa-inspired ensuite and three additional bedrooms. The lower level includes a media room with wet bar, gym & a legal 2-bedroom suite. Enjoy a private, fully fenced backyard w/ a natural gas BBQ hookup. Features include built-in speakers, Hide-A-Hose vacuum, and APCO-X whole-home UV air purification. Basement is completely vacant, ready to rent Minutes to Grandview Corners, Hwy 99, the U.S. border, and top-rated schools, including Grandview Heights Secondary (id:63476)
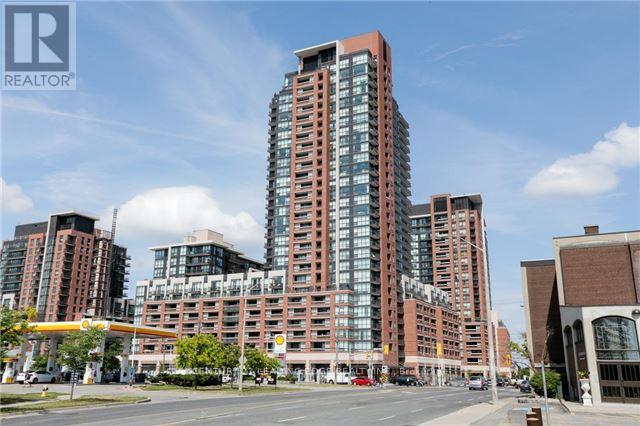
1908 - 830 Lawrence Avenue W
Toronto, Ontario
Fabulous South Facing 457Sf, 1 Bedroom Condo W/Unobstructed CN Tower/City Views. Functional Layout, Open Concept, S/S Appliances, Laminate Flooring. Bus Stops At Front Door, 15 Mins Walk To Lawrence Ave W Subway, Shops, Park, Lawrence Square,School,Columbus Centre.Close To Yorkdale Mall And Major Hwys.Building Amenities Include 24Hr Concierge,Indoor Pool And Sauna,Podium Rooftop Bbq+Lounge Area - Tenant Pay Hydro And Tenant Insurance. (id:63476)
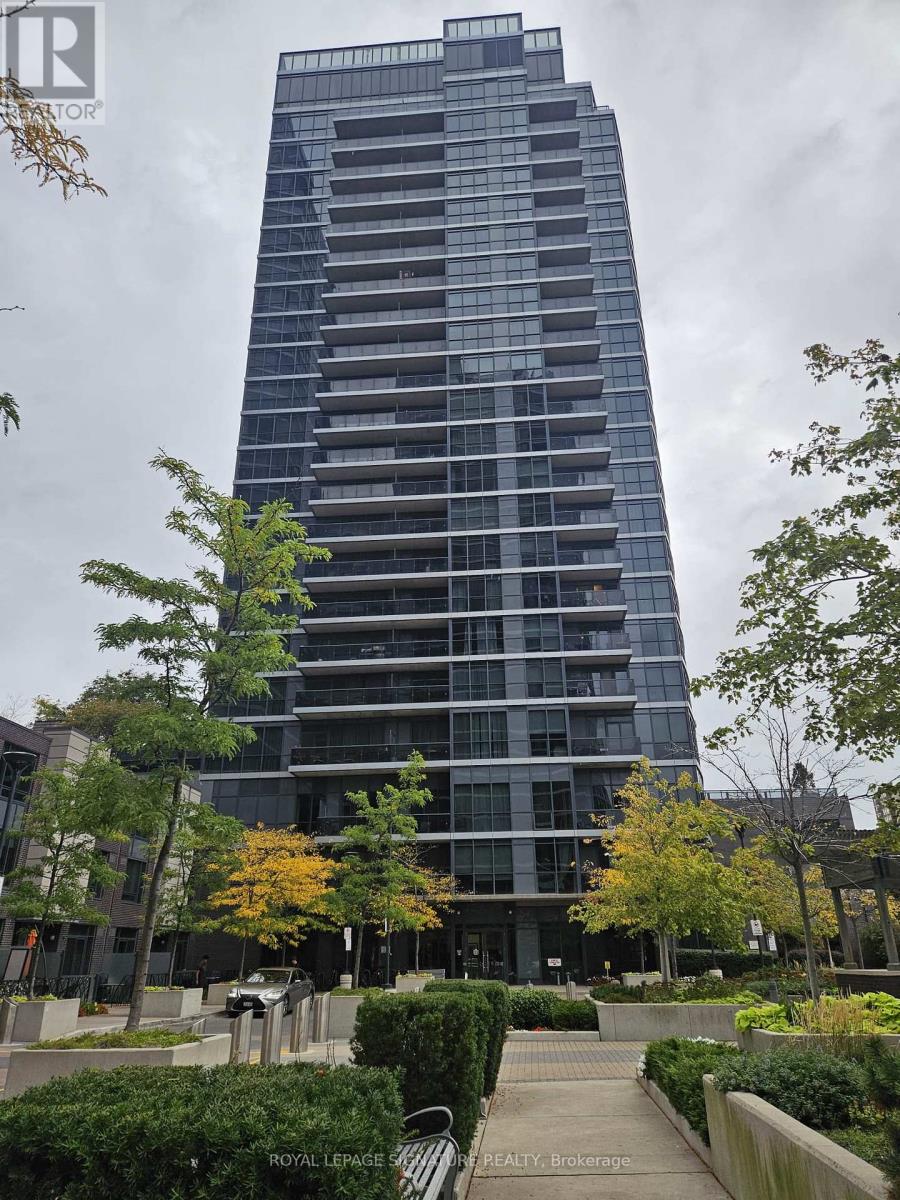
608 - 1 Valhalla Inn Road
Toronto, Ontario
Welcome To 1 Valhalla Inn Rd, Suite 608 - A Bright And Spacious 1-Bedroom Condo Located In The Desirable Valhalla Community Of Etobicoke. This Stylish Suite Features An Open-Concept Layout With Floor-To-Ceiling Windows, A Modern Kitchen With Stainless Steel Appliances, And A Private Balcony Perfect For Enjoying Your Morning Coffee. Great Amenities: 24 Hr Concierge, Guest Suite, Fitness Room, Indoor Pool, Saunas, Party Room, Interne Lounge And Much More! (id:63476)
1248 Ferguson Drive
Milton, Ontario
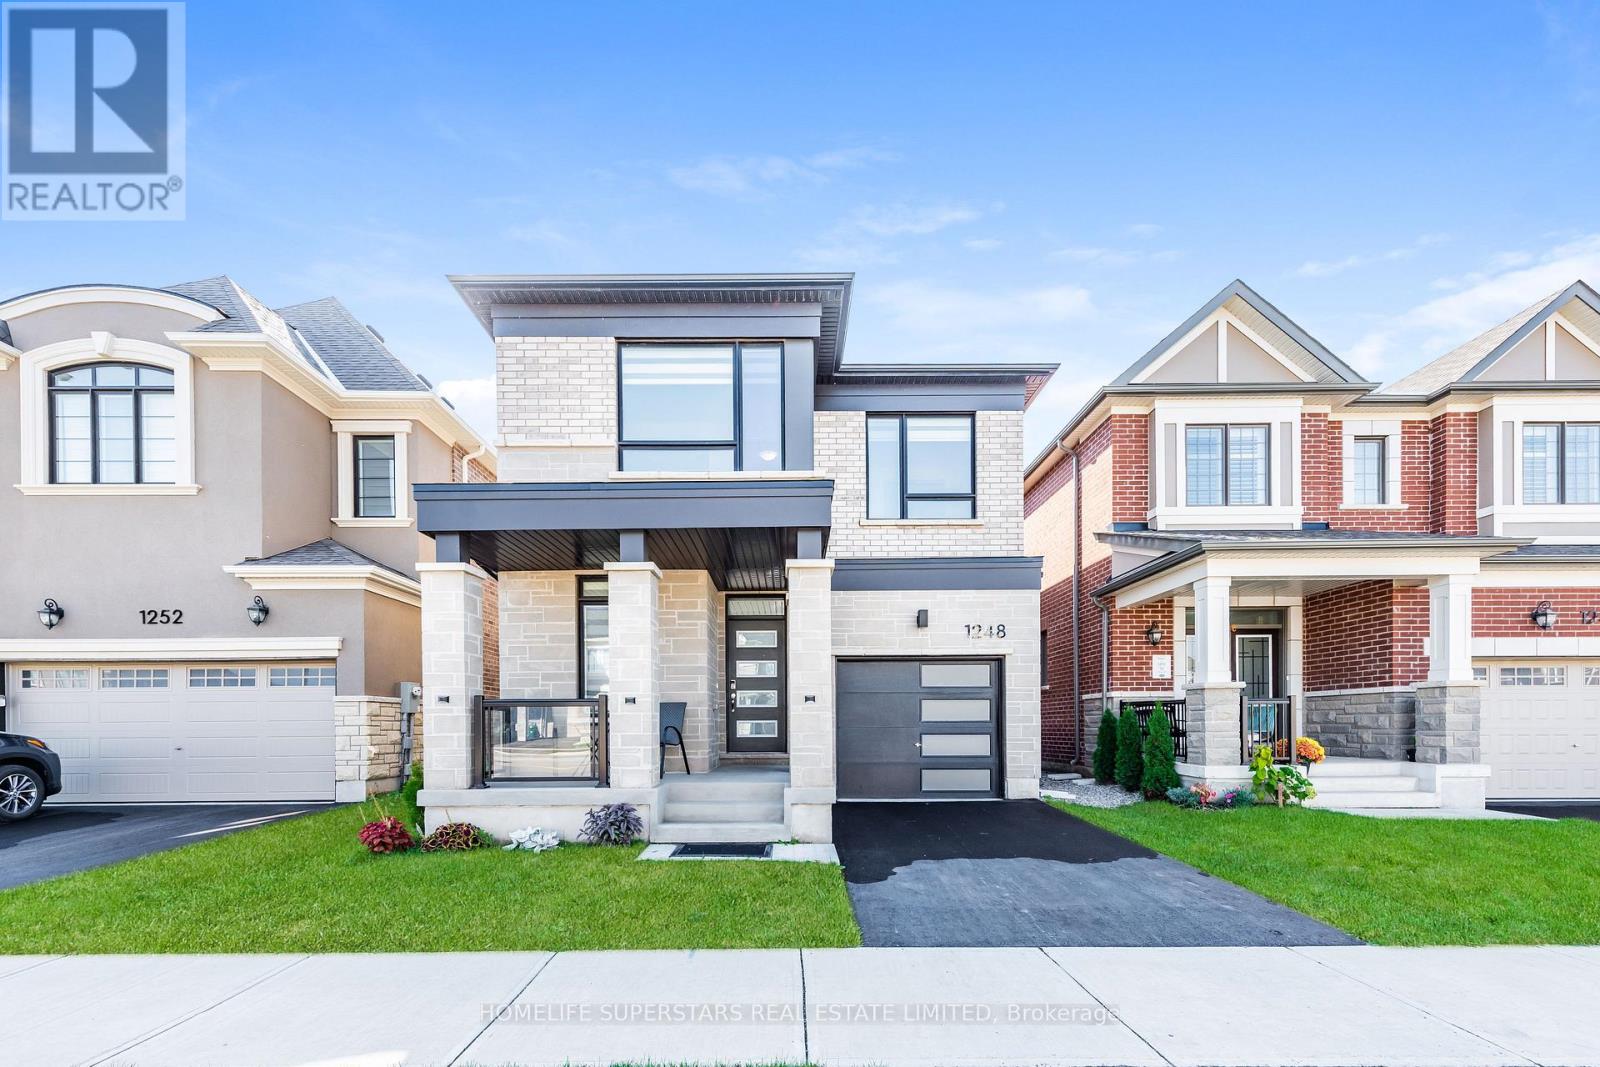
Welcome to your dream 4 bedrooms and 3 bath rooms home! one year old home in a family friendly neighborhood.This Original Owner Home has been several high end up grades from builder to keep up with modern designs. this home Features a Full Custom Kitchen with upgraded appliances and a Huge Island. A Bright And Spacious Dining/living Room with 9' ceilings allows in tons of natural light into the home. Upstairs Features 4 Spacious Bedrooms with hardwood floors and carpet. Don't miss this one, book your showing today! (id:63476)
Bsmt - 7 Richmead Road
Brampton, Ontario
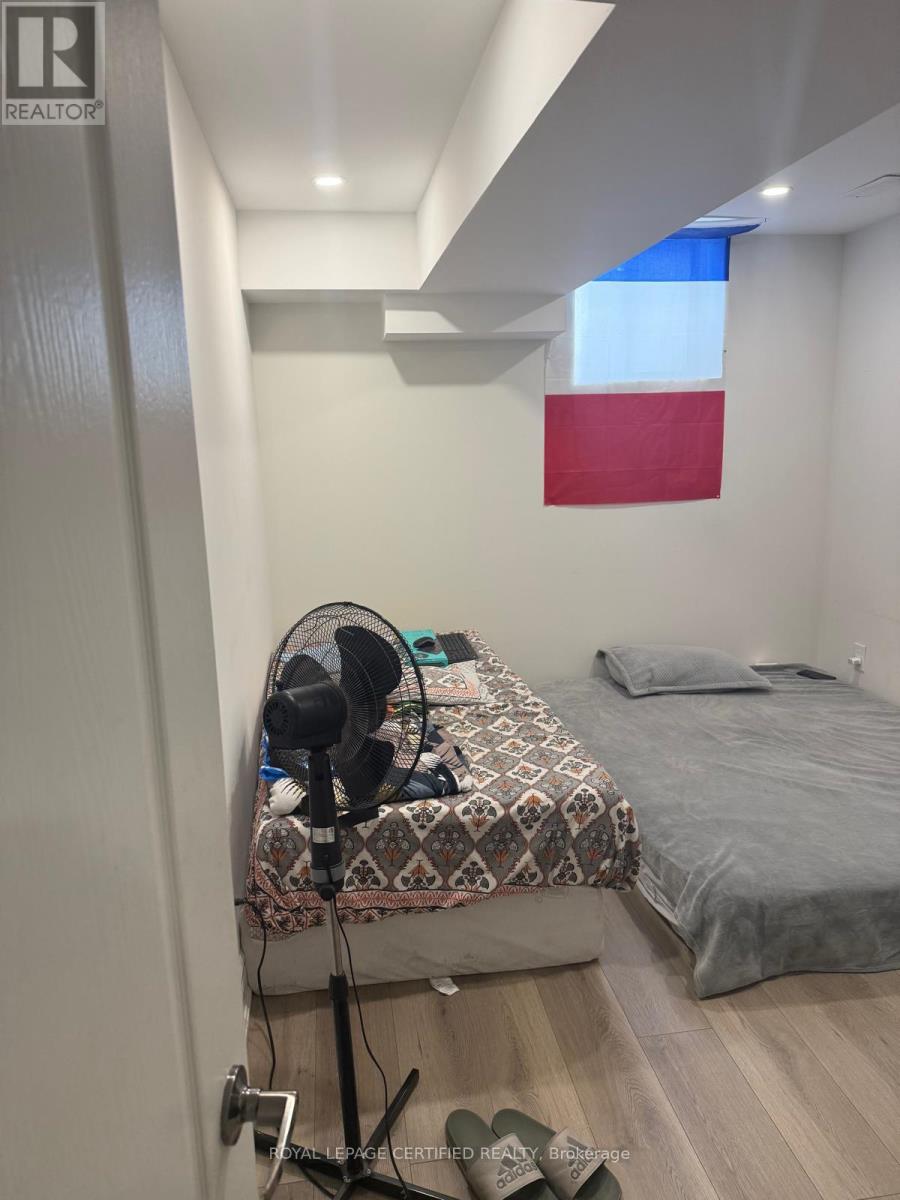
Very well maintained 3 Bedrooms and 2 Full Washrooms Legal Basement apartment available for lease close to school and Bus Stop (id:63476)
53 Elysian Fields Circle
Brampton, Ontario
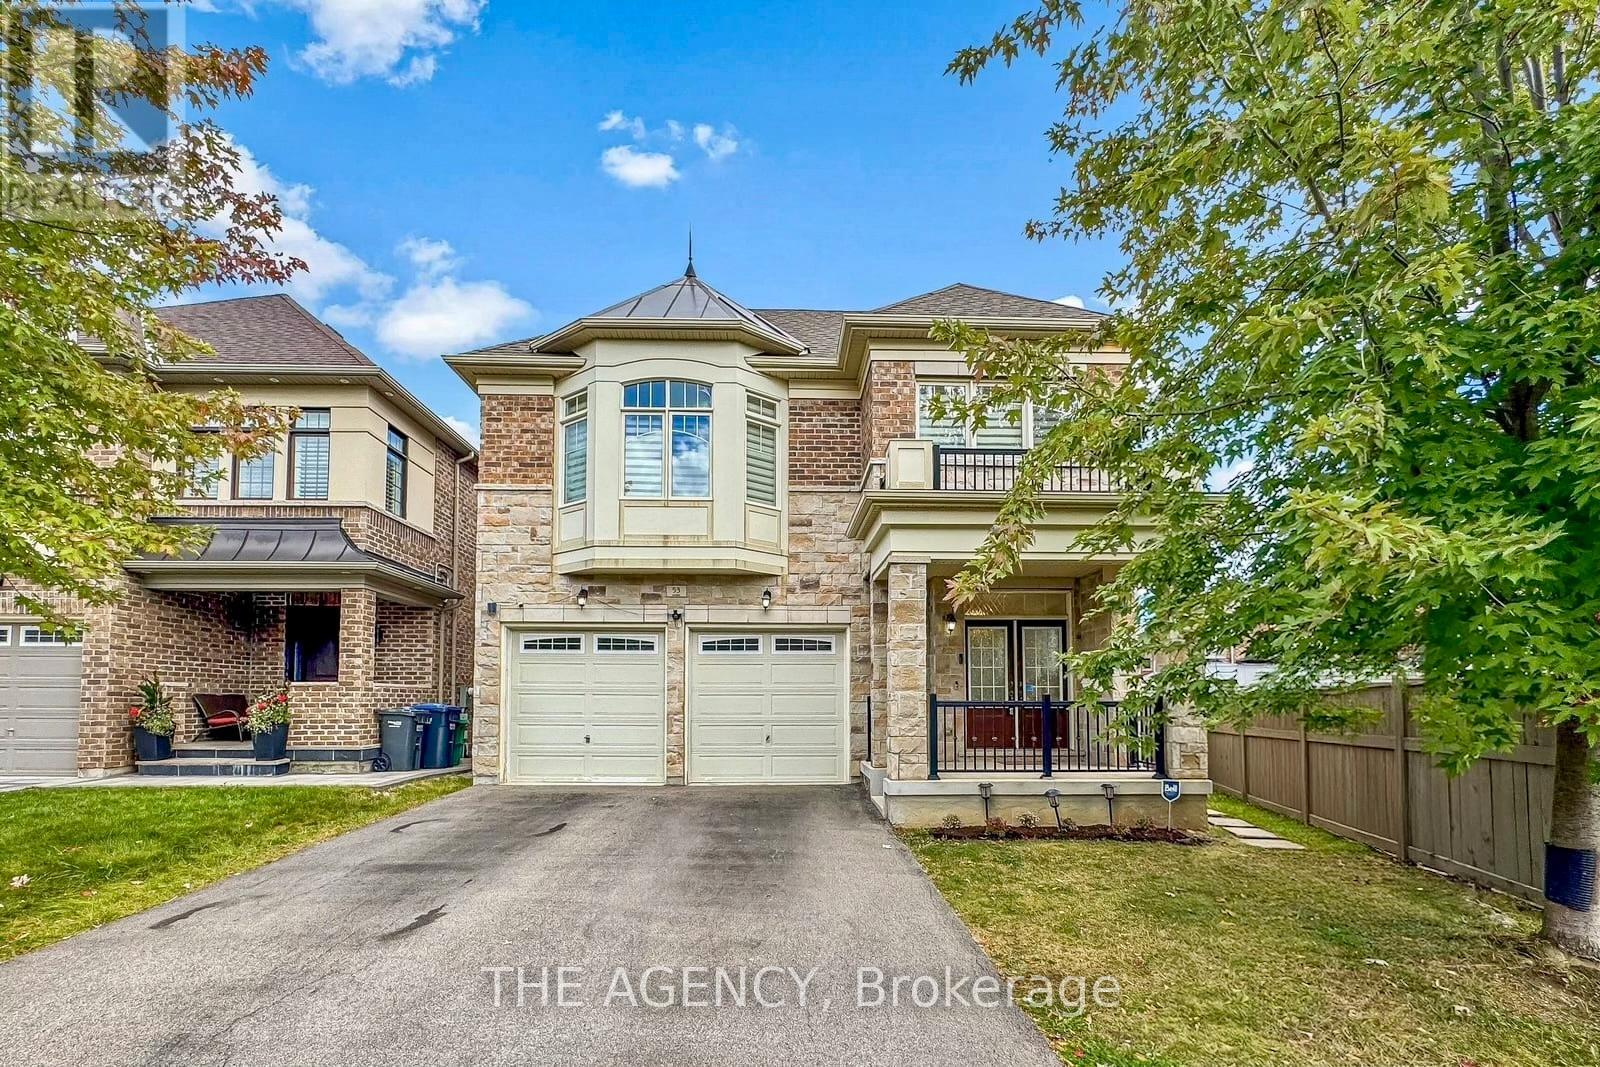
Welcome to this beautifully maintained 5-bedroom family home featuring a spacious and functional layout in a convenient location. The main floor offers a welcoming family room with a cozy gas fireplace, along with a bright combined living and dining area with walk-out to the front porch. The modern kitchen boasts ample cabinetry, granite countertops, stylish backsplash and stainless-steel appliances. An oversized patio door provides easy access to the backyard with interlocking patio, ideal for outdoor enjoyment and entertaining. 9-foot ceilings on both the main and second floors create an open and airy atmosphere. Numerous upgrades include an enhanced staircase with metal pickets, modern light fixtures and pot lights throughout, plus convenient second-floor laundry. The primary bedroom features elegant engineered hardwood flooring. All bathrooms offer quartz countertops, with a double-sink vanity in the main bathroom. The freshly painted basement offers excellent income potential with a 3-bedroom apartment featuring 2 full bathrooms, plus a separate additional room and full bathroom, providing flexibility for extended family or rental income. Basement bedrooms also feature upgraded windows for added comfort and natural light. Ideally located near Eldorado Park, schools, restaurants, Highways 401 & 407, and numerous everyday amenities. A fantastic opportunity for families and investors alike! (id:63476)
108 Red Rock Crescent
Enderby, British Columbia
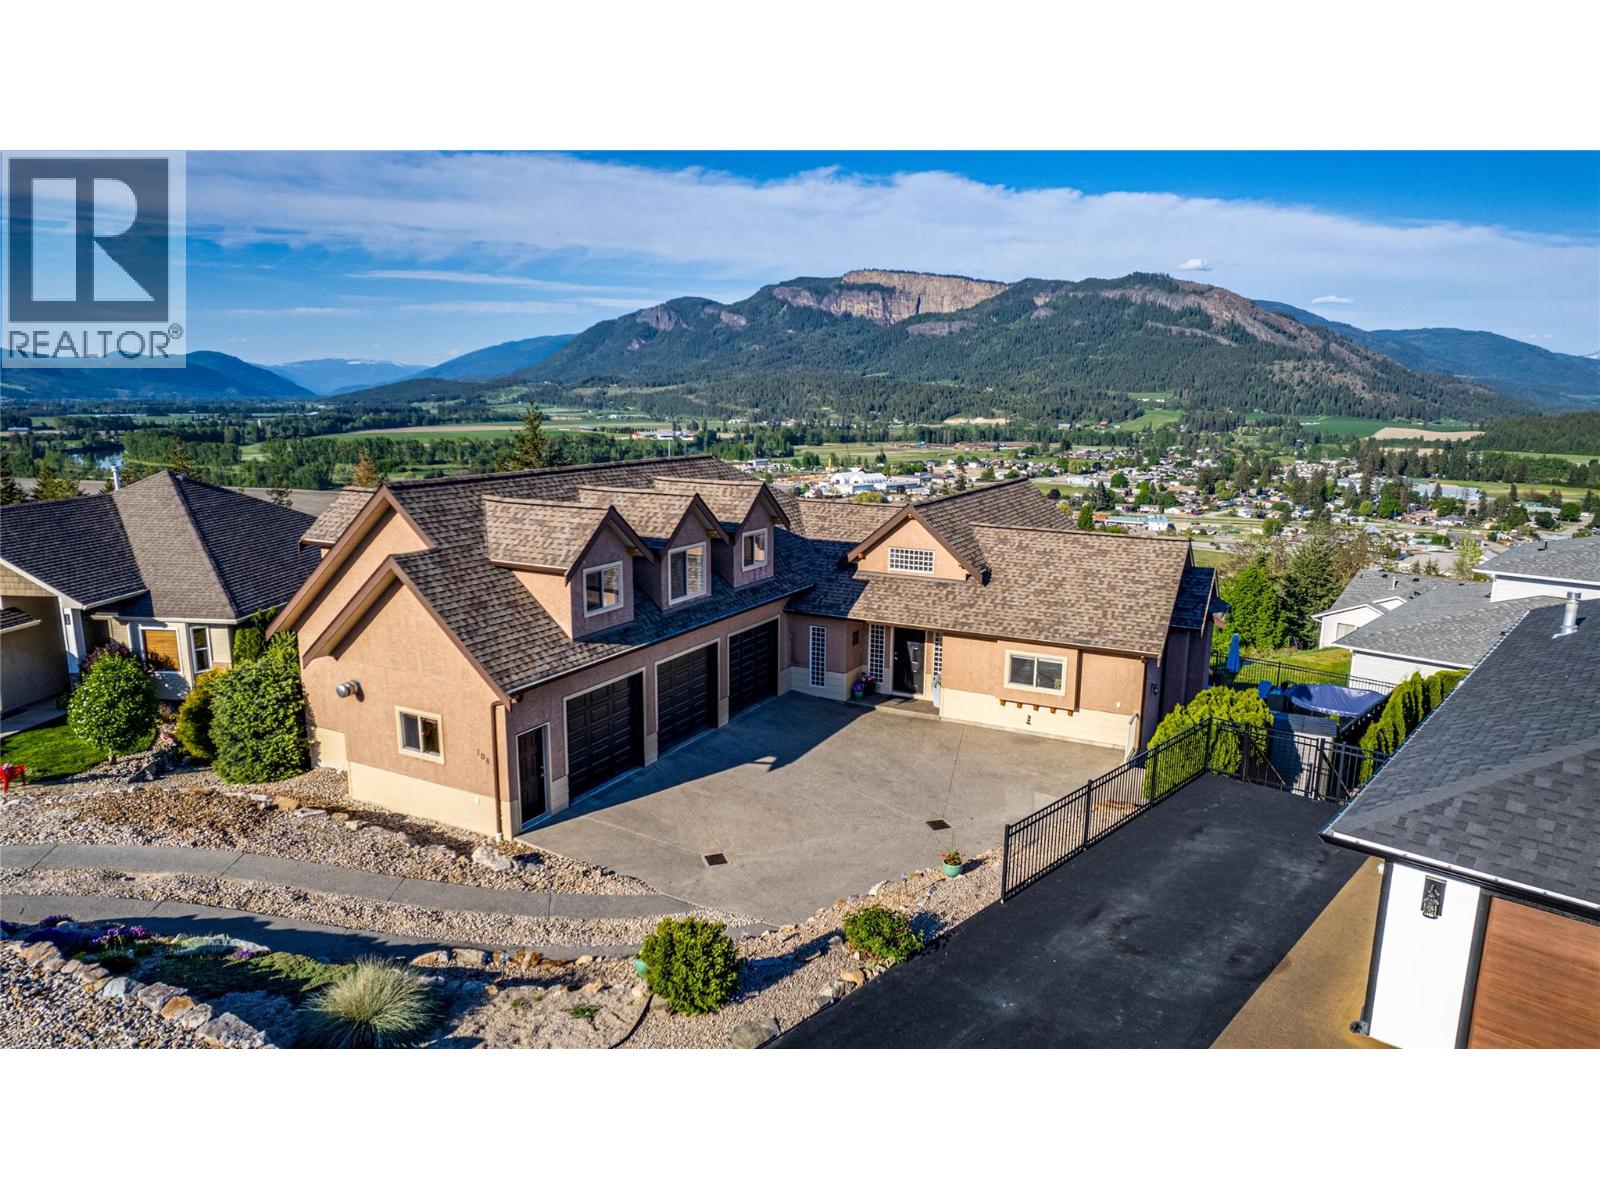
$100,000 PRICE ADJUSTMENT! 25 minutes to Vernon, this exquisite executive home with a legal suite and potential for a summer kitchen is nestled in the charming town of Enderby, BC. The main level features a bright and open floor plan with partial new flooring, offering a seamless flow into the living area anchored by a stunning stone fireplace, the perfect focal point for gatherings. The adjacent kitchen boasts beautiful wood cabinetry and new stainless steel appliances. Off the kitchen, a covered patio provides an ideal space for outdoor dining while enjoying breathtaking views of the iconic Enderby Cliffs. The main level also includes the primary bedroom suite with a luxurious ensuite bathroom. Upstairs, two additional bedrooms and an open loft provide ample space for relaxation. Descending to the basement level, you’ll find a spacious rec room complete with a wet bar, an excellent entertaining space that could easily be converted into a summer kitchen. The basement also features a 1-bedroom self contained suite, perfect for guests or generating rental income. Outside, the meticulously landscaped grounds impress with lush gardens, rock retaining walls bursting with vibrant flora, and a relaxing hot tub. Situated close to all amenities, this executive home offers the perfect blend of luxury living and natural beauty in the heart of Enderby. (id:63476)