
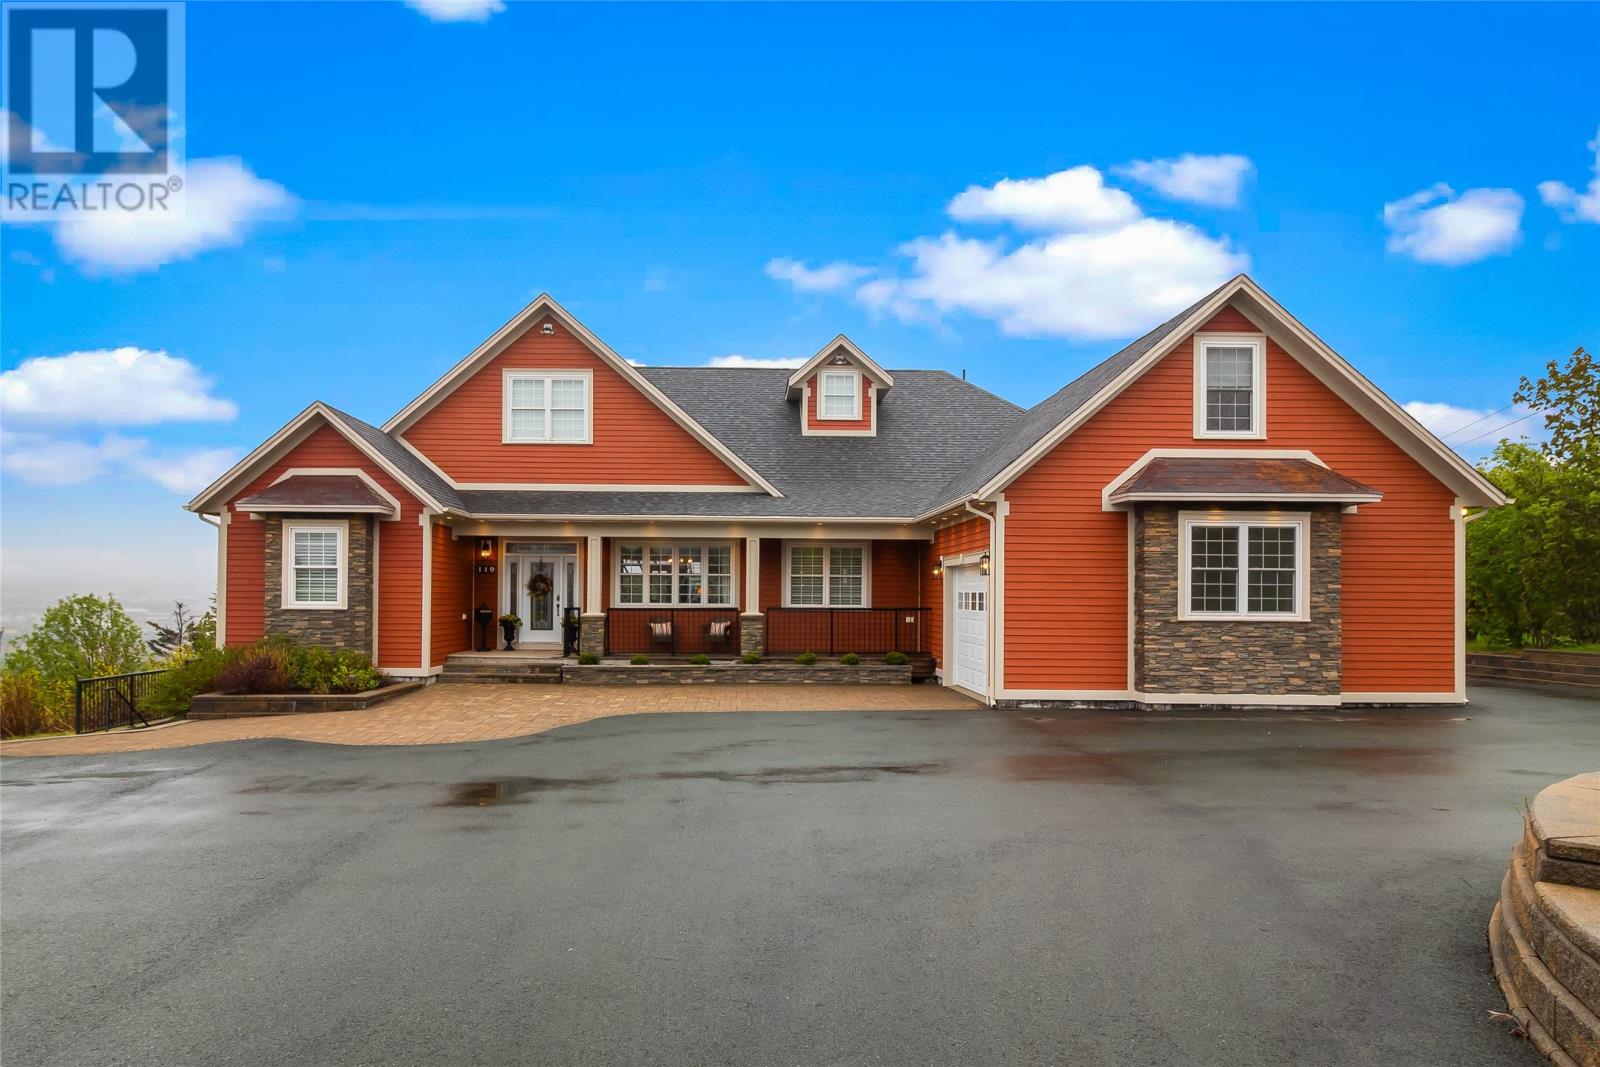
119 Groves Road
St. John's Nl, Newfoundland & Labrador
Now offered at a sharp new price, 119 Groves Road delivers over 6,200 sq ft of developed living space on a private 0.67-acre hillside lot with sweeping city views. That’s just $176 per finished sq ft for a custom executive home with a pool, two garages, & premium finishes throughout. This custom bungalow was built to a standard that’s hard to replicate. Cape Cod pine siding (freshly painted), stone accents, brickwork, & mature landscaping set the tone outside. Inside, the great room soars with vaulted ceilings, the main level features 9-ft ceilings throughout, solid hardwood, crown moulding, & surround sound. The heart of the home is a $75,000 Artistic Kitchens kitchen with solid wood cabinetry, expansive quartz, a massive island, two double ovens, glass mosaic backsplash, and a walk-in pantry. It flows into the family room with stone propane fireplace, plus a formal dining room and bright sunroom. The primary retreat offers his and hers walk-in closets and a spa-style ensuite with Jacuzzi tub & jetted shower. Two more bedrooms share a Jack and Jill bath, and the main level also includes 2 half baths, radiant in-floor heating, and a heat pump with multiple mini splits. A 445 sq ft loft adds even more flexible space. Summer living is covered with multi-tier decks, a heated pool with new liner and deck surround, & a covered screened porch with propane fire table, all framed by unforgettable views. The lower level is built for entertaining & flexibility: a 1,000+ sq ft games room with pool table and pub setup, hobby room, knotty pine wine cellar, bedroom, half bath, & private entrance, ideal for an in-law suite. Another 1,275 sq ft of unfinished space is ready for your vision. Attached double garage, detached garage with loft, ample parking, drive-through rear yard access, and a 22kW Generac generator round it out. Pre-inspected and move-in ready. At this price, it won’t last. Book your private showing today. (id:63476)
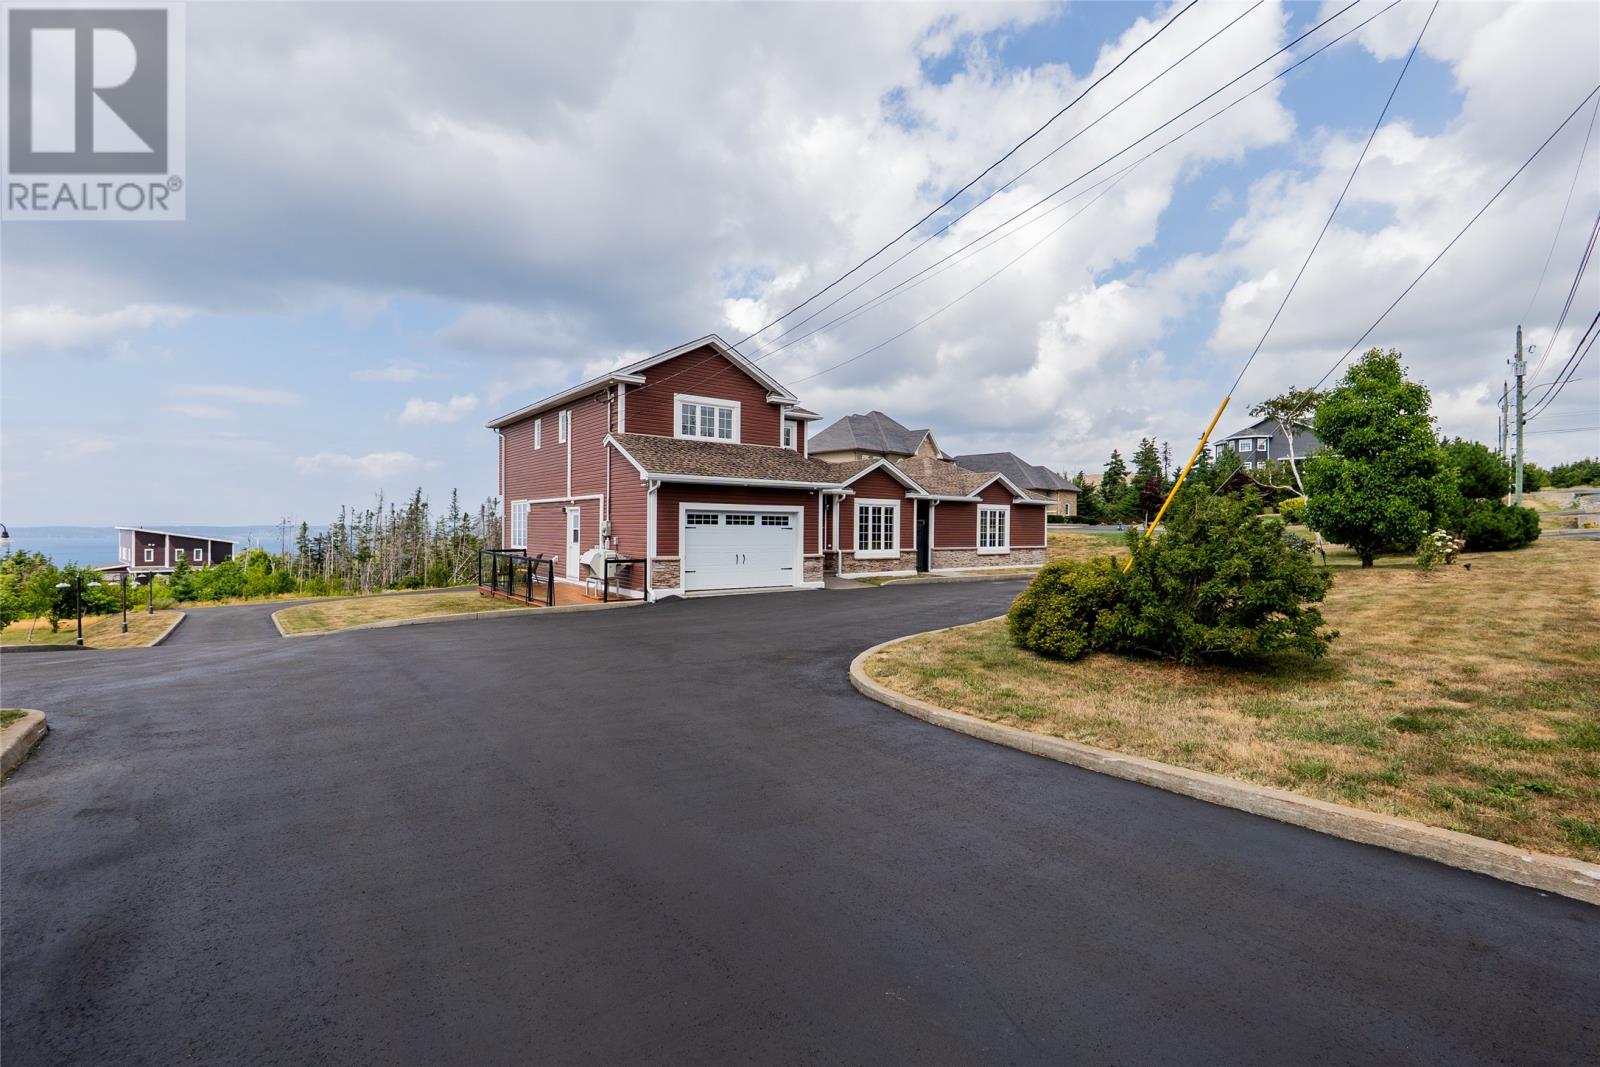
15 Everest Street
Paradise, Newfoundland & Labrador
Wow factor unlocked! Nestled on a one acre lot in a prestigious Paradise neighbourhood, 15 Everest Street is the one that has it all! Pull your car into the expansive paved driveway that wraps around the entirety of the house offering access to both the attached and detached garages making storage a breeze. Inside, the separate foyer leads to the main floor with gleaming hardwood floors throughout. Here you'll find a formal living room to the front of the home as well as a family room at the rear which opens to the kitchen and dining area, creating an ideal space for all your get togethers or family meals. The spacious kitchen features dark cabinetry, stainless steel appliances, a centre island, and walk-in pantry. For additional comfort and efficiency, this property includes a dual head mini split as well as Generac generator in case the need arises. The second floor locates 3 well appointed bedrooms and main bathroom. The spacious primary bedroom also features a 3 piece ensuite. The fully developed basement boasts walkout access to the backyard along with a third family room, fourth bedroom, and full bathroom. Outside, the meticulously maintained lot has plenty of space for entertainment, relaxation, or play! Kick back on the deck and take in the ocean views with your morning coffee or evening barbecue while enjoying peace and privacy. The automatic perimeter lighting and well equipped security system will only add to the comfort of this home. Hidden away from the hustle and bustle of the city, highway access is only around the corner so you can get where you need to be and avoid the traffic. For those trail enthusiasts who enjoy running, walking, or biking, the Newfoundland T'Railway system is also close by. Unique in location, design, and property, this is truly a ""forever home"" you'll want to see. Arrange your viewing today! (id:63476)
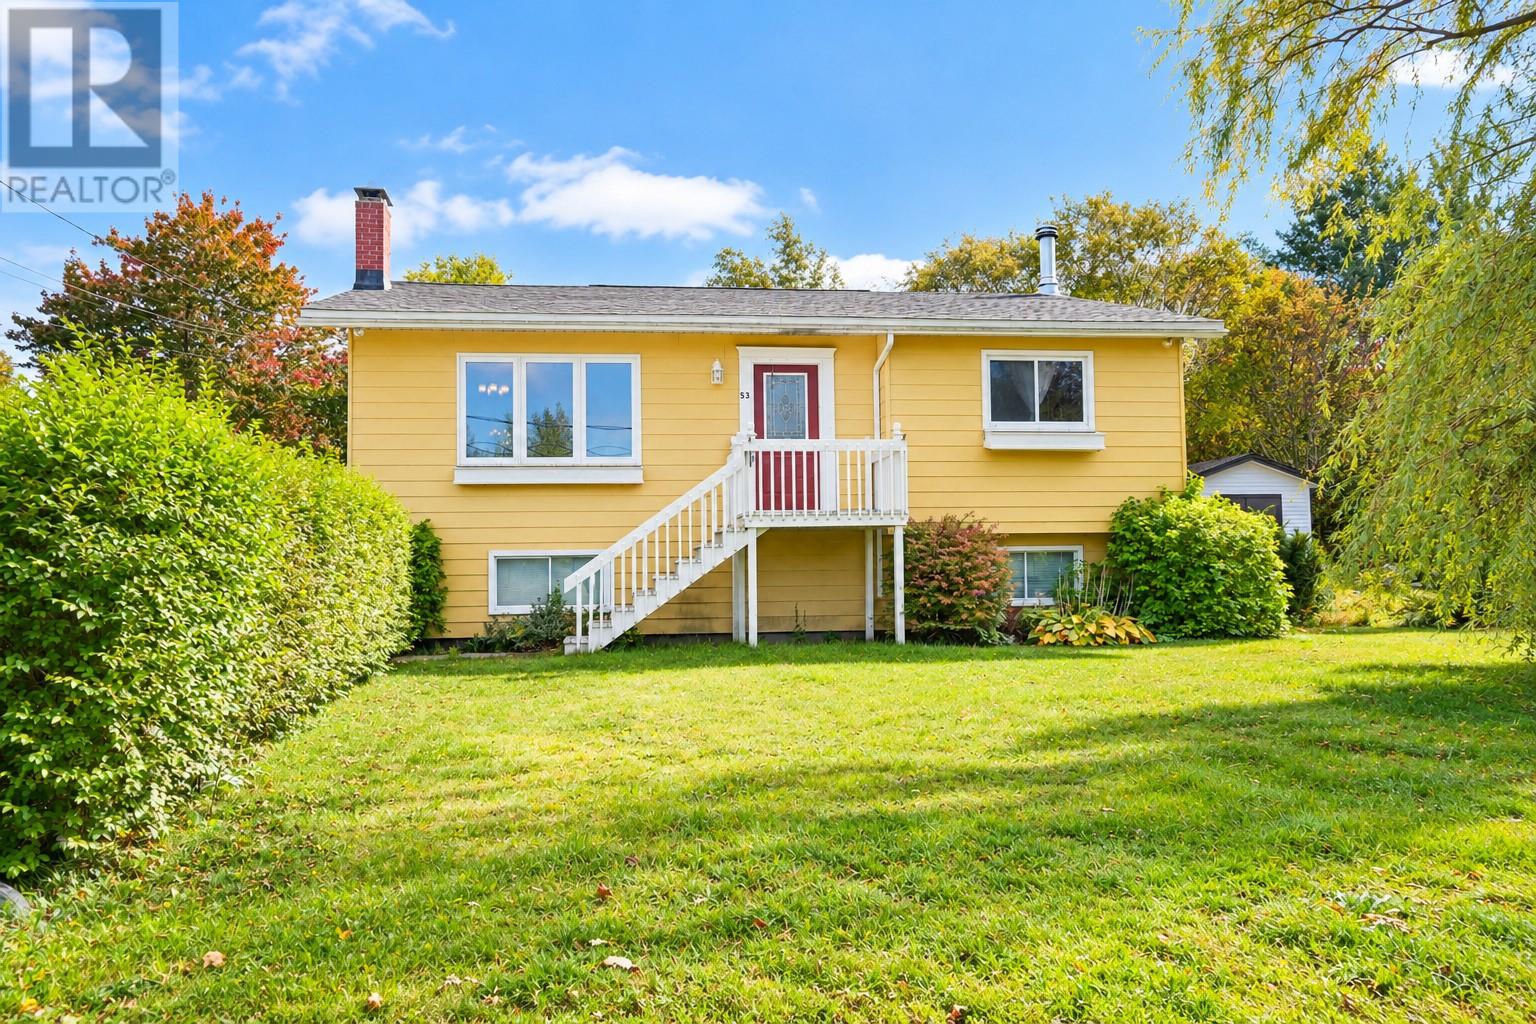
53 Kelliview Crescent
Conception Bay South, Newfoundland & Labrador
Welcome to this spacious family home, ideally located on an oversized lot in a private cul-de-sac. Offering 2,460 sq. ft. of living space, this home features 5 bedrooms and 2 full bathrooms with a versatile layout across two levels. The main floor offers three bedrooms, a full bathroom, kitchen, dining area, and comfortable living spaces. Downstairs, you’ll find two additional bedrooms, a laundry area, and an extensive recreation room, providing plenty of flexibility for family living and entertaining. Outside, the large and beautiful yard offers plenty of room to enjoy gatherings, outdoor activities, or simply relax and make the most of the space. The property also includes a detached shed and paved driveway. For those looking to add value, the lower level offers potential to develop an additional apartment, providing an excellent opportunity for additional income or extended family living. A well-located home with generous living space, a large lot, and plenty of possibilities, come see it for yourself! Showings are available Wednesday through Saturday from 8:30 AM to 7:00 PM. Please schedule your appointment through BrokerBay. The Seller(s) directs the Listing Brokerage not to convey any written, signed offers prior to 12 PM on October 18, 2026. All offers must remain open for acceptance until 5 PM on October 18, 2026. Conveyance includes presentation, communication, transmission, entertainment, or notification of an offer. (id:63476)
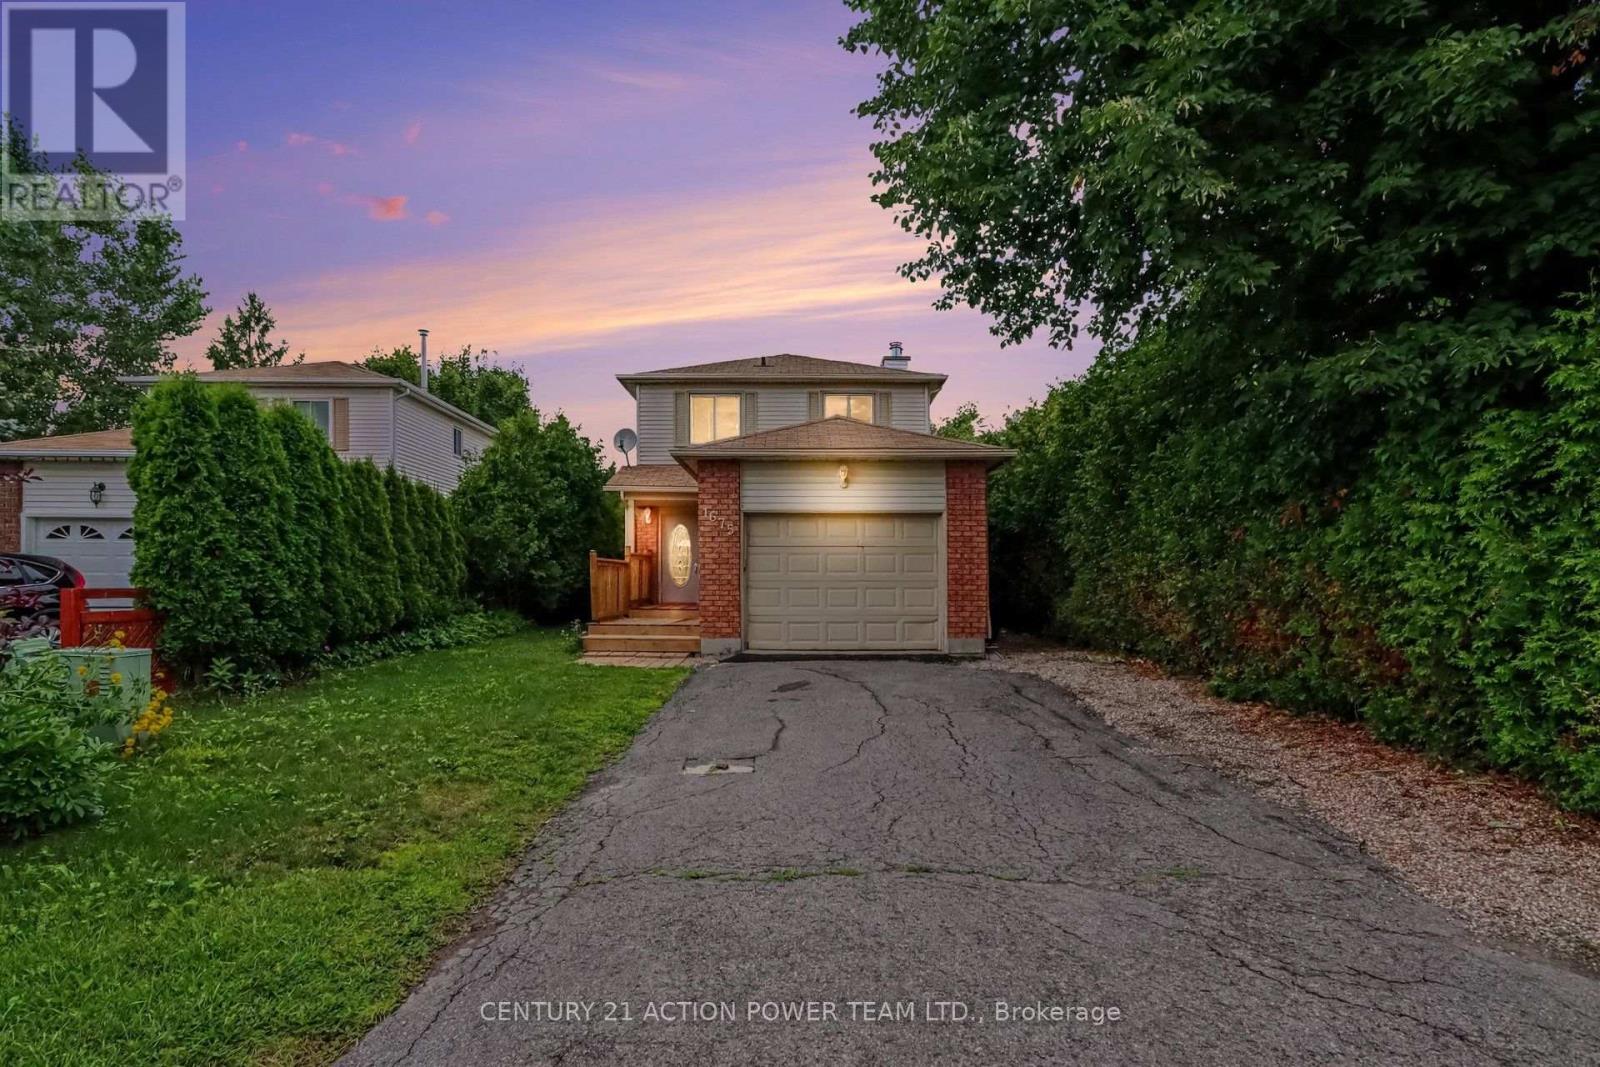
1675 Lacombe Drive
Ottawa, Ontario
**A UNIQUE HOME WITH SPACE, CHARACTER & ENDLESS POSSIBILITIES!**Discover this distinctive 3-bedroom, 3+1-bathroom home with an attached garage, offering a versatile layout and plenty of space for the whole family!The main level features a flexible office or den with a fully functional, WETT-certified wood-burning fireplace, creating the perfect space to work or unwind. The updated kitchen boasts refreshed cabinetry and new countertops, complemented by a convenient main-level powder room.Upstairs, the spacious primary bedroom offers a walk-in closet and private 3-piece ensuite. Two additional well-sized bedrooms and another 3-piece bathroom complete the upper level.Need more room? The massive finished basement, complete with its own 3-piece bathroom, offers endless possibilities for a recreation room, home gym, movie room, guest space, or entertainment area.Outside, enjoy the recently painted deck and large front walk-up patio, perfect for relaxing and entertaining during the warmer months.**Enjoy a convenient location close to everything!** Approximately four minutes from a primary school, two high schools, grocery stores, a strip mall, and a recreation complex, this home makes everyday living easy. During the summer, enjoy Thursday farmers' markets in front of the sports complex and Thursday evening Car Show & Shine events that bring the community together. With its unique layout, generous living spaces, updated kitchen, cozy wood-burning fireplace, and finished basement, this home offers comfort, character, and flexibility.**Come see what makes this home special and imagine the possibilities!** ** This is a linked property.** (id:63476)
6069 Patrick Street
Burnaby, British Columbia
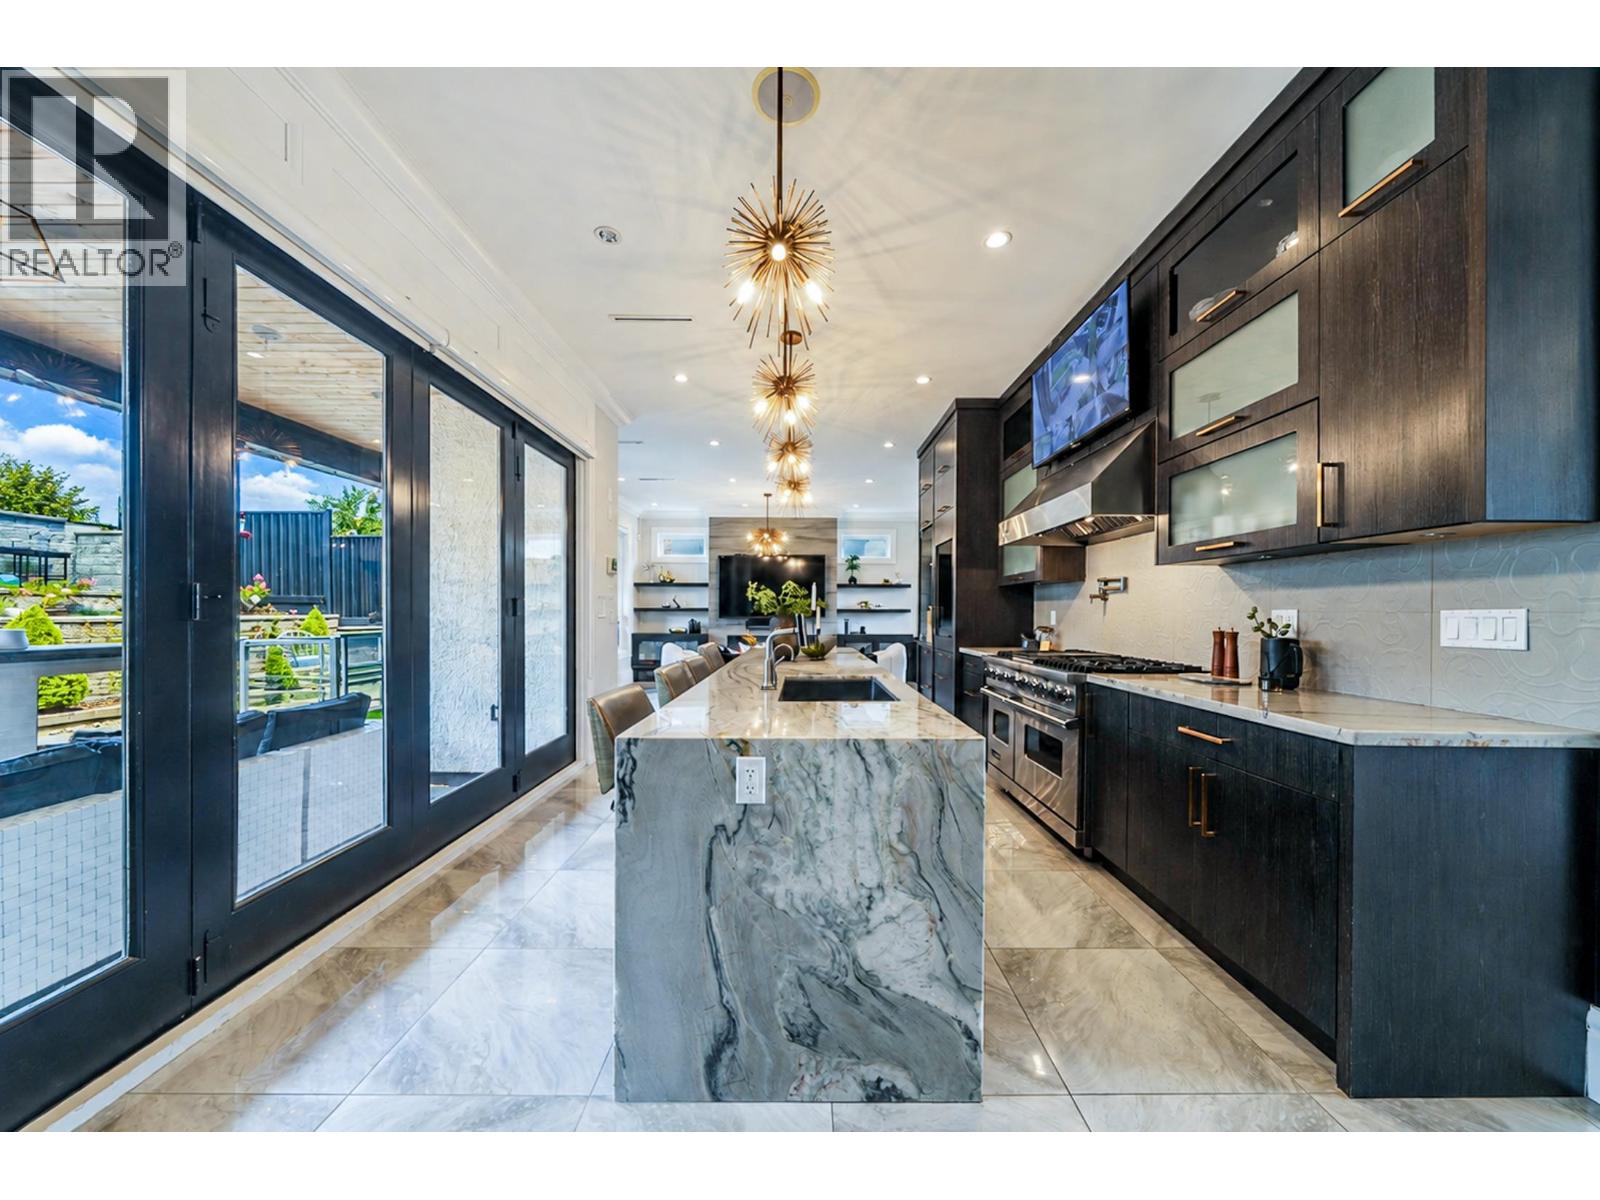
Panoramic views & Versace-inspired luxury in prime Metrotown area-One-of-a-Kind Estate with unparalleled elegance! This stunning home features soaring ceilings, expansive windows, designer lighting and luxurious finishes.The spectacular kitchen showcases a tare oversized marble island, extensive built-ins and stylish bar.Floor to ceiling doors open to a private beautiful big patio with built-in BBQ. Upstairs offers 4 bedrooms, including a sophisticated primary suite, with gorgeous washroom and walk-in closet. The exclusive rooftop terrace captures breathtaking views and offers a truly unique outdoor experience-a feature unlikely to be permitted in future development.A beauty you will fall in love! (id:63476)
32 Edgewater Drive
Brighton, Ontario
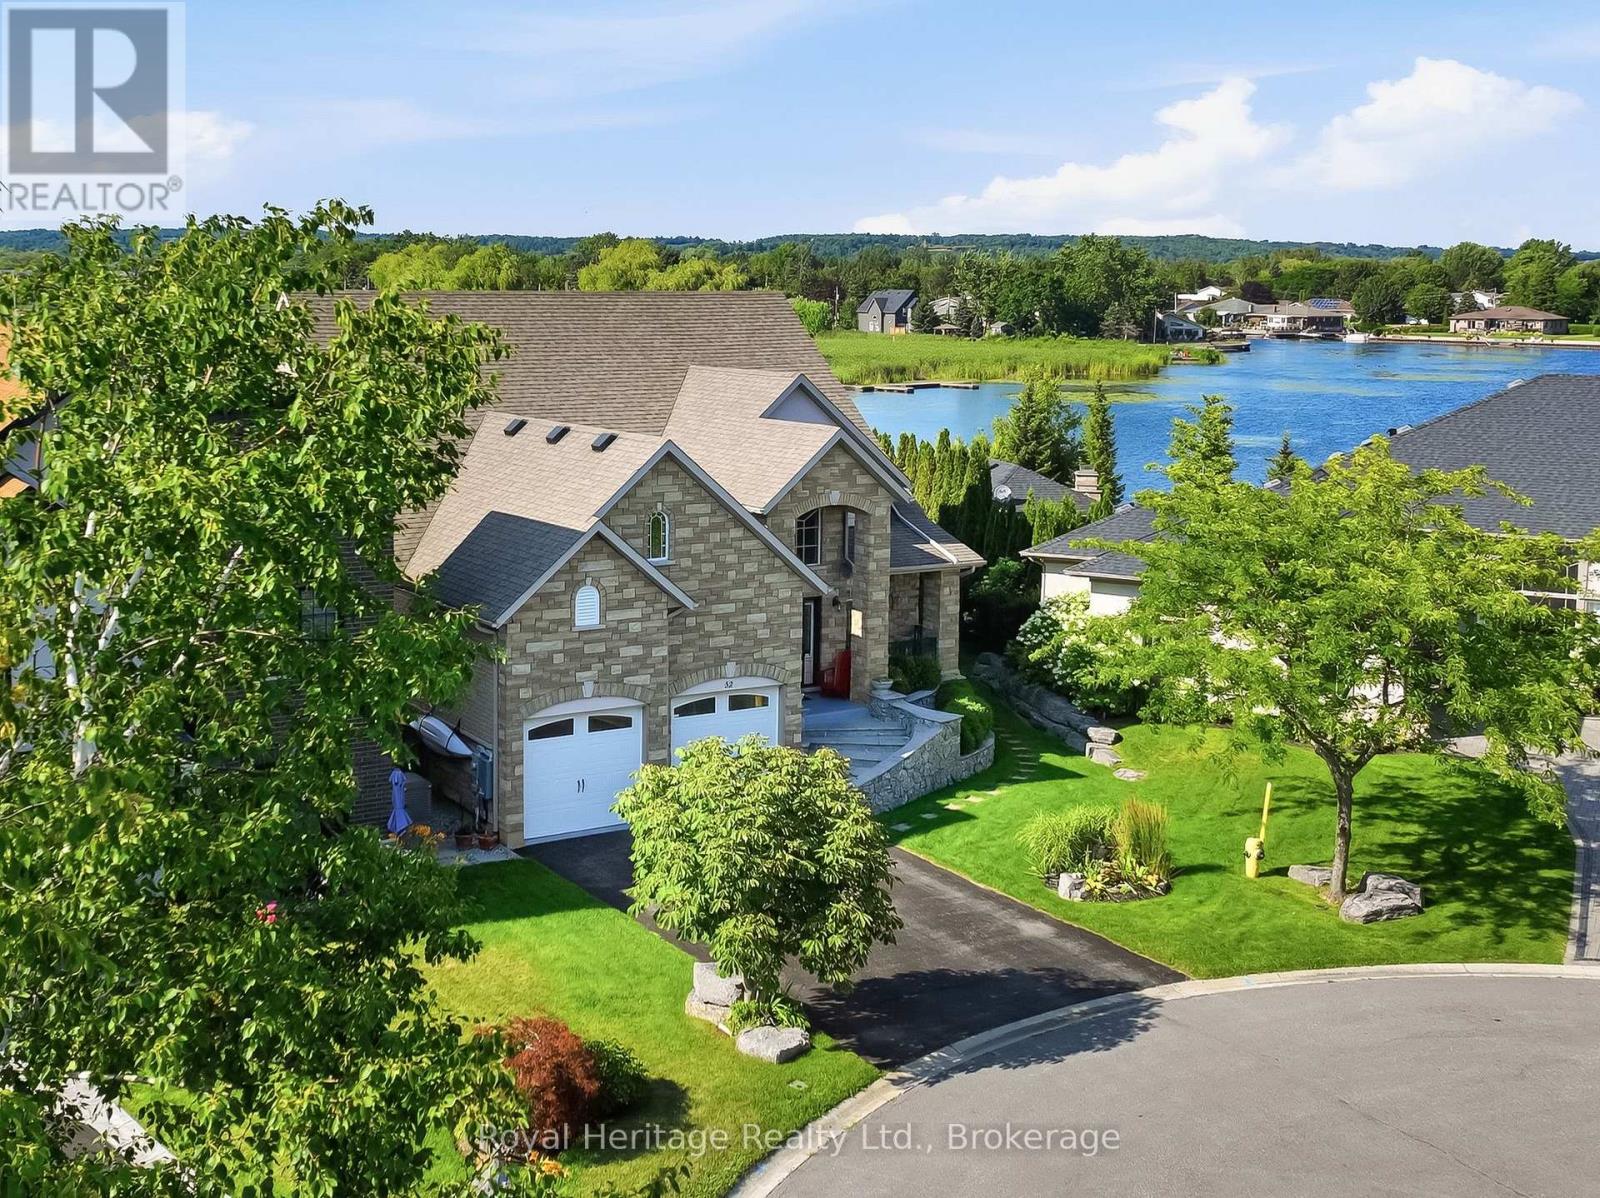
Nestled on a private cul-de-sac along the shores of Presqu'ile Bay, this exceptional waterfront home offers luxury living in the heart of Brighton. Featuring private docking for two boats and multiple outdoor spaces with stunning water views, this property is designed to embrace lakeside living.The bright, open-concept main floor showcases soaring ceilings in the living room, highlighted by a gas fireplace and expansive windows. The family room and beautifully updated kitchen with granite countertops and stainless steel appliances open to a spacious composite waterfront deck with covered and open-air seating areas. The adjoining elegant dining room also enjoys direct deck access and picturesque water views.The main-floor primary suite is a private retreat with a luxurious 5-piece ensuite and two walk-in closets. A 2-piece bath, laundry room with garage access, and thoughtful layout complete the level. Upstairs offers a second primary suite with walk-in closet and 3-piece ensuite, an additional bedroom with access to a covered deck, a 4-piece bath, and a bright loft overlooking the bay and main living area, currently used as an office with a built-in Murphy bed. The fully finished lower level is ideal for entertaining, featuring a wine cellar, tasting/family room, wet bar, dining area, and oversized recreation room with a striking two-sided gas fireplace. Built-in bookcases conceal a hidden storage room with potential for another bedroom. Above-grade windows provide abundant natural light throughout. Designed for aging in place, the home includes a lift in the garage for direct main-floor access, ideal for mobility assistance or groceries. The unfinished loft above the garage, accessed by a full staircase, offers excellent storage and potential for additional living space. With countless upgrades, exceptional indoor and outdoor living spaces, private boating access, and proximity to Brighton's amenities, this is a rare waterfront opportunity. (id:63476)
13 - 26d Lookout Drive
Clarington, Ontario
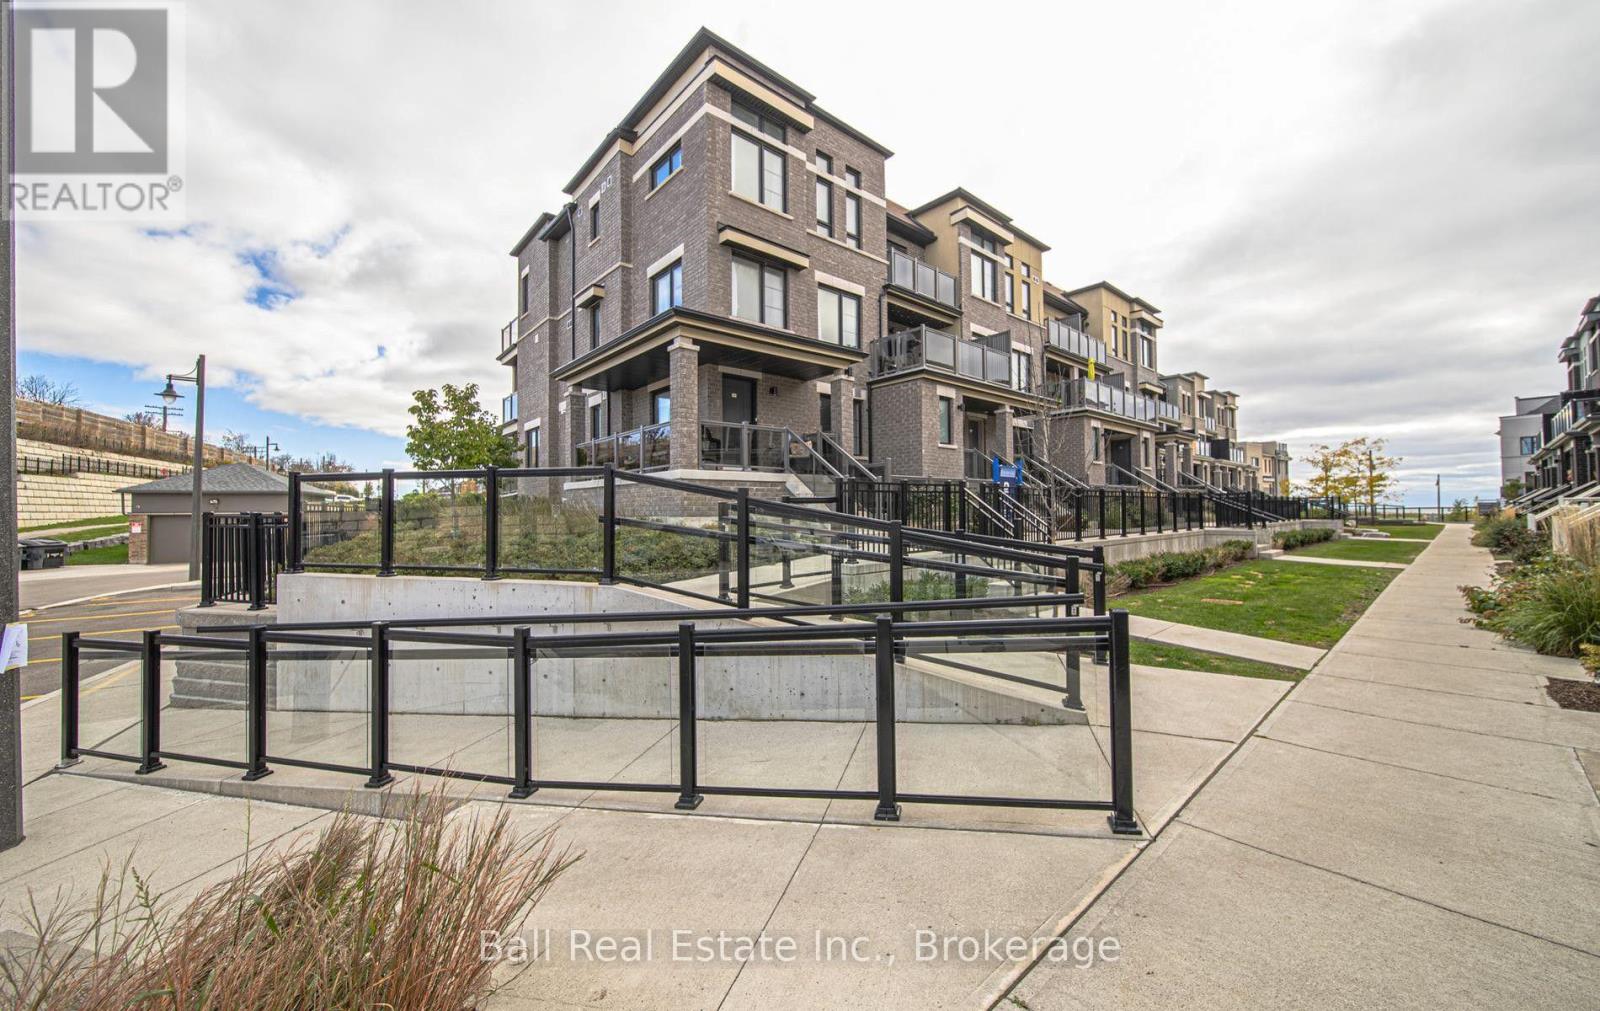
Discover the perfect blend of modern comfort and coastal serenity in this exceptional 3-bedroom, 2-bathroom stacked townhouse, located in the highly sought after Lakebreeze community in Bowmanville. Nestled just off Lookout Drive, this home offers a lifestyle defined by tranquility and convenience right on the shores of Lake Ontario. The main level is designed for both relaxation and entertaining. The bright, open-concept living and kitchen area features updated countertops throughout, creating a sleek and functional space. The heart of the home is anchored by a tastefully designed electric fireplace with a stylish shiplap surround, providing a cozy atmosphere for cool evenings. For outdoor living, step directly from the main level onto a large, private walkout terrace- the perfect spot for your morning coffee or hosting summer gatherings. The upper level houses the spacious primary suite, a private retreat featuring its own ensuite bathroom and a personal, private terrace, offering a quiet escape to enjoy the lake breeze. Two additional well-appointed bedrooms provide ample space for family, guests, or a dedicated home office. Practicality is prioritized with lower-level garage parking, ensuring security and comfort in all seasons. Situated in a prime location, this home offers unparalleled access to the best of the area. Commuters will appreciate the rapid access to Highway 401, making travel to the Greater Toronto Area efficient. Beyond the community, you are just moments away from the vibrant shops, restaurants, and amenities of downtown Bowmanville, allowing you to enjoy a peaceful, lakeside environment without sacrificing urban connectivity. Embrace a lifestyle where modern living meets the relaxing beauty of the lake. This is a must-see property in an unparalleled location. (id:63476)
597 Municipal Avenue Unit# 102
Penticton, British Columbia
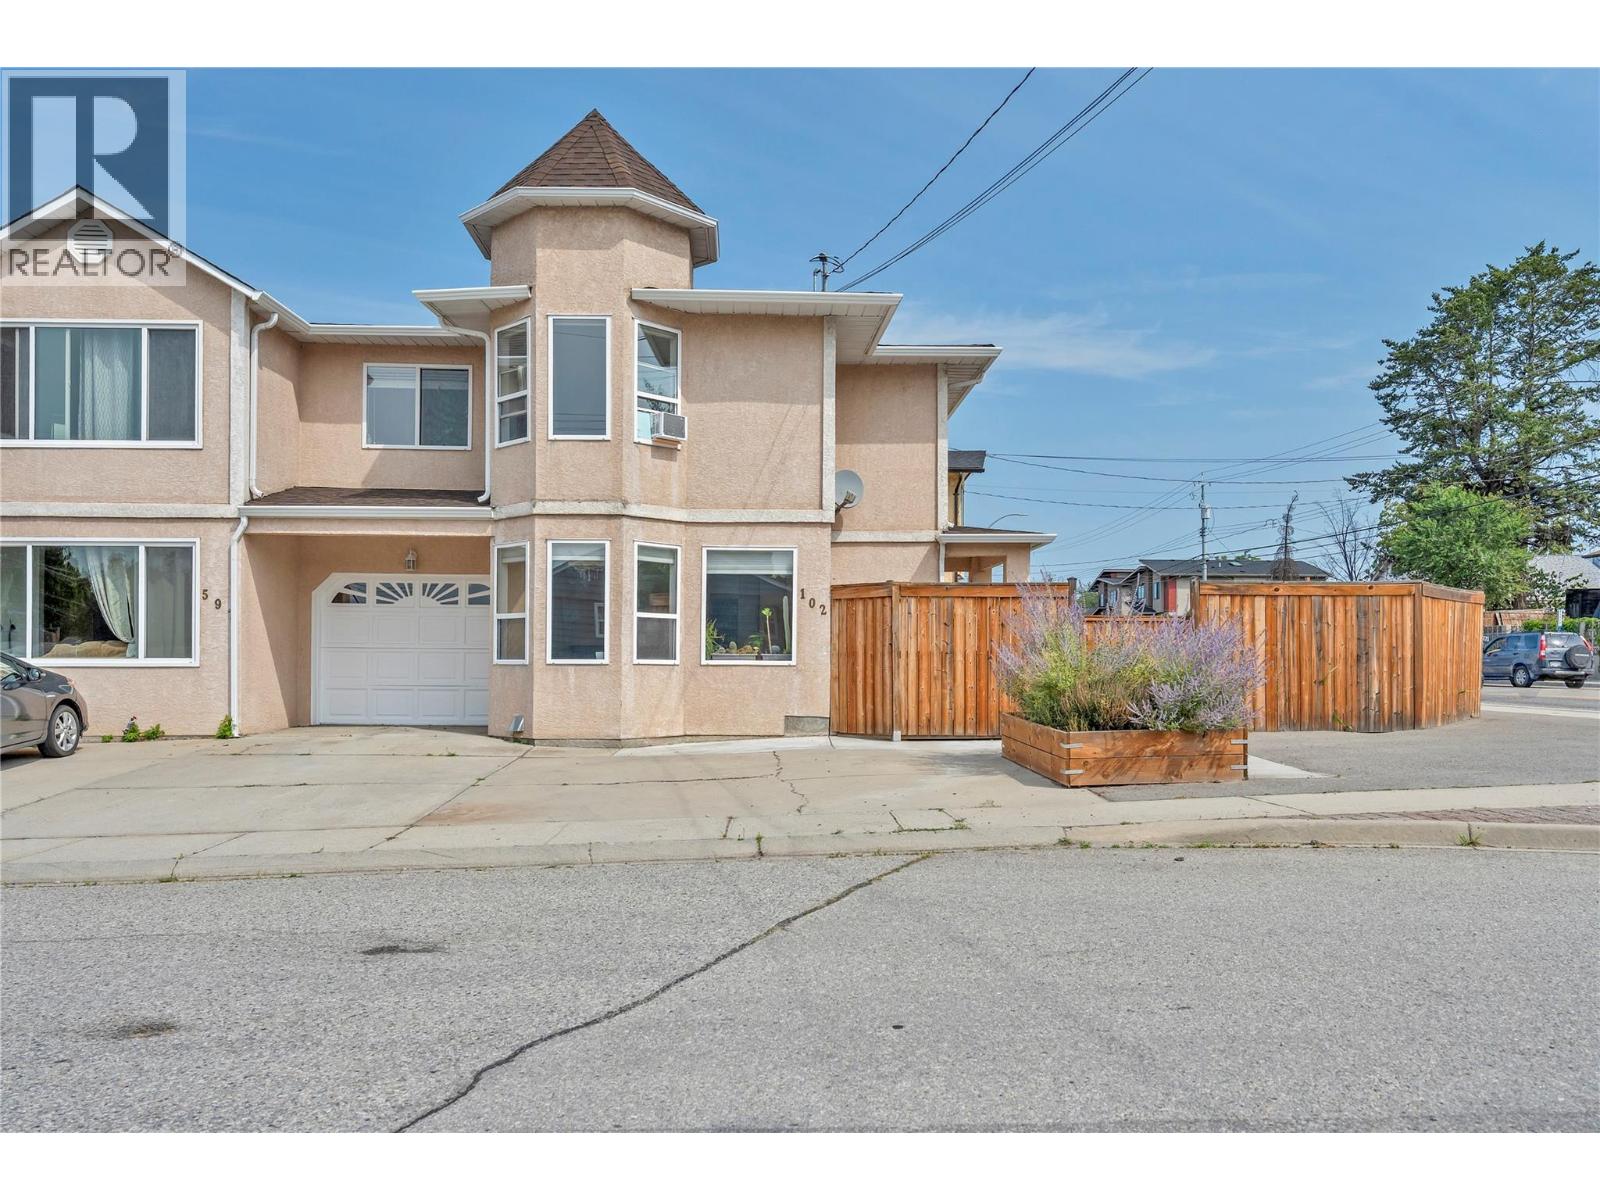
OPEN HOUSE SATURDAY OCTOBER 17 10-11:30 AM. Welcome to this spacious 4-bedroom, 3-bathroom half duplex, offering the perfect blend of comfort, convenience, and affordability in a central Penticton location. Built in 1994 and updated recently with fresh paint, some new flooring, and modern trim, this home is move-in ready while still offering room to make it your own. With plenty of living space, it's an ideal fit for growing families, first-time home buyers, or anyone looking for an affordable home without sacrificing space. Outside you will enjoy the fully fenced backyard, perfect for kids, pets, gardening, or relaxing on warm Okanagan evenings. Best of all, there are no strata fees or restrictive strata rules, giving you the freedom to truly enjoy homeownership. Conveniently located just minutes from schools, grocery stores, parks, public transit, walking and biking trails, and everyday amenities, this home checks all the boxes for easy, family-friendly living. If affordable, spacious, and in a central location is what you're looking for, this is an opportunity you won't want to miss! (id:63476)
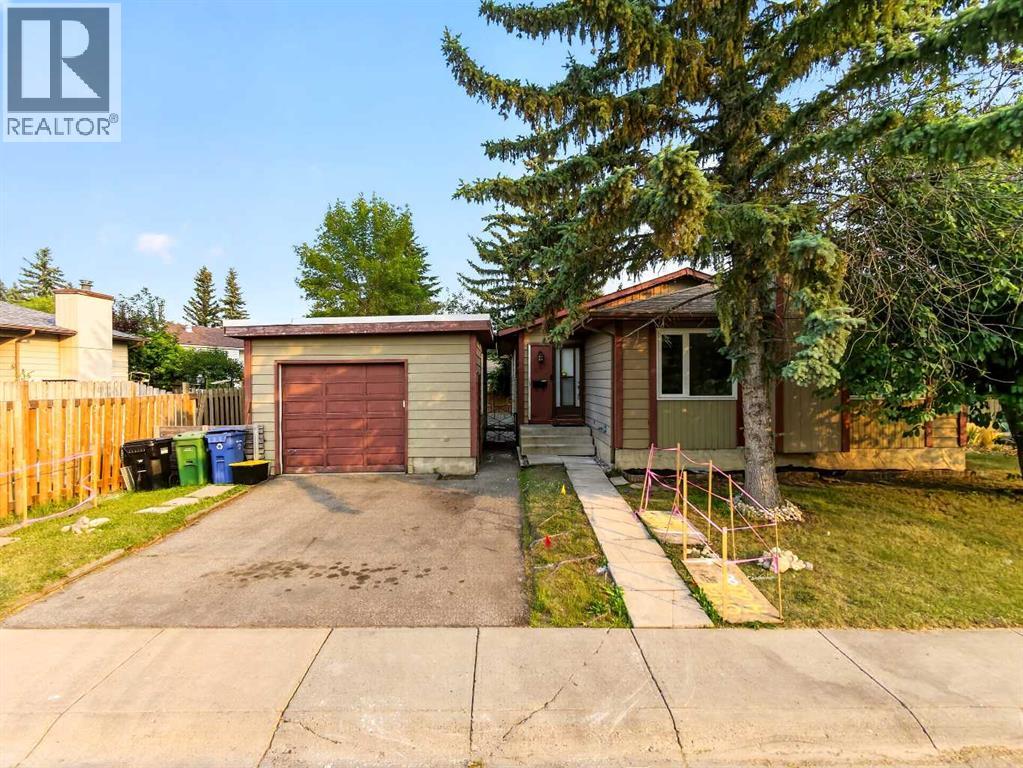
207 Deer Ridge Way SE
Calgary, Alberta
More space, more potential, and a layout that is getting harder to find. This 1,251 sq ft bungalow sits on a 5,317 sq ft lot in established Deer Ridge and offers over 2,450 sq ft of total space, including an approximately 1,204 sq ft full undeveloped basement ready for your future plans.The main floor keeps everyday living on one level with 3 bedrooms, a 4-piece bathroom, and a 2-piece ensuite off the primary bedroom. A spacious living and dining area features a stone-faced fireplace and a wall of windows that bring in plenty of natural light, while the kitchen offers enough room for a full-size dining table.Outside, the southeast-facing backyard is fenced and lined with mature trees, with a generous 16' x 29' deck plus a separate side deck for summer dinners, entertaining, or simply enjoying the sun. A single detached garage and front driveway provide parking for two vehicles, while the back lane adds extra convenience.The unfinished basement gives you approximately 1,204 sq ft to customize for additional living space, bedrooms, recreation, storage, or whatever best fits your needs. Select areas of the main floor have already been updated with vinyl plank flooring.All of this is just minutes from Fish Creek Provincial Park, with pathways, green space, schools, shopping and transit nearby.If you've been looking for a bungalow with a great lot, a functional main-floor layout and plenty of room to add value, this is one you'll want to see in person. (id:63476)
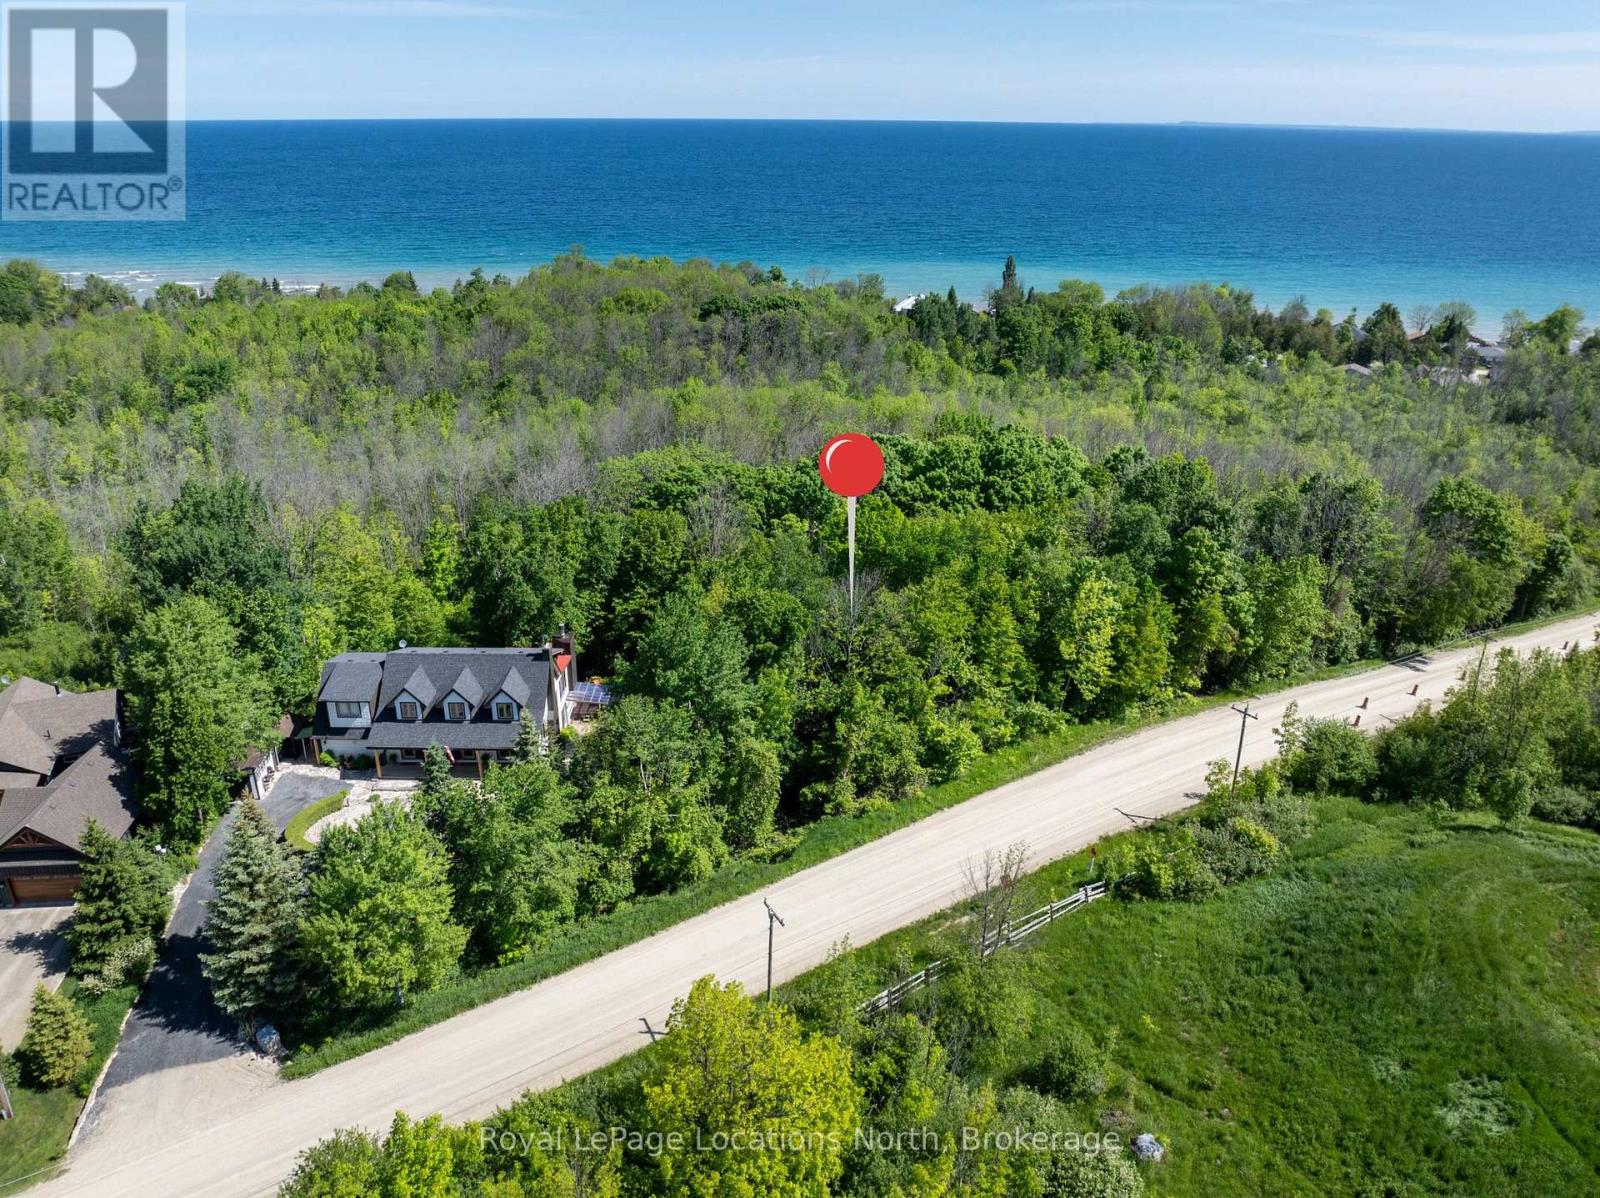
Ptlt 40 12 Concession
Blue Mountains, Ontario
Vacant land near Christie Beach - Across from the 15th Tee at Lora Bay and just steps from Georgian Bay. This is a highly desirable location, close to the Beach, Golf, Georgian Trail, Skiing, Thornbury and all the area's amenities. (id:63476)
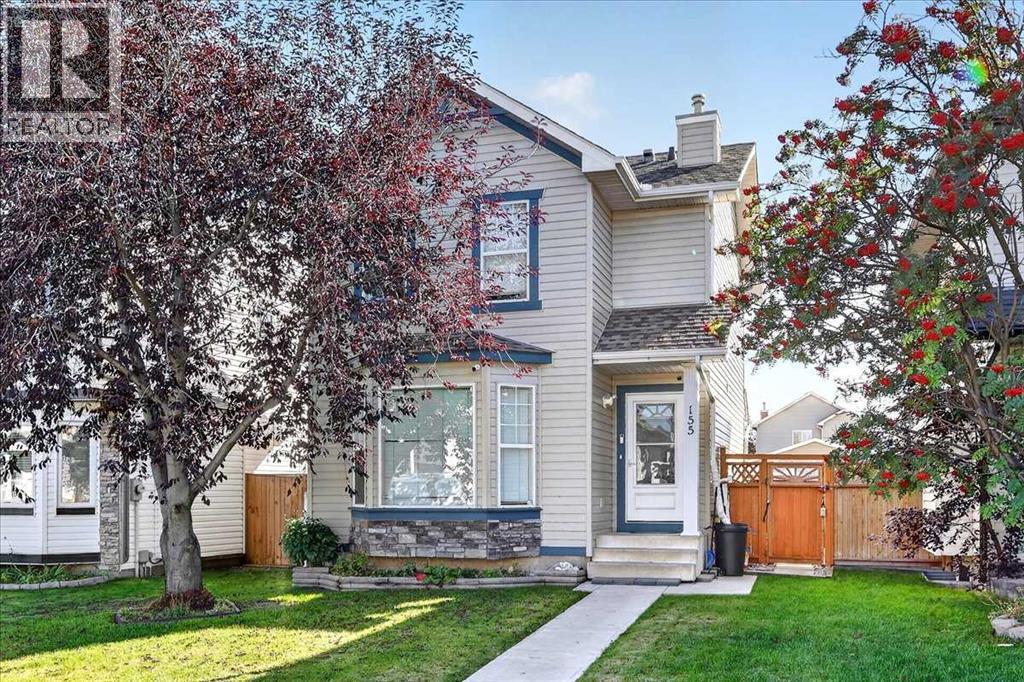
155 Tarington Green NE
Calgary, Alberta
• MOVE IN NOW • WONDERFUL FAMILY HOME | QUIET TARADALE LOCATION | FINISHED BASEMENT | OVERSIZED DOUGLE CAR GARAGEWelcome to this bright and inviting Taradale family home, ideally situated on a quiet street just steps from a playground. Featuring a popular open-concept layout, generous living spaces, and a fully developed basement, this property is ready for its next family to move in and enjoy.The welcoming main floor offers an open foyer, a stately staircase with wood railings, and a spacious living room featuring a gas fireplace, bay window, and additional side window that fills the home with natural light.The well-designed kitchen provides plenty of space for cooking and entertaining. Highlights include shaker-style maple cabinetry, upgraded newer white appliances, a tile backsplash, and a stainless-steel sink positioned beneath the kitchen window. The sunny, south-facing breakfast nook overlooks the backyard, making it easy to watch the children play. A nearby patio door provides convenient access to the deck and yard.Upstairs, you will find three generously sized bedrooms and a full bathroom. The oversized primary bedroom includes a spacious walk-in closet.The fully finished basement adds exceptional versatility with a large recreation room, an additional bedroom, a full bathroom, a dedicated laundry room, and ample storage.Outside, the fully landscaped and fenced backyard is designed for relaxation and functionality. It features a wood deck, lower concrete patio, mature trees, two storage sheds, an oversized detached garage, and an additional parking stall.Additional highlights include:Class 4 hail-resistant shingles installed in 2021Updated sidingNewer furnaceAttractive front stone detailingTraditional homesite with wide side yardsQuick possession potentially availableThis well-maintained home offers space, comfort, and an excellent family-friendly location. Simply move in and make it your own! Contact your REALTOR® today to arrange a p rivate viewing. (id:63476)
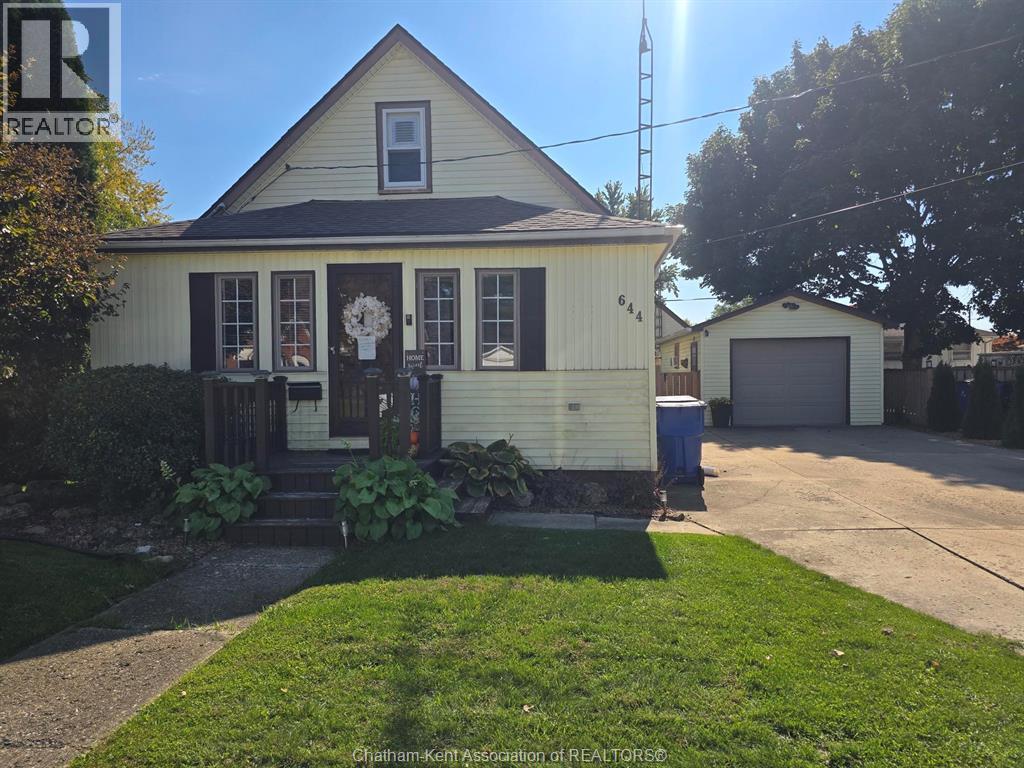
644 Wallace Street
Wallaceburg, Ontario
Welcome to 644 Wallace Street, a charming and well-maintained one-storey, 2-bedroom, 1-bathroom home offering comfortable, low-maintenance living in a convenient location close to all amenities. This home is an excellent opportunity for first-time buyers, retirees looking to downsize, or investors seeking a valuable addition to their portfolio. The spacious layout features a large living room and dining area, a generously sized primary bedroom, and updated 4pc bathroom. Outside offers a garden shed, and a single detached garage that is insulated and heated with a concrete driveway, providing excellent parking and storage space. Offering comfort, convenience, and affordability, this well-kept property is a maintenance-friendly package and an excellent value. Don't miss the opportunity to make this your new home or investment! (id:63476)