
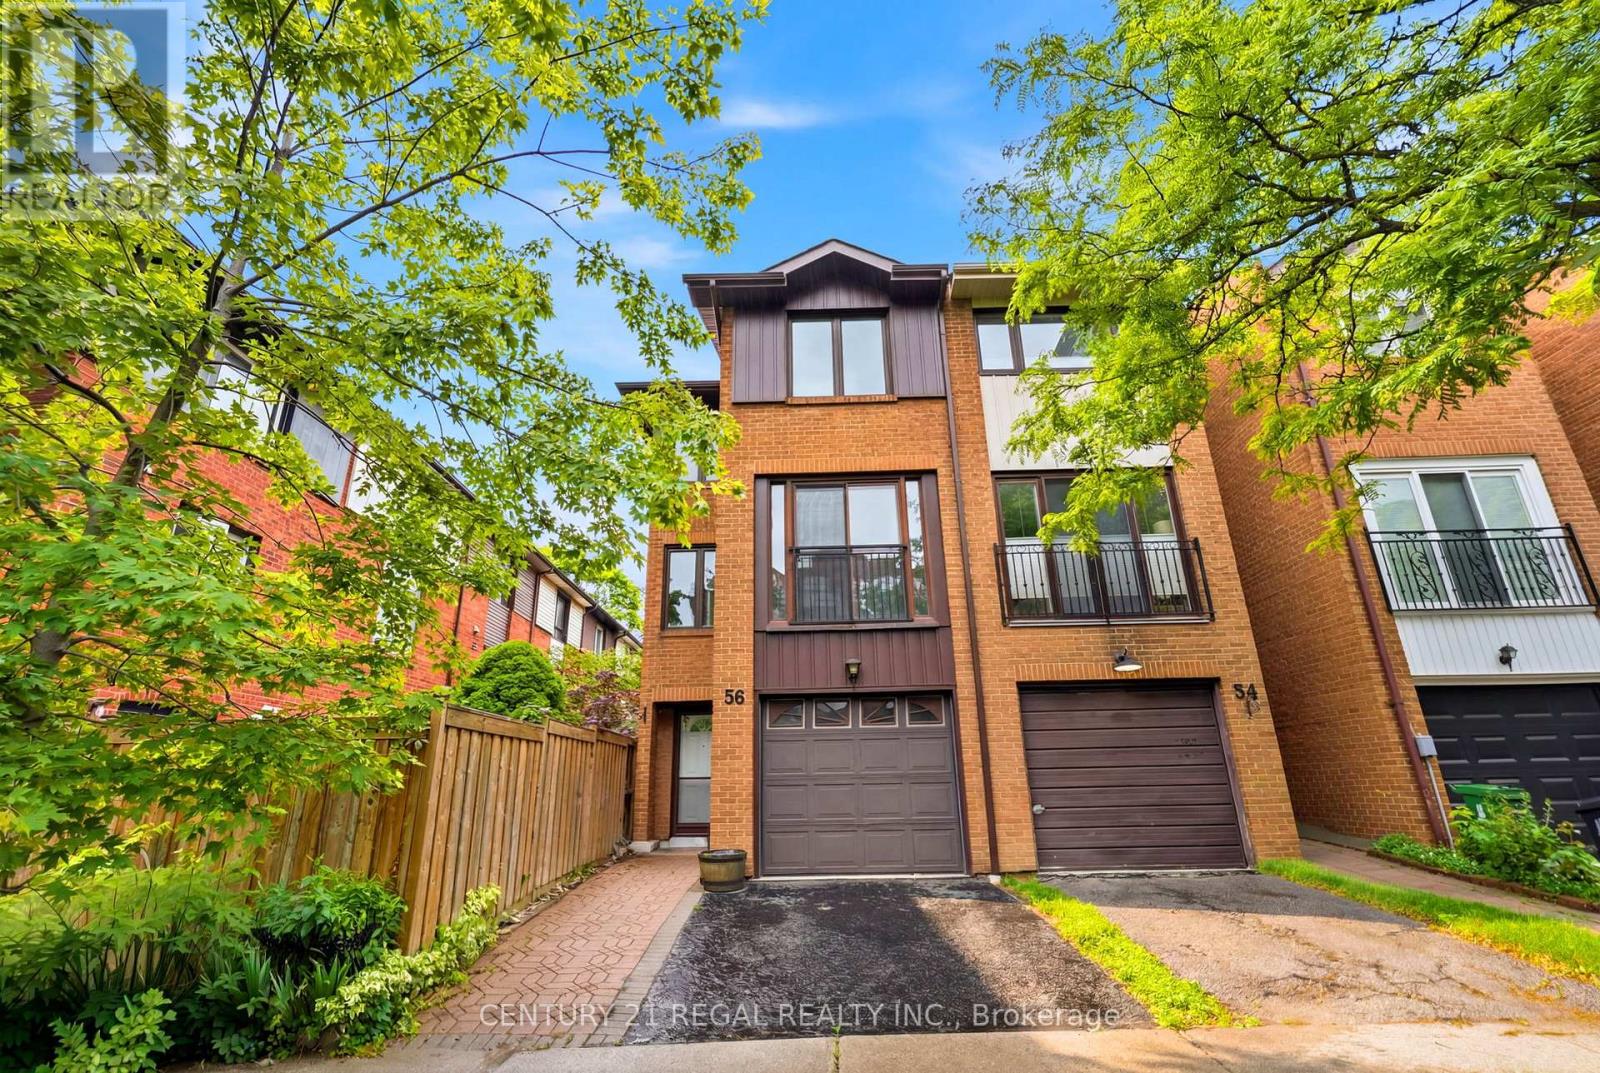
56 Michener Court
Toronto, Ontario
Located just steps from King Street West this Townhome is located on a dead end street with only 10 houses on it. 4 Bedrooms (3 on top floor). Home has just been renovated. New Kitchen, Bathrooms, Pot Lights, Vanities, Tiles, New Closet Doors and More. Quiet secluded backyard and a deck off the main level. Brand New Kitchen Appliances. Steps to TCC, King St W, Restaurants, Shopping, Nightlife and so much more. (id:63476)
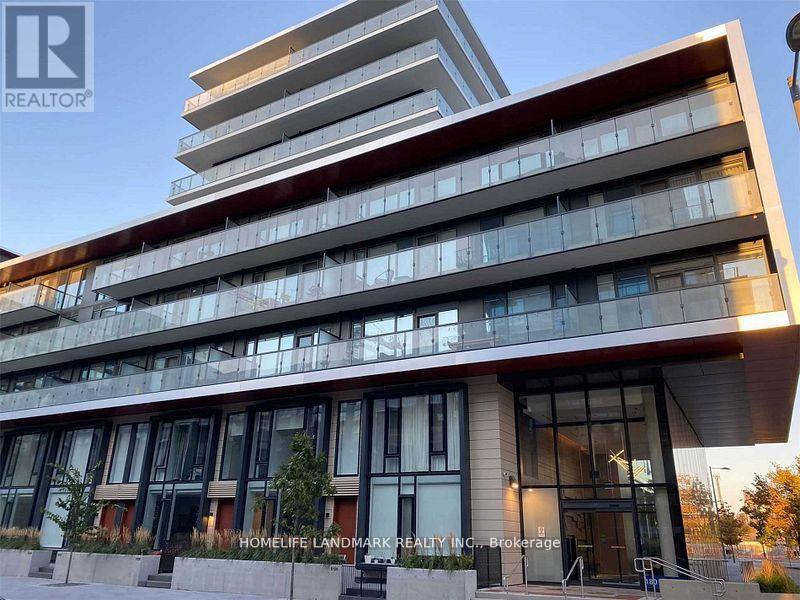
140 - 180 Mill Street
Toronto, Ontario
Welcome To Canary Commons! 3 Bedroom + Den, 3 Full Washrooms Townhouse Featuring Open Concept Living/Dining Room, Large Windows. Prime Bedroom With Ensuite And Walk-In Closet. No Wasted Space. Steps To The Distillery District, Queen/King St East, Cafe's & Restaurants. Minutes To Highways & The Financial District.Welcome To Canary Commons! 3 Bedroom + Den, 3 Full Washrooms Townhouse Featuring Open Concept Living/Dining Room, Large Windows. Prime Bedroom With Ensuite And Walk-In Closet. No Wasted Space. Steps To The Distillery District, Queen/King St East, Cafe's & Restaurants. Minutes To Highways & The Financial District (id:63476)
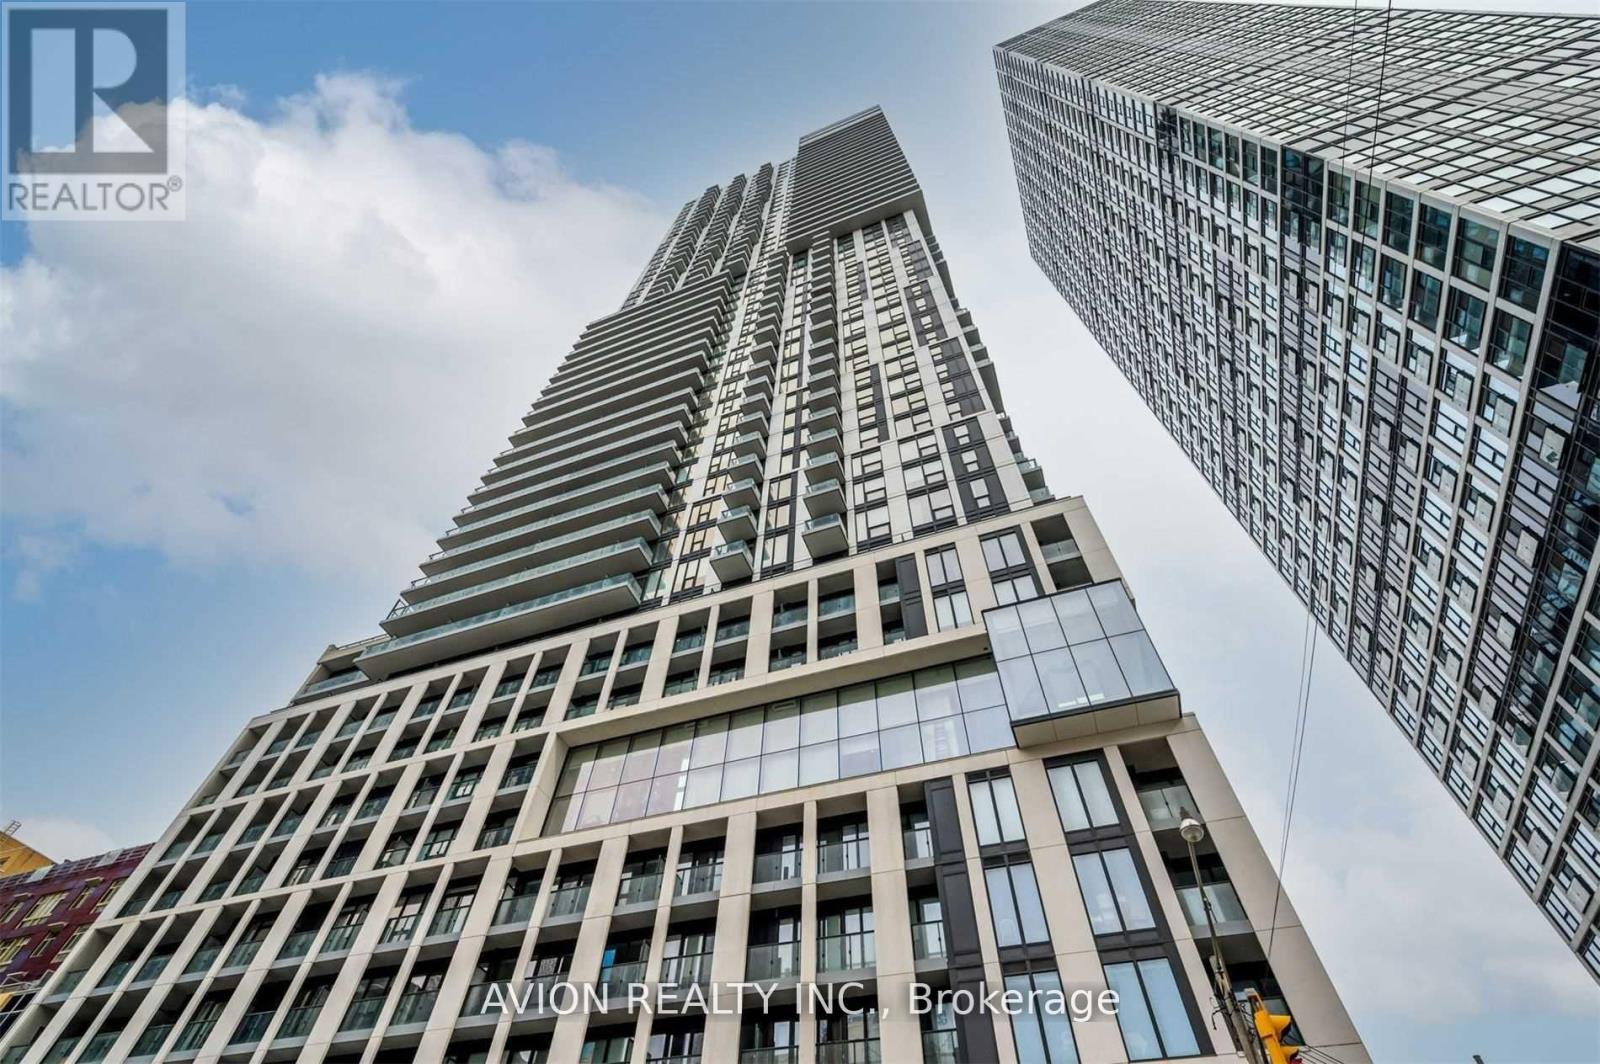
3615 - 251 Jarvis Street
Toronto, Ontario
Stunning 1+1 Unit Located In The Heart Of Downtown Toronto. Clear East View With Open Concept Living / Dining Area. Everything Is Next To Your Step. Close To Ryerson University, George Brown, Hospital, Yonge & Dundas Subway, Eaton Center Restaurants, And Shops Entertainment. Excellent Amenities Featuring 24/7 Concierge. Outdoor Terrace, Swimming Pool, Bbq, Party Room Gym, Library. Pictures For Reference Only, Subject to our existing Property. (id:63476)
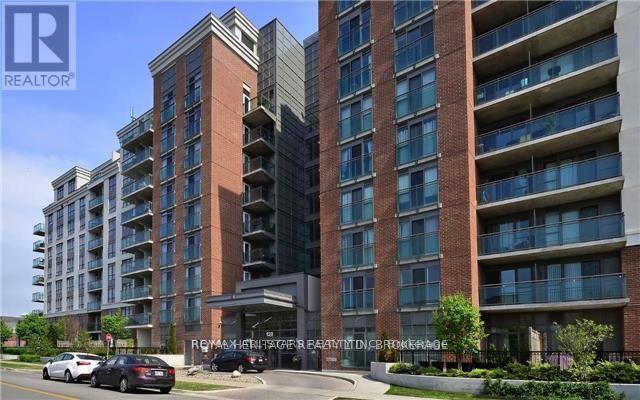
424 - 120 Dallimore Circle
Toronto, Ontario
Live In Style, At Red Hot Condos, 760 sq. ft. & Luxurious Living. 2 Baths, Unit Offers Great Floor Plan, Open Concept Lay Out & Full Size Modern Kitchen With Full Size Stainless Steel Appliances, Breakfast Bar With Granite Counters, Open Bright Living Dinning With Walk Out To Big Balcony. Well Maintained Building. Smoke Free, Pet Free Unit. Guest Suit: Media Room, Party Room, Yoga Studio, BBQ Terrance, 24 Hour Concierge. (id:63476)
428 32 Avenue NW
Calgary, Alberta
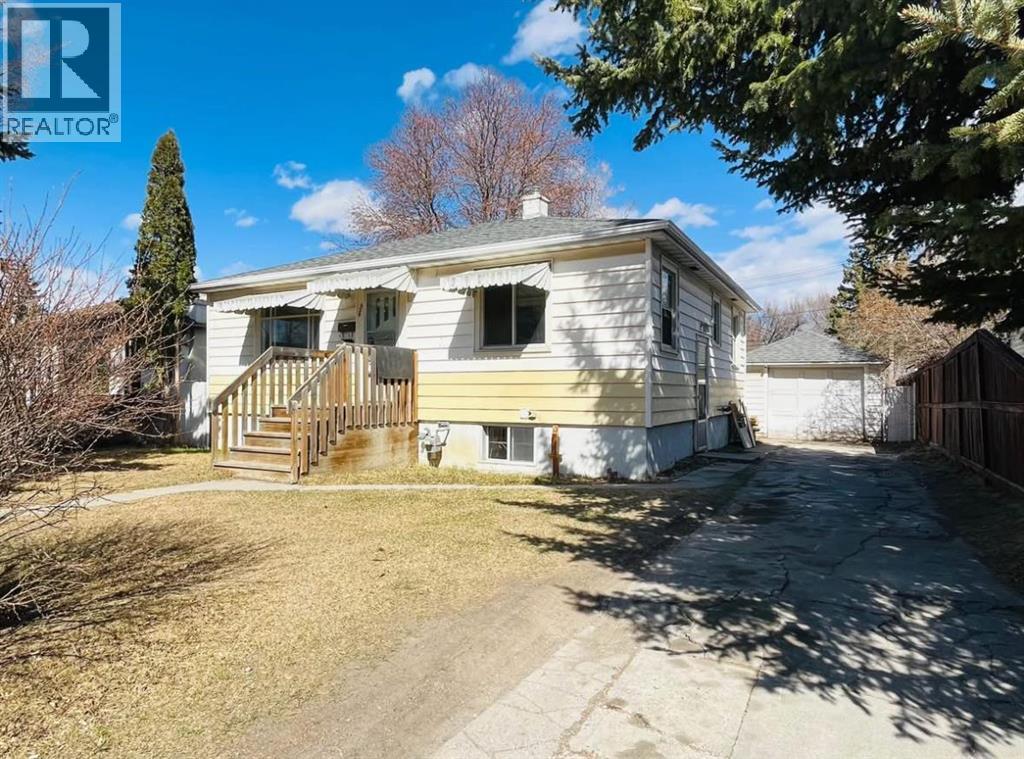
Developers & InvestorsGreat Location with Surrounding New InfillThis 50’ x 120’ R-CG rectangular lot is conveniently located between 4th Street Northwest and Centre Street Northwest. This inner-city lot with great development potential or holding property features a raised bungalow with two bedrooms, a four-piece bathroom, a kitchen, a dining room with a sliding door to the deck, and a living room. The fully developed basement has a side entrance and includes one bedroom, a three-piece bathroom, a recreation room, a bar and laundry facilities. Many recent new homes have been built on this fabulous block. Conveniently located near bus routes and Confederation Park, it is 10 minutes to downtown and steps to the future Green Line C-train. (id:63476)
16, 12040 Township Road 422
Parkland Beach, Alberta
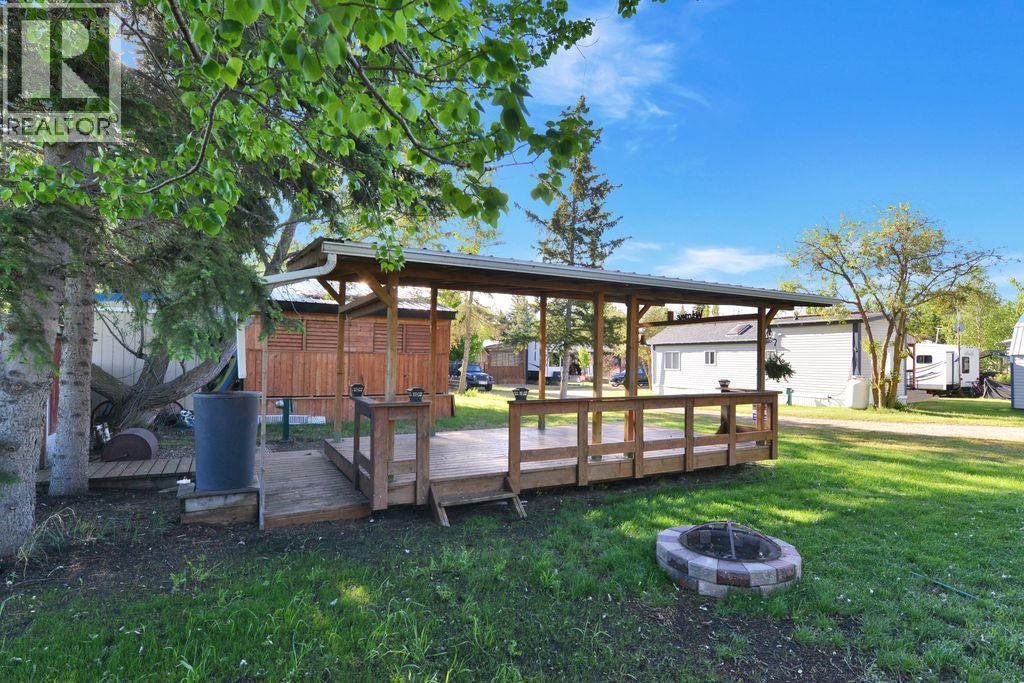
Welcome to Lot 16 in RV Heaven, a well-kept, recreational property that offers the perfect balance of comfort and convenience. This lot features a solid covered wooden deck, ideal for relaxing outdoors rain or shine, and a handy storage shed for all your lake-life gear and tools.The site is situated within a friendly, gated community known for its peaceful atmosphere, clean amenities, and great access to the lake. Bring your RV and start enjoying weekends away or extended summer stays — everything is set up for you to plug in and unwind. The view from the back of the lot over looks fields. Bonus: The neighbouring Lot 15 is also available, offering an exceptional opportunity to purchase side-by-side lots. (id:63476)
5016 49 Street
Lougheed, Alberta
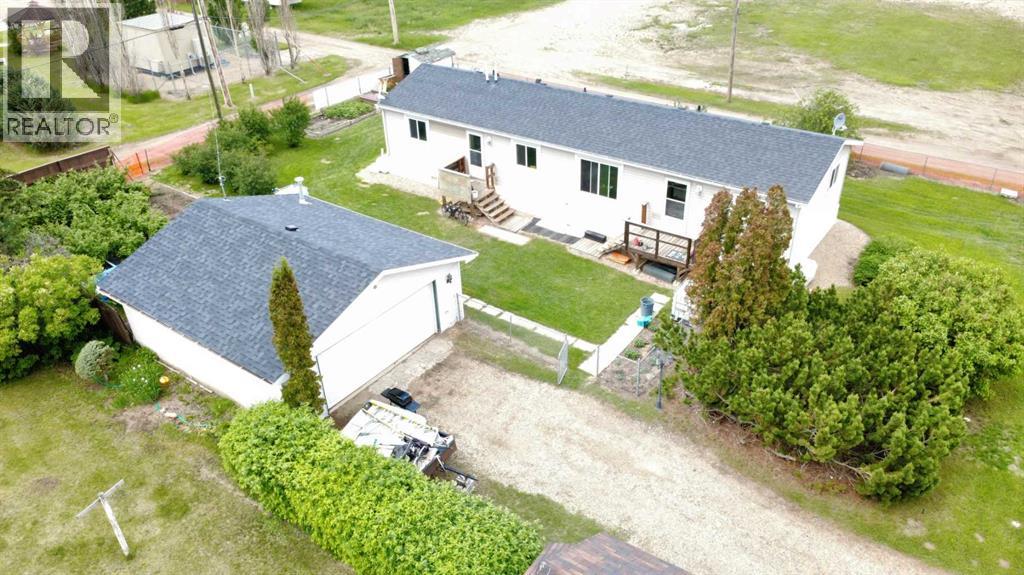
Take a peek at this quality-made and well-maintained 2014 modular home built by Triple 'M' Housing by Jandel out of Lethbridge (check out their great reviews) on a generous 100' x 120' owned lot. Stay comfortable in all seasons, knowing it has been professionally installed engineered blocking on cement pilings ground anchors, an R-44 rated ceiling, and insulated skirting panels, all set atop approximately 55 yards of packed gravel. Wander the abundant yard, enjoying the different types of saskatoons, the productive raspberries, strawberries, cherries and more. The current owner also utilizes a supplementary water collection system for watering and lawn maintenance, offering opportunities for garden and landscape irrigation. In addition, there is a well on the property that may be repairable for future use. Enjoy mornings or evenings on one of your two decks, or in the privacy of your mostly fenced yard (fencing supplies are purchased to finish the back fence) with shrubbery adding natural concealment. Step inside the 20' x 64' home, which features a bright, open-concept floor plan with vaulted ceilings throughout the main living areas. The spacious kitchen offers a large island, pantry, and ample cabinetry, flowing seamlessly into the dining area and generous living room—ideal for family living and entertaining. The home includes 3 bedrooms and 2 full bathrooms, with a primary suite featuring a walk-in closet and a private 4-piece ensuite. A second 4-piece bathroom serves the additional bedrooms. Convenient laundry facilities are located in the utility/furnace room, which also houses a water softener, adding value by protecting your appliances and being gentler on your family, too. With all the natural light, it is easy to enjoy this open-concept modular home.The property also includes a 26' x 24' double detached garage, insulated and finished with natural gas, wooden workbenches & durable tinned interior walls, offering excellent storage and workspace. A new roof on it.The modular has 100-amp service, well-kept carpet and linoleum flooring, 3 bedrooms, 2 full bathrooms, a walk-in closet and an ensuite in the primary bedroom, vaulted ceilings, and an open layout. It is perfect for someone hoping to spend time in the garden in a quiet village, or for families looking for affordability and space that gives back.A great opportunity to own an affordable, move-in-ready property with a large lot, established yard, detached garage, and room to enjoy both indoor and outdoor living.Laugheed is a great community to call home, with a population of 250, a brand-new playground – including an outdoor skating rink, frisbee, horseshoes, basketball, volleyball, and supplies in the Sugar Shack. They host community events like the Agricultural Fair, have a stunning museum and antique shop, a trout pond, a campground, a curing arena, and more, plus it's only minutes from Sedgewick, with even more amenities. It is a great place to have a breather or to be involved in the community. (id:63476)
437 Vision Court
Kelowna, British Columbia
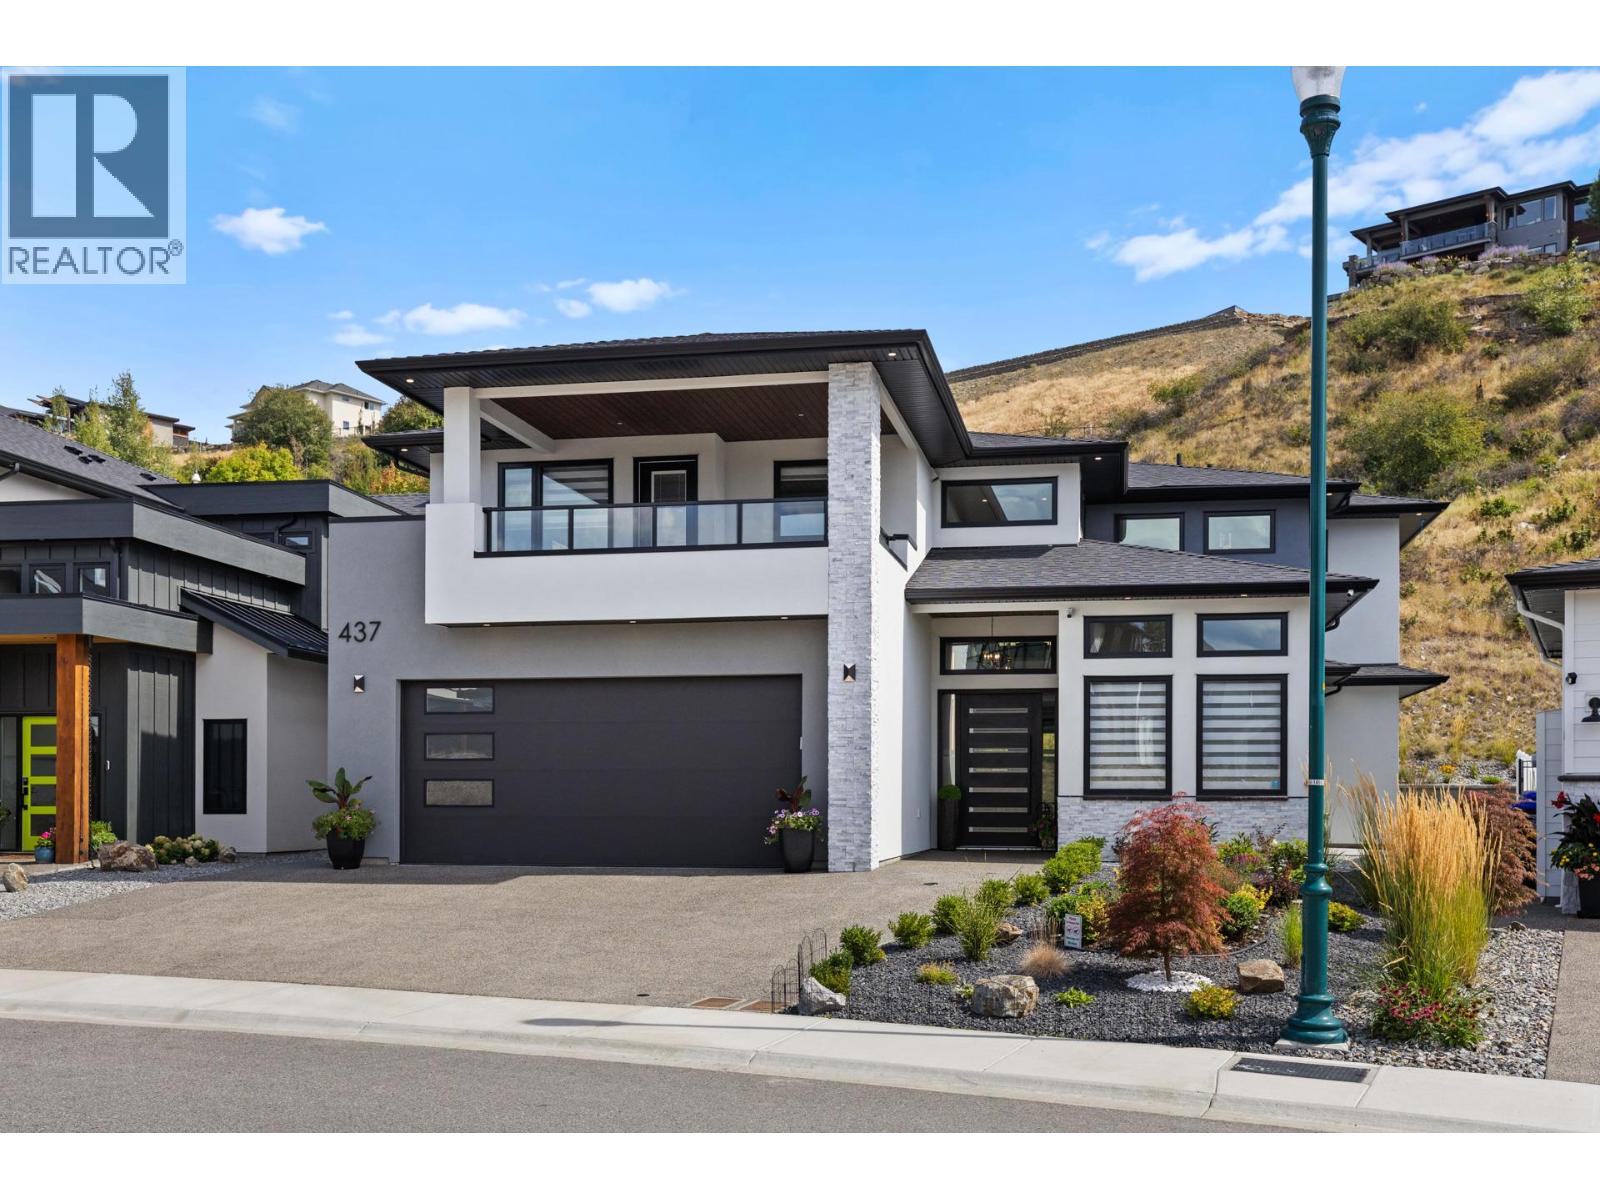
Welcome to 437 Vision Court in Kelowna's most desirable Kettle Valley, a beautifully maintained 5 bed plus den/office, 4 bath home in one of Kelowna’s most sought-after, family-friendly neighbourhoods. Surrounded by top-rated schools, scenic parks, hiking and biking trails, and world-class wineries, this home offers the perfect balance of nature, convenience, and community living. Just a short drive to Lower Mission's vibrant amenities, shopping, and restaurants, everything you need is close to home. Inside, the main floor offers a thoughtfully designed layout with the primary bedroom on the main level, ideal for convenient living and ageing in place. The bright, open-concept living area features impressive, high ceilings & is perfect for entertaining, with high-end finishes throughout, retractable central vac system & a private office off the entry. A major highlight is the 2-bedroom legal suite equipped with ductless split HVAC for both heating & cooling, private entrance, and a 260sf covered balcony with stunning lake views, perfect for guests or as a $2,300/month mortgage-helping rental income. The oversize double garage has two EV outlets with 23ft of width, the property is fully manicured landscaping with irrigation, and a quiet cul-de-sac setting in a welcoming community. This is a rare opportunity to own a newly built, move-in-ready home in a prime Kelowna location. (id:63476)
35727 Shook Road
Mission, British Columbia
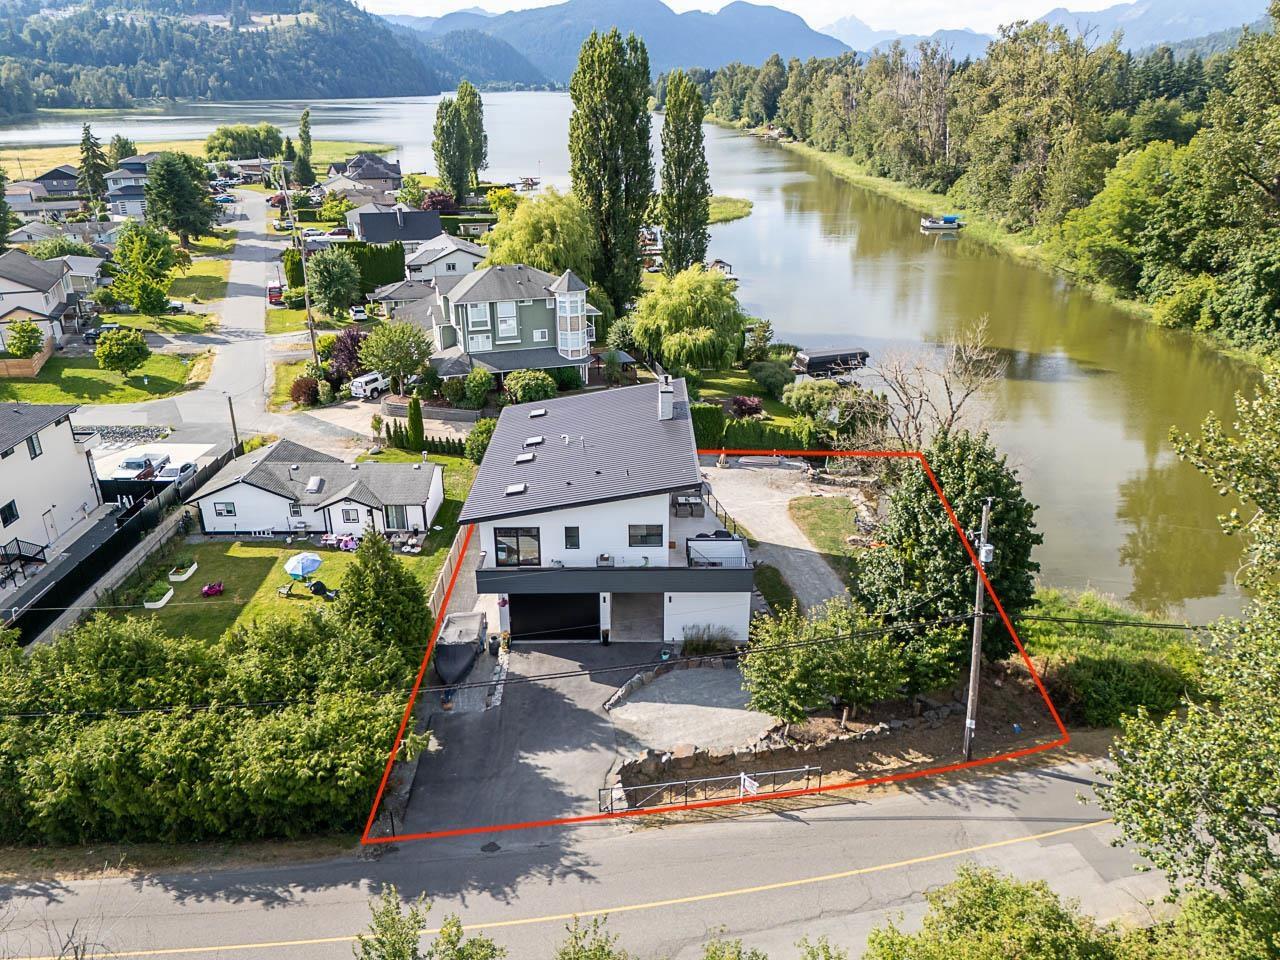
Contemporary waterfront living on Hatzic Lake in this Sarah Gallop-designed home offering 3 bedrooms, 3 bathrooms plus a versatile studio suite. Expansive windows, skylights in every room, and soaring ceilings flood the home with natural light and frame stunning lake and mountain views. The open-concept main floor flows to a lakeview deck, perfect for entertaining. The chef's kitchen features Fisher & Paykel appliances and a generous island. Enjoy Loxone Smart Home automation, in-floor heating in the basement, foyer, and garage, plus an oversized garage. Private boat launch, RV parking with hookups, and exceptional short-term rental potential complete this rare lakefront offering. (id:63476)
57 Kennedy Road
Caledon, Ontario
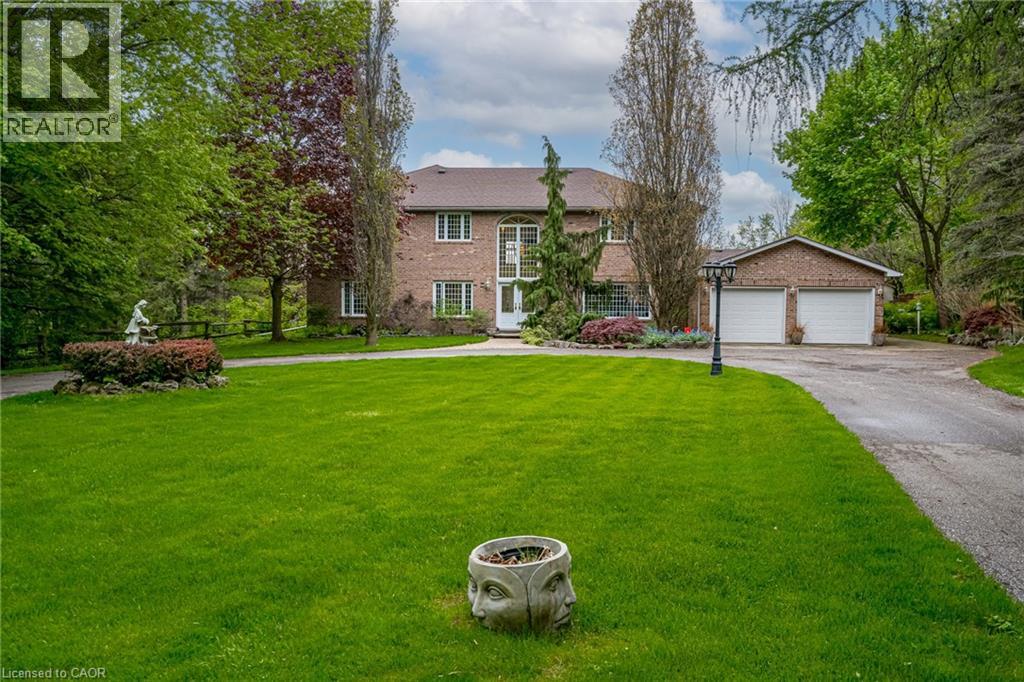
Experience the perfect balance of luxury, nature, and convenience. This property will appeal to the discerning buyer seeking something truly special. Inside 6,500 square feet of thoughtfully blends open-concept living with cozy private retreats. Nestled on a unique, secluded 1.88-acre lot, this is not just another estate - it’s an exclusive haven waiting to be yours. Bask in natural light in the stunning 2-story great room flowing seamlessly into the well appointed kitchen that offers space for multiple cooks and seamless entertaining. The 2nd story primary suite is a private retreat, complete with a luxurious five-piece ensuite and a massive walk-in closet. Two additional bedrooms on this floor each feature their own ensuite baths and walk-in closets, ensuring comfort and privacy for family or guests. A fourth bedroom, conveniently located on the main floor, offers its own adjacent 3-piece bath. Need more flexibility? Two main-floor offices provide ideal work-from-home setups or creative spaces. The fully finished walk-up basement is a world of possibilities. With a second kitchen, exercise room, media room, 2-piece bath, and ample storage, it’s ready to be transformed into the ultimate entertainment space or in-law suite. Outside is your private paradise, where the lush yard and pool are surrounded by mature trees, offering complete tranquility. A sweeping drive and 3-car garage in the front. An outdoor living space tailored for unforgettable gatherings, featuring an inground pool, a cabana with a 2-piece bath, expansive patios, and deck areas for dining, lounging, and family fun in the back. Beyond the property, the Caledon Trailway, Credit River and the quaint village of Cheltenham are nearby, or explore local gems like Terra Cotta and Belfountain. With Pearson Airport only 30 minutes and downtown Toronto an hour’s drive, this property offers countryside living without compromise. (id:63476)
3 Sunset Court
Cochrane, Alberta
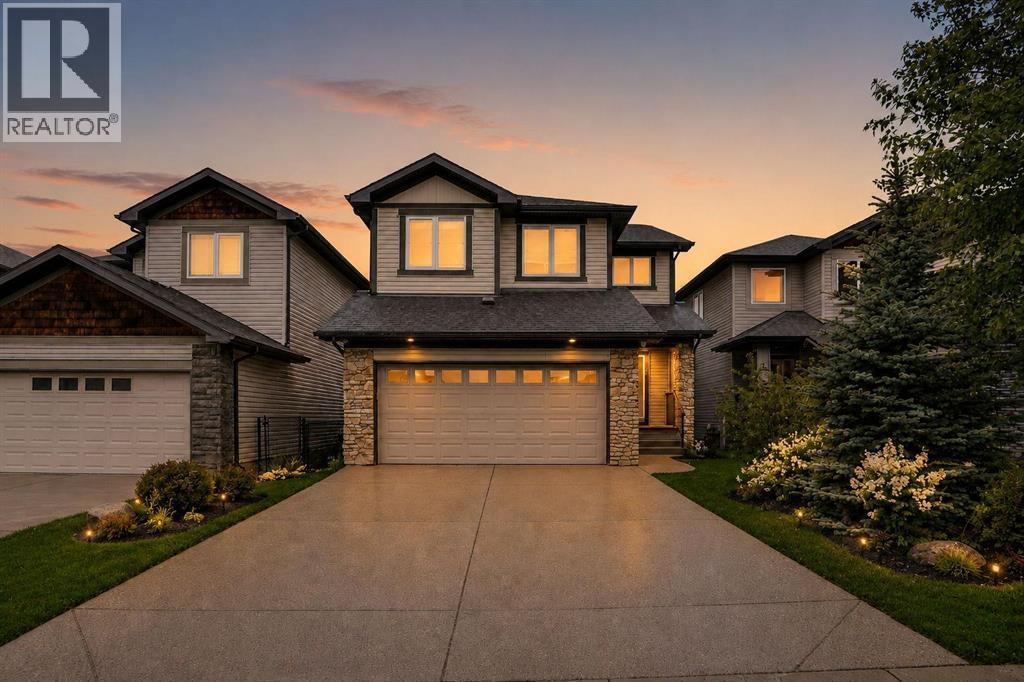
WALK-OUT | FULLY DEVELOPED BASEMENT WITH PERMITS | MOUNTAINVIEW | MUST SEEWelcome to Sunset, a vibrant and beautiful neighbourhood in Cochrane. This is a single, detached walkout home situated at the corner of a cul-de-sac. The home features an extended double front garage and greets you with a warm, welcoming atmosphere. Inside, you'll find a living room that overlooks lush green trees at the back. The kitchen, located behind the living space, features a central island with a quartz countertop. Adjacent is the dining area, offering views of the backyard and beautiful mountain view on the left side of the house, ideal for morning coffee or dinner.Upstairs, a bonus room offers stunning mountain views on one side and greenery at the back. The master bedroom is spacious enough to accommodate a king-sized bed with extra space remaining. The primary ensuite includes a jetted tub for relaxation, a standing shower for everyday use, a quartz sink, and a toilet. There are two additional bedrooms upstairs—one with a walk-in closet—and a third bedroom completes the upper level.The basement features a fully developed walkout with permits, perfect for a small family and additional income potential. It also has its own patio overlooking the backyard. Overall, this home offers excellent value. Its location is convenient to daily shopping, a pub, pizza, shawarma, and a nearby school. This property truly commands attention—don't miss the chance to see it. Contact your favourite realtor to book a private showing. (id:63476)
351 4th Avenue NW
Swift Current, Saskatchewan
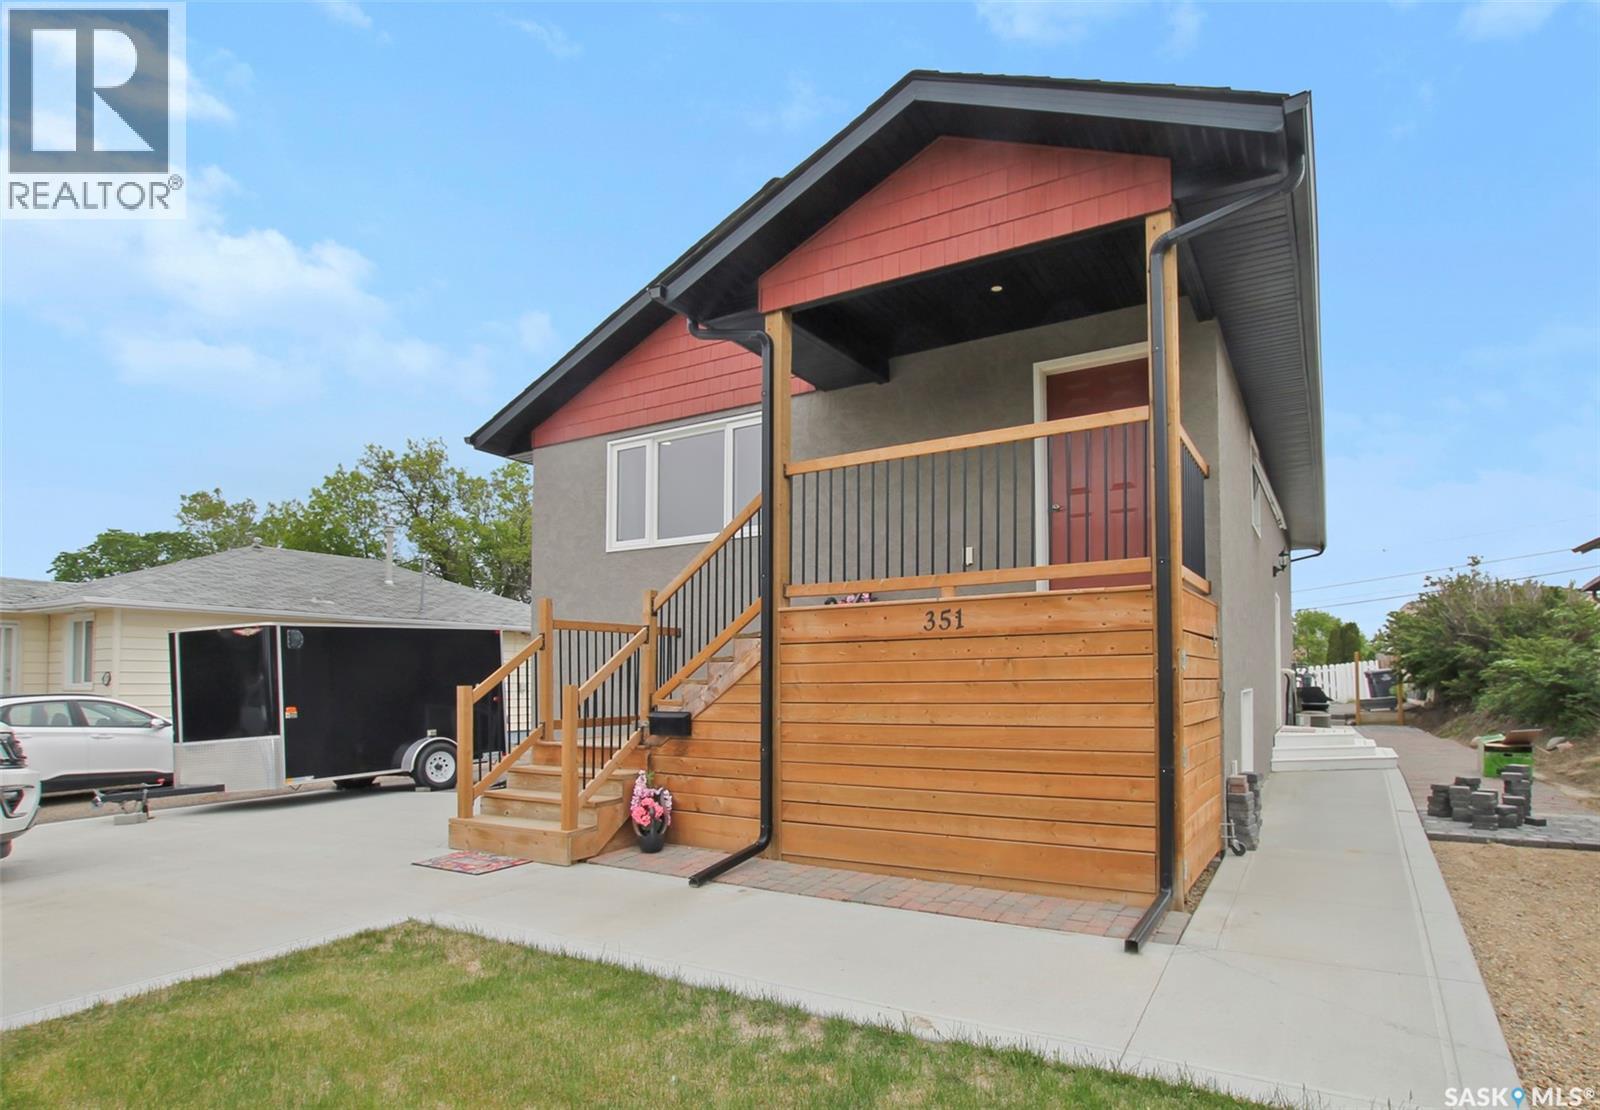
Built in 2017, this modern legal duplex offers an exceptional opportunity for investors, multi-generational families, or buyers looking to offset their mortgage w rental income. Rent both suites for strong cash flow or live in one unit while the other helps cover your monthly expenses. Either way, this property delivers flexibility, income potential, & long-term value. The attractive exterior features acrylic stucco, 30-year shingles, a maintenance-free yard, & plenty of off-street parking, including a dble concrete driveway, additional side & rear parking, & an interlocking block patio ideal for outdoor entertaining. With approximately 1,150 sq. ft. on each level, both legal suites have been thoughtfully designed w modern finishes & separate amenities. The upper suite features an open-concept kitchen, dining, & living area w laminate flooring, pot lighting, built-in shelving, & a bright contemporary feel. The stylish white kitchen offers SS appliances, a functional island,& an attractive tile backsplash. 3 bedrooms and a beautifully finished 4-piece bathroom complete the space. The lower legal suite showcases a modern urban style w darker finishes, large above-grade windows, & an open-concept layout filled w natural light. The kitchen features black cabinetry, an eat-up island, custom tile backsplash, & ample workspace. 2 spacious bedrooms and a well-appointed bathroom provide excellent rental appeal. Each suite has its own laundry facilities & central vacuum. The mechanical room includes 2 high-efficiency furnaces, 2 high-efficiency water heaters, two electrical panels, & a sump system. Central air conditioning services the upper suite. Purpose-built legal duplexes are rarely available and offer important advantages, including strong tenant appeal, financing benefits, and peace of mind. Whether you're building your investment portfolio or looking for a home that helps pay for itself, this low-maintenance property is a smart opportunity. (id:63476)