
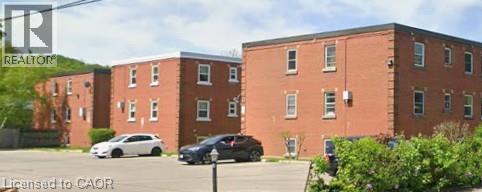
7 Applewood Avenue Unit# 10
Stoney Creek, Ontario
Ideally located in the heart of the Old Stoney Creek and Battlefield Park neighbourhoods, this small, quiet building is close to four parks, recreation facilities, great restaurants, shopping, public transit, and Stoney Creek GO. Enjoy the convenience of having plenty of amenities nearby, including the local Farmers’ Market, held Thursdays and Saturdays throughout the summer. A great location for those looking to enjoy a quieter setting while staying close to everything Stoney Creek has to offer. (id:63476)
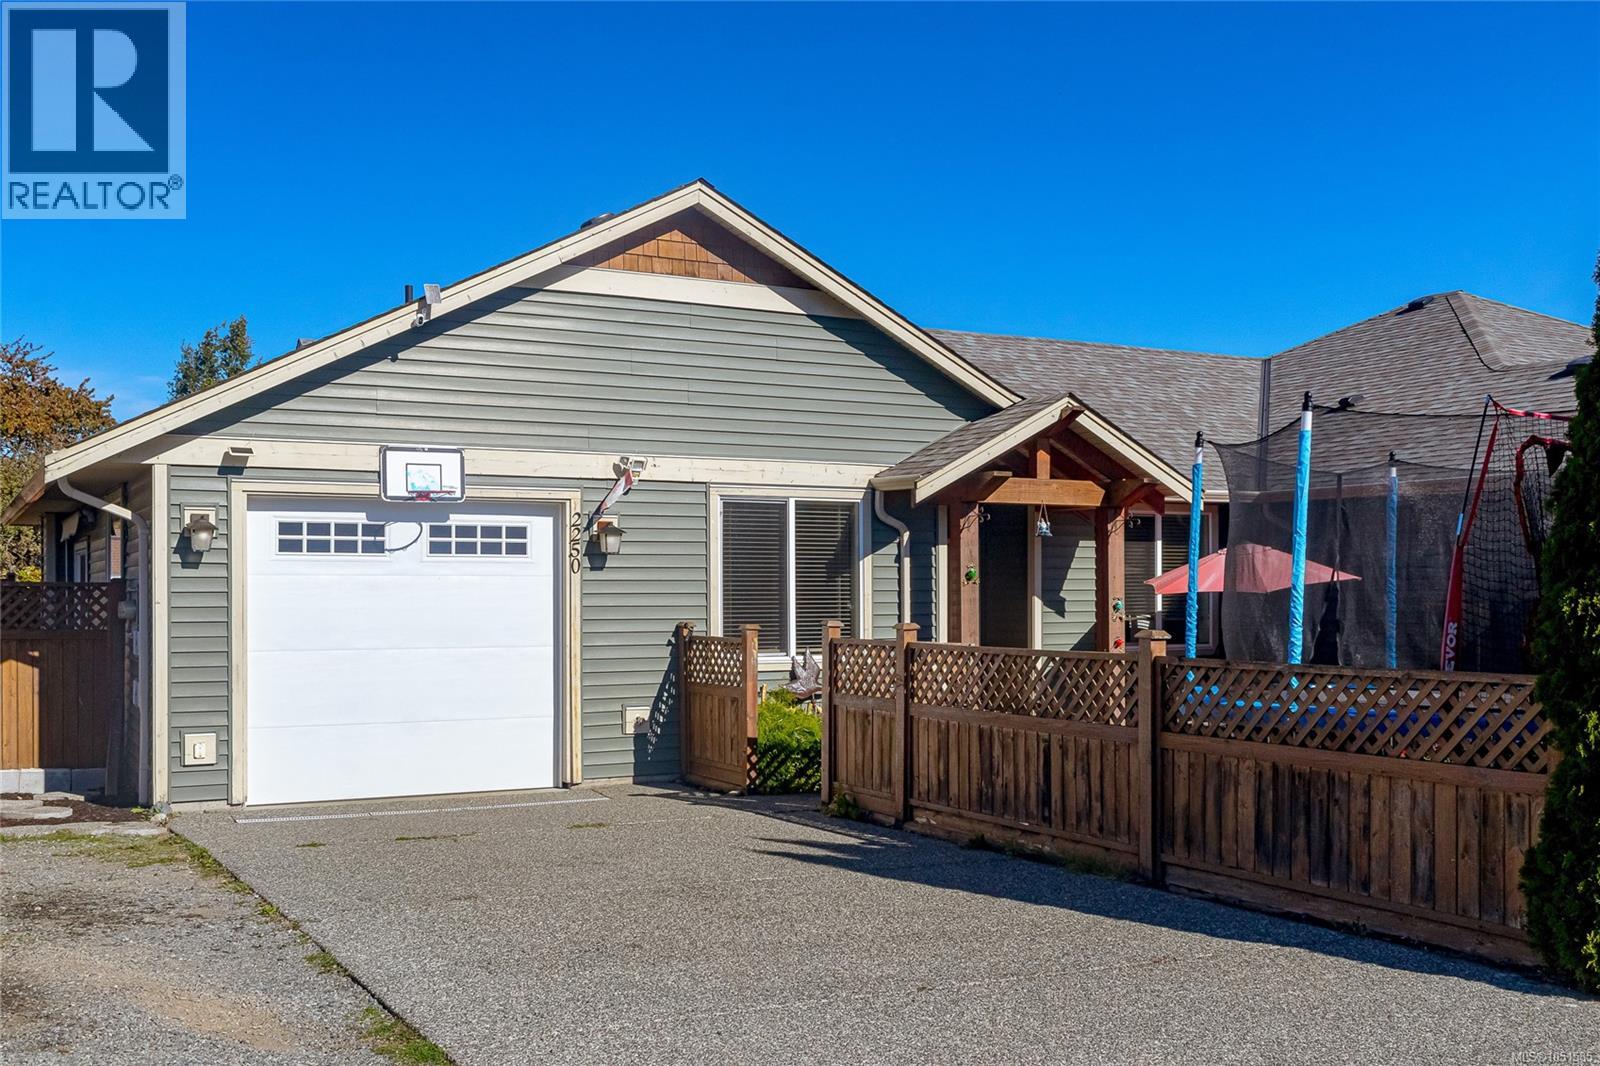
2250 Meredith Rd
Nanaimo, British Columbia
Opportunity awaits in Central Nanaimo! Built in 2011, this 3-bedroom, 2-bathroom rancher-style half-duplex offers approximately 1,314 sq. ft. of comfortable, single-level living with no strata fees! The functional open-concept floor plan features a spacious living and dining area, kitchen with centre island, and a primary bedroom complete with walk-in closet and ensuite. An attached garage, additional driveway parking, and a fenced outdoor space add to the home's everyday practicality. Conveniently located close to shopping, schools, parks and amenities, this property offers an appealing combination of location, functionality and affordability. Whether you're looking to enter the market, downsize to one-level living, or invest, there's plenty of opportunity to add your personal touch and make this home your own. Vacant Possession available December 1st. Contact Listing Agent to view (id:63476)
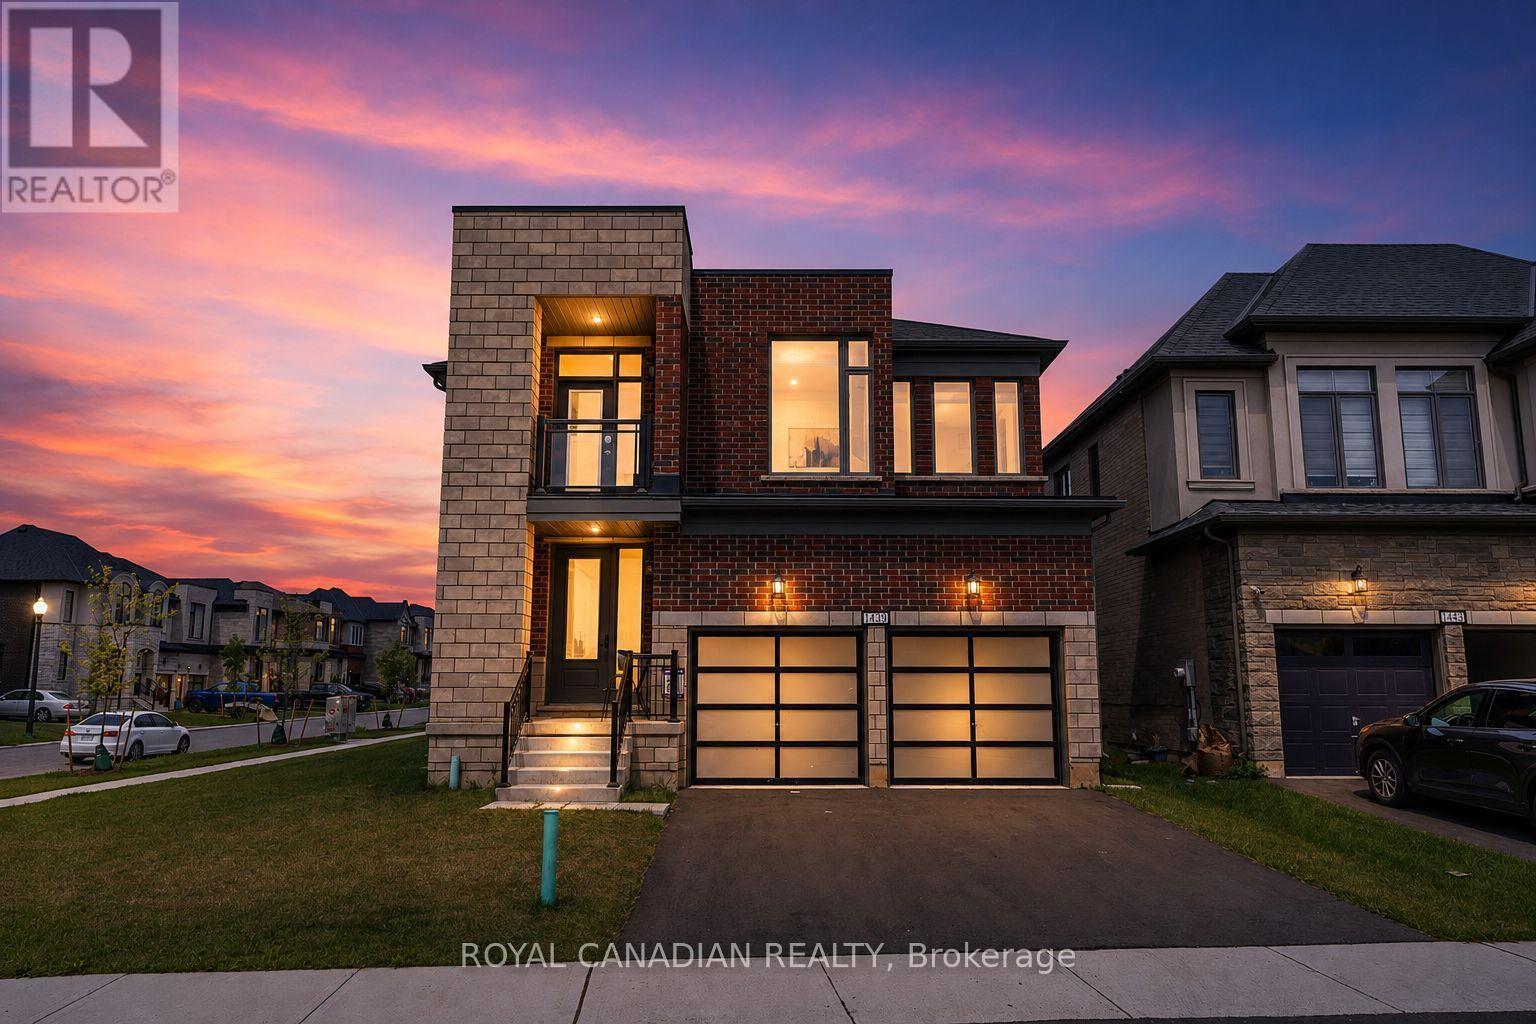
1439 Upper Thames Drive
Woodstock, Ontario
Welcome to Your New Home, where modern design meets everyday family living in the growing Havelock Corners community! Set on a desirable CORNER LOT, this impressive 4-bedroom, 5-bathroom home offers approximately 3,100 sq. ft. of thoughtfully designed living space, with an abundance of natural light pouring through large windows and a striking contemporary elevation that makes an immediate impression. The spacious open-concept layout is designed for both everyday living and entertaining, while soaring 9-ft ceilings and quality finishes create an inviting sense of space throughout. EVERY bedroom features its own private ensuite, offering exceptional comfort, privacy and convenience for families, guests or multi-generational living. The primary retreat provides a luxurious escape with a spacious layout, 5-piece ensuite and his-and-her walk-in closets. A tandem garage provides versatile parking and storage options. Located in the desirable and family-friendly Havelock Corners community, close to parks, schools, local amenities, places of worship and easy access to Highway 401. A home that looks impressive, lives beautifully, and truly feels like home. (id:63476)
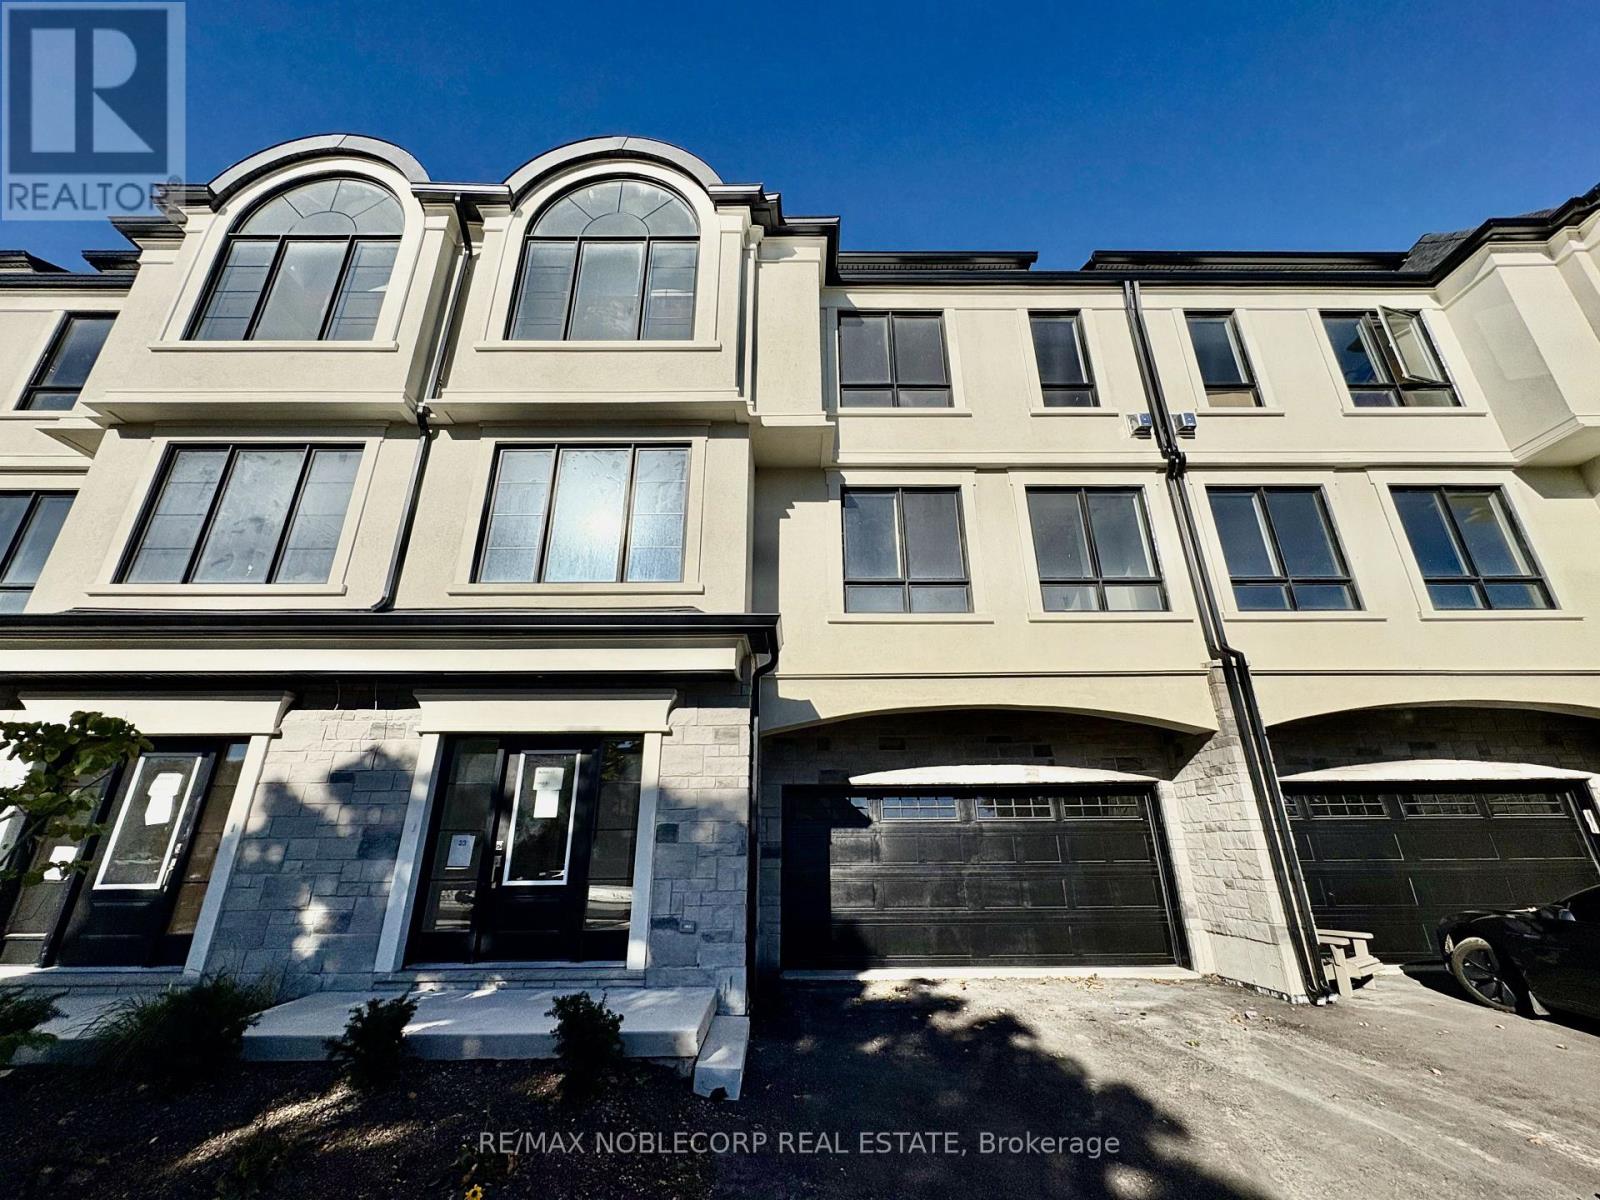
Inspiration Point, Th#7 - 15 Lake Street
Grimsby, Ontario
Welcome to a new standard of luxury living in this brand-new, 4-bed, 3.5 Bath W/Elevator, never-lived-in, three-storey luxury townhome, perfectly positioned to capture breathtaking views of Lake Ontario and the picturesque marina. Thoughtfully designed with contemporary elegance, exceptional versatility, and a private elevator, this stunning residence offers a lifestyle that blends sophistication with everyday comfort. The ground level features an attached 2-car garage and an in-law/nanny suite, complete with its own full bathroom- ideal for extended family, guests, or added flexibility. The main living level impresses with a bright,open-concept layout, expansive windows, and abundant natural light. A beautifully appointed,chef-inspired kitchen creates the perfect setting for entertaining, complemented by a spacious living area and a convenient two-piece powder room. The second floor offers three generously sized bedrooms, including a luxurious primary retreat with a private ensuite, along with an additional full bathroom to accommodate family and guests comfortably. At the top, discover the crown jewel of this exceptional home: a spectacular rooftop terrace with panoramic views of the marina and Lake Ontario. Whether enjoying a quiet morning coffee, unwinding at sunset, or entertaining under the open sky, this remarkable outdoor space delivers an elevated lakeside experience. Modern design, versatile living, breathtaking waterfront views, and an extraordinary rooftop retreat-all in one exceptional Grimsby address. Exclusive Boater Advantage: Priority access to an annual boat slip lease, with on-site marina services and maintenance available. A rare opportunity to secure luxury waterfront living in an intimate, boutique community.(Property management and condo board not yet registered) (id:63476)
79 Mcmurray Street
Bracebridge, Ontario
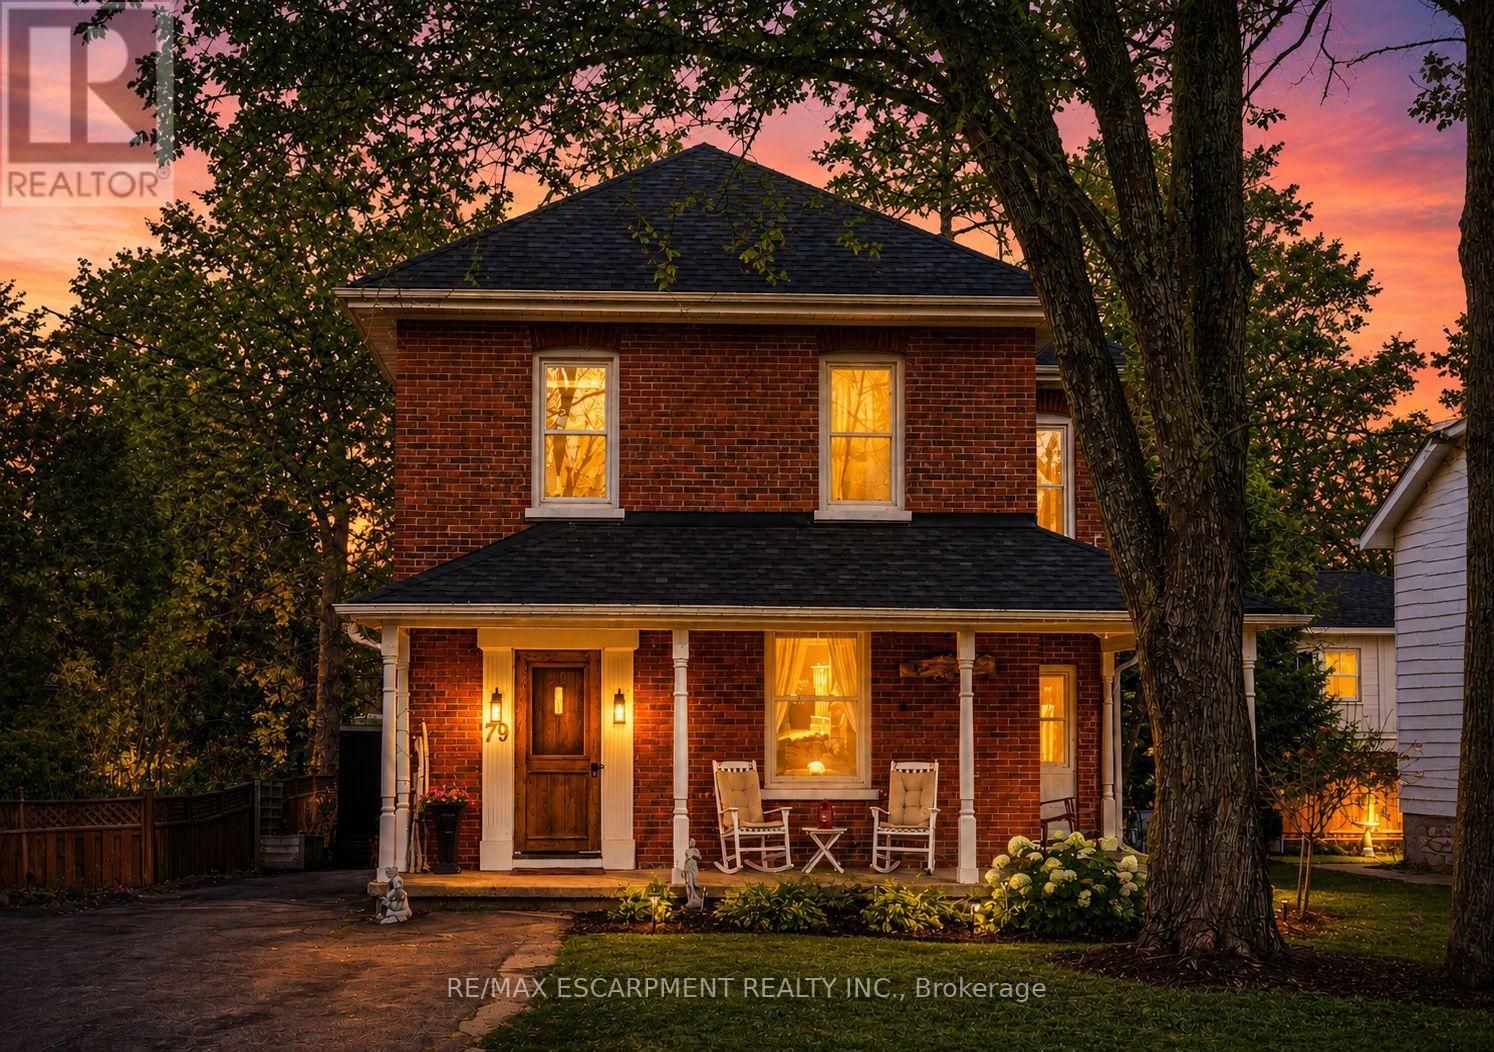
Saturday mornings strolling downtown for coffee. Summer dinners on the deck. Evenings unwinding in the hot tub. At 79 McMurray Street, everyday life comes with a little more charm!Set within walking distance of Bracebridge's shops, restaurants, parks and schools, this four-bedroom, two-bathroom home pairs classic character with thoughtful updates. Custom crown moulding and updated lighting bring warmth to the living and dining rooms, creating inviting spaces to gather.A versatile rear room features herringbone flooring and sliding doors to the backyard, with potential for a main-floor primary bedroom, home office or comfortable second living area. Upstairs laundry makes daily routines easier, with quartz counters, extended-height cabinetry and an updated washer and dryer. Outside, an approximately 600 sq. ft. deck offers room for dining, lounging and entertaining, complemented by a privacy fence, built-in planter, hot tub and landscaped gardens. Mature trees add to the setting, while parking for six and generous basement storage bring practical convenience. Furnace (2021), shingles (2022), sump pump (2025) and a 200-amp electrical panel round out the features. Come for the character. Stay for the lifestyle! (id:63476)
Realty Hub
Main 19741 54a Avenue
Langley, British Columbia
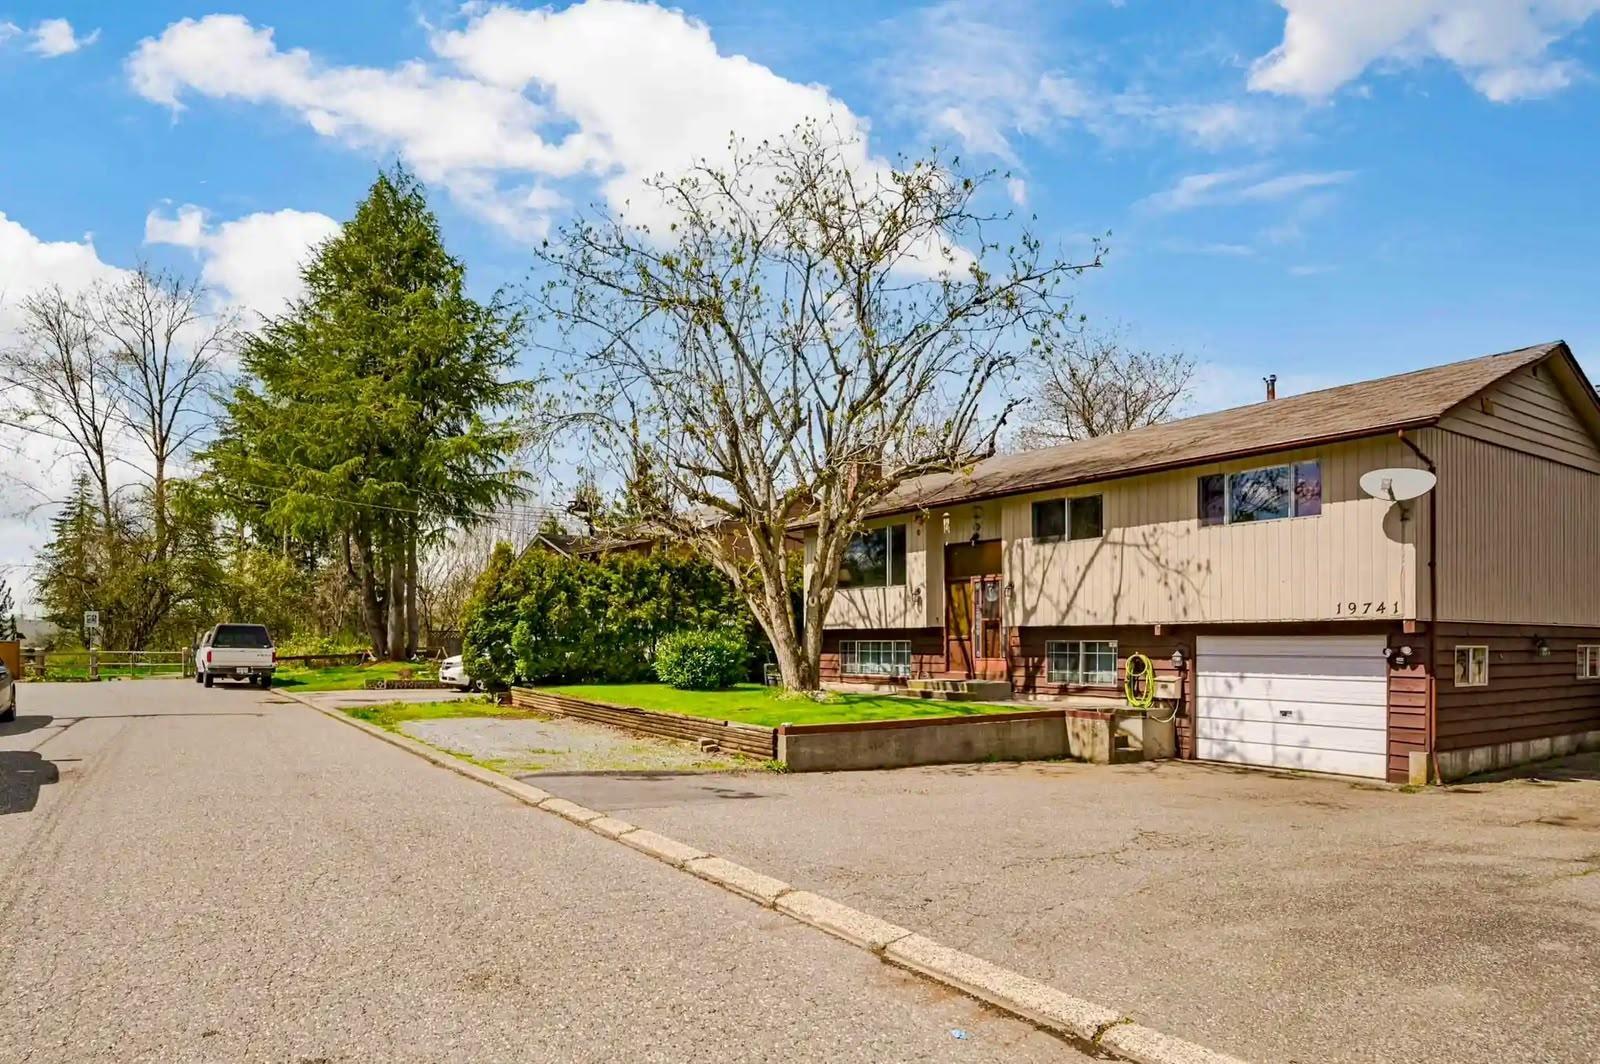
FOR RENT | HUGE BACKYARD + SPACIOUS 3-BEDROOM HOME | LANGLEY | UNFURNISHED 19741 54A Avenue, Langley A 3-bedroom 1 bath rental where you actually have room to live. This bright upper-level home gives you what is becoming difficult to find in Langley: a genuinely spacious interior, a huge backyard, plenty of parking and a quiet residential setting, while keeping you close to everything. Inside, you'll find a large sun-filled living room with a fireplace, a proper dining area and a spacious kitchen with stainless-steel appliances, dishwasher and lots of cabinetry and storage. The layout feels open and comfortable, not cramped like many newer rentals. The backyard is a major highlight. There's plenty of room for kids to play, space to grow your own vegetables or garden, plus a large deck (id:63476)
Margo Acreage
Sasman Rm No. 336, Saskatchewan
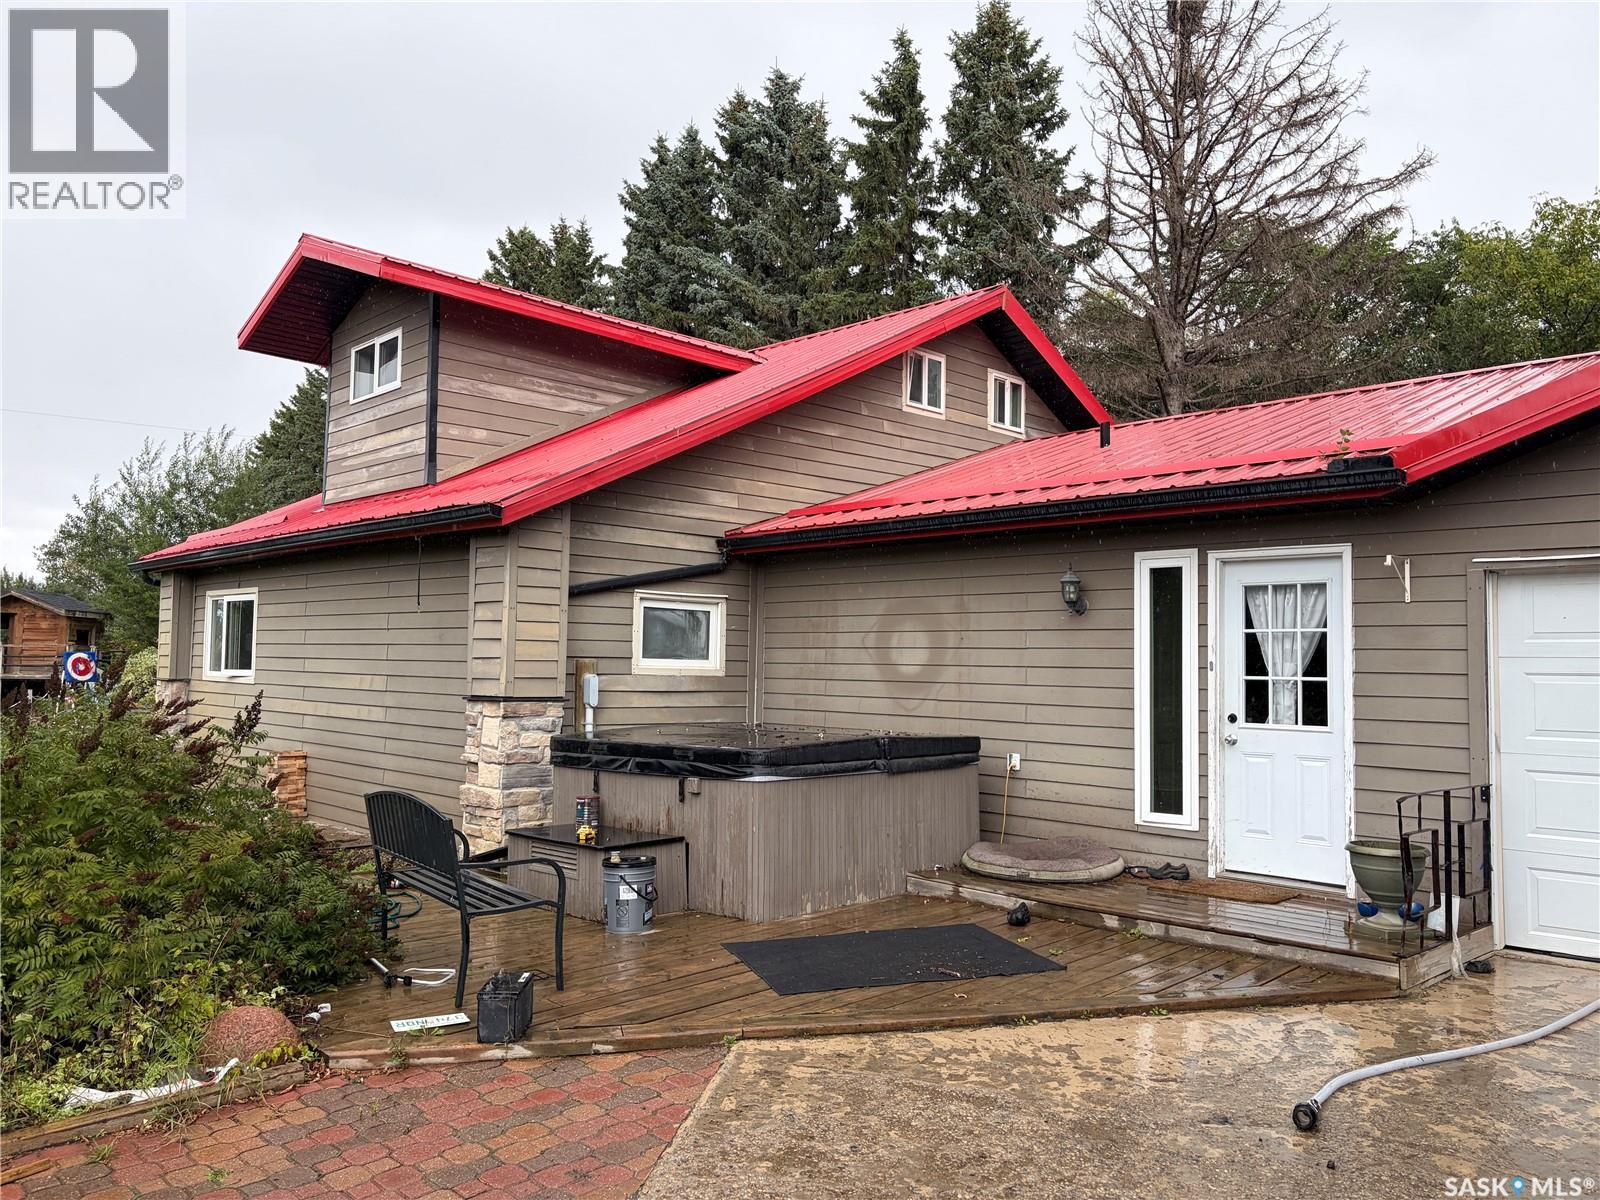
Discover the space, privacy and freedom of acreage living on this beautifully treed 10-acre property, located just three miles from Fishing Lake. The distinctive 1,682 sq. ft. home offers four bedrooms, three bathrooms and a double attached heated garage. Originally constructed as a log home, the property has been thoughtfully updated while preserving select log features that give it warmth and character. The spacious main living area features an open layout, wood-burning fireplace and a modern kitchen with quality cabinetry and convenient pull-out storage. A generous addition provides an impressive entrance, mudroom, main-floor laundry, four-piece bathroom and private primary suite with ensuite. An office and additional bedroom complete the main floor, while the upper level offers two bedrooms and a three-piece bathroom. Outside, the mature trees and expansive lawn create a private, park-like setting. Enjoy the composite deck, established gardens, pond and waterfall, raised garden beds and several peaceful places to relax. Additional features include a children’s playhouse, converted granary for dry storage and a large pole shed with room for vehicles, equipment and recreational toys. Fishing Lake, nearby golf courses, snowmobile trails, hunting and year-round recreation are all within easy reach. Acreage living offers the opportunity to step away from the noise and pace of urban life without giving up access to nearby communities and services. Saskatchewan’s affordable lifestyle, wide-open spaces and growing agriculture, mining, energy and manufacturing industries make it an appealing place to put down roots. Whether you’re looking for privacy, room for your family, space for hobbies or simply a quieter way of life, this property deserves a closer look. (id:63476)
115 - 62 Sky Harbour Drive
Brampton, Ontario
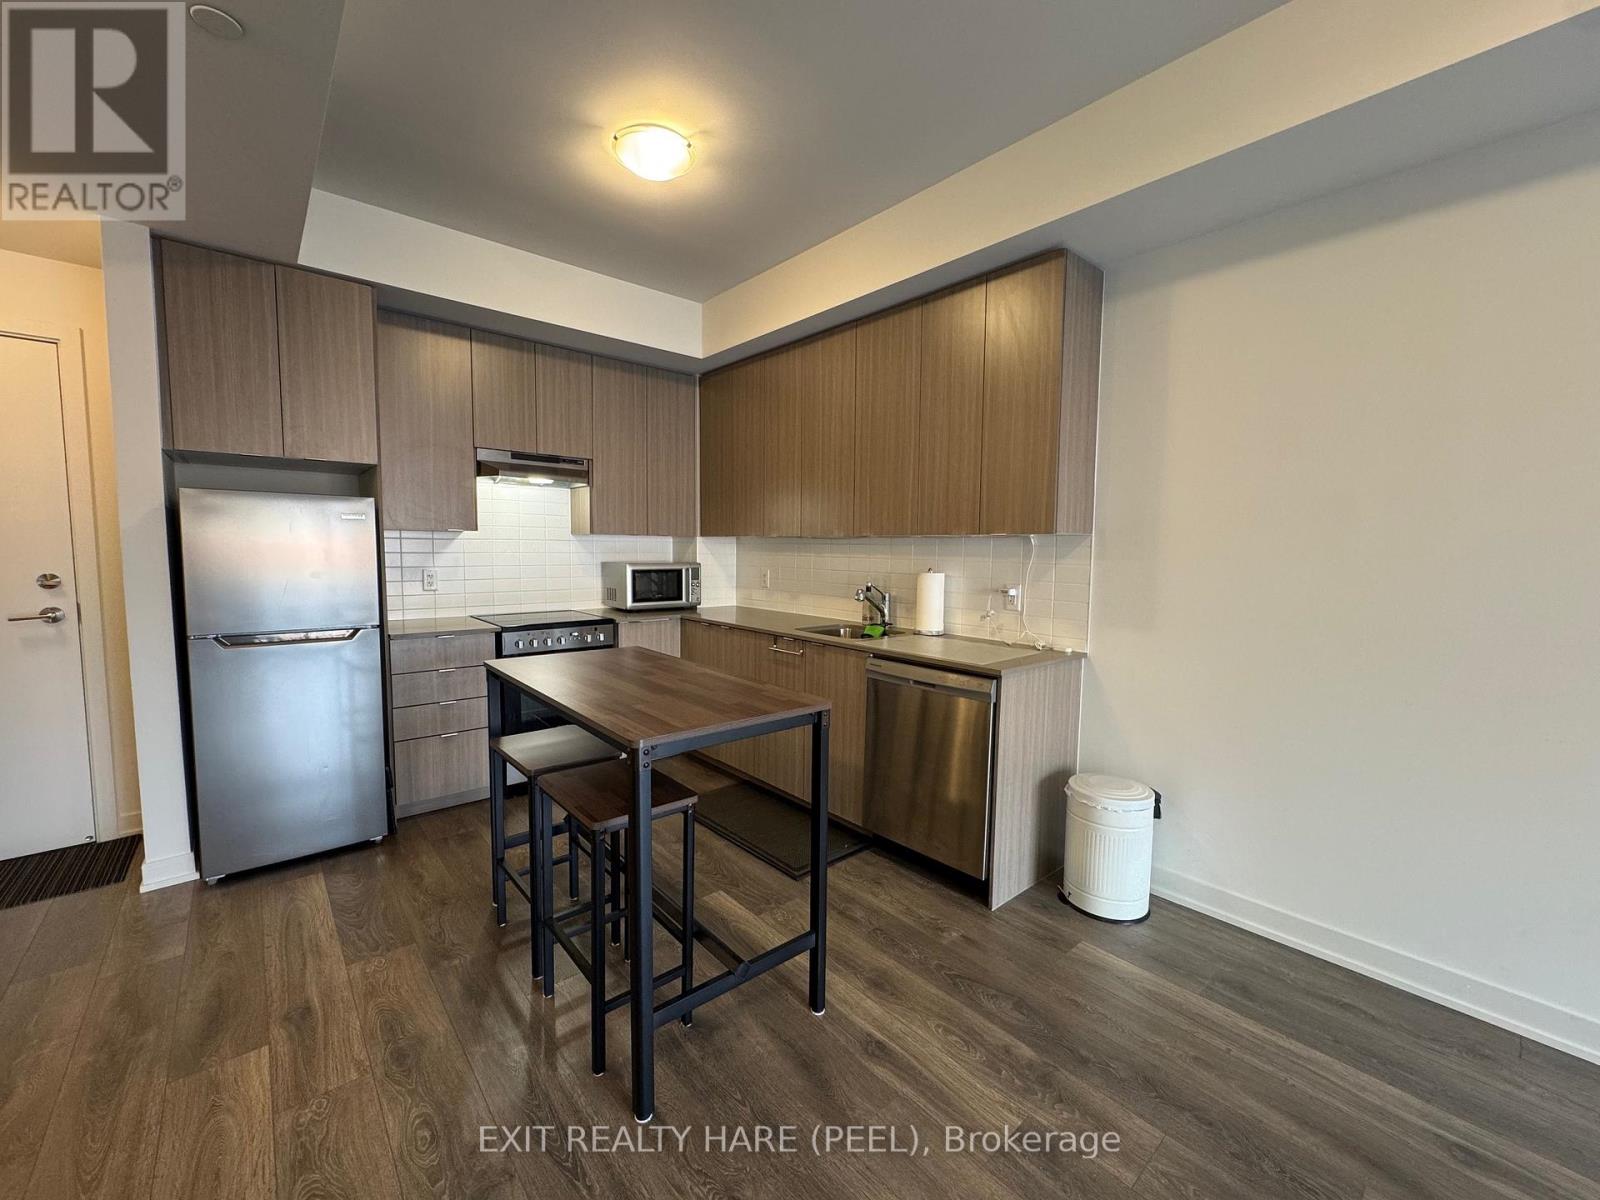
Welcome to this bright and spacious 1-bedroom, 1-bath main floor condo apartment in Brampton's desirable west end! Offering 608 sq. ft. of comfortable living space, this unit features a walkout from the living room to your own private 44 sq. ft. fenced-in patio - perfect for relaxing outdoors without leaving home. Enjoy the convenience of ground-level living with no need to wait for elevators. Includes one surface parking space, with limited visitor parking and nearby street parking available. Ideally located close to Mississauga, Hwy 407, Hwy 401, and Mount Pleasant GO Station, providing easy access for commuters. A fantastic opportunity for those seeking a low maintenance lifestyle in a prime location! (id:63476)
Bsmt - 48 Sapwood Crescent
Brampton, Ontario
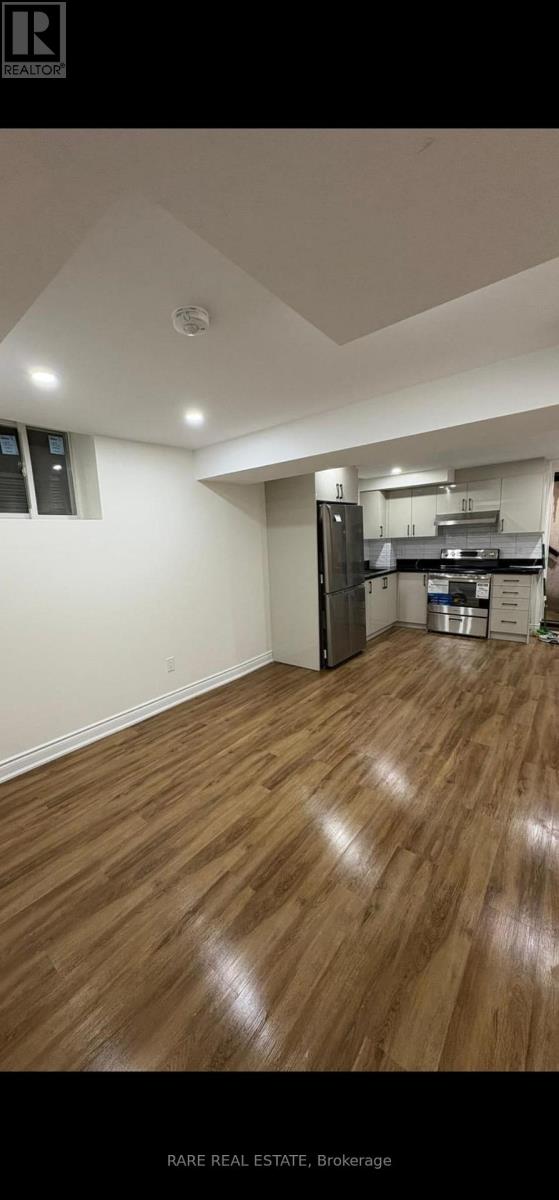
Style, space, and convenience come together in this beautifully finished apartment at 48 Sapwood Crescent. Offering 3 bedrooms and 2 full washrooms, this inviting suite is located in Brampton's sought-after Snelgrove community. Contemporary finishes and a thoughtfully designed layout create a comfortable setting for everyday living, with a combined living and kitchen area perfect for relaxing and entertaining. Ideally situated near Kennedy Rd and Mayfield Rd, enjoy convenient access to Hwy 410, public transportation, schools, parks, shopping, and essential amenities. An exceptional opportunity to lease a modern, spacious apartment in a desirable neighbourhood. (id:63476)
6972 Sea Lion Way
Sooke, British Columbia
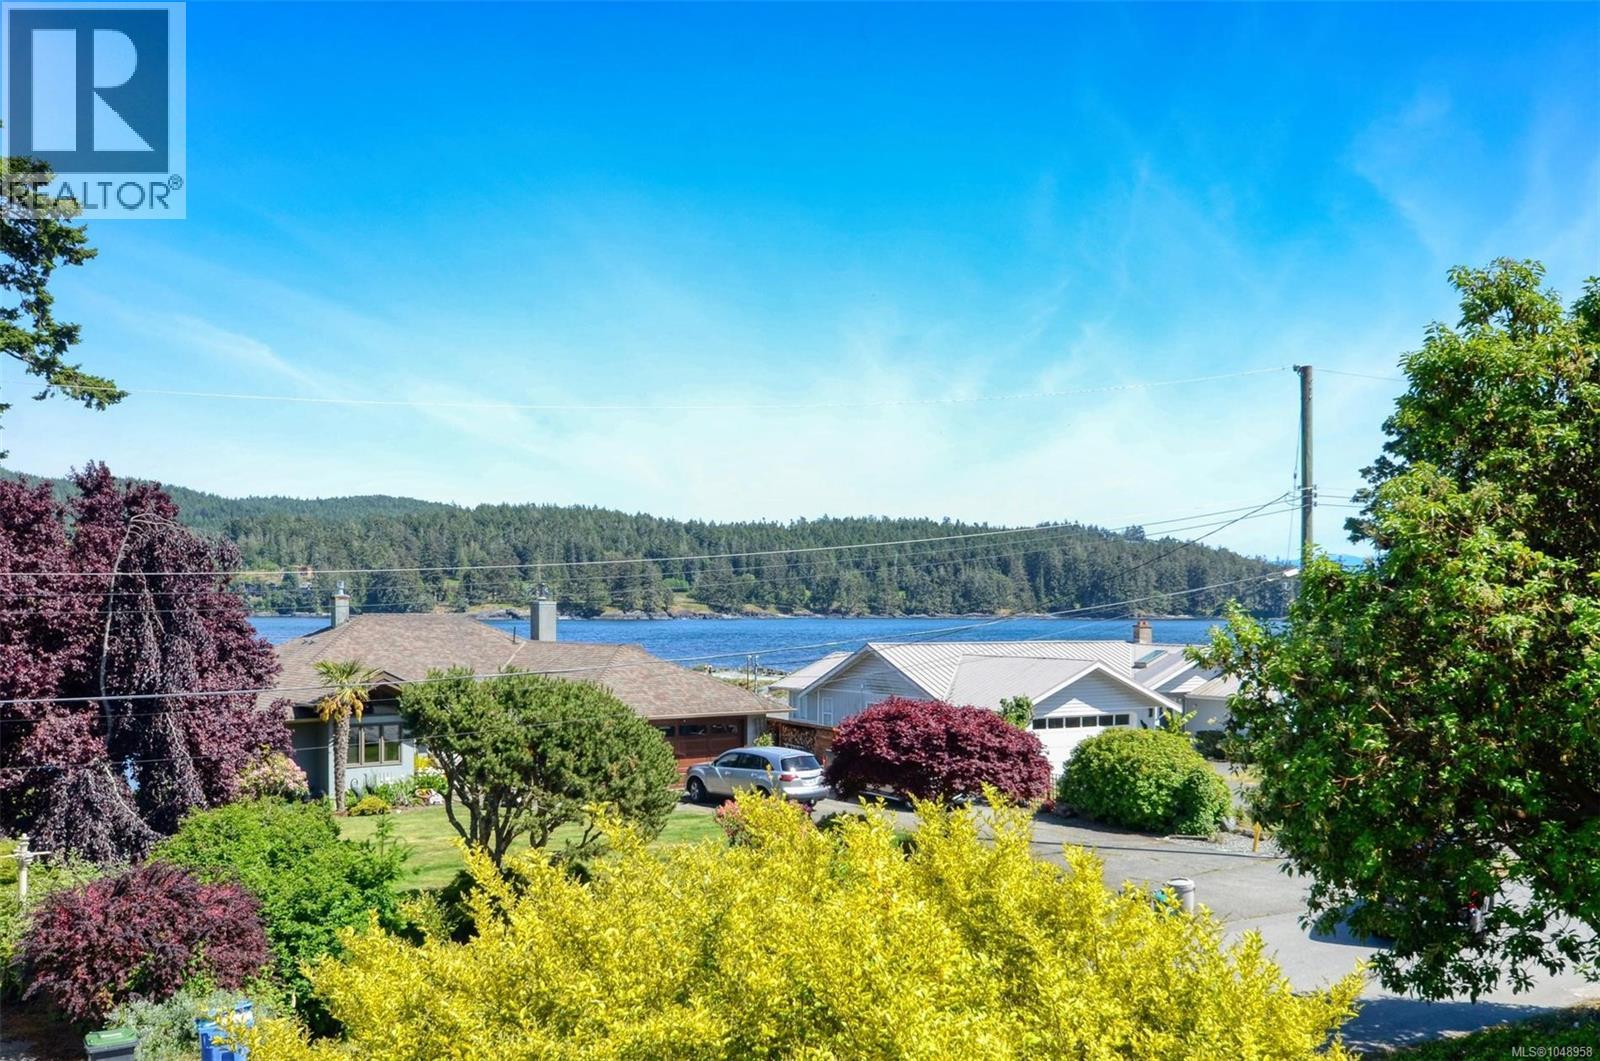
Tranquility awaits you! Set just a few short steps from Whiffin Spit Park, this two-level home beckons. With just over 2800 sq. ft. of finished living space you will find all the room you need, plus STUNNING VIEWS! Are you looking to relax and unwind? Sooke offers endless opportunities for recreation. Everything from salmon fishing to biking, hiking, kayaking, walking, jogging, and exploring the trail system, exists here. With a new deck rail system, this home provides great opportunities to entertain, host family get togethers or simply sit and enjoy the views of beautiful Whiffin Spit and the Sooke Harbour. Stroll out your front door and walk to Whiffin Spit! Looking for extra off-street parking for a motorhome, boat, or trailer? We have a driveway area that runs from the front of the lot right to the rear of the property. No need to rent a pad to maintain your recreational vehicles. This four-bedroom, three-bathroom home is worthy of your personal viewing. Quick possession can be arranged as the current owners have moved. Call to view! (id:63476)
10 907 Redfern St
Victoria, British Columbia
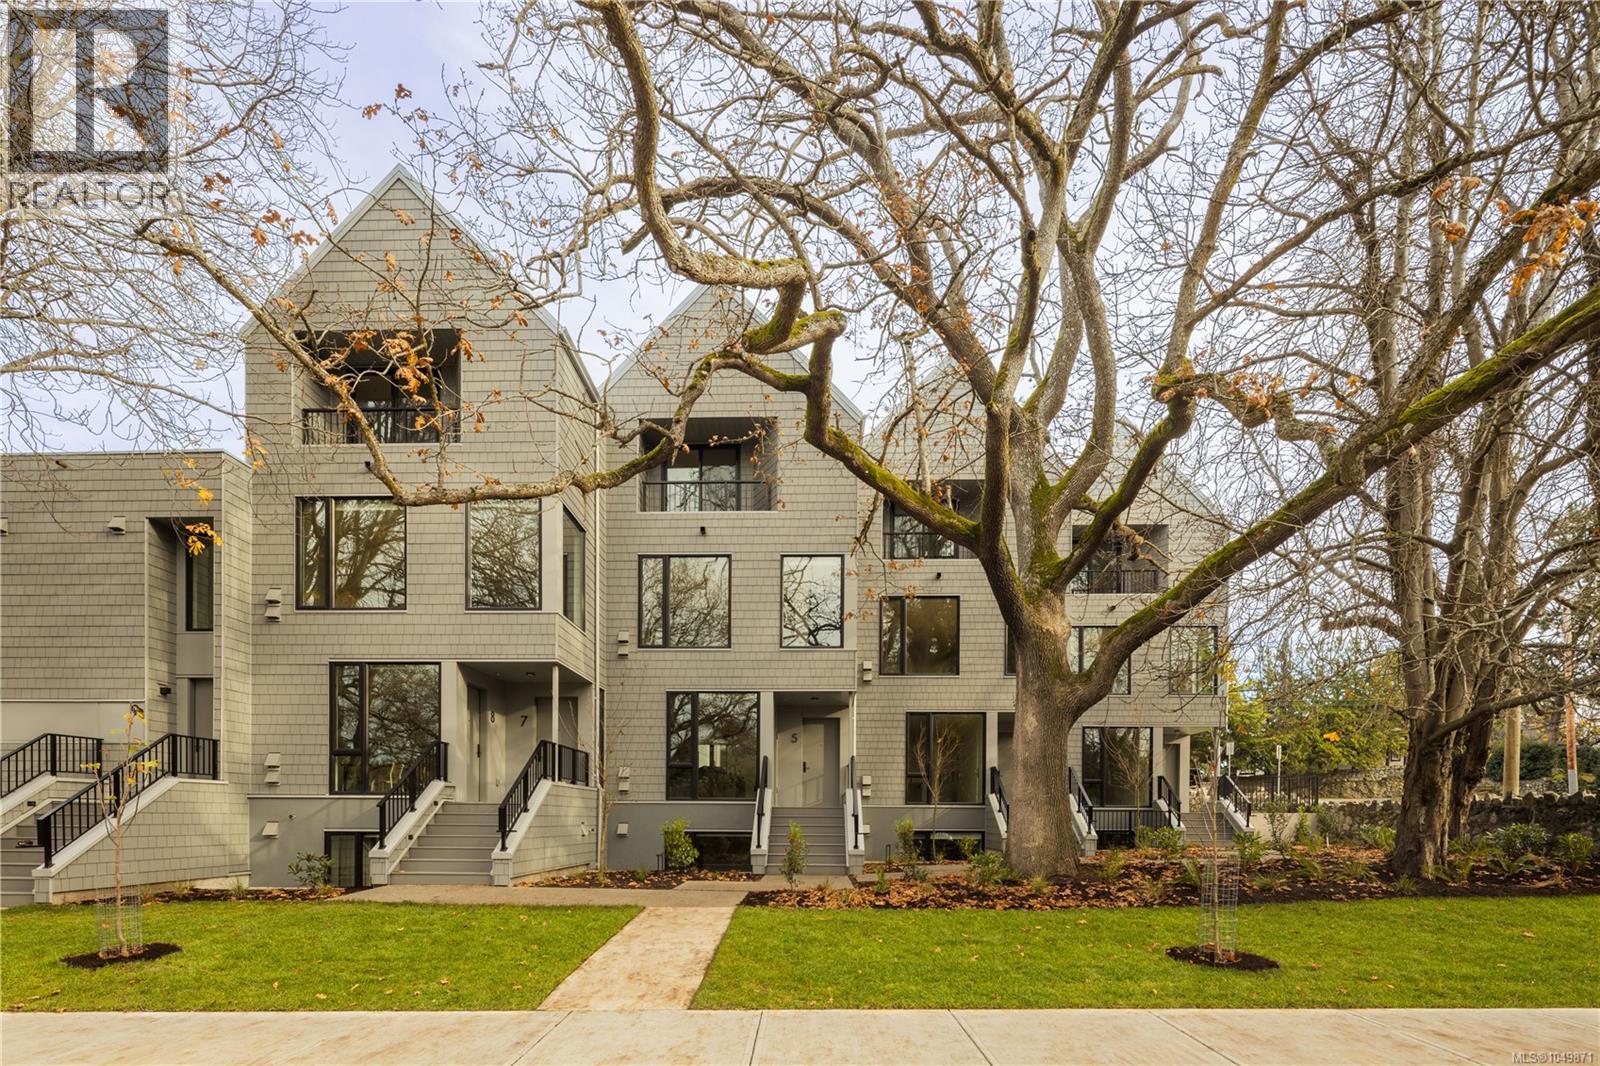
*Price Adjusted and move-in ready! Located in Aryze Developments newest community, Wisteria Row. This one bedroom home offers private, front door access, no shared floors above or below and a private, covered porch area for homeowners to enjoy throughout the seasons. Finished with sophisticated residential features, such as; a fully integrated, Fulgor Milano kitchen package, in-suite laundry and oak, hardwood flooring throughout. Designed in collaboration with award winning Developer, Aryze Developments and Erica Sangster, Principal of D'Ambrosio Architecture, Wisteria Row offers a clean modern form, while paying homage to the traditional materials and design seen throughout the historic neighborhood. Located on the tree-lined border of Oak Bay and East Fairfield, within walking distance to Oak Bay Village, and surrounded by beaches and endless recreation opportunities to enjoy. GST applies. (id:63476)
3 909 Redfern St
Victoria, British Columbia
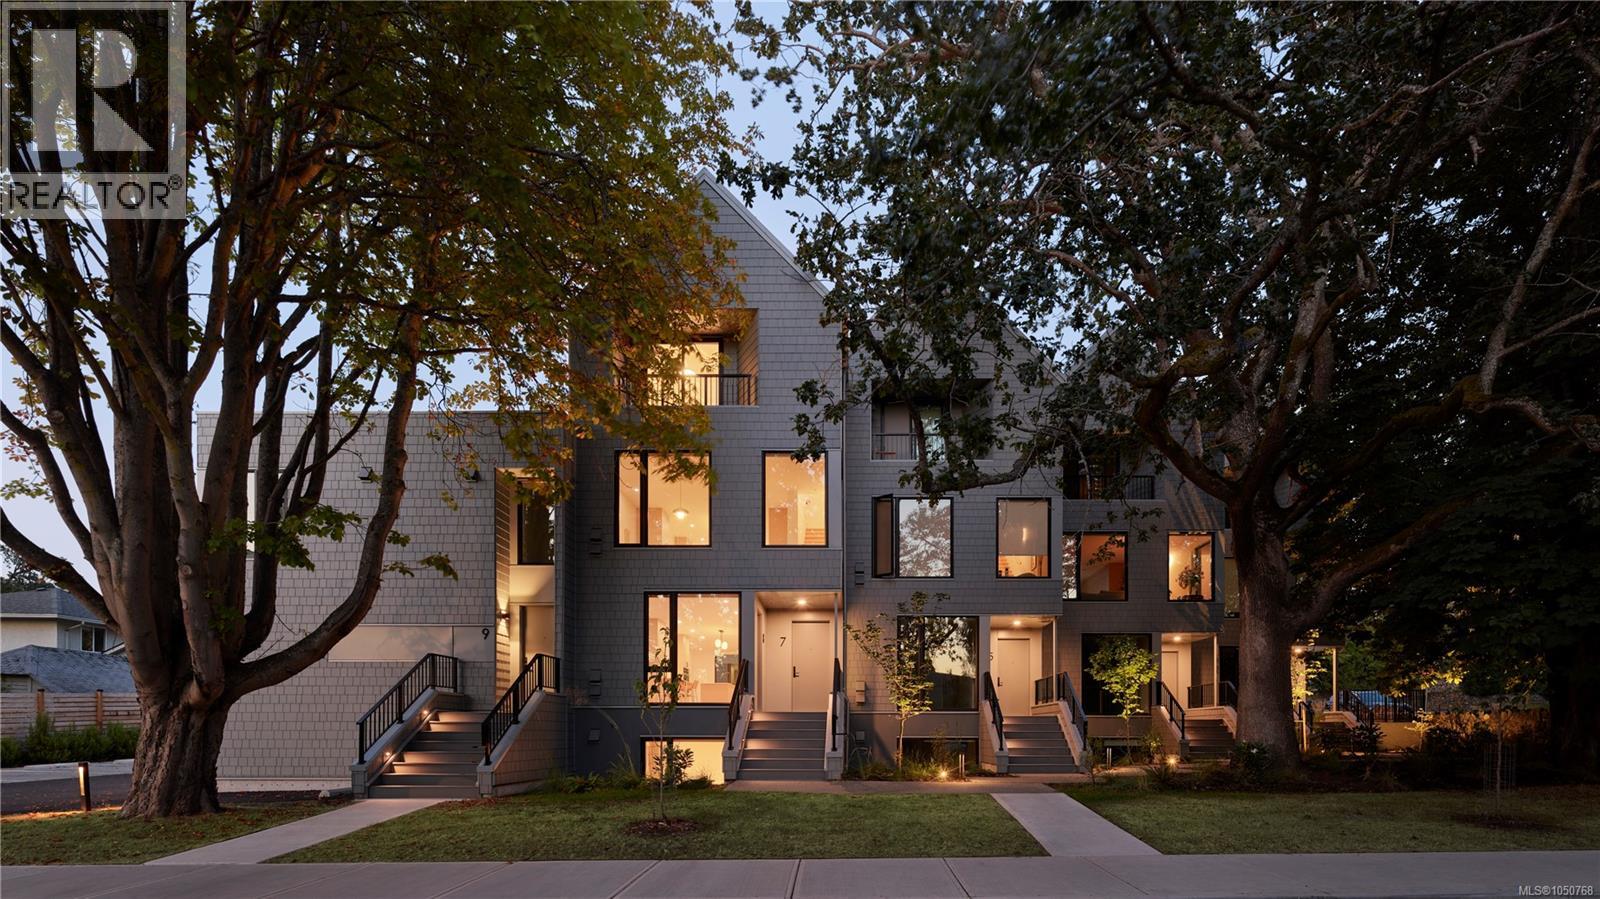
*Price adjusted. Wisteria Row is the newest completed townhome opportunity by Aryze Developments. Located on the border of Oak Bay and East Fairfield, this 3 bed, 2.5 bath home includes a fully integrated, Fulgor Milano appliance package, custom floor to ceiling millwork, premium Consentino stone countertops and continuous stone backsplash. Transition between spaces is seamless with genuine oak hardwood floors throughout, barring the primary and main bathrooms which are finished in premium Italian tile. Complimented with oversized windows that are accompanied by a custom window covering package and screen system. Designed with infrastructure to allow owners the option of adding additional cooling after completion. #3-909 Redfern represents the starting price point of a small collection of homes that offer a ground oriented front porch, designed to encourage thoughtful interface with the community, while still allowing for privacy and delineation from passersby. Wisteria is built among a collection of heritage trees that were protected and preserved throughout the construction process – giving the homes an elegant canopy of shade and privacy throughout the seasons. Residents have access to a central, outdoor area equipped with a custom built Bocci Ball court and seating area. Bicycles can be safely stored out of your main residence in our thoughtfully designed bike room – providing safety, security and ease of access. All prices are subject to GST and other applicable taxes. (id:63476)