
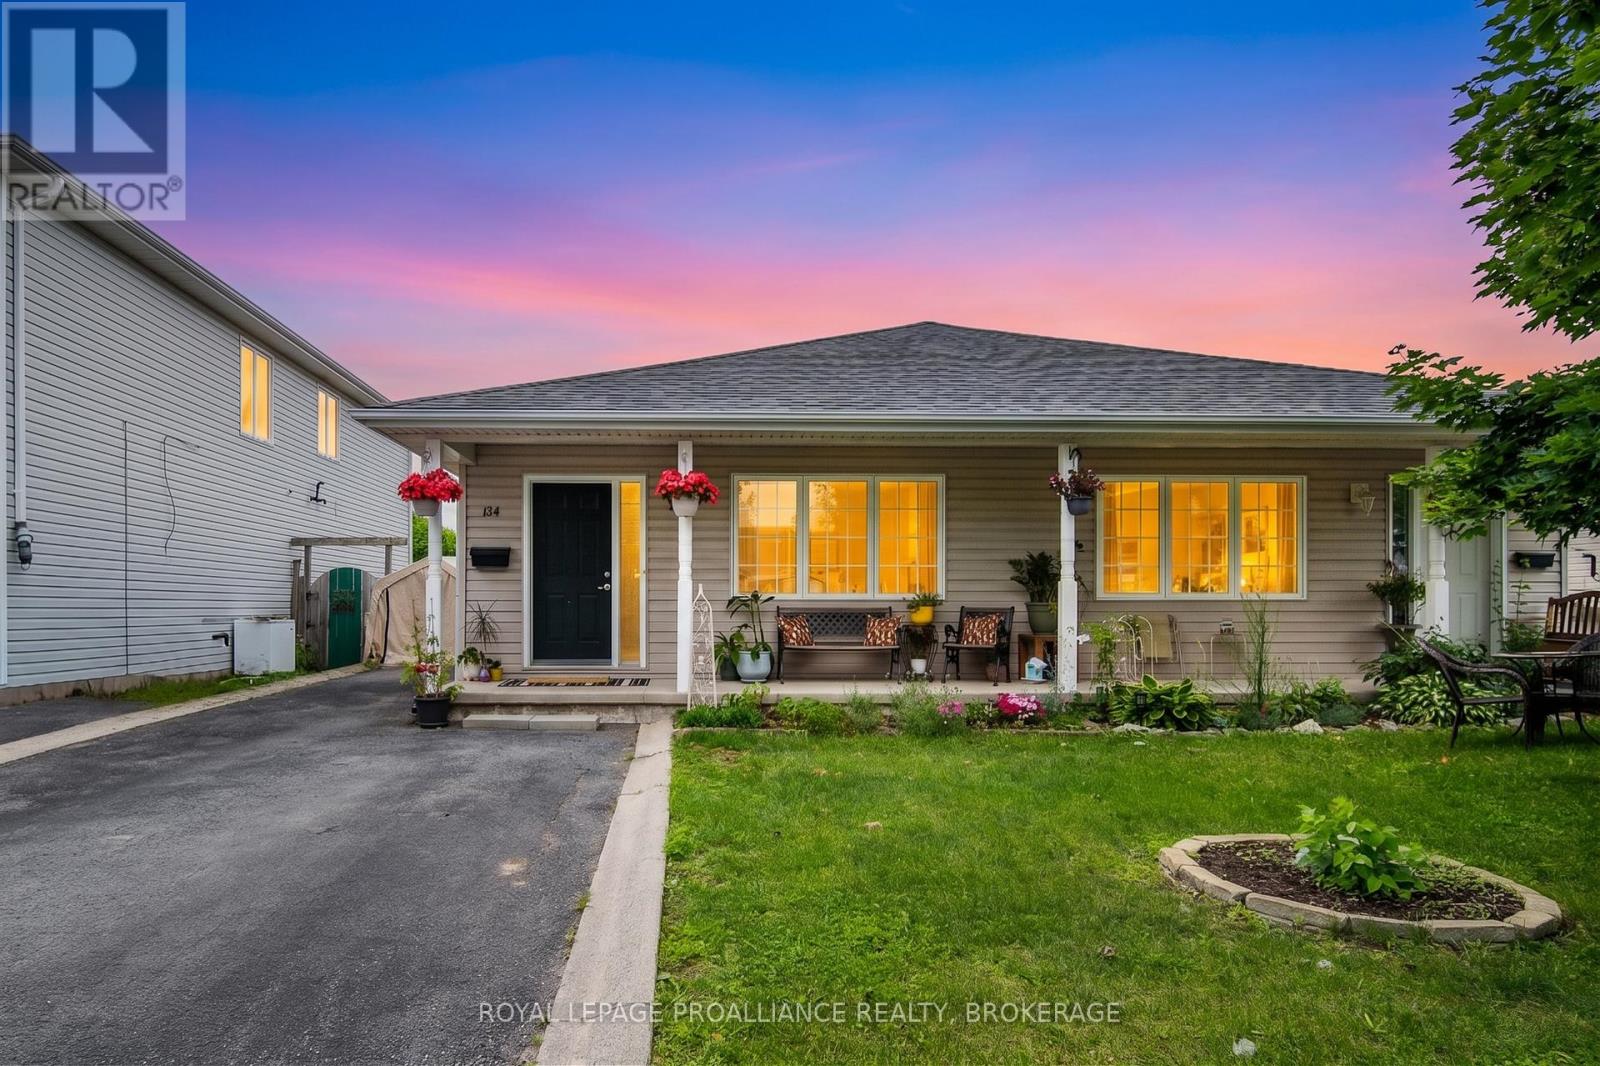
134 Briceland Street
Kingston, Ontario
Welcome to 134 Briceland Street, a clean, carpet-free semi-detached backsplit that's perfect for first-time buyers, downsizers, or anyone seeking low-maintenance living without condo fees. Thoughtfully maintained and move-in ready, this home offers a functional layout, minimal yard work, and exceptional parking with space for 4-5 vehicles. The roof was replaced in Spring 2020 for added peace of mind. The bright lower level features large windows, a bathroom rough-in, ample crawlspace storage, and a blank canvas ready to be finished to suit your needs-whether that's a rec room, home office, gym, or guest space. Conveniently located close to Highway 401, downtown Kingston, the east end, and CFB Kingston, this home combines comfort, convenience, and future potential in one affordable package. (id:63476)
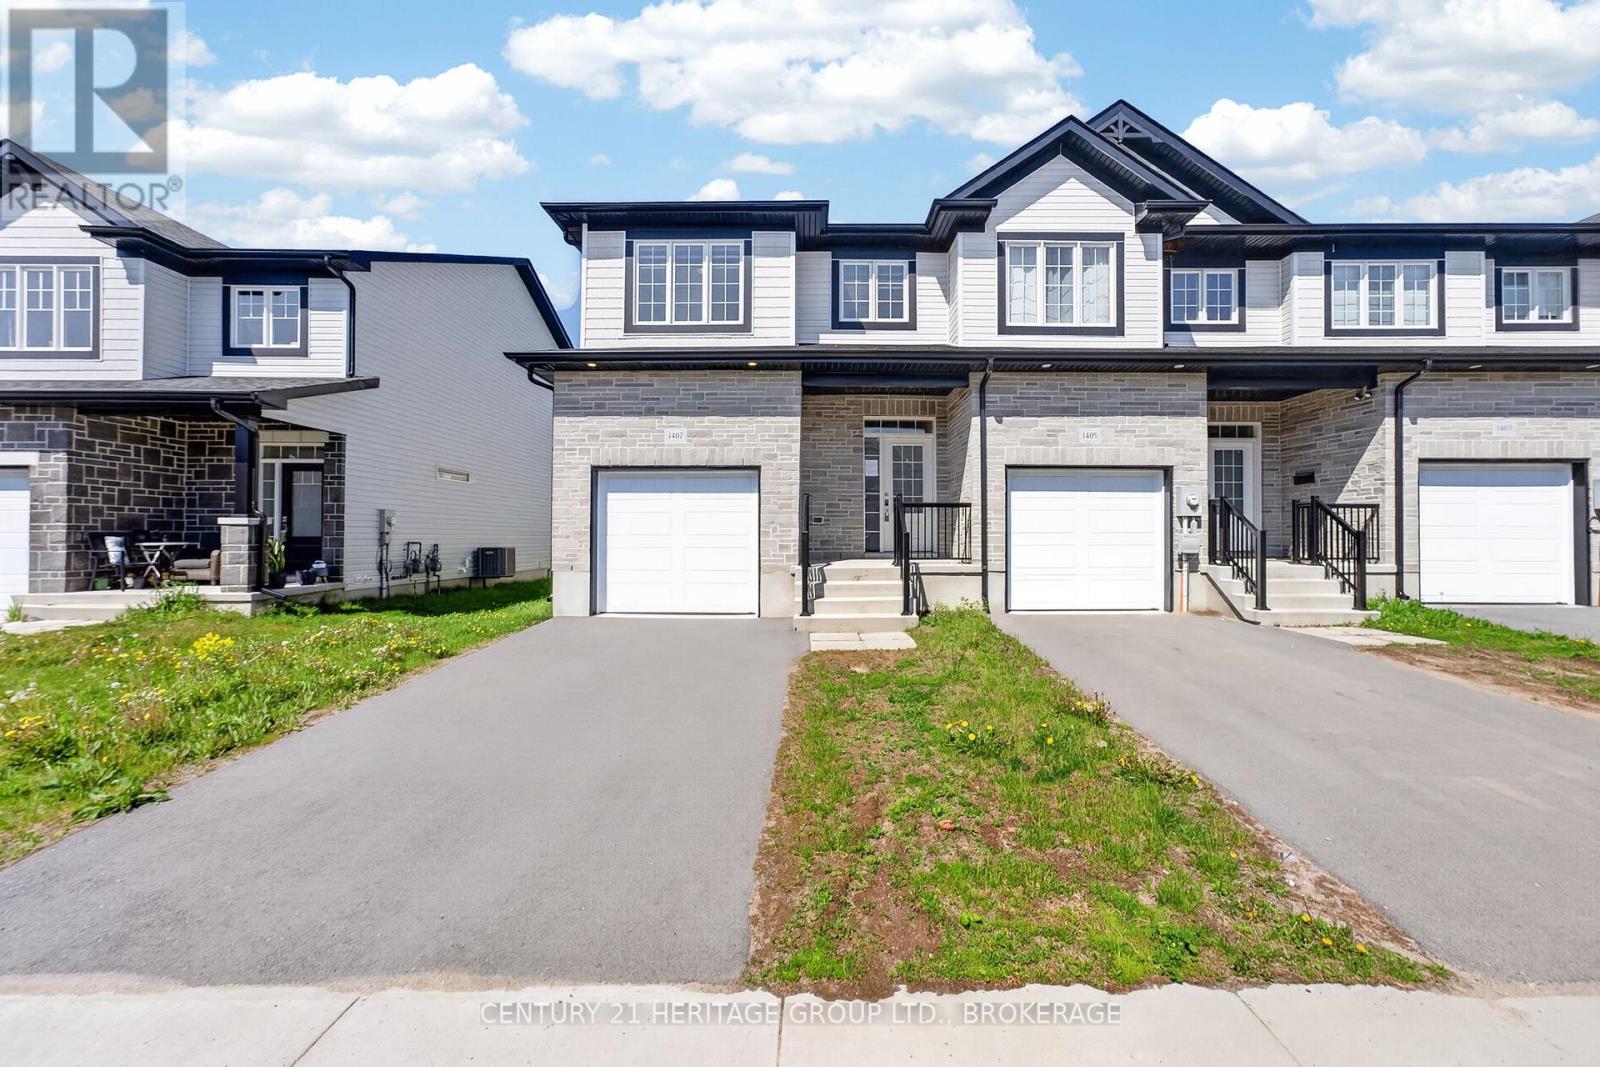
1407 Summer Street
Kingston, Ontario
Welcome to this spacious end-unit townhouse in Kingston's desirable east end. Offering 3 bedrooms, 2 full bathrooms and 1 convenient powder room, this home features a bright open-concept layout designed for comfortable everyday living and entertaining. The modern kitchen includes a large island, ample cabinetry and a generous pantry for added storage. Enjoy the convenience of a single-car garage with inside entry and a single paved driveway. Located close to public transit, shopping, restaurants, schools, parks and many everyday amenities, this home offers a great blend of comfort, style and convenience. (id:63476)
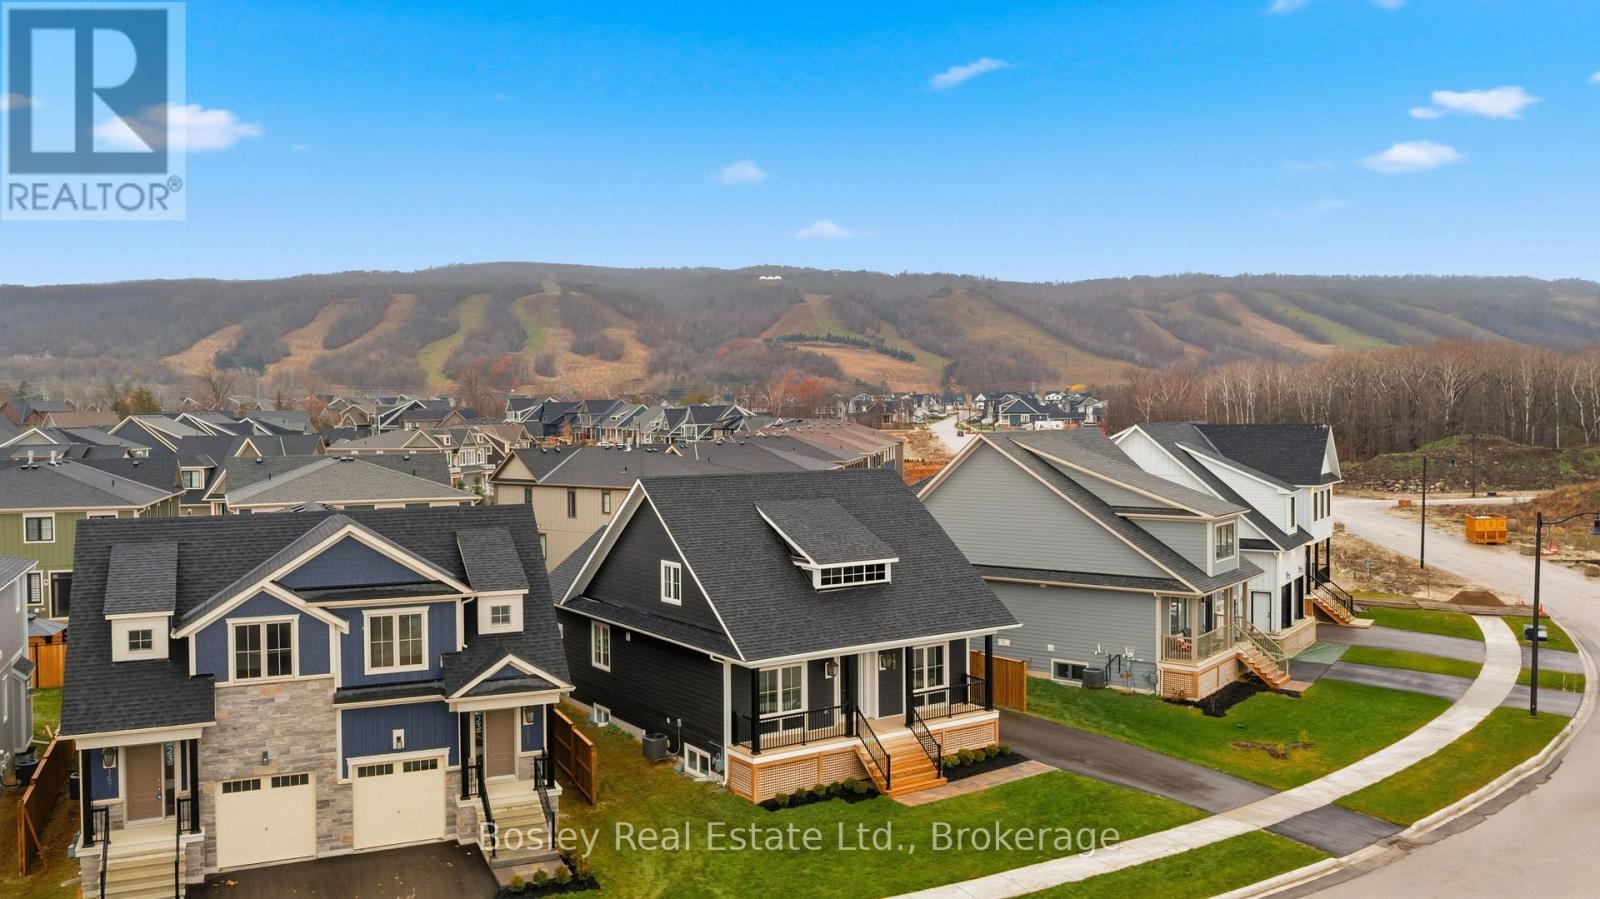
163 Sugar Maple Street
Blue Mountains, Ontario
BUILDER COLLECTION HOME - including fully fenced yard! With over $100k in extras including; Full appliance package, Luxury vinyl flooring in all main areas, bedrooms & basement, Stone countertops throughout, Central air conditioning, Upgraded kitchen cabinets, Freestanding tub in primary ensuite, 2nd fireplace in basement and much more. This Beausoleil model is 2072 sq ft, and another 910 sq ft in the finished basement with oversized windows. Welcome to Windfall! Steps from The Shed, the community's own unique gathering place nestled in a clearing in the forest. Featuring a year-round heated pool, fitness area, and social spaces, The Shed offers a perfect spot for relaxation and recreation. Surrounded by the winding trail system that connects the neighbourhoods of semi-detached and detached Mountain Homes at Windfall. So close to the Mountain it's as if you're part of it. (id:63476)
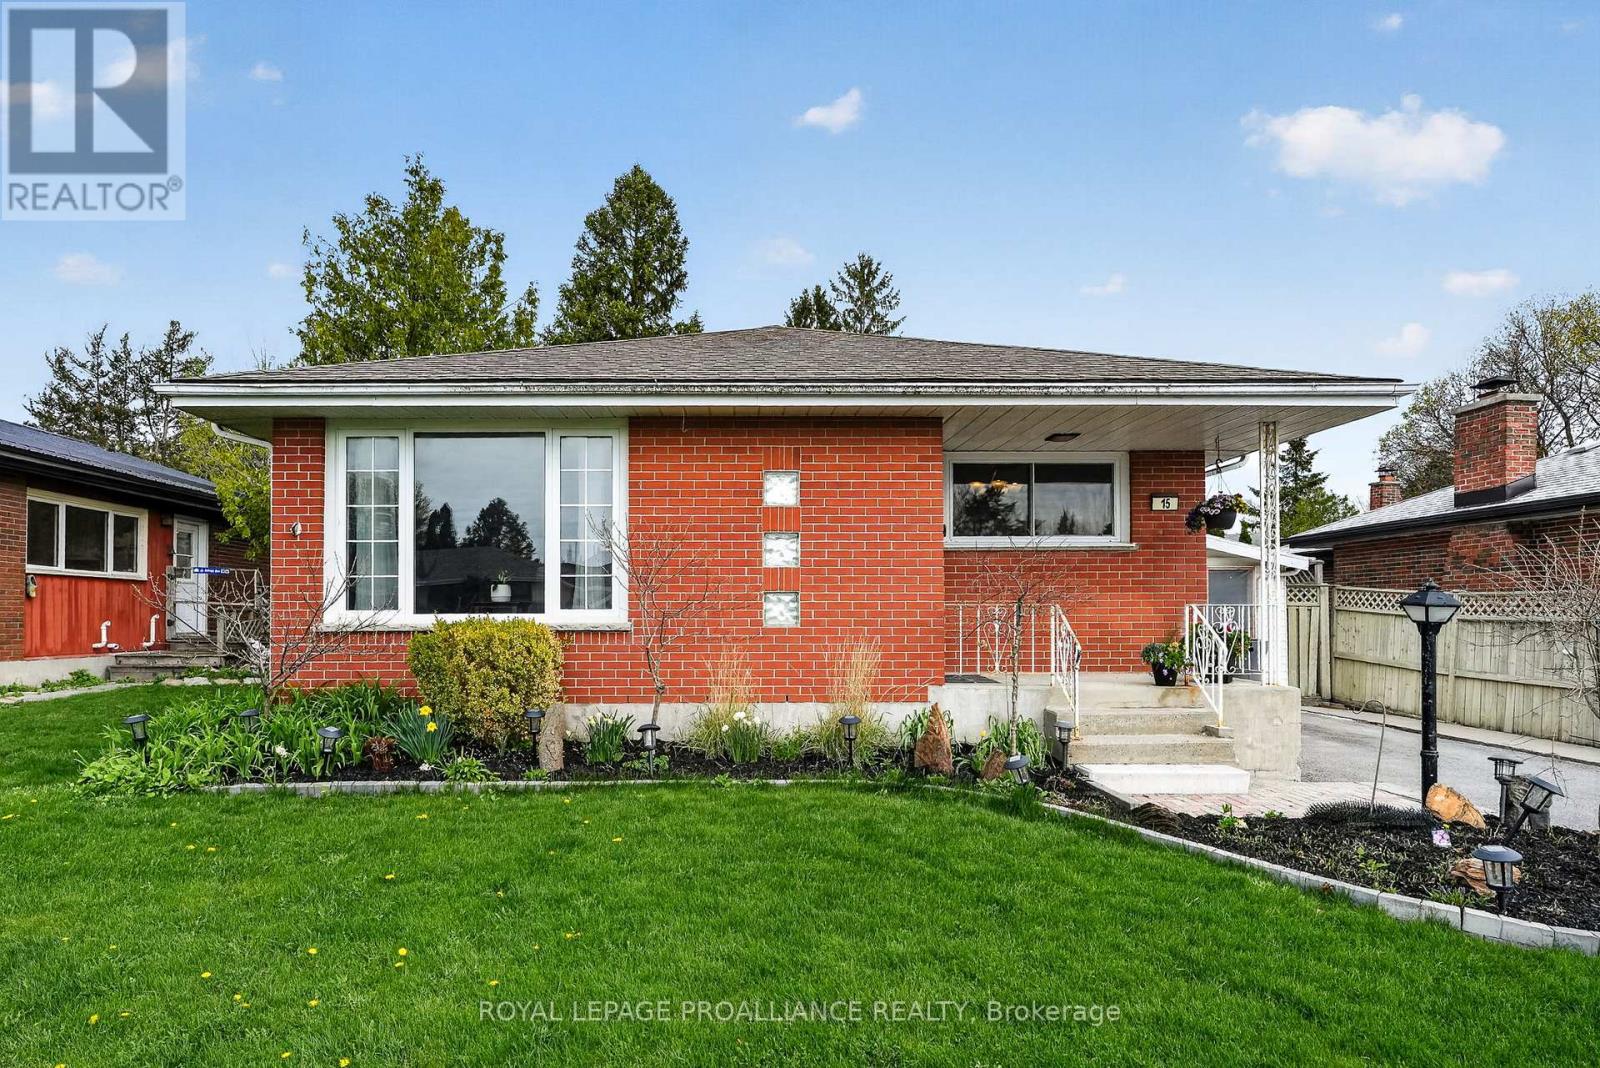
15 Gearin Street
Quinte West, Ontario
From the moment you arrive, this home feels easy to settle into. A bright and welcoming main floor unfolds with a natural flow, where everyday moments and gatherings come together effortlessly. With four comfortable bedrooms and two baths, there is space here for growing families, downsizers, or anyone looking for flexibility in how they live. Step outside and the story continues. The inground pool sets the scene for summer days, while the covered lanai offers a practical extension of the home, currently used for storage and workspace but ready to suit your needs. Additional outdoor storage keeps everything organized and within reach. Downstairs adds even more versatility, with a spacious rec room and a bonus area perfect for a gym, craft room, or hobby space. Set within a lovely walkable neighbourhood, you are close to schools and all of Trenton's wonderful amenities. Move in ready and full of potential, this home is ready to fit your lifestyle. (id:63476)
72 Summer Lane
Trent Hills, Ontario
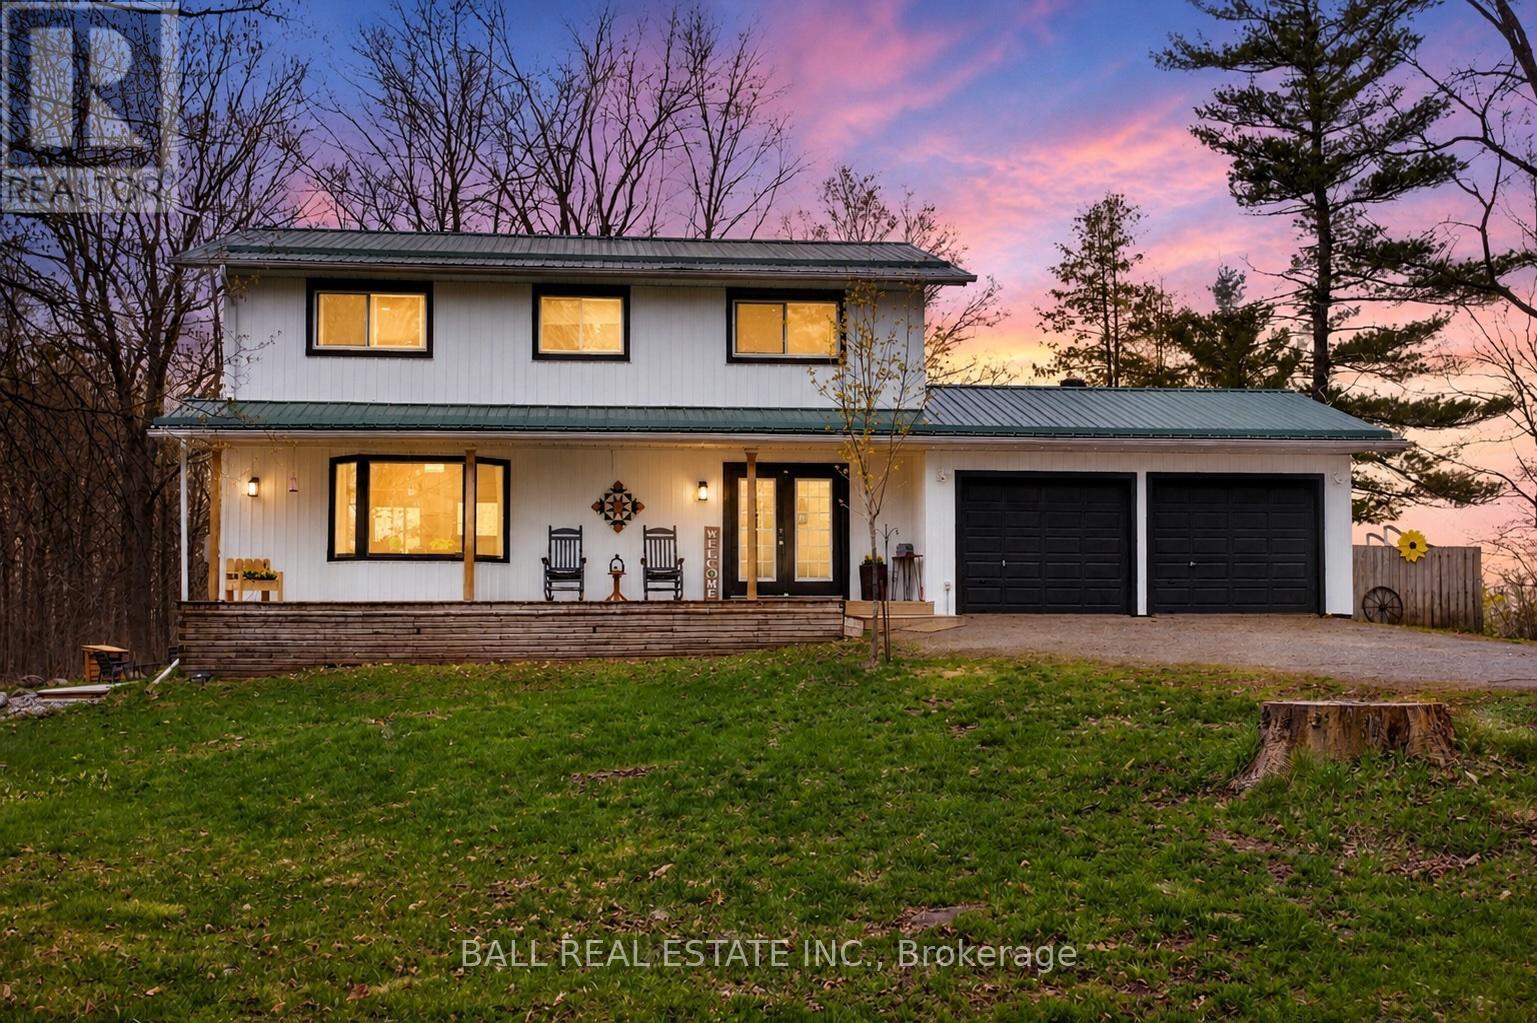
Family home on a large lot with privacy. Nestled on a quiet cul-de-sac and surrounded by mature woods, this spacious 4-bedroom, 3 story home offers privacy and convenience, just minutes from schools and golf courses. The main floor features a large kitchen with dining room, bright family room with picture window, and a cozy library with a propane fireplace and sliding glass door to an oversized deck, great for entertaining with a 1 4' x 26' above ground pool. Upstairs offers 4 generous bedrooms, a 5 pc bath and a versatile rec room. The fully finished walk-out basement includes a kitchenette and two large rooms great for a family room and a bedroom for great in-law potential. A fantastic family home in a peaceful setting. This home has had endless updates in the past three years. Close to schools, golf courses and 30 mins to the 401. (id:63476)
163 Springside Crescent
Blue Mountains, Ontario
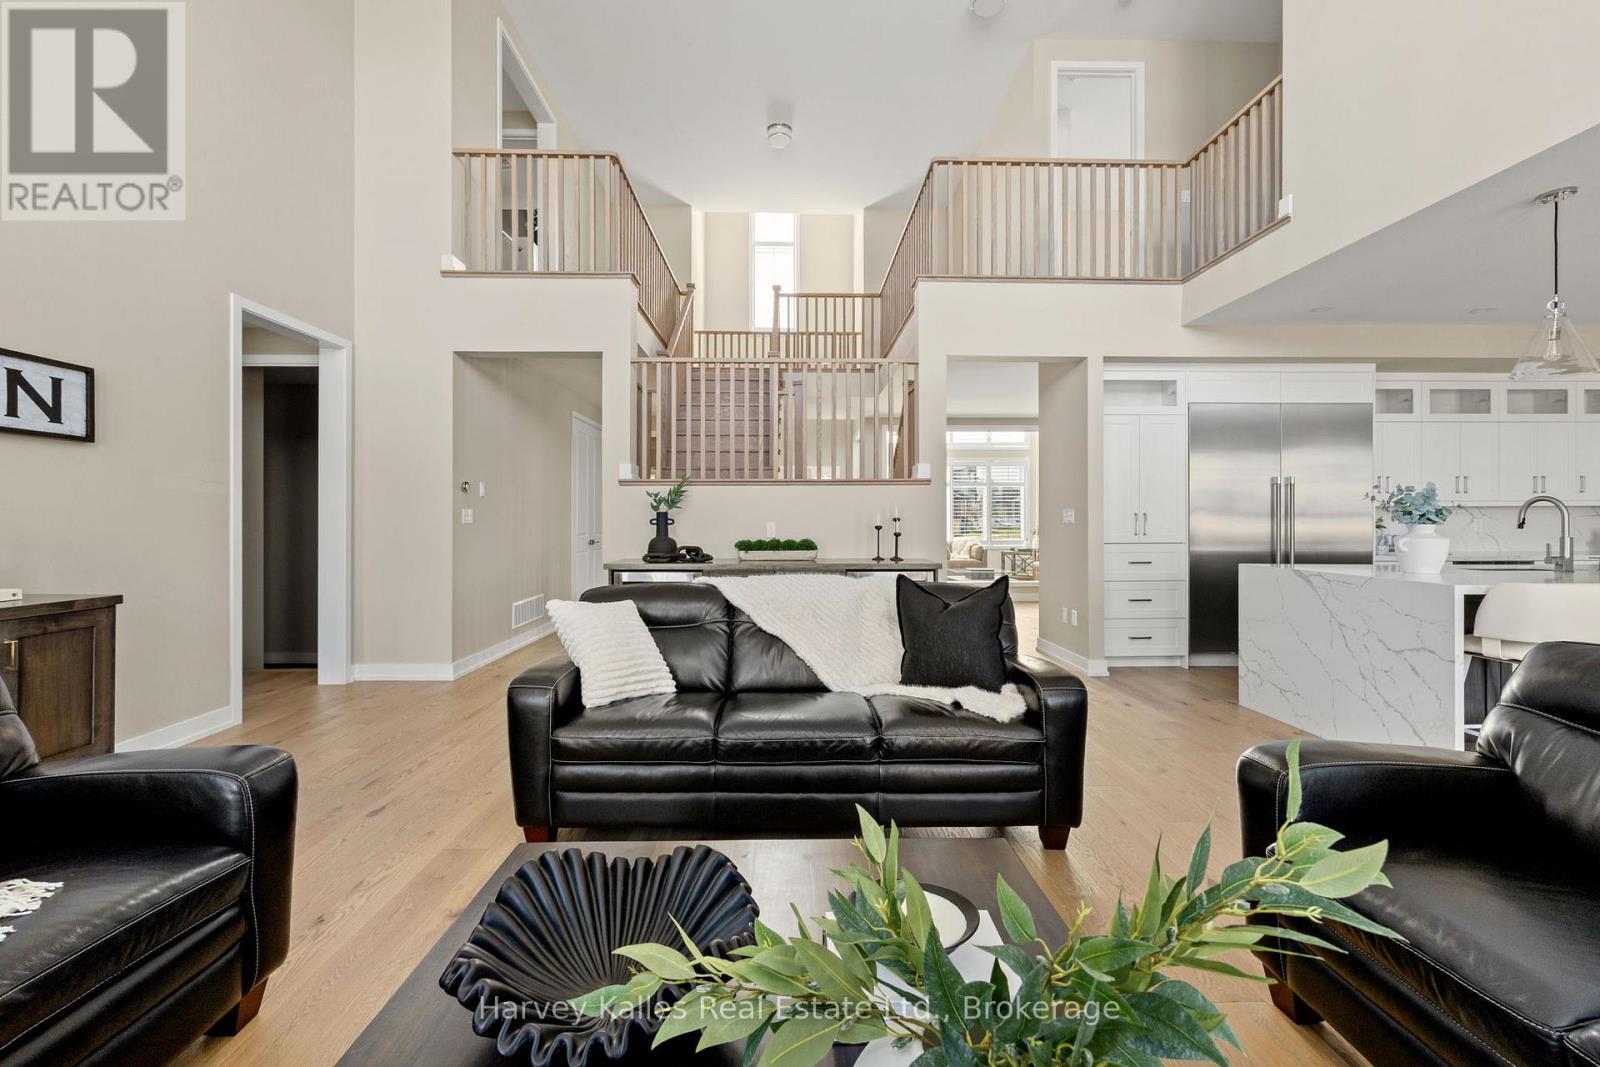
Experience elevated living in this stunning semi-custom-finished home offering over 4,500 sq ft above grade, with the potential to exceed 6,000 sq ft. Defined by its grand scale and architectural presence, the home welcomes you with soaring 20+ ft ceilings, a dramatic open staircase, and expansive floor-to-ceiling windows that flood the space with natural light.A show-stopping glass-enclosed wine tasting room creates an unforgettable first impression. The elegant dining room is ideal for hosting, while the designer powder room features a striking stone vessel sink atop a quartz countertop. Custom California shutters add a refined touch throughout.The fully redesigned kitchen is a true centre piece, showcasing a waterfall quartz island, ceiling-height custom cabinetry, premium stainless steel appliances, and a beautifully finished feature wall in the breakfast area. The spacious living room offers incredible volume, grandeur and openness, perfect for both everyday living and entertaining.The main floor primary suite is a private retreat, complete with a spa-inspired ensuite featuring a soaker tub, dual sinks, floating vanity, and an oversized glass shower with bold, modern finishes. A functional mudroom with built-in cubbies completes the main level.Upstairs, open-to-below views and soaring windows continue the home's dramatic aesthetic. Generously sized bedrooms (2 & 3) are complemented by a custom-designed shared bath, while the fourth Guest suite offers a private ensuite with sleek, high-end finishes. A stunning and massive second-floor laundry room with designer touches makes you excited to do laundry, and the expansive media room with massive windows provides a perfect secondary living space. Set on a premium, oversized lot in a quiet enclave near the base of Blue Mountain, the backyard offers ample space for a pool and sport court. Close to golf, trails, and scenic ponds, this exceptional home combines luxury, scale, while situation in a perfect location. (id:63476)
5 Hermon Lane
Prince Edward County, Ontario
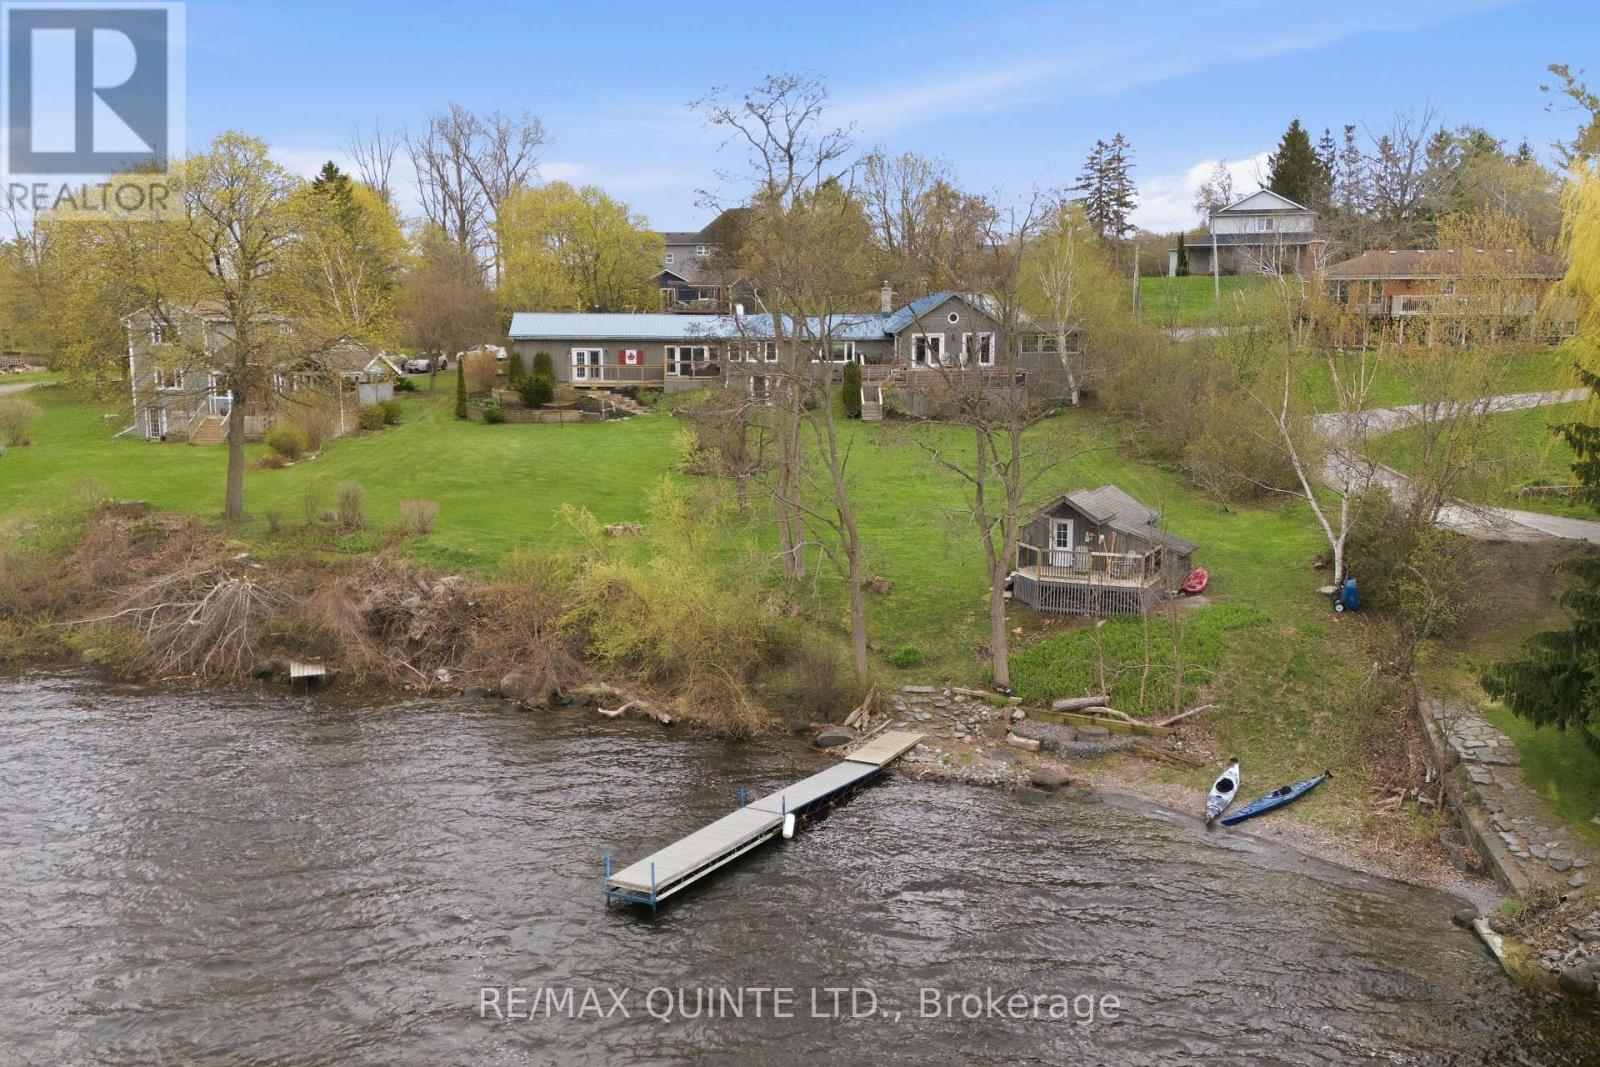
Welcome to 5 Hermon Lane - Prince Edward County's best-kept secret. Tucked off County Road 3 in the hamlet of Rednersville, just 10 minutes from downtown Belleville, this one-of-a-kind waterfront compound enjoys 145 feet of frontage on the Bay of Quinte - a private sandy beach, a protected inlet for swimming and paddleboarding, and a 40-foot dock for larger watercraft, wakeboarding, sailing, and world-class walleye fishing. The property tells a story of thoughtful evolution. The original cabin now sits at the water's edge as a charming guest retreat with a generous deck overlooking the Bay, and the potential to expand the cabin with a kitchen, washroom, and additional living space. The main house was extensively renovated in 2025-2026 and is nothing short of stunning. Soaring vaulted ceilings, a new open-concept kitchen with granite counters, pine floors, and a wood stove centred by historic bricks from a Picton church. Four sets of French glass doors and a wrap-around deck deliver panoramic Bay views from every angle. Three bedrooms including a primary sanctuary with private deck, hot tub, and ensuite - plus a lower level with family room walkout, laundry, and ample storage. Set on 0.90 acres with an oversized 2.5-car garage and terraced stone gardens. Prince Edward County is a place apart - award-winning wineries, Sandbanks Provincial Park, world-class restaurants, and a creative arts community unlike anywhere else in Ontario. The County's finest experiences are minutes from your front door, and the Bay of Quinte is already in your backyard. Some properties are for sale. This one is for keeps. 5 Hermon Lane - the waterfront home your family will never want to leave. (id:63476)
1650 Tenley Drive
Kingston, Ontario
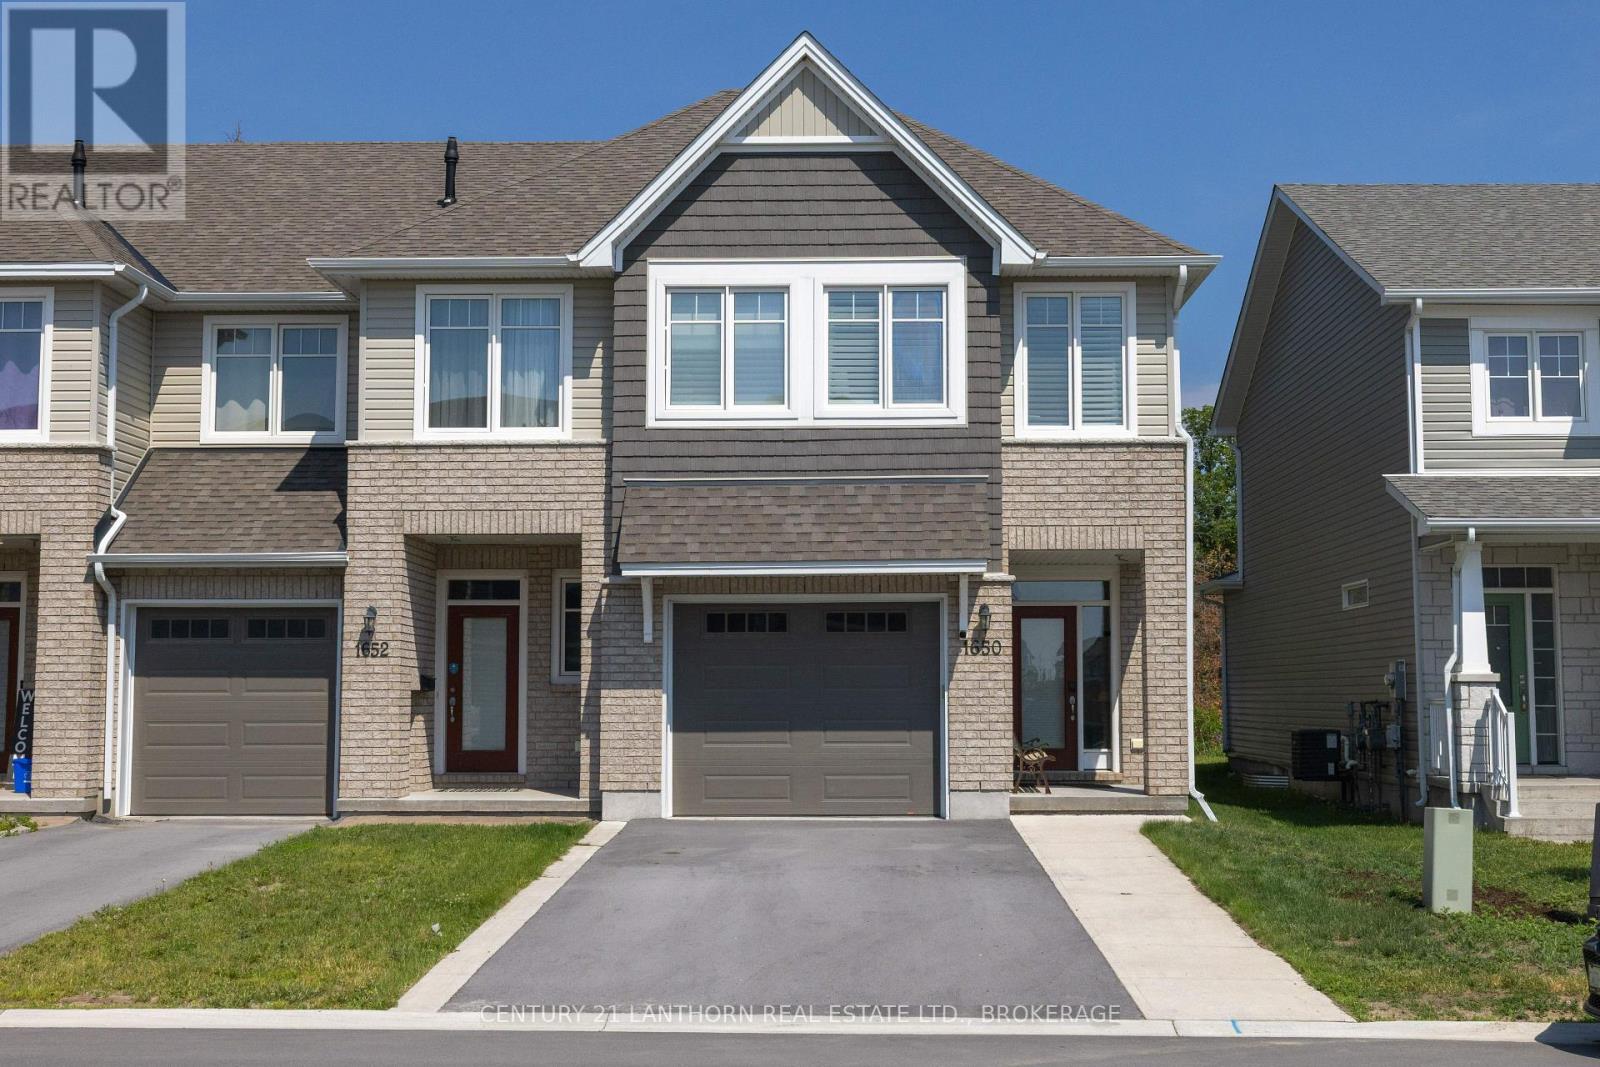
This stunning Cambridge Model end-unit townhouse by Tamarack Homes offers an exceptional blend of style, space, and upgrades. Less than six years old, this beautifully appointed home boasts approximately 2,155 sq. ft. of finished living space and is loaded with premium features throughout. The impressive exterior showcases an oversized garage, extra-wide driveway with parking for up to four vehicles, and a fully fenced, maintenance-free backyard complete with a custom patio and gazebo-perfect for outdoor entertaining. Inside, you'll find elegant wainscoting, quartz countertops, upgraded cabinetry, stainless steel appliances, custom window coverings valued at over $12,000, and two cozy gas fireplaces. The open-concept main floor features gleaming hardwood floors, a spacious living area with fire place, a stylish kitchen, convenient 2-piece powder room, and direct access to the garage and private sauna. Upstairs, the primary suite offers a walk-in closet and a luxurious ensuite featuring a soaker tub, separate shower, and double vanity. Two additional generously sized bedrooms, a full bathroom, and a dedicated laundry room complete the upper level. The fully finished lower level provides additional living space with a warm and inviting recreation room highlighted by a second gas fireplace. This move-in-ready home shows beautifully and must be seen to be appreciated. Don't miss this incredible opportunity! (id:63476)
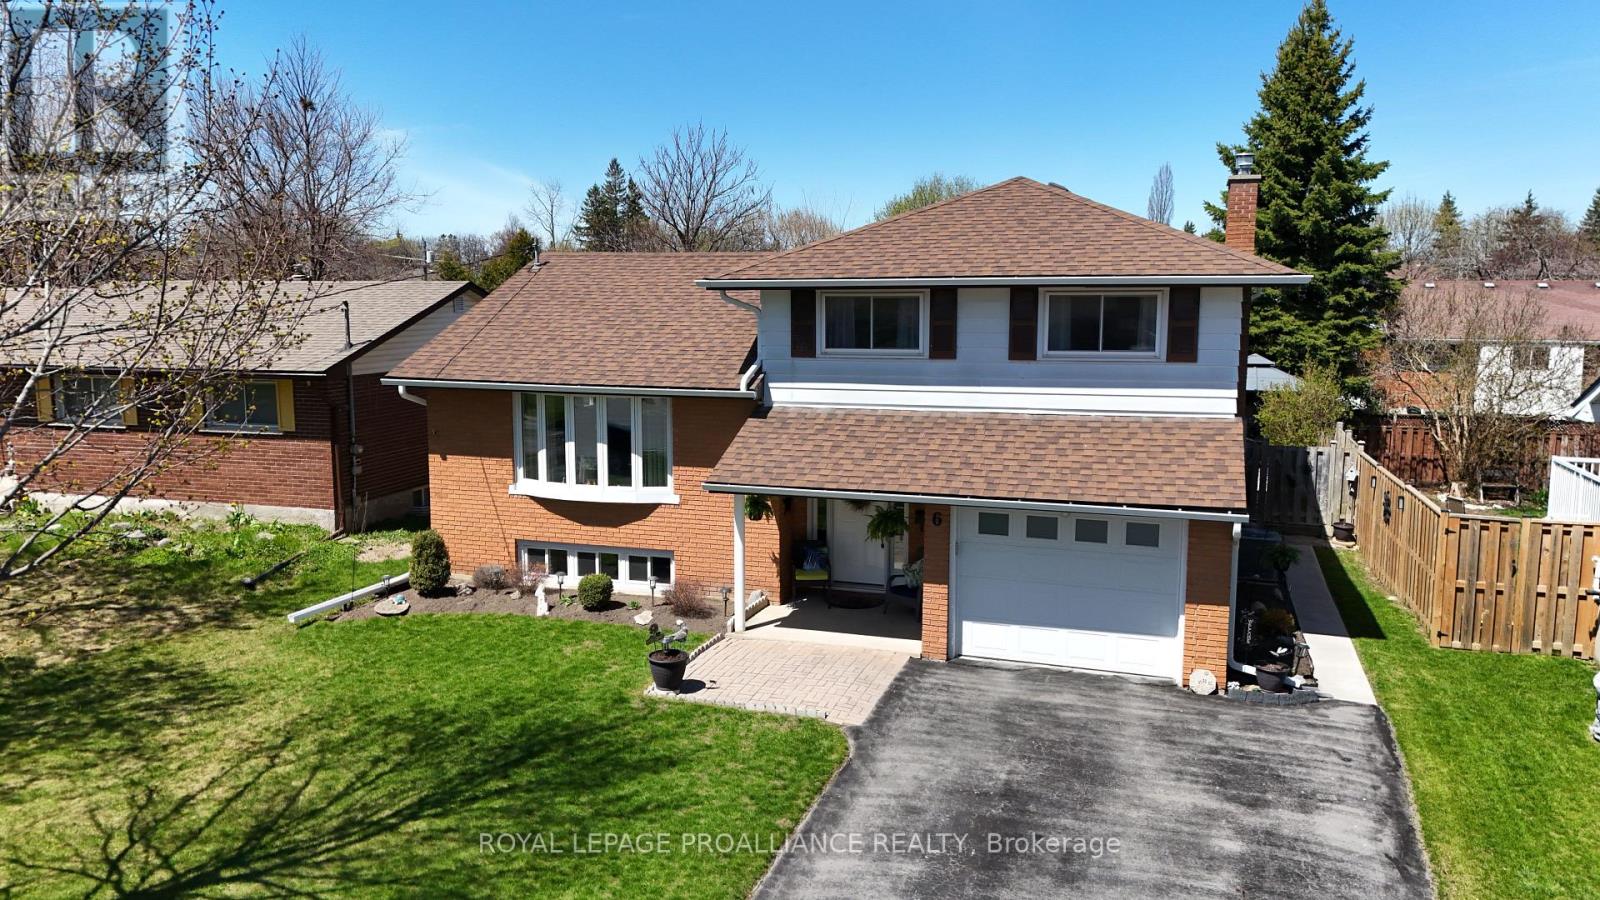
6 Richmond Grove
Belleville, Ontario
Welcome to this beautifully updated split-level home, tucked away on a quiet cul-de-sac in Belleville's desirable East End. Offering 3 bedrooms and 2 bathrooms, this home has been thoughtfully renovated throughout and is truly move-in ready. The stunning, modern kitchen was completely redone in 2023 and is sure to impress, featuring sleek white cabinetry, stylish quartz countertops and backsplash, and all newer stainless steel appliances. New flooring (2023) in both the kitchen and entranceway completes the fresh, contemporary feel. Both bathrooms were tastefully renovated in 2022, and the home has been freshly painted throughout. The family room is a cozy standout with updated finishes, featuring a sleek gas fireplace as a warm focal point, the removal of the popcorn ceiling, and a sliding glass walkout to your backyard oasis. The 16x32 inground pool has a newer liner (2021) and updated cement surround, while side gardens and a walkway along the side of the house lead to the fully fenced yard and a charming gazebo. A gas hookup for your barbecue makes this space perfect for entertaining and enjoying outdoor living in style. Additional exterior updates include new eavestroughs (2023) for added durability and curb appeal. The lower level offers additional functional space with a rec room featuring new carpeting (2025), a convenient laundry area, and a 2-piece bathroom, ideal for guests or as a comfortable secondary living space. Major mechanical updates provide peace of mind, including a new central air heat pump (2023), updated breaker panel (2021), owned gas hot water tank, new gas dryer, and sump pump (2023).This home combines modern updates, thoughtful design, and an exceptional backyard retreat in a well-established neighbourhood. With everything completed and move-in ready, you can start enjoying your new home and creating memories from day one. (id:63476)
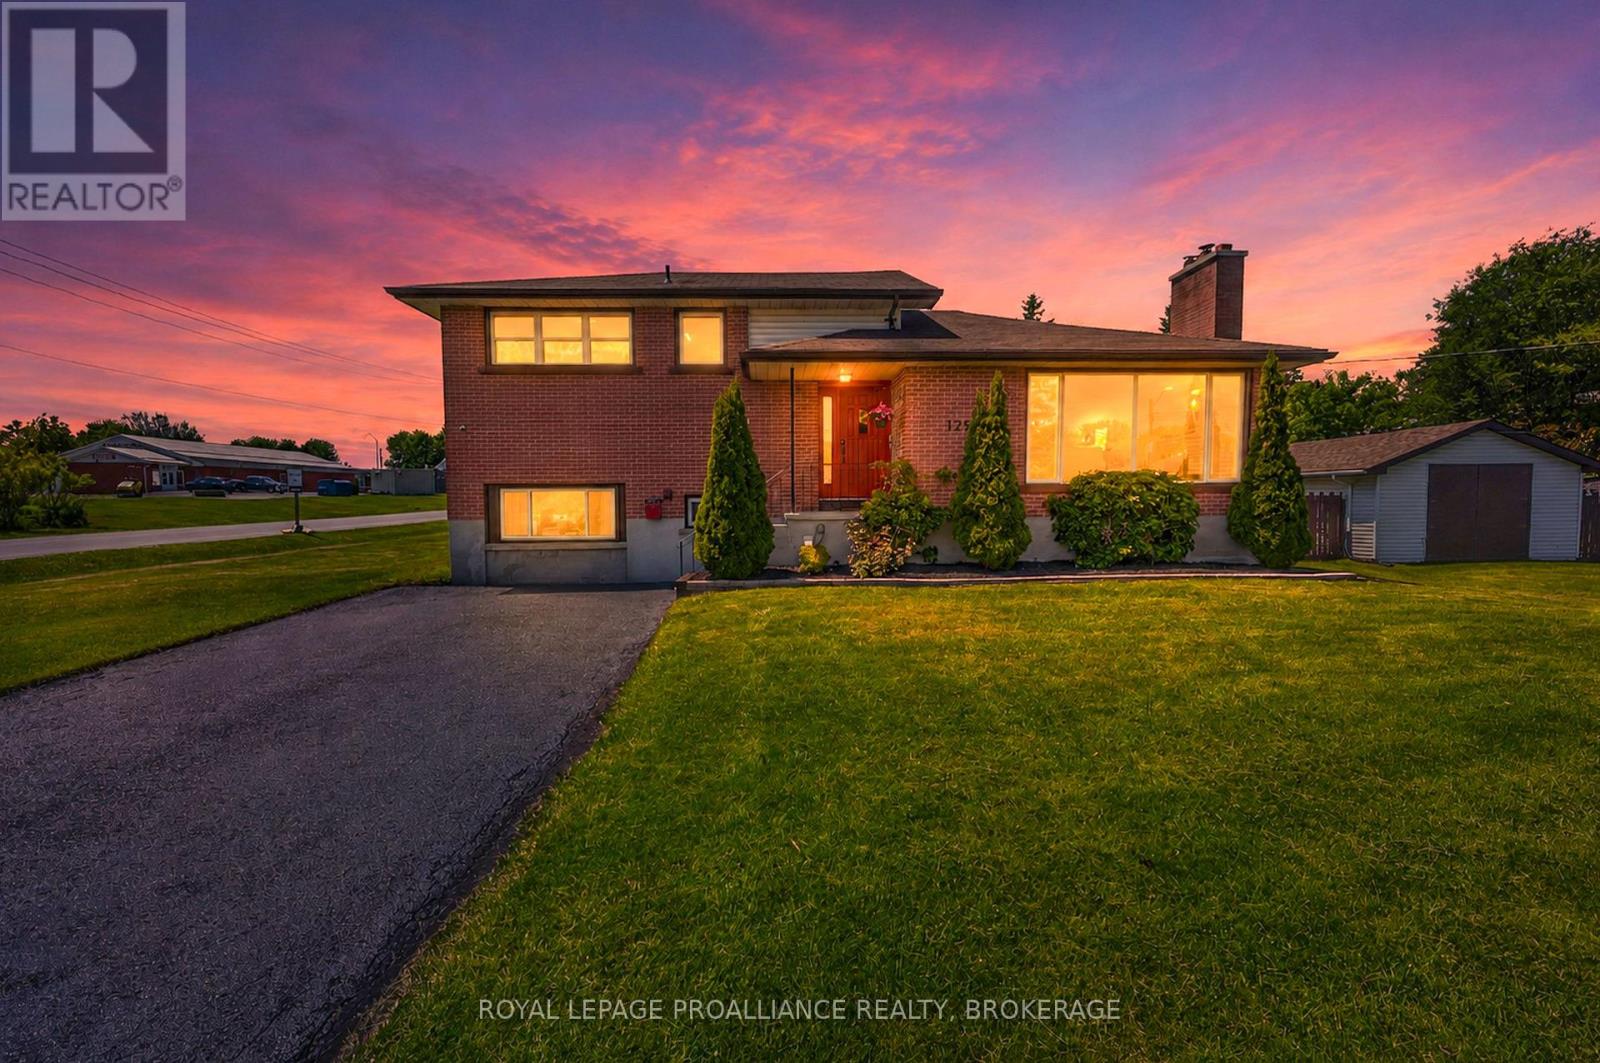
1268 Glenmore Avenue
Kingston, Ontario
It's Pool time! Set on a large, private corner lot in Kingston's west end, this beautiful, bright 4-bedroom and 2-full bath all brick Side-split makes the most of both indoor and outdoor space! The backyard features a cement patio for entertaining, a fenced in-ground pool and a separate green space ideal for summer gatherings. A detached garage (approx. 375 sqft.) provides excellent space for the hobbyist, storage needs, a workshop, or to store all of the seasonal equipment. With a fresh, modern vibe and oversized windows bringing in plenty of natural light throughout, the interior space offers an incredible layout for families or even those looking for separate teen space or in-law suite potential. Just a short drive to Lemoine Point, Parrot's Bay, shopping and everyday amenities, and with a host of recent updates and home maintenance already checked off, you can focus on settling in and enjoying those hot summer days poolside! (id:63476)
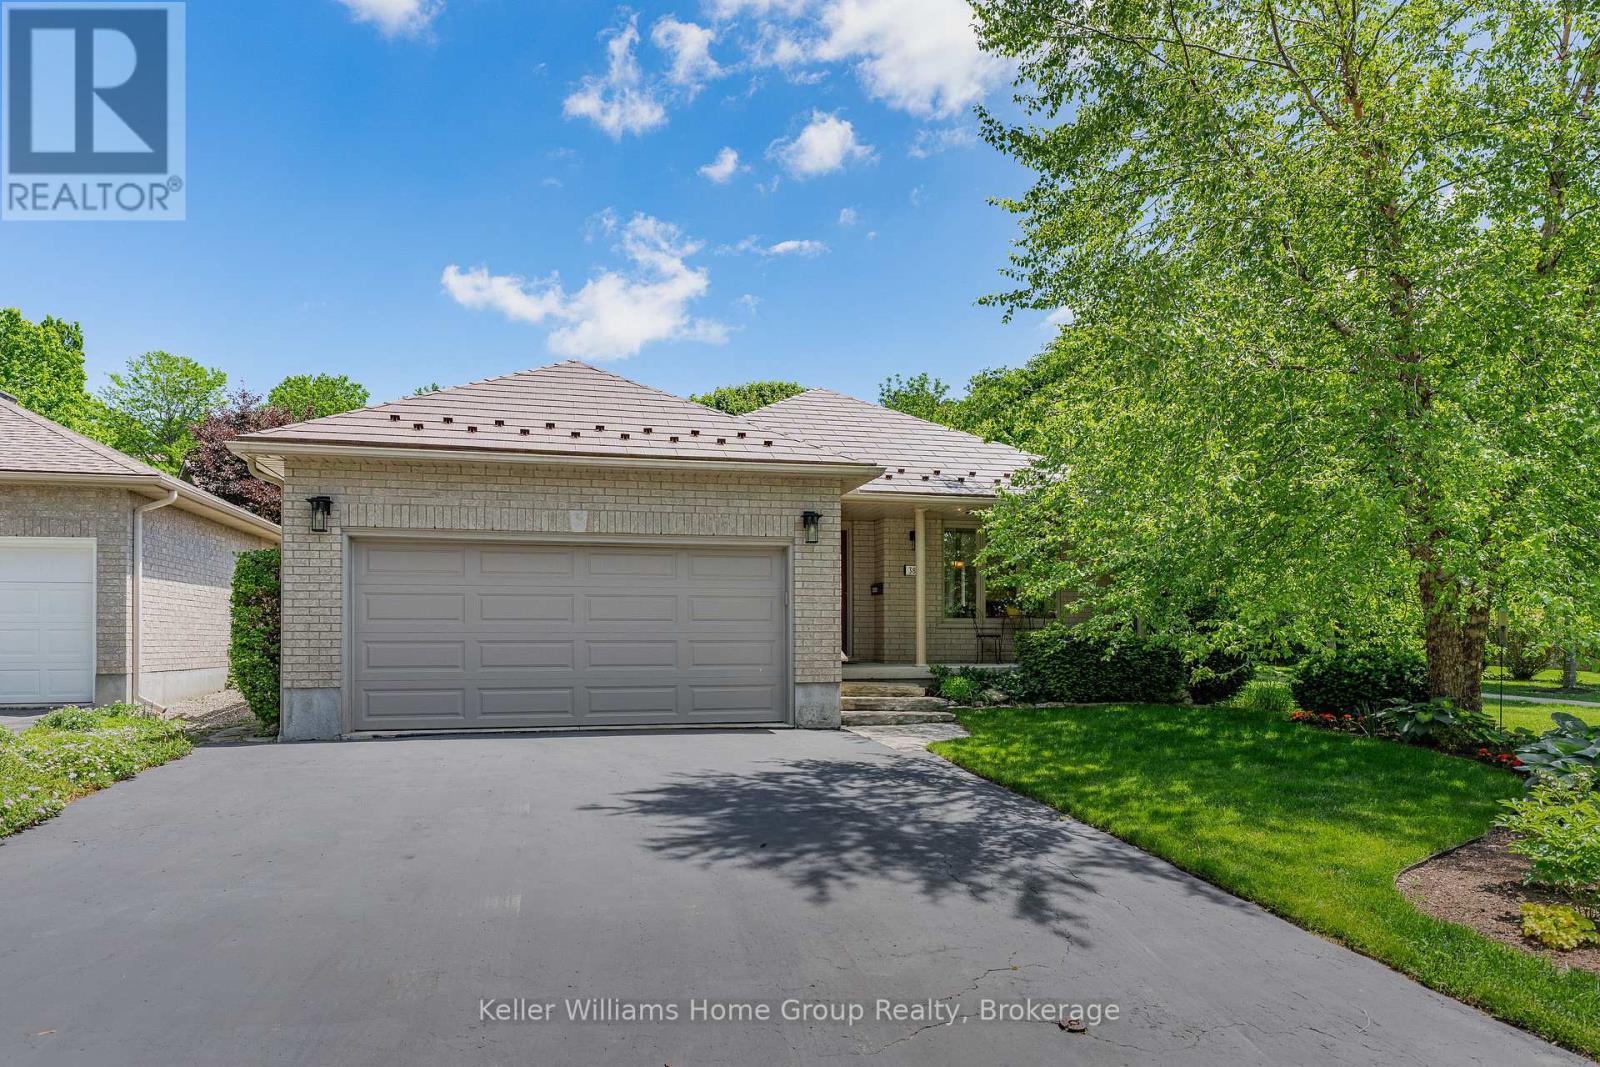
380 Prince's Street
Centre Wellington, Ontario
Pride of ownership shows in this beautiful Wrighthaven built contemporary backsplit home, located in one of Fergus' preferred neighbourhoods, close to historic downtown Fergus, tennis courts, soccer fields and the senior's centre, shopping and other local amenities. This home offers amazing space for your family with its spacious open concept layout. On the main floor you have a dining room and living room, patio door leading out to a private deck - perfect space to relax and enjoy your morning coffee and barbecue when entertaining. There is a very well-equipped kitchen complete with stainless steel finish appliances, and ceramic tile backsplash. Head down 7 steps into the large bright family room with a corner gas fireplace. Off the family room there is a good size home office or guest room, as well as an updated 3-piece bathroom. Head upstairs to the second level and you will love the primary bedroom, with its large closet and updated 3 piece en-suite. On the second level there are 2 more good sized bedrooms and an updated 4-piece family bathroom. The finished basement has 2 more bedrooms with large windows, a laundry room with storage and a cold cellar. This home has lots more to offer with its heated 2 car garage with loft storage, driveway parking for up to 4 cars, very private and nicely landscaped fenced backyard with 3 entrances, a large second deck perfect for outdoor dining and entertaining, a storage shed for your gardening tools, a maintenance free steel roof with transferable warranty, a walkway on the west side of the property giving you lots of privacy as well as extra green space surrounding the property, not often found in newer neighbourhoods. (id:63476)
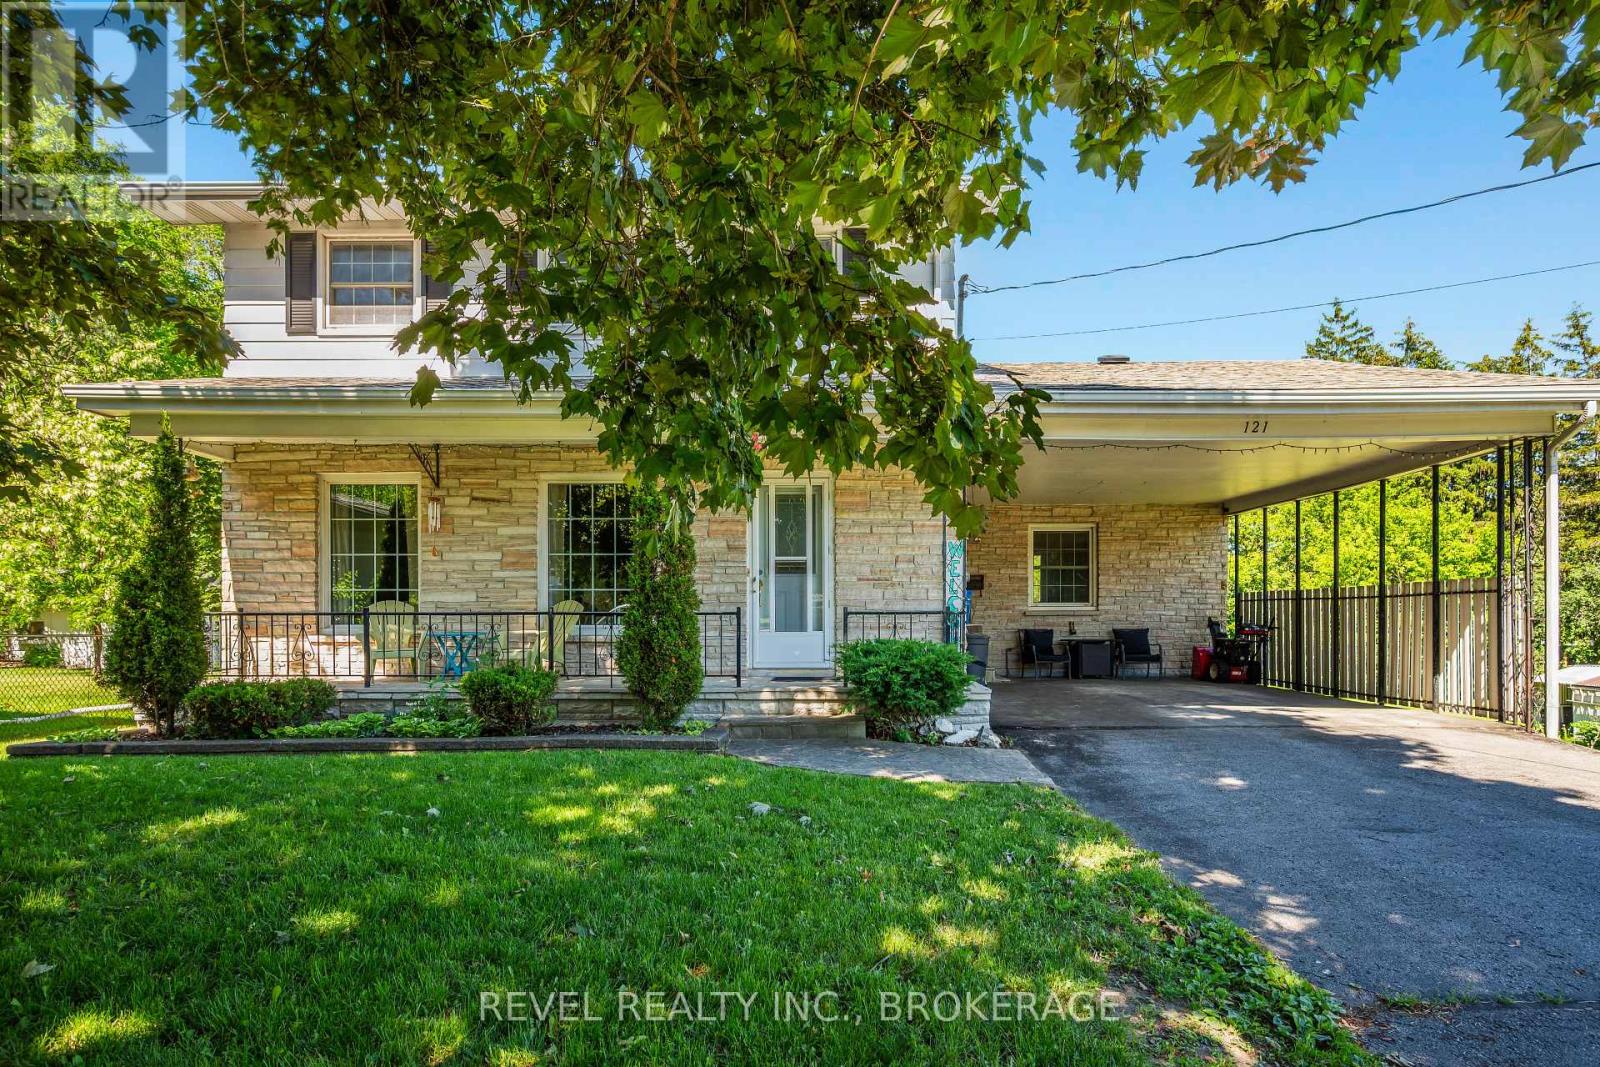
121 Union Street
Greater Napanee, Ontario
Welcome to 121 Union Street-a beautiful, spacious 2-story family home where every day feels like a weekend getaway. Located in a wonderful, friendly neighborhood that's perfect for raising a family, this place offers a great community vibe and your own private sanctuary, complete with 8 total parking spaces for convenience. Forget driving hours north; your staycation starts right here. Your generously sized backyard oasis does all the heavy lifting for you-featuring a great deck setup with a BBQ, an outdoor hot tub for cooler nights, a spacious yard, and a pristine pool with a slide, diving board, and a new natural gas heater (2020), all safely enclosed by new perimeter fencing (2021).Inside, the main floor is bright, airy, and has plenty of room to move around, featuring a convenient bathroom and beautiful hardwood floors that flow seamlessly through the spacious living room. Head upstairs, and you'll find that same classic hardwood carrying right through all 4 bedrooms, giving the entire upper level a really warm, clean feel alongside the second full bath. There is tons of space throughout the home for the family to spread out and live comfortably. Plus, you get total peace of mind with a new roof (2022). You're tucked into a highly desirable, family-friendly pocket of Greater Napanee close to schools and parks, making this a truly versatile, 4-bed, 2-bath move-in-ready spot. Whether you want a quiet place to unwind or a beautiful backdrop to make family memories, this home has you covered! (id:63476)