
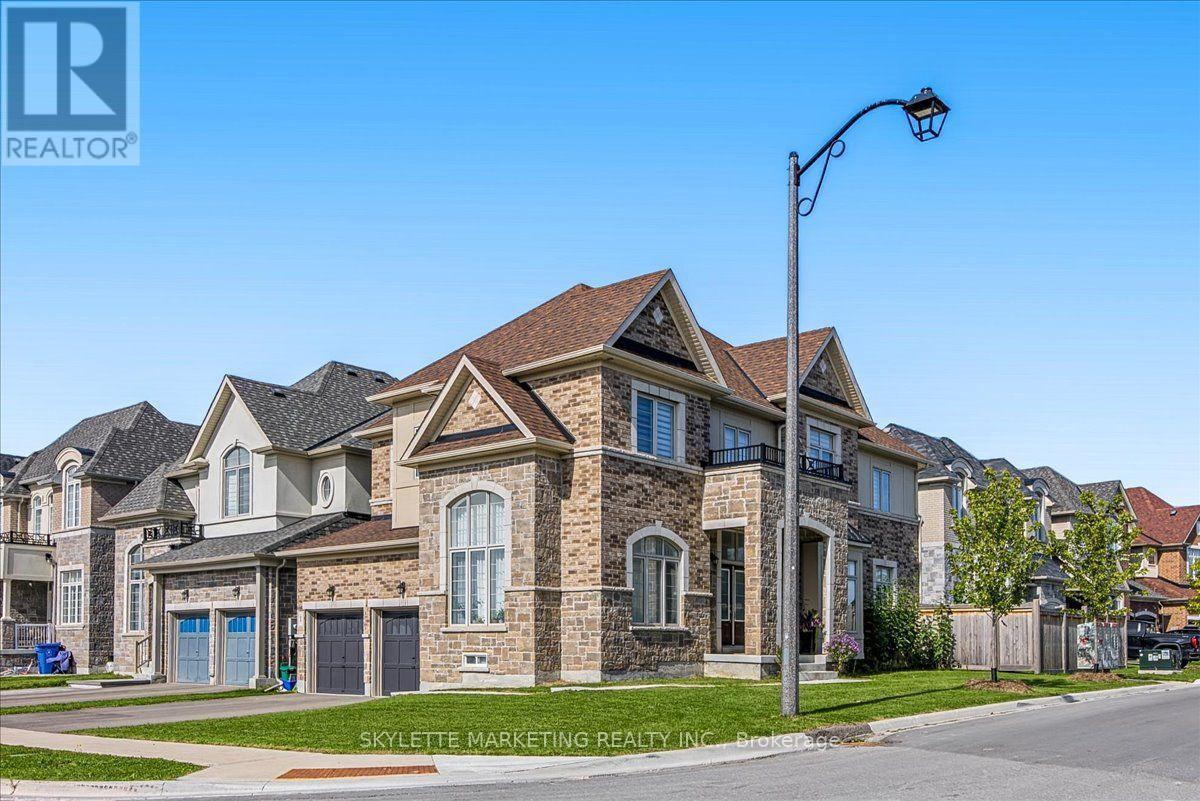
1 Cranley Road
East Gwillimbury, Ontario
Welcome to this sun-filled detached home on a premium 48-ft corner lot in Sharon Village, where a bright, expansive layout is paired with 9-ft ceilings on both the main and second floors. The classic brick-and-stone exterior opens into a soaring 18-ft foyer with a solid oak staircase, while wrap-around corner windows pull natural light across the open-concept living and dining areas. The upgraded kitchen features new tiling, granite countertops, stainless steel appliances, a centre island with a breakfast bar, and a sunlit breakfast area with a walkout to the fenced backyard. An inviting family room anchored by a gas fireplace, a private main-floor office, and a custom-upgraded mudroom-complete with a new countertop, tiled backsplash, deep sink, and lower cabinetry-deliver effortless day-to-day functionality. Upgraded throughout with continuous hardwood flooring across both levels and extensive modern pot lights, the upper floor offers four generous bedrooms and three full bathrooms, including two 4-piece semi-ensuites so every bedroom has direct bath access. The primary retreat rests under a 10-ft tray ceiling with two walk-in closets and a 5-piece ensuite featuring a double vanity and soaker tub, while a newly finished basement room adds versatile space for a gym, media lounge, or second office. Built in 2023 in one of East Gwillimbury's fastest-growing communities, this home is steps from schools and parks, and minutes to Hwy 404, the GO Station, Costco, and Upper Canada Mall. (id:63476)
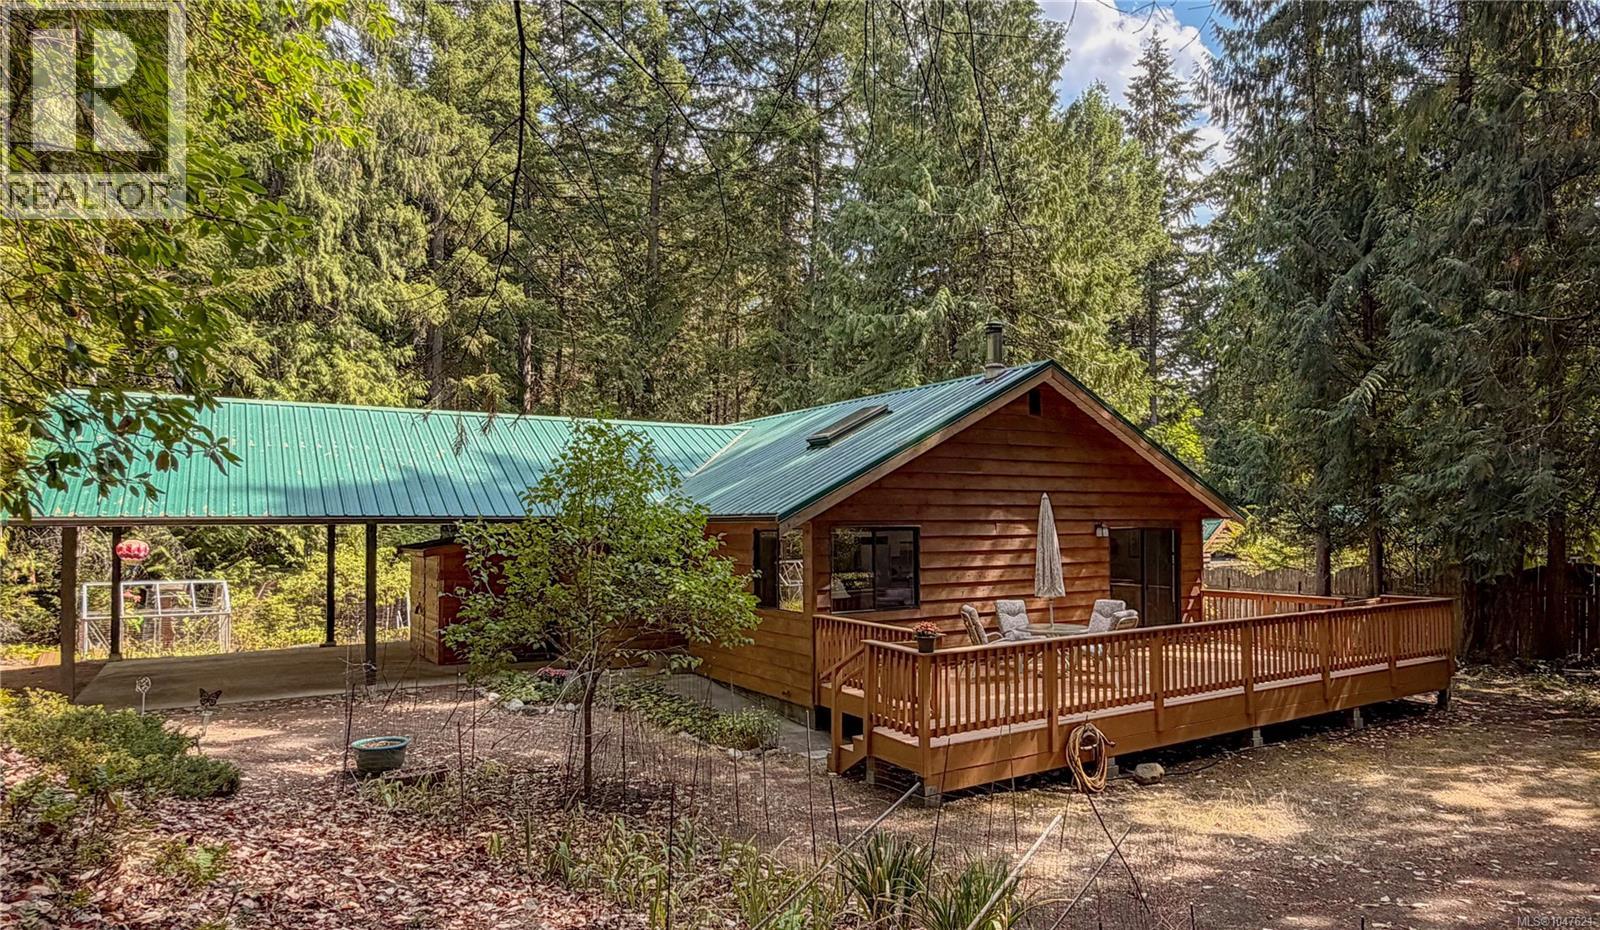
920 Carmen Cres
Gabriola Island, British Columbia
Set on a private, gently elevated corner property close to Gabriola’s village amenities, this wood-sided, metal-roofed rancher offers comfortable one-level living in a quiet, low-traffic neighbourhood. The open living area is filled with natural light from skylights and features a woodstove. Sliding doors extend the living space onto a generous 26' x 12' deck—a great place to enjoy the private setting and filtered light beneath the surrounding trees. The primary bedroom includes a walk-in closet and 2-piece ensuite, while two additional bedrooms offer flexibility for family, guests or a home studio. A 4-piece bathroom is located down the hall. Trees around the perimeter provide privacy without feeling isolated, while open areas around the home include a large fenced garden and established fruit trees. The carport provides covered parking and additional sheltered workspace. A separate building houses the rainwater collection system, with filtration and UV treatment located in the crawl space. Nearby trails connect to the farmers market, ferry and local shops, while the MacRae Conservation Area offers convenient access to meadow walks. A welcoming island home combining privacy, accessible one-level living and village convenience. Full info package, video, floor plans and virtual tour available. Buyer to verify any information deemed important. (id:63476)
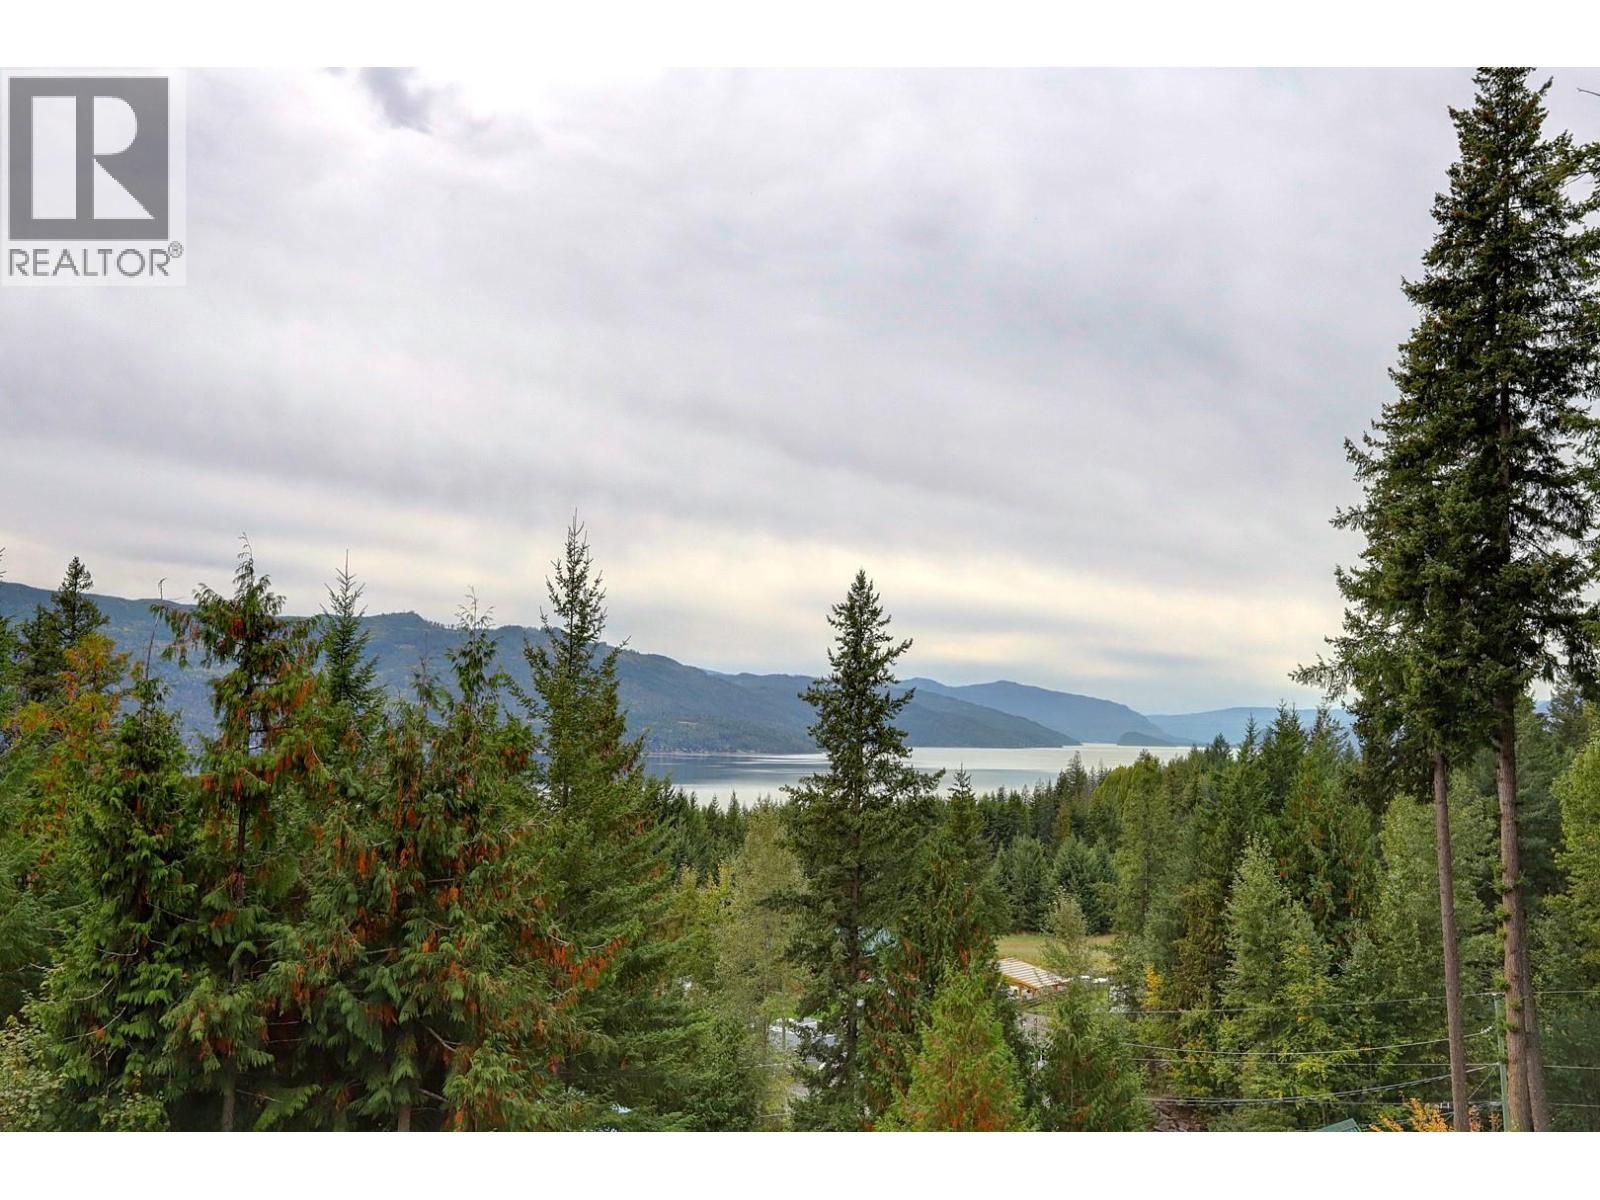
Pine Avenue Lot# 80
Anglemont, British Columbia
When you stand on this lot, the one thing you will remember most is the view. Design your dream home to take advantage of sweeping view down the valleys of Shuswap Lake, with breathtaking scenery from every room. Whether you envision a rancher or a rancher with a walkout basement, both levels could be designed to capture the surrounding landscape & create the perfect backdrop. Privately nestled in a rural setting, this property offers the opportunity for a quieter pace of life, whether you’re looking for a full-time residence, a family retreat or a place to gather for years of memorable summers. Picture morning coffee overlooking the water, evenings on the deck & family gatherings surrounded by nature, with the beauty of the Shuswap right outside your door. Much of the preparation has already begun, with a cleared building site, driveway access & septic system in place. Water & electricity are available at the lot line, making the next steps toward your vision that much easier. There’s even the possibility of hooking up your RV & staying on-site while you build. A large storage shed is already in place below the build site, positioned to remain out of sight from your future deck & the view. With Shuswap Lake nearby, miles of shoreline & open water await exploration, offering endless opportunities for boating, swimming, fishing & enjoying everything this remarkable region has to offer. Bring your vision, build around the view & create a place where lasting memories are made. (id:63476)
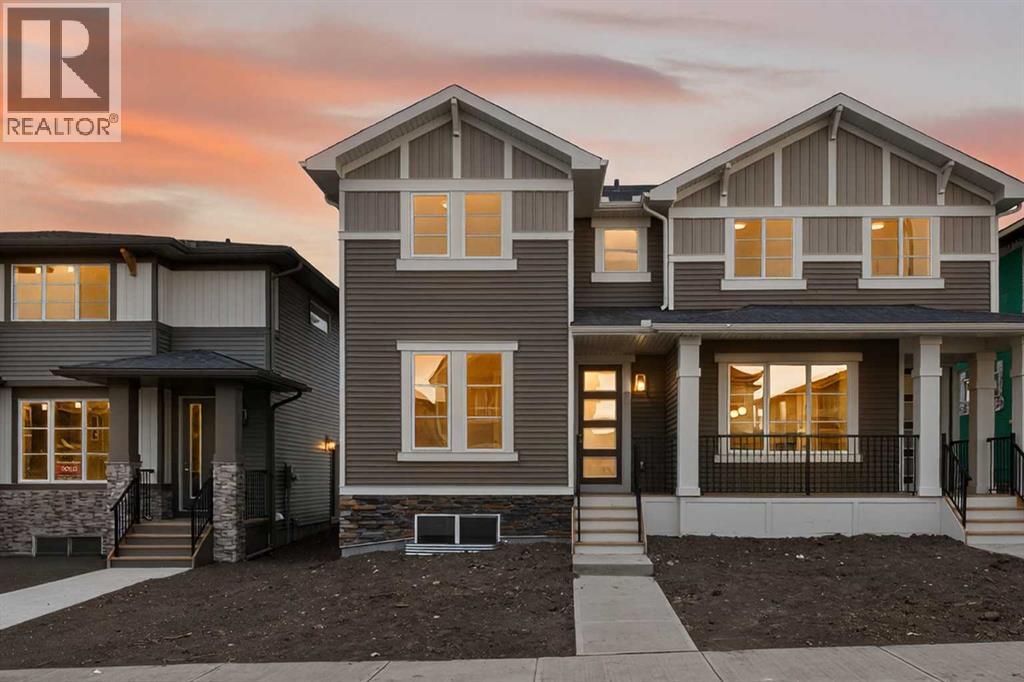
246 Southbow Avenue
Cochrane, Alberta
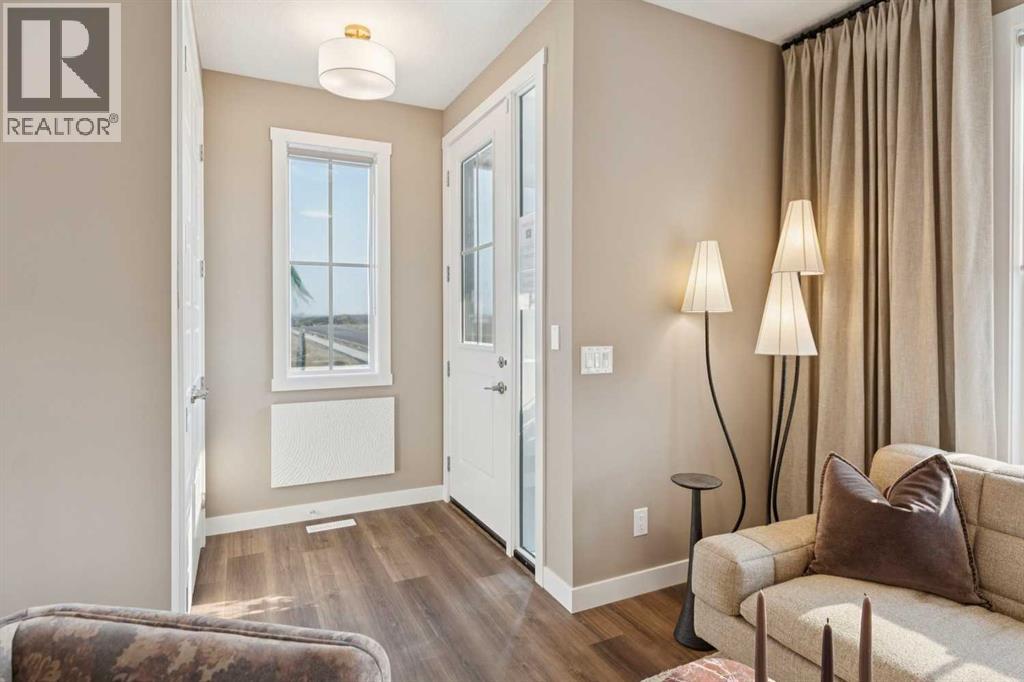
Introducing The Canberra 3 by Douglas Homes, Master Builder — a stunning brand new attached home located just two blocks from the new park in Southbow Landing. Offering nearly 1,500 sq ft of thoughtfully designed living space, this home is perfect for those needing a little more room without compromise. The functional and modern layout features 4 bedrooms and 3 bathrooms ( including a full size shower on main floor ) , also a rare main floor bedroom or private office, ideal for working from home or accommodating guests. The beautifully appointed kitchen showcases quartz countertops, which are also included in all upstairs bathrooms, delivering both style and value. A striking oversized window along the staircase fills the home with natural light, creating a bright and welcoming atmosphere throughout. Upstairs, you’ll find three generously sized bedrooms, including a spacious primary retreat complete with a walk-in closet and a double vanity ensuite. The upper level also offers the option for a full-size washer and dryer with additional storage space for added convenience. This home truly doesn’t feel like a semi-detached property. A separate side entrance to the basement provides exciting potential for a future mortgage helper, subject to Rocky View County approval. Possession is available this spring. Please note the home is currently under construction. Photos are from a prior build and reflect fit, finish, and included features; actual elevation, interior colours, finishes, and upgrades may vary. Please visit the Show Home at 115 Southborough Crescent during show home hours for more information and access. (id:63476)
254 Southbow Avenue
Cochrane, Alberta
Welcome to the Hawthorn by Douglas Homes in the growing community of Southbow Landing, Cochrane. This beautifully designed duplex offers 1,351 sq. ft. of thoughtfully planned living space with 3 bedrooms and 2.5 bathrooms. The bright, open-concept main floor features 9-foot ceilings, luxury vinyl plank flooring, a spacious great room with an electric fireplace, and a stylish kitchen complete with quartz countertops, upgraded cabinetry, and a generous dining area, creating an ideal space for both everyday living and entertaining.Upstairs, the primary suite offers a walk-in closet and a spa-inspired ensuite with double sinks, while two additional generously sized bedrooms, an upper-floor laundry room, and beautifully finished bathrooms provide comfort and convenience for the whole family. Additional features include a separate side entrance to the basement, a 20' x 20' rear parking pad, and contemporary finishes throughout, making this home an excellent opportunity for first-time buyers, growing families, or anyone looking to enjoy modern living in one of Cochrane's newest communities. (id:63476)
102 - 8 Silver Bell Grove
Toronto, Ontario
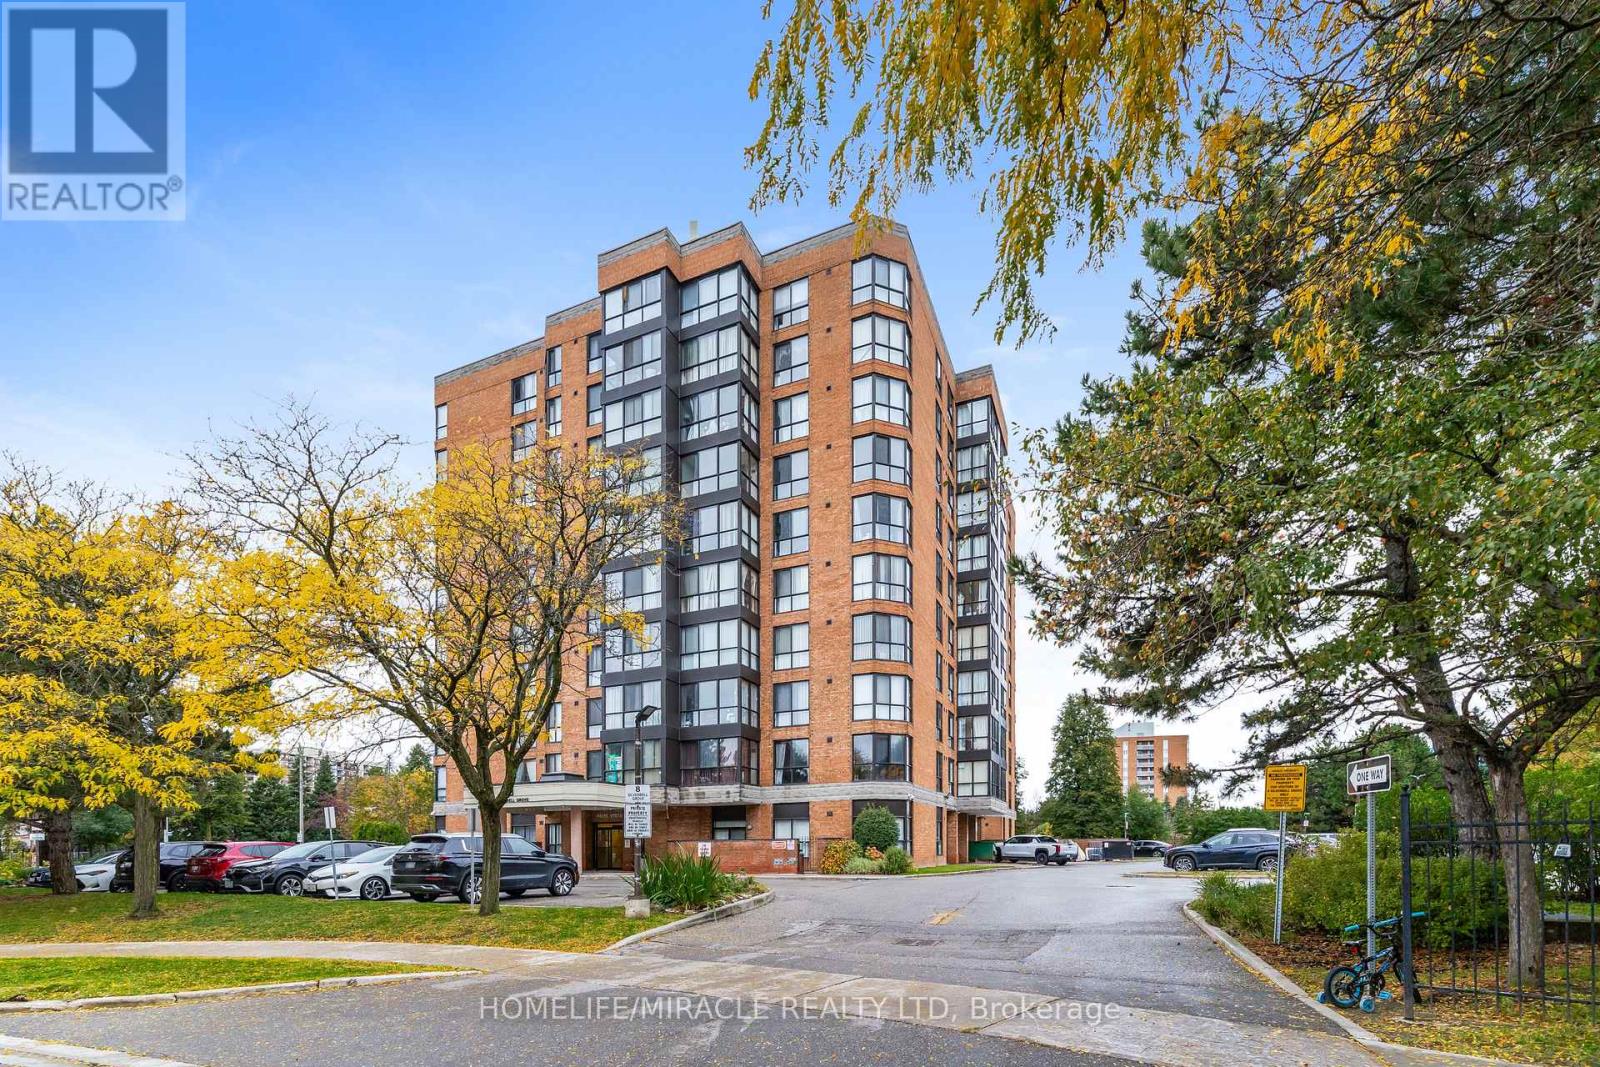
Great Location, Spacious 2 Bedrooms ,2 Full Washrooms 2 PARKING SPOTS Ground floor Condo with Patio Backyard For Summer entertainment ,Recently painted and New Laminate Floor .Full Open concept, Close to All Amenties, Steps to Public Transit,& Parks, Minutes to 401 and 404 ,Near To UOFT, Public Library, Public Schools, Malvern Town Centre, Great Unit for FIRST TIME Home Buyer ,Maintenance Includes ,Water, AC ,Heat (id:63476)
1265 Morningside Drive
Toronto, Ontario
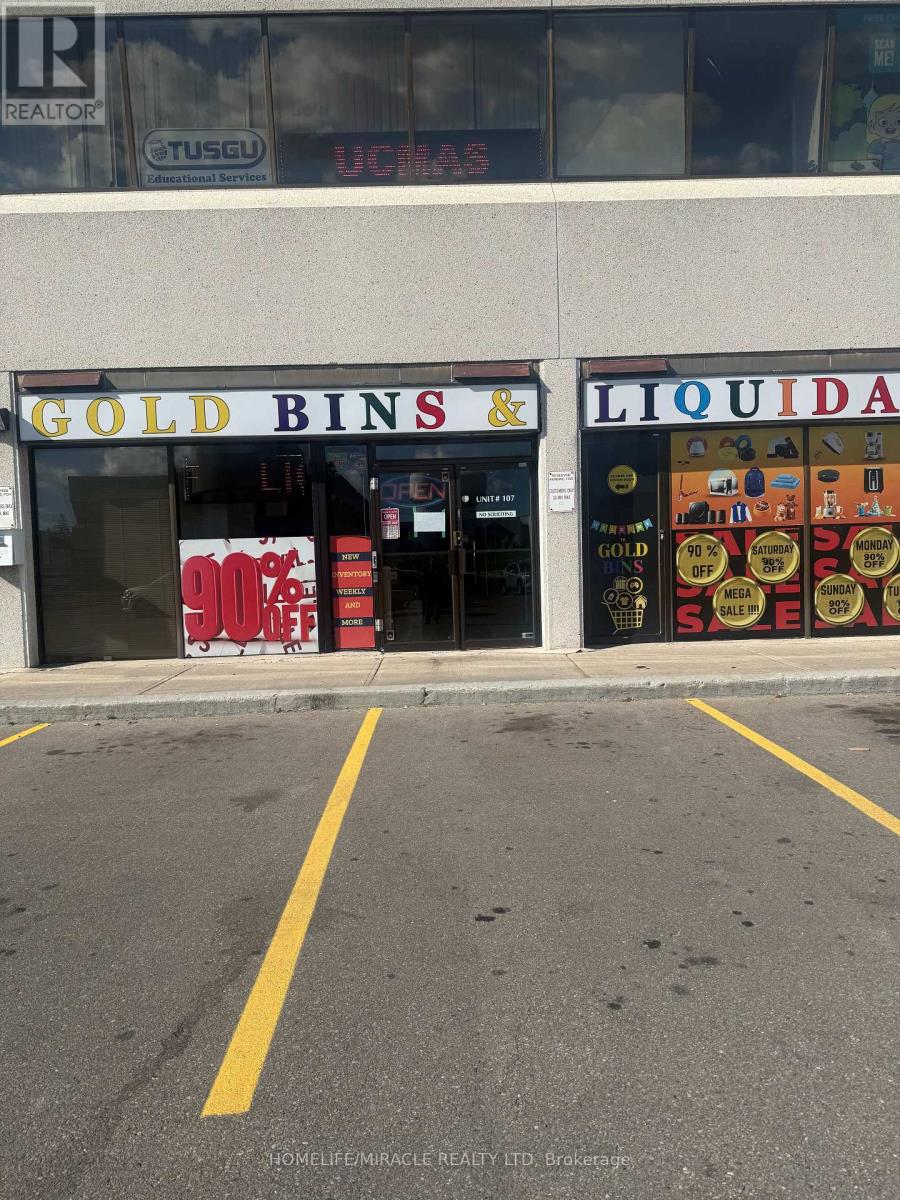
The existing store has a total area of **2,080 sq. ft.** The current tenant will retain a portion of the premises to continue operating the existing bin liquidation business. The remaining space will be divided into a separate unit and made available for sublease. In addition to the base rent and TMI, the subtenant will be responsible for hydro expenses attributable to the subleased premises. The final rental amount will be calculated based on the actual square footage of the newly divided unit. (id:63476)
1104 - 20 Minowan Miikan Lane
Toronto, Ontario
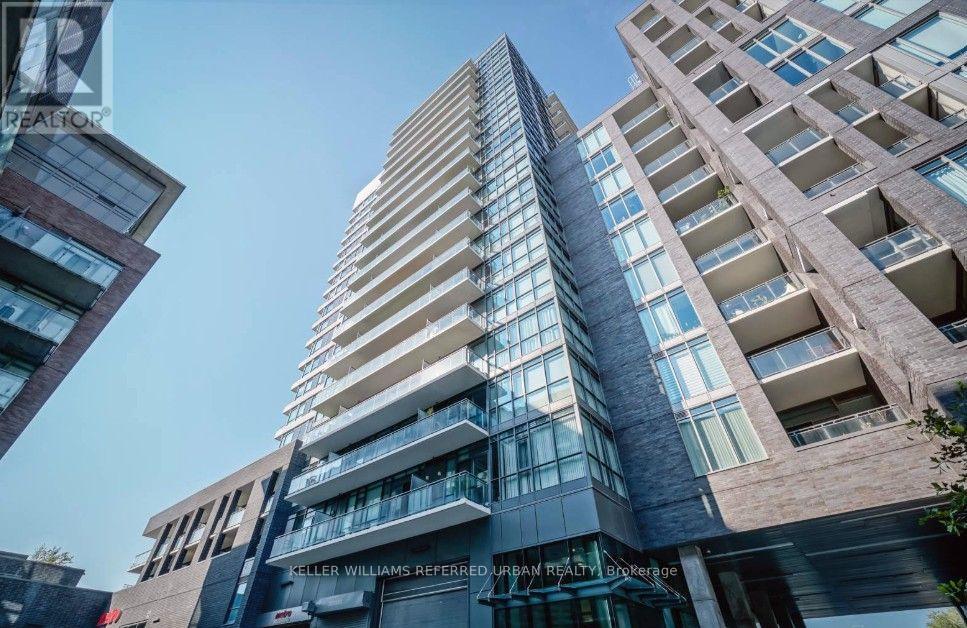
Live Where Toronto Comes Alive - Welcome to The Carnaby at 20 Minowan Miikan Lane! Discover the perfect urban retreat in the heart of highly sought-after Queen West/Little Portugal! This thoughtfully designed and comfortable 1BED condo offers low-maintenance living, ideal for those who want to spend less time maintaining a home and more time enjoying the city. Step into your private balcony with breathtaking views of the City and enjoy your own outdoor escape above the vibrant streets below. The real luxury is the LOCATION! Immerse yourself in a neighbourhood bursting with character, creativity and culture! Trendy cafés, acclaimed restaurants, boutique shopping, art galleries and vibrant nightlife are all part of your everyday lifestyle. With everyday essentials at your doorstep and the Queen Street streetcar just steps away, convenience is second nature. The Carnaby offers an impressive collection of amenities, including a 24-hour concierge, fitness center, party room and a rooftop terrace with BBQs. Whether it's grabbing your morning coffee, discovering a new favourite restaurant, or enjoying an evening out, everything you love about city living is within easy reach. Small in Size. Big on Lifestyle. Unbeatable Queen West Location! Come Experience It for Yourself! Includes: 1 Locker. Tenant Pays for Hydro. (id:63476)
194 Lawrence Avenue E
Toronto, Ontario
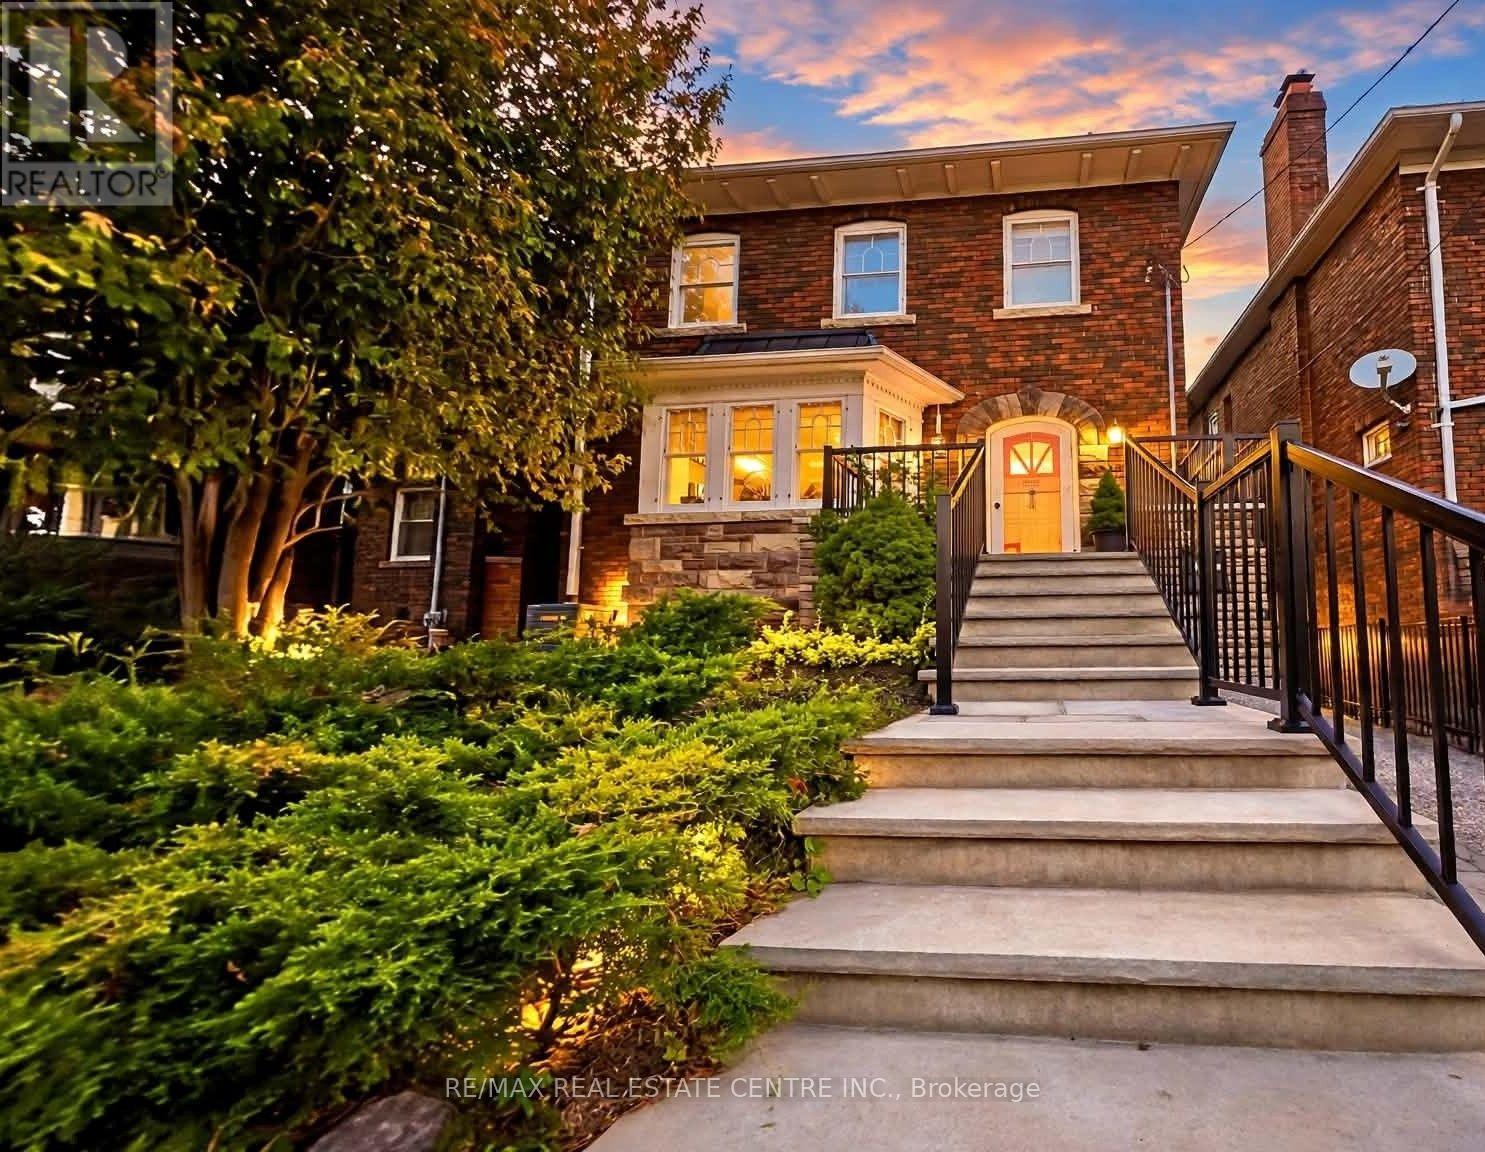
Yonge & Lawrence, detached ownership, transit/walkability, lifestyle convenience, and attainable entry into a coveted neighbourhood. A rare opportunity to own a detached home in the heart of Yonge & Lawrence, one of Toronto's most sought-after neighbourhoods, at an attractive entry point into this exceptional community.Enjoy outstanding convenience just a short walk from Yonge Street, with easy access to TTC and public transit for a seamless commute downtown and across the city. Shops, restaurants, cafés, grocery stores, banks, everyday services, parks and excellent schools are all within easy reach, offering the walkable lifestyle today's buyers value.Set in an established neighbourhood surrounded by mature trees and beautiful homes, this distinctive property offers hardwood floors, built-in cabinetry, stained-glass accents and beautifully preserved wood detailing, complemented by a custom cherry-wood kitchen with granite countertops.For buyers looking to secure a detached home in a premier Toronto neighbourhood, this is a compelling opportunity: exceptional location, outstanding transit connectivity, everyday convenience and the chance to make a unique home your own. (id:63476)
210 Colborne Street S
Brockton, Ontario
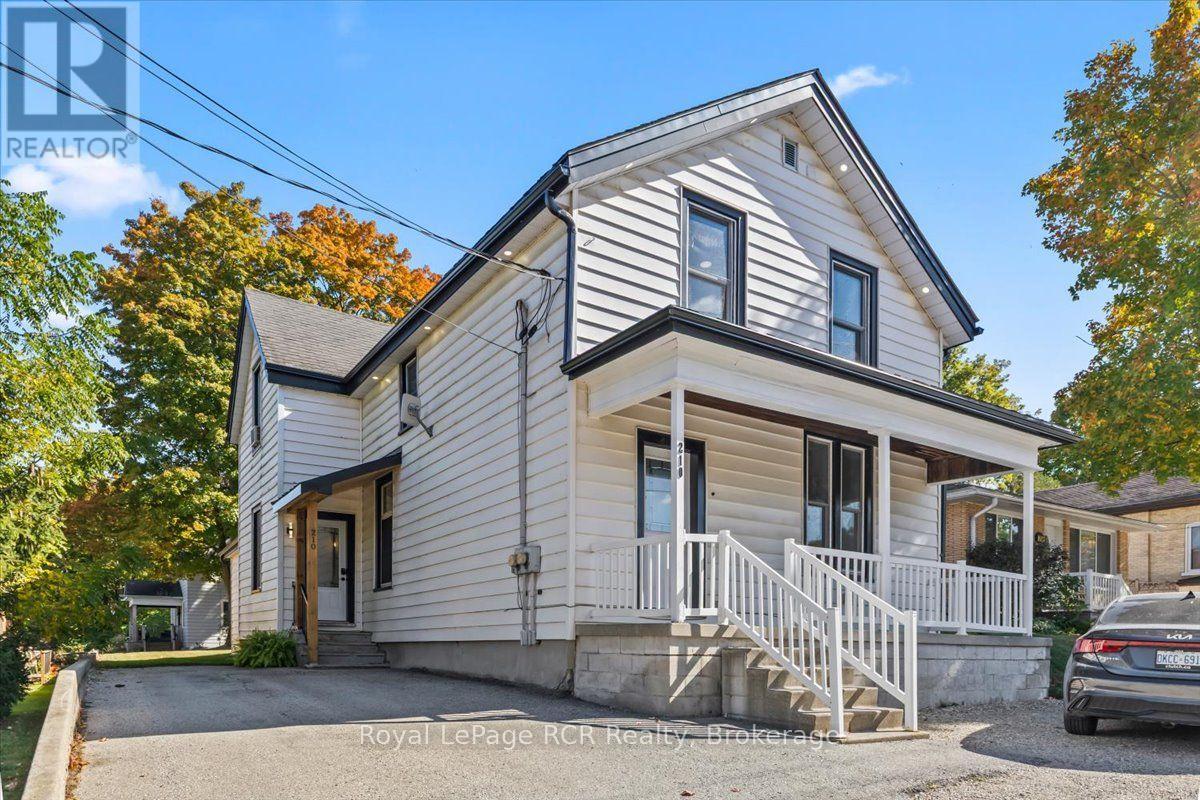
Recently renovated duplex in the heart of Walkerton, featuring extensive updates throughout and excellent income potential! The owner-occupied main level offers the flexibility to move in yourself or rent both units as an investment property. With renovations already completed, this home offers low-maintenance appeal. The main level features 2 bedrooms, potential for a 3rd in the current walk-in closet room, open-concept principal rooms, and 2 bathrooms, including a 2pc. bath roughed-in for a shower. The upper unit features 1 bedroom and 1 bath, with potential for a 2nd bedroom, and is currently rented to great tenants. Whether you're looking for a home with rental income or an investment opportunity, this duplex deserves a closer look. Seller can provide a flexible closing date. Financials are available. Be sure to book your private showing today! (id:63476)
931 - 543 Richmond St W
Toronto, Ontario
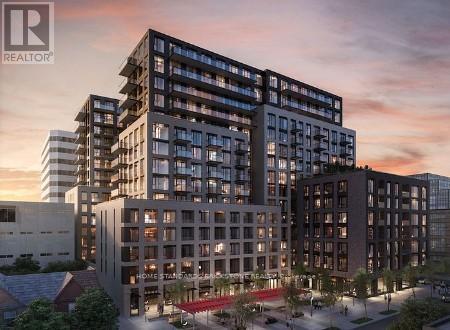
543 Richmond Residences by Pemberton Group! Located at the Corner of Richmond and Portland, Right in the Heart of King West and Just Steps from The Entertainment District, Queen West and Minutes from The Financial District. Everything You Need Right Outside Your Door! Across the Street from Loblaws and LCBO, and Just Steps Away from Toronto's Best Restaurants. Amenities Include: Fitness Centre, Party Room, Outdoor Pool, Concierge. (id:63476)
7658 Fremlin Street
Vancouver, British Columbia
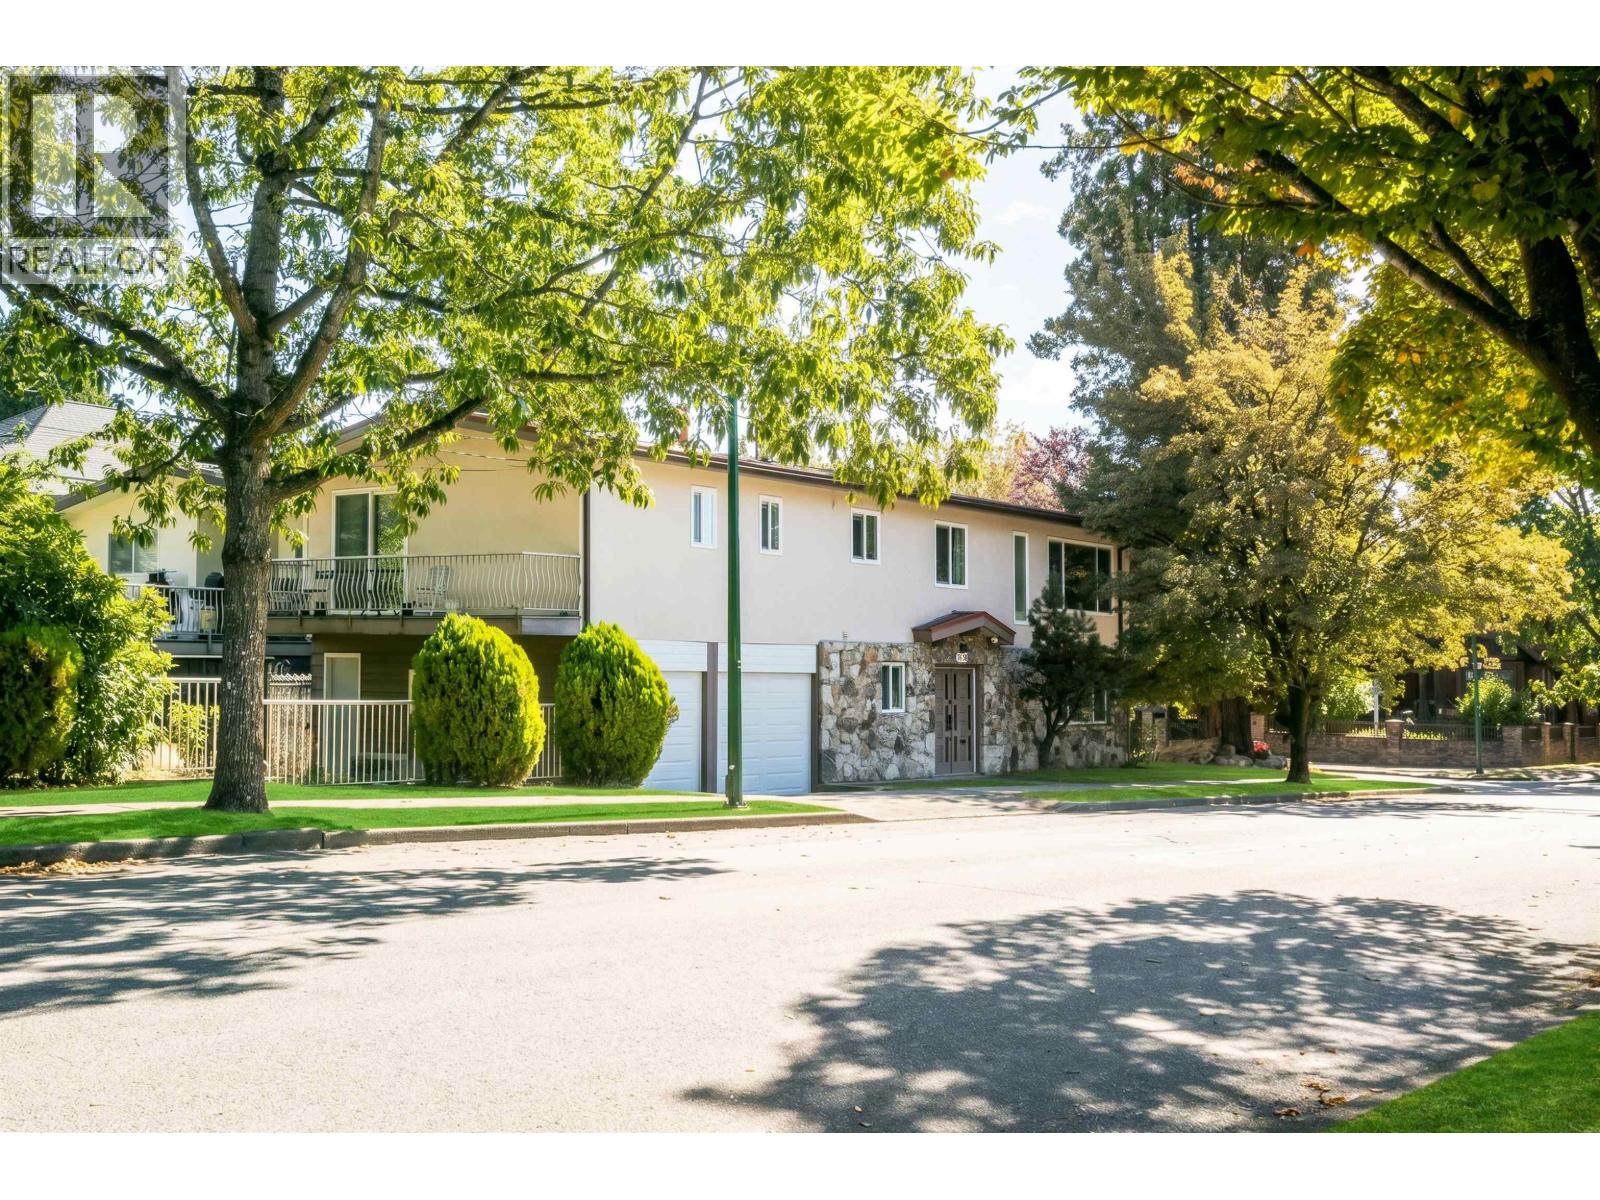
Welcome to this beautifully maintained and exceptionally clean 2-storey home, ideally located directly across from Oak Park. Featuring a bright and spacious living area with oak floors and a wood-burning fireplace, plus 3 bedrooms upstairs including a generous primary suite with ensuite, walk-in closet, and private balcony. The lower level offers an impressive 5 bedrooms and 2 bathrooms, providing exceptional flexibility. Updates include a Trane furnace, tankless hot water, thermal windows, and a durable metal roof. Steps to Marpole Community Centre and within the Sir Wilfrid Laurier Elementary and Winston Churchill Secondary catchments. A fantastic opportunity in a highly convenient, family-friendly neighbourhood! (id:63476)