
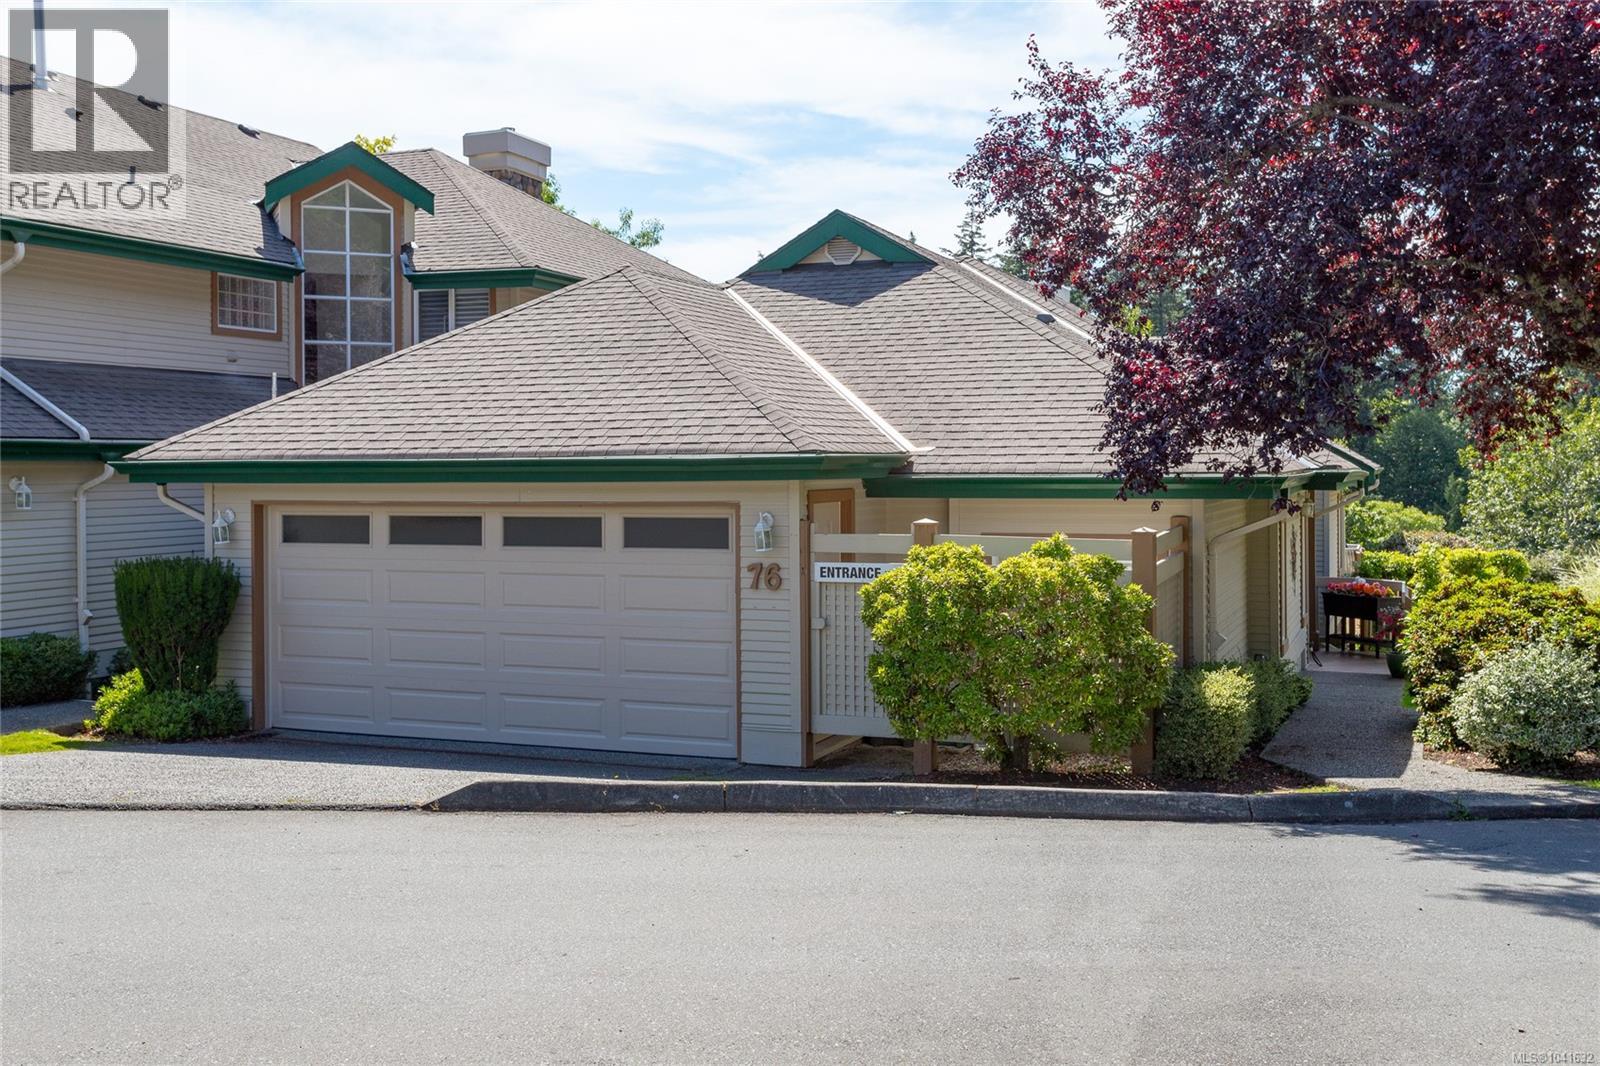
76 530 Marsett Pl
Saanich, British Columbia
Open House Saturday 11:30-1 Stunning END UNIT in captivating Royal Links South, tucked away in a peaceful location adjacent to the Beaver Lake Park trail system. This updated townhome offers the primary suite on the MAIN floor, sunny southwest exposure and breathtaking views of nature. Immerse yourself in tranquil ambiance and a home to take pride in….this well-maintained complex provides a hassle-free lifestyle. Featuring three large bedrooms, 3 bathrooms, stunning vaulted ceilings, complimented by engineered hardwood floors & a thoughtful and spacious layout. The kitchen boasts newer appliances, a sunny eating space and cozy family room with two sided gas fireplace leading to a sunny deck.The impressive living and dining area are entertainment sized with soaring ceilings and a convenient bar area. The Primary bedroom on the main floor is complimented by a 5-pce ensuite including a jetted soaker tub! The convenient laundry/mudroom provides extra storage and leads to a double car garage. The lower lever offers 2 additional spacious bedrooms, a full bath, workshop/storage area, and a charming patio to enjoy the outdoors. Just a three minute walk to Beaver Lake Park, and short walking distance to Commonwealth Pool, Broadmead Village or Royal Oak Shopping Center. Visit the open house or book a private viewing! (id:63476)
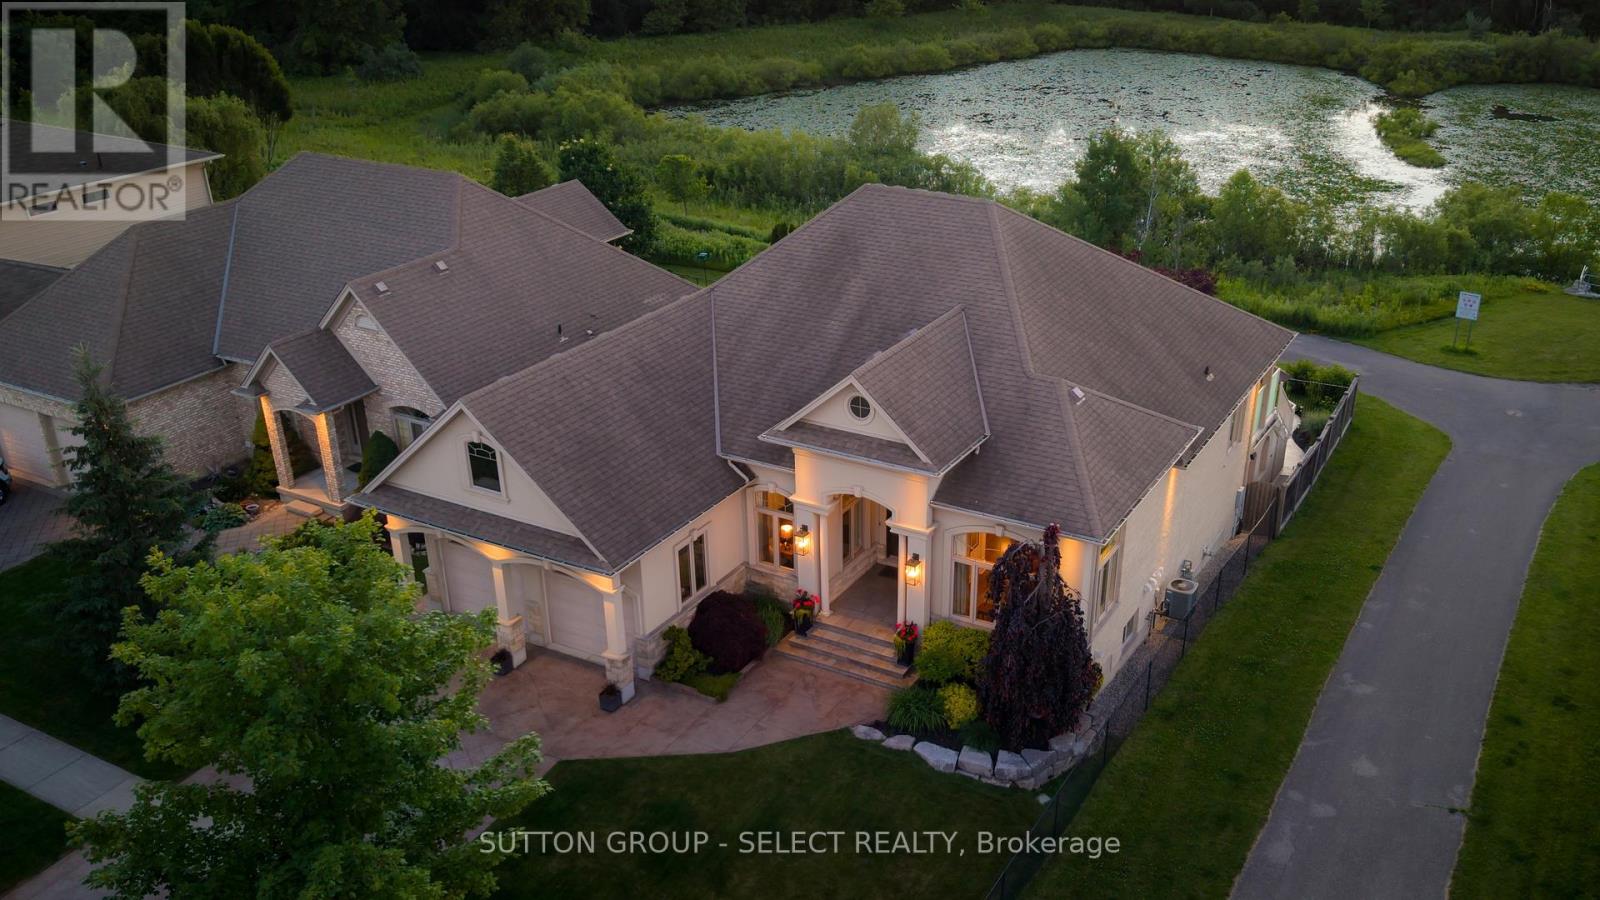
1898 Riverbend Road
London South, Ontario
4400 sq. ft. of exceptional living & intentional design. This 3-bedroom, 3-bathroom residence redefines effortless, executive one-floor living in one of London's most dynamic and evolving communities. Perfectly positioned along the ponds and protected forest setting of Kains Woods, this impressive property offers a seasonal kaleidoscope of panoramic backdrops across water, mature trees, and endless skies. The outdoor living experience rivals that of a boutique resort: covered balcony, spectacular walkout level below, sparkling pool, hot tub, waterfall, stamped concrete patios, natural gas fire feature & fully equipped outdoor kitchen w/granite bar, built-in bbq, ice maker, fridge & ambient lighting for unforgettable evenings with family & friends. Nature walks along the river & through the woods are at your doorstop. Inside, soaring ceilings & sunlit windows create an atmosphere of light & space. A gorgeous kitchen & great room fusion anchor the gathering space elevated by ceiling-height cabinetry, custom built-ins, refined lighting & light-reflective soft white tones. The primary suite enjoys a 5-piece ensuite & tranquil pond views. A second bedroom w/ ensuite access & a main-floor laundry room complete the level. A striking curved staircase leads to the finished walkout level - a natural extension for casual entertaining & relaxed living w/ a spacious media room w/ fireplace, flexible games area, full bar w/ a glass/wrought-iron door into a 450-bottle temperature-controlled wine cellar. A 3rd bedroom w/ ensuite access overlooks the backyard and is positioned for privacy when hosting overnight guests. The lifestyle opportunities here are equally compelling. For grandparents, right-sizers & retirees this home offers endless opportunities for nature adventures, pool parties, family gatherings & memory-making for years to come. Prime opportunity to embrace a lifestyle where connection, nature, and leisure come together effortlessly. (id:63476)
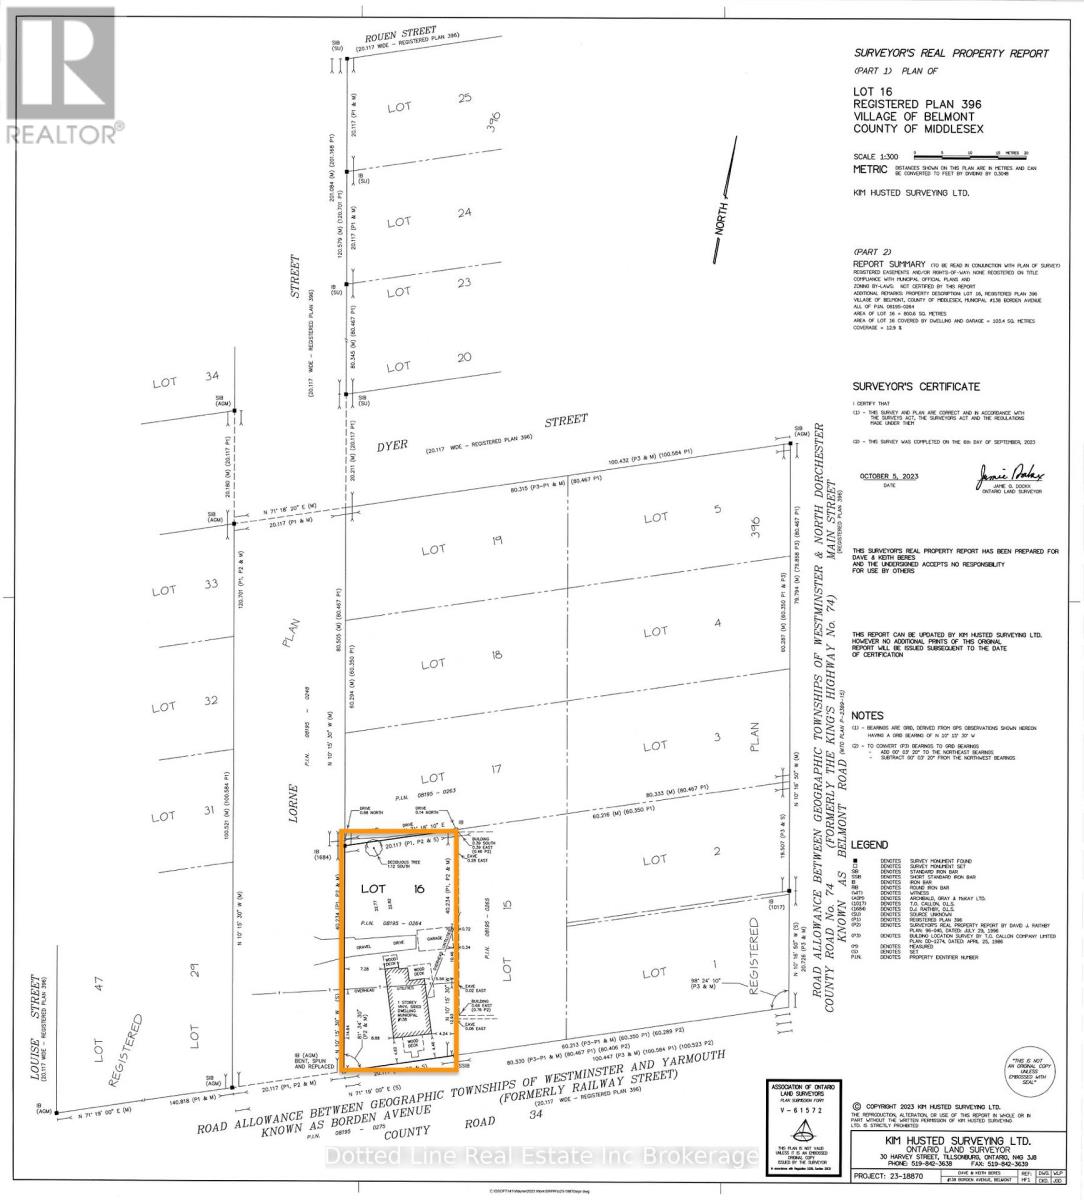
156 Borden Avenue
Central Elgin, Ontario
Own the corner. HC-zoned commercial land at one of Belmont's highest-visibility intersections - Borden Avenue (County Road 34) and Lorne Street - in a village growing fast, just 20 minutes from London and 12 from St. Thomas.This location already works. The property anchors a proven commercial node, flanked by a gas station, convenience, and Tim Hortons to the west and an auto dealership and service shop to the east. Borden Avenue is the main artery through town - thousands of eyes on this corner every day. Zoned HC (Highway Commercial), the door is wide open: retail, office, restaurant, personal service, automotive, medical, and more. At ~800.6 sq m, it's one of the last commercially zoned parcels left in the village - two driveway accesses, full municipal sewer connected, services in place and ready to build. Want to double down? Severance potential into two parcels means two buildings, two tenants, two income streams - or one signature commercial build that owns the intersection. Corners like this don't come twice. Survey and appraisal available. Buyers to satisfy themselves through independent due diligence. (id:63476)
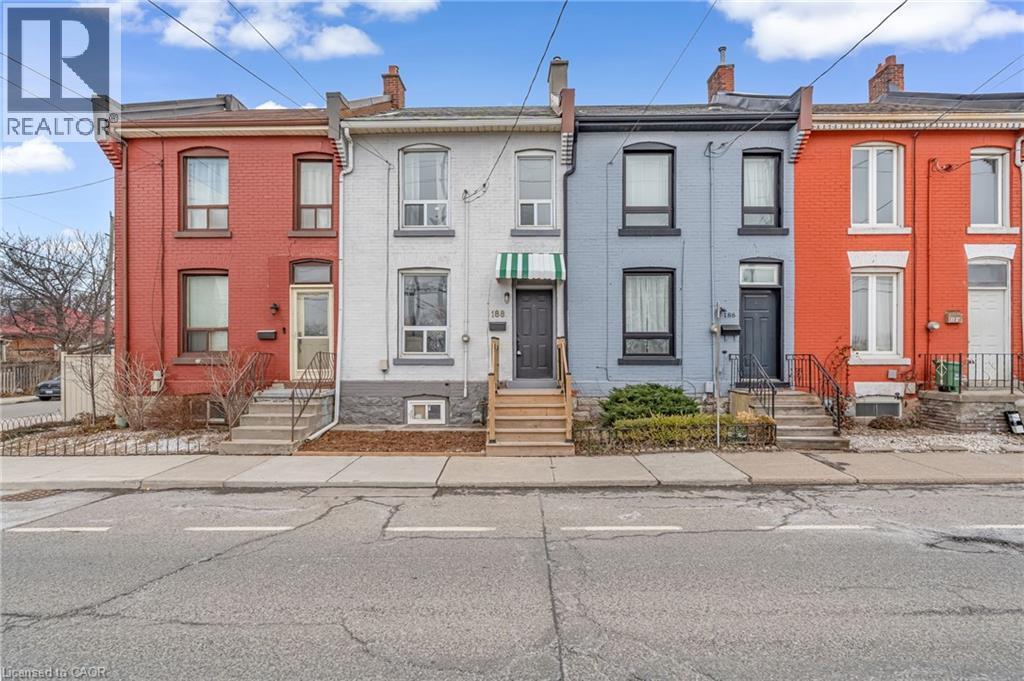
188 Bay Street N
Hamilton, Ontario
Welcome to this meticulously maintained 1872 heritage gem, where historic soul meets a complete modern transformation in the heart of Hamilton’s vibrant North End. This fully renovated home offers the ultimate peace of mind, boasting entirely updated plumbing and electrical systems alongside contemporary finishes throughout. Inside, the home’s rich history is celebrated with stunning exposed red brick and soaring 9’ ceilings, all bathed in an abundance of natural light that pours through the windows all day long. The lifestyle offered by this location is truly second to none, placing you just steps from the TD Coliseum and a short, scenic stroll to the waterfront at Bayfront Park, Pier 4, and Pier 8. Commuters will love the convenience of being within a short walk to the GO Station, while foodies and shoppers are only a 5-minute walk from the renowned restaurants and boutiques of James Street North. With the rare advantage of plenty of street parking available, this move-in-ready residence is the perfect urban retreat for those seeking the character of a 19th-century home without any of the maintenance compromise. (id:63476)
557 Edgewater Place
Dunnville, Ontario
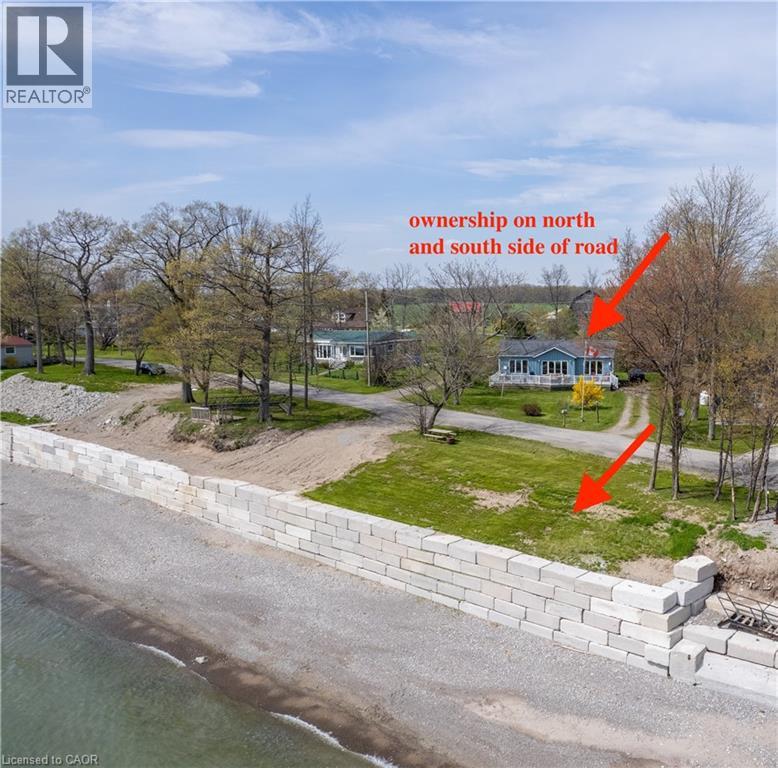
Waterfront retreat on a quiet road owning the north and south (waterside) of the road. This year-round 2-bedroom home offers the perfect blend of relaxation and recreation, featuring just over 70 feet of Lake Erie water frontage and 2022 Wilkinson built break wall, plus a natural sand and pebble beach for endless summer enjoyment. Step inside to a bright, open-concept living/dining/kitchen space highlighted by vaulted, beamed ceilings and a wall of windows showcasing lake views and awesome sunsets. The inviting layout is ideal for both everyday living and entertaining. The home includes a basement (1992) providing ample storage space and development potential, while the expansive deck is perfect for morning coffee or hosting family and friends against a beautiful waterfront backdrop. Plenty of driveway parking accommodates all your vehicles and recreational toys. Additional updates include roof shingles and the added peace of mind of a backup generator. A rare opportunity to own a lakeside escape—perfect as a year-round residence or weekend getaway! (id:63476)
128 Schmidt Drive
Arthur, Ontario
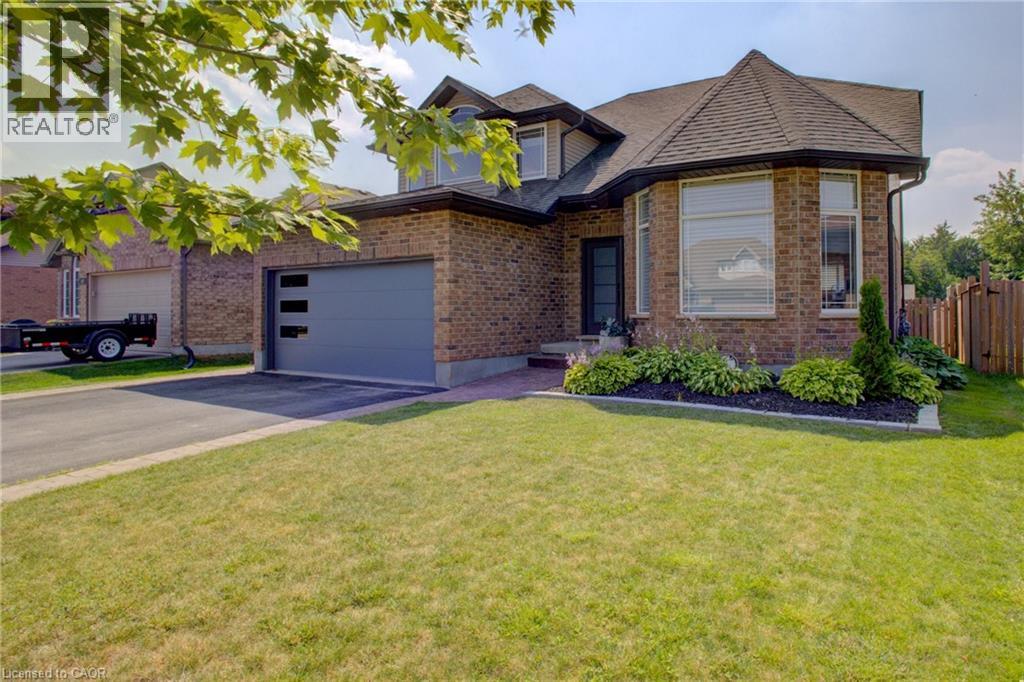
128 Schmidt Drive has been through the updates, the upgrades, the decisions… and now it’s sitting here ready for a family who doesn’t want to spend the next two years living in a project or waiting for a new build. Over 3,200 sq ft means everyone gets their space without feeling disconnected. Busy mornings, kids doing homework, a quiet coffee before the day starts… it all fits here without friction. But the real win? The backyard. A 149’ deep lot is something you just don’t see in the newer subdivisions nearby. This is the kind of space where you can actually picture summer—kids running, BBQ going, maybe finally putting in that pool you’ve been talking about. And the best part… no construction noise, no dust, no waiting for the street to feel “done.” It already is. Inside feels current and finished. Outside feels like freedom. And being just a couple blocks from the newer area means you still get that newer neighbourhood vibe without giving up the lot size that families actually want. It’s not trying to be trendy. It’s just a really solid, move-in ready home in a location that makes sense… especially at this price. If you’ve been waiting for something that checks the real life boxes, this might be it. (id:63476)
6122 Mayfair Drive
Niagara Falls, Ontario
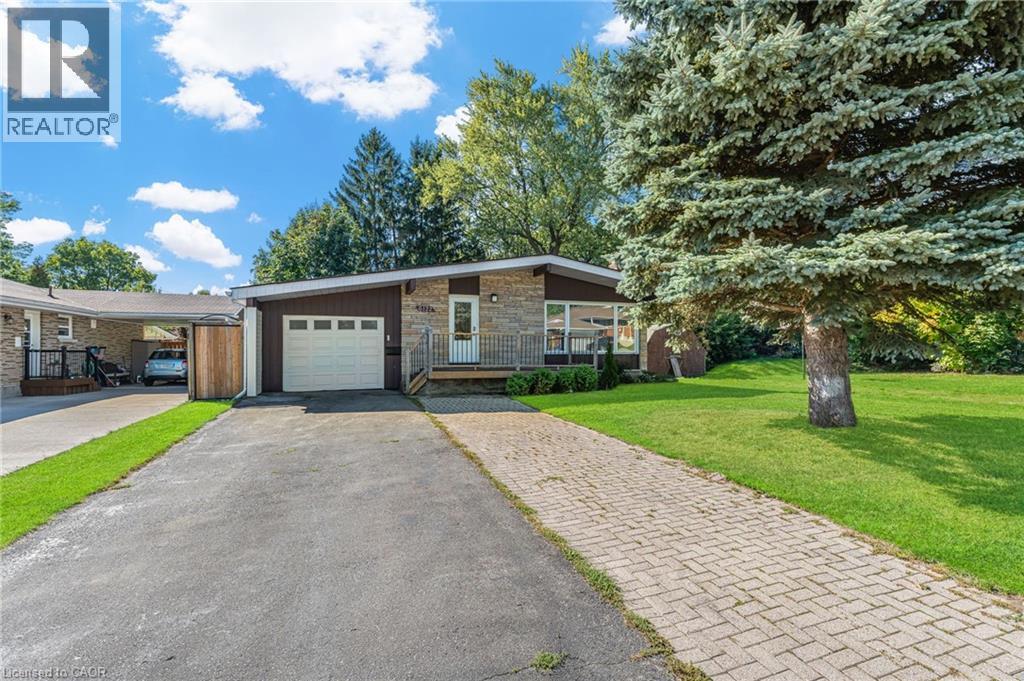
Welcome to 6122 Mayfair Drive, a beautifully updated home in a desirable Niagara Falls neighbourhood. The main floor features a lovely kitchen with rich cabinetry, granite countertops, a skylight for natural light, and included appliances. The open-concept dining and living areas showcase warm, rich-colour flooring, creating an inviting space for everyday living and entertaining. Three generous bedrooms and a completely redone 3-piece main bath complete this level. Freshly painted and thoughtfully updated, this home is truly move-in ready. The fully finished basement features a beautifully finished bath with a walk-in shower and a large, bright room with plenty of windows—ideal as a recreation room or an oversized bedroom with a walk-in closet. Excellent potential for an in-law suite or multigenerational living. Modern mechanicals include forced air natural gas, air exchanger with HEPA filter, on-demand tankless water heater, and water softener. Outside, enjoy the extended drive-through garage with front and rear doors, a double-wide paved/interlock driveway, and a lovely yard. The backyard also features a 10x20 shed with garage door, man door, and built-in shelving—perfect for storage or hobbies. Centrally located between the QEW and Highway 405, just minutes to Niagara Falls, Clifton Hill, schools, shopping, and parks. Book your showing today! Please note: some photos have been virtually staged. (id:63476)
5499 Attema Crescent
West Lincoln, Ontario
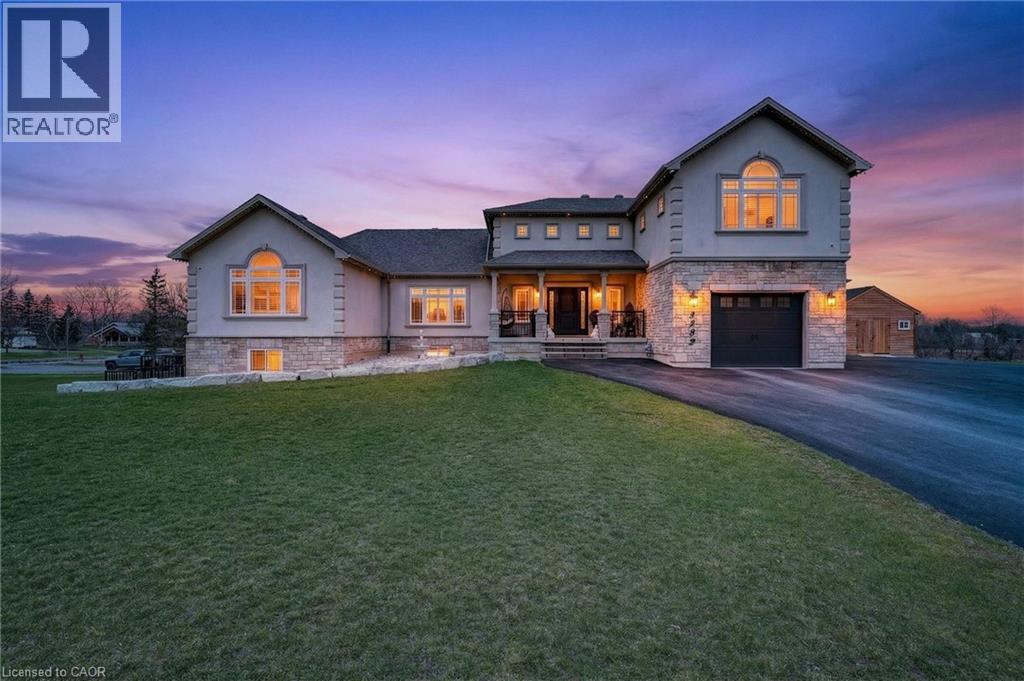
This custom built home commands attention. Set on a spacious 1 acre lot in the community of St. Anns, this stunning 2-storey home delivers over 6,500 sq ft of living space and two in-law suites that are ideal for multi-generational living. This home combines scale, craftsmanship, and a level of interior finish rarely found at any price point in West Lincoln. From the moment you step inside, the level of craftsmanship is evident. A grand two-storey foyer features polished tile and a dark hardwood staircase with iron spindles. The main level flows seamlessly between the great room, kitchen, and dining area. The chef's kitchen is a true showpiece: custom soft-grey cabinetry, a large quartz island, professional-grade gas range, double wall oven, and built-in fridge/freezer — with direct walk-out access to a covered outdoor sitting area. Inside or outside, this space was built to entertain. The family room is anchored by a cathedral ceiling, arched transom window, gas fireplace, and built-in media cabinetry. The main floor also features a dedicated home office, den, 3-piece bathroom, laundry room & mud room. The generous primary suite has engineered hardwood floors and a spa-quality ensuite complete with a freestanding soaker tub, frameless glass shower with dual shower heads, a double vanity with dark cabinetry and granite counters. Additional bedrooms are well-sized with engineered hardwood floors and quality finishes.A 5-piece bathroom serves the upper level with a tub and shower combination and double vanity. The finished walk-out basement is home to two completely self-contained in-law suites — each featuring a private kitchen, open-concept living area, bedroom, and full bathroom. The property also includes an attached garage with parking for 3 cars, a large private driveway, a covered front porch, and a shed. Two furnaces service different portions of the home, while one tankless hot water tank services the whole home. (id:63476)
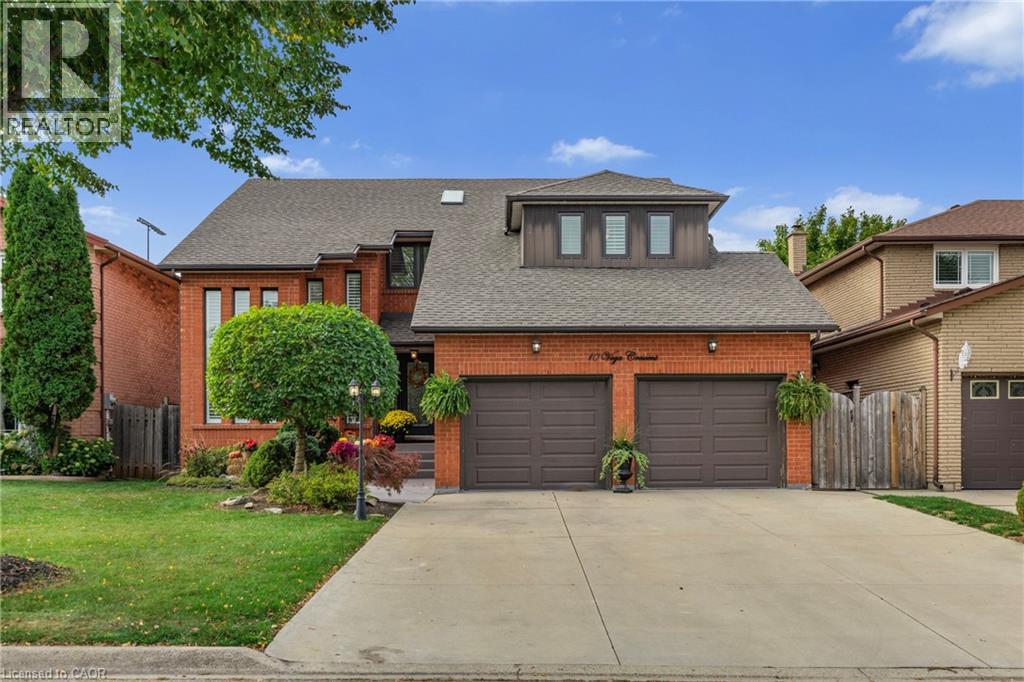
10 Vega Crescent
Stoney Creek, Ontario
Pride of ownership shines throughout this beautifully maintained, move-in-ready home, offering the space, flexibility, and upgrades today’s buyers are looking for. With major updates already completed, including a new roof (2023), updated windows (2023 & 2025), new blinds (2025), and a high-efficiency furnace and A/C (2020), this is a home you can move into with confidence. Designed with families in mind, the spacious layout offers room to grow, host, and truly settle in. Whether it’s busy mornings, family dinners, or weekend gatherings, this home handles it all with ease. The lower level adds even more value and versatility, featuring a separate entrance and a layout that was previously used as an in-law suite, easily converted back for multigenerational living or potential income. Step outside to your own private entertainer’s backyard, complete with a hot tub and a beautifully maintained setting that’s perfect for summer nights, hosting friends, or simply unwinding after a long day. Homes that offer this level of care, space, and flexibility don’t come up often. If you’ve been waiting for the right family home that checks all the boxes, this is it. (id:63476)
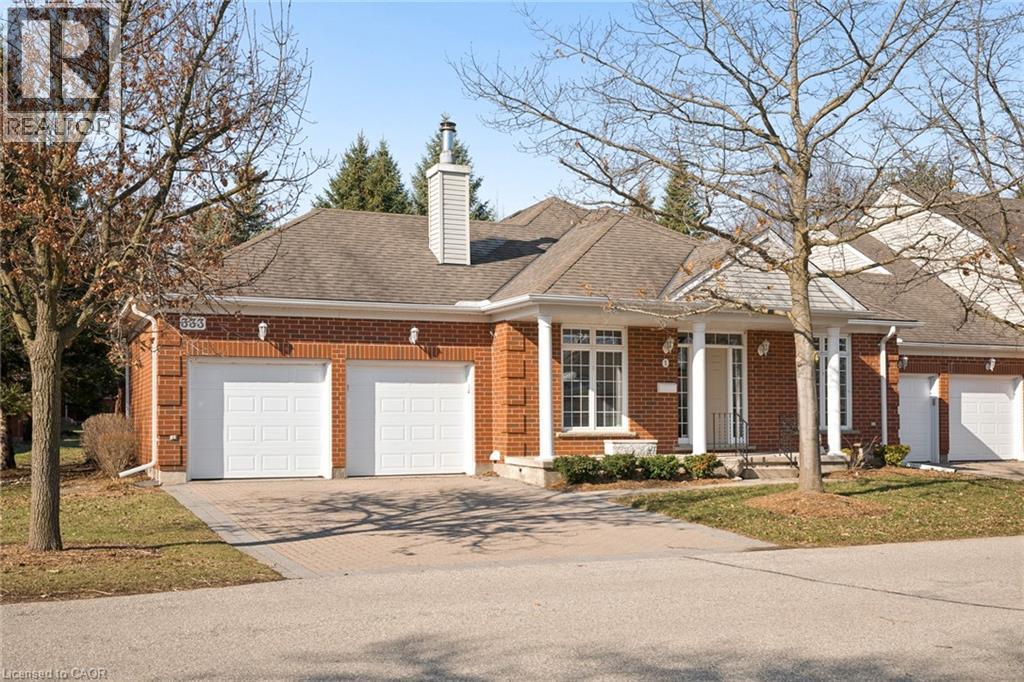
333 George Street N Unit# 1
Cambridge, Ontario
Welcome to this beautifully maintained bungalow townhome in West Galt’s highly sought-after Riverwalk condominium community! Set on nearly 17 acres along the Grand River, this picturesque complex offers direct access to scenic walking and biking trails, community garden plots, ample visitor parking and the charming Quarry House - a gathering space that hosts regular social events and is available for private functions! This exceptionally maintained home offers nearly 3,000 sq ft of finished living space and features 2 large bedrooms, a den and 3 full bathrooms! The bright main floor showcases spacious principal rooms, a functional kitchen with a breakfast area, convenient main floor laundry and a generous primary suite complete with its own private ensuite! The expansive lower level adds incredible flexibility, offering a large recreation space, an additional full bathroom and walk-out access with direct entry to the garage, perfect for entertaining or accommodating extended Family! Enjoy the convenience of a peaceful, private backyard terrace, an attached double garage and private double driveway! (id:63476)
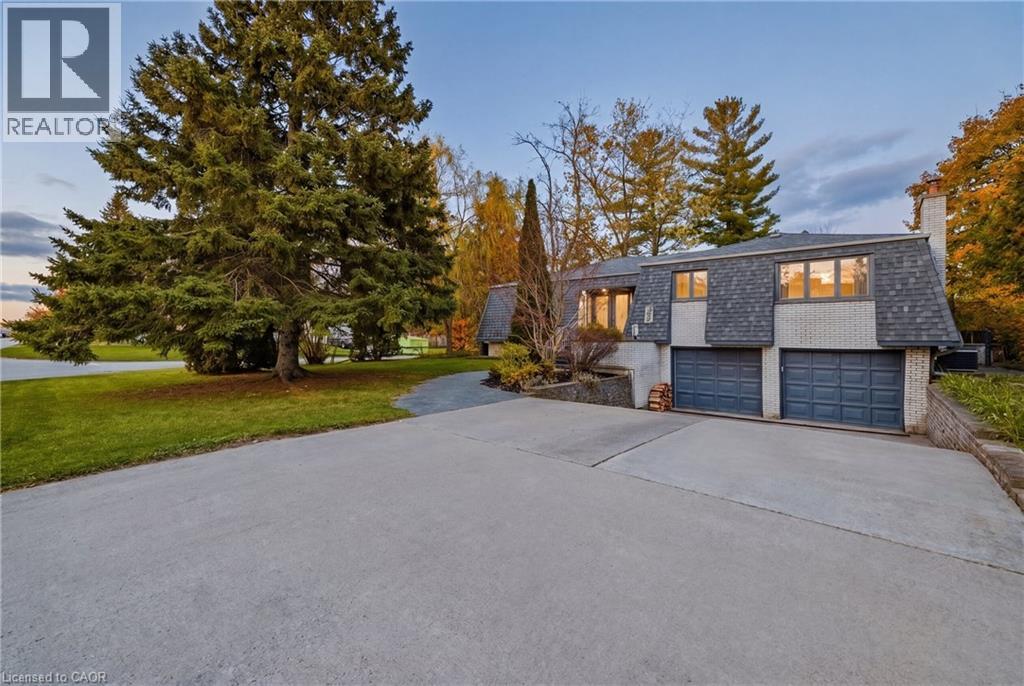
459 Lee Avenue
Waterloo, Ontario
Welcome to 459 Lee Avenue — Where Space, Comfort & Lifestyle Meet. Tucked into the heart of Colonial Acres, one of Waterloo’s most desirable neighbourhoods, this beautiful raised bungalow offers a rare blend of space, privacy, and effortless single-level living on a stunning, tree-lined 85 x 130 ft lot. Surrounded by mature trees, it feels like a private retreat while remaining minutes from everything. Inside, a bright, thoughtfully designed layout features over 2,000 sq ft on the main floor, including an oversized living room anchored by a classic brick wood-burning fireplace—perfect for entertaining or relaxing evenings at home. A separate bedroom wing provides quiet separation for families or guests, while a sun-filled rear sunroom overlooks the backyard, ideal for morning coffee or evening unwinding. Step outside to a backyard designed for living, with a tiered deck, pergola, and outdoor wood-burning fireplace, all framed by mature pines and lush landscaping for exceptional privacy. The lower level features a heated indoor pool—a rare year-round amenity that can also be reimagined as additional living space, a home gym, or an in-law suite. Located just minutes from RIM Park, Conestoga Mall, top-rated schools, and the ION LRT, this home sits in a quiet, established community known for its large lots and strong sense of neighbourhood. With key updates already completed, including roof, windows, and 200-amp service, this move-in ready home offers the perfect balance of lifestyle, flexibility, and location. (id:63476)
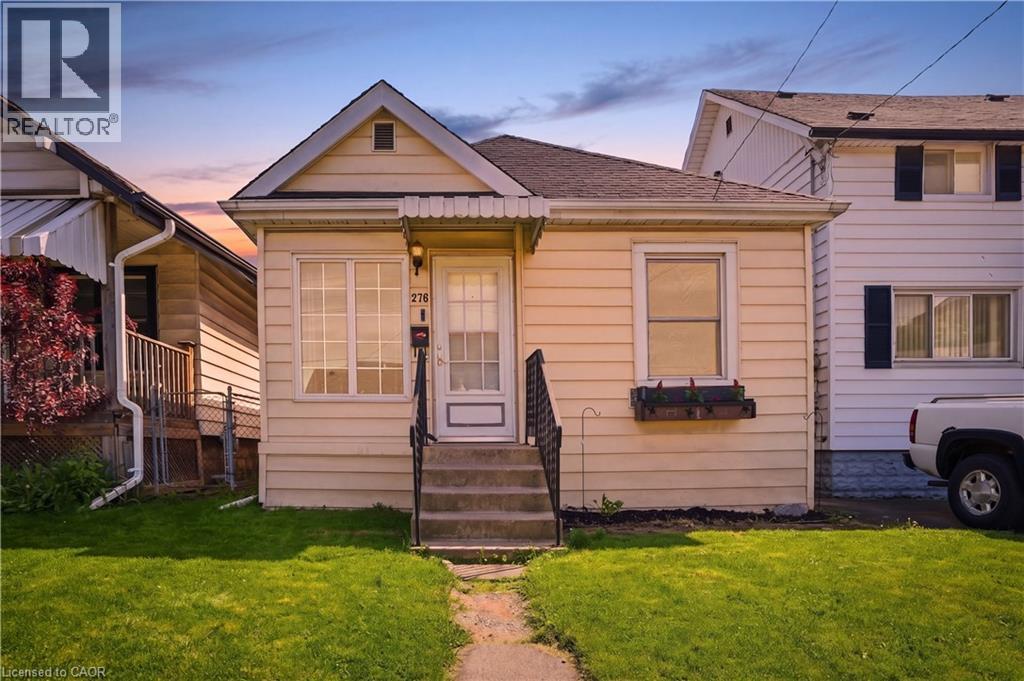
276 Roxborough Avenue
Hamilton, Ontario
Welcome to Roxborough Avenue! This charming detached bungalow is nestled on a quiet street in a convenient family-friendly neighbourhood close to public transit, parks, shopping, great local restaurants, and everyday amenities. Enjoy easy access to Ottawa Street’s vibrant dining and shopping district, nearby public and Catholic schools, and major highway access for commuters. Featuring 2 full bedrooms, 1 bathroom, and tasteful interior updates throughout, this home offers comfortable low-maintenance living with endless potential. Enjoy a dedicated dining area just off the kitchen, a full basement ready for your personal touch, and a generously sized backyard complete with a deck perfect for relaxing or entertaining. Tons of street parking available without permit. Ideal for first-time buyers, renovators, investors, or downsizers looking for exceptional value. A fantastic opportunity at an unbeatable price! (id:63476)