
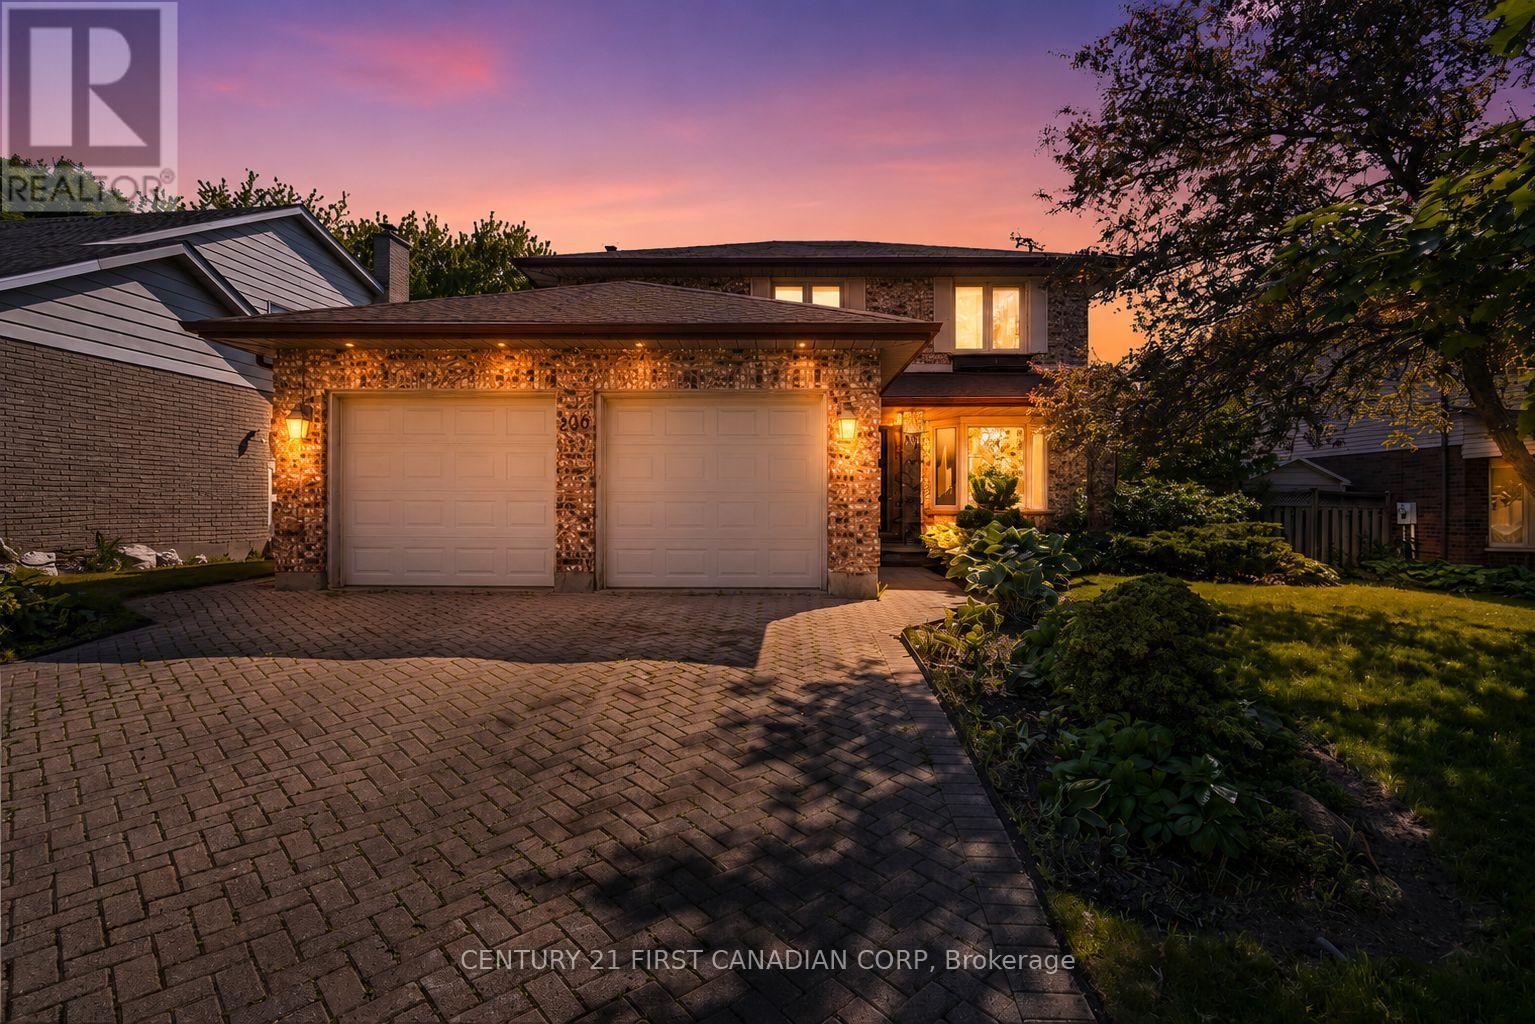
106 Pine Valley Drive
London South, Ontario
Solid 3-bedroom home located in desirable Westmount. The main floor features a formal living and dining room, and a kitchen overlooking the family room-an ideal layout for everyday living and entertaining. The spacious primary bedroom includes a 5-piece ensuite, and the large deck offers a great space to relax and enjoy the backyard. This home presents a great opportunity for buyers looking to personalize a property with their own style or for investors looking to add value to their portfolio.Conveniently located close to shopping, schools, and just minutes from major highways. (id:63476)
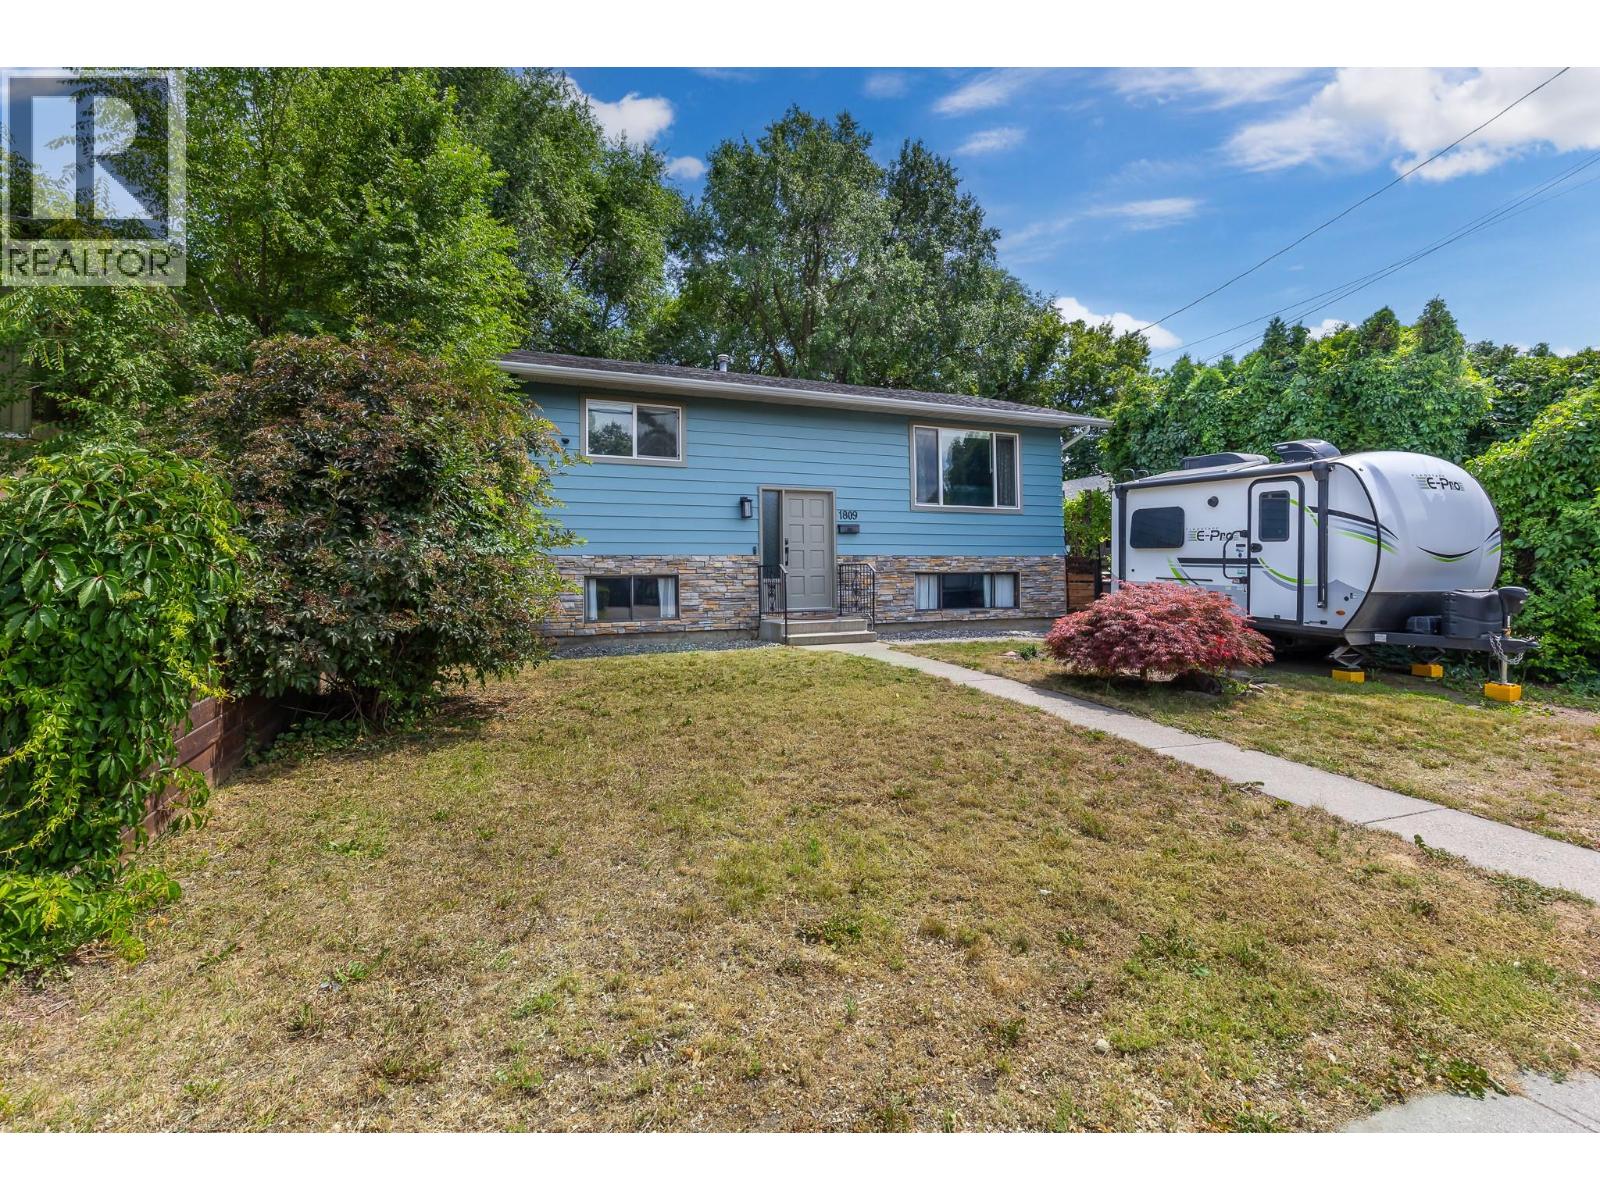
1809 44 Street
Vernon, British Columbia
Welcome to 1809 44 Street, a fantastic opportunity to enter Vernon’s real estate market! Whether you're a first-time homebuyer, investor, or simply searching for a comfortable family home, this 5-bedroom or 4 bed plus den, 2-bathroom property offers the perfect blend of space, functionality, and value. Tucked away in South Vernon, this well-maintained home features a bright and inviting layout designed for everyday living. With four spacious bedrooms and a versatile room that can serve as a 5th bedroom, home office, guest room, playroom, or additional storage space, there's plenty of room to adapt to your lifestyle. Two well-appointed bathrooms help keep busy mornings running smoothly. The kitchen is equipped with new appliances, including a gas range, making meal preparation a pleasure. Stay comfortable year-round with the added benefit of central air conditioning. Just off the kitchen, the welcoming living space creates the perfect setting for family gatherings and everyday enjoyment. Step outside to a large deck overlooking the generous yard, ideal for summer BBQs, gardening, entertaining, or simply unwinding outdoors. A standout feature is the detached garage/shop with power and convenient lane access, offering excellent space for parking, projects, hobbies, storage, or a future workshop setup. Take the virtual tour and imagine yourself at home. (id:63476)
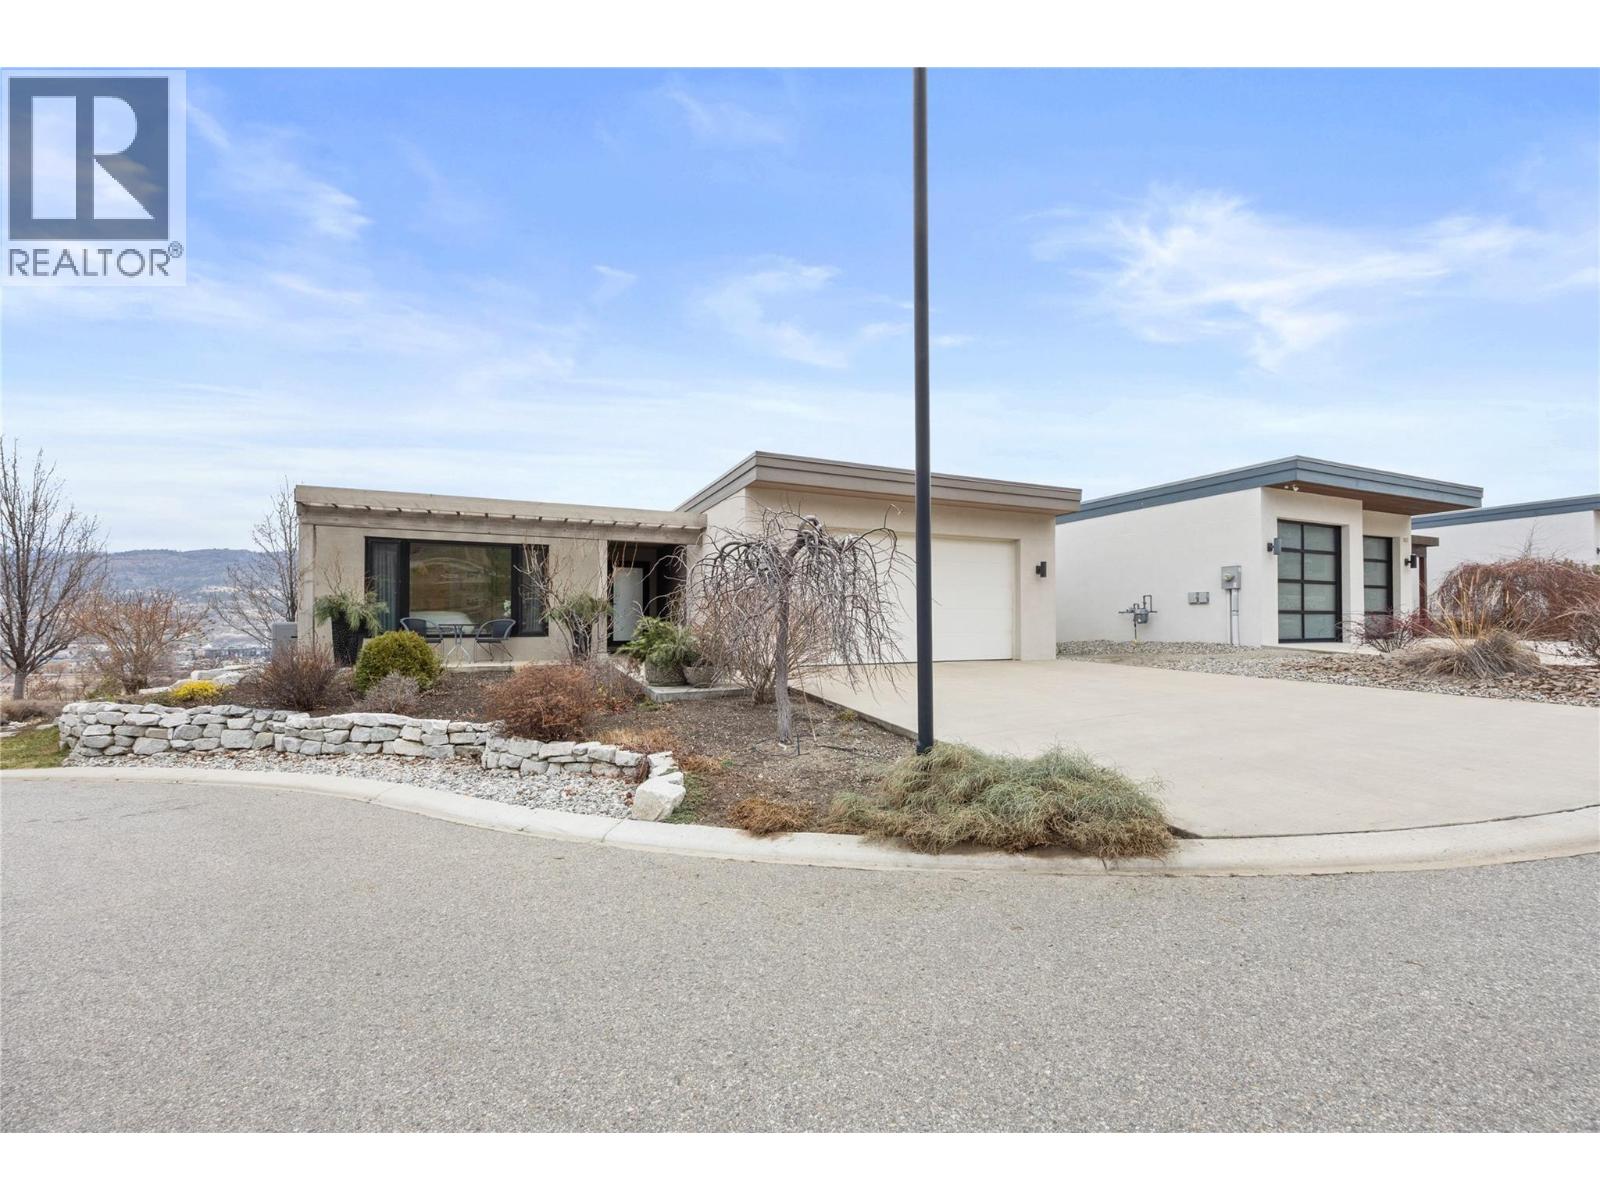
143 View Lane
Penticton, British Columbia
Resort living at its finest! This stunning five bedroom and five bath Skaha Hills contemporary home with panoramic lake views has access to the community center, outdoor pool, hot tub, tennis and pickle ball courts, Play Winery, hiking and biking trails, dog park, weight room, gym and flex room with Skaha Meadows Golf Course minutes away. It's sure to impress!! Fantastic floor plan on the main level featuring a gorgeous kitchen and center island, stainless steel appliances and gas stove, adjacent dining and bright living area with access to a beautiful view deck, two large primary bedrooms with four piece ensuites and walk-in closets, laundry and two piece bath. The living space below includes a third similarly sized primary bedroom with walk-in closet and four piece ensuite, two guest bedrooms, a large family room, three piece bathroom with laundry, loads of storage and a beautiful covered patio. A large landscaped yard and two car garage round out this perfect Okanagan package! Provincial Property Tax free, a secure 99 year prepaid lease and low HOA fee of $196.32 a month. Call the Listing Representative today! (id:63476)
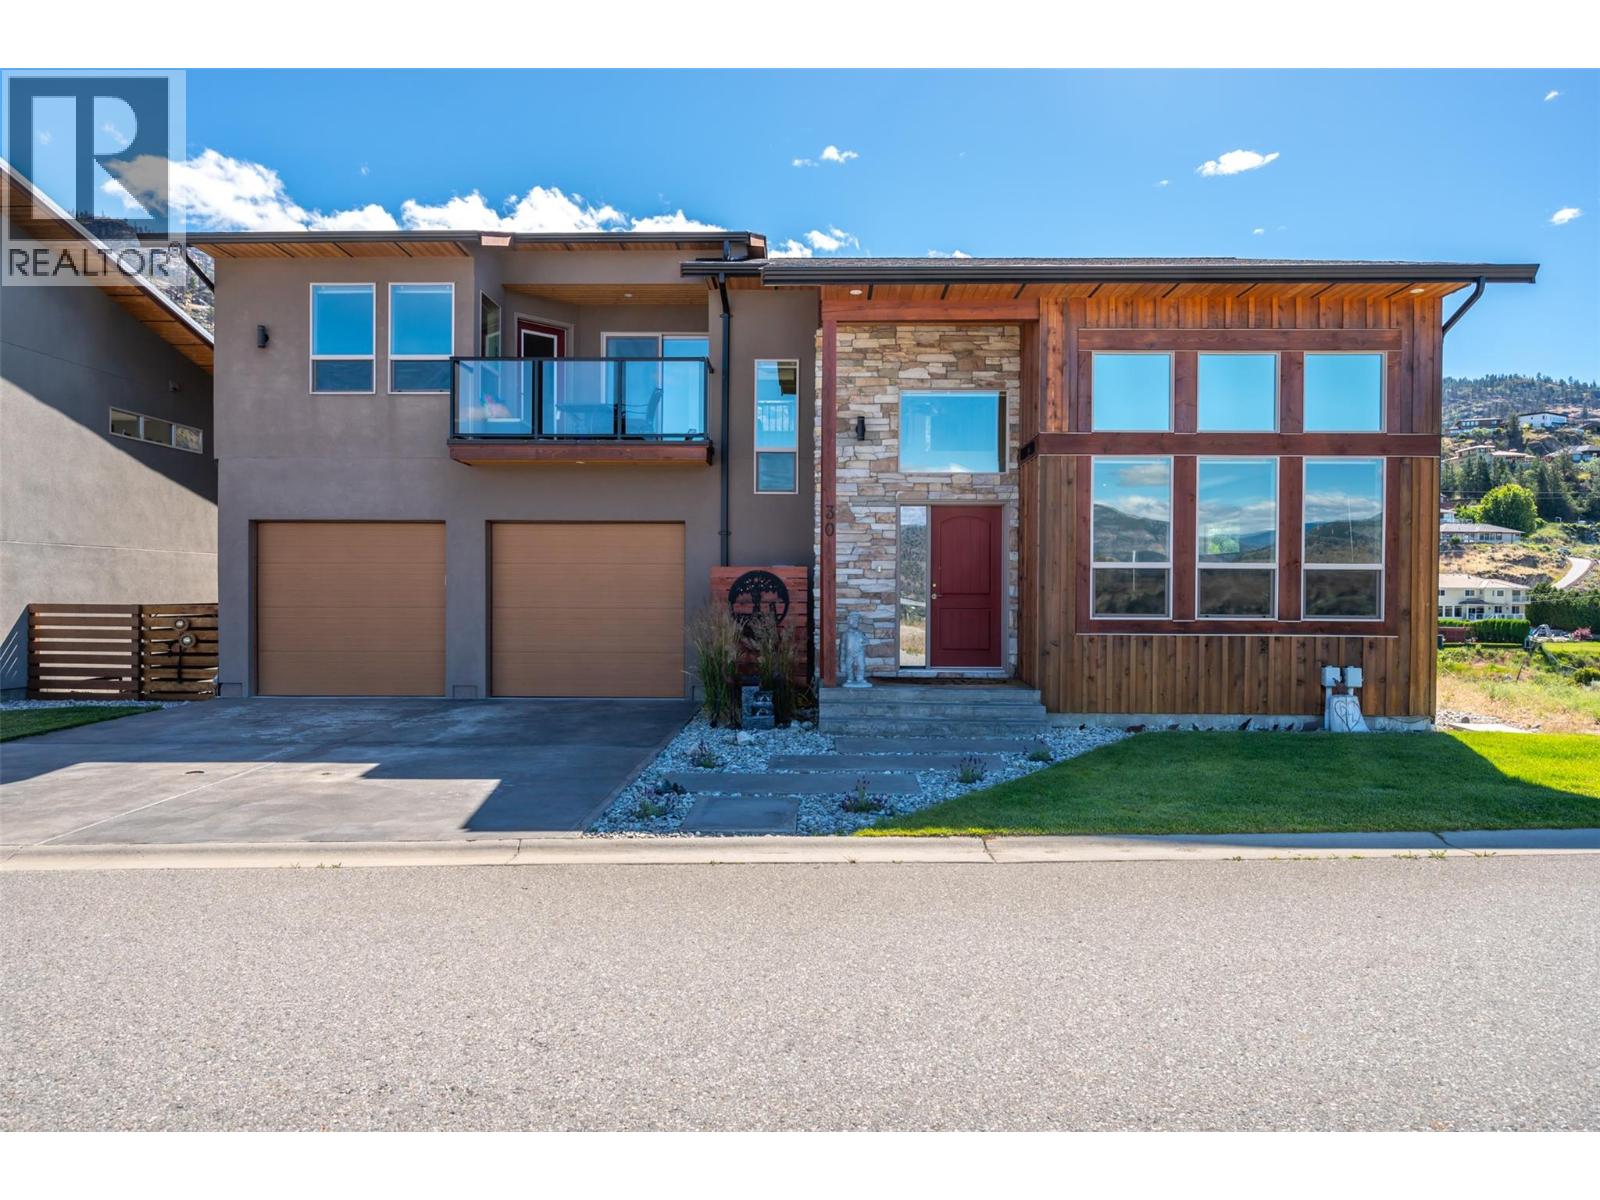
125 Cabernet Drive Unit# 30
Okanagan Falls, British Columbia
Welcome to Lot 30 at Vintage Views. Inside, the home features a bright, open floor plan with high ceilings and premium finishes. A cozy gas fireplace anchors the living area, while stainless steel appliances, quartz countertops, and hardwood flooring create a timeless, upscale feel throughout the home. The layout includes three bedrooms and three bathrooms, providing ample space for family and guests. An oversized double-car garage offers generous parking and additional workspace. The large crawl space adds versatile storage options. Outdoor living is a true highlight, with three decks positioned to take in the stunning views from multiple vantage points. The landscaped garden is low-maintenance yet serene, offering a tranquil retreat for relaxation or entertaining. This property merges peaceful luxury with direct access to nature, making it an ideal home for a family that values comfort, convenience, and breathtaking scenery. This family oriented subdivision is conveniently only 15 minutes from Penticton. Contact the listing agent today for more information. (id:63476)
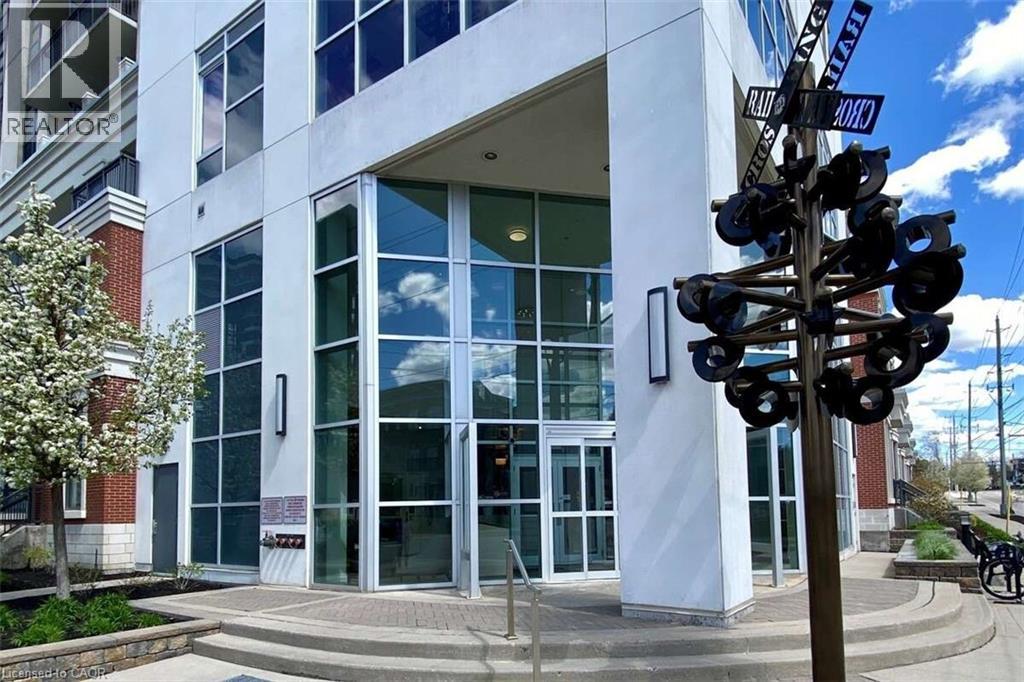
144 Park Street Unit# 1807
Waterloo, Ontario
For more info on this property, please click the Brochure button. This rare 18th floor penthouse suite provides the perfect balance of condo living and outdoor lifestyle in the Bauer District of Uptown Waterloo. The spacious unit features 1262 sq feet of interior living space. 10 foot ceilings throughout, Two glass wrapped balconies with a combined 189 sq feet of exterior entertaining space, Two large bedrooms with walk in closets. Two full bathrooms with quartz countertops and tiled flooring and tub area. (Master ensuite also has a fully tiled glassed shower), and a private balcony with sliding glass doors. Spacious Den / Dining room Upgraded gourmet kitchen featuring quartz countertops with double stainless sinks, ceiling height cabinets with self closing doors and drawers, under counter lighting and stainless steel appliances. Hardwood flooring throughout living area and bedrooms. In house laundry complete with separate stacked washer and dryer. The unit is complete with over $30,000 in luxury upgrades. Private 2nd level parking spot next to entrance doors Extra large storage locker Luxury Living Life at 144 Park is grand and easy featuring a mix of modern high rise condominium suites, penthouses, and luxury street level brownstones. 144 Park was designed to define luxury condominiums in Waterloo. Enjoy southern views of Uptown Waterloo and Belmont Village with floor to 10 foot high ceiling windows providing abundant natural light. 144 Park is complete with an unmatched host of amenities including on-site superintendents provide timely assistance, a dedicated concierge service, fitness studio, theatre room, guest suite, residence lounge and 4th floor 30,000 square foot terrace complete with putting green. (id:63476)
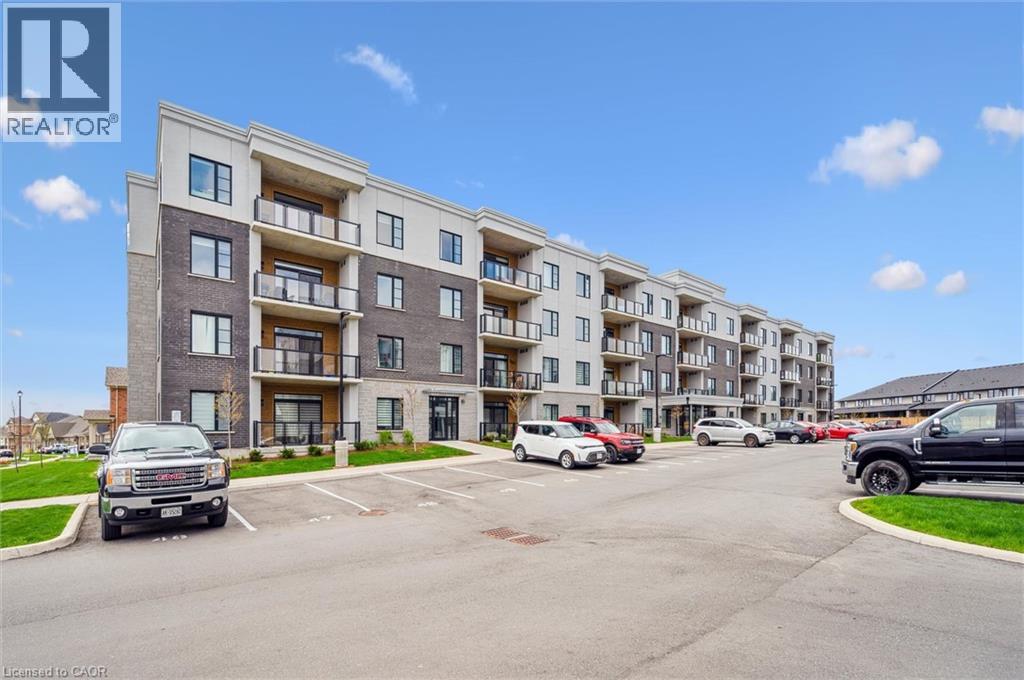
99b Farley Road Unit# 203
Fergus, Ontario
Welcome to 99B Farley Road in Centre Wellington. Unit #203, a stunning corner unit in this beautifully appointed building means – extra windows, amazing sunrises, and beautiful natural light throughout. The exclusive parking spaces – an underground space with storage, as well as a surface level spot just below the balcony, provide incredible added convenience and value. The AZURE layout includes 1439 square feet of living space, as well as a gorgeous and comfortable balcony where you’ll enjoy views of the surrounding neighbourhood. This two bedroom, two bath home features multiple upgrades including pot lighting throughout, under cabinet lighting, pot & pan drawers, a plumbing water line to fridge, reverse osmosis water system, tv wall mount and more. This bright and very spacious corner unit combines low-maintenance living with timeless, quality finishes. The location provides ready access to trails, schools, shopping, parks, professional services and entertainment. All of this within a one-hour drive to the GTA. (id:63476)
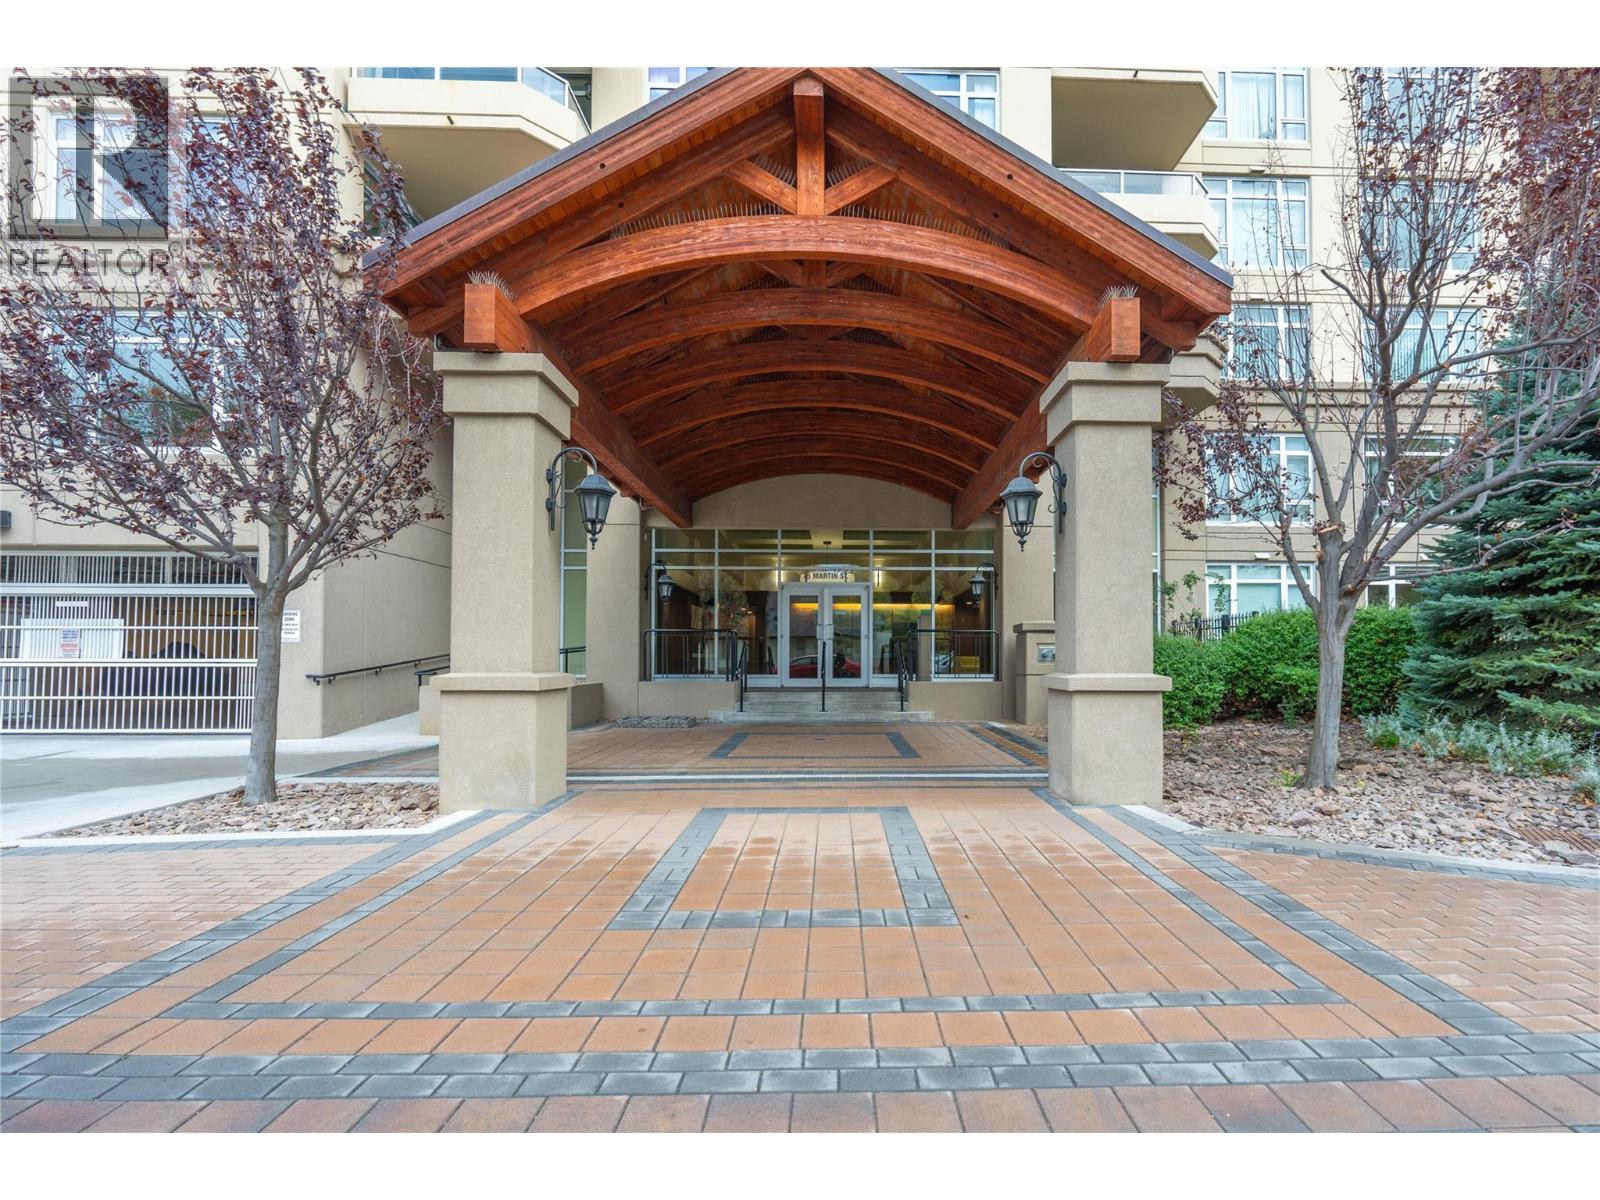
75 Martin Street Unit# 1103
Penticton, British Columbia
Experience the best of Okanagan living from the 11th floor of the sought after Lakeshore Towers. This beautifully maintained 2 bedroom, 2 bath condo offers stunning northeast-facing views of the city, surrounding mountains, and Okanagan Lake. Wake up to gorgeous morning sun pouring through expansive windows and enjoy beautiful evening skies over the lake from the comfort of home. The bright open concept floor plan is filled with natural light and features a spacious kitchen with granite countertops, gas stove, island seating, and seamless flow into the living area with a cozy gas fireplace. The generous primary suite offers a lovely ensuite with separate tub and shower, creating the perfect private retreat. Located directly across from Okanagan Lake and the beach, this is true walkable lifestyle living, just steps to parks, the Penticton Farmers’ Market, shopping, coffee shops, and fantastic restaurants. Lakeshore Towers offers exceptional amenities including a pool, fitness facilities, social gathering spaces, guest suites for visiting family and friends, wine storage, secure underground parking, storage locker, and on-site security for added peace of mind. Pet friendly and perfectly suited for full-time living or as an easy lock and leave Okanagan getaway. (id:63476)
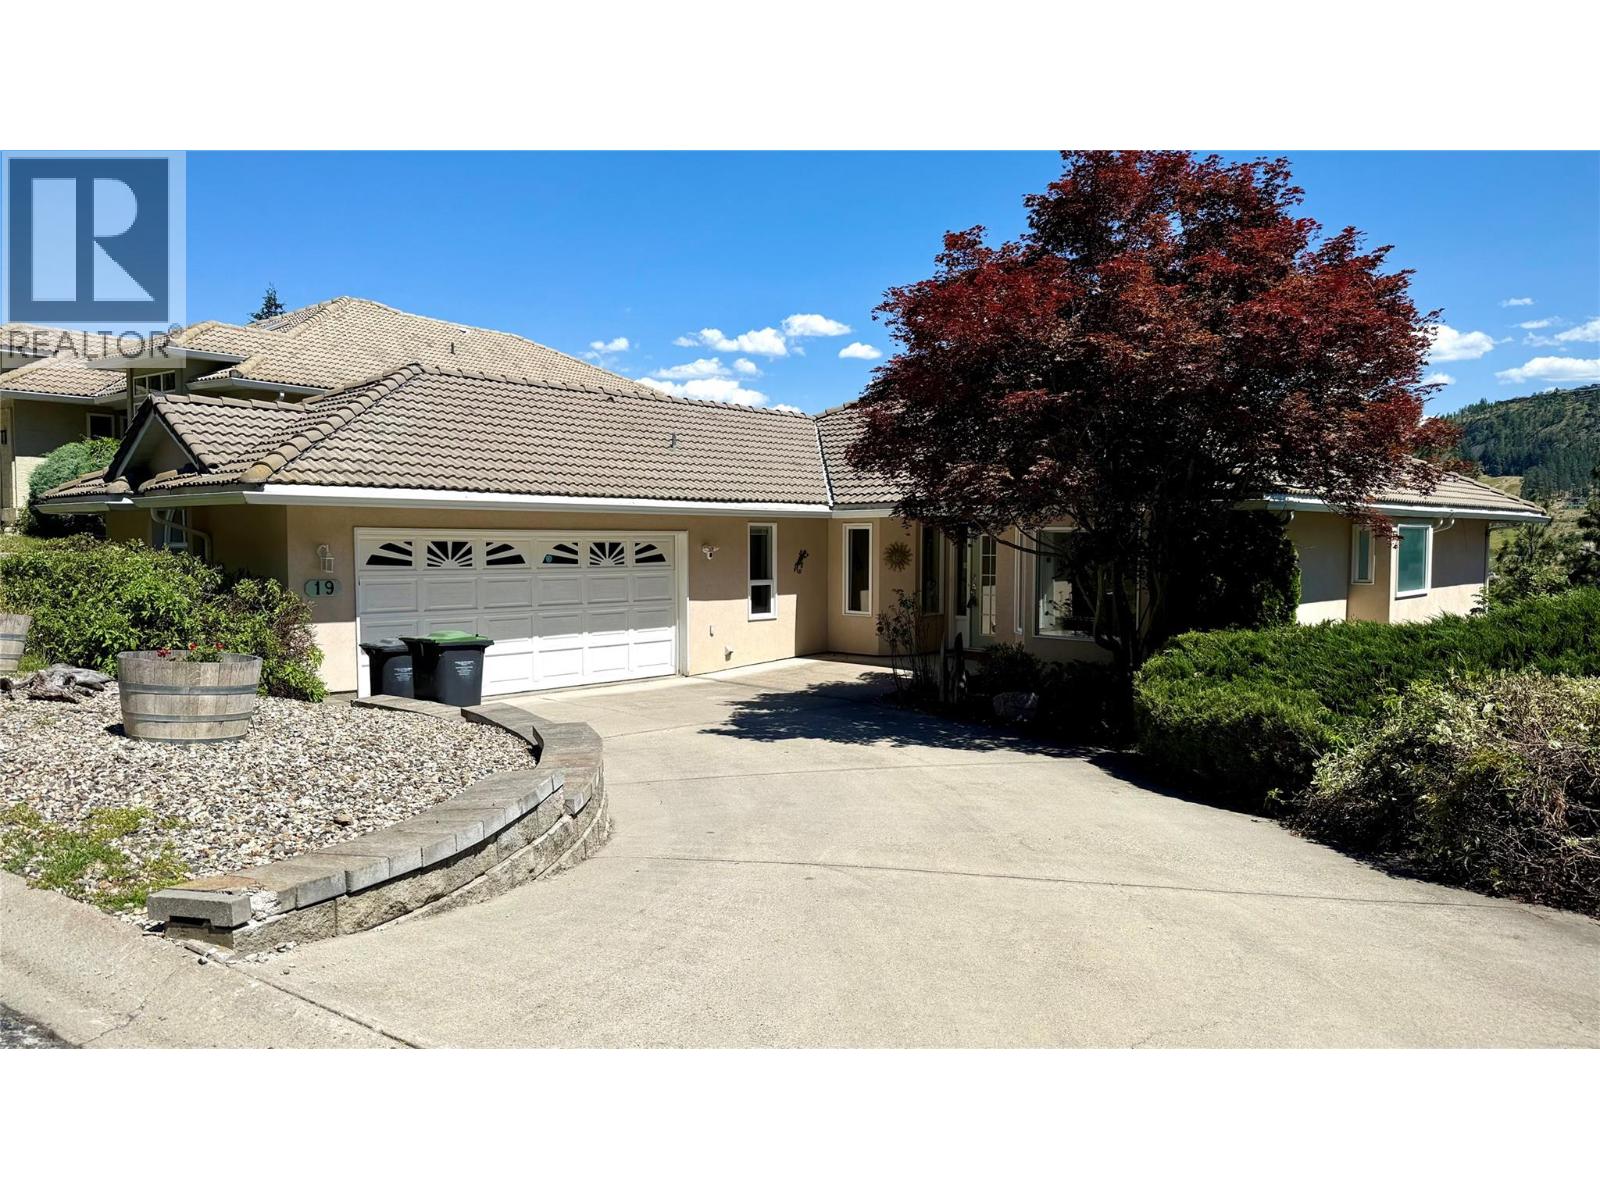
452 Glen Pine Court Unit# 19
Kelowna, British Columbia
Welcome to Glenpine Ridge, a mountainside community in a highly sought-after North Glenmore neighbourhood, just minutes from Watson Road Elementary. This well-maintained single-family home just had the Poly B replaced throughout the home. It offers over 3,000 sq. ft. of living space with 4 bedrooms, a spacious den/office, and 3 full bathrooms—providing ample room for family and guests alike. The expansive main floor spans approximately 2,000 sq. ft. and features an open-concept layout with hardwood flooring throughout the main living space. The updated kitchen includes granite countertops, a large farmhouse-style island, stainless steel appliances, and flows comfortably into the main living areas. This level also offers two bedrooms, the den, two updated bathrooms, a laundry room, access to the double garage, and direct access to the backyard with multiple deck levels—ideal for outdoor living and entertaining. The lower level includes a recreation room with sliding glass doors to the backyard, two additional bedrooms, a four-piece bathroom, and storage room. This home has been lovingly cared for and benefits from numerous updates throughout. Don’t miss this opportunity to live in a quiet, family-friendly neighbourhood tucked into a central and convenient area of Kelowna. (id:63476)
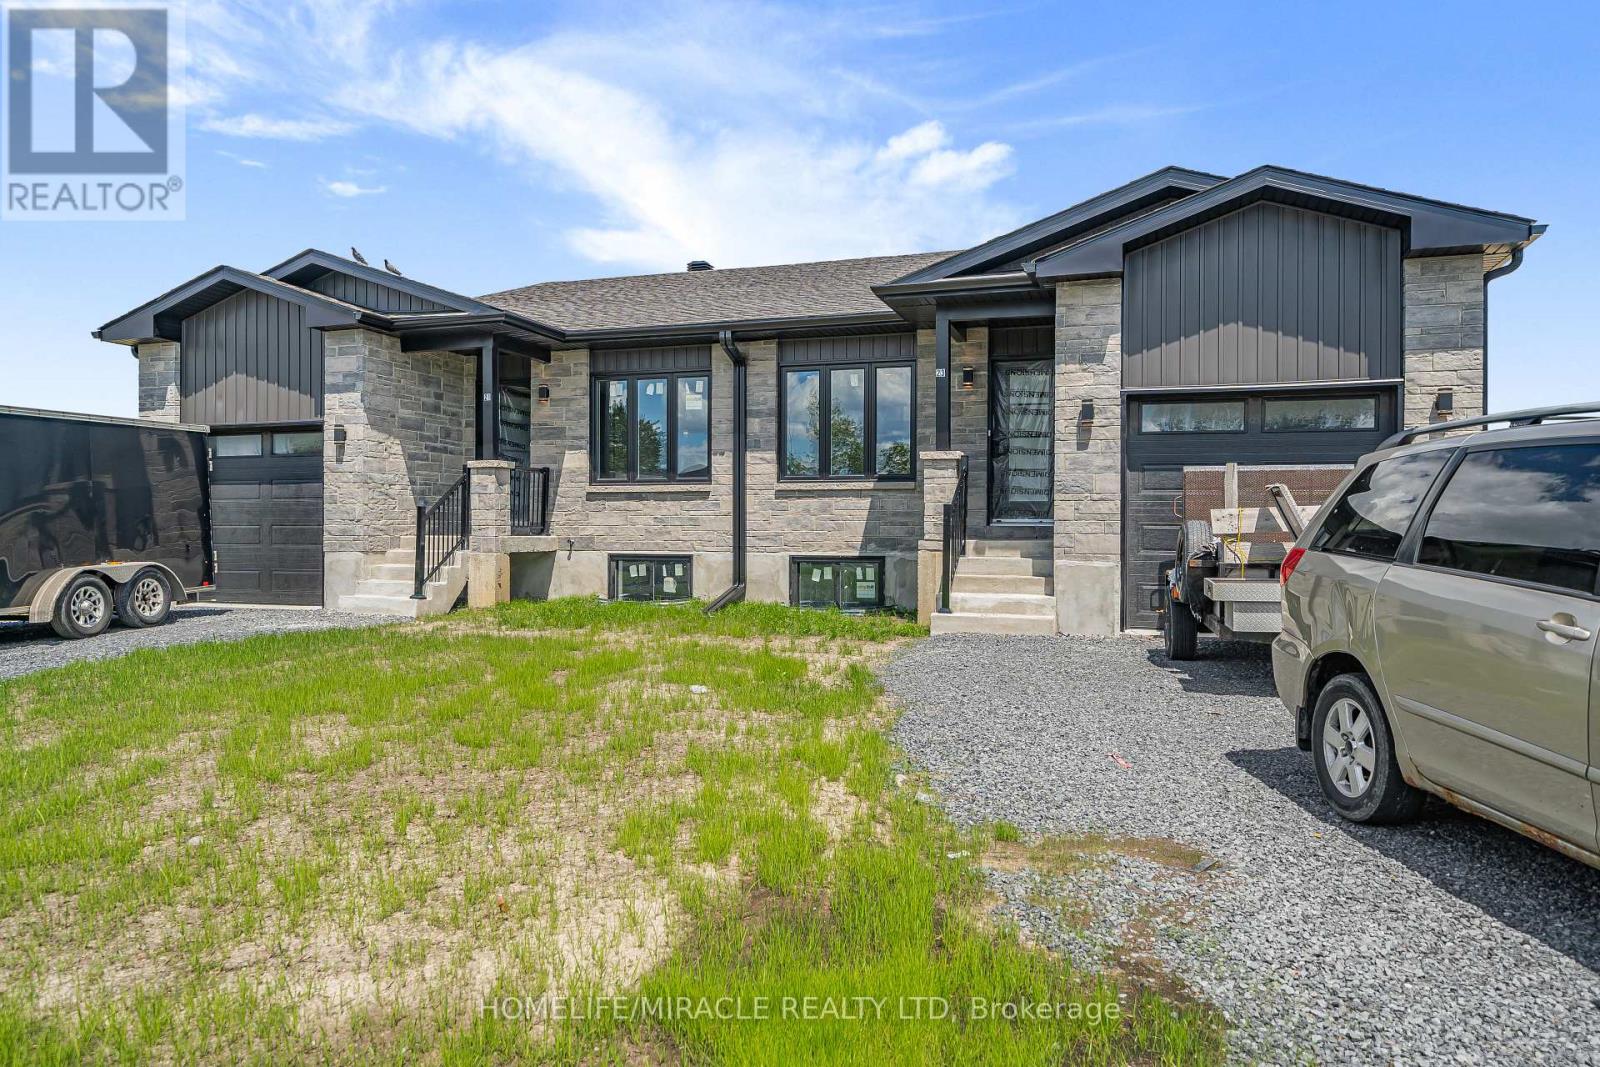
Bsmt - 23 A Portland Drive
Cornwall, Ontario
BRAND NEW Never Lived In Before Basement Home Available For Lease At An Affordable Price. This Lovely Unit Offers Over 1,100 Sq Ft., Of Livable Space & Comes With 2 Spacious Bedrooms, 1 Full Bathroom, 1 Car Parking & Your Very Own Laundry Closet. High Ceilings Throughout & Large Windows For Tons Of Natural Light. The Kitchen Equipped With Brand New S/S Appliances, Backsplash & Quartz Counter Tops. Sleek Finishes Throughout. You Also Get A 4 Piece Ensuite With Quartz Counter Top Vanity & Soaker Tub. Tenant To Pay 40% Of Water Bill. Electricity & Heat Has Its Own Meters. Backyard & Garage Is Off Limits. Great Location Just Mins Away From HWY 401, Restaurants, Schools, Parks & Many More. (id:63476)
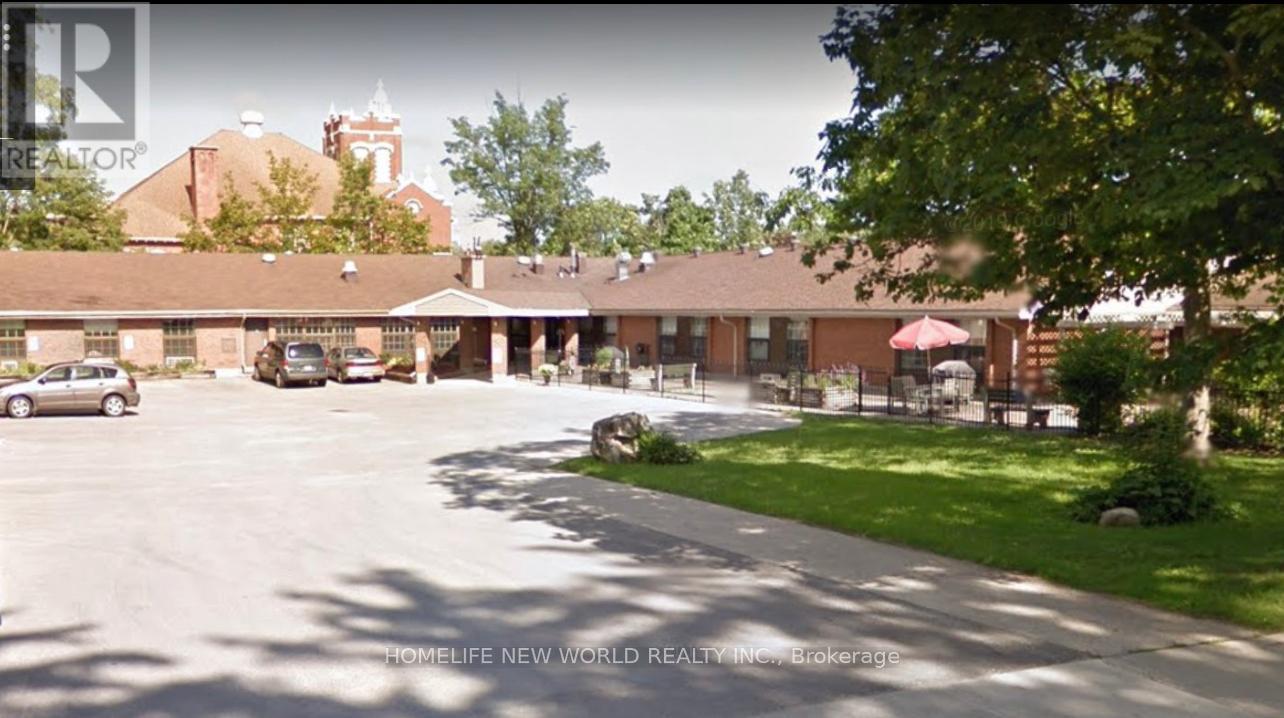
1029 4th Avenue W
Owen Sound, Ontario
Owen Sound Prime Location. Zoning permited Many Uses: Clinics/Commercial School/Community Centre/Community Lifestyle Facility/Crisis Residence/Day Nursery/Group Home/Group Residence/Hospital/Library/Long Term Care Facility/Museums/Galleries/Place of Worship/Public Park/Public Use/Schools/Studio /Student Residence (id:63476)
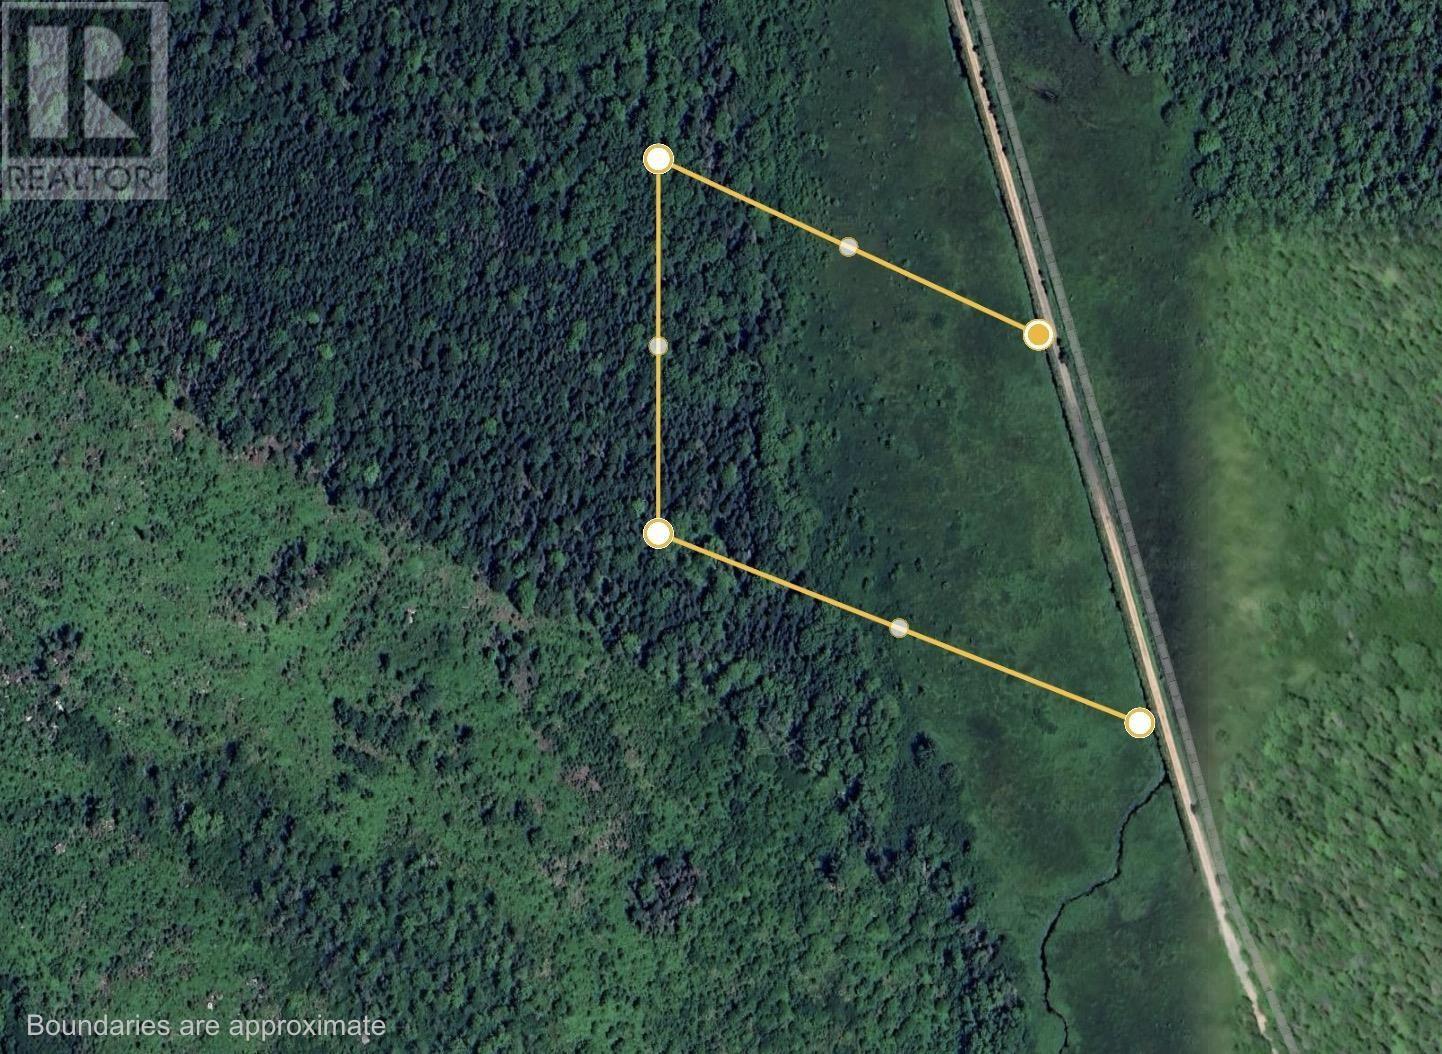
10 Highway
New Albany, Nova Scotia
Introducing an unparalleled opportunity to own your private sanctuary. This expansive 7.84-acre parcel offers a rare combination of seclusion, natural beauty, and direct access to outdoor adventure. Imagine a retreat where tranquility reigns supreme, and your access to recreation is unmatched. Here, the old Annapolis Railway system transforms into your personal gateway to the great outdoors, with trails perfect for ATVs and hiking right in the heart of New Albany. Picture crisp autumn days exploring the trails, your private haven just moments away for evenings by a crackling fire under a star-filled sky. This land offers a front-row seat to natures spectacle, with new adventures always on the horizon. The meadow was once used to harvest grass for the farm where the current owner still resides, offering a quiet nod to the lands agricultural past. Whether you seek a secluded retreat for natures pursuits, a secure hunting camp, or a property with a unique connection to railway history, this property offers it all. Its more than an investment; its an invitation to a lifestyle. Lets get started on making your dream a reality. (id:63476)
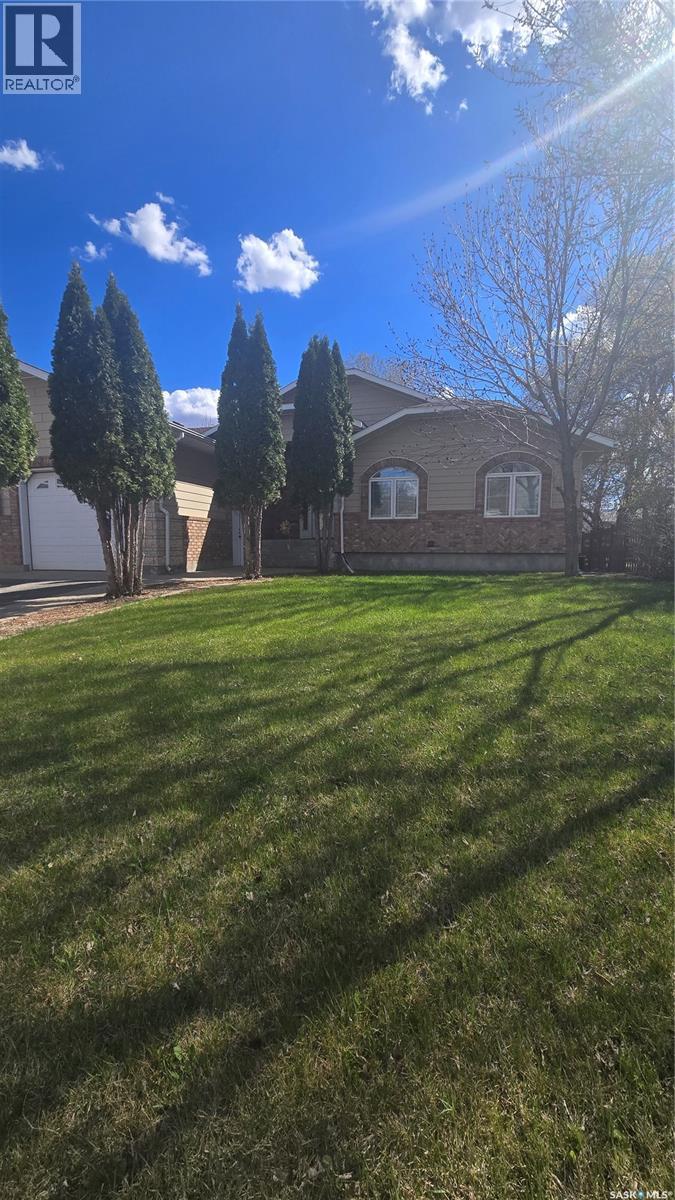
833 Peters Avenue
Oxbow, Saskatchewan
This listing has everything you have been waiting for. Upon entry there is a large foyer that highlights the interior of the home. There is natural lighting throughout the house with large windows and a skylight in the kitchen with the addition of high vaulted ceilings give this house the grand ambience it deserves. The living room is highlighted with a gorgeous floor to ceiling fireplace that is the focal point of the room. The kitchen and dining room are perfect for entertaining with stainless steel appliances and an open concept that also extends to the back composite deck in a completely fenced and private back yard. This picture is completed with a double oven, island seating, and a gas range. Five bedrooms and three bathrooms make it ready for any family. The grandeur of the house is extended into the master bedroom which has a large walk in closet and a gorgeous ensuite that features tile, stone, double sinks, and a corner jetted tub.The other two bedrooms and full bathroom complete the main floor. Take the extra wide stair case to the lower level that features an oversized family room that has enough space for all gatherings. THis room features another fireplace and large windows for more natural light.. Two large bedrooms and another full bath add to the value of this home. The laundry room has an excess of cabinets for even more storage. An attached double heated garage completes this home. This home needs to be seen to be appreciated. Call for your private viewing! (id:63476)