
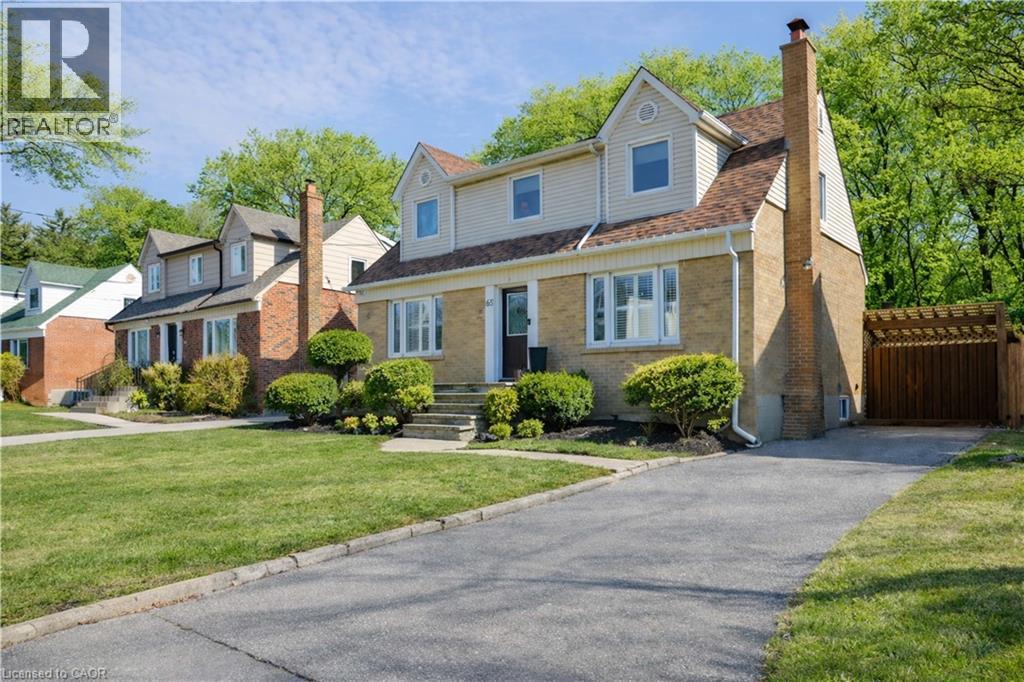
65 Craigmore Crescent
North York, Ontario
Welcome to this charming and beautifully updated 1.5-storey character home, perfectly situated on a spacious 120-ft lot in a highly desirable location backing directly onto Shepherd East Park. Offering exceptional privacy with mature trees and direct access to walking trails, this property combines nature, convenience, and timeless appeal-just minutes to the 401 and a short walk to Glendora Park.Inside, you'll find a thoughtfully designed layout featuring 3 bedrooms and 3 bathrooms-one on every level for ultimate functionality. The main floor offers incredible versatility with a potential fourth bedroom, currently used as a home office, or ideal as a cozy family room. The bright and inviting living room flows seamlessly into the dining area, showcasing elegant crown moulding and California shutters.The beautifully renovated kitchen (2023) is sure to impress with quartz countertops and stainless steel appliances, blending modern style with everyday practicality. Upstairs, the spacious primary bedroom comfortably accommodates a king-sized bed and features double closets, while the bedroom level is finished with classic hardwood flooring, adding warmth and character throughout.The fully finished lower level expands your living space with a large recreation room complete with a stunning wood-burning fireplace, brick mantle, and built-in shelving. You'll also find a 3-piece bathroom with a glass shower and rain feature, sauna, laundry area, craft space, and plenty of storage, along with potential for an additional bedroom.Step outside to your private backyard oasis featuring an inground heated concrete pool, surrounded by mature landscaping-perfect for entertaining or relaxing in total privacy.Additional updates include central air (2025), shingles (2016), updated bathrooms, a solid wood staircase, and a security system for peace of mind.This is a rare opportunity to own a beautifully finished home on a premium lot in an unbeatable location. (id:63476)
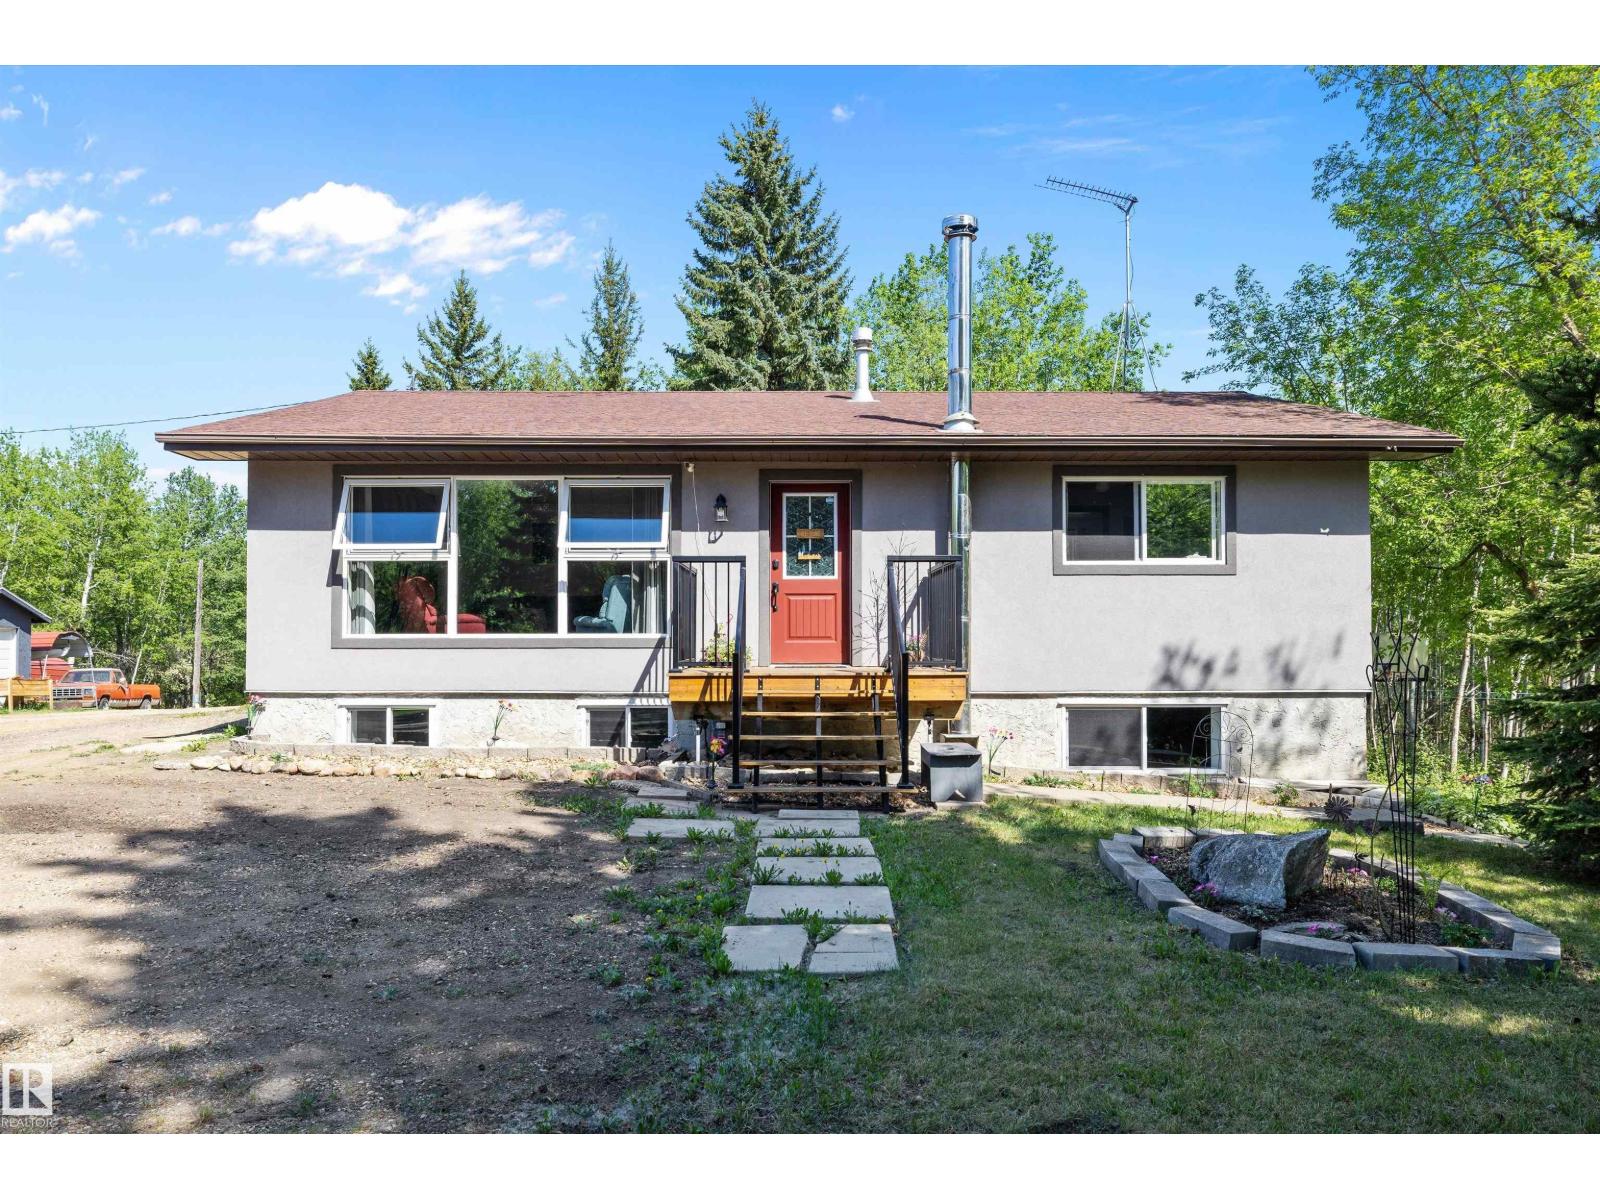
53257 Rge Road 211
Rural Strathcona County, Alberta
Your future acreage awaits! This WALKOUT bungalow offers over 1200 sqft. of living space with 4 bedrooms, 3 bathrooms, and endless potential to make it your own. The bright living room features large west-facing windows that fill the home with natural light, while the fully finished walkout basement includes a cozy wood-burning fireplace, generous storage space, and a dedicated laundry room. Outside, you’ll find a large garden, plenty of room to roam, and quad trails running along the back of the property. Perfect for outdoor enthusiasts and horse trail rides. The shop/barn was updated with metal cladding and a newly added lean-to in 2025, and the property also features 220 amp power to the chicken coop. Shingles on home and garage were done in 2012, drilled well 2011, new septic tank and pump ~2010, windows and exterior doors 2019, stucco 2019-2020. Must come see it for yourself! (id:63476)
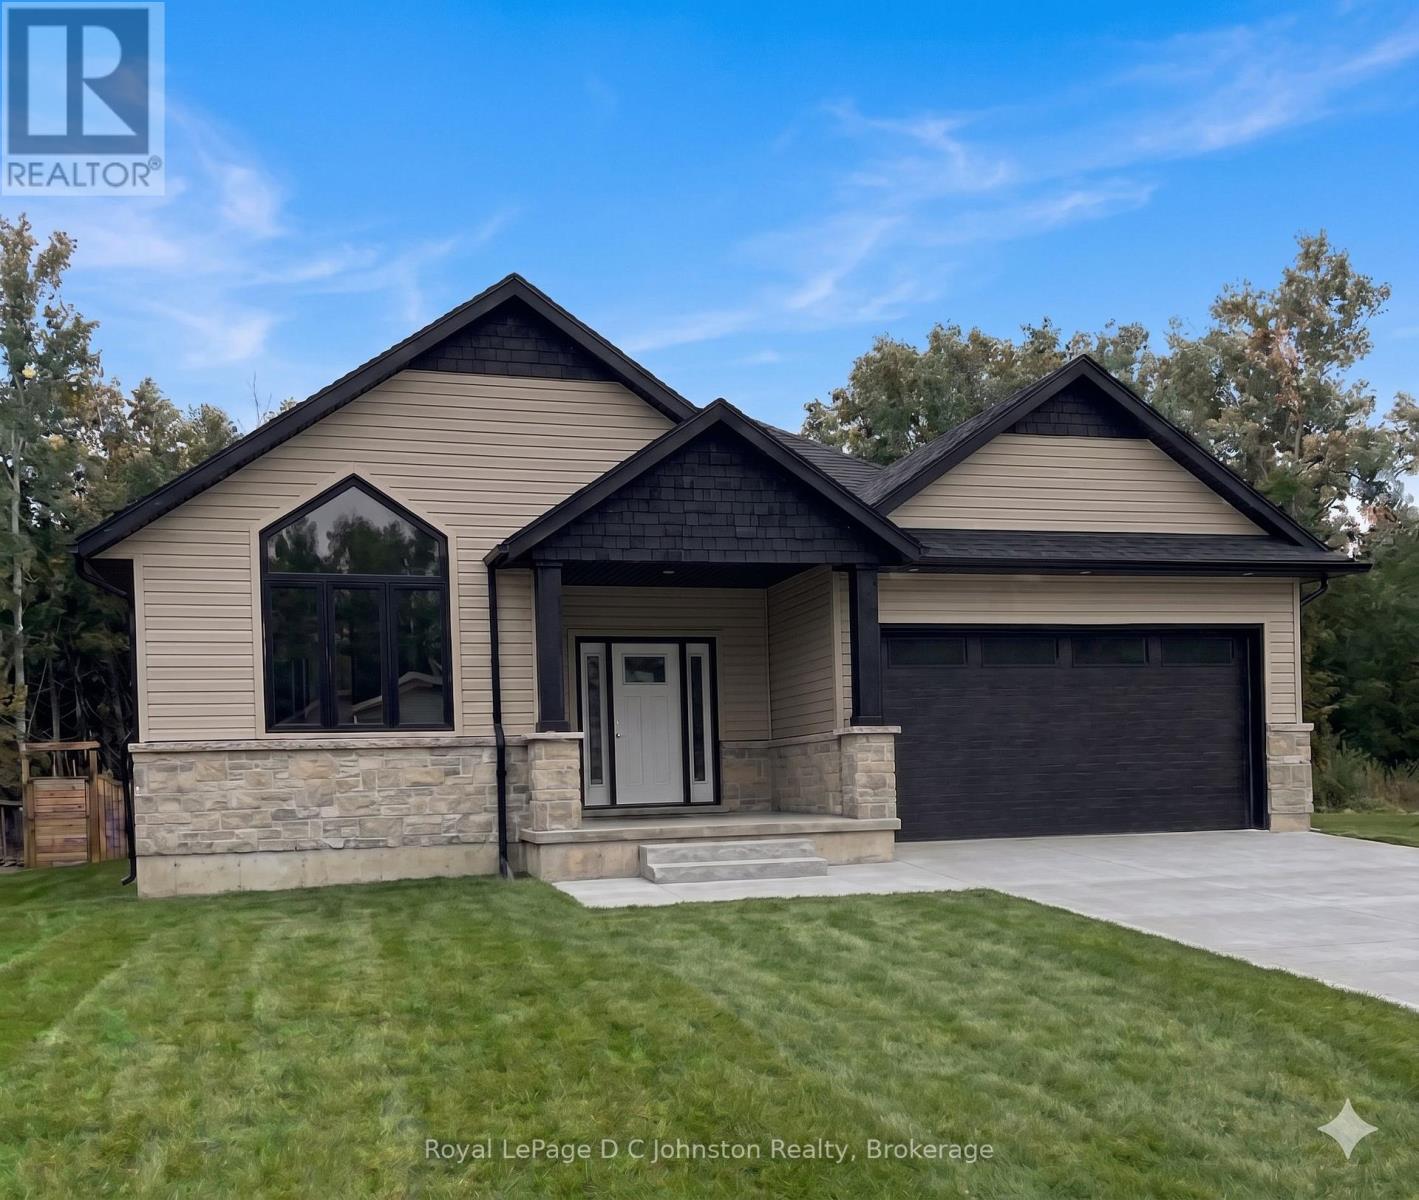
14 Lakeforest Drive
Saugeen Shores, Ontario
Custom-built by Berner Contracting, this new construction 2-bedroom, 2-bathroom home opens to a spacious foyer with engineered hardwood flooring that flows seamlessly into a striking great room, highlighted by a stone fireplace and a vaulted ceiling accented with stylish shiplap and beams. The thoughtfully laid out kitchen, complete with a walk-in pantry and a large island that flows into the dining room with a patio door to the back covered porch. The Master suite with a walk-in closet also includes an ensuite bathroom with a soaker tub, tiled walk-in shower and a double sink vanity. Completing this highly functional layout is a second bedroom on the main floor, as well as a convenient main floor laundry and mudroom located just off the garage entrance. This home can be ready for occupancy in 60-90 days. The basement is a blank canvas, has a rough-in for a third bathroom, and you could add a rec room and 2 additional bedrooms. This home will be finished off with a double concrete driveway and fresh sod. (id:63476)
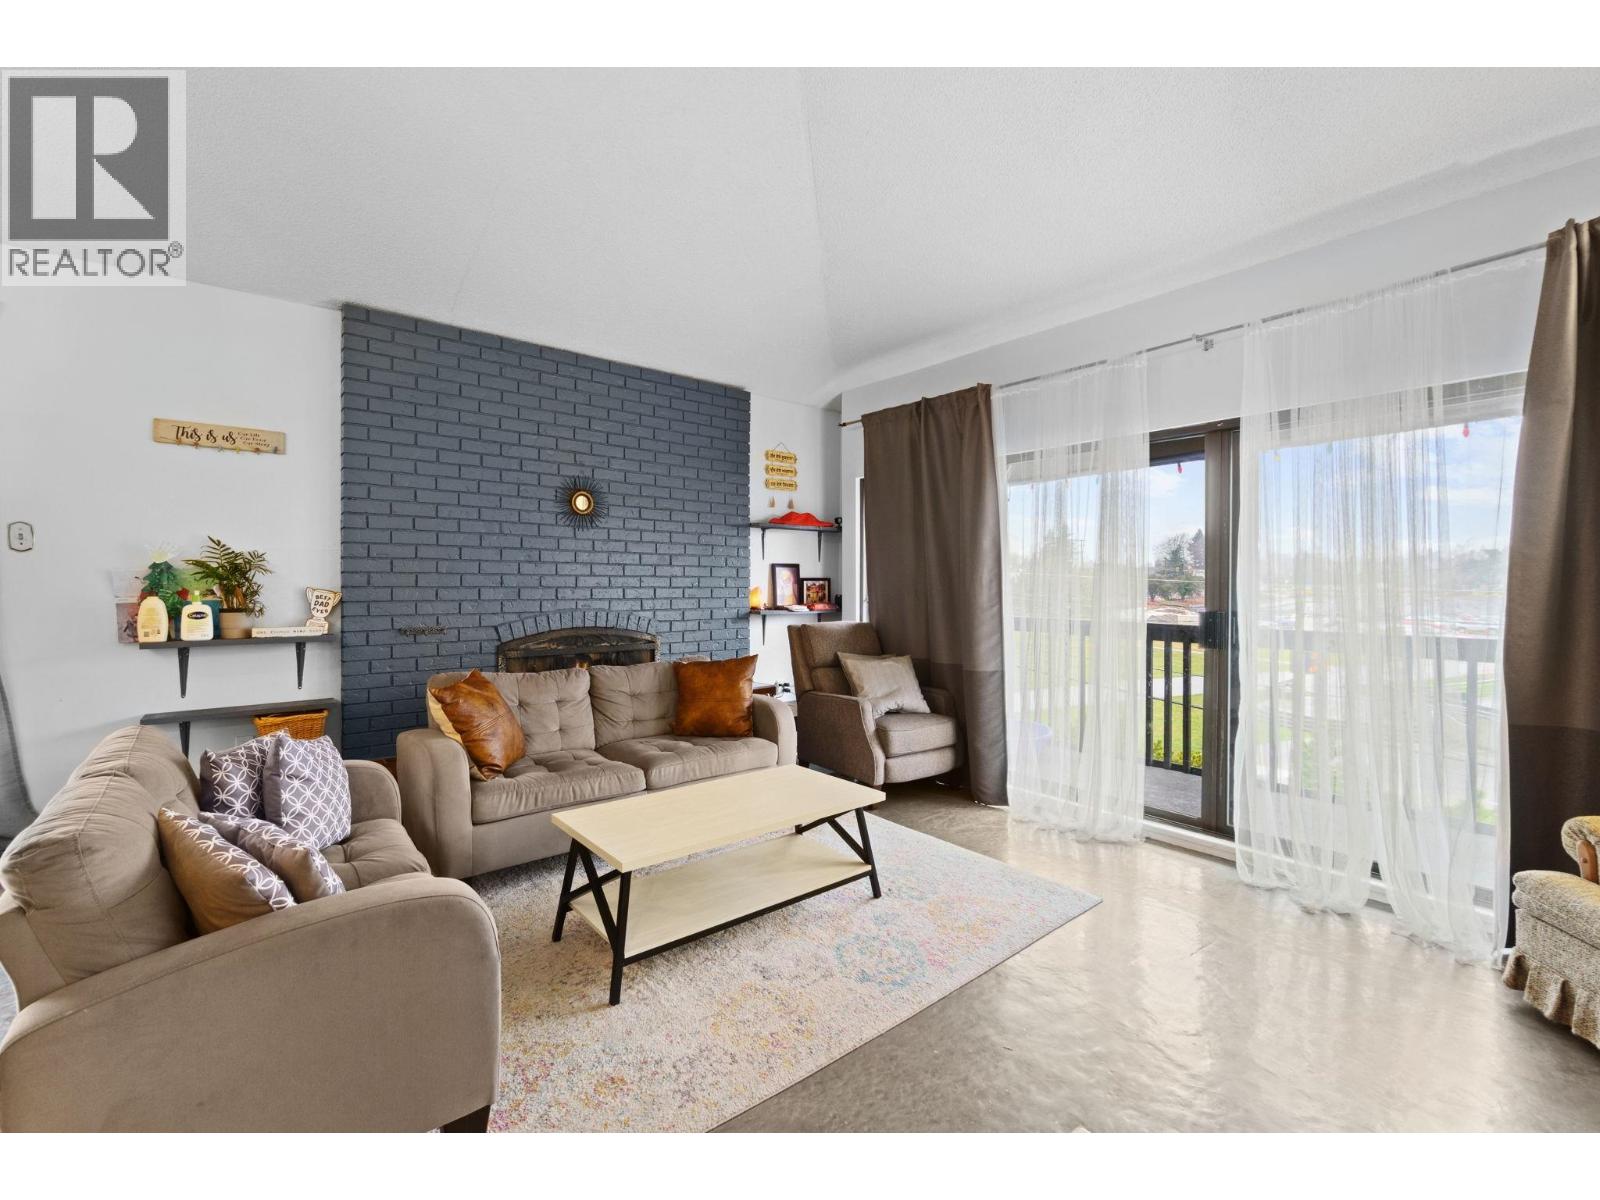
304 720 Eighth Avenue
New Westminster, British Columbia
Looking for a unique condo that´s not your typical box? This top-floor corner home offers two large bedrooms and 1.5 baths. The sunken living room features polished concrete floors, a wood-burning fireplace, and vaulted ceilings for added character and space. Sliding doors lead to a large sundeck, while the dining area comfortably fits 8-10 guests and opens to a second deck. Includes in-suite laundry, one parking stall, and one locker. Pet-friendly. Conveniently located in Uptown New Westminster, close to shopping, restaurants, Massey Theatre, schools, parks, and transit. (id:63476)
2505 7178 Collier Street
Burnaby, British Columbia
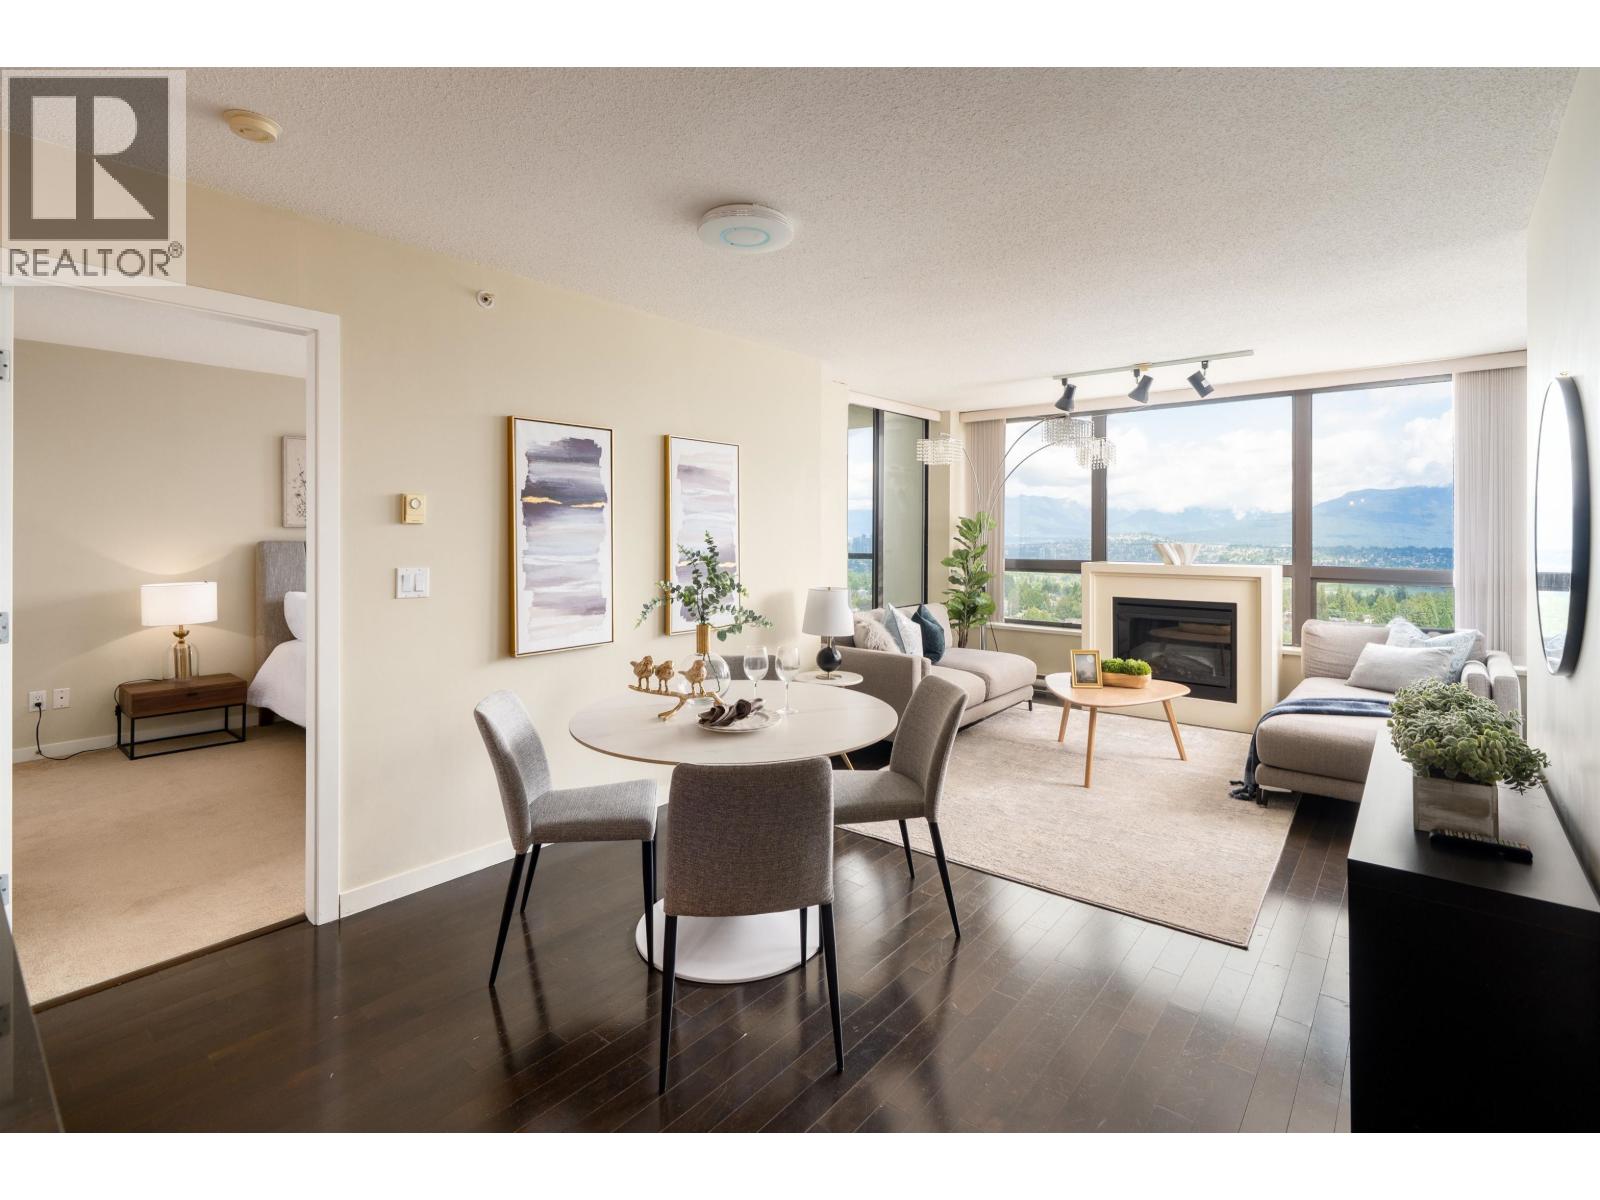
Welcome to Highgate Village, where sweeping panoramic views frame everyday living. This well-kept 2 bed, 2 bath home offers approx. 880 sq.ft. of bright, open-concept space with expansive windows, a thoughtful split-bedroom layout, laminate flooring in the main living area and cozy carpet in the bedrooms. The living and dining areas feel airy and connected, creating an easy setting for both quiet mornings and relaxed evenings at home. Includes 1 parking stall and 1 storage locker. Building amenities feature a gym, yoga room and lounge. Steps to Highgate Village Shopping Centre, Edmonds Park, community centre, restaurants and shops, with Edmonds SkyTrain just a short drive or walk away. Move-in ready and easy to love. (id:63476)
9851 Swansea Drive
Richmond, British Columbia
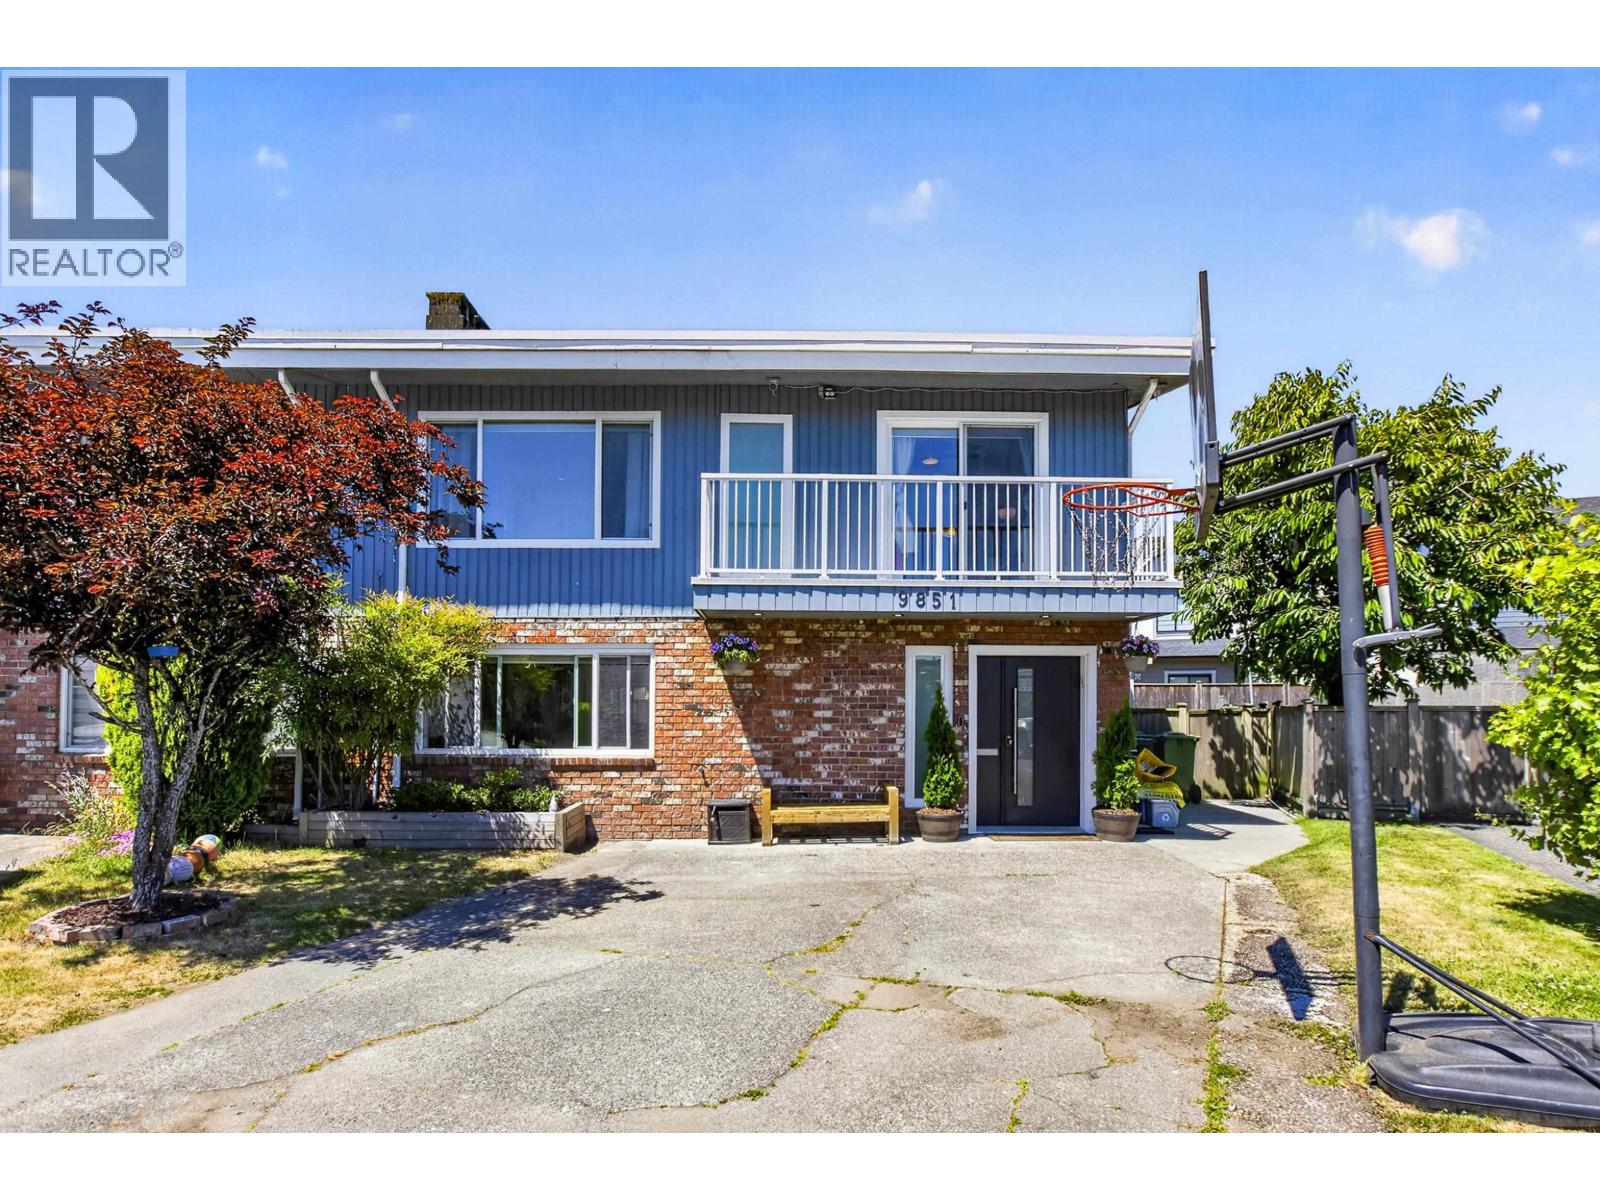
Modern comfort meets family living in one of Richmond´s quiet, well-loved neighbourhoods. Extensively reimagined in 2021 with updated plumbing, electrical, and an efficient heat pump for heating and cooling, this 4 bed, 4 bath, 2,323 sq.ft. home offers peace of mind behind every finish. A bright open kitchen, generous living spaces, and covered patio create an effortless setting for family dinners, celebrations, and summer evenings with friends. Upstairs, the primary suite feels like a private retreat with a spacious walk-in closet and spa-inspired ensuite. Walking distance to South Arm Park and centrally located near everyday conveniences, this is a move-in-ready home designed for the next chapter. (id:63476)
954 Sheridan Rapids Road
Lanark Highlands, Ontario
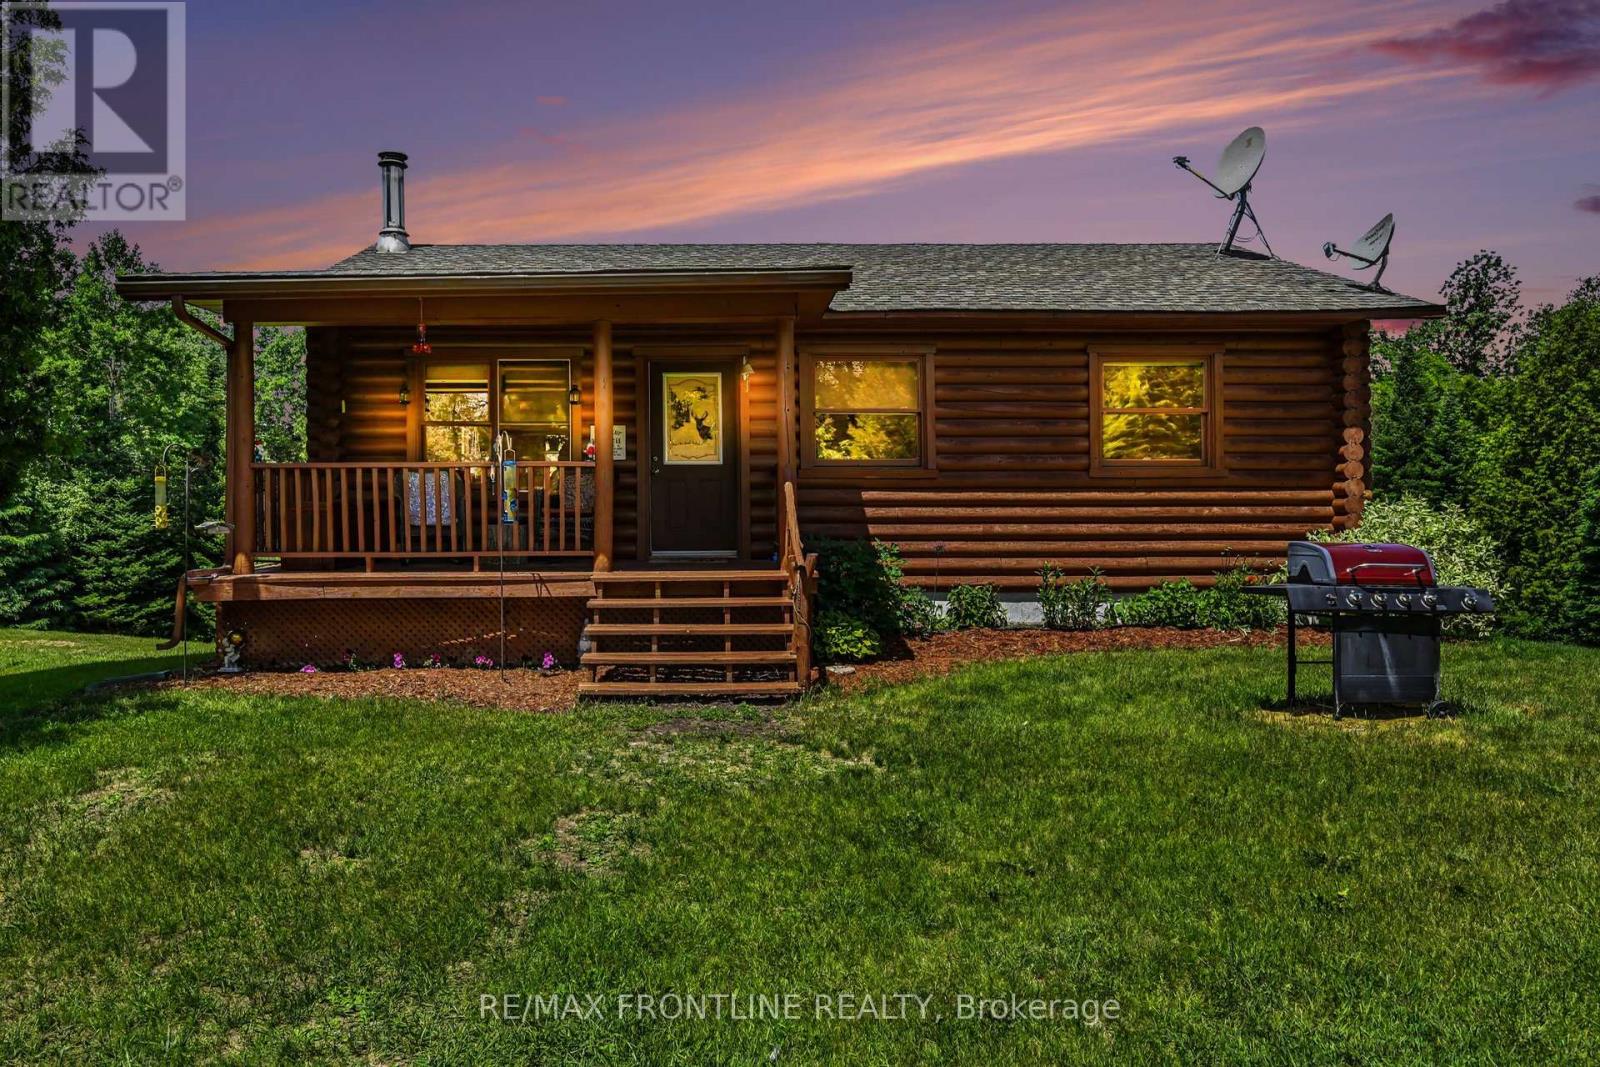
There is something remarkably private about this 3 bedroom, 2 bathroom log home set on some 105 acres. Set back nicely from the road this home is constructed with 8 inch diameter cedar logs and is not just naturally cozy with all of its natural wood finishing but it is well laid out on the main level. Enter via a welcoming verandah. The living space is open with panoramic views of the property - kitchen has an island + good counter space and storage. A stylish 3-pc bathroom and 2 good size bedrooms (one currently used as office) complete the main floor. Take the stairs to the lower level that has been perfectly set up for entertaining complete with a living room, wet bar, recreation room, guest bedroom, 4-pc bathroom, laundry, utility and storage rooms. Custom bar and laundry room - both with granite counter tops. House plans indicate interior space is 816 sq ft on main level and 1360 sq ft on lower level; total 2176 sq ft. Heat sources are oil and wood with a handy dry wood storage shed right at the back of the house. House panel is 200AMP. A huge 30' x 60' building, yet to be finished has a 60AMP service and is ideal for finishing as a workshop, garage or other uses - floor is gravel, partially sided with board & batten and roof is asphalt shingles. A mix of mature forest (mainly cedar), meadows and wetlands make up this property and provide for a wide range of recreational activities. Property, house, shed and inclusions being sold in "AS IS" condition. Conveniences: 8 min to General Store at McDonalds Corners; 11 min to Lanark; 25 min to Perth and 55 min to Kanata. It is truly quiet, tranquil and peaceful. Enjoy this country lifestyle! WELCOME HOME (id:63476)
242, 260300 Writing Creek Crescent
Rural Rocky View County, Alberta
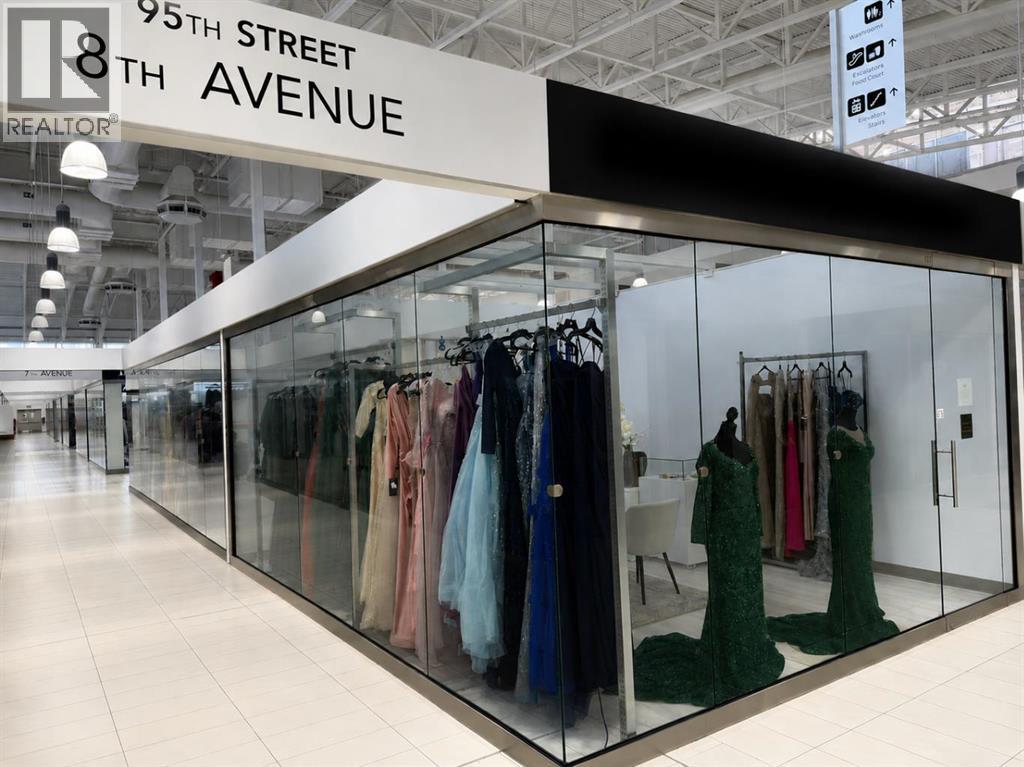
CORNER COMMERCIAL UNIT IN NEW HORIZON MALLTake advantage of this exceptional opportunity to own a premium corner commercial unit in the rapidly evolving New Horizon Mall, just minutes north of Calgary. This highly visible corner location offers excellent exposure with convenient access for customers, making it an ideal space for retail, service, or specialty business uses.Located in one of the mall's busiest sections, the unit benefits from increasing foot traffic as new businesses continue to open and popular attractions, including the Sky Castle indoor playground and roller rink, draw families and visitors year-round. The mall also offers abundant indoor and surface parking for customers and staff.Whether you're an owner-operator looking to establish your business or an investor seeking an affordable commercial asset with long-term growth potential, this property represents outstanding value.Book your private viewing today and explore the potential this corner commercial unit has to offer. (id:63476)
25655 Lougheed Highway
Maple Ridge, British Columbia
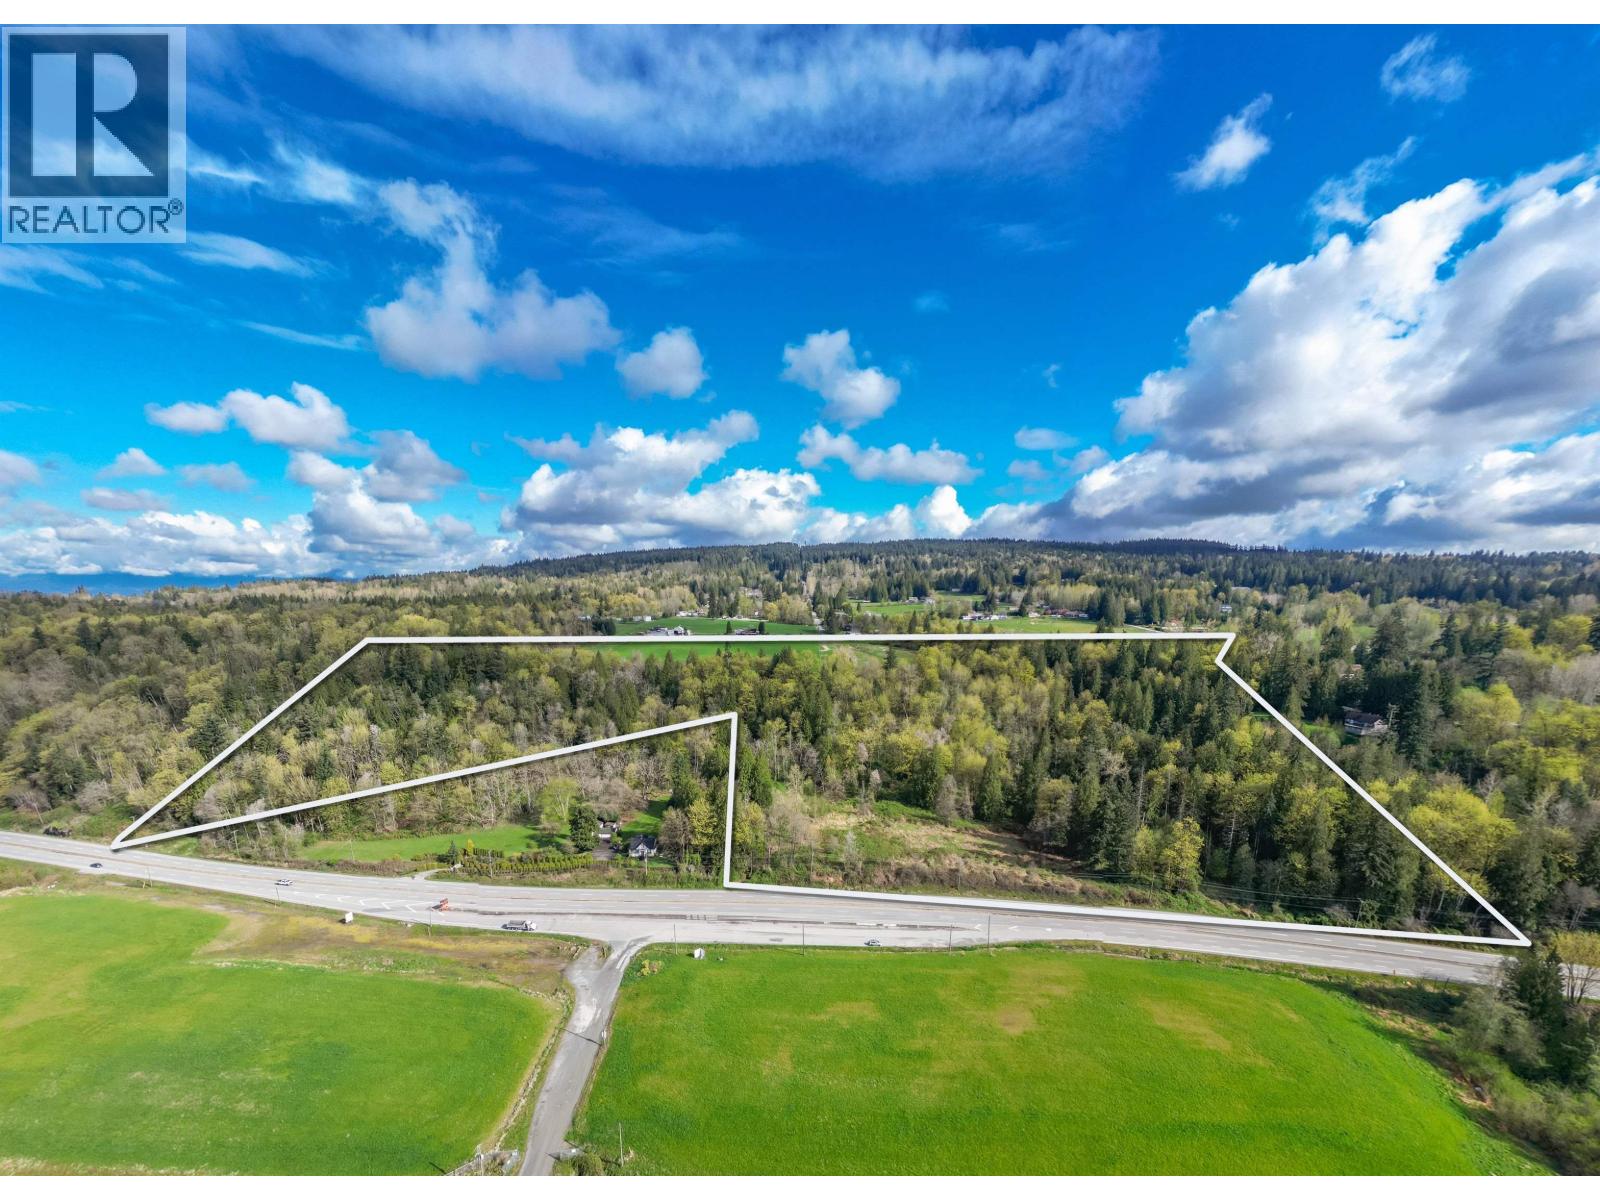
OCP says 86% Industrial and 14% Residential. Possible Industrial Park. Currently zoned RS3 Rural Residential. Fabulous opportunity to subdivide this 28.23 Acre vacant parcel into 4.9+ acre residential lots with beautiful views of the Fraser River. Perhaps subdivide off of the 1800' width along 96th Ave at North end of the property from Spilsbury Street to East of 256th. Potential for 3-4 access points. This had been used as farmland for many decades. Call listing agent for access to property. (id:63476)
612 Fox Mill Place
London South, Ontario
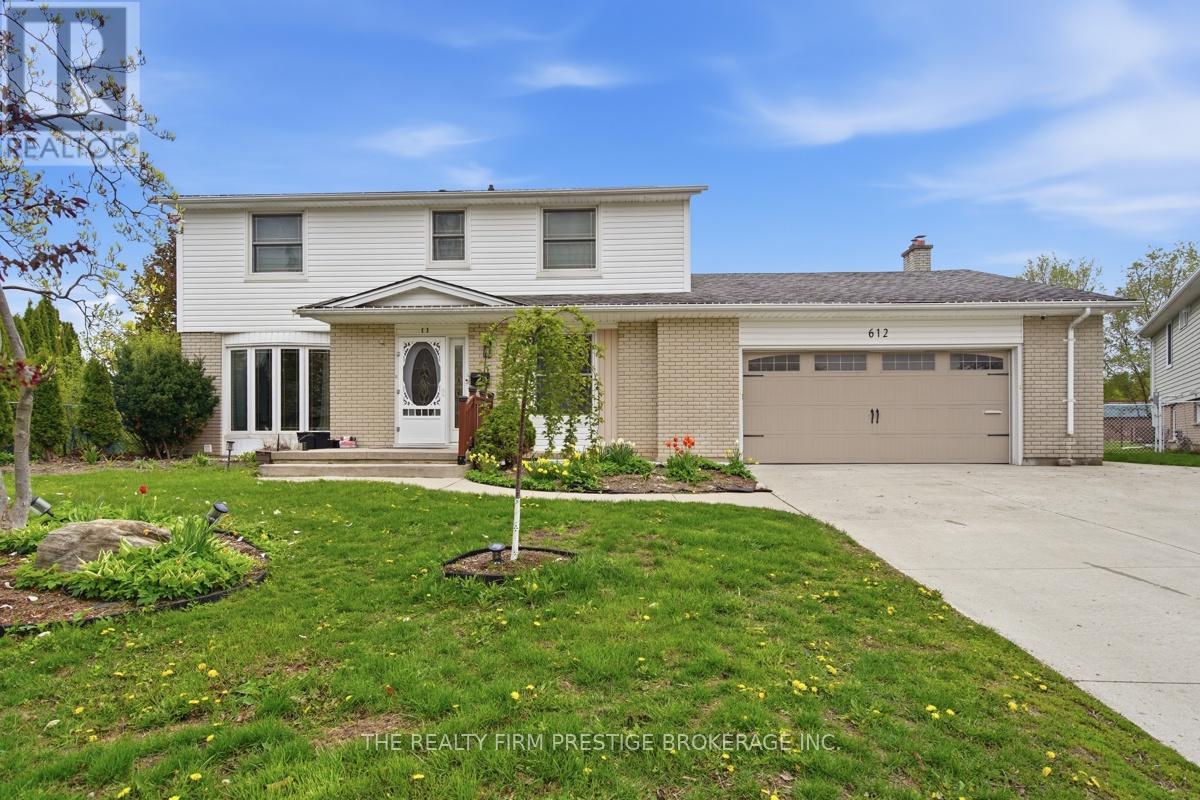
Welcome to 612 Fox Mill Place! Nestled on a quiet, tree-lined street, this bright and spacious bachelor unit offers the perfect combination of comfort, convenience, and a peaceful setting. With its own private entrance, you'll enjoy added privacy and independence. This fully furnished unit includes a bed with a brand-new mattress, desk and chair, full-size refrigerator, hot plate, and kitchen essentials, making it move-in ready. The newly renovated 3-piece bathroom adds a fresh, modern touch. Shared laundry is conveniently located in the lower level, and one parking space is included. Located in a quiet neighbourhood close to schools, parks, shopping, and public transit, this is an ideal home for someone looking for an affordable, low-maintenance lifestyle. Available immediately for $1,000/month, with all utilities and high-speed internet included. Tenant responsible for snow removal along pathway to backyard (shared with lower level). No smoking. Rental application, references, credit check, income verification, and first and last month's rent are required. (id:63476)
1525 Yellowhead Highway
Clearwater, British Columbia
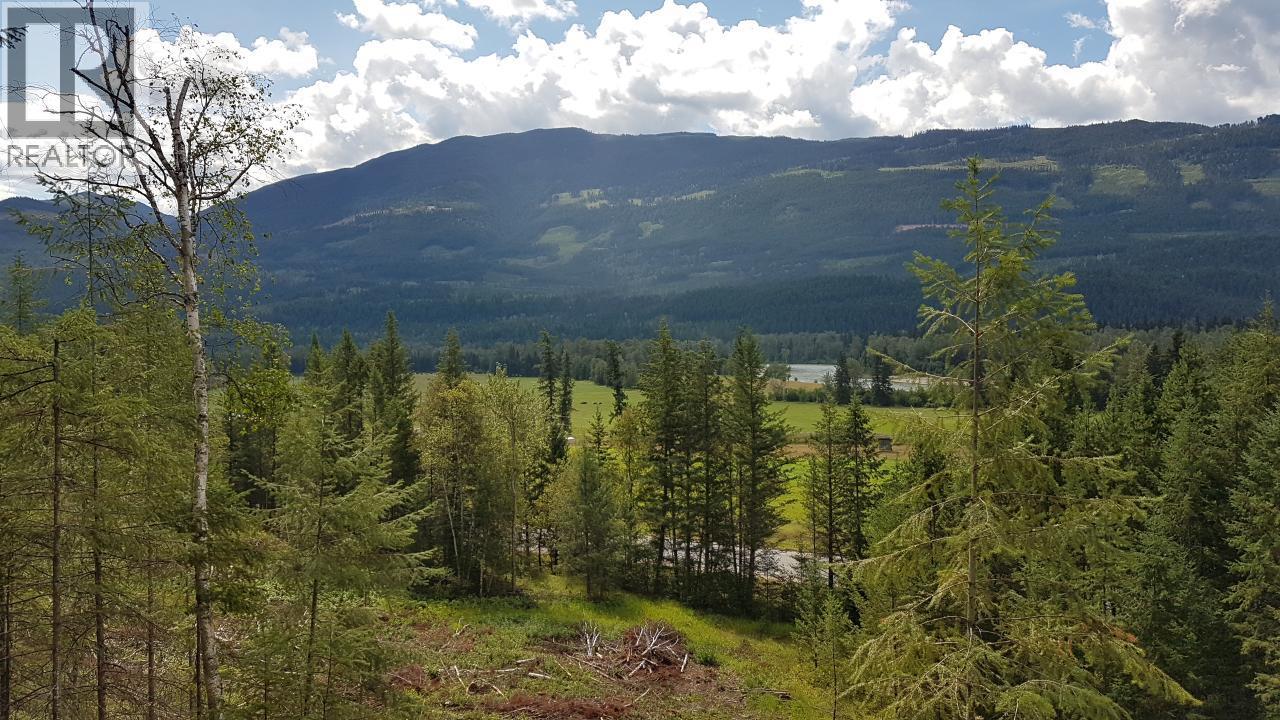
VENDOR FINANCING AVAILABLE!!! 94 acre Lot Near Clearwater (5 min). This property is south facing with great views of the North Thompson Valley. Many great building spots, perfect for the outdoor enthusiast . BACKING ONTO CROWN LAND!!!! Call now for more information. GST App. (id:63476)
657 Hoirup Road
Clearwater, British Columbia
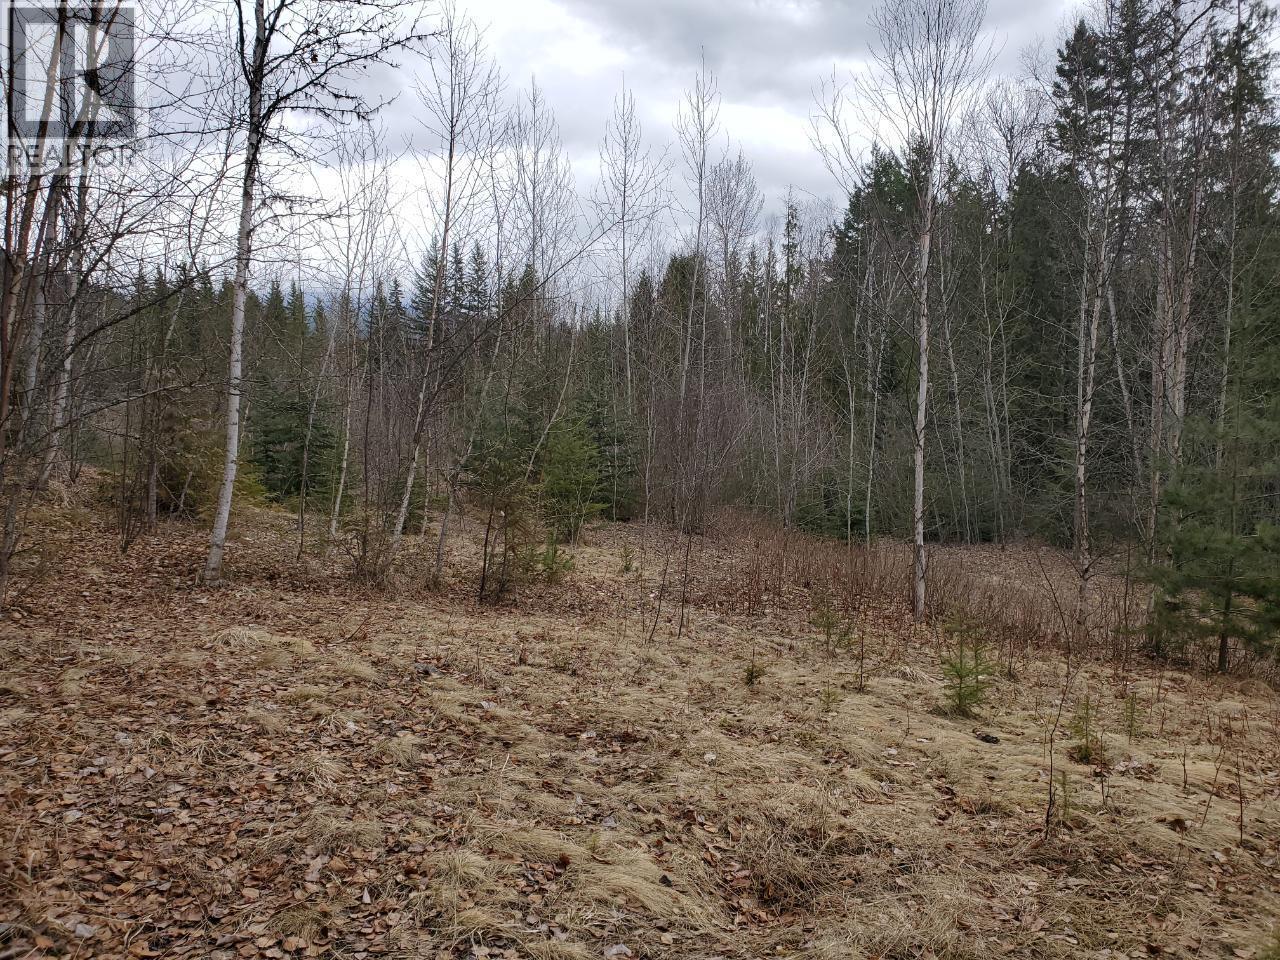
10 ACRE LOT . Located just north of Vavenby. Slightly sloping lot, has pasture in place, plenty of room to build . Power is near the lot line . Ready for your plans...... (id:63476)