
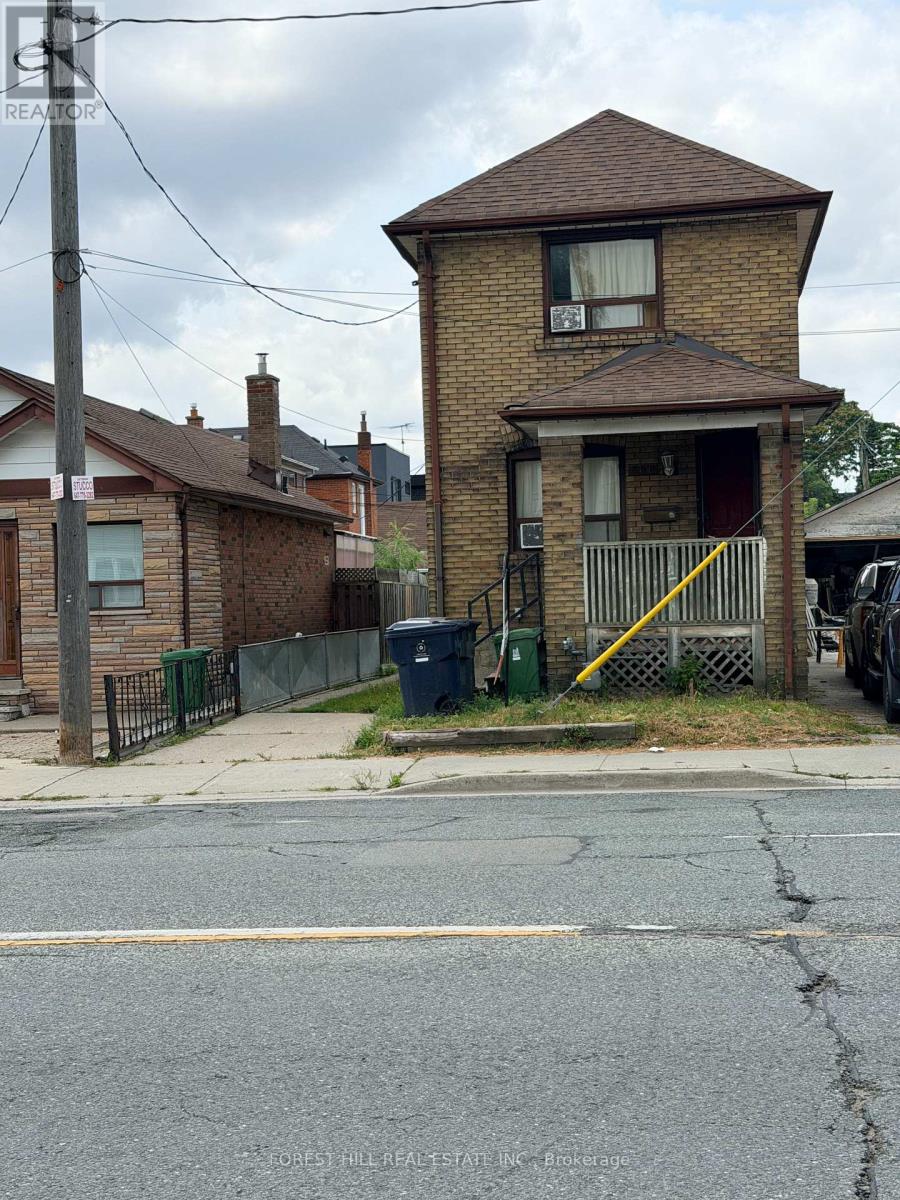
666 Jane Street
Toronto, Ontario
**ALL-INCLUSIVE * VACANT & Furnished * Welcome to this second-floor private bedroom at 666 Jane Street.This well-located accommodation offers a functional layout with convenient access to TTC, shopping, restaurants,parks and neighbourhood amenities. Vacant and available for immediate occupancy, with a month-to-month tenancyoffering added flexibility. Rent is all-inclusive, with utilities included in the monthly rent. Tenant will have use of ashared kitchen and shared bathroom with other occupants of the property. (id:63476)
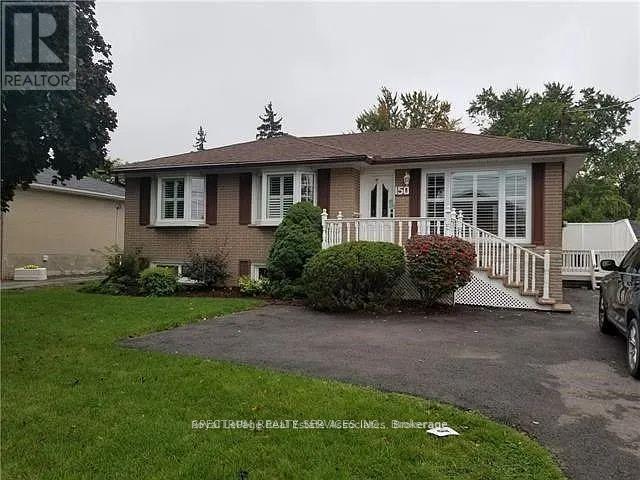
Bsmt - 150 Ontario Street S
Milton, Ontario
Beautifully maintained - Legal 2 Bedroom Unit, on a mature lot in the heart of Milton. Features include an upgraded kitchen, washroom, no carpet throughout, spacious living room. Private Entrance, shared private laundry room. Conveniently located with 1 parking spot. Close to all amenities including Milton Shopping Mall, GO Station, and Milton Transit. Ideal for families or professionals looking for a comfortable and well-located rental property. (id:63476)
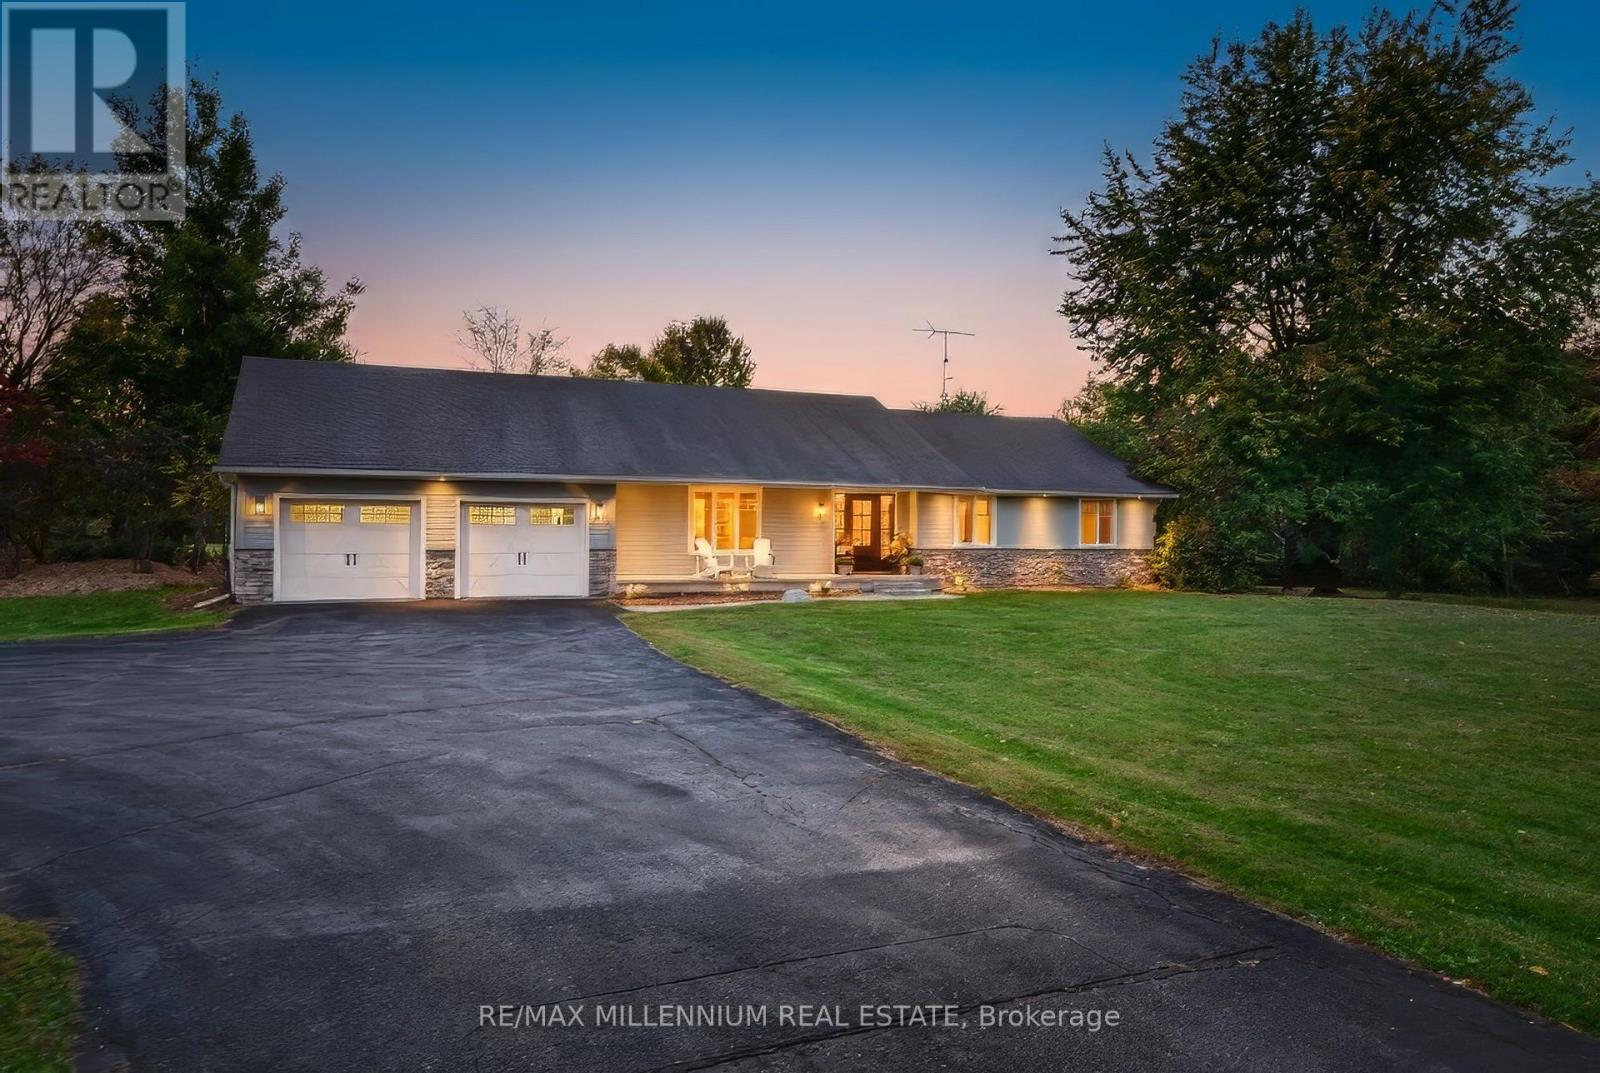
7196 Mcniven Road
Milton, Ontario
Team Tiger presents a private 9.8-acre country estate featuring over 6,000 square feet of luxury living space and an exceptional 8,000 square feet of total indoor storage, complete with rare, legal permit which permits indoor and outdoor storage and parking.The Residence:A beautifully custom designed over 3000 sq. ft. bungalow, (6000 sqft of finished living space) showcasing fine craftsmanship with a stone and Fraser wood exterior.Main Level: Light-filled open-concept layout connecting a high-end kitchen, dining, and family spaces. A distinct den provides a peaceful retreat, while the primary suite offers soaring vaulted ceilings, a spa-like dual-access ensuite, and walk-out access to the grounds.Lower Level: Fully finished entertainer's space with two large recreation rooms (both with fireplaces), a large private office, and a craft room.Outdoor Oasis:Framed by mature trees, the gated grounds feature broad Trex decking, an in-ground salt water pool, and a covered porch complete with an outdoor gas fireplace.Work & Storage Infrastructure:An incredible asset for business owners or hobbyists, featuring 8,000 sq. ft. of indoor storage capacity:Heated Workshop: 2,100 sq. ft. standalone heated shop.Multi-Use Barn: 6,000 sq. ft. total space (includes 1,800 sq. ft. of heated area).This type of property is rarely available. There is no need to rent a place for your storage or parking your vehicles anymore. This one property solves all your problems! (id:63476)
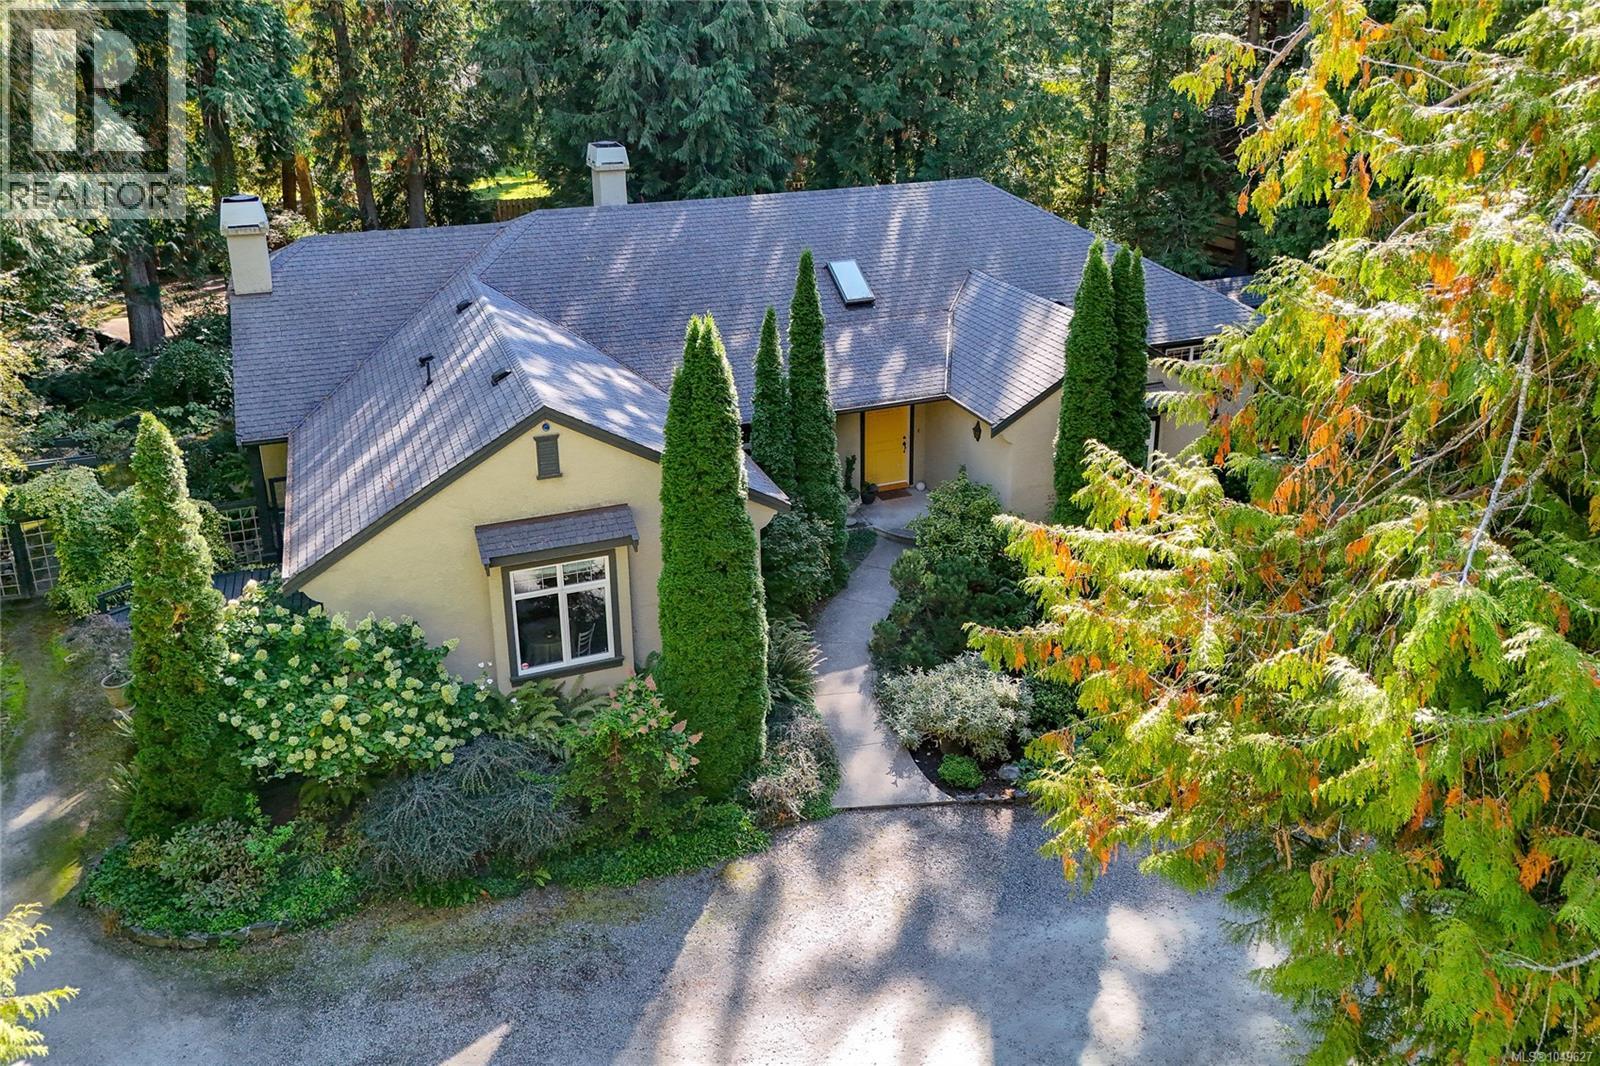
671 Dalkeith Ave
North Saanich, British Columbia
*Open House Saturday 17th from 12-2* You’ll fall in love the moment you drive up the long, curving driveway through towering trees to this distinctive West Coast home designed by local architect Jim Grieve. Privately nestled in prestigious Ardmore, it offers primarily one-level living and a spacious modern kitchen with gleaming quartz countertops and access to an idyllic garden patio. The cozy yet generous living room is equally suited to entertaining or curling up by the wood-burning fireplace with a good book. A formal dining room with walk-through bar and separate office/den add to the thoughtful layout. The primary retreat features a spa-inspired ensuite, while flexible guest or caretaker accommodation adds versatility. A detached two-car garage with heated workshop, electrical and plumbing is ideal for hobbies and projects. Downstairs offers a rec room, bedroom and storage. Surrounded by mature woodland and beautiful gardens, yet minutes from Ardmore’s picturesque beaches, this is quintessential West Coast living. (id:63476)
45 Skylark Drive
Vaughan, Ontario
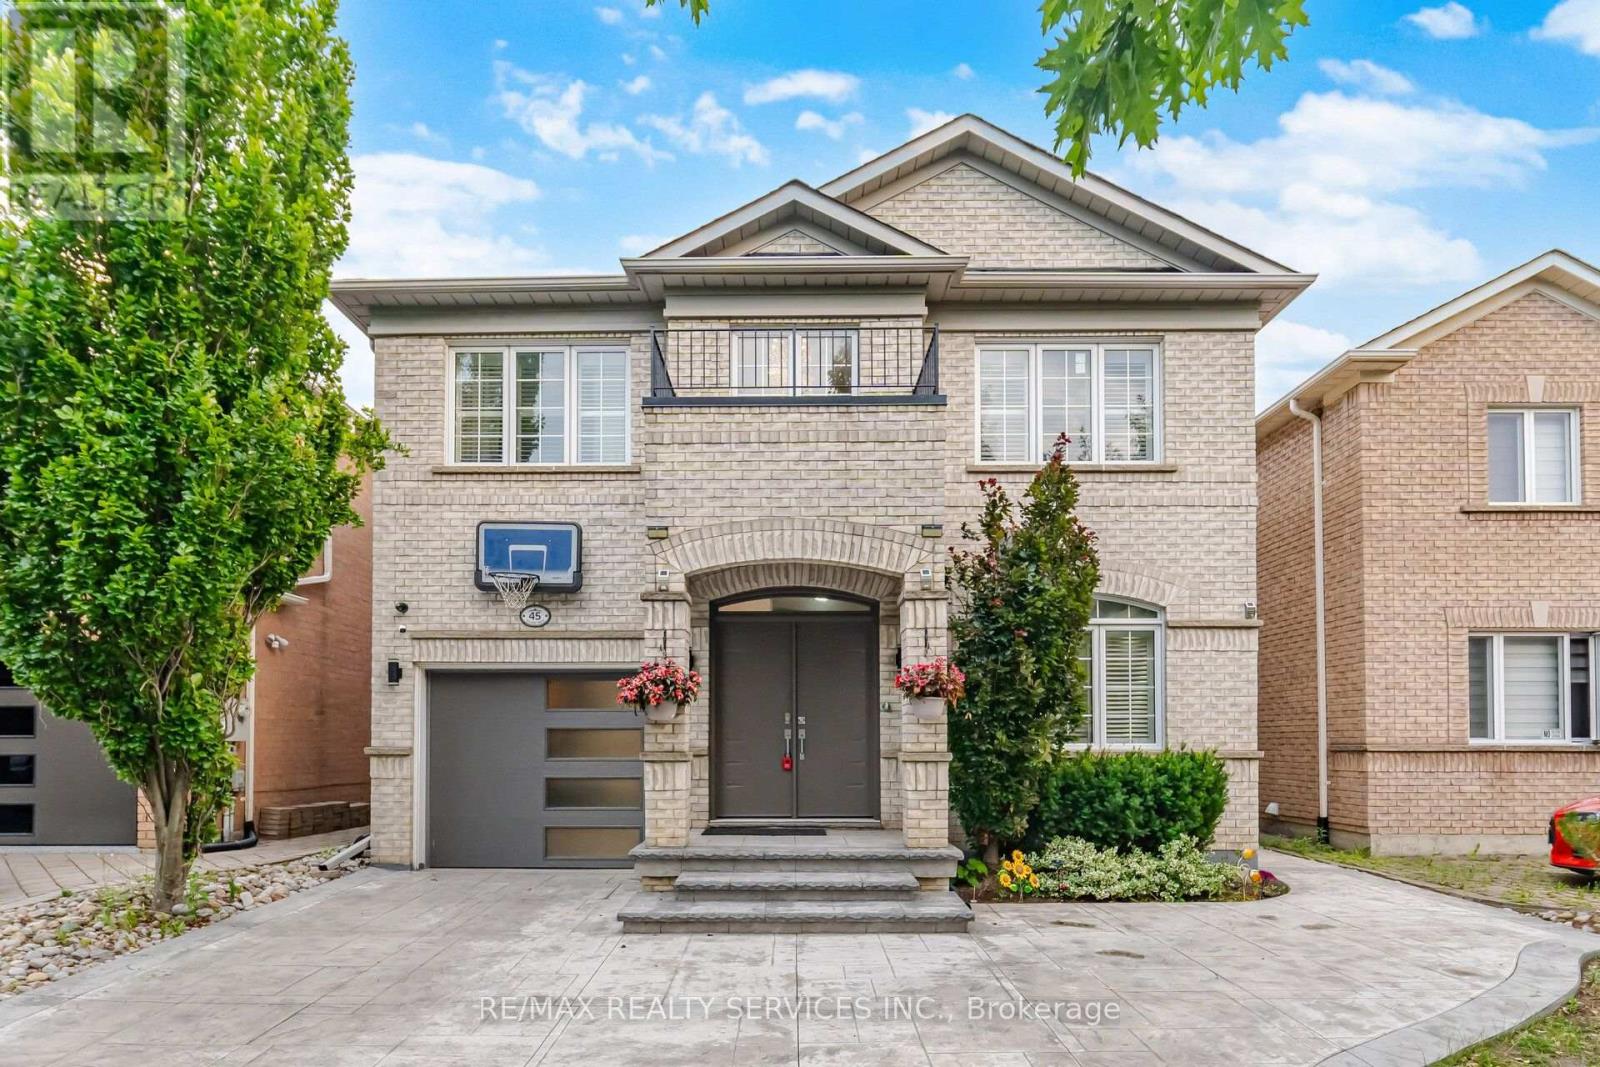
A fantastic opportunity to own a updated, move-in-ready family home in Vellore Village! One of Vaughan's most desirable neighbourhoods! Located On A Quiet, Family-Friendly Street. Beautifully Updated 4+2 Bedroom, 5 Bathroom Home with welcoming and eye catching curb appeal! Extended stamped concrete driveway, stairs, side walkway and patio (2022). Upgraded throughout! Front Door (2022), Windows (2021) Insulated Garage Door (2022). An Impressive 18 Ft Entryway, that offers a bright open-concept layout. Hardwood Floors throughout main and second floor and pot lights throughout entire home. Kitchen updated in 2025, featuring quartz counter top, quartz backsplash, quartz breakfast island and large floor tiles. Stainless steel appliances and walk out to yard and patio. Patio door updated in 2022 with inserted blind. Additional deck in the backyard for a convenient BBQ area for entertaining. Family room with stone wall gas fireplace and crown moulding. Open concept living and dining area with hardwood floors. Hard wood staircase leading up to 4 spacious bedrooms. Bedrooms 2, 3 and 4 upgraded to hardwood flooring in 2022. Primary bedroom features a 5pcx en-suite, walk-in closet and additional 2nd closet. Laminate flooring throughout basement with 2 additional bedrooms and 2 4 piece bathrooms. One of the basement bedrooms features a 4 piece en-suite and walk-in closet. Two storage rooms in basement, a cold cellar and a cozy rec room. There is a provision with the city available to apply for a permit to make a separate entrance from the back of the house down into the basement. Parking for 6 cars. Furnace, AC and Roof (2015). Laundry room with direct access to garage. All bathrooms with timer switches and front light timer from dusk till dawn. Prime Location! Close to top-rated schools, Vaughan Mills, Parks, Vellore Village Com Centre, Shops and Restaurants, and Vaughan Hospital. Minutes to 400 and 407 and Vaughan Metro Centre Subway. (id:63476)
31 Mulholland Drive
Vaughan, Ontario
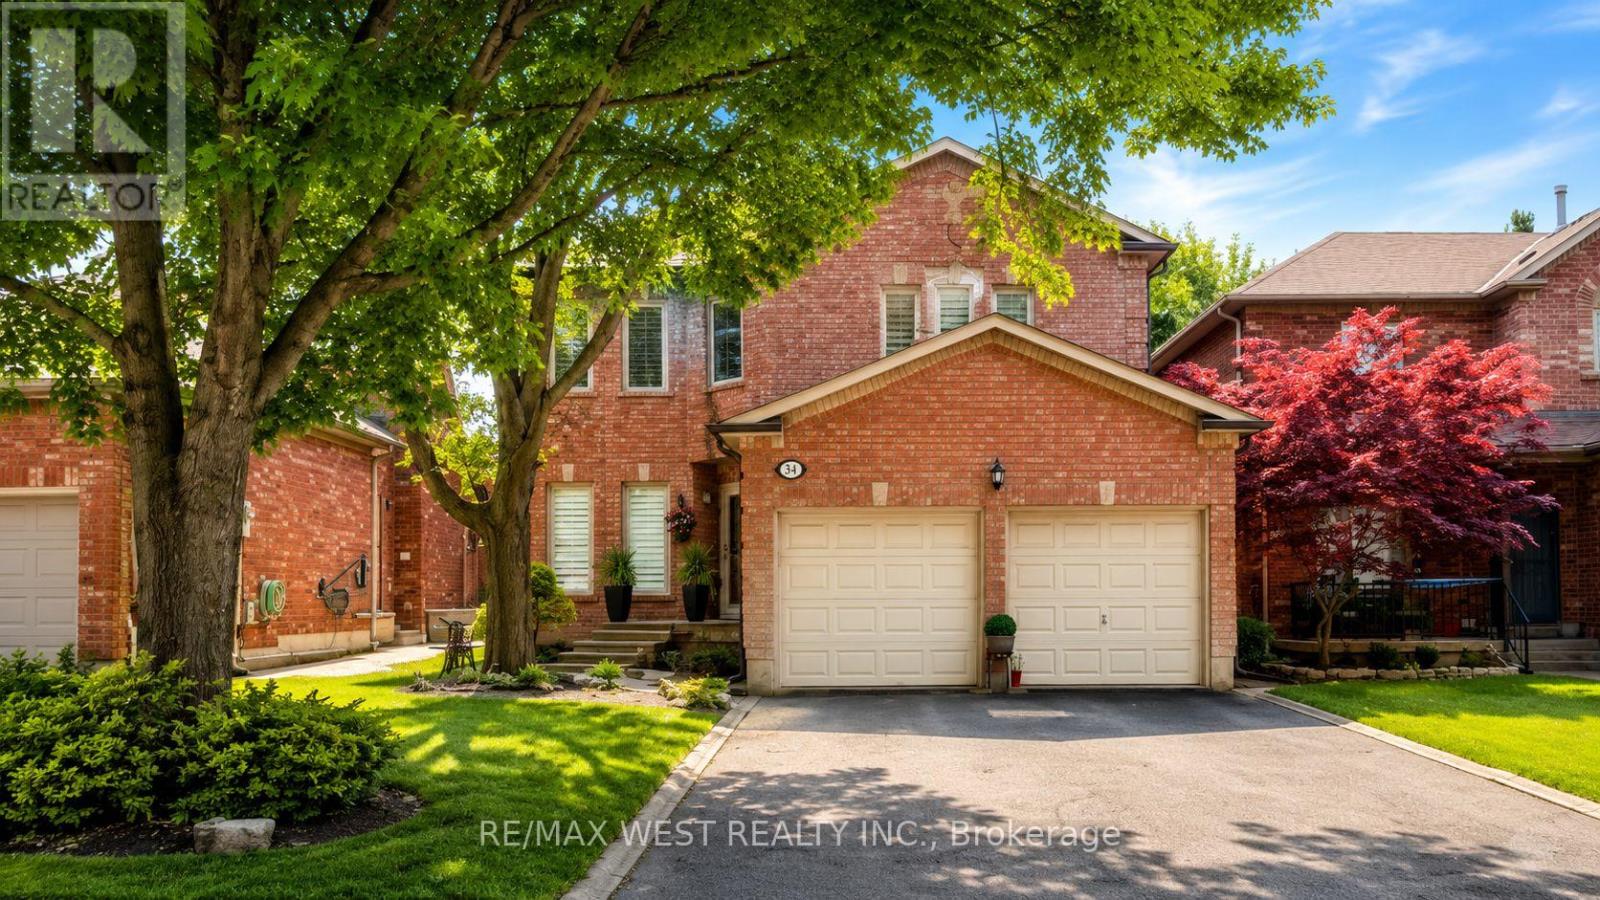
Exquisite Fully Renovated Estate For Lease On A Prestigious Tree-Lined Street In Wilshire/Westmount. This Magnificent Home Welcomes You With A Grand 2-Storey Foyer And 9' Ceilings, Blending Classic Charm With Modern Elegance. The Sun-Filled Gourmet Kitchen Features Skylights And Vaulted Ceilings, Opening To A Private Backyard Oasis With An Inground Pool And Cedar Deck, Perfect For Relaxing And Entertaining. The Family Room Boasts A Wood-Burning Fireplace, While The Main Floor Office/Library Is Ideal For Working From Home Or Studying. Upstairs, The Luxurious Primary Suite Offers A Spa-Inspired 5-Piece Ensuite With A Freestanding Soaking Tub And Walk-In Closet. The Renovated Basement Features A Spacious Recreation Area With Wet Bar, Ideal For Family Gatherings And Entertainment. Extensively Upgraded Since 2022, Including Complete First And Second Floor Renovations, New Furnace, Central AC, Electrical System, And Pool Mechanicals. Designer Finishes, Custom Tiles, And Elegant Window Treatments Complete This Exceptional Home. Backing Onto Ventura Park And Just Steps To Westmount Collegiate, This Turn-Key Estate Offers An Outstanding Opportunity To Lease A Beautiful Family Home In A Highly Desirable Neighbourhood. (id:63476)
117 Clarke Rd
Ladysmith, British Columbia
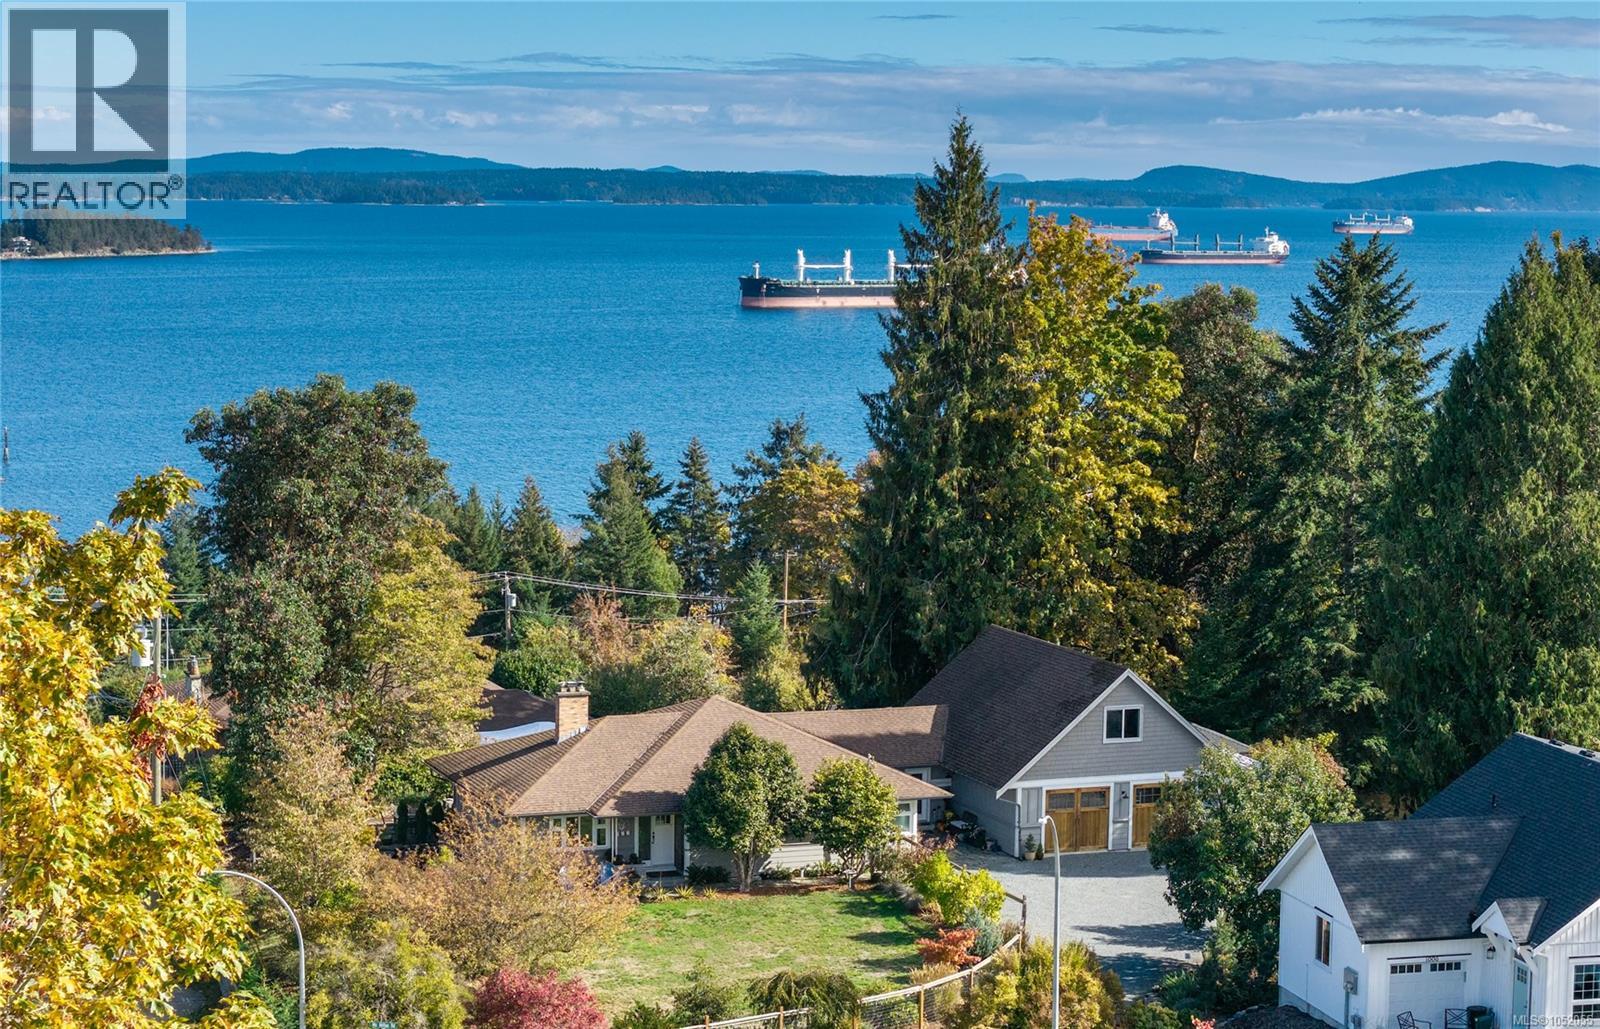
A rare opportunity in the heart of Ladysmith! Set on half an acre with beautiful ocean views, this 4-bedroom, 3-bathroom home offers exceptional privacy on a quiet no-through road. Enjoy the ease of rancher-style living with a full basement for family, guests or extra living space. Ocean views enhance the open-concept kitchen, dining and living area, featuring Vancouver Island marble countertops and acacia engineered hardwood flooring. The spacious primary suite features a 4-piece ensuite with heated marble floors, a soaker tub, and walk-through and walk-in closets. An oversized garage, studio and upper bonus space offer flexibility for hobbies, a home-based business, creative pursuits or suite potential. Outside, unwind on the covered deck overlooking beautifully landscaped gardens, a tranquil water feature, hot tub and fire pit. An already subdivided lot is included, adding additional future potential. A unique blend of space, privacy and coastal living in the heart of town! (id:63476)
Bsmt - 65 Misty Hills Trail
Toronto, Ontario
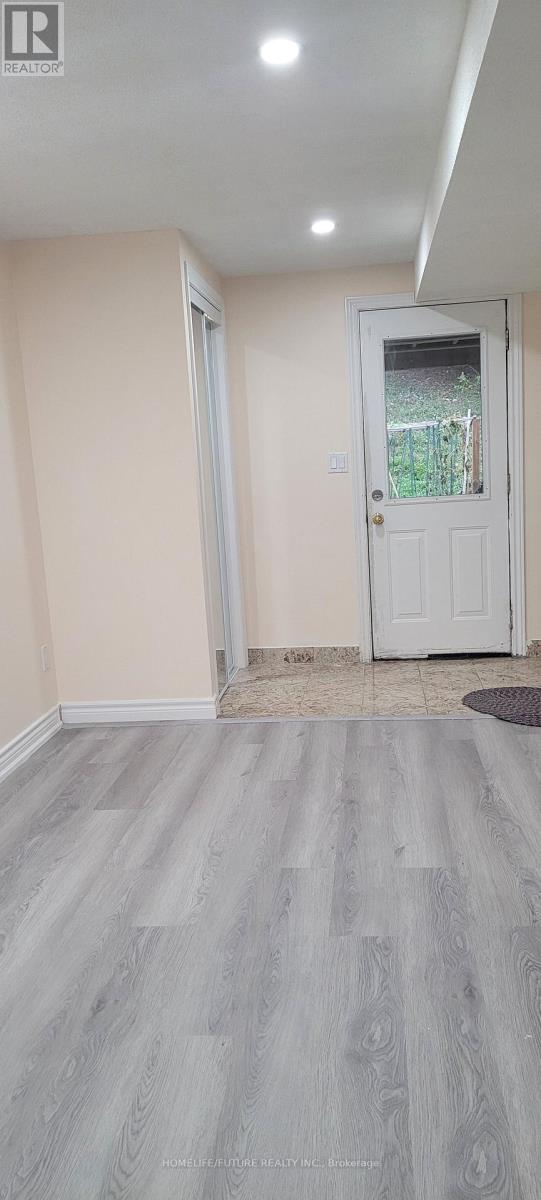
Welcome To This Beautiful W/O Basement Apartment. S/Detached Home In The Rouge Community Of Scarborough. NuwWith 1 Bedrooms + Den, 1 Full Washrooms, Car Parking, Modern Kitchen, This Residence OfferComfort And Style. Conveniently Located In A Demand Area Near Park, Schools, TTC, Highways, And Places Of Worship, It's Perfect For Families And Commuters Alike, Near Zoo. Tenant IsResponsible For 30% Of Utilities Expenses. (id:63476)
Bsmt - 92 Felicity Drive
Toronto, Ontario
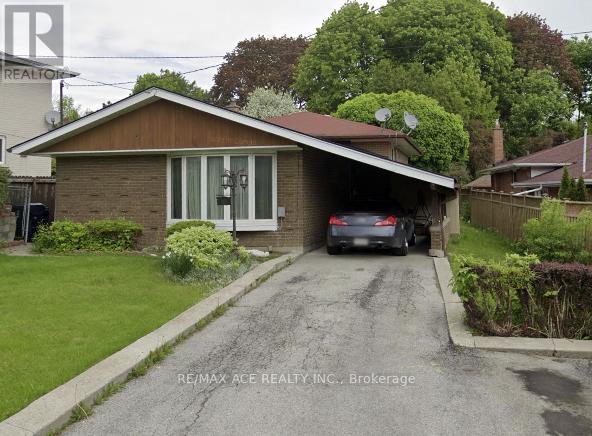
Newly renovated and move-in ready, this spacious 1-bedroom basement apartment is located in a prime neighborhood just steps from Cedarbrae Mall and TTC transit. Featuring a newer kitchen and modern newly build washroom, the unit also offers a large bedroom, private separate entrance, and one parking space included. With NO laundry on-site, this clean and bright unit is perfect for a AAA tenant seeking comfort and convenience. Available immediately don't miss out on this great opportunity in a fantastic location. (id:63476)
547 Old Highway 24
Waterford, Ontario
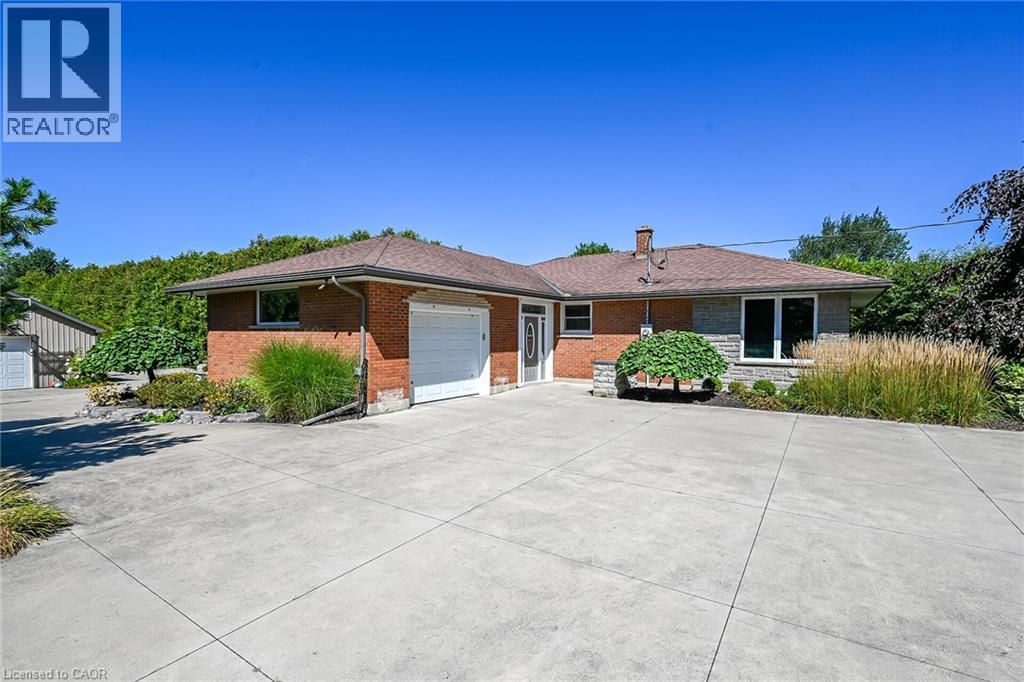
Welcome to an extraordinary executive estate in the beautiful countryside of Waterford, where luxury, lifestyle and versatility come together on a property that is truly magazine worthy. This impressive country residence offers a peaceful resort-like setting with exceptional space for family, entertaining and business. Step inside to gorgeous hardwood flooring and expansive windows framing beautiful pastoral views. At the heart of the home is a spectacular chef-inspired kitchen featuring granite countertops, a generous centre island, abundant storage and upgraded luxury cabinetry. Walk out to the covered entertaining deck and enjoy seamless indoor-outdoor living. The professionally landscaped grounds are complete with irrigation and an automatic sprinkler system. Relax in the heated outdoor pool and sundeck, enjoy the custom-designed sculptural water fountain, entertain family and friends or simply take in the peace and privacy of your own country retreat. The main-floor granny suite provides wonderful flexibility for multigenerational living. Downstairs, the fully finished lower level continues to impress with a massive recreation room, private office, games room, additional bedroom, storage and space for a wine cellar. Boasting a 32' x 32' insulated/ heated workshop with 200-amp service, plus an attached garage and an additional detached garage! Two parcels of land in one remarkable package. Located in Norfolk County, where fresh air, farm-fresh goodness, charming communities and some of Ontario's best beaches are part of everyday life. Waterford is known for its famous Ponds, beautiful countryside and celebrations. This is more than a home—it is a private country estate designed for living exceptionally well. Check out the video tour for your first glimpse, then come experience this remarkable Waterford property in person. (id:63476)
422 - 11753 Sheppard Avenue E
Toronto, Ontario
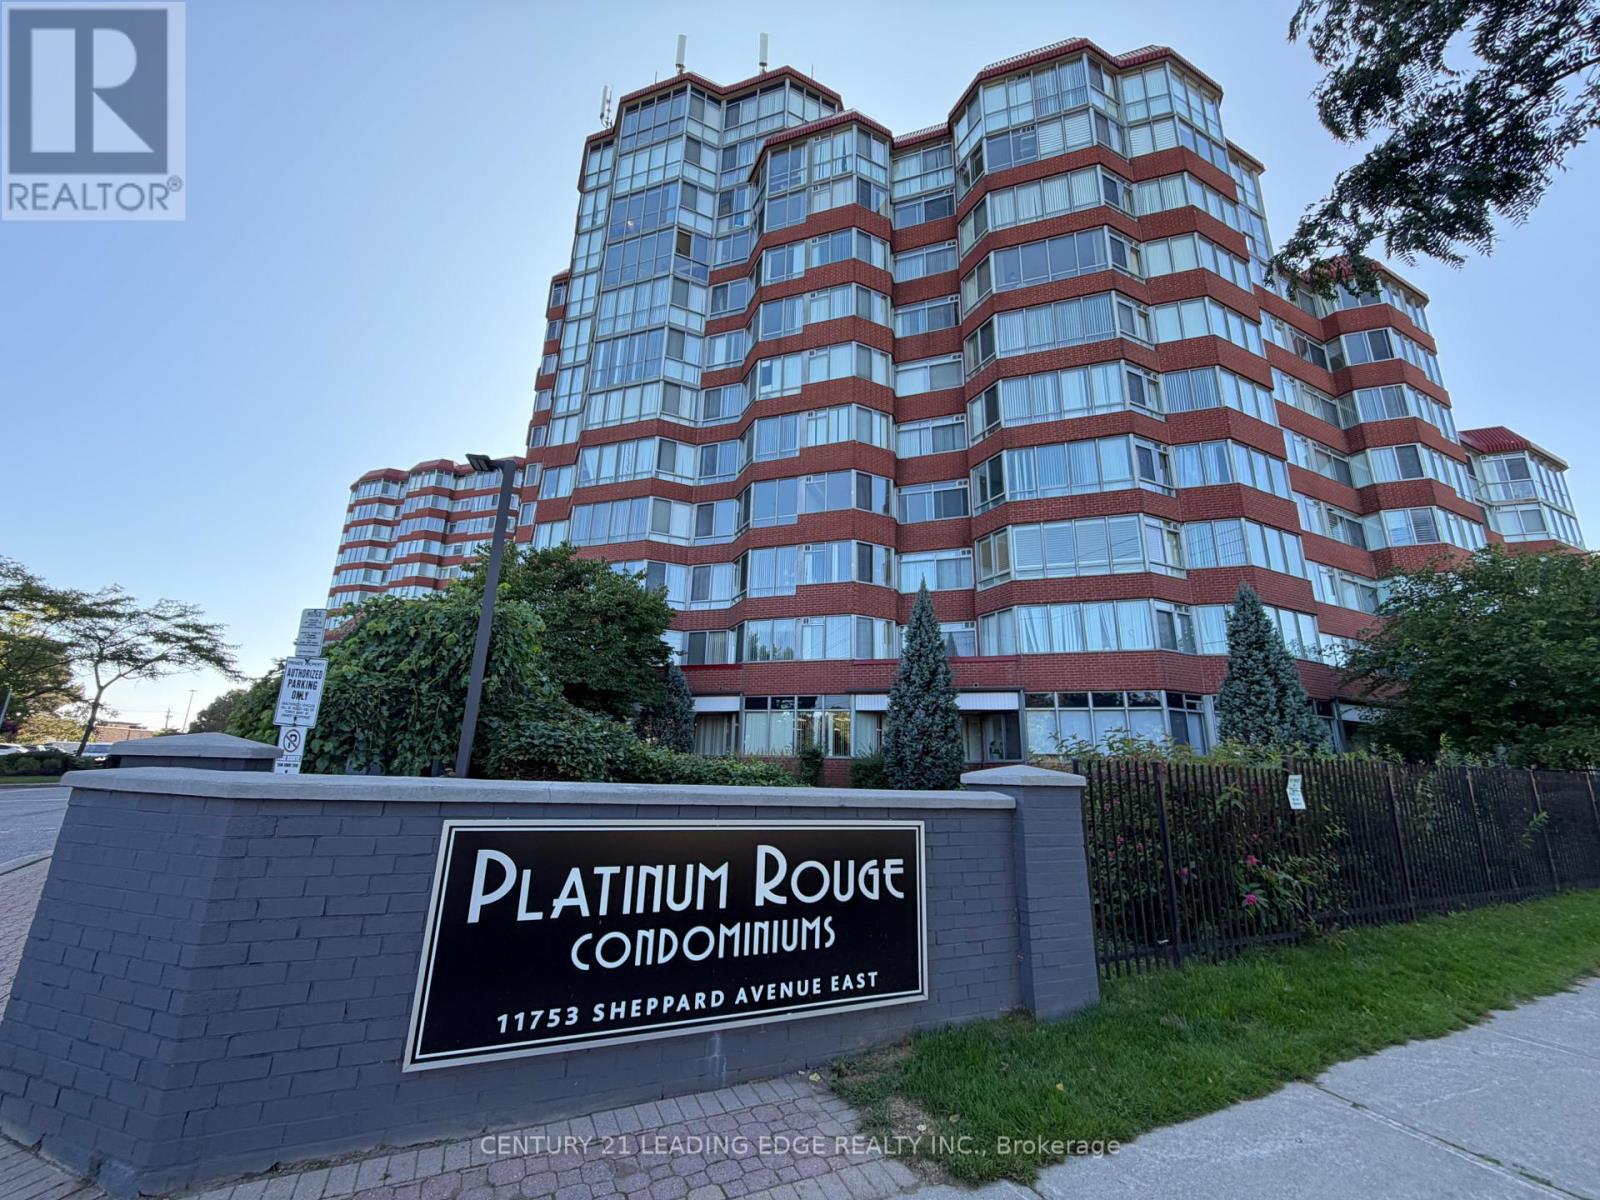
A wonderful opportunity to own this very spacious two-bedroom plus solarium unit. This unit is Illuminated with lots of natural light throughout. Located conveniently in the highly desirable Rouge community. This Condo boasts a very large solarium allowing maximum natural light throughout the day, creating a spacious, airy living and dining area rarely found in a condo. This unit is a must see. The building, offers fantastic amenities, including an indoor swimming pool, sauna, exercise/gym room, outdoor tennis court, squash court, party room for larger gatherings. A beautifully landscaped green space for peaceful walks to connect with nature. This is a prime location, with public transit at your doorstep and easy access to nearby Tim Hortons, grocery stores, parks, and the scenic Rouge Valley. Hiking trails and the stunning Rouge Beach just moments away, very quick access to the 401 and local restaurants Experience an incredible condo lifestyle in a welcoming neighborhood. This unit is large enough to accommodate a family.. (id:63476)
216 - 6 Greenbriar Road
Toronto, Ontario
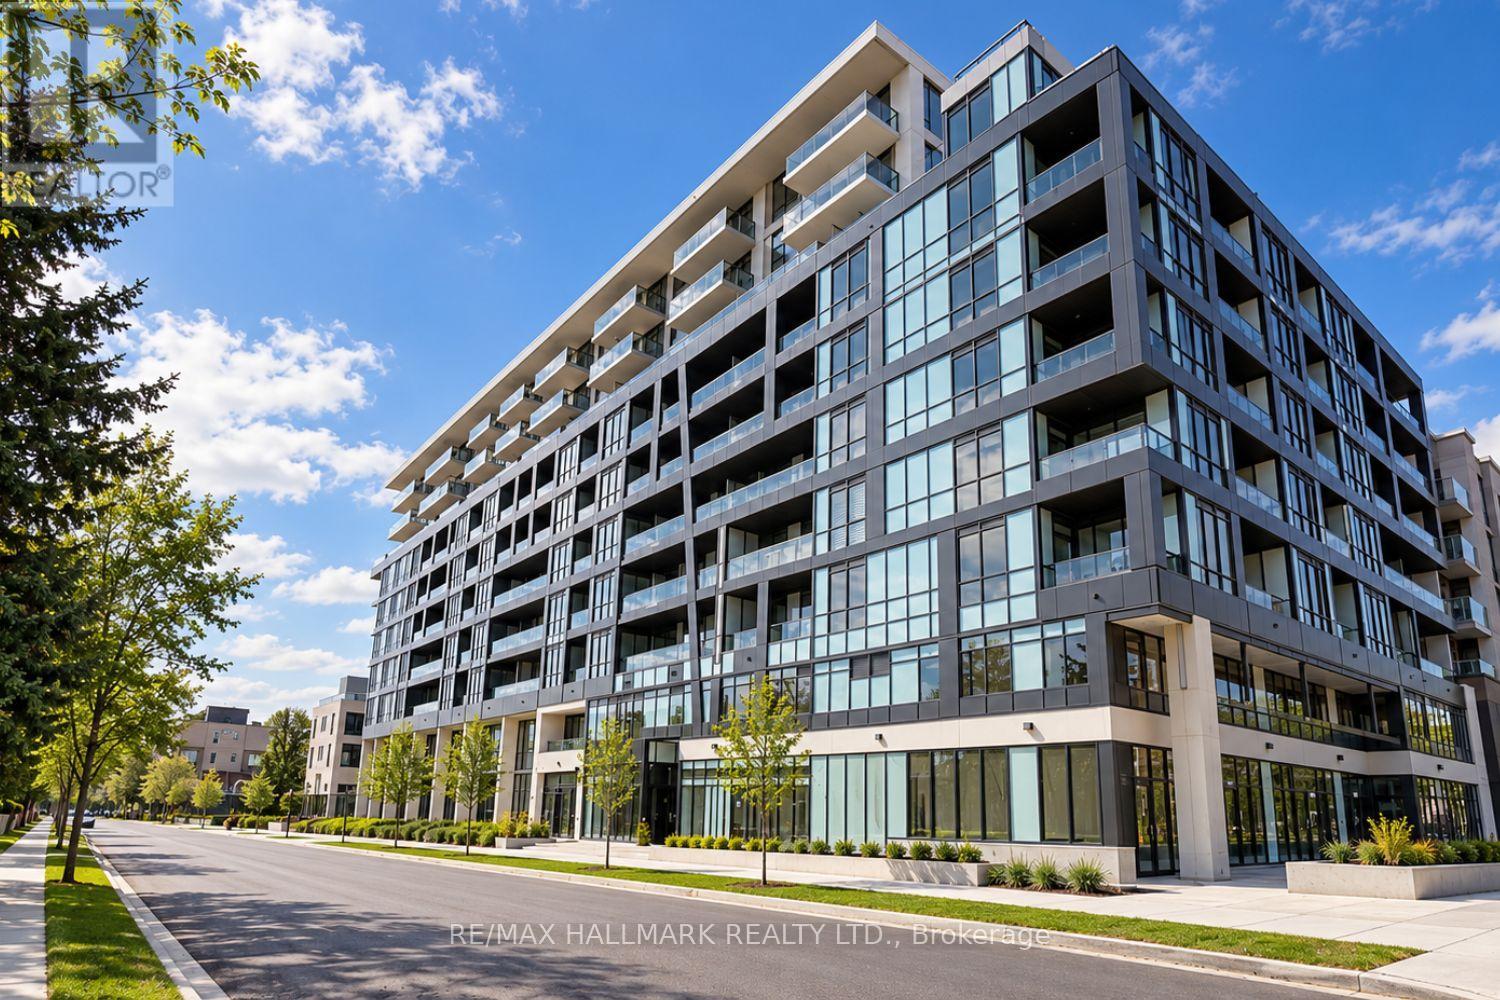
Experience modern urban living at Bayview At The Village, a newly built condominium in the highly desirable Bayview Village neighbourhood of North York. Featuring a versatile 1 Bedroom + Den layout, this thoughtfully designed unit offers additional flexibility, with a spacious den that can serve as a home office, study area, or additional sleeping space, providing extra room to suit your lifestyle. Ideally located near Bayview Avenue and Sheppard Avenue East, this residence offers an excellent blend of comfort, convenience, and accessibility. Enjoy easy access to Bayview Village Shopping Centre, Loblaws, grocery stores, cafés, restaurants, parks, and everyday essentials. TTC bus service is just steps away, with Bayview and Bessarion Subway Stations nearby, along with quick access to Highway 401 for convenient commuting throughout the GTA. The building offers a contemporary residential setting in a well-established community, making it an attractive choice for those seeking a convenient and connected lifestyle. Whether you're working from home, commuting, enjoying neighbourhood dining, or exploring nearby shopping and recreation, everything you need is within easy reach. A wonderful opportunity to enjoy flexible and comfortable condo living in one of North York's most desirable communities. Make this your next home and experience everything Bayview Village has to offer! (id:63476)