
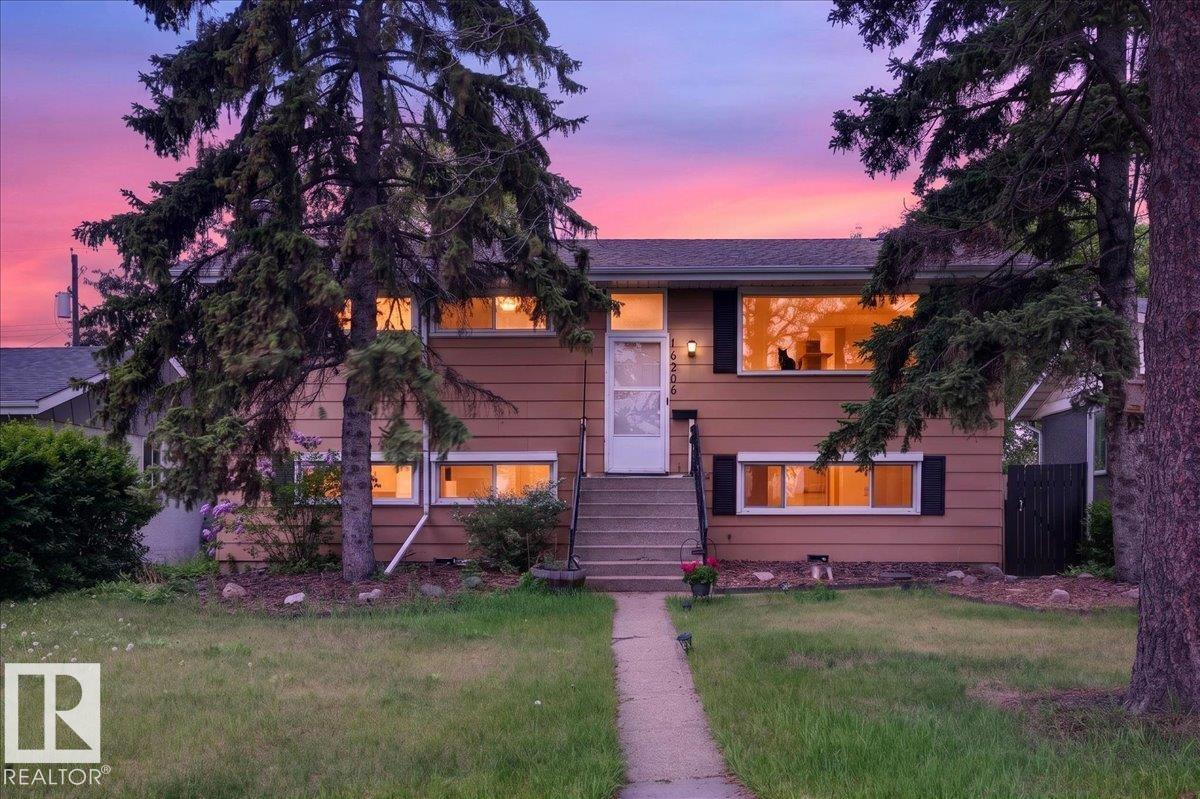
16206 79a Av NW
Edmonton, Alberta
Perfectly tucked away—MOMENTS to WHITEMUD, 170th & HENDAY, yet on a quiet street w/ FRIENDLY neighbours…BACKING ONTO A SECRET PARK & HILL for sledding & hangs…BLOCKS FROM ELMWOOD SPRAY PARK, H.E. BERIAULT & HILLCREST SCHOOL, plus a short walk to RIO PARK, PATRICIA RAVINE, and the RIVER VALLEY! This SPECIAL UPGRADED GEM offers a SECOND KITCHEN w/ its OWN SEPARATE ENTRY. Upper level is currently home to LOVELY LONG-TERM TENANTS. Nearly all NEWER VINYL WINDOWS, SHINGLES (’21), HWT (’17) & more. Pride of ownership everywhere: Garage gutter guards, landscaping, tree care, SEWER LINE CLEANOUT. Bi-level w/ HUGE WINDOWS up & down + TWO LAUNDRY SETS. Updated upper kitchen w/ SS appliances, tons of counters & EXTRA BUILT-INS. Basement has a WOOD-BURNING FIREPLACE, full 2nd kitchen, large window to the yard & oversized 4th bedroom. RV PARKING at the back! Endless possibilities, undeniable value—make a smart move in this changing market. (id:63476)
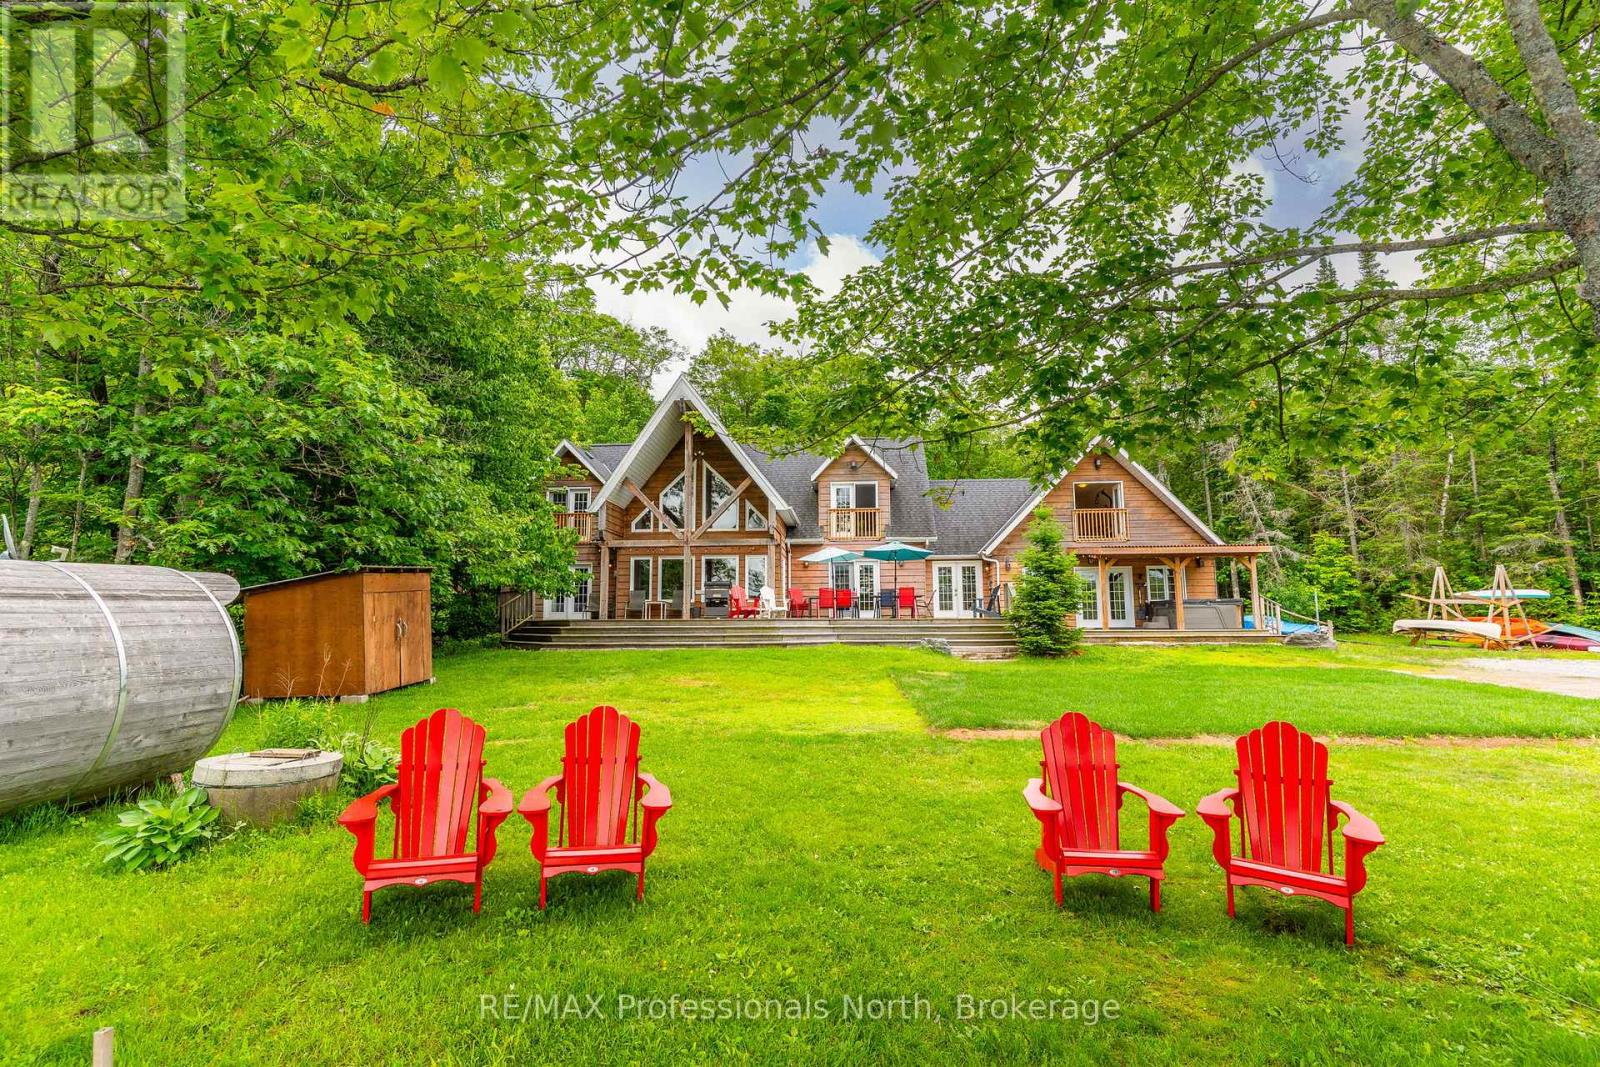
17102 Highway 35
Algonquin Highlands, Ontario
Welcome to 17102 Highway 35, a spectacular waterfront home or cottage situated on the highly desirable Halls Lake. With 160 feet of sandy shoreline, deep water off the dock, a private boat launch, and a perfectly flat level lot. Enjoy impeccable sunsets every evening with premium North Western exposure. With an impressive 3,818 square feet of living space, the sprawling layout is designed for ultimate entertaining. The main floor features a grand living room highlighted by soaring 22 foot cathedral ceilings and a cozy double sided propane fireplace shared with a spacious main floor bedroom. A bright kitchen, an inviting dining area, a dedicated laundry room, a convenient 3 piece bath, and a massive family room complete the expansive main level. Upstairs, you will find three additional comfortable bedrooms, another 3 piece bathroom, and a separate private gym area. The home is efficiently equipped for all seasons with a modern propane boiler radiant heat system and a versatile heat pump wall unit for heating and air conditioning. Multiple walkouts from the main floor seamlessly connect the indoors to a massive lake-facing deck, complete with covered areas and a relaxing hot tub. Down by the water, you will find convenient storage sheds, a nice fire pit area and a fantastic barrel sauna to truly complete your ultimate lakeside oasis. Great rental history and future rental potential. Don't miss this great package! (id:63476)
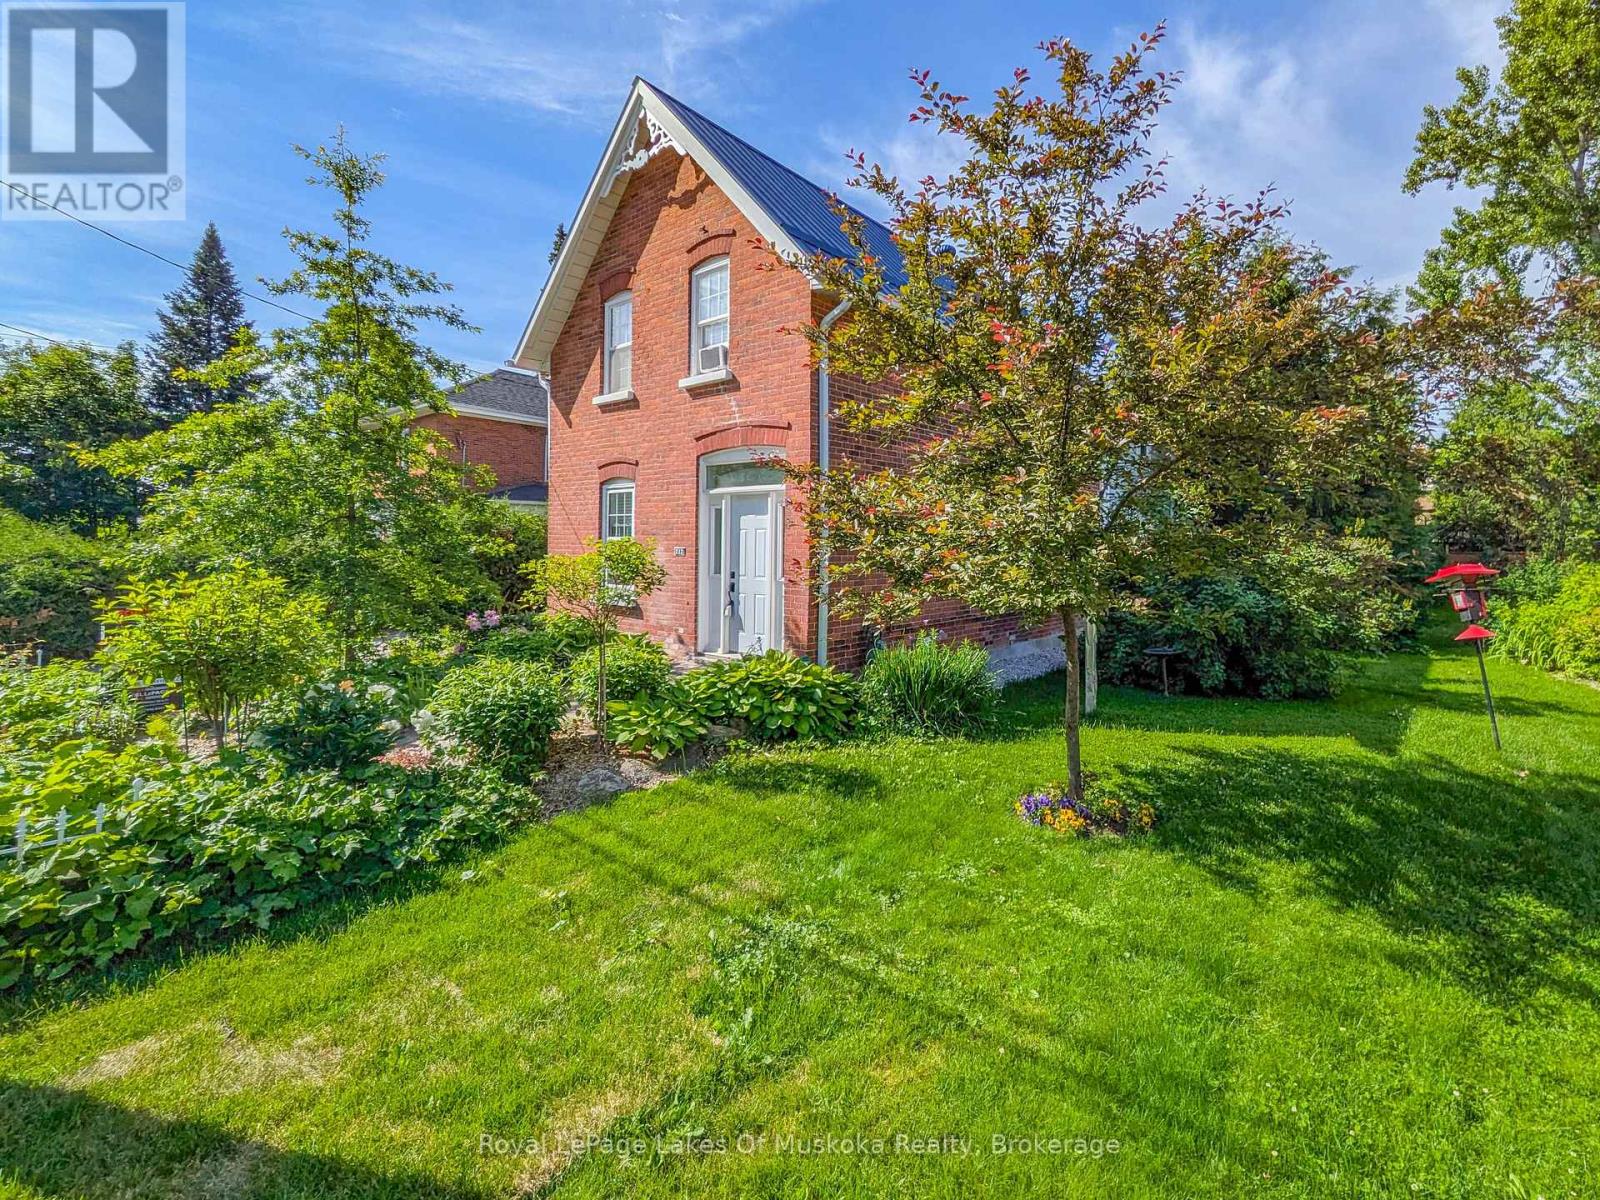
212 James Street
Bracebridge, Ontario
4-Bdrm, 2-Bath, 2240 sqft Home PLUS 1-Bdrm, 1.5 bath, 860 sqft Detached Carriage House. **MAIN HOUSE** The open-plan kitchen-lounge area has a gas fireplace flanked w/built-in shelving. Step out the front to the covered porch, or out back to a large deck over looking the expertly curated yard. The large formal dining room w/high coffered ceiling & recessed lighting connects w/ "Century Home Character" to the living room featuring crown moulding & hardwood floors. Upstairs is the primary bdrm w/ a modern 4pc ensuite, 3 more bdrms w/ closets, & a recently renovated 3pc bath. The original basement offers laundry, plenty of storage & gas furnace. The addition (under the kitchen-lounge) in the basement is currently being finished to be used as a family room, fitness studio, hobby space, or for a home occupation, & offers an additional private entrance from the backyard. **CARRIAGE HOUSE** This 840 sqft, year-round home features in-floor hot water radiant heating, open-concept kitchen-living area w/ the 1st fireplace, & a main floor 2pc bath. There's a sitting room with the 2nd fireplace and patio doors to the backyard with a waterfall feature, low maintenance yard, and fenced area ideal for a loved pooch. On the second floor, you will find a spacious bdrm w/ the 3rd fireplace, two balconies, and an office with laundry. The 4pc modern ensuite offers a free-standing soaking tub & step-in glass wall shower. **OUTSIDE** Privacy is secured w/ 6-8' fences, plus 15-20' cedars lining both sides of the property. In addition, there is a gated backyard for family pets to run freely & safely. The landscaping has been expertly designed w/ easy maintenance, excellent drainage, & peace of mind as a primary focus. Found less than 1km from Bass Rock Swimming spot (Muskoka River), & South Muskoka Curling/Golf Club, 1.5kms to Bracebridge Bay Beach, & the new Community Centre. Centrally located near downtown, & within steps to shopping, dining, entertainment, public transit & medical care (id:63476)
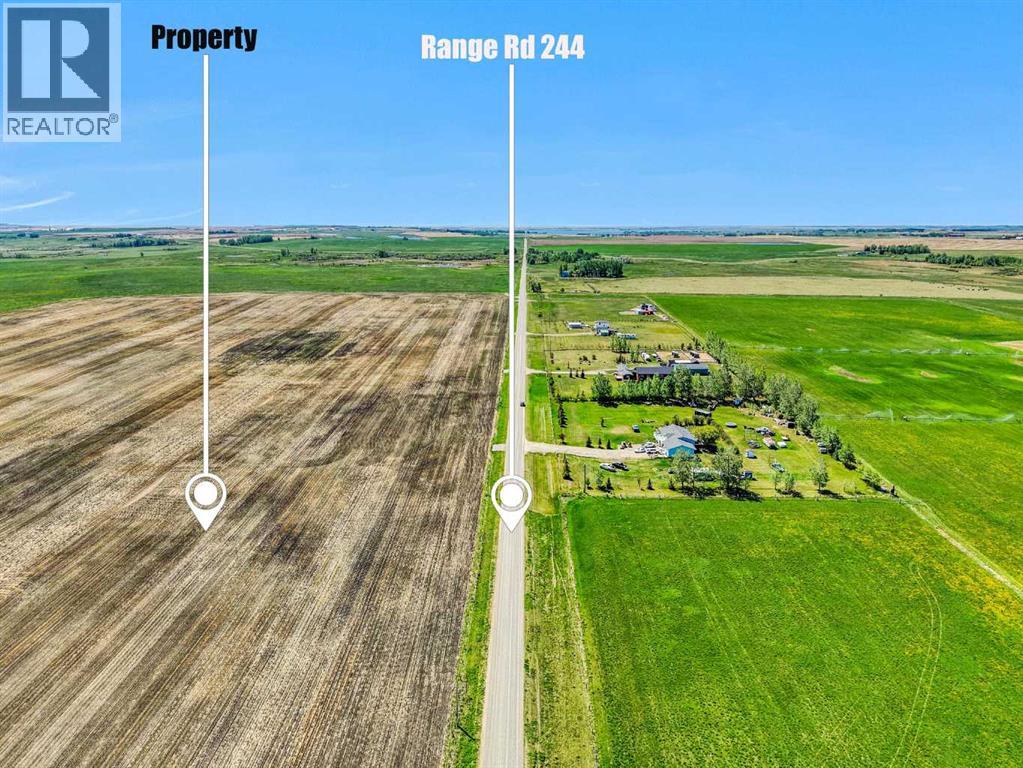
245039 Range Road 244
Rural Wheatland County, Alberta
Bird/Nature Paradise. Brand New Subdivision. 3 acres. 35 km. to Calgary, Alberta.. East of Strathmore, AB.Just 1/4 mile of Gravel. Moving Forward. Bring your Family, Friends, Neighbors. Country Residential Lands. Build your Dream Home. Priced to MOVE. School Bus Stops Here (id:63476)
253032 Township Road 244
Strathmore, Alberta
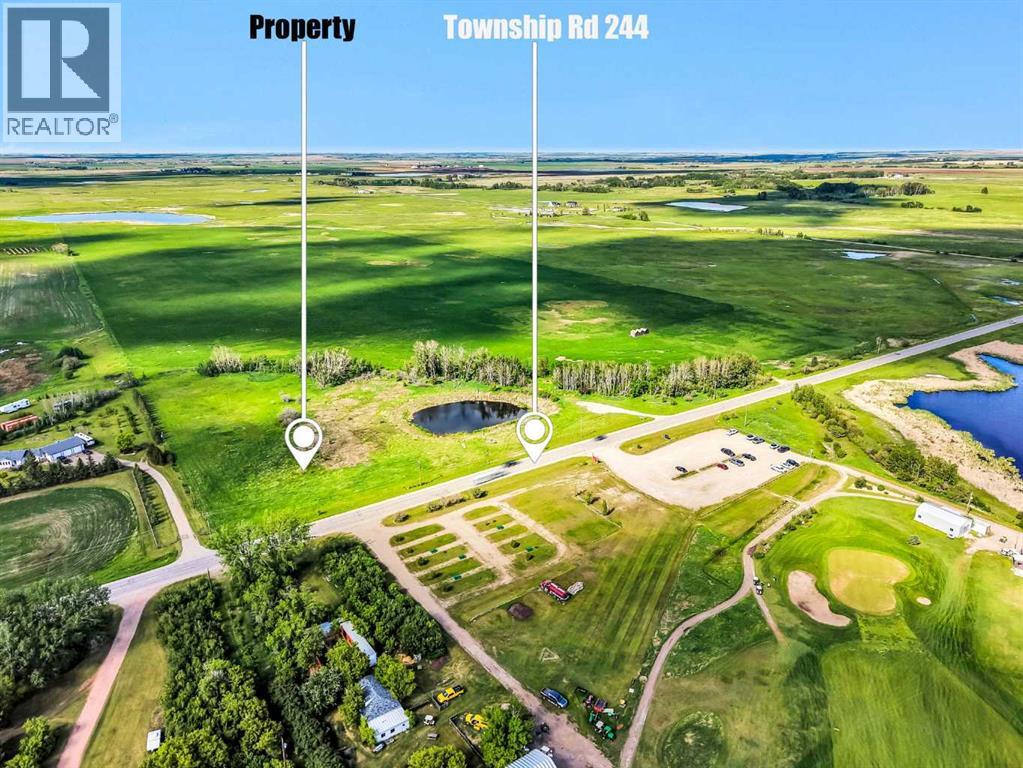
Spring into this AWESOME Acreage. Build Your Dream. Ox Bow Country Golf Course. One of the Best 9 Hole Golf Courses in Alberta. Neighbor. Less than 5 minutes to Strathmore, AB. 7+ Acres. No Gravel. Mountain Views. Sunsets. Pond . Property includes a Drilled Well. Power. Treed Border. Note Vacant Land. Purchase Price plus GST payable to the Seller. as per discussions with County of Wheatland Development Department "Man Made Pond " may be filled in to create a larger parcel. Potential to Subdivide into 2-3 titles. .Clean Fill is Available. Presently Zoned AG. Selling as is with potential for subdivision and Country Residential Zoning (id:63476)
511 1a Avenue
Brooks, Alberta
Brooks, AB presents strong, near-term development opportunities for single-family construction driven by rapid supported by population growth, aggressive municipal incentives, and a sharp rebound in housing starts. Brooks Is Now a High-Potential Market for Single-Family BuildersBrooks is experiencing its biggest housing boom in 20 years, fuelled by a combination of population growth, rising rents, and builder-friendly incentives. These conditions create a rare window where small-city fundamentals align with big-city demand pressures.Rapid population growth — 15.5% over five years and 3.4% year-over-year in 2025, signalling sustained demand for new housing. Rents up ~33% over two years, indicating a supply shortage and strong absorption potential for new builds. Housing starts surged to 94 in 2025, up from 74 in 2024 (+27%), ranking Brooks 7th provincially. Attracted developers from Calgary and other larger centres. Development Opportunities for Single-Family Construction1. Build-to-Sell Single-Family Homes in Undersupplied SegmentsWith rents and population rising, Brooks has a backlog of households living in overcrowded or temporary accommodations. Single-family homes priced in the entry-level to mid-range bracket are likely to see strong demand.Average home prices in Brooks sit around $452,595, with newly built homes averaging $308,140 — showing room for competitive new construction. 3. Small-Lot Single-Detached or Duplex ConstructionBrooks has seen a surge in row and duplex starts (row starts up 230.8% year-over-year). This indicates:Strong demand for compact, affordable ownership optionsA market receptive to higher-density single-family formats4. Targeted Development Near High-Demand NeighbourhoodsHighlights neighbourhood-level activity and fast-selling pockets.Builders can leverage these insights to position new single-family product where absorption is strongest. Entry-level single-family homes. High rents + population growth. Re nts +33%, population +15.5Lower land + permit costs. Strong demand for affordable ownership. Note Owner is a Licensed Real Estate Agent, Calgary Real Estate Board. (id:63476)
5161 63 Avenue Unit# 23
Salmon Arm, British Columbia
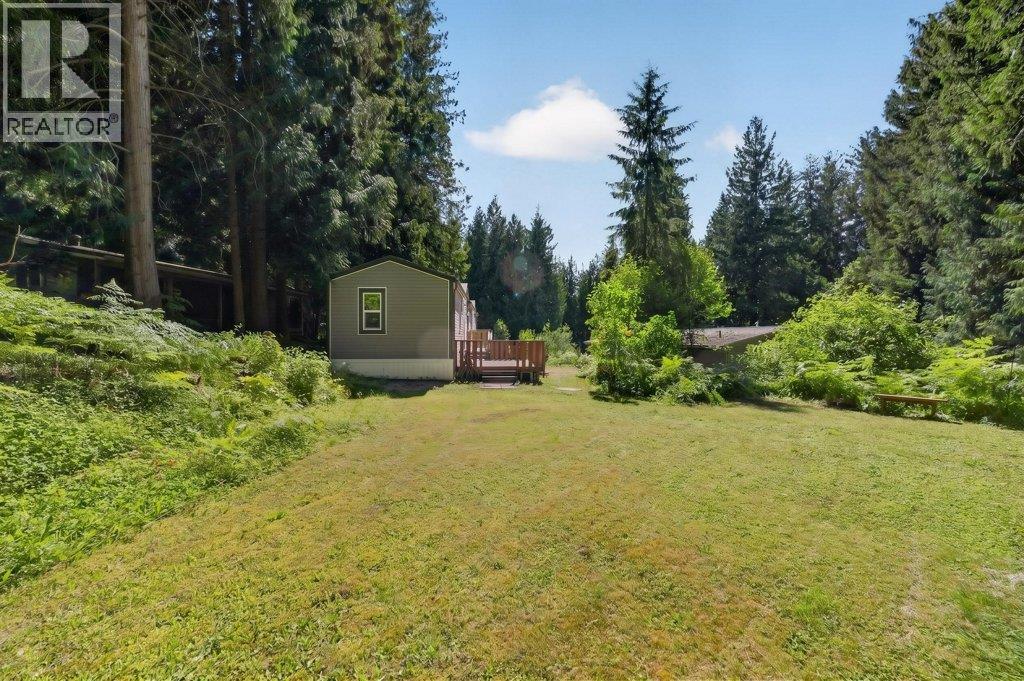
Move-in ready and offering quick possession, this beautifully maintained 2021 built home is the perfect opportunity to downsize and enjoy the peaceful Shuswap lifestyle. Located in Cedar Crescent Mobile Home Park, a sought-after 55+ community in Canoe, this 2 bedroom, 2 bathroom home combines modern finishes with the ease of low maintenance living, all surrounded by mature trees and a tranquil setting just 10 minutes from Salmon Arm. The bright, open-concept layout offers a spacious kitchen with ample cabinetry that flows effortlessly into the living and dining areas, creating an inviting space for everyday living or entertaining. The primary bedroom features a walk-in closet and private ensuite, while the second bedroom is ideal for guests, hobbies, or a home office. Step outside onto the generous deck to enjoy your morning coffee, host summer BBQs, or simply unwind while taking in the peaceful surroundings. A storage shed provides plenty of room for your gardening tools and outdoor equipment. Enjoy being just minutes from Club Shuswap Golf Course, Canoe Beach, Park Hill's hiking and biking trails, and the popular Canooligans Pub. Offering the perfect balance of nature and convenience, this home is an excellent opportunity to enjoy relaxed, affordable living in one of Canoe's most desirable 55+ communities. 1 Pet 16"" Pad Rent $635 (id:63476)
1434 River Road W
Wasaga Beach, Ontario
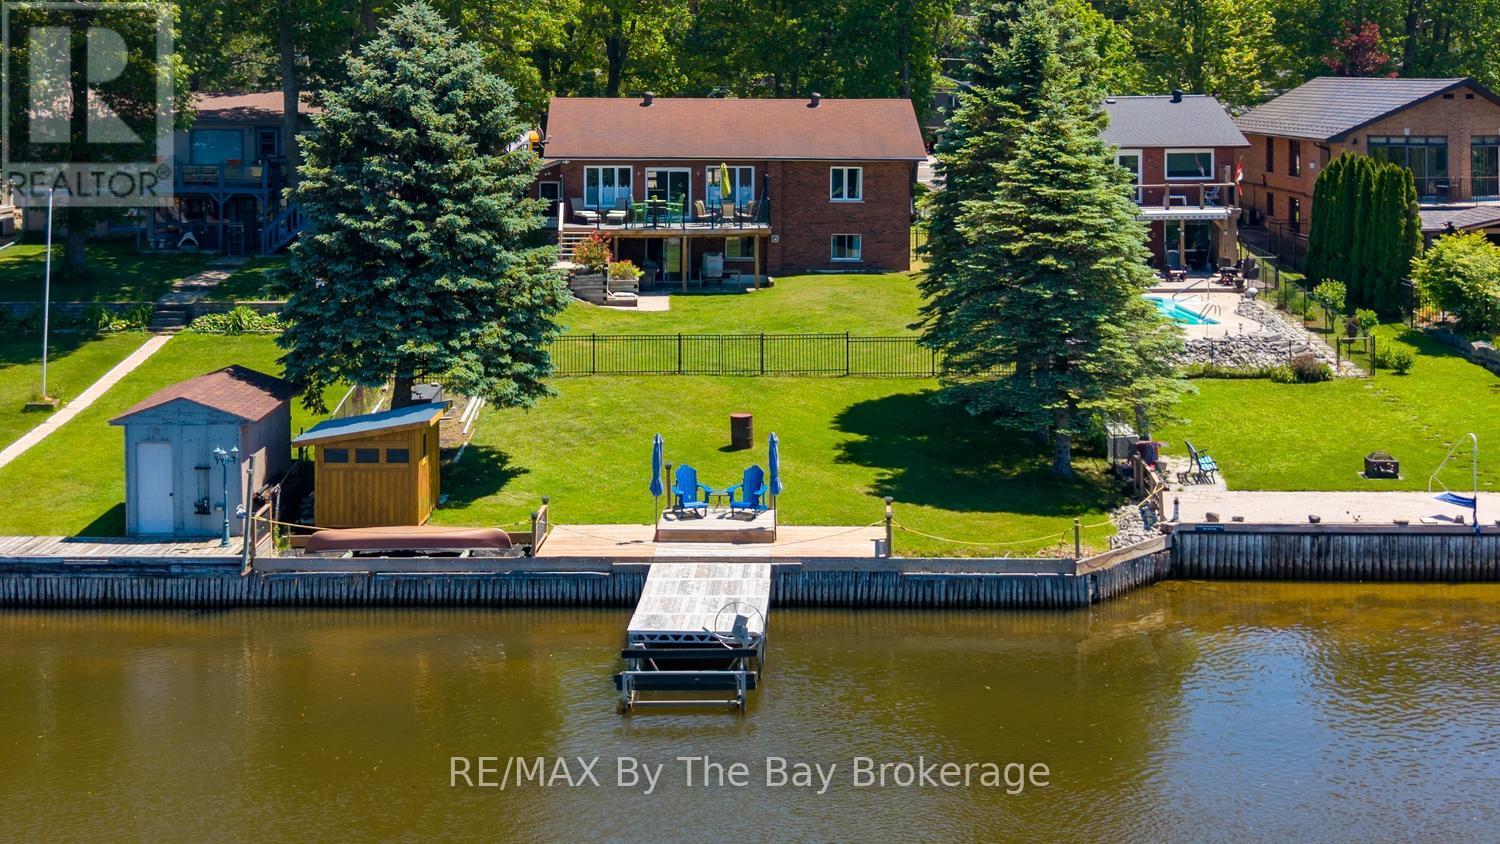
Experience the ultimate in riverfront living with this recently renovated all-brick, 4-bedroom, 3-bath year-round home or cottage, ideally located on the prime boating section of the Nottawasaga River in Wasaga Beach. Set on an expansive riverfront lot with 64.92 feet of water frontage, this lovely property offers direct access to a waterfront playground for boating and water sports, while multiple decks provide the perfect setting for morning coffee, entertaining, and sunset cocktails overlooking the water. This bright, newly renovated home offers a welcoming open-concept floor plan, tastefully decorated with a coastal feel. The main living area features a new custom kitchen with a large centre island, custom cabinetry, stainless steel appliances, and quartz countertops. The adjacent dining area and living room boast large picture windows with stunning views of the river. A charming office area with custom shelving and workstation offers great flexibility and could easily be transformed into a separate dining area or sitting room. The primary bedroom features a newly renovated ensuite, while an additional bedroom with walk-in closet and a 4-piece bath complete the main level. The fully finished lower level, also recently renovated, offers a direct walkout to the backyard and features two additional guest bedrooms, a 3-piece bath, and a comfortable family room. Enjoy beautiful river views from the multiple decks and patio areas, especially at the river's edge. The scene is set for your riverfront paradise, complete with boat dock, just waiting for you and your family to arrive and start creating lasting memories. Close to all amenities of Wasaga Beach, including shopping, dining, schools, and the exciting new main beachfront development. (id:63476)
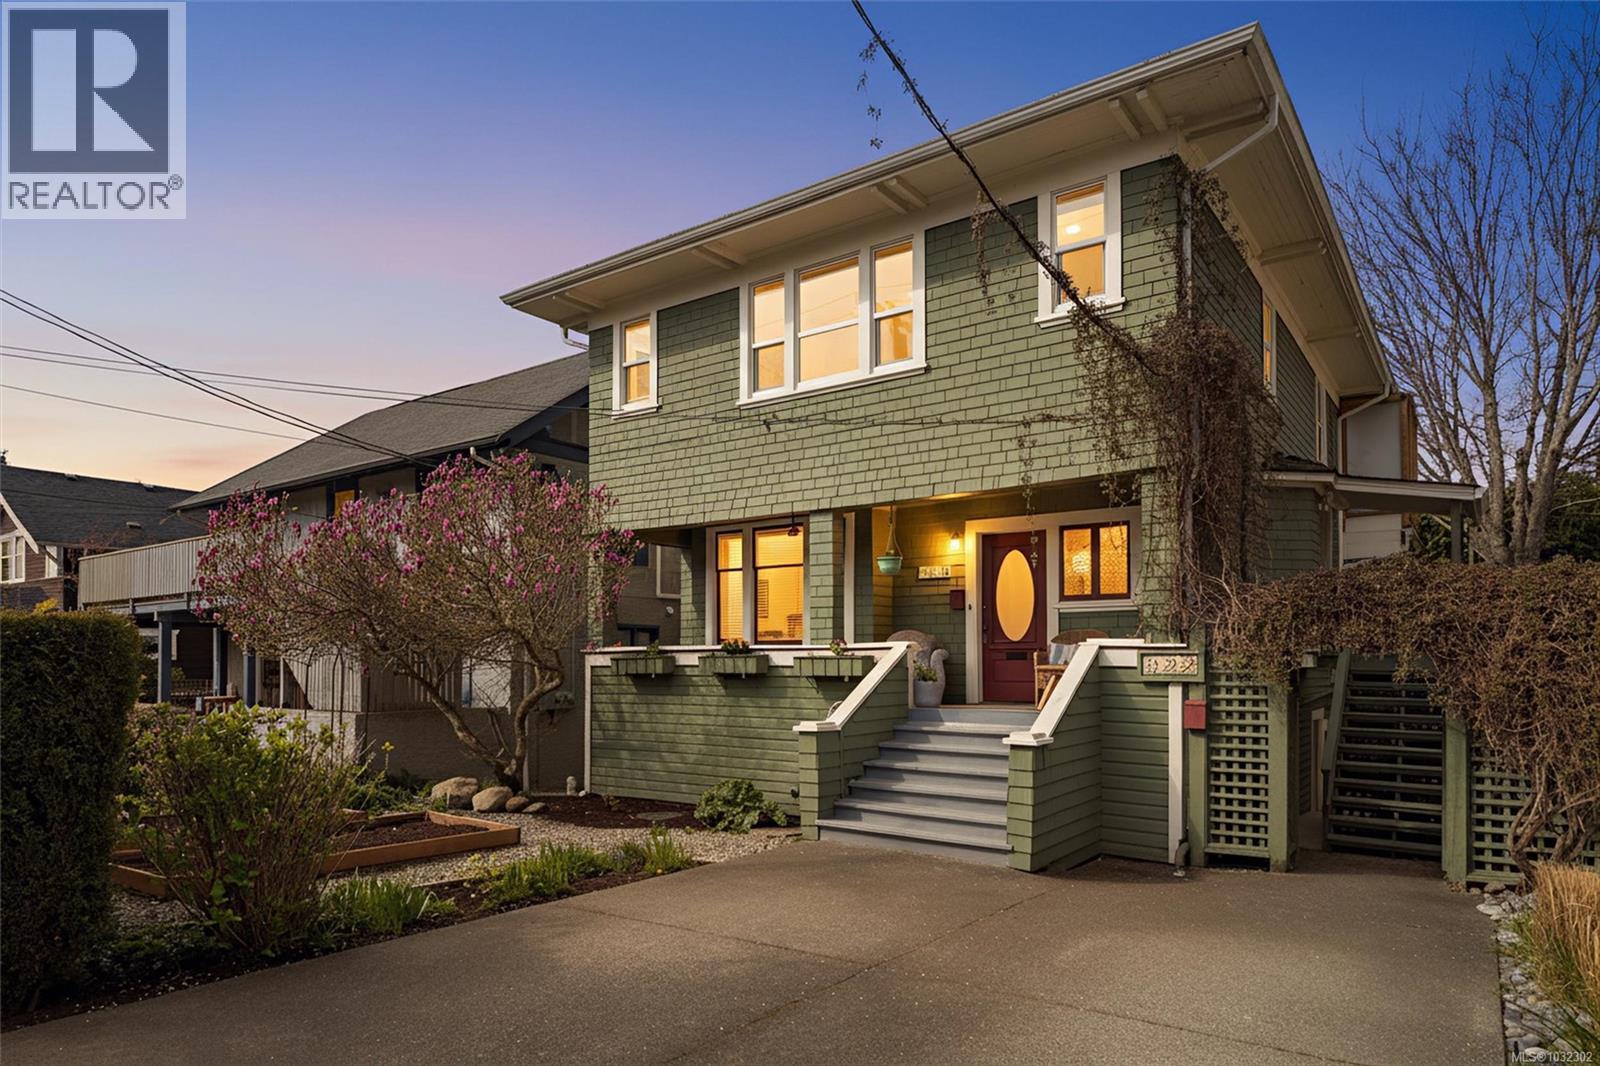
320 Moss St
Victoria, British Columbia
Exceptional investment opportunity in the heart of Fairfield! This updated character conversion features 4 suites (two 2-bed, two 1-bed units) generating $9,400/month with all tenancies month-to-month. Spanning 6 bedrooms and 4 bathrooms, the property delivers strong cash flow from day one with flexibility to reconfigure for an owner-occupier needing more space. Two suites feature in-suite laundry; the remaining two share a well-appointed common laundry, with additional common area storage lockers. Ideally situated just blocks from the Dallas Rd Waterfront, Cook St Village & Downtown Victoria, the home offers great curb appeal in one of the city's most walkable and sought-after neighbourhoods. A rare turnkey income property — move in, rent out or do both! (id:63476)
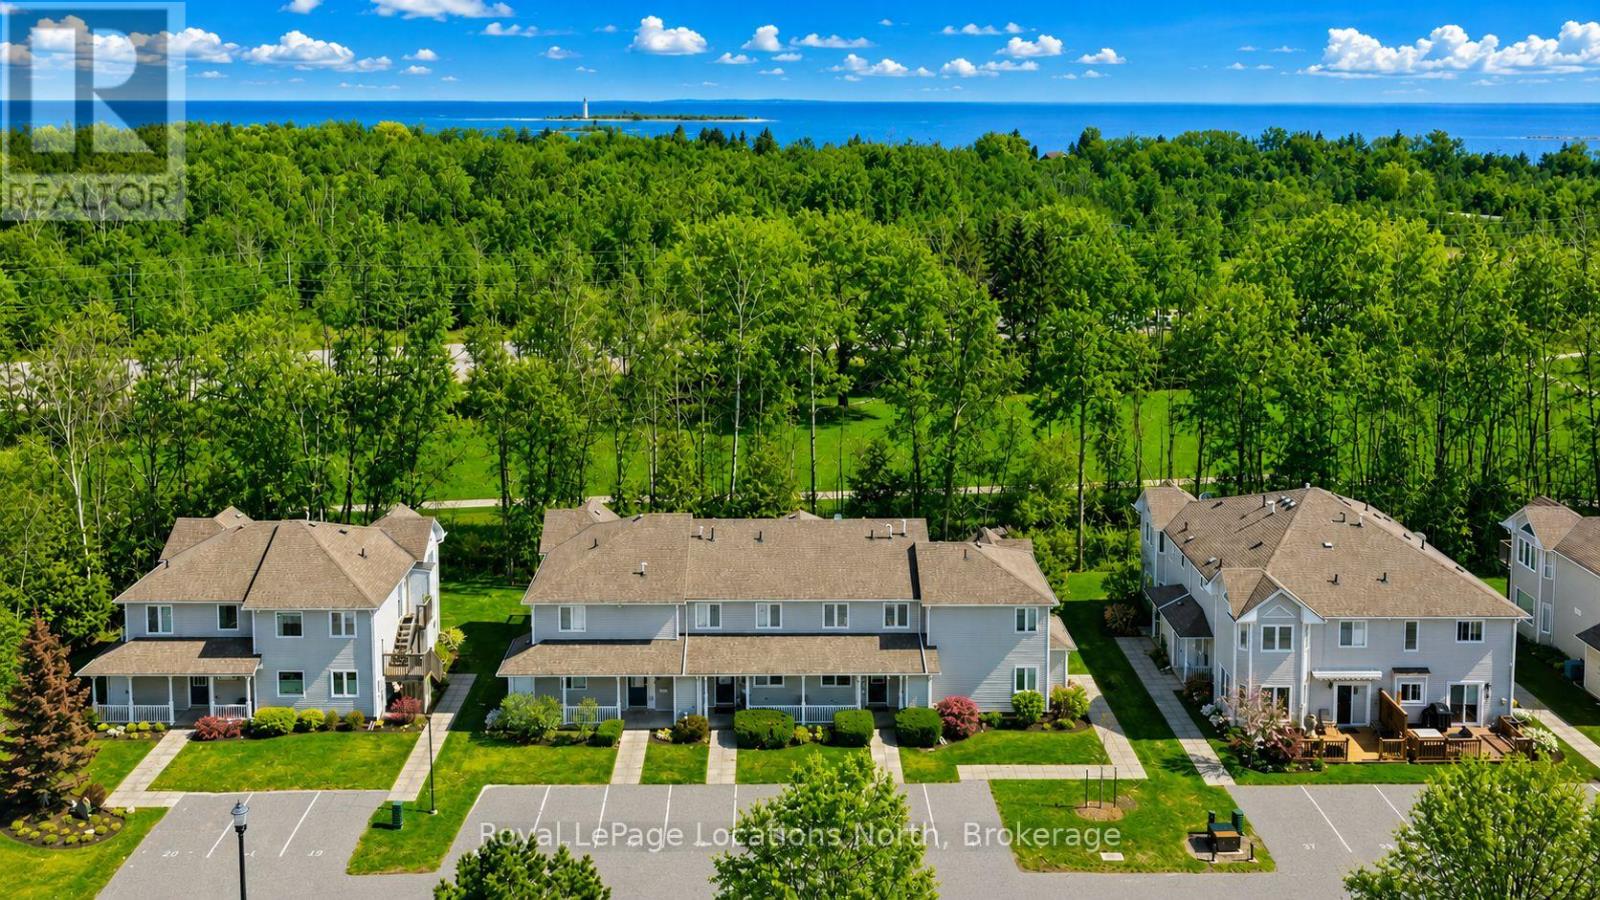
43 Sundial Court
Collingwood, Ontario
Welcome to this beautiful three-bedroom, three-bathroom home backing directly onto the golf course in one of Collingwood's most sought-after communities-just in time to enjoy the best of summer living. Meticulously maintained, this property offers a bright and spacious open-concept main floor featuring a cozy gas fireplace and a seamless living, dining, and kitchen area, all overlooking the serene, forested fairway of Cranberry Golf Course.Upstairs, you'll find three generously sized bedrooms, including a stunning primary suite complete with a private ensuite and its own deck-the perfect spot for morning coffee or unwinding after a day in the sun. A convenient second-floor laundry suite adds to the home's thoughtful design.Set within a picturesque, forested golf-side community, residents enjoy access to a beautifully maintained communal area with an in-ground pool and tranquil, park-like sitting spaces-ideal for soaking up warm summer days. The lifestyle here is second to none, with access to the Georgian Trail for biking and walking, and just minutes to Georgian Bay, local beaches, and waterfront access.Offered fully furnished and completely turnkey, this home includes all furniture along with a fully equipped kitchen package-dishes, cookware, and more-making it effortless to settle in and start enjoying right away.Located just minutes from downtown Collingwood's vibrant restaurants and shops, and a short drive to Blue Mountain, golfing, trails, and Georgian Bay, this property is perfectly suited as a full-time residence or an exceptional summer retreat-or both. (id:63476)
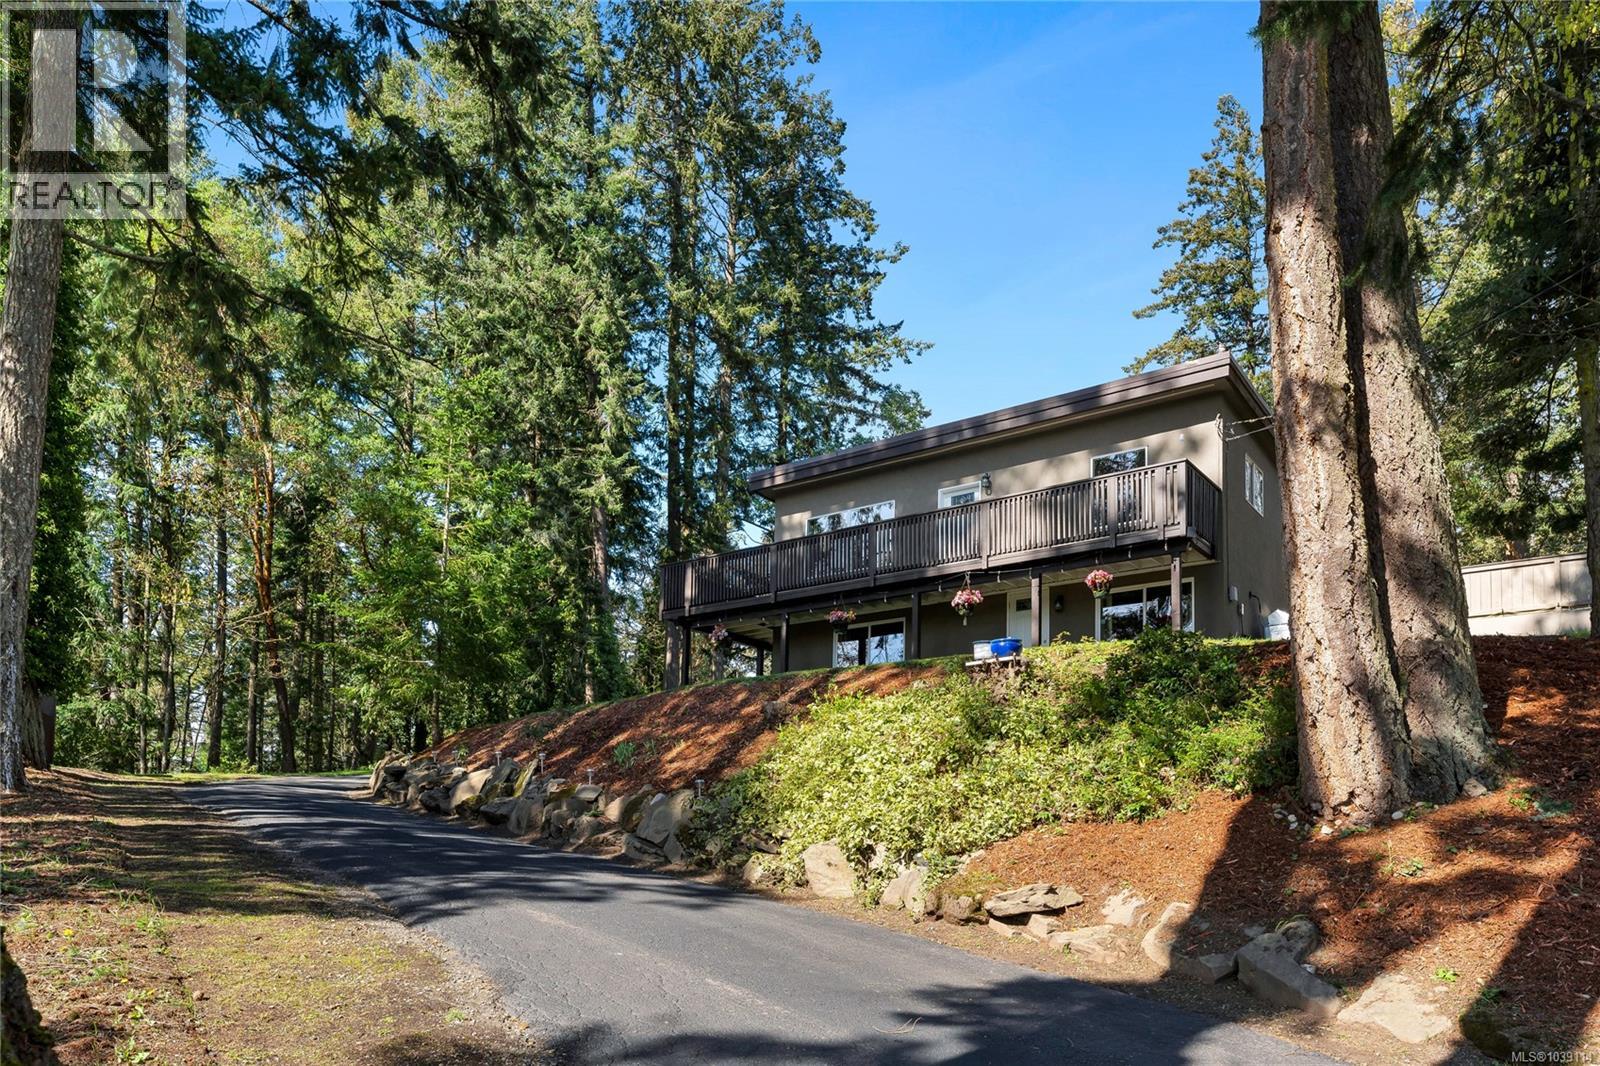
1084 Tatlow Rd
North Saanich, British Columbia
Fully rebuilt / renovated (2012) move in ready family home located on a 1.122 acre parcel with potential for 999 sf studio home and an addition of up to 3400sf (R3 Zoning). Pride of ownership is evident in this well maintained property. Great location, close to Deep Cove, Deep Cove Market, Horth Hill Park, & can walk to beach. A very private property that is nicely treed. Level entry with kitchen living/dining room and 2 bedrooms on main, 1 bathroom with large free standing soaker tub with heated bathroom floors. Downstairs has an additional bedroom with attached ensuite with glass corner shower and a spacious rec-room. Large walk around deck on three sides of main floor to get south and west sun exposure, which provided covered deck space on two sides of lower level. Heat pump with back up high efficiency oil furnace with lots of storage. See attachment with detailed list of improvements. Additional art studio in back yard. Unlimited parking on the property. (id:63476)
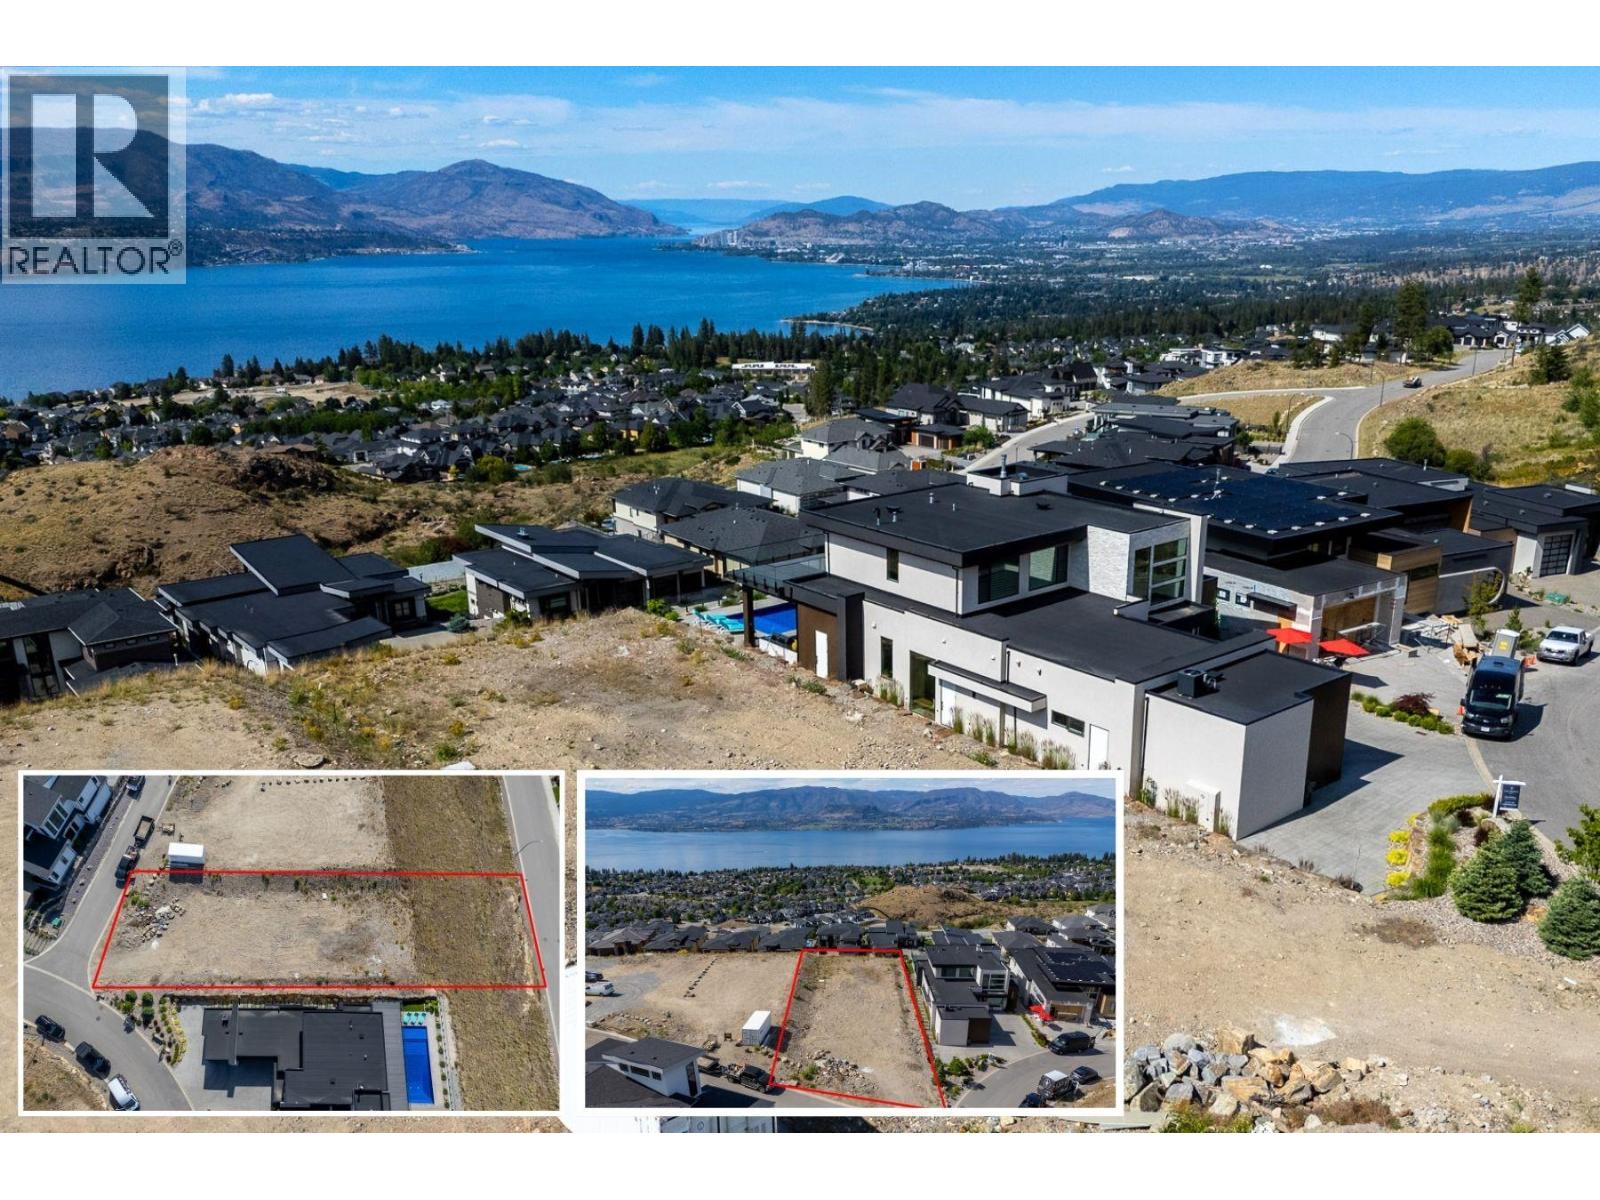
5606 Upper Mission Court Lot# 6
Kelowna, British Columbia
PRIME VIEW BUILDING LOT! Bring your builder and build your custom dream home on this 0.48-acre, pool-sized lot, where lake, mountain, and evening sunset views come together over Okanagan Lake and the surrounding peaks. Perched in one of Upper Mission's most desirable pockets and tucked at the end of a quiet court, this elevated parcel puts those views front and center from sunrise to sunset, surrounded by custom new-construction homes. Design exactly the home you want, with city water already serviced to the property and RU1 zoning in place. Just minutes from Upper Mission's shops, schools, and trail networks, this is your chance to build in a neighbourhood already filled with award-winning custom homes — with a view that's hard to top. GST has been paid. (The lot lines on photos are only to indicate approximate lot location and size and are not exact. Please see survey certificate, or survey pins for exact dimensions.) (id:63476)