
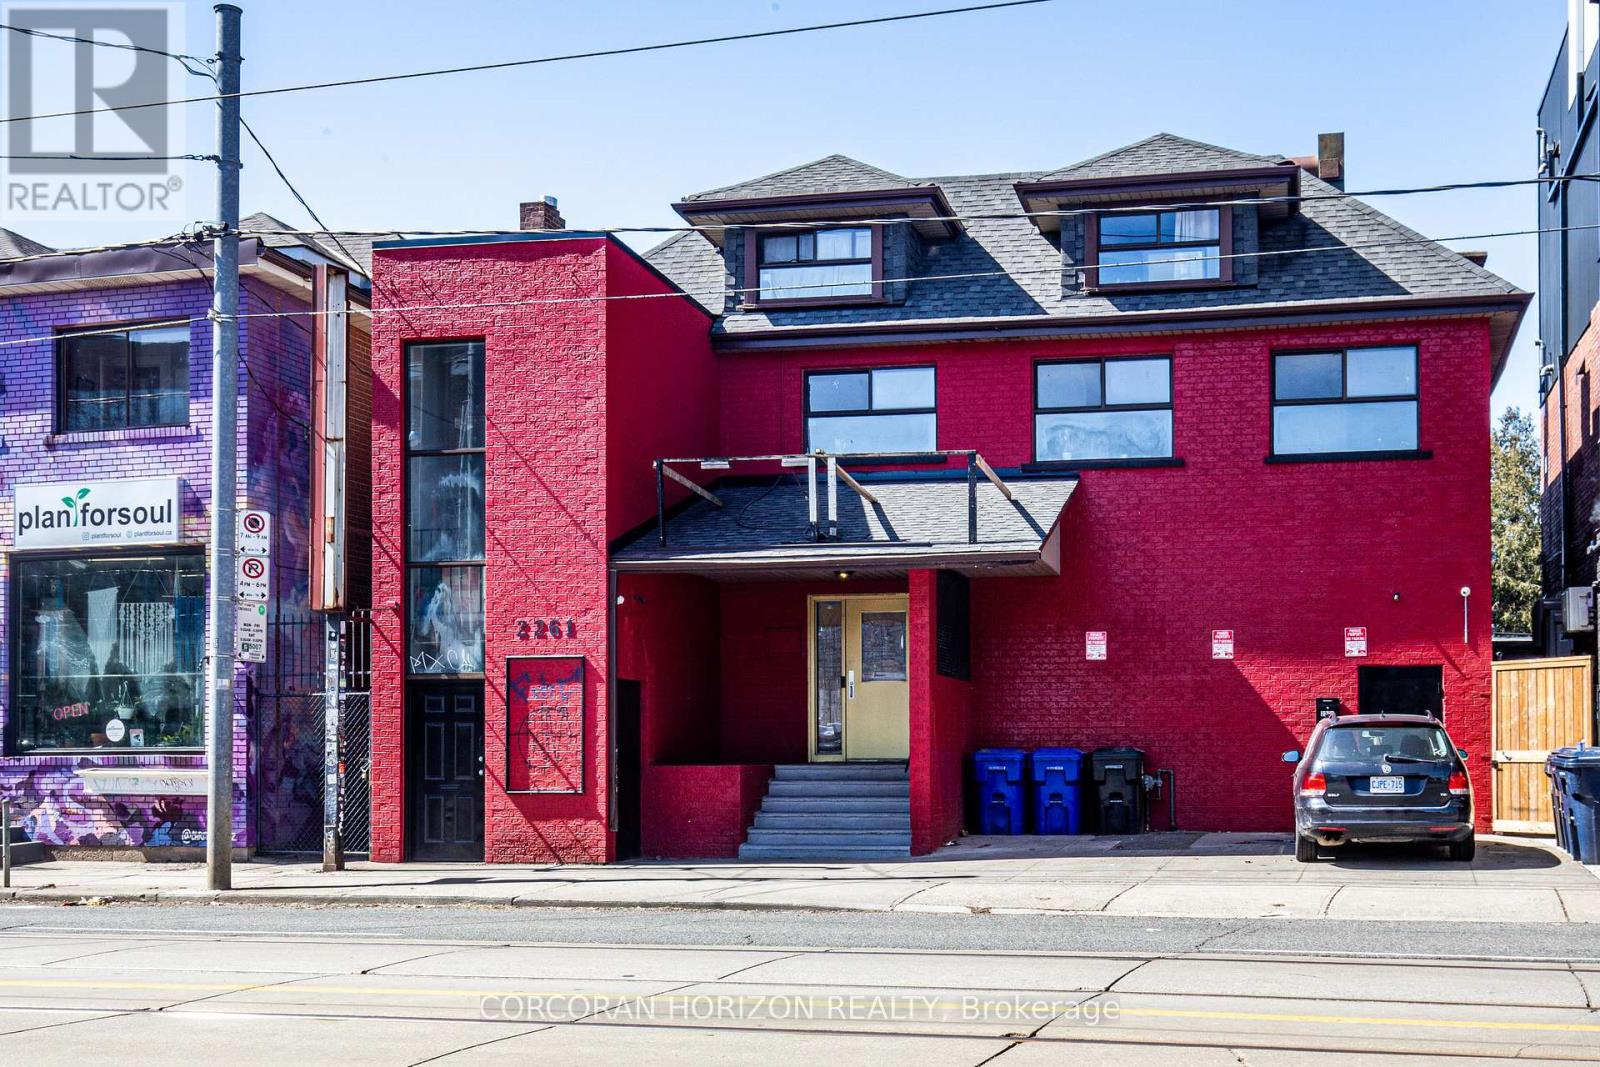
2261 Dundas Street W
Toronto, Ontario
Prime Mixed-Use Investment & Development Opportunity in the Heart of Roncesvalles Village.Exceptional opportunity to acquire a landmark mixed-use building at 2261-2263 Dundas Street West, offering strong in-place income, significant upside potential, and future redevelopment opportunities in one of Toronto's most vibrant and sought-after neighbourhoods.The property features approximately 4,000 sq. ft. of street-level retail space plus a fully finished lower level complete with walk-in industrial freezer, storage areas, men's and women's washrooms, updated HVAC systems, and sprinkler infrastructure. Hundreds of thousands of dollars have been invested in building improvements, creating a turnkey opportunity for investors or owner-operators.Above the commercial space are two well-maintained 2-bedroom residential apartments, both occupied by long-term tenants and generating over $5,000 per month in rental income. The vacant retail component presents an excellent opportunity for owner occupancy or lease-up, with estimated rental potential of approximately $8,000-$10,000 per month, creating substantial income growth potential.Situated on a prominent stretch of Dundas Street West, the property benefits from exceptional visibility, strong pedestrian traffic, and proximity to transit, restaurants, cafés, and neighbourhood amenities. For developers, the site offers compelling long-term value with potential for redevelopment into a 6-storey mixed-use residential building with ground-floor retail, subject to buyer due diligence and municipal approvals.A rare opportunity to secure a high-exposure asset with immediate income, future leasing upside, and redevelopment potential in one of Toronto's strongest urban markets. (id:63476)

2261 Dundas Street W
Toronto, Ontario
Prime Mixed-Use Investment & Development Opportunity in the Heart of Roncesvalles Village.Exceptional opportunity to acquire a landmark mixed-use building at 2261-2263 Dundas Street West, offering strong in-place income, significant upside potential, and future redevelopment opportunities in one of Toronto's most vibrant and sought-after neighbourhoods.The property features approximately 4,000 sq. ft. of street-level retail space plus a fully finished lower level complete with walk-in industrial freezer, storage areas, men's and women's washrooms, updated HVAC systems, and sprinkler infrastructure. Hundreds of thousands of dollars have been invested in building improvements, creating a turnkey opportunity for investors or owner-operators.Above the commercial space are two well-maintained 2-bedroom residential apartments, both occupied by long-term tenants and generating over $5,000 per month in rental income. The vacant retail component presents an excellent opportunity for owner occupancy or lease-up, with estimated rental potential of approximately $8,000-$10,000 per month, creating substantial income growth potential.Situated on a prominent stretch of Dundas Street West, the property benefits from exceptional visibility, strong pedestrian traffic, and proximity to transit, restaurants, cafes, and neighbourhood amenities. For developers, the site offers compelling long-term value with potential for redevelopment into a 6-storey mixed-use residential building with ground-floor retail, subject to buyer due diligence and municipal approvals.A rare opportunity to secure a high-exposure asset with immediate income, future leasing upside, and redevelopment potential in one of Toronto's strongest urban markets. (id:63476)

100 Walker Road W
Caledon, Ontario
Welcome to this stunning semi-detached home located in the highly desirable community of West Caledon. Offering 1,940 square feet of pristine main living space and a total of 2,500 square feet of finished area, this property perfectly blends modern elegance with ultimate functionality. Nestled on a generous 49.21 by 107.64-foot lot, the exterior features a single-car garage with a driveway that comfortably accommodates three additional vehicles. Step inside to an impressive main floor boasting soaring 9-foot and 10-foot ceilings, complemented by gleaming hardwood floors that run throughout both the first and second levels. The heart of the home is the chef-inspired kitchen, fully equipped with an expansive center island and premium granite countertops. Unwind in the inviting living room next to the sleek electric fireplace, or retreat upstairs to the three spacious bedrooms. This includes a luxurious recently updated primary suite featuring a massive walk-in closet and a spa-like 4-piece ensuite complete with a double sink and a spacious shower. The fully finished basement is an entertainer's paradise designed for modern lifestyles, offering a flexible fourth bedroom/office layout complete with its own separate bathroom. Enjoy cinematic experiences at home with the built-in projector and large movie screen, or host guests in the dedicated bar area with wine fridge. Step outside through the main level to a backyard oasis featuring a massive double-tiered deck, a refreshing above-ground pool, fire pit and a handy garden shed for extra storage. Enjoy absolute peace of mind for years to come with an extensive list of recent mechanical and structural upgrades. New roof (2024), AC (2025), water heater (2018), water softener (2023), water reverse osmosis purifier (2023), attic insulation (2018), humidifier. This turn-key property is completely ready for you to move in and enjoy. https://www.youtube.com/watch?v=Lv4eh1vcfkw (id:63476)
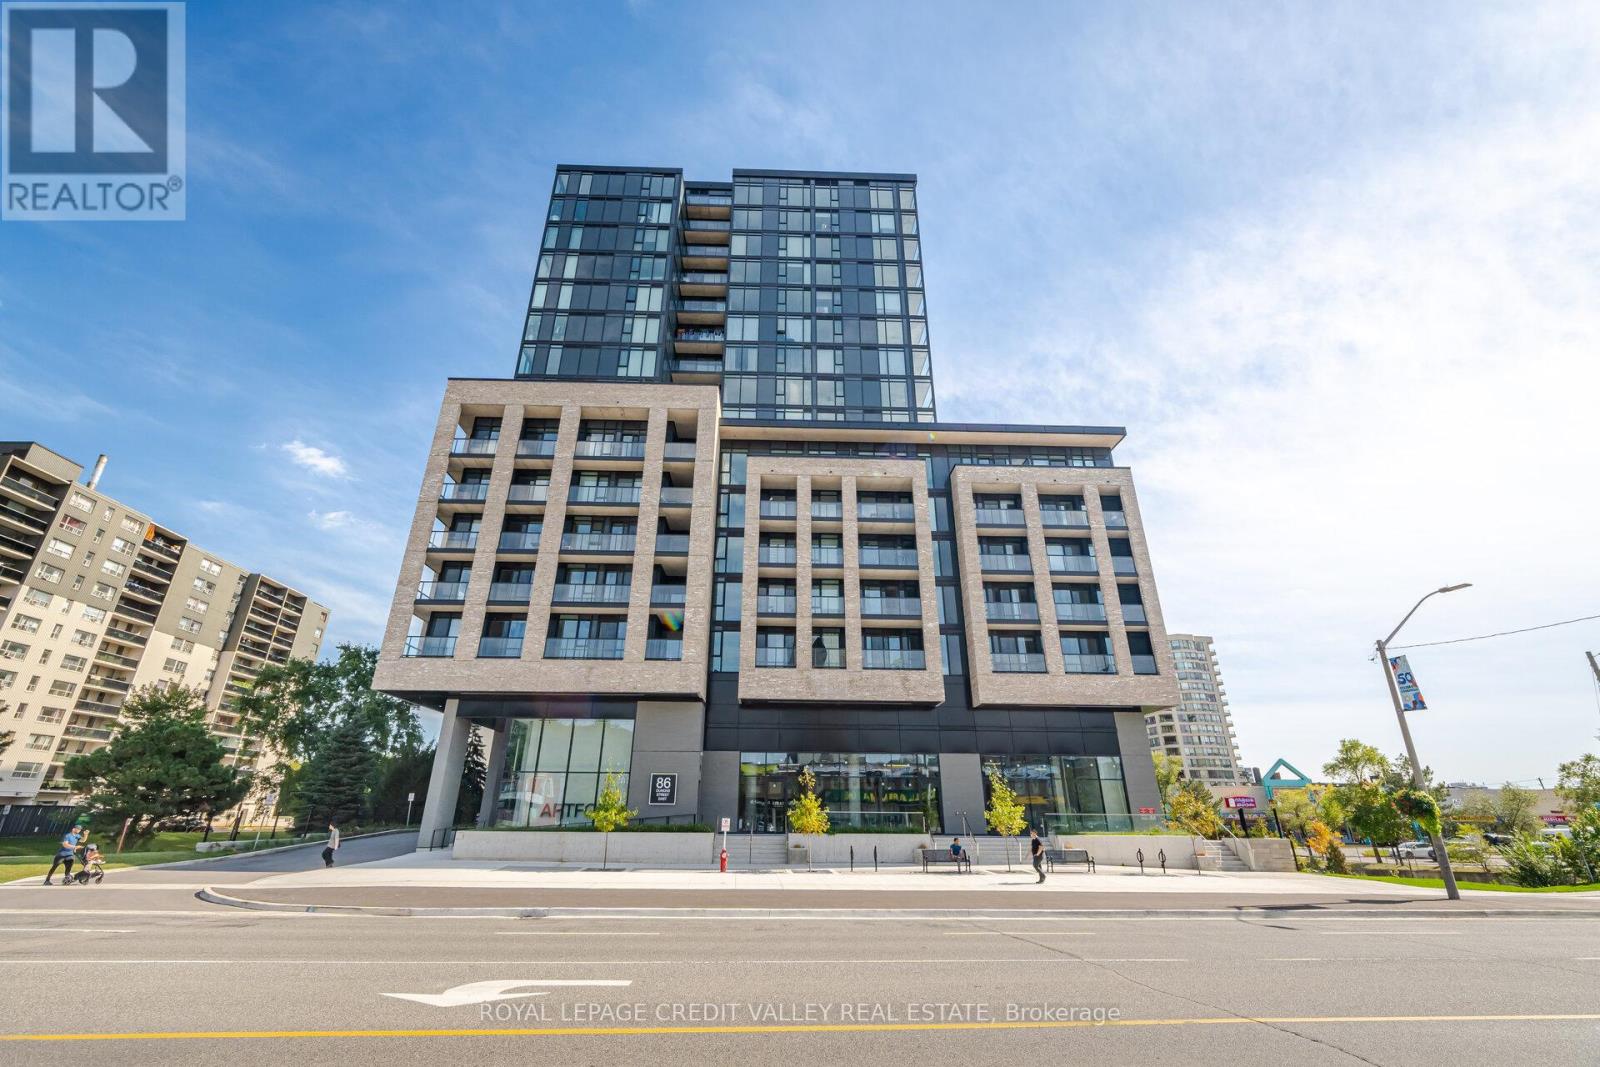
315 - 86 Dundas Street E
Mississauga, Ontario
Experience modern luxury in this stunning 2-bedroom, 2-washroom, 1 Parking and 1 Locker condo unit located at the prime intersection of Hurontario & Dundas in Cooksville. Offering approximately 741 sq ft of total living space including a spacious balcony, this beautifully designed suite features a bright and inviting open-concept layout with 9-foot ceilings, floor-to-ceiling windows, and a sleek modern kitchen complete with built-in appliances, quartz countertops, ample storage, and a matching backsplash. The unit boasts cozy bedrooms, stylish bathrooms with high-end finishes, in-suite laundry, and a private west-facing balcony with unobstructed views of Cooksville and Square One-perfect for relaxing or entertaining. Residents enjoy access to over 17,000 sq ft of world-class indoor and outdoor amenities, including a 24/7 concierge, fitness centre, yoga studio, art gallery, party room, movie theatre, co-working lounge, outdoor terrace with BBQs, cabana-style seating, fire-side areas, and a children's play space. Ideally situated just minutes from Square One, Celebration Square, Sheridan College, and the University of Toronto Mississauga, with convenient access to major highways (403, 401, QEW), this location also offers excellent future connectivity with the upcoming Hurontario LRT and Dundas BRT, as well as close proximity to Cooksville GO Station. Don't miss this exceptional opportunity to own in one of Mississauga's most desirable and rapidly growing communities. (id:63476)
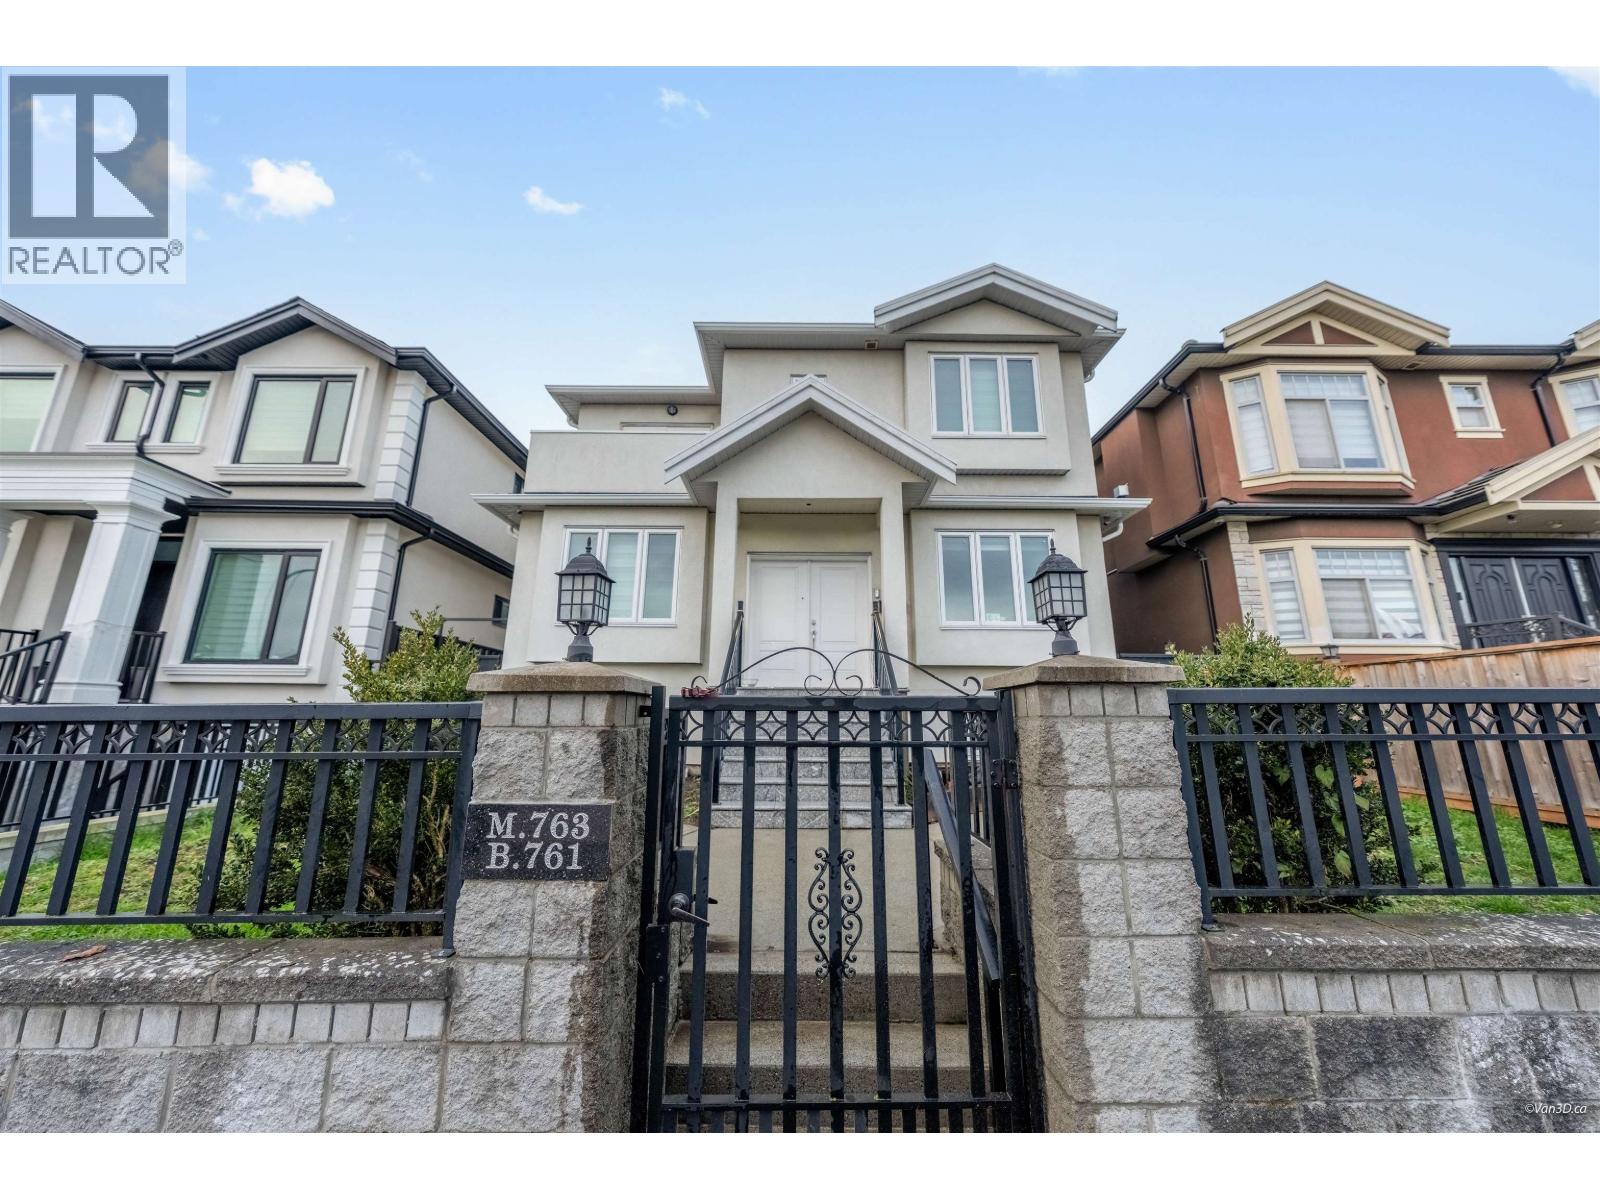
763 E 57th Avenue
Vancouver, British Columbia
Exceptional 2016-built, 2,865 square ft three-level home in desirable Fraserview! This stunning property features a modern gourmet kitchen and spacious family room plus 3 generous bedrooms on the main level, an open living/dining area with second kitchen, 2 more bedrooms, dedicated gym room and two private balconies with peaceful views on the upper level, and a fully legal mortgage-helper suite below offering 2 bedrooms, den and full kitchen-perfect for rental income or multi-gen living! Complete with an oversized double garage (511 sq ft), it´s ideal for growing or extended families in a prime location near top schools, parks, transit and amenities. Rare find-book your viewing today! (id:63476)
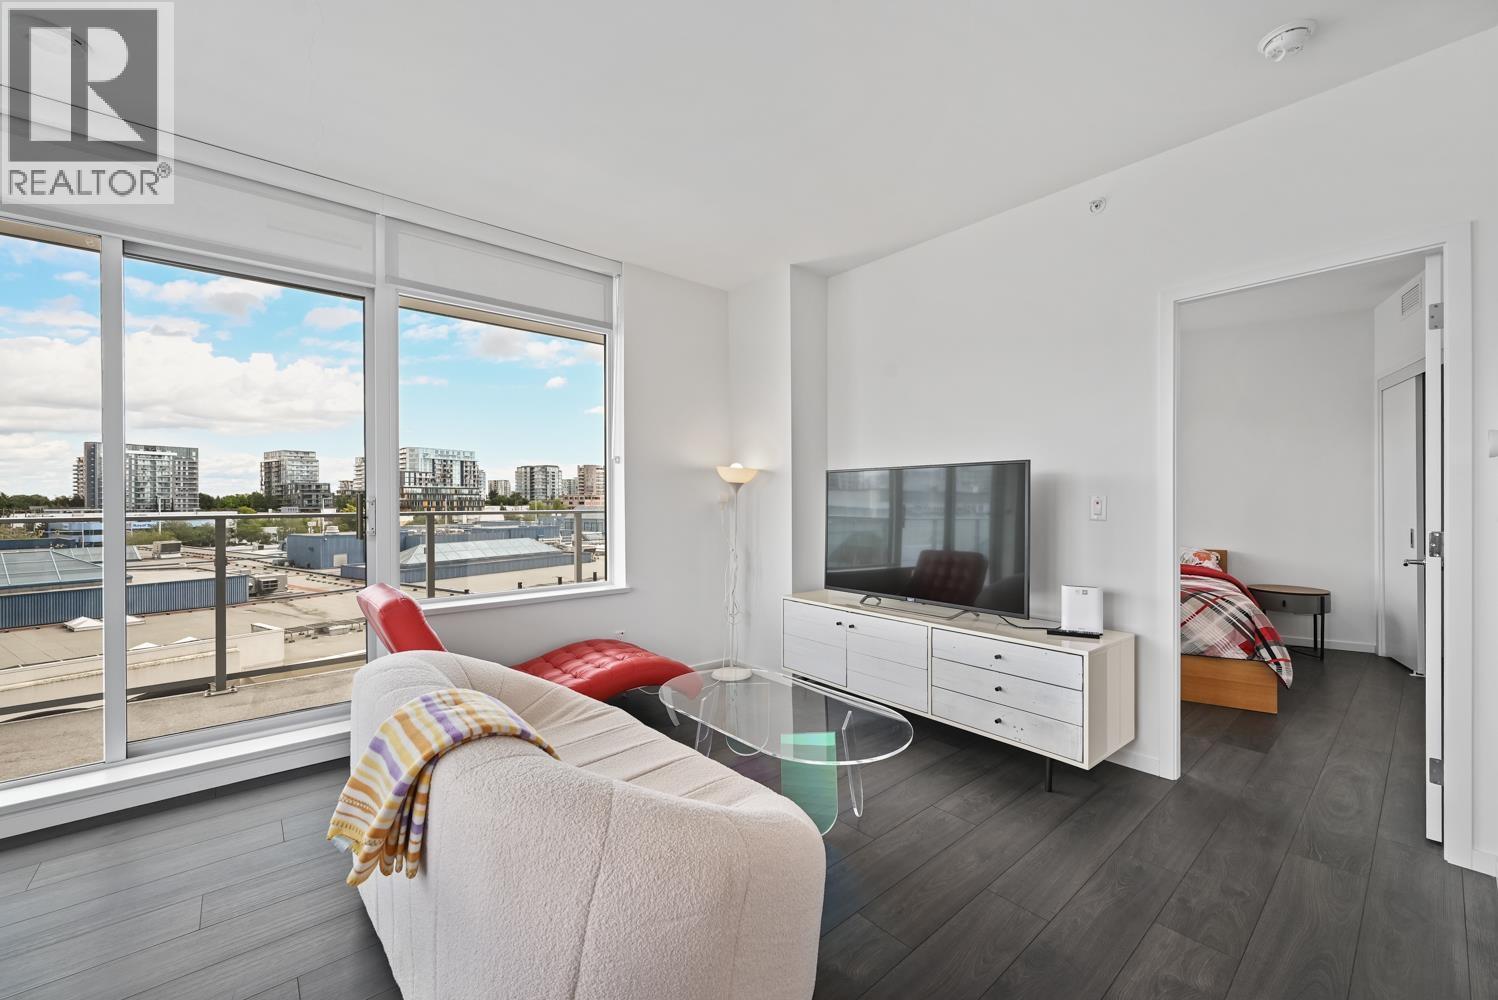
405 6200 Minoru Boulevard
Richmond, British Columbia
Corner Unit on the 4th floor of RC Tower A, 2 Bedroom 2 Bathroom + Den. The interior is very spacious and bright. White Italian cabinetry, and top-tier GAGGENAU appliances. The home offers refined living in SHAPE's master-planned community in Richmond Centre. Super conveniences to everything around, transportation, dining, shopping, school, library, bank are all within effortless reach. The luxury amenities center, including a fitness centre, sky garden, lounge spaces, music and mahjong rooms, guest suites, and more. (id:63476)
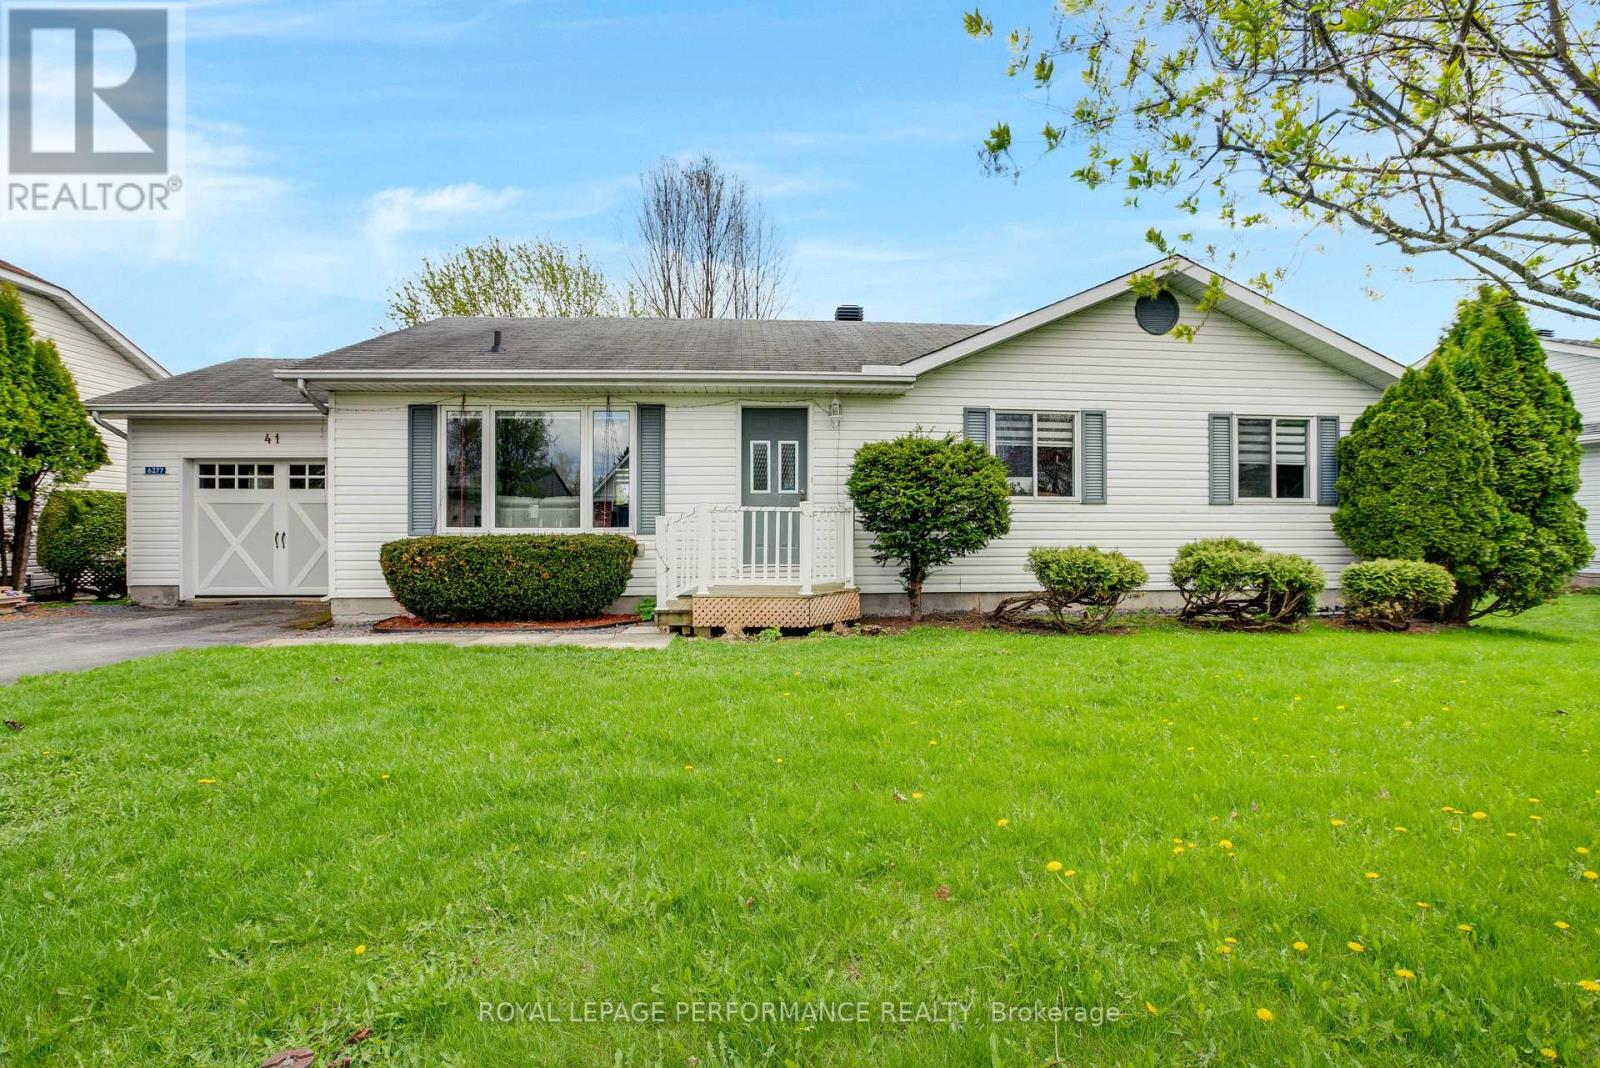
6277 Macrae Court
South Glengarry, Ontario
Tucked away on a quiet cul-de-sac near the St. Lawrence River, 6277 Macrae Court offers the kind of lifestyle people search for when they are ready to trade noise and stress for comfort, connection, and a slower pace. Here, mornings can begin with coffee in the screened sunroom overlooking the backyard, afternoons spent on the water, and evenings gathered on the cedar deck with family and friends. Inside, the bright open-concept layout feels warm and inviting, with oversized windows, hardwood floors, and a beautifully renovated kitchen designed to be both functional and welcoming. Granite countertops, radiant heated floors, and a dedicated on-demand hot water unit at the kitchen sink add a level of everyday comfort that quietly elevates daily living. The dining area flows effortlessly outdoors through patio doors, creating the perfect setup for entertaining or simply enjoying peaceful summer nights. Heating is provided by a forced air propane system complemented by a modern heat pump for year-round efficiency and comfort, along with a new whole-home on-demand hot water unit installed in 2025. The spacious basement offers outstanding potential for future living space, hobby areas, or recreation. Thoughtful upgrades throughout the home include Generac backup power, HVAC improvements, a drainage system with battery backup sump pump, water treatment system, leaf-free gutters, and more. Beyond the property itself, the lifestyle continues with HOA amenities including a salt water swimming pool, clubhouse, tennis and pickleball courts, community gardens, boat launch, docks, and snow removal. Even better, enjoy dedicated dock access through the backyard canal system-making boating part of everyday life rather than a weekend plan. A rare opportunity to enjoy waterfront community living just minutes from Lancaster, Cornwall, Highway 401, and the Quebec border. (id:63476)
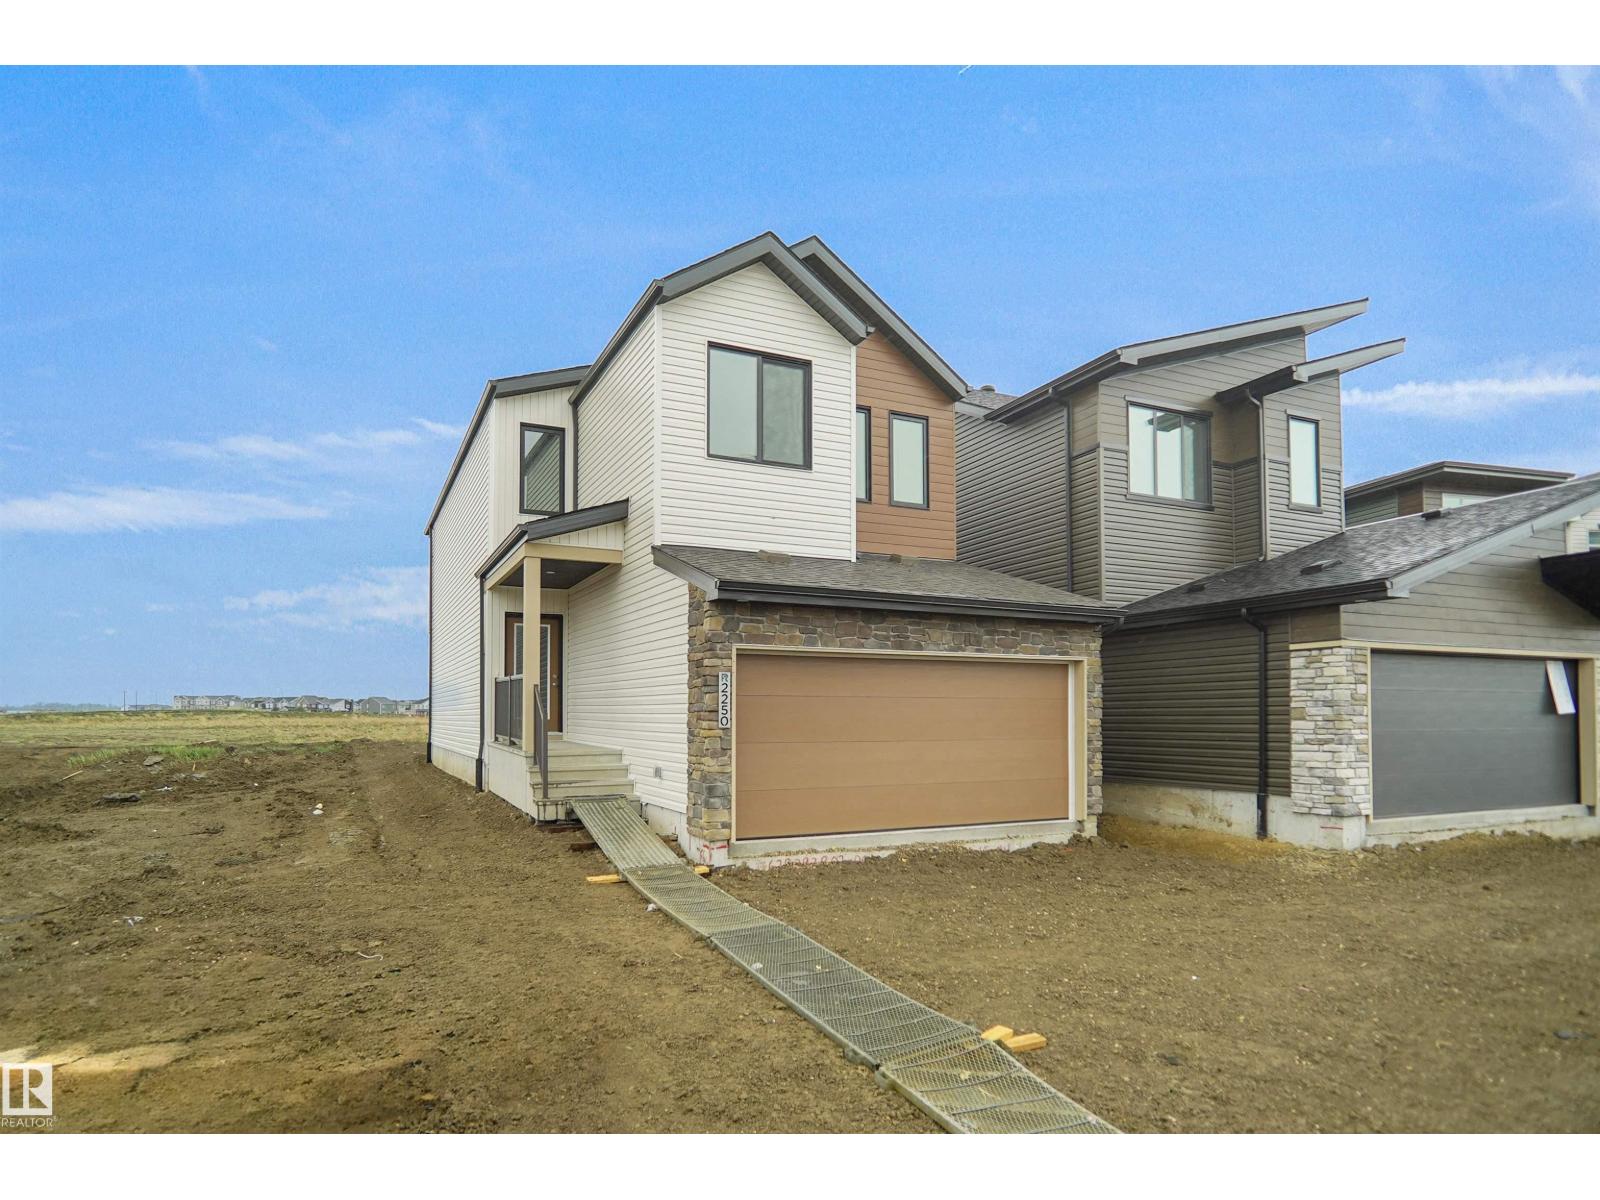
944 17 Av NW
Edmonton, Alberta
Welcome to the Declan built by the award-winning builder Pacesetter homes and is located in the heart Aster and just steps to the walking trails and parks. As you enter the home you are greeted by luxury vinyl plank flooring throughout the great room, kitchen, and the breakfast nook. Your large kitchen features tile back splash, an island a flush eating bar, quartz counter tops and an undermount sink. Just off of the kitchen and tucked away by the front entry is a 3 piece bathroom and den. Upstairs is the Primary retreat with a large walk in closet and a 4-piece en-suite. The second level also include 2 additional bedrooms with a conveniently placed main 4-piece bathroom and a good sized bonus room. Close to all amenities and also comes with a side separate entrance perfect for future development. *** Home is under construction and will be complete by the end of the month, photos used are from the same style home recently built and finishings and colors may vary to be complete by September *** (id:63476)
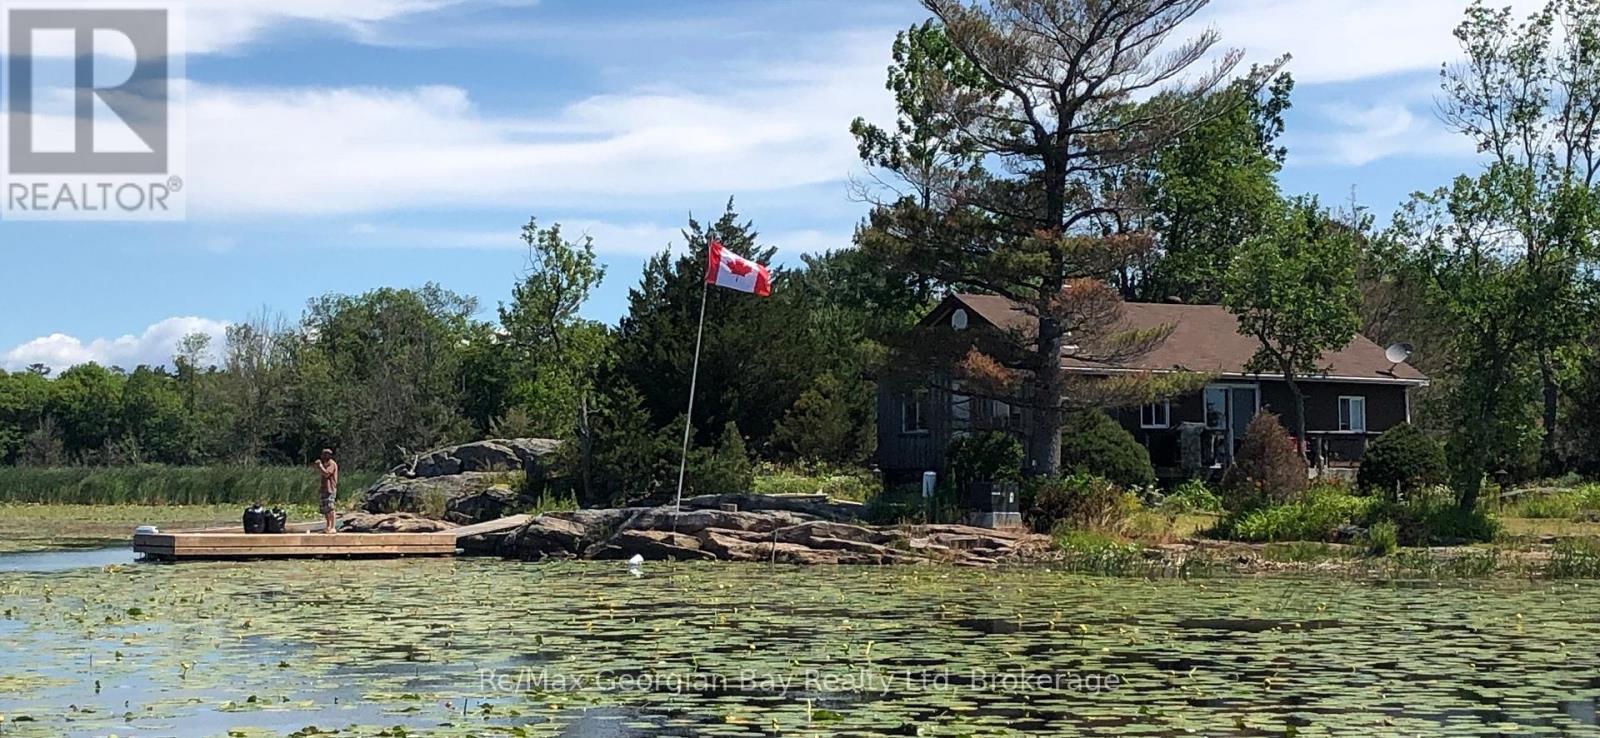
380 2 Island
Georgian Bay, Ontario
Would you like to own an affordable private half-acre island tucked away from the traffic. This 861 sq foot cottage has open concept kitchen / living room that walks out onto a deck overlooking the stunning views of the bay. Features include 2 bedrooms, a grey water bed, a 3 piece bathroom with a newer Enviro toilet, woodstove, vinyl paned windows, a rebuilt outhouse, roof replaced approx 5 years ago, newer Bunkie and comes furnished including a washer, fridge & stove. The island has level grassy areas, some beautiful shield rock, docks on both the west & south side and is a short boat ride to the main harbour and several nearby marinas. Behind the island is a natural area where you can kayak and enjoy the wildlife. (id:63476)
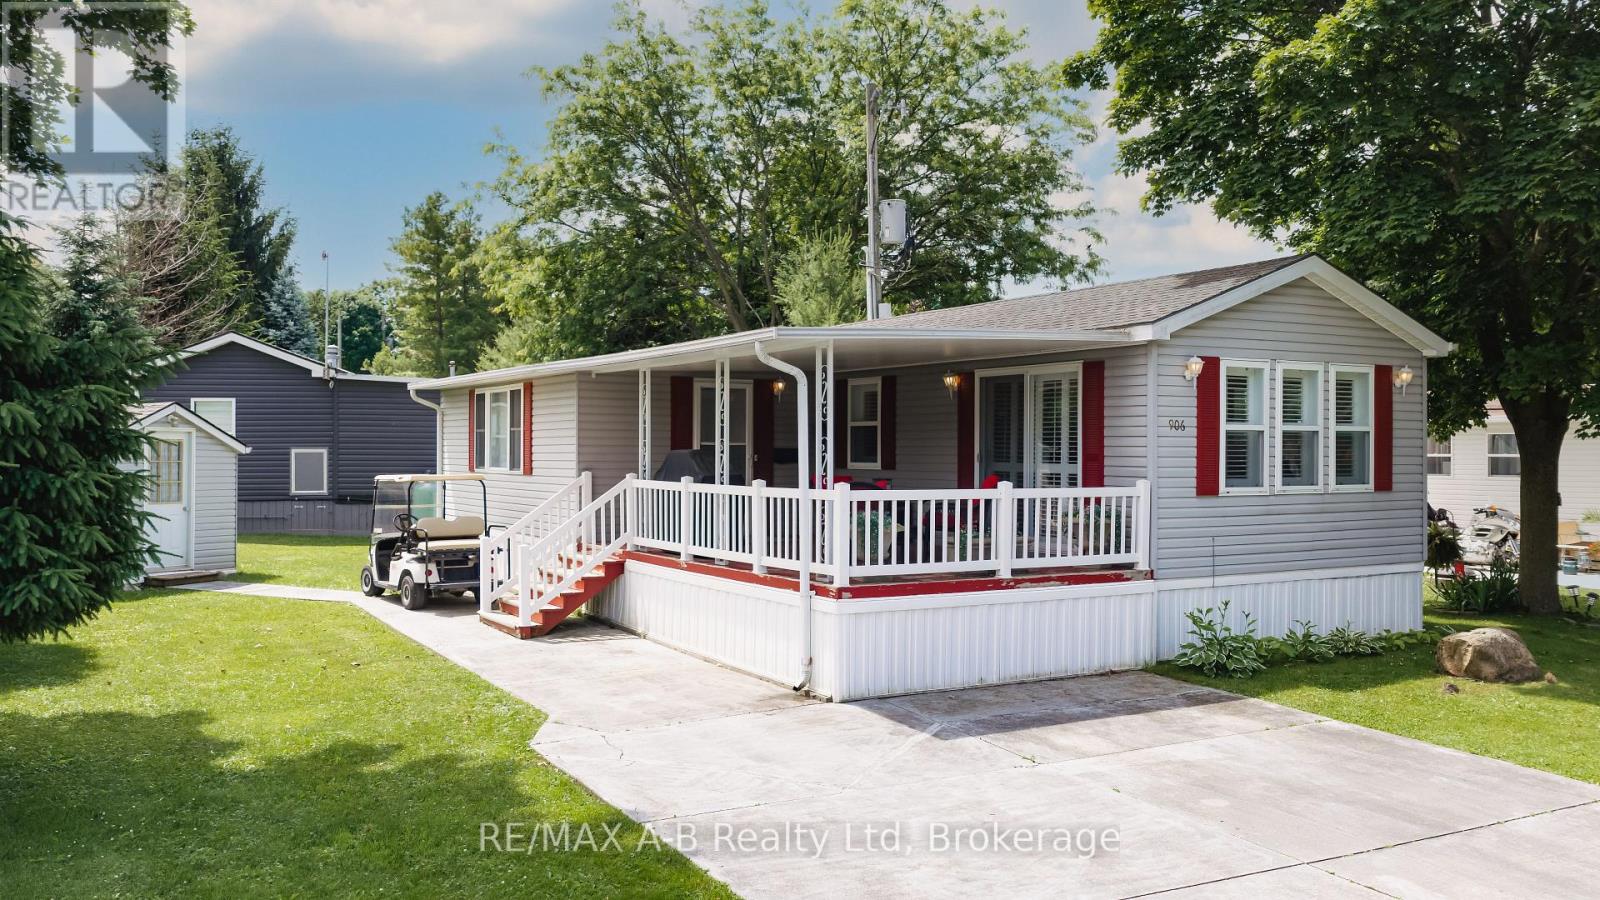
906 - 316489 31st Line
Zorra, Ontario
Welcome to carefree retirement living in the highly sought-after 12-month Happy Hills Retirement Resort! Situated with beautifully maintained, mature grounds, this gated community offers exceptional amenities including a heated indoor pool, recreation center, and convenient on-site mail delivery. This meticulously maintained one-bedroom, one-bathroom home is move-in ready and features a bright living room with a cozy propane gas fireplace, open concept family/dining room, updated vinyl plank flooring, California shutters, and shows pride of ownership throughout. Outside, you'll appreciate the large covered porch, concrete driveway and walkway, along with a detached garden shed complete with hydro. Whether you're looking to simplify your lifestyle or enjoy an active retirement community, this charming property is your opportunity to own a peaceful oasis in one of the area's most desirable year-round parks. (id:63476)
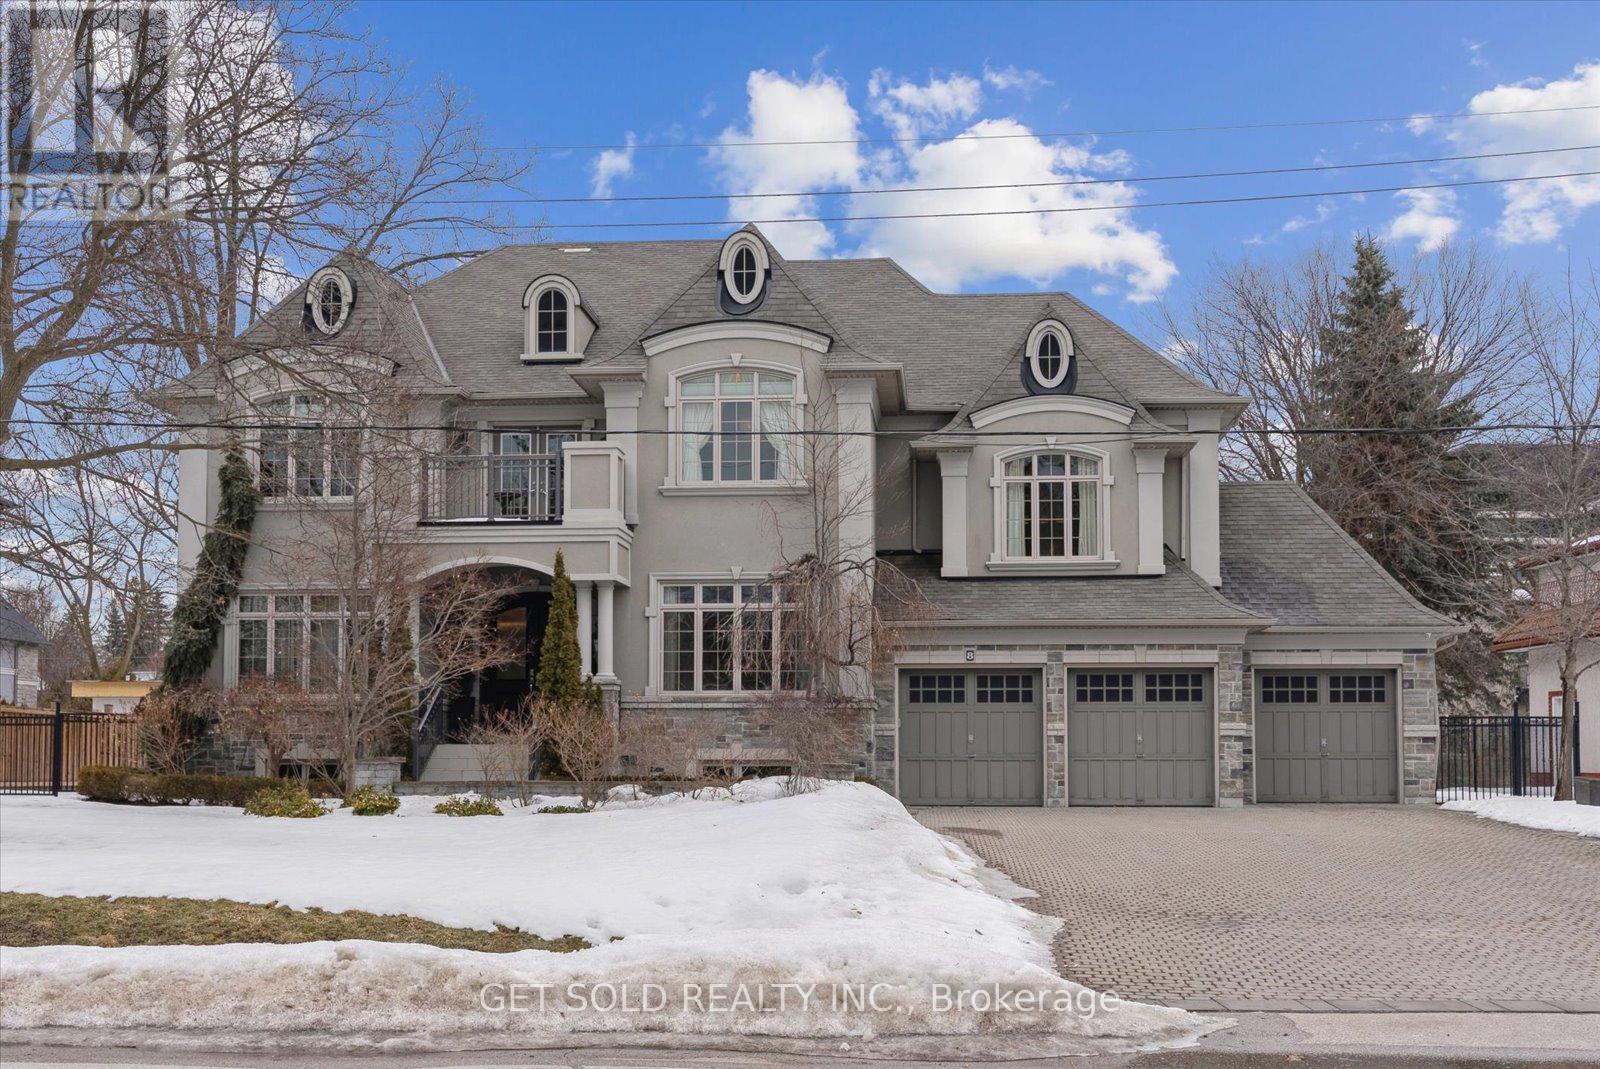
8 Thornhill Avenue
Vaughan, Ontario
**POWER OF SALE** Welcome to this exceptional Greenpark built, Princess Margaret Home in the prestigious Uplands community, just minutes from Thornhill Golf Club. Situated on a premium 100 x 165 ft fully treed lot, this executive residence offers 6,044 sq. ft. above grade plus 2,981 sq. ft. of professionally finished basement space. Boasting 4+1 bedrooms and 6 bathrooms, this home is designed for refined family living and elegant entertaining. The main level features formal living and dining rooms, a spacious eat-in gourmet kitchen, and family room. Step Up to the Mid-Level which offers an Entertainers dream with a second family room complete with a wet bar and two-way fireplace.The expansive primary retreat offers a luxurious 6-piece ensuite, large walk-in closet, and the convenience of a secondary washer and dryer. Additional bedrooms include a private ensuite and a shared Jack & Jill bath configuration.The finished lower level is ideal for entertaining and recreation, featuring a wet bar, gym area, guest bedroom, and generous open space. Step outside to your private backyard oasis with a world-class deck and pool-perfect for summer enjoyment. Conveniently located near top-rated schools, parks, and Highways 407, 400, and 404. A rare offering combining luxury, scale, and exceptional lifestyle appeal. (id:63476)
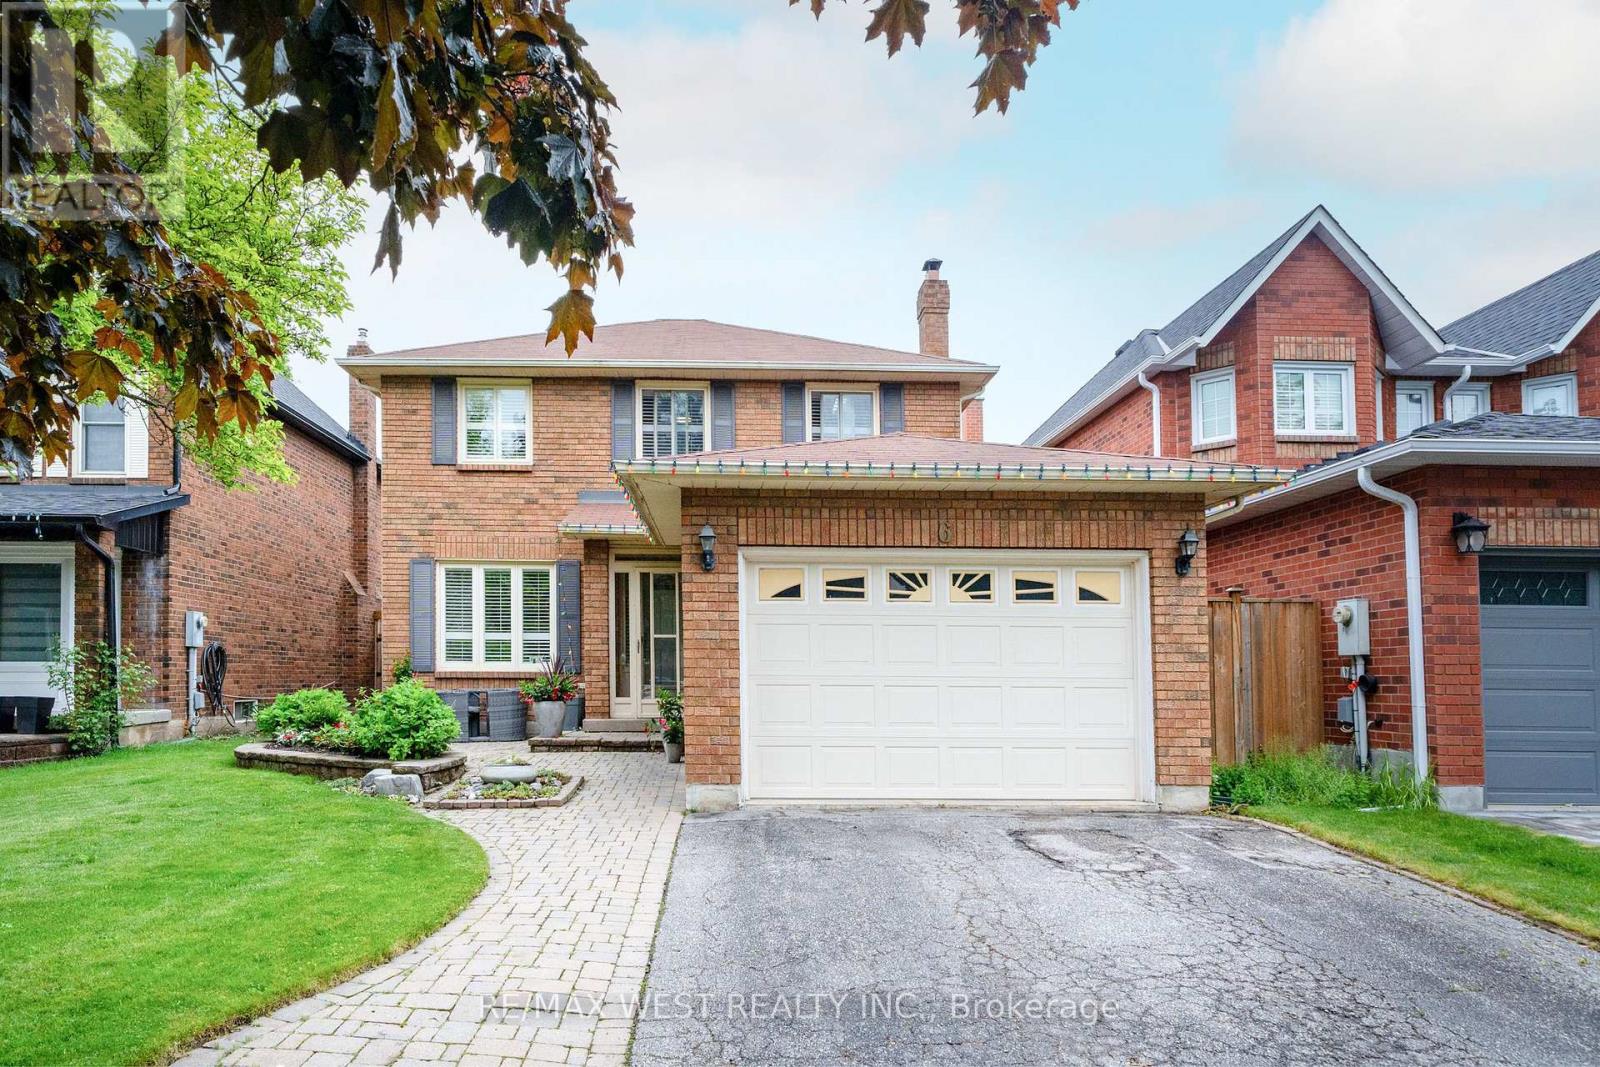
6 Hawkins Crescent
Ajax, Ontario
Welcome to this beautifully maintained 1,751 sq. ft. brick two-storey home in sought-after South Ajax, nestled on a quiet family-friendly crescent and offering parking for up to five vehicles. Ideally located within walking distance to schools, scenic trails, Rotary Park, and the waterfront, with Ajax Hospital and Highway 401 just a 5-minute drive away. Designed for comfortable family living and effortless entertaining, this home features spacious principal rooms, a welcoming main floor family room with fireplace and elegant French pocket doors, hardwood flooring, and an attractive oak staircase. A thoughtfully designed main floor addition has expanded the kitchen to include a generous eat-in area with walkout to a 30 ft by 15 ft 2 tier deck and private backyard, while also adding the convenience of a main floor laundry room. The upgraded kitchen and bathrooms showcase granite countertops, while California shutters add style and sophistication throughout. The finished lower level offers a 4th bedroom, den/storage room, cold cellar and a large recreation room complete with a wet bar-perfect for hosting family and friends. Outside, enjoy summer gatherings on the deck with gazebo. While during winter the enclosed front porch offers shelter from prevailing weather. A rare opportunity to own a spacious, well-appointed home in one of Ajax's most desirable neighbourhoods. Truly a fantastic home for entertaining and creating lasting family memories. Some photos are virtually staged. (id:63476)