
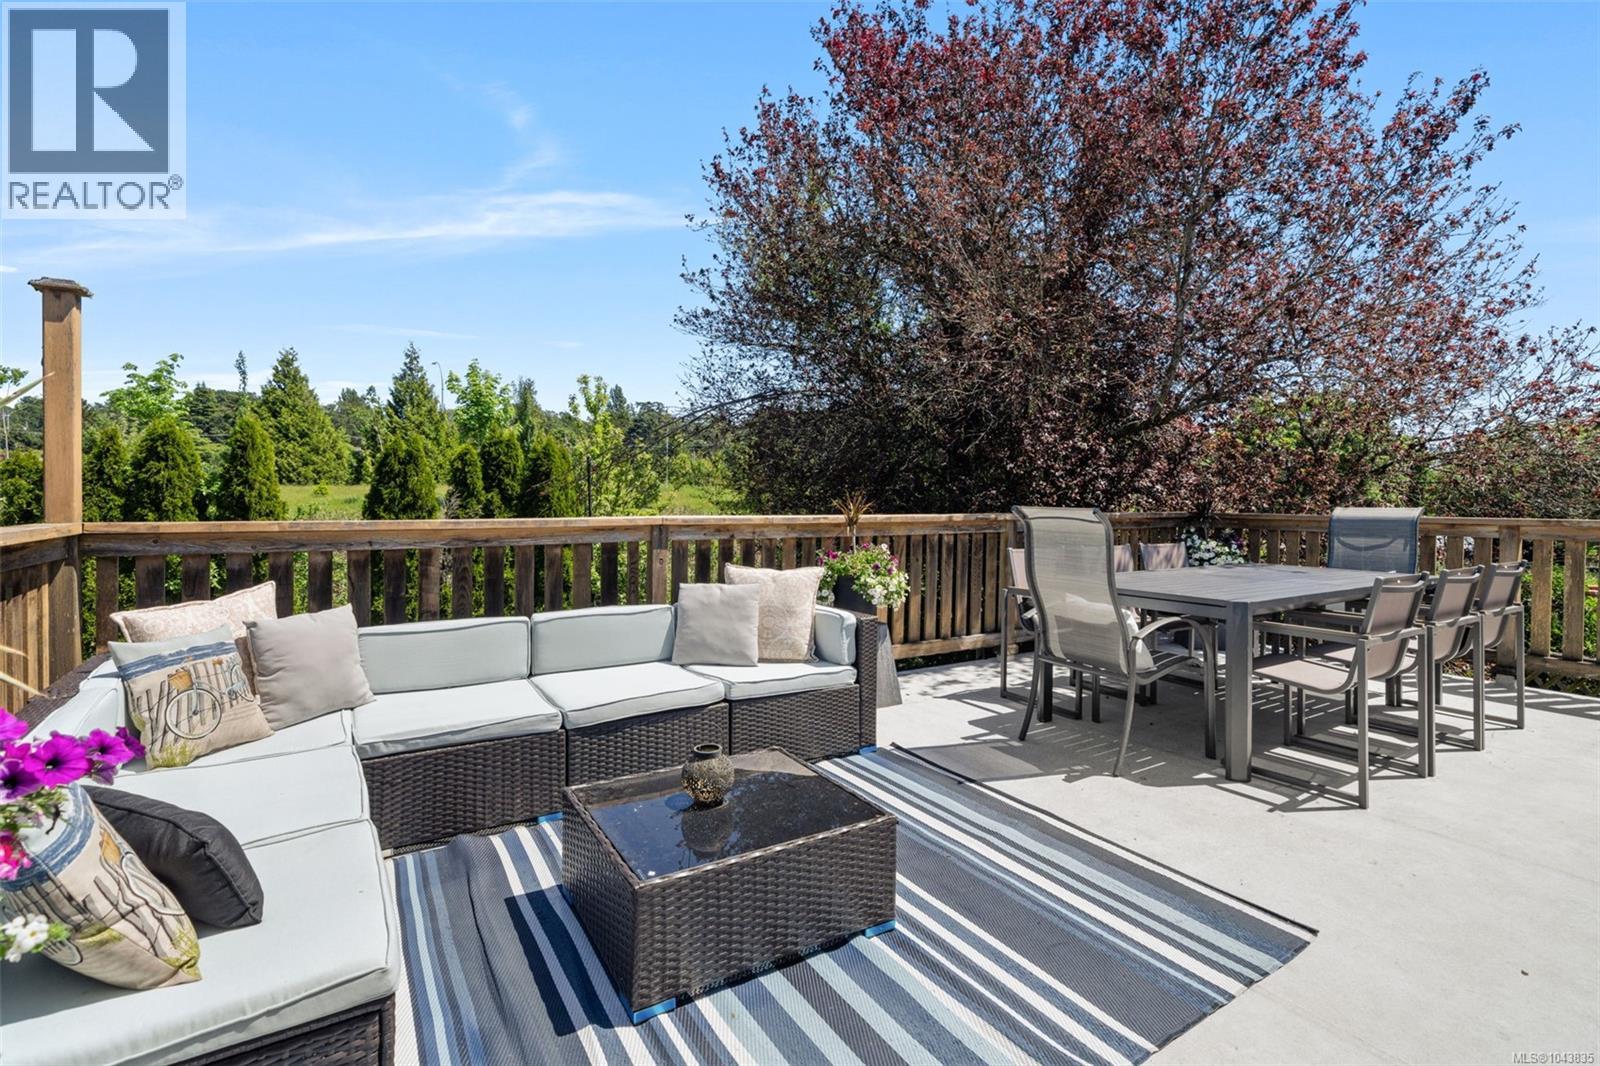
4147 Hawkes Ave
Saanich, British Columbia
Located in the sought-after Glanford neighbourhood, this updated 1950s home balances timeless character with modern comfort. Offering 4 bdrms&den and 2 baths across both levels, the main floor features reclaimed hardwood floors, custom Cloud White cabinetry, Alaskan White granite countertops, stainless steel appliances, and a stunning marble-tiled fireplace. The spacious primary bedroom includes a walk-in closet and an electric fireplace, while French doors off the kitchen lead to a sunny balcony perfect for entertaining. Downstairs, the self-contained suite is ideal as a mortgage helper or for extended family, complete with its own kitchen, separate laundry, dishwasher, maple cabinetry and added soundproofing. A bonus den/family room can be enjoyed as part of the main home or incorporated into the suite for flexibility. Additional features include a heat pump, newer roof, fully fenced backyard, and an unbeatable location close to parks, trails, schools, shopping, and commuter routes. (id:63476)
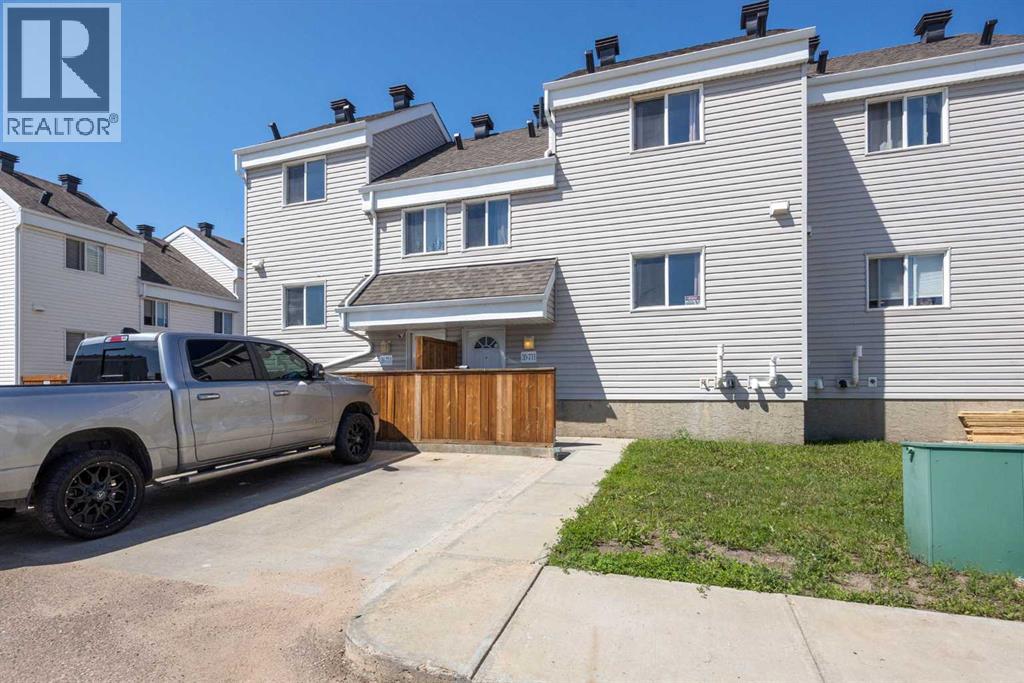
39, 711 Beacon Hill Drive
Fort Mcmurray, Alberta
FENCED PRIVATE YARD. LOW CONDO FEES. BACKING ONTO PARK. WALKING DISTANCE TO SCHOOLS. MOVE IN READY.Welcome to 39, 711 Beacon Hill Drive, a beautifully maintained townhouse offering MODERN FINISHES, LOW MAINTENANCE LIVING, and an UNBEATABLE LOCATION backing directly onto GREEN SPACE AND A PARK.Step inside to a spacious foyer that opens into a bright OPEN CONCEPT living and dining area featuring DURABLE VINYL FLOORING and plenty of natural light. The functional layout is perfect for both everyday living and entertaining.The kitchen offers STAINLESS STEEL APPLIANCES, MODERN CABINETRY, A PANTRY, and ample counter space. A convenient 2 PIECE BATHROOM completes the main floor.Upstairs you'll find THREE SPACIOUS BEDROOMS and a FULL BATHROOM, providing comfortable space for a growing family, guests, or a home office.Step outside to your FULLY FENCED PRIVATE BACKYARD, where you'll enjoy NO REAR NEIGHBOURS and DIRECT GATE ACCESS TO THE PARK AND GREEN SPACE. The PLAYGROUND are just steps away, making this an ideal location for families with young children.The UNDEVELOPED BASEMENT offers endless possibilities to add a FAMILY ROOM, FOURTH BEDROOM, BATHROOM, or additional storage, allowing you to build equity while creating the space you need.Built in 2016, this home offers LOW CONDO FEES OF ONLY $323 PER MONTH, helping keep monthly ownership costs affordable. Driveway parking is included.Located in the family friendly community of BEACON HILL, you'll enjoy WALKING TRAILS, PARKS, TWO ELEMENTARY SCHOOLS, FRANK LACROIX ARENA, shopping, and quick access to DOWNTOWN and the FORT McMURRAY INTERNATIONAL AIRPORT.Whether you're a FIRST TIME BUYER, INVESTOR, or looking to DOWNSIZE, this MOVE IN READY home offers exceptional value, a fantastic location, and room to grow. (id:63476)
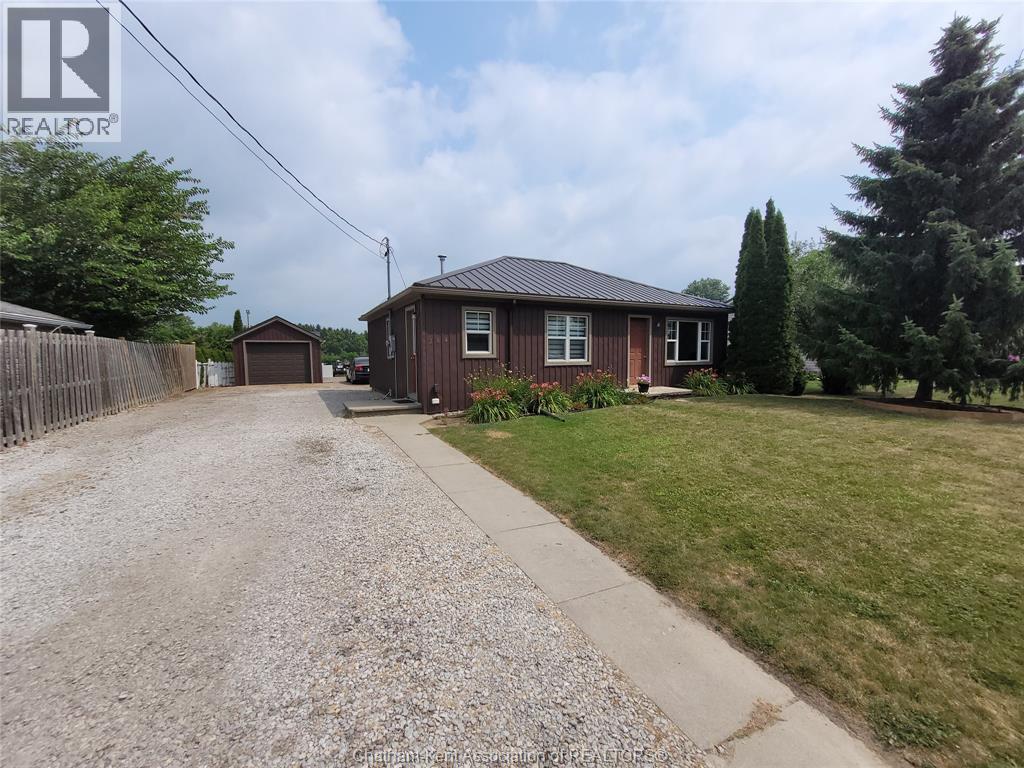
264 Walnut Street
Dresden, Ontario
Hotspot! Don't miss this home, book your viewing as soon as you are able. A large 122x66 lot offers a spacious and partially fenced back yard, encompassing a 12x20 insulated and heated single car garage and a bonus 8x10 insulated, wired and decorative shed. How wonderful is that; an easily heated ""he/she"" area to escape to. The flowable floorplan boasts a large eat in kitchen, loads of cupboards (please note all the cabinets), the open concept for the cookoffs and entertaining; the Living Room has a certain elegance about it, the hardwood floors, perfect for gatherings or relaxation and reflection. Top the interior with a large laundry room centrally located 4 pc bath. This home is maintenance free for several years to come, vertical vinyl siding, vinyl windows, an encapsulated crawl space, newer hi efficiency furnace and Ac and a New metal roof on all 3 buildings in 2025. Don't miss out, this one won't last! (id:63476)
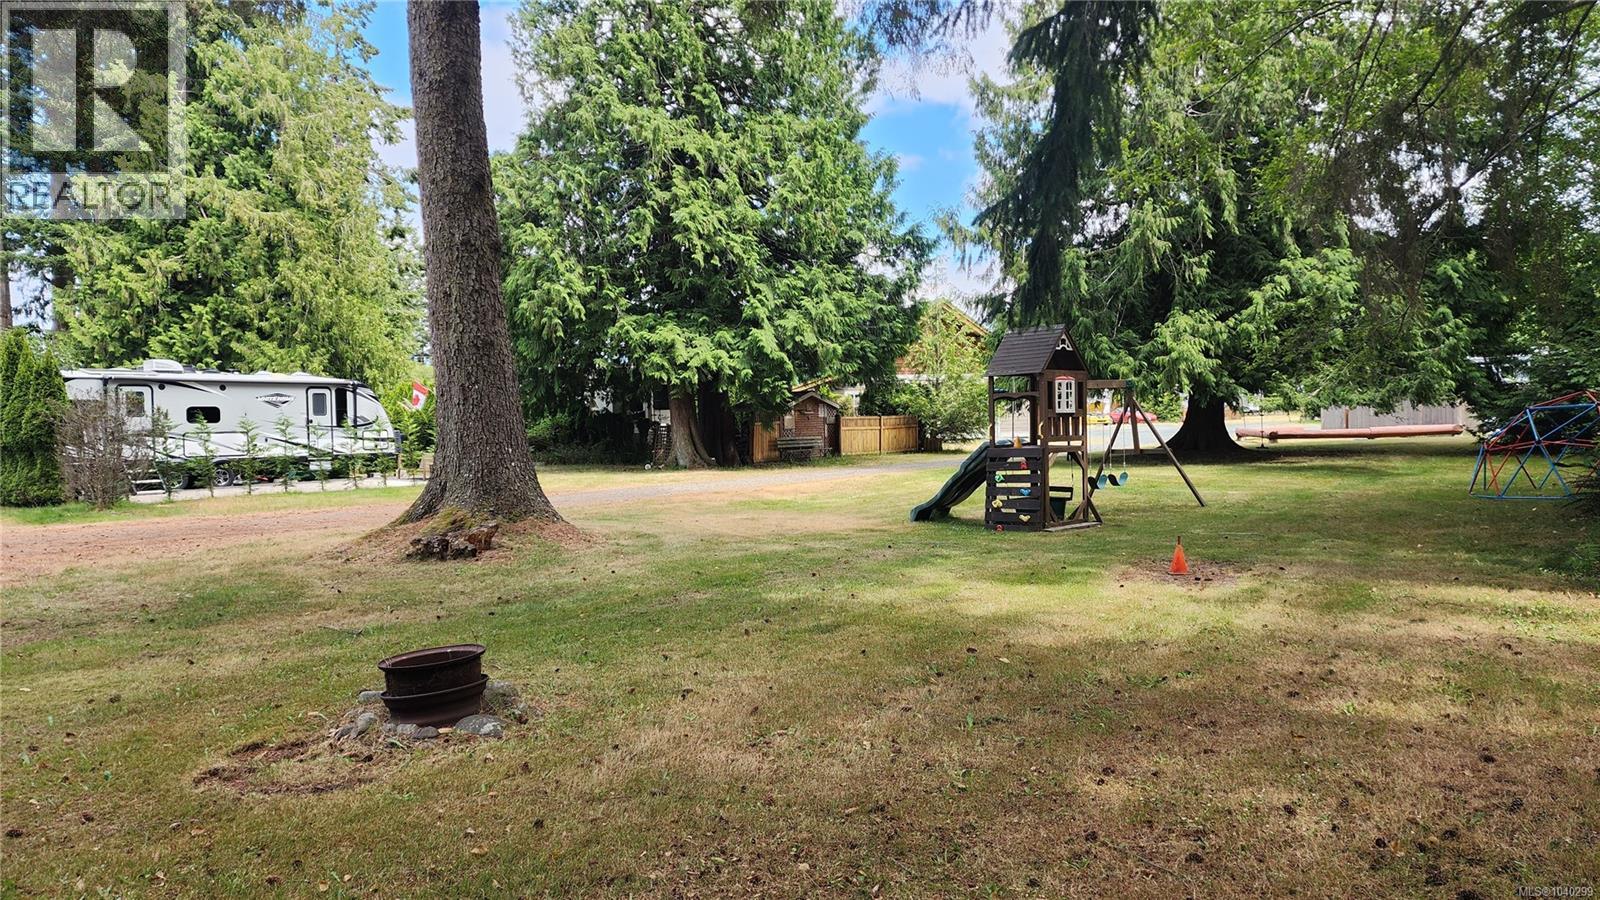
34 6050 Island Hwy W
Qualicum Beach, British Columbia
Welcome to Site 34 in Baywater Estates, a beautifully landscaped retreat just steps from the ocean in Qualicum Beach. This private and fully serviced lot in a peaceful, park-like setting. The outdoor space is a true highlight, with lush gardens, new stone patio, and mature greenery creating a tranquil atmosphere for relaxing or entertaining. Baywater Estates offers resort-style amenities including 30-amp power, clubhouse access, laundry, and walk-on waterfront only a couple minute walk. Whether you're seeking a seasonal getaway, part year living option, or an easy island escape, Site 34 delivers the perfect balance of comfort, community, and coastal charm. Trailer on site available separately. 2020 JAYCO WHITEHAWK 30' bumper to bumper warranty for 5 years. excellent condition, barely used. One of only a couple sites that looks onto a park instead of other RVs. (id:63476)
4300 44th Avenue Unit# 5
Osoyoos, British Columbia
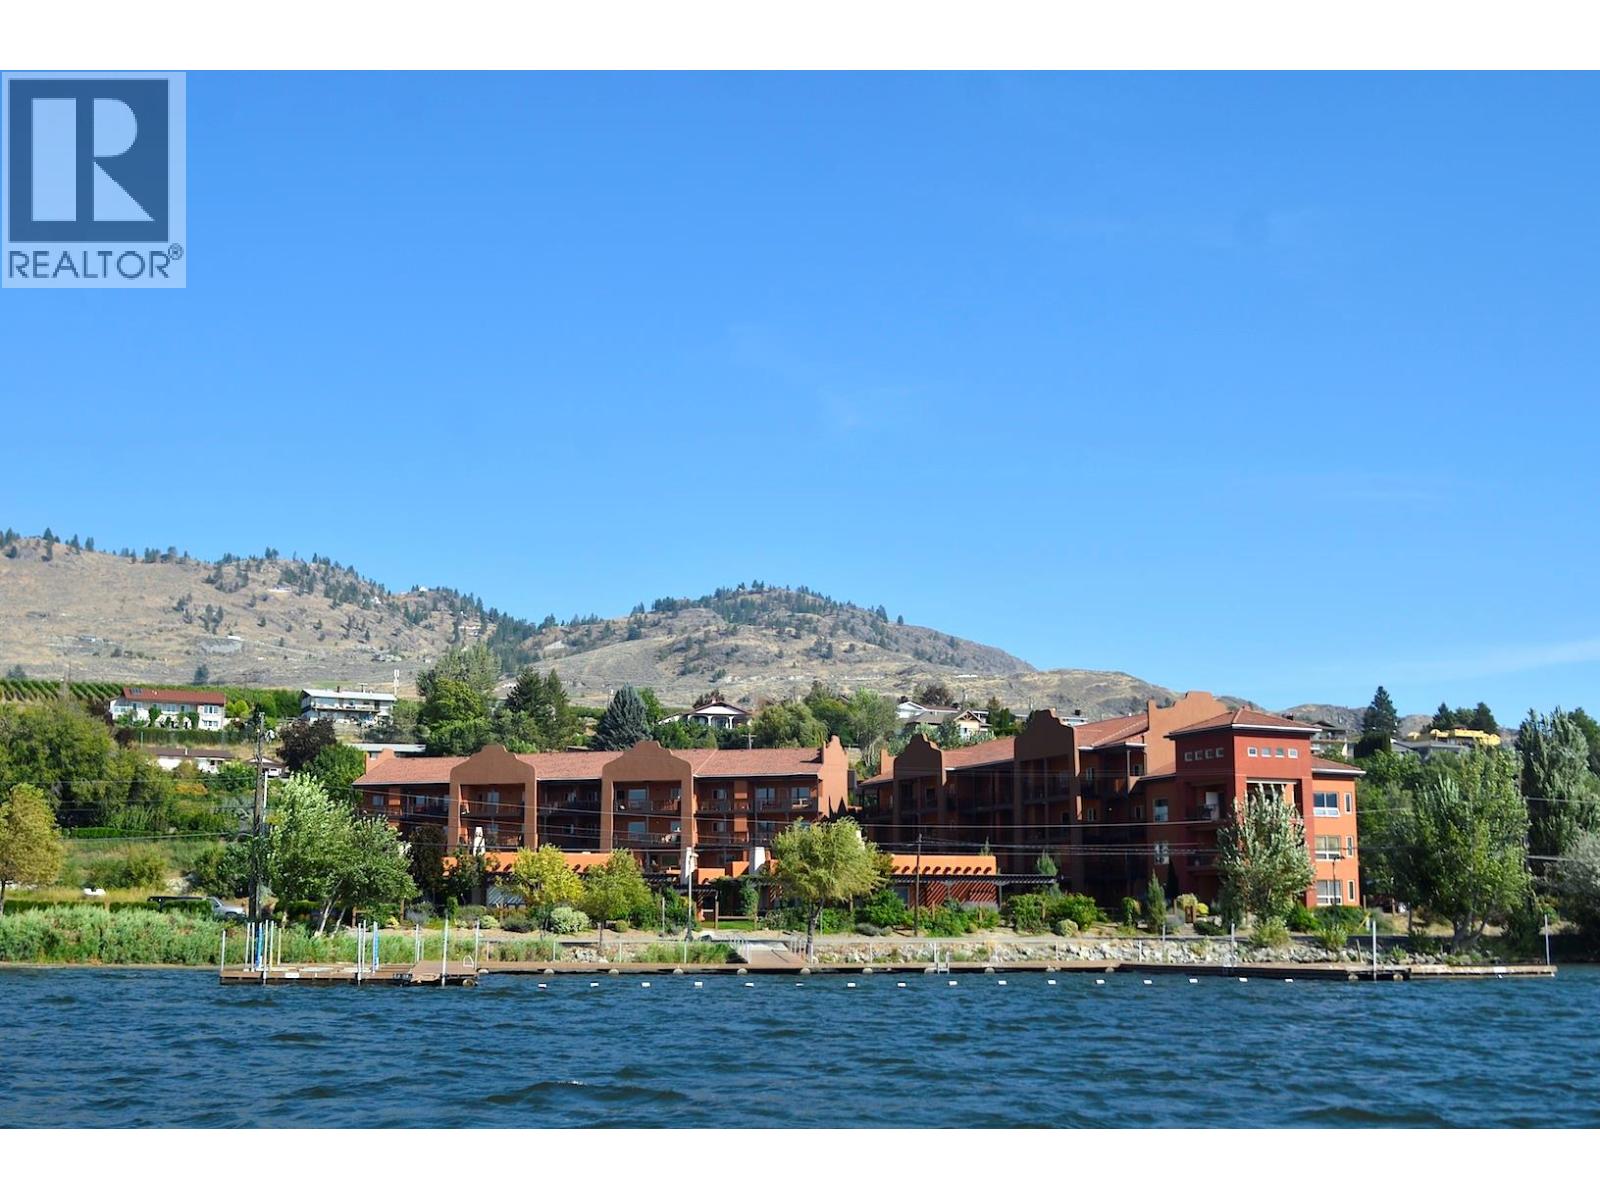
LAKEFRONT RESORT LIVING • ONE-LEVEL VILLA • SHORT-TERM RENTALS Experience Okanagan living in this beautifully maintained 2-bed, 2-bath ONE-LEVEL VILLA in one of Osoyoos' most sought-after lakeside communities, LAKESHORE VILLAS. Offering the rare flexibility of SHORT-TERM RENTALS, full-time living, or the perfect lock-and-leave getaway, this exceptional FURNISHED property, steps from OSOYOOS LAKE, is ideal for homeowners and investors alike. The bright, OPEN CONCEPT floor plan, filled with natural light, features a spacious kitchen with granite countertops, rich wood cabinetry, and stainless steel appliances. The inviting living room with a cozy fireplace opens to a covered pergola patio, perfect for morning coffee, outdoor dining, or relaxing after a day on the lake. The spacious primary bedroom features an ensuite complete with shower/bath, while the second bedroom and full bath comfortably accommodate family and guests. Additional features include a WATER SOFTENER, HOT WATER on DEMAND, gas furnace and gas BBQ hookup, for added comfort and lower utility costs. Enjoy RESORT-STYLE amenities: a private BOAT DOCK, outdoor POOL, HOT TUB, GYM, and manicured grounds. Pet-friendly (1 dog (max. 60 lbs) or 1 cat) and just minutes from OSOYOOS GOLF CLUB, award-winning WINERIES, RESTAURANTS, SHOPPING, and HIKING, this beautiful villa is ready to enjoy as your full-time home, vacation retreat, or income-producing investment. (BOAT SLIP available for purchase separately). (id:63476)
6045 Hunt St
Port Hardy, British Columbia
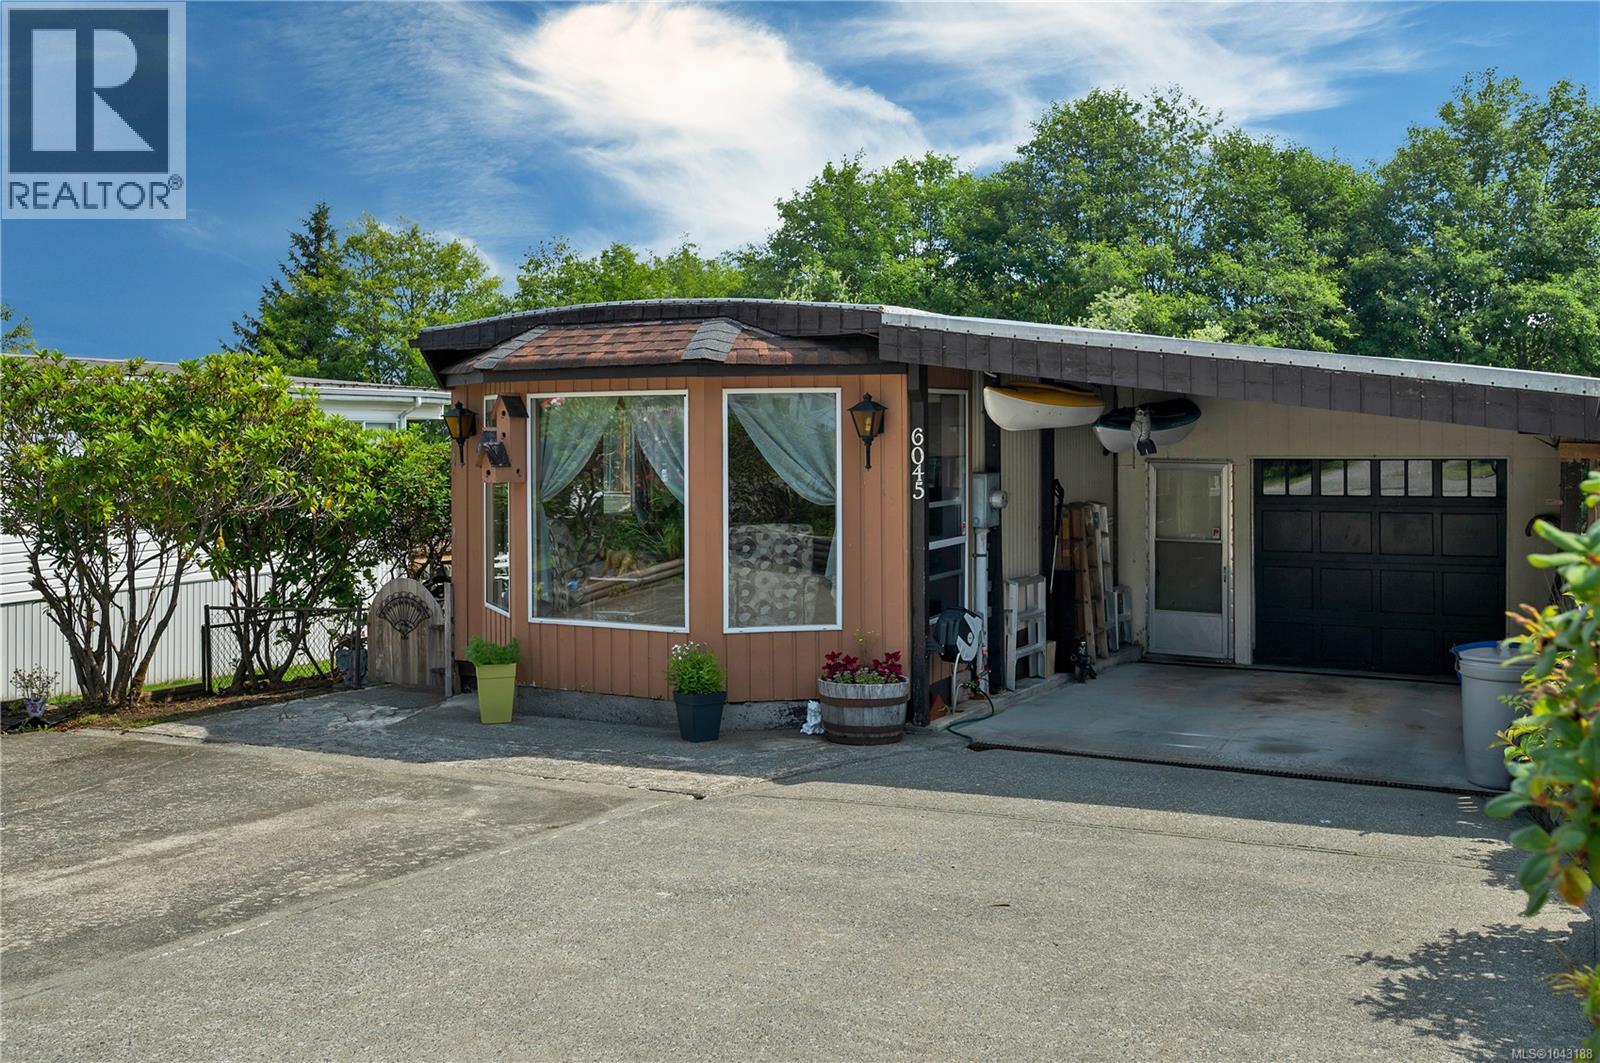
Welcome to this charming and affordable slice of heaven! This inviting home offers a functional layout with a spacious eat-in kitchen, two bedrooms, a den, and plenty of flexible living space for a family, guests, or a home office. Step outside to a sunny backyard that backs onto a peaceful creek and lush greenbelt. Enjoy the views year-round from the covered sunroom, relax in the hot tub, or put the greenhouse to use. An extra-wide driveway, carport, and garage provide plenty of room for vehicles, a boat, RV, and all your toys. A wonderful opportunity to enjoy comfortable living surrounded by nature. (id:63476)
3896 Exton St
Port Alberni, British Columbia
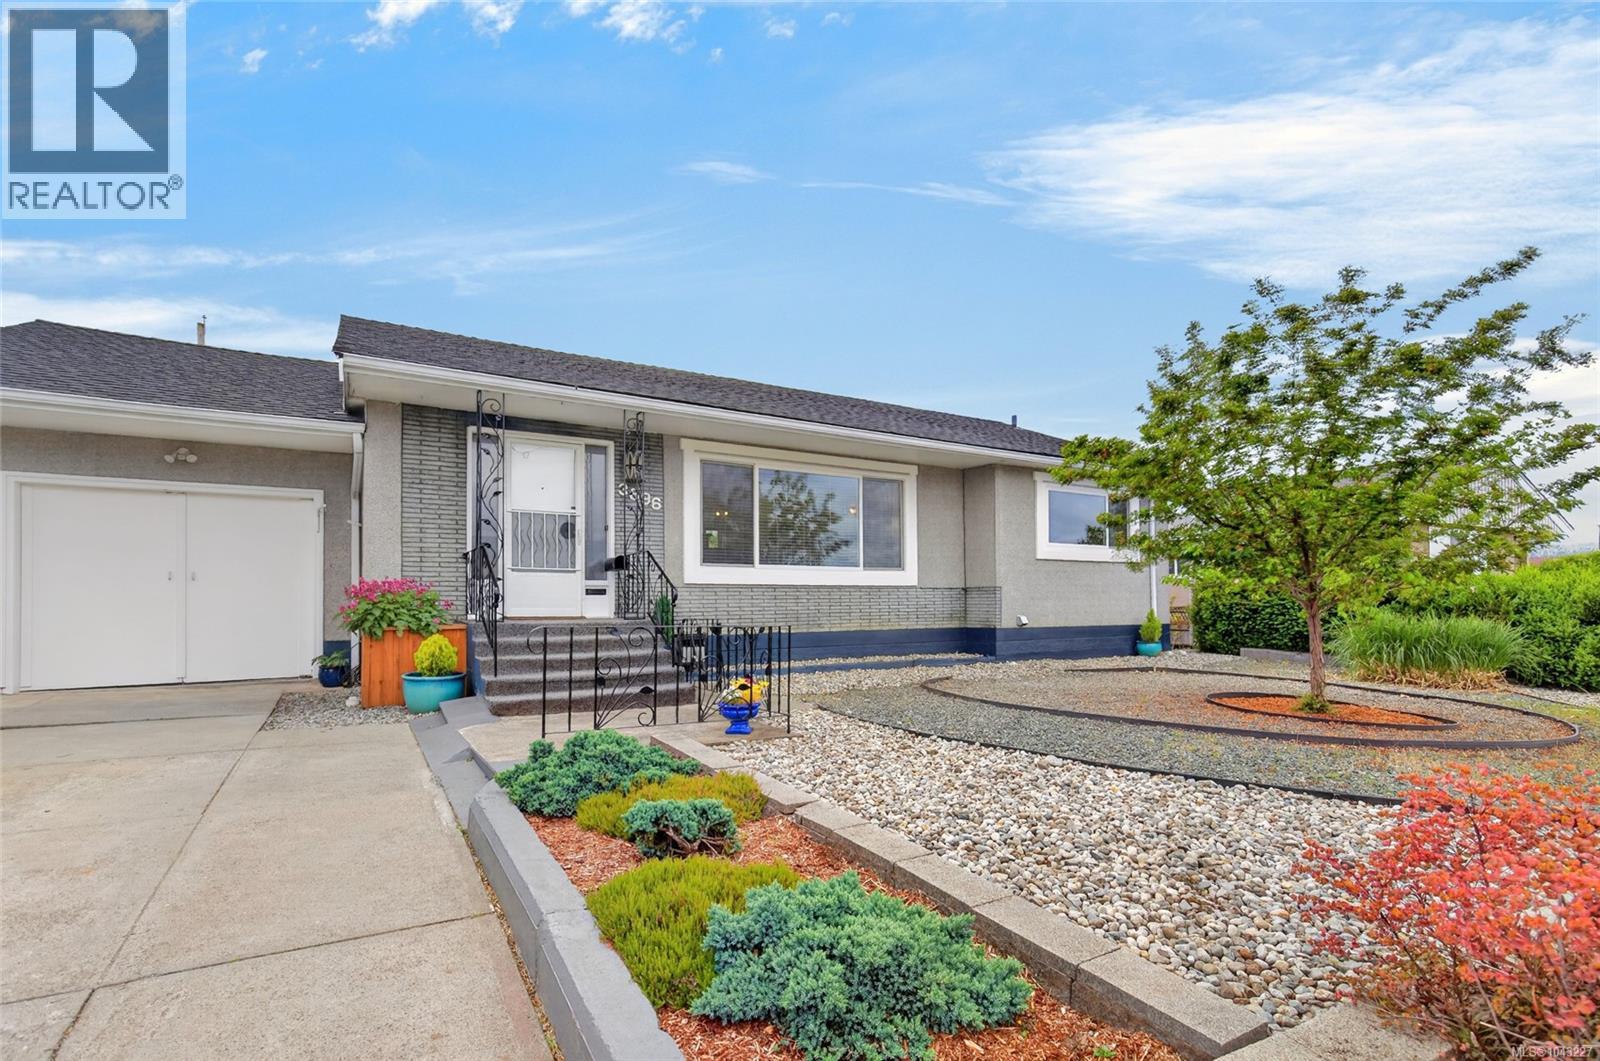
Welcome to this charming and beautifully updated home, perfectly situated on a spacious 65' x 122' lot with convenient lane access in a central location close to schools, the public library, swimming pool, ball fields, and everyday amenities. Featuring an attached garage, this home offers added convenience for parking, storage, and year-round functionality. From the moment you step inside, you will appreciate the bright and welcoming atmosphere, with natural light throughout and a comfortable layout designed for everyday living. The main floor features a functional kitchen with ample cabinetry and workspace, a cozy living area, two bedrooms, a full bathroom, and the convenience of main-floor laundry. The lower level provides additional living space with a third bedroom, 2-piece bathroom, a spacious bonus room perfect for a family room, kids' playroom, home office, or hobby space, along with a generous indoor workshop/storage area. With its flexible layout and excellent suite potential, the lower level offers a variety of options for extended family, guests, or future plans. This home has been thoughtfully updated over the years, offering peace of mind with a new roof (2025), heat pump (2024), perimeter drains (2023), 200-amp electrical service (2022), hot water tank (2023), updated flooring, fresh paint, fencing (2023), and newer fridge, dishwasher, washer, and dryer (2023-2024). Step outside and discover a backyard designed to be enjoyed year-round, featuring raised garden beds ready for growing your fruits and vegetables, a mature grapevine, charming kids' playhouse, gazebo area perfect for relaxing or entertaining, and a convenient storage shed. Offering a fantastic combination of location, updates, flexible living space, attached garage, and a backyard full of charm, this home is a must-see! (id:63476)
6822 Leighton Crescent Unit# 18
Oliver, British Columbia
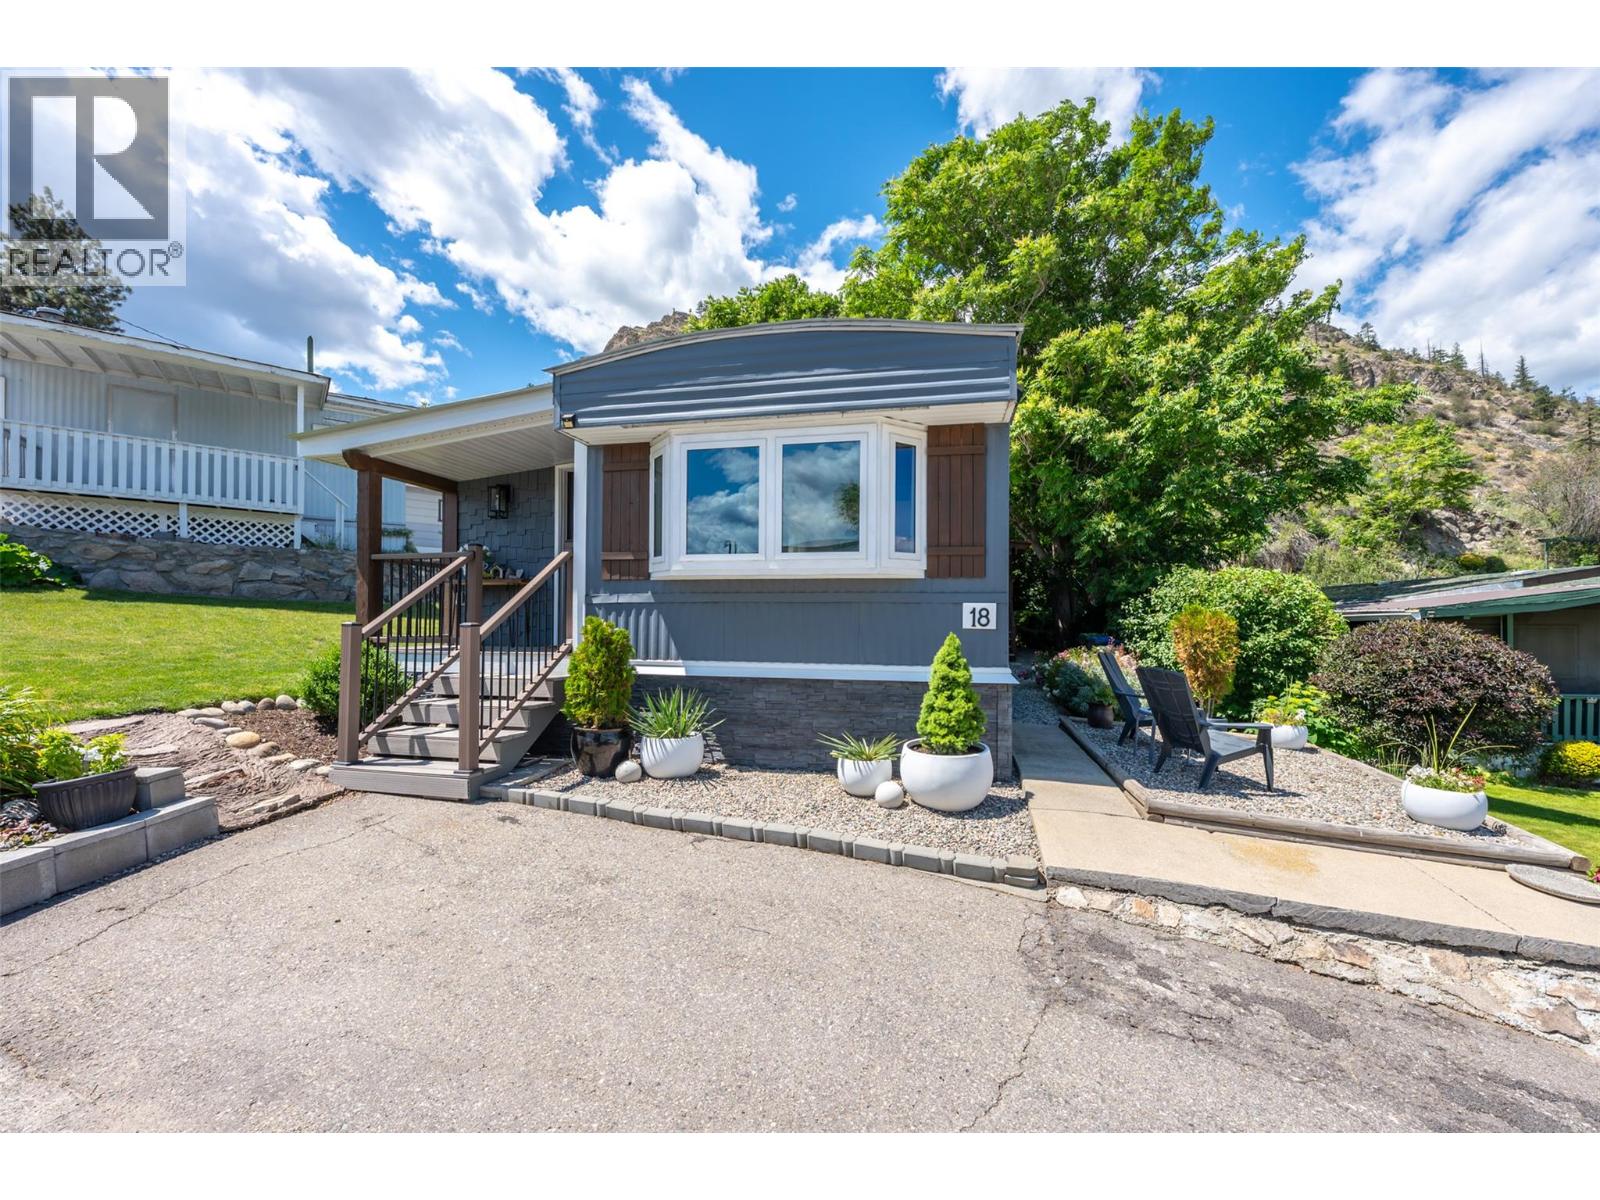
RENOVATED 1 bed, 1 bath mobile home in Tumbleweed MHP, ideally located just minutes from downtown Oliver, parks, shopping, medical services, and everyday amenities, with a short drive to Penticton, Osoyoos, and the U.S. border. Extensively updated throughout, this home features newer flooring, paint, furnace/air conditioning, hot water on demand, windows, exterior skirting, roof, deck, kitchen appliances, and much more. The bright, open-concept living and kitchen area offers abundant natural light, excellent storage, and beautiful mountain views. The living room opens to a private side yard, creating an inviting indoor-outdoor living space. The spacious bedroom includes wall-to-wall built-in closets for exceptional storage. Additional features include a 4-piece bathroom, generous laundry room, covered deck, and storage shed. A versatile den, with its own entrance, provides the perfect space for a gym, hobby room, or guest accommodations. This move-in-ready, turn-key property is ideal for snowbirds or those seeking a low-maintenance, lock-and-go lifestyle. 55+ community. No rentals. One small pet allowed with park approval. By appointment only. Measurements are approximate and should be verified by the buyer if deemed important. (id:63476)
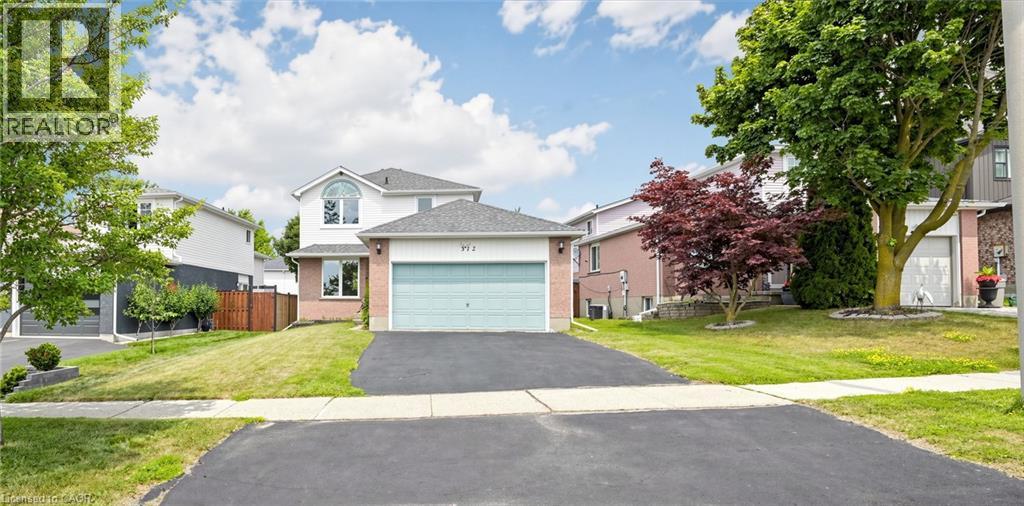
312 Rittenhouse Road
Kitchener, Ontario
Welcome to 396 Rittenhouse Road, a well-maintained, move-in-ready family home in the highly sought-after Country Hills West community. Featuring a double-car garage and a spacious, fully fenced backyard, this beautiful carpet-free home is ideally situated directly across from scenic Rittenhouse Park. Step inside to discover a bright and functional layout with stunning polished porcelain tiles in the foyer, powder room, and kitchen, complemented by hardwood flooring throughout the living and dining rooms. Large windows fill the home with natural light, while the updated kitchen offers convenient sliding-door access to the backyard. Upstairs, you'll find three generously sized bedrooms and a 4-piece bathroom. The partially finished basement includes a versatile guest room, providing additional living space for family or visitors. The deep, private backyard is perfect for children, pets, and summer entertaining. Enjoy beautiful park views from your front yard and an exceptional location close to top-rated schools, trails, shopping, and other local amenities. This home offers the perfect blend of comfort, convenience, and lifestyle. (id:63476)
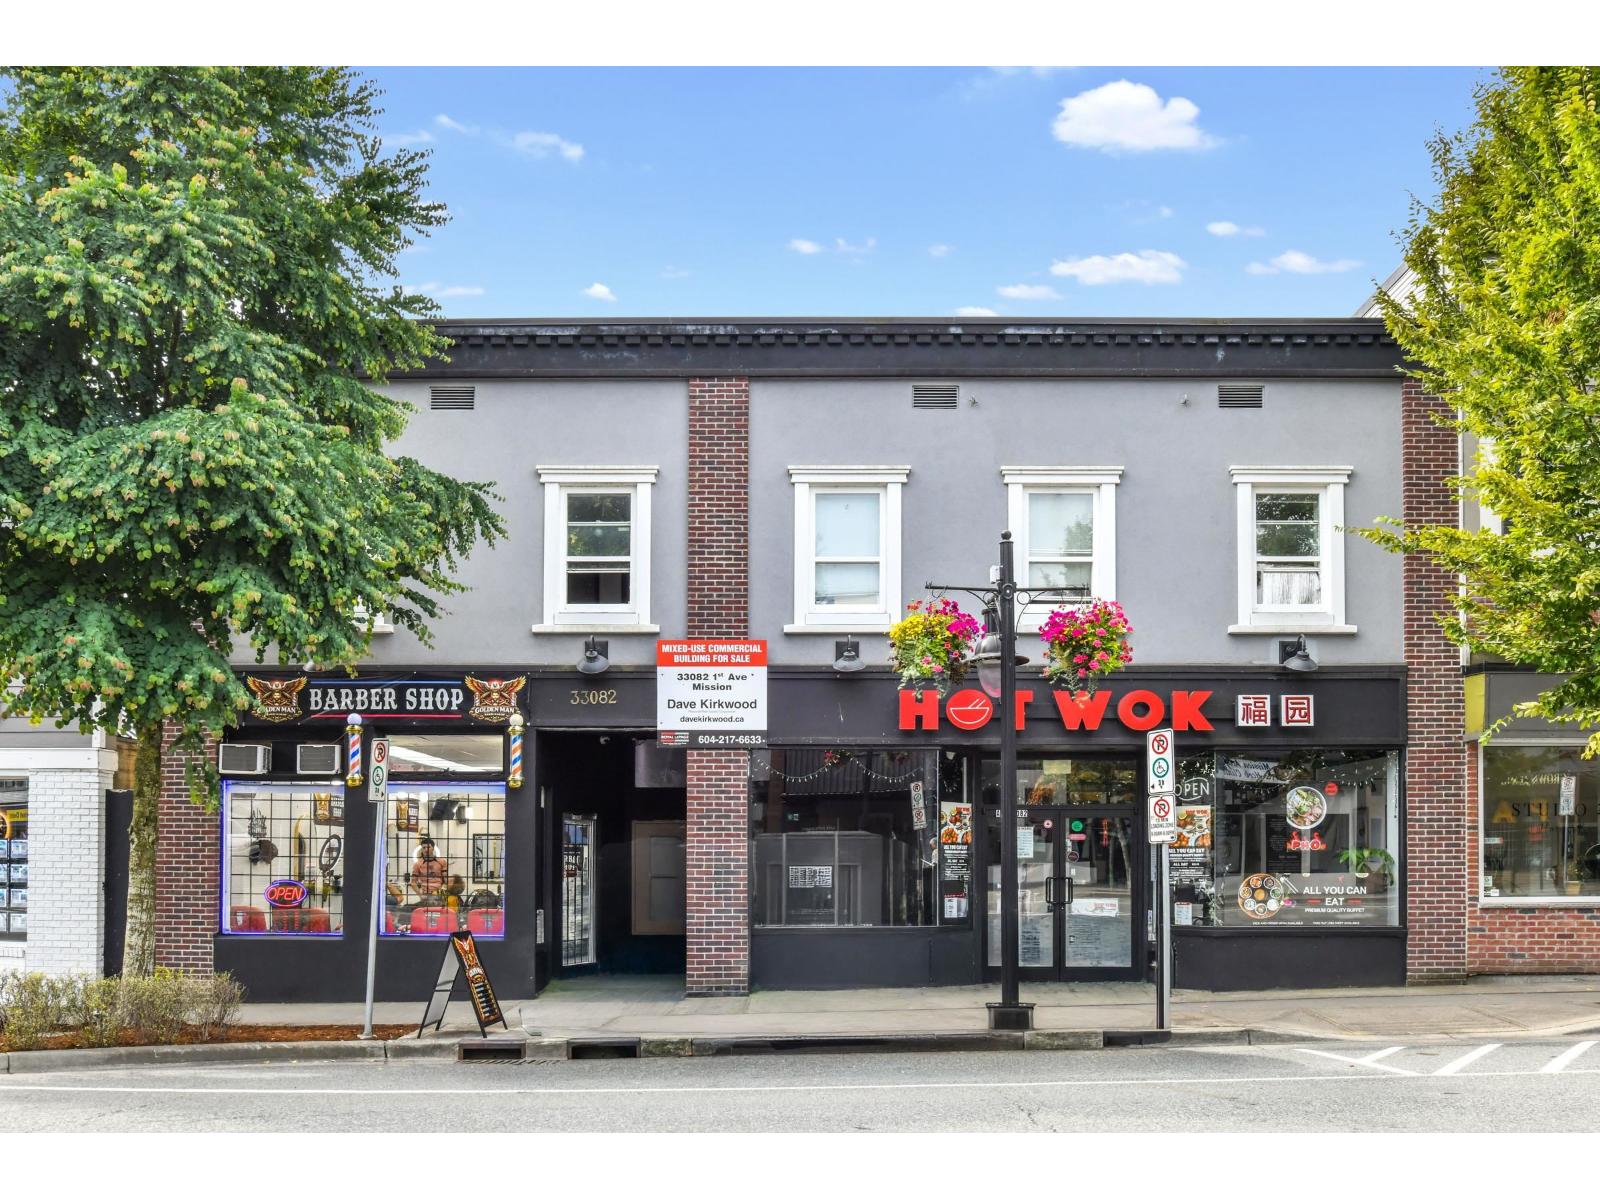
33082 1st Avenue
Mission, British Columbia
Prime Mixed-Use Investment Opportunity in the Heart of Downtown Mission! This versatile 7,344 sq. ft. building offers an exceptional addition to any professional portfolio. Situated in the high-traffic core of Mission's vibrant downtown, the property benefits from maximum visibility and a "Walker's Paradise" score, just steps from the West Coast Express, diverse local eateries, and essential services. Zoned DT1, with the newly updated OCP supporting potential DT2 zoning, this property is located within one of the city's highest-density designation. Under the current Official Community Plan, this zoning supports significant long-term growth, including high-rise potential and the greatest mix of urban uses. Whether you are looking for a stable "hold" with reliable returns or a strategic acquisition in a rapidly revitalizing transit-oriented corridor, this property delivers. (id:63476)
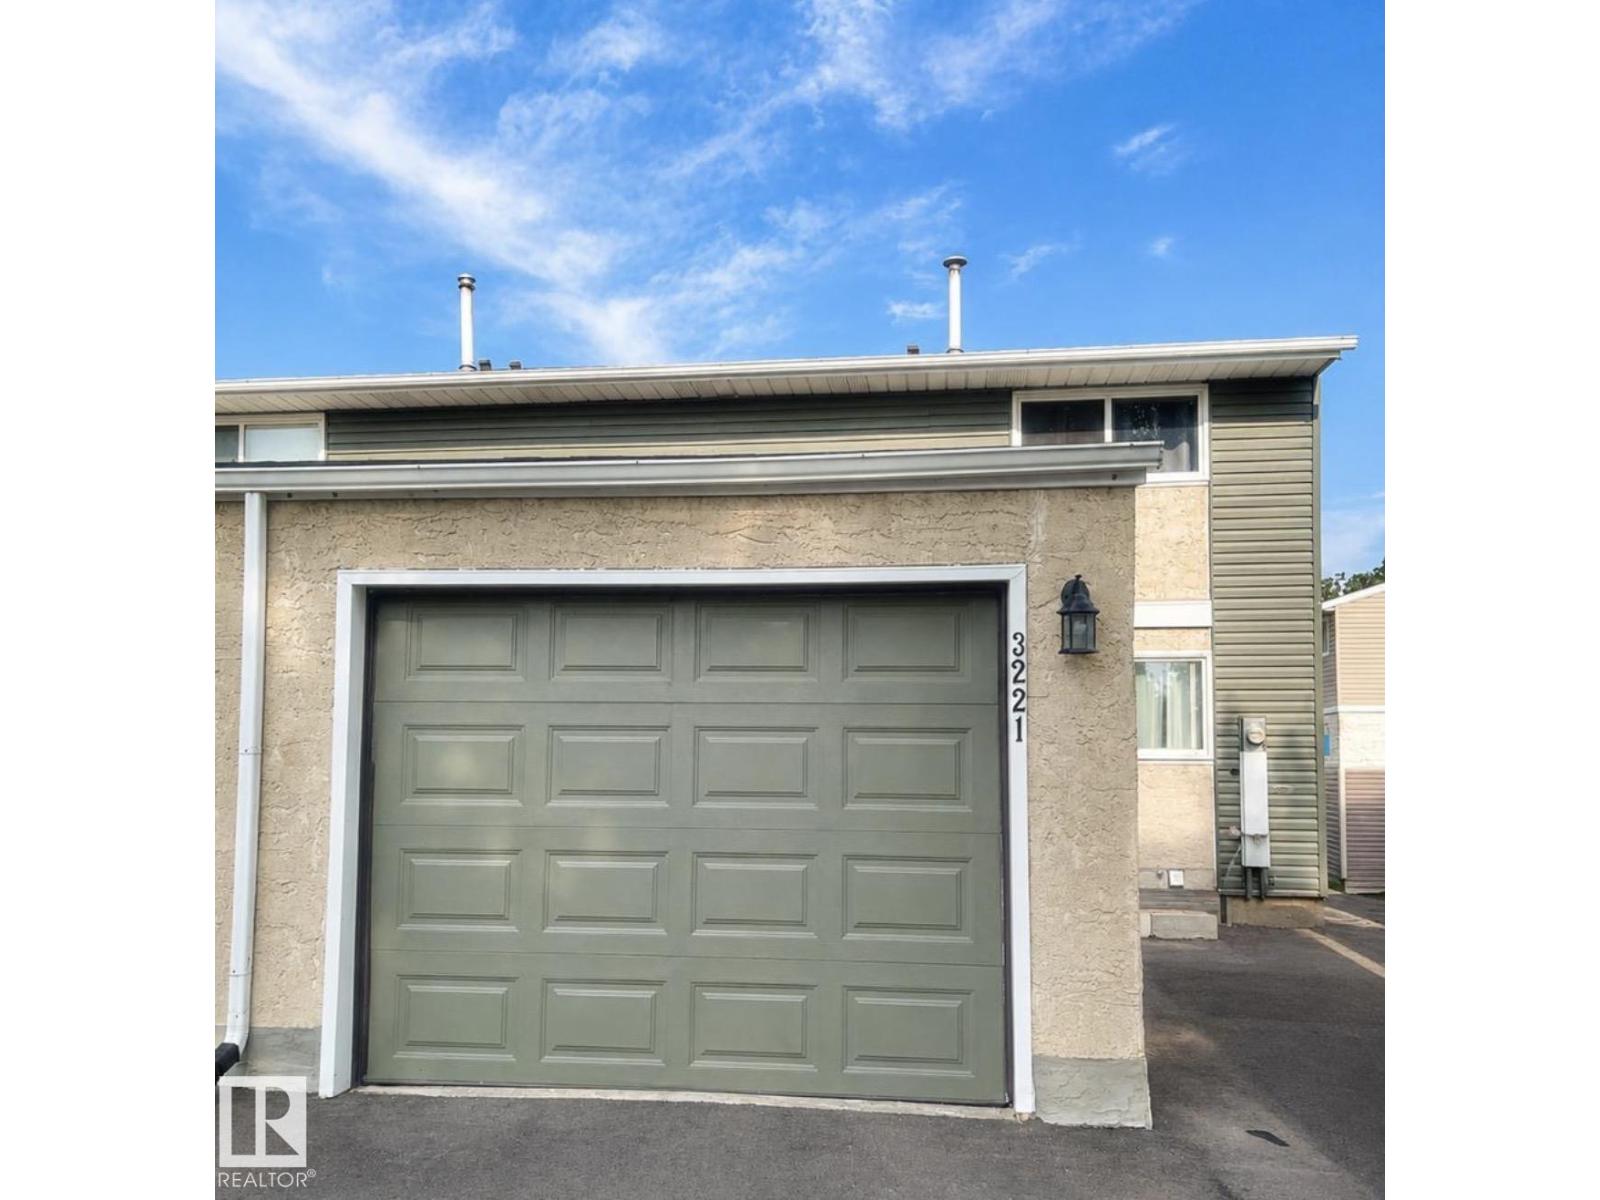
3221 132a Av NW
Edmonton, Alberta
Welcome to this spacious and well-maintained 3-bedroom, 3-bathroom townhome condo in a convenient location close to all amenities. This renovated home is already tenanted and ready to go as a income generating property! End unit with no neighbors on one side for extra privac. Featuring an attached garage with visitor parking stall conveniently located right beside it, for extra parking space! The generous floor plan offers spacious bedrooms, including a primary suite with its ownwalk in closet and 2-piece ensuite. The living room is huge with large windows that drench the home in natural light. The finished basement provides additional living space with a cozy recreation room highlighted by a corner fireplace—perfect for relaxing or entertaining. An excellent opportunity for first-time buyers, families, or investors looking for comfort, space, and convenience. (id:63476)
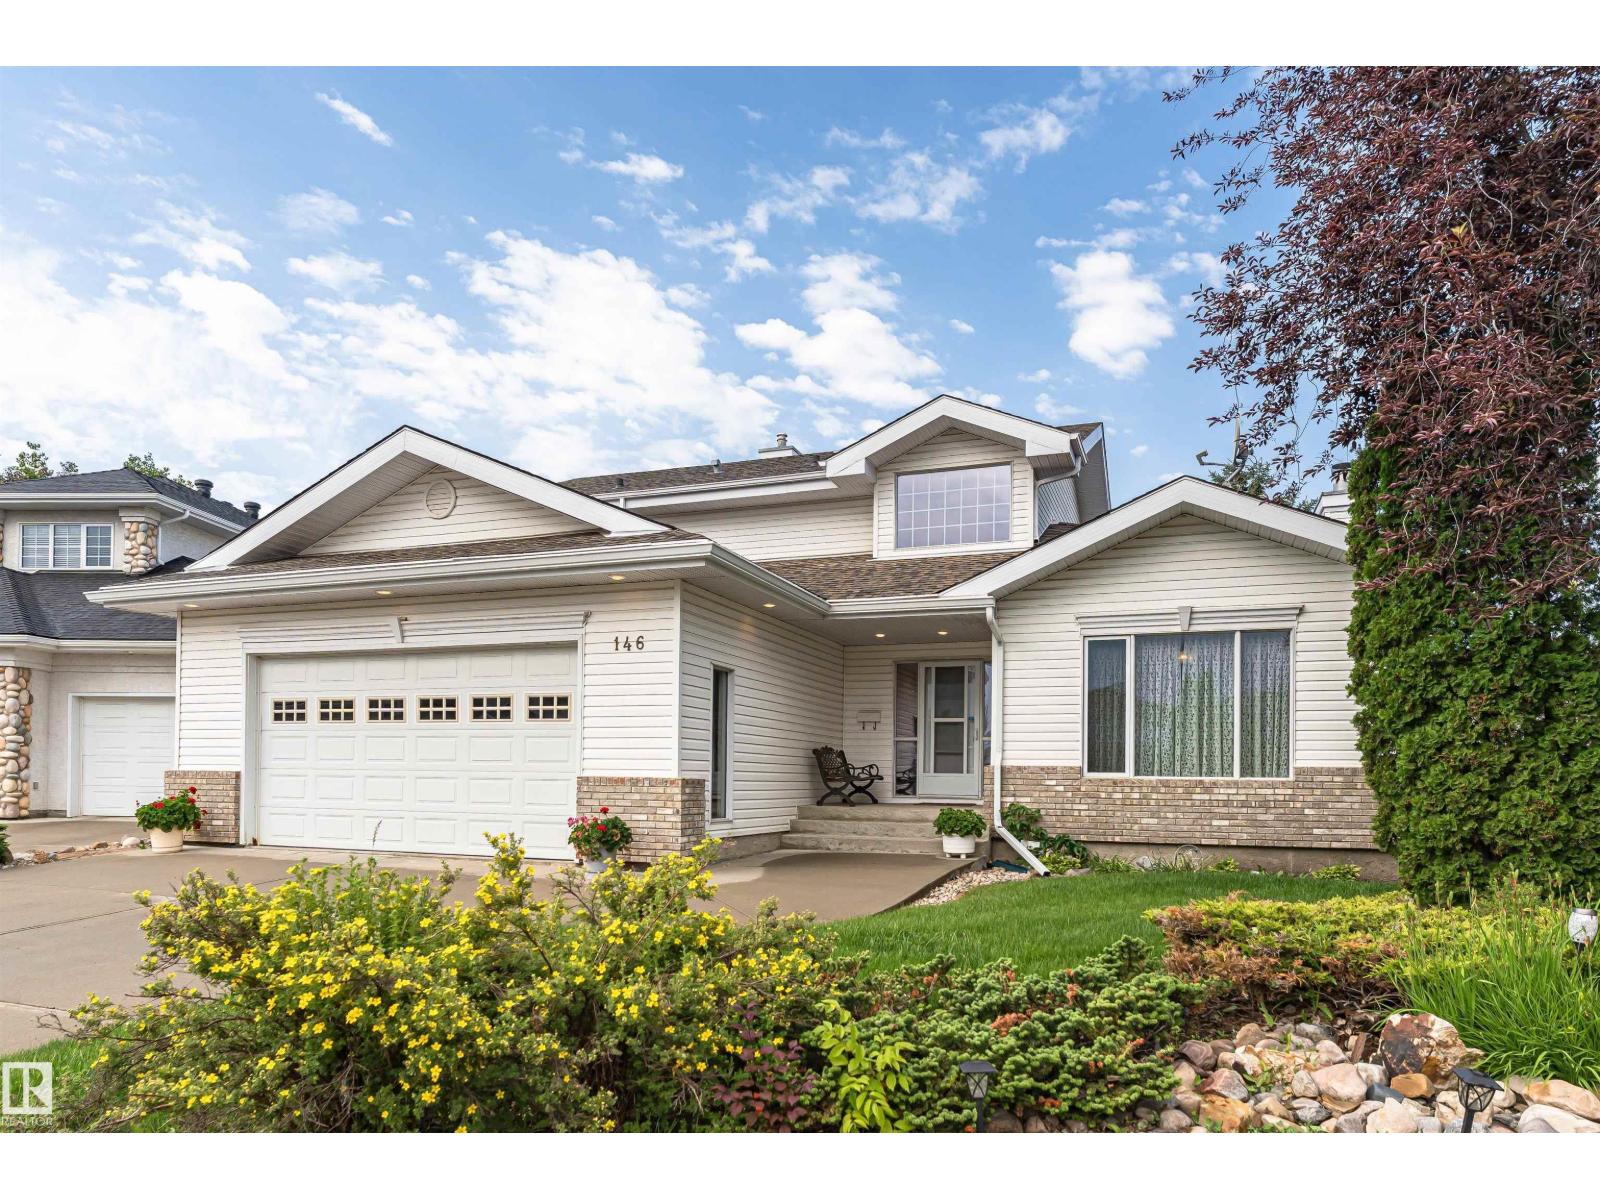
146 Twin Brooks Cv NW
Edmonton, Alberta
Welcome to Twin Brooks! This 3 bedroom (plus 1) beautiful family home is located on a large pie lot with backyard park access! Inside the bright and inviting main floor features an open-concept layout with vaulted ceilings, dining areas, large windows for abundant natural light, and a stylish kitchen complete with ample cabinetry and excellent workspace for everyday living and entertaining. The Black Walnut hardwood floors highlights a beautiful touch to a classy home. Head upstairs to your Primary Bedroom with a spacious walk-in closet and an additional bedroom. The fully finished basement adds exceptional versatility with a huge Rec Room and a plus 1 that has been used as an office. Outside, relax or entertain on the back deck while soaking up the sun! The oversized, heated double attached garage offers plenty of space. Located in a quiet, family-friendly neighbourhood close to great parks & amenities! 2 furnaces and 2 fireplaces, 220V! Non smoking home! Many upgrades! (id:63476)