
264 Walnut Street Dresden, Ontario N0P 1M0

$339,900
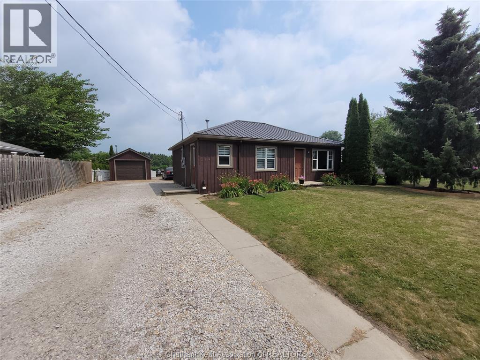
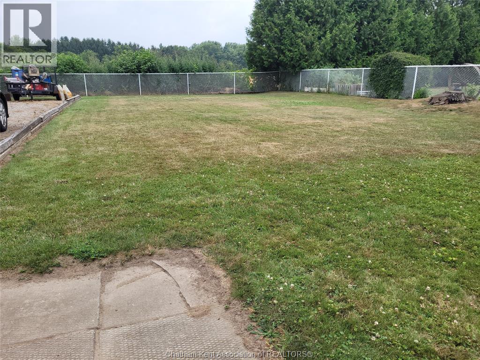
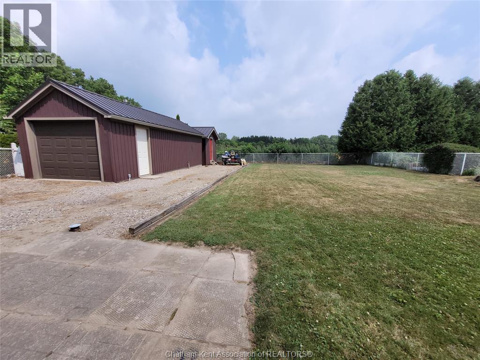
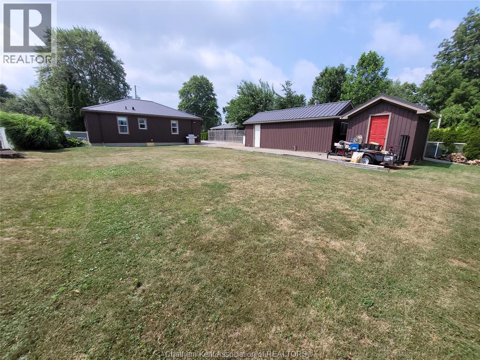
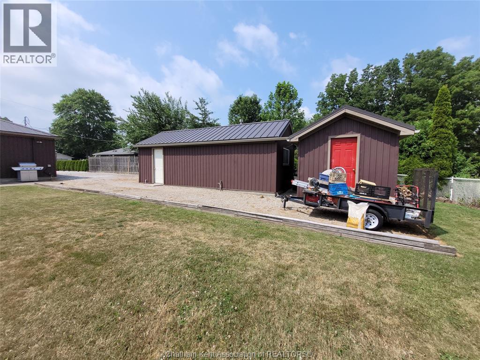
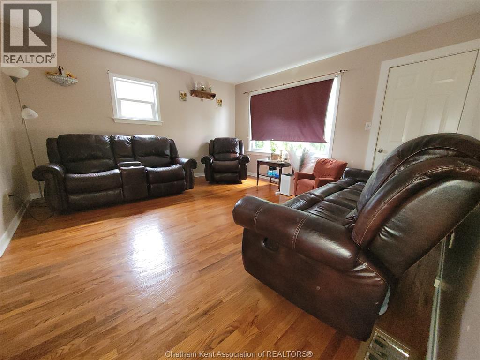
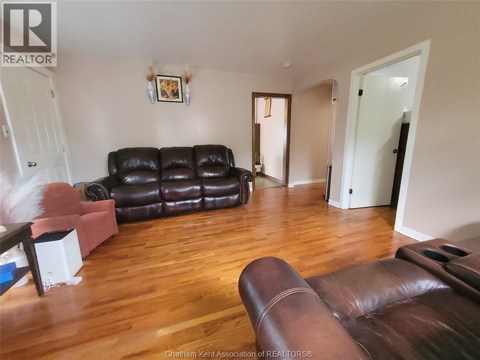
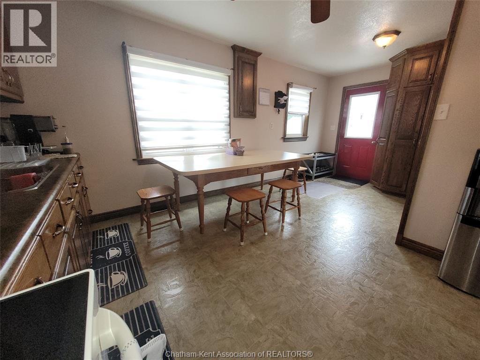
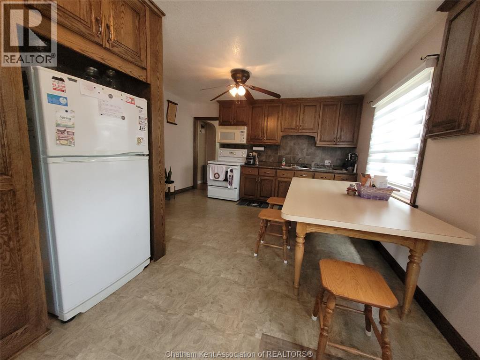
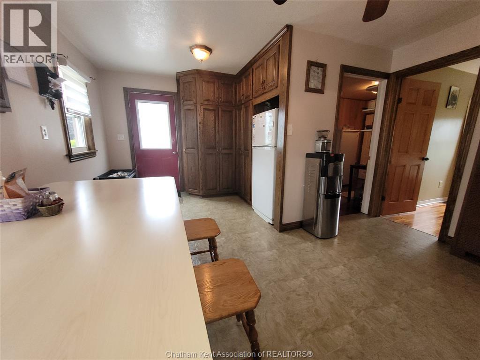
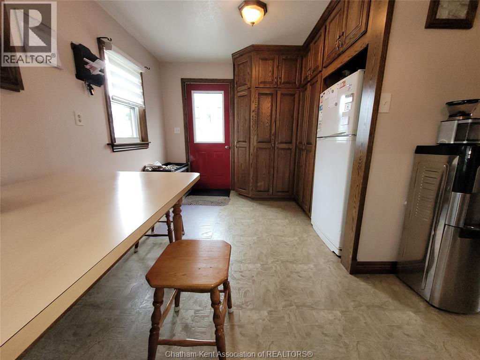
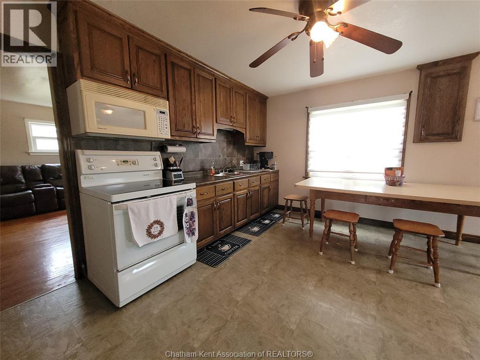
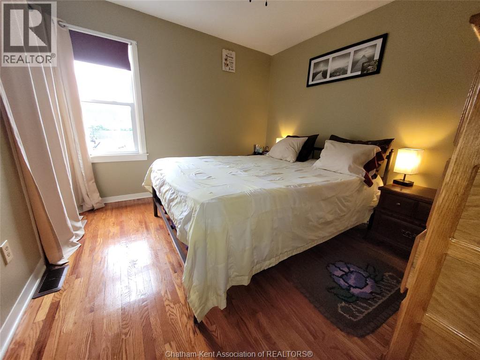
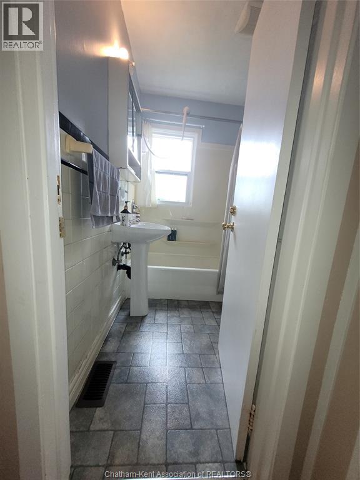
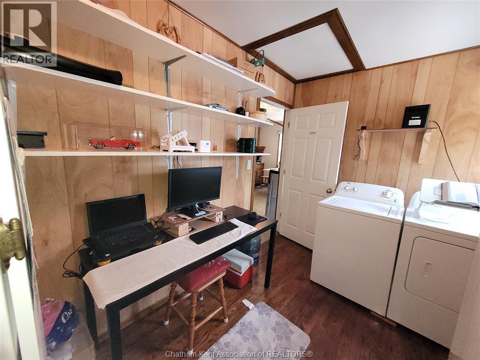
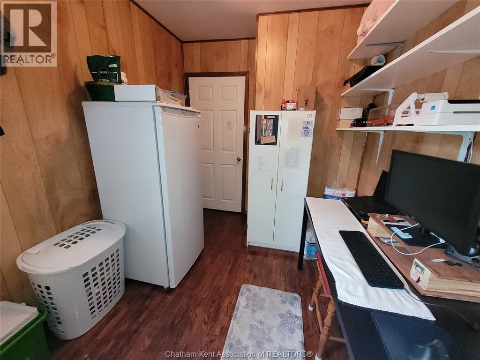
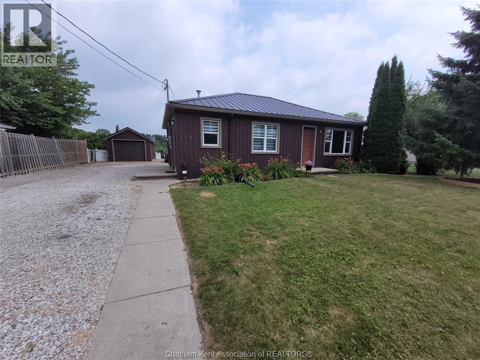
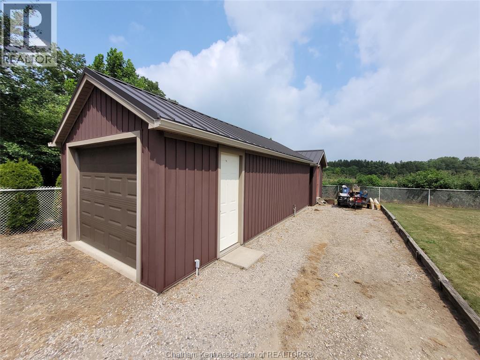
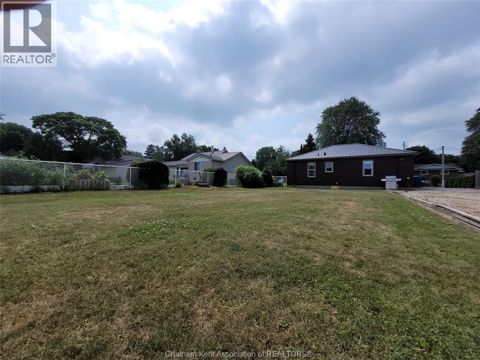
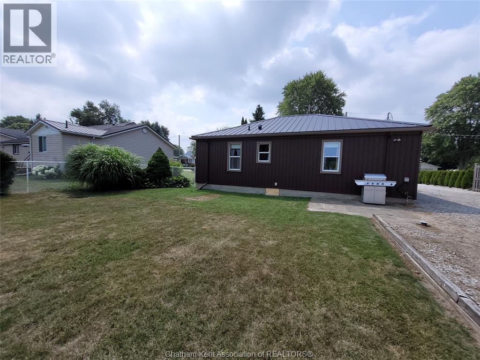
Hotspot! Don't miss this home, book your viewing as soon as you are able. A large 122x66 lot offers a spacious and partially fenced back yard, encompassing a 12x20 insulated and heated single car garage and a bonus 8x10 insulated, wired and decorative shed. How wonderful is that; an easily heated ""he/she"" area to escape to. The flowable floorplan boasts a large eat in kitchen, loads of cupboards (please note all the cabinets), the open concept for the cookoffs and entertaining; the Living Room has a certain elegance about it, the hardwood floors, perfect for gatherings or relaxation and reflection. Top the interior with a large laundry room centrally located 4 pc bath. This home is maintenance free for several years to come, vertical vinyl siding, vinyl windows, an encapsulated crawl space, newer hi efficiency furnace and Ac and a New metal roof on all 3 buildings in 2025. Don't miss out, this one won't last! (id:63476)
Open House
This property has open houses!
1:00 pm
Ends at:3:00 pm
Property Details
| MLS® Number | 26017644 |
| Property Type | Single Family |
| Features | Double Width Or More Driveway, Gravel Driveway |
Building
| Bathroom Total | 1 |
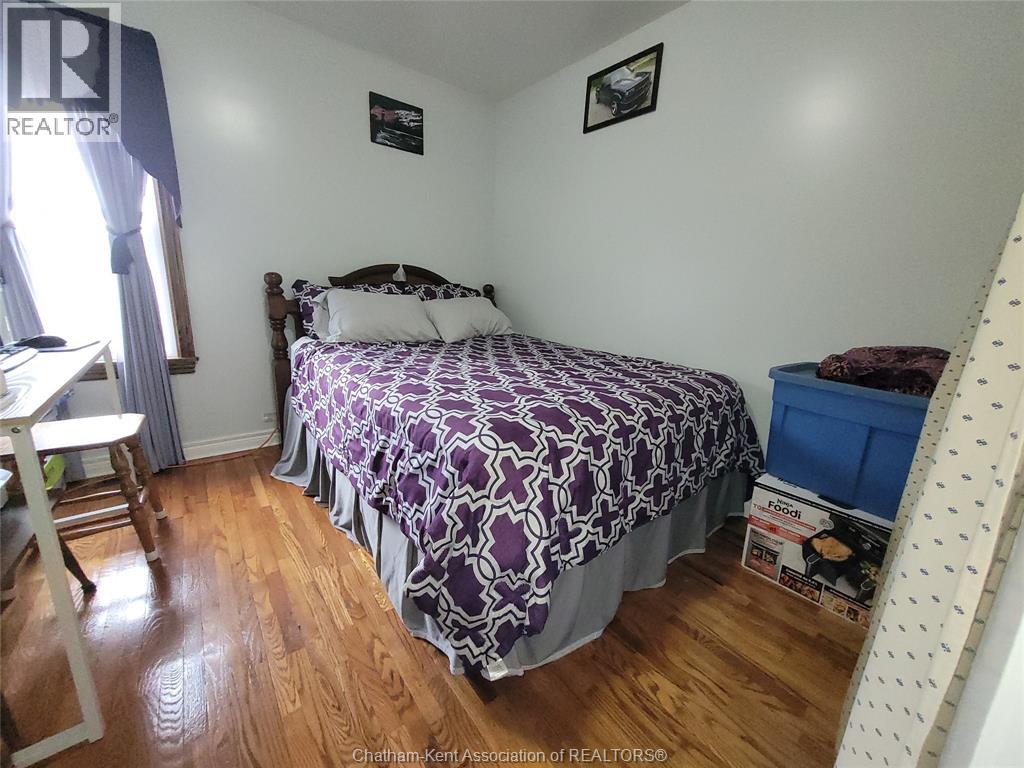
| Bedrooms Above Ground | 2 |
| Bedrooms Total | 2 |
| Appliances | Dishwasher, Refrigerator, Stove |
| Architectural Style | Bungalow, Ranch |
| Constructed Date | 1955 |
| Construction Style Attachment | Detached |
| Cooling Type | Central Air Conditioning |
| Exterior Finish | Aluminum/vinyl |
| Flooring Type | Hardwood, Laminate |
| Foundation Type | Concrete |
| Heating Fuel | Natural Gas |
| Heating Type | Forced Air, Furnace |
| Stories Total | 1 |
| Type | House |
Parking
| Detached Garage | |
| Garage | |
| Heated Garage |
Land
| Acreage | No |
| Size Irregular | 66.2 X 122 / 0.187 Ac |
| Size Total Text | 66.2 X 122 / 0.187 Ac|0-0.25 Acre |
| Zoning Description | Residentia |
Rooms
| Level | Type | Length | Width | Dimensions |
|---|---|---|---|---|
| Main Level | Laundry Room | 11 ft | 11 ft x Measurements not available | |
| Main Level | 4pc Bathroom | 5 ft | 7 ft | 5 ft x 7 ft |
| Main Level | Bedroom | 11 ft | 11 ft x Measurements not available | |
| Main Level | Primary Bedroom | 11 ft | 11 ft x Measurements not available | |
| Main Level | Kitchen/dining Room | 18 ft | 18 ft x Measurements not available | |
| Main Level | Living Room | 15 ft | 15 ft x Measurements not available |
Contact Us
Contact us for more information

The trademarks REALTOR®, REALTORS®, and the REALTOR® logo are controlled by The Canadian Real Estate Association (CREA) and identify real estate professionals who are members of CREA. The trademarks MLS®, Multiple Listing Service® and the associated logos are owned by The Canadian Real Estate Association (CREA) and identify the quality of services provided by real estate professionals who are members of CREA. The trademark DDF® is owned by The Canadian Real Estate Association (CREA) and identifies CREA's Data Distribution Facility (DDF®)
July 22 2026 02:42:19
Chatham Kent Association of REALTORS®
Gagner & Associates Excel Realty Services Inc. Brokerage