
4147 Hawkes Ave Saanich, British Columbia V8Z 3Y9

$1,185,000
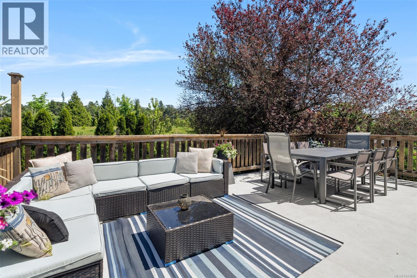
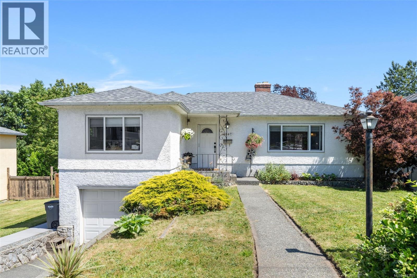
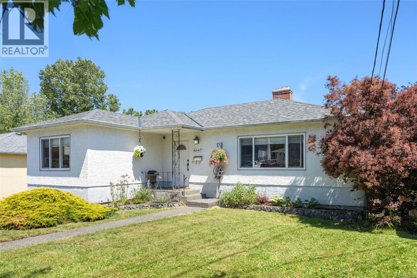
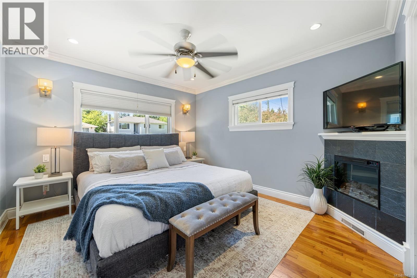
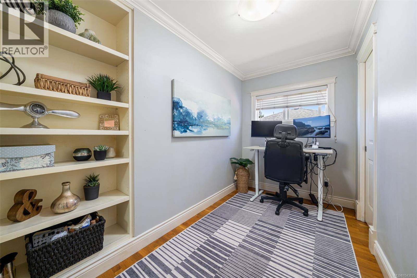
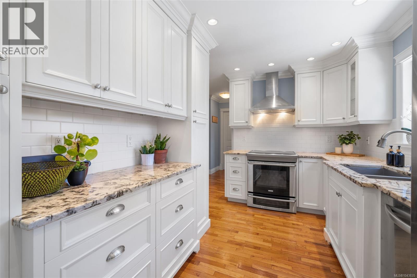
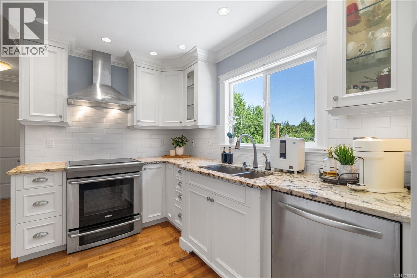
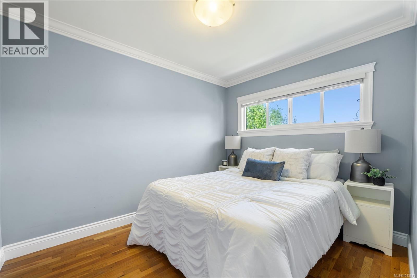
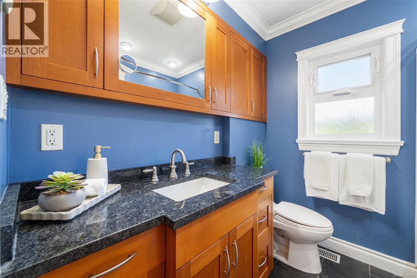
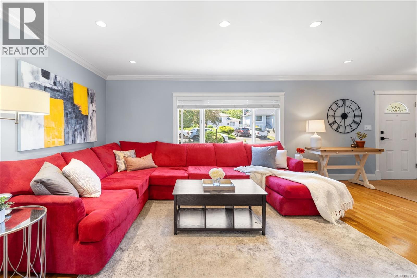
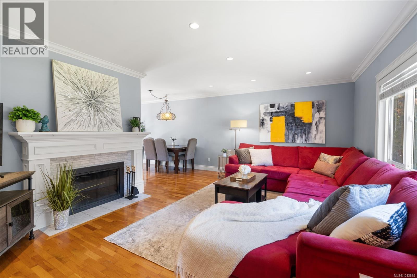
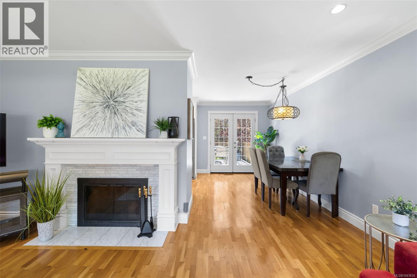
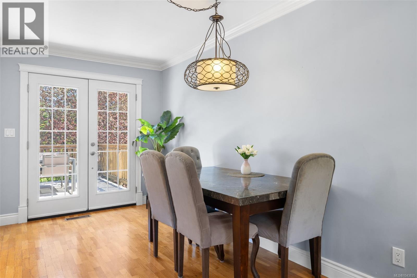
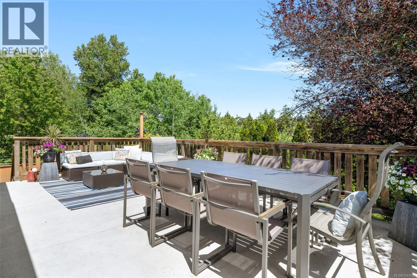
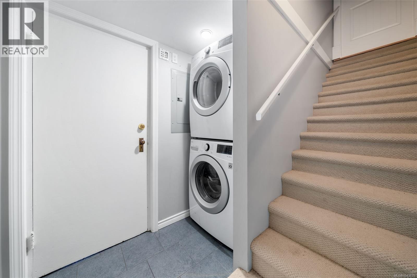
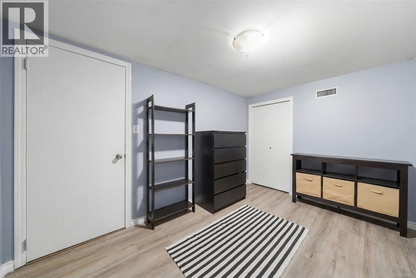
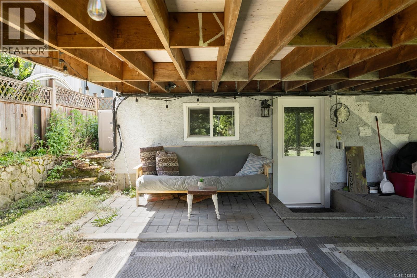
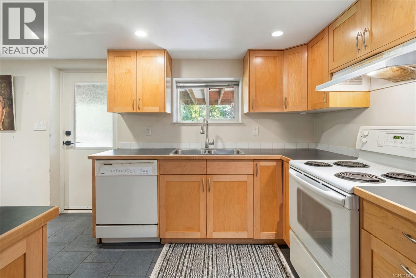
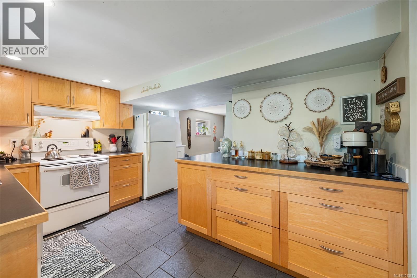
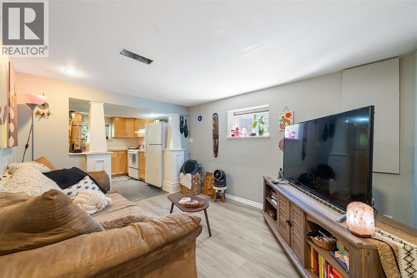
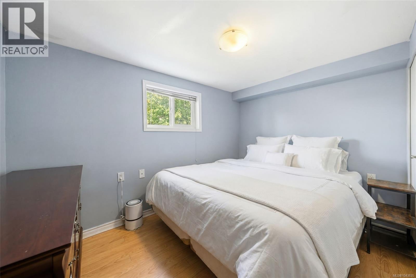
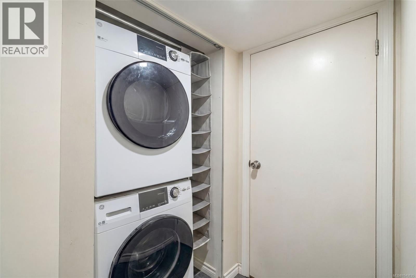
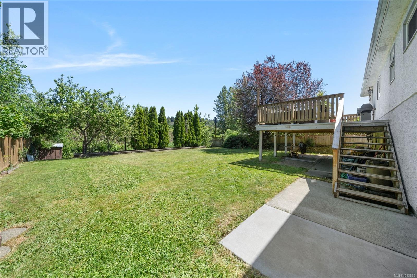
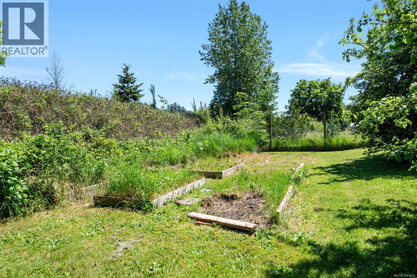
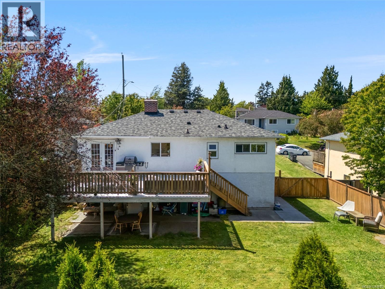
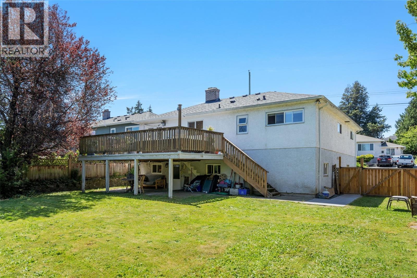
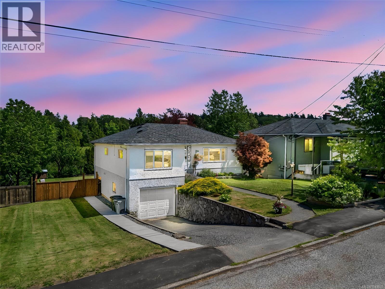
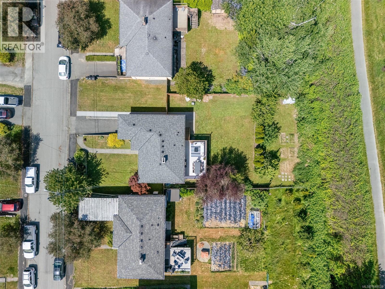
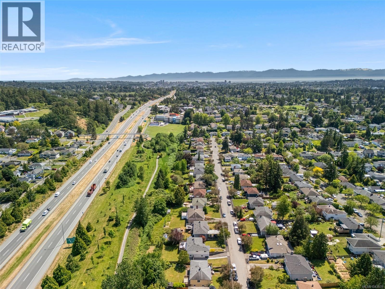
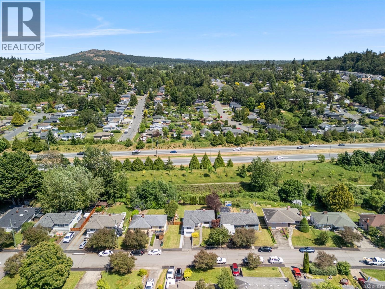
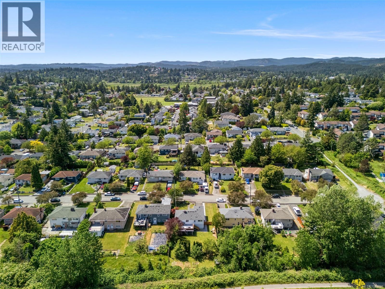
Located in the sought-after Glanford neighbourhood, this updated 1950s home balances timeless character with modern comfort. Offering 4 bdrms&den and 2 baths across both levels, the main floor features reclaimed hardwood floors, custom Cloud White cabinetry, Alaskan White granite countertops, stainless steel appliances, and a stunning marble-tiled fireplace. The spacious primary bedroom includes a walk-in closet and an electric fireplace, while French doors off the kitchen lead to a sunny balcony perfect for entertaining. Downstairs, the self-contained suite is ideal as a mortgage helper or for extended family, complete with its own kitchen, separate laundry, dishwasher, maple cabinetry and added soundproofing. A bonus den/family room can be enjoyed as part of the main home or incorporated into the suite for flexibility. Additional features include a heat pump, newer roof, fully fenced backyard, and an unbeatable location close to parks, trails, schools, shopping, and commuter routes. (id:63476)
Property Details
| MLS® Number | 1043835 |
| Property Type | Single Family |
| Neigbourhood | Glanford |
| Features | Level Lot, Rectangular |
| Parking Space Total | 1 |
| Plan | Vip9800 |
Building
| Bathroom Total | 2 |
| Bedrooms Total | 5 |
| Constructed Date | 1955 |
| Cooling Type | Air Conditioned, Fully Air Conditioned |
| Fireplace Present | Yes |
| Fireplace Total | 2 |
| Heating Fuel | Other |
| Heating Type | Baseboard Heaters, Heat Pump |
| Size Interior | 1,881 Sqft |
| Type | House |
Land
| Acreage | No |
| Size Irregular | 6900 |
| Size Total | 6900 Sqft |
| Size Total Text | 6900 Sqft |
| Zoning Type | Residential |
Rooms
| Level | Type | Length | Width | Dimensions |
|---|---|---|---|---|
| Lower Level | Bedroom | 12' x 8' | ||
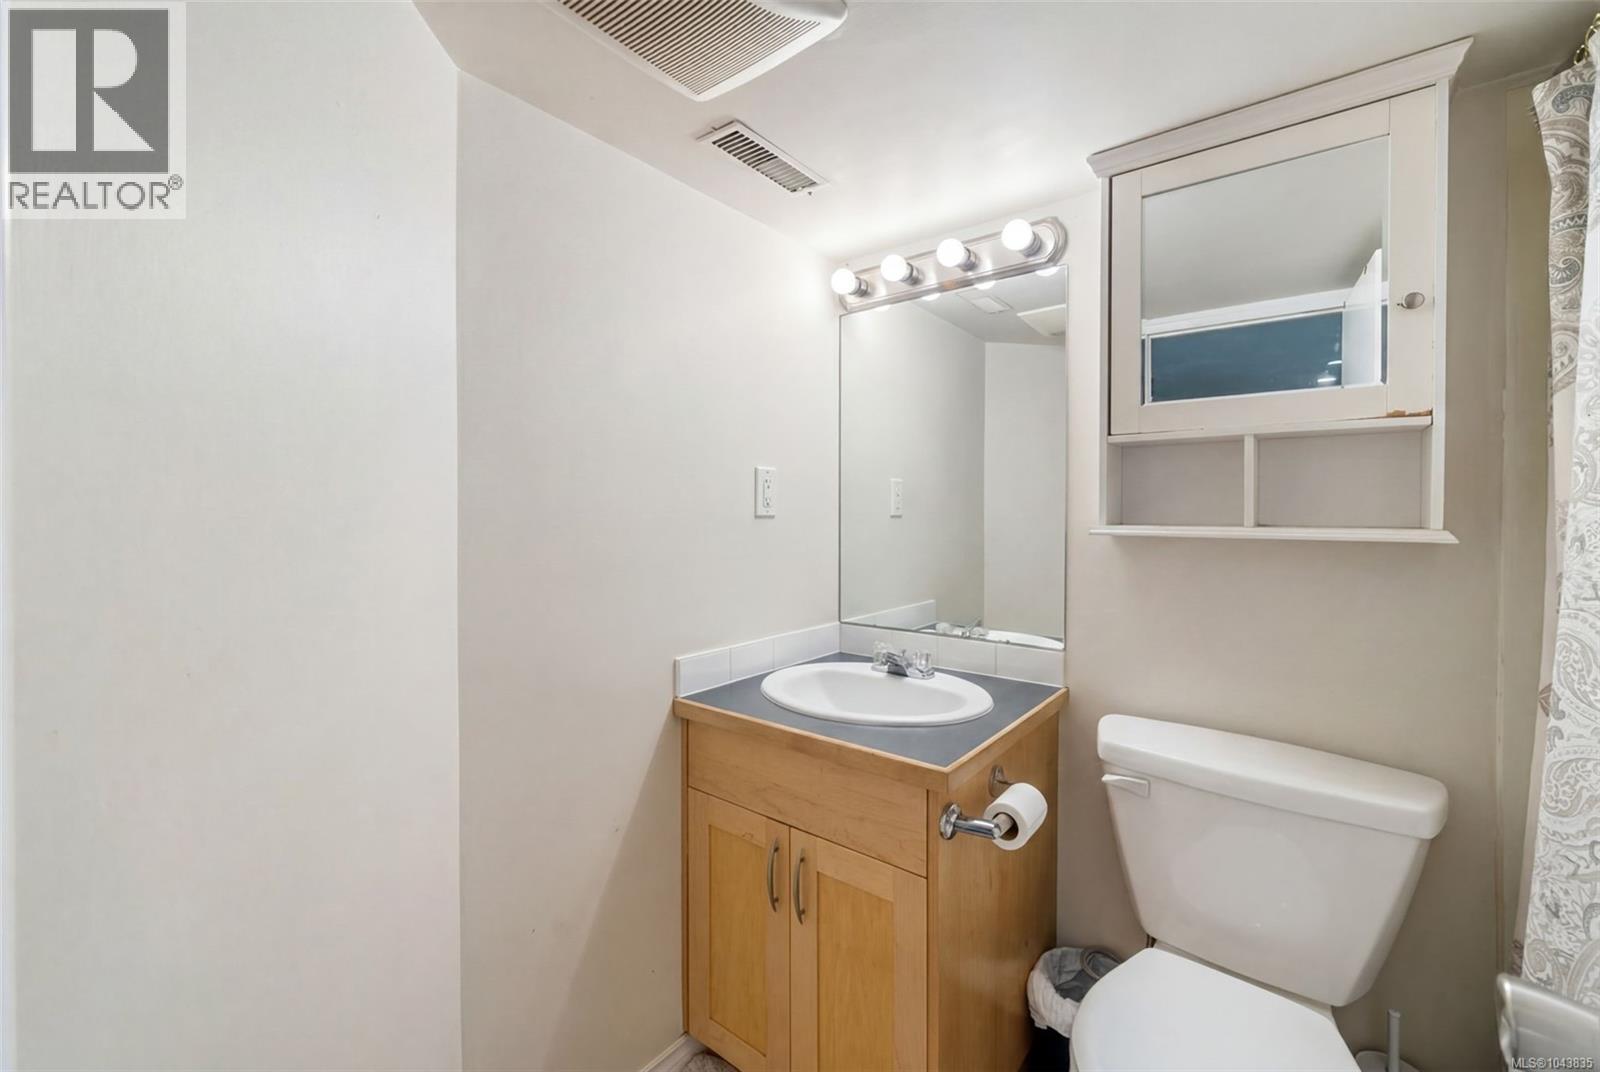
| Lower Level | Bathroom | 4-Piece | ||
| Lower Level | Primary Bedroom | 11' x 10' | ||
| Lower Level | Kitchen | 21' x 11' | ||
| Lower Level | Living Room | 12' x 10' | ||
| Main Level | Storage | 6' x 5' | ||
| Main Level | Bedroom | 11' x 9' | ||
| Main Level | Bedroom | 11' x 6' | ||
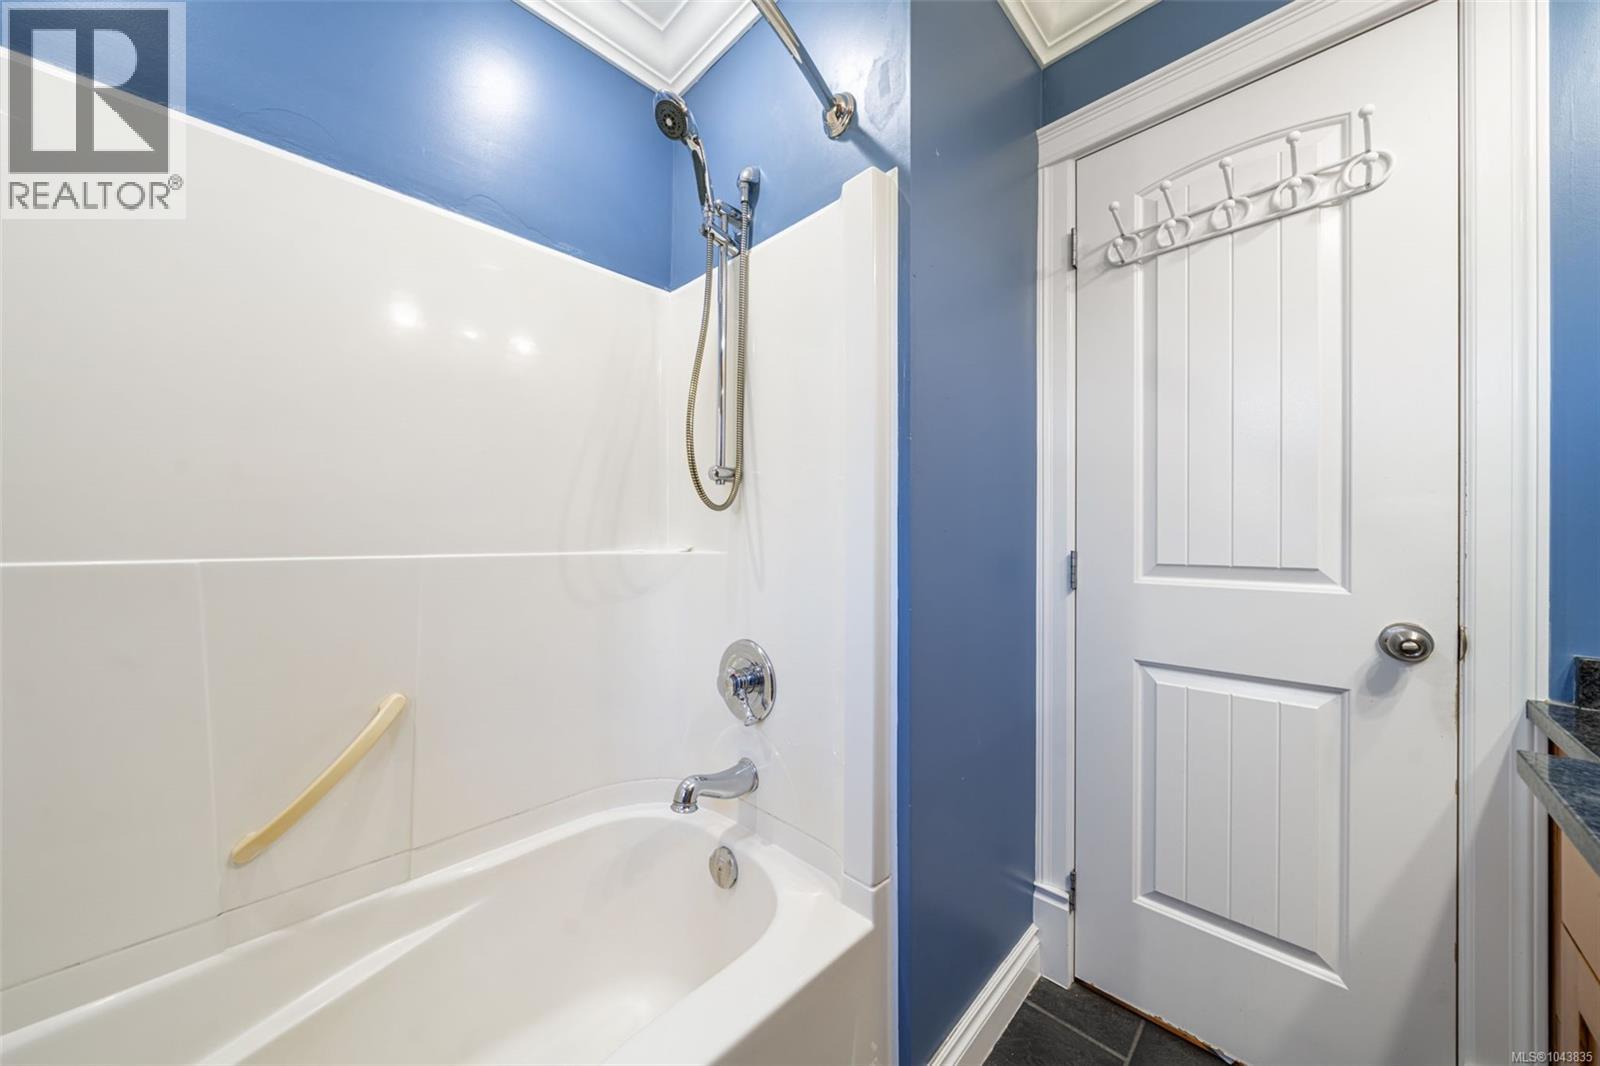
| Main Level | Bathroom | 4-Piece | ||
| Main Level | Primary Bedroom | 12' x 12' | ||
| Main Level | Kitchen | 13' x 11' | ||
| Main Level | Dining Room | 12' x 8' | ||
| Main Level | Living Room | 19' x 13' | ||
| Main Level | Entrance | 7' x 5' |
Contact Us
Contact us for more information

The trademarks REALTOR®, REALTORS®, and the REALTOR® logo are controlled by The Canadian Real Estate Association (CREA) and identify real estate professionals who are members of CREA. The trademarks MLS®, Multiple Listing Service® and the associated logos are owned by The Canadian Real Estate Association (CREA) and identify the quality of services provided by real estate professionals who are members of CREA. The trademark DDF® is owned by The Canadian Real Estate Association (CREA) and identifies CREA's Data Distribution Facility (DDF®)
July 22 2026 02:43:48
Victoria Real Estate Board
Pemberton Holmes Ltd. - Oak Bay