
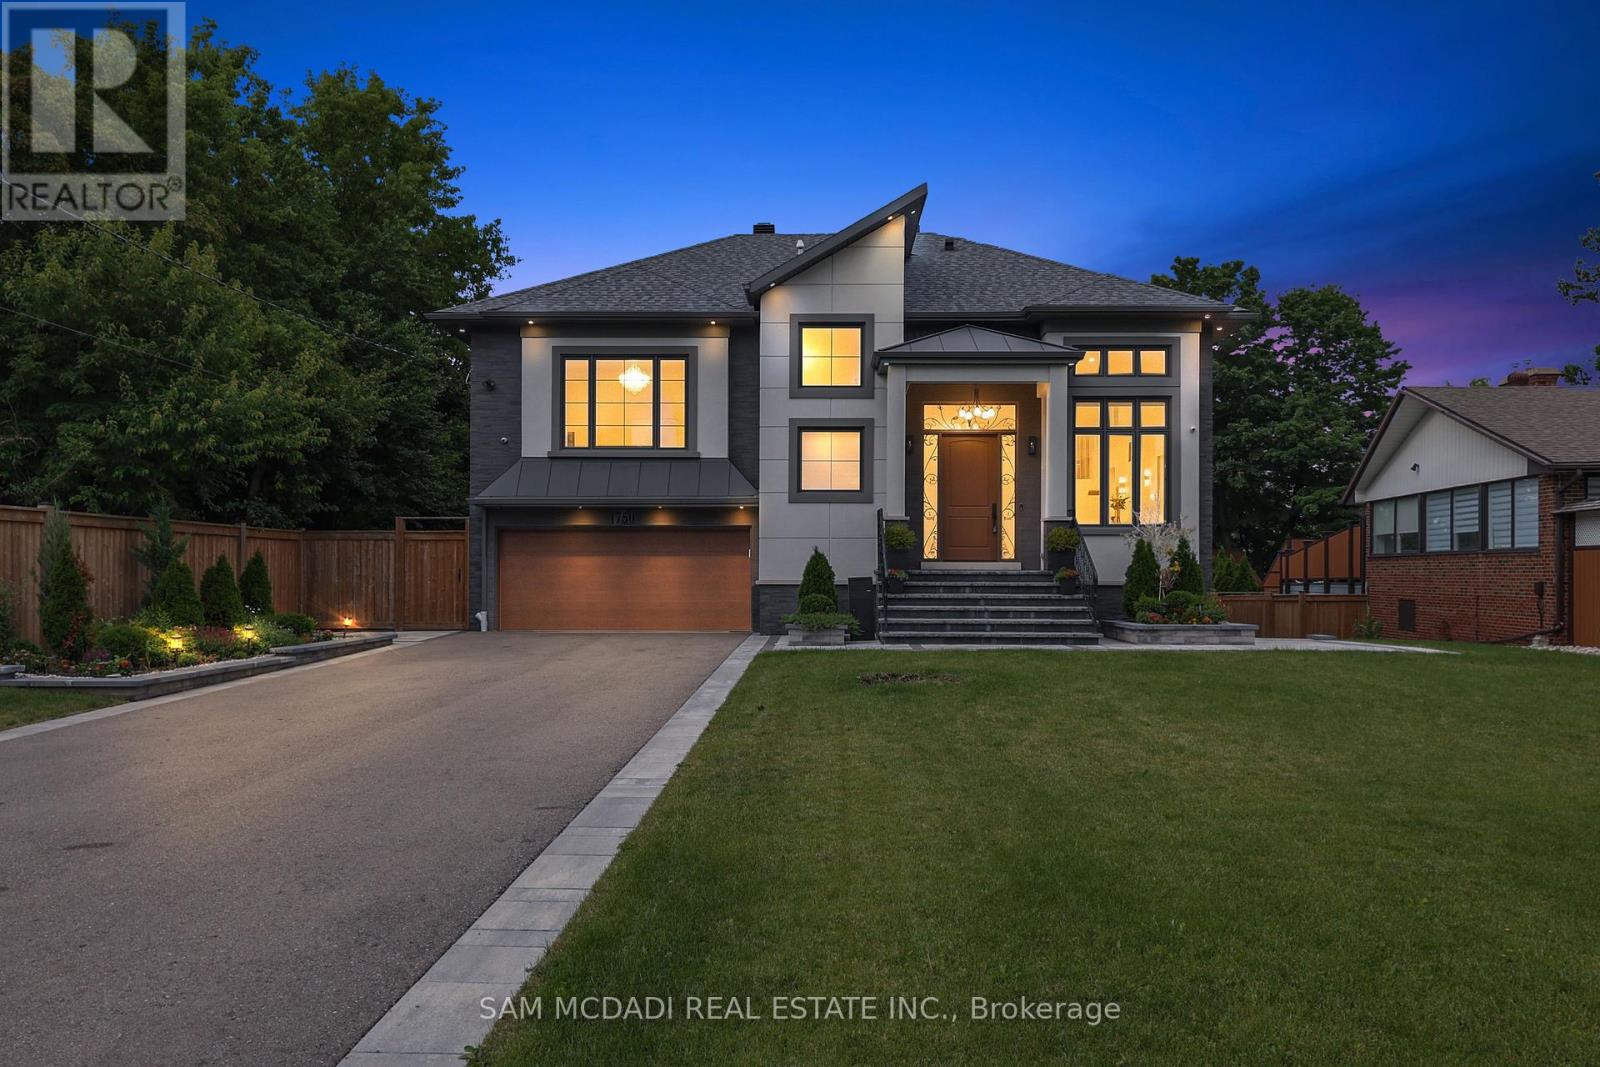
1750 Lincolnshire Boulevard
Mississauga, Ontario
Welcome to a truly exceptional custom-built residence in Mississauga's highly sought-after Lakeview community. Rebuilt from the foundation up with a substantial addition, this remarkable home offering over 5000 sf of beautifully finished space where no detail has been overlooked and every finish has been carefully selected to deliver both luxury and functionality. Designed for modern family living and grand-scale entertaining, this impressive home features 4 spacious bedrooms 7 washrooms and a fully self-contained basement apartment with separate entrance, making it ideal for family, guests, or income potential, thoughtfully designed to preserve valuable living space for the main residence, which still enjoys an office, rec room, and additional washroom. The heart of the home is a chef-inspired Cambria kitchen, stainless steel built-in appliances, an Island all flowing into the expansive family room. High ceilings throughout create an airy and elegant atmosphere, while the open-concept layout is highlighted by a breathtaking ballroom-style living/dining area featuring soaring 16-foot ceilings that serves as a stunning focal point. Every aspect of this residence reflects superior craftsmanship and attention to detail, the extensive storage solutions and generous closet space. Set on a spectacular 70 x 282 ft lot backing directly onto Etobicoke Creek, the outdoor setting is equally impressive. Enjoy beautifully landscaped gardens composite deck, stone patio, and elegant walkways. The expansive property offers endless opportunities for relaxation, entertaining, and enjoying nature right at your doorstep. Golf enthusiasts will appreciate being situated beside two outstanding golf courses, while the Lakeview location provides convenient access to parks, waterfront trails, major highways, transit, shopping, and top amenities. This one-of-a-kind home represents a rare opportunity to own a truly distinguished property in one of Mississauga's most desirable neighborhoods. (id:63476)
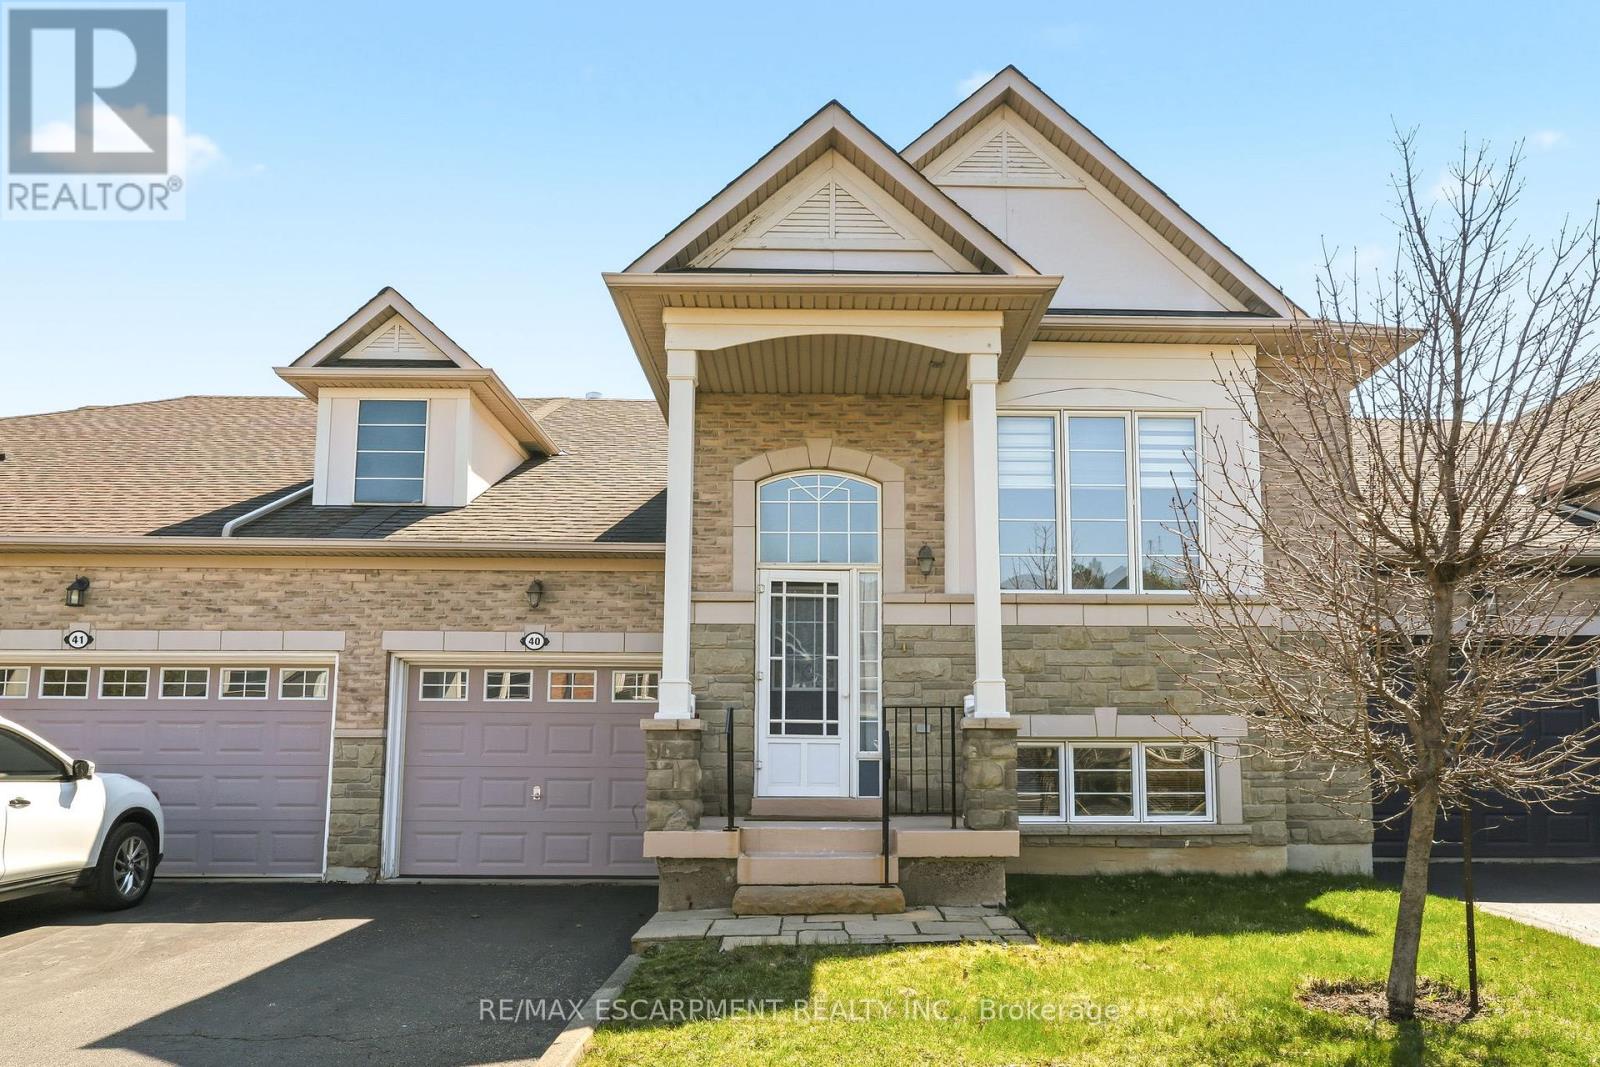
40 - 4400 Millcroft Park Drive
Burlington, Ontario
Millcroft Golf Community raised bungalow offering a carefree lifestyle, ideal for downsizers. Enjoy effortless main-floor living with 2 bedrooms and a bright, open concept layout. The primary bedroom features a walk-in closet and private ensuite. Open concept kitchen overlooks the living and dining areas; perfect for entertaining. Finished lower level with large above-grade windows offers a spacious great room with fireplace, 3rd bedroom, full bath, and ample storage; ideal for guests or extended family. Prime location close to shopping, most amenities, and quick access to QEW/407, perfect for commuters. (id:63476)
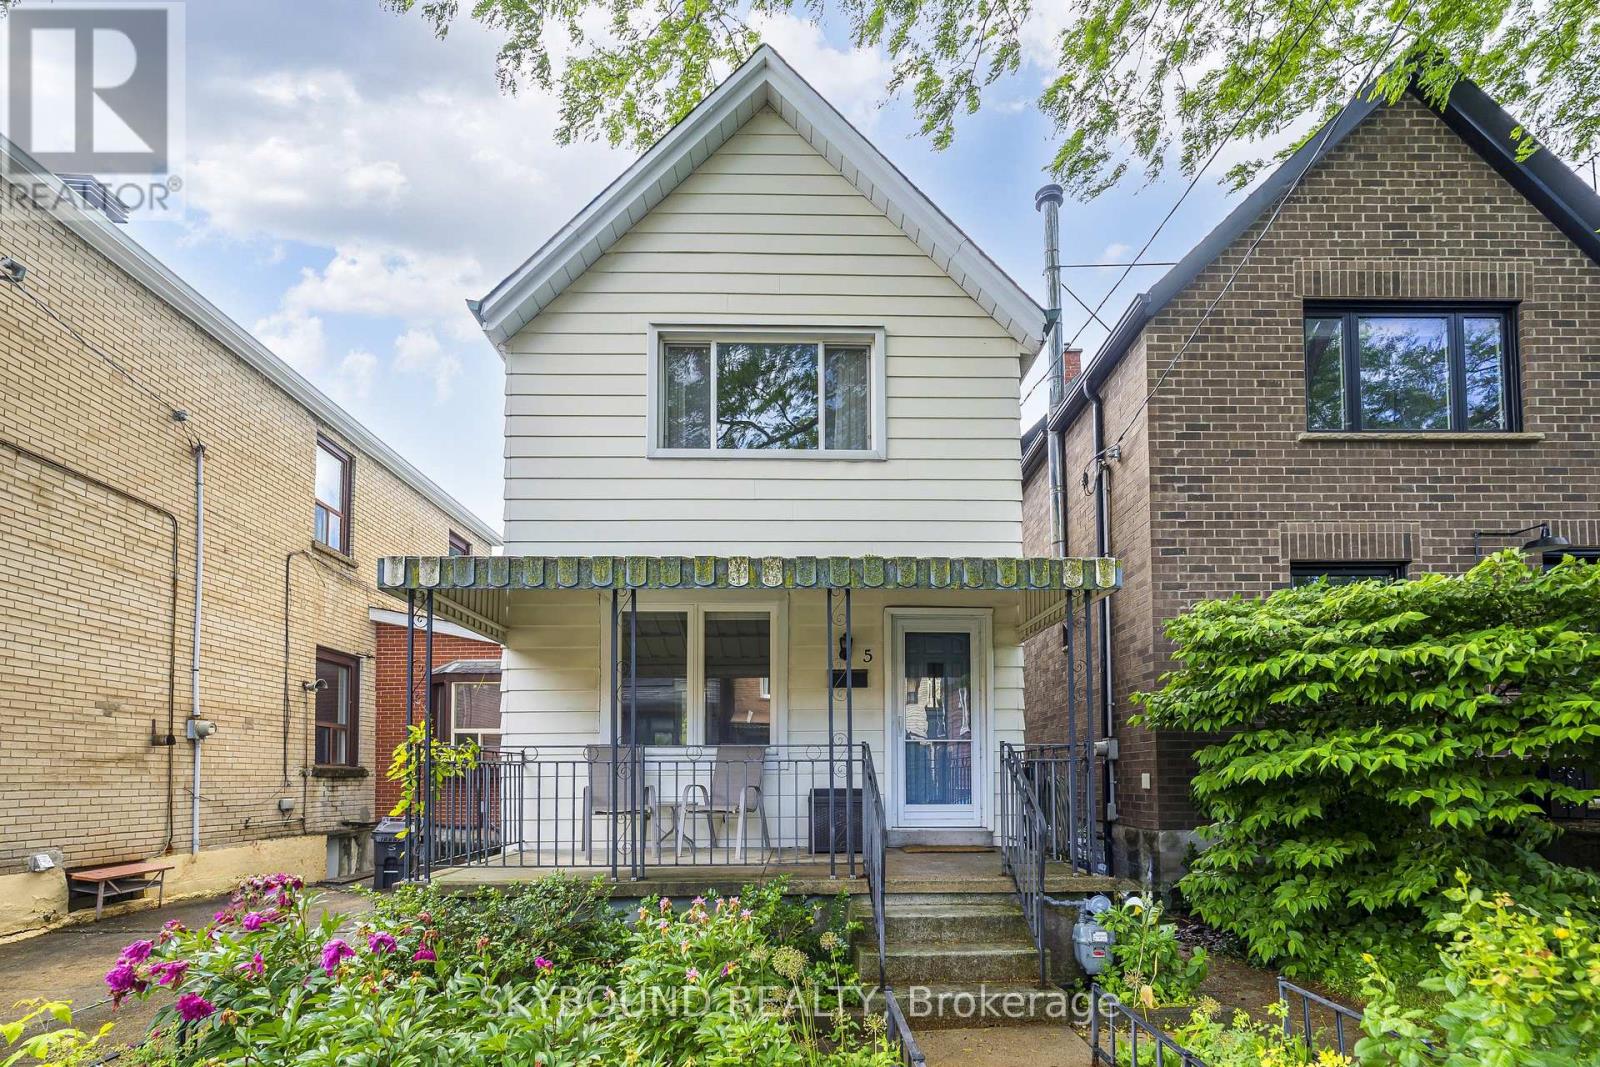
5 Manchester Avenue
Toronto, Ontario
3 Bedroom Lovely Home Located In A Quiet , Family Friendly Neighbourhood Just steps from Christie Pits Park, Trendy Ossington Shops, Restaurants & Cafes, Little Italy & Public Transportation. Beautiful Renovated Kitchen With S/S Appliances , Custom Made Cupboards , Ceramic Backsplash, Double Sink and Walk - Out To The Backyard. Detached Garage Off Back Laneway. Unfinished Basement But Does Has Separate Outside Entry Door. Enjoy Sitting On Your Front Porch After Work, Glass Of Wine In Hand, Enjoying the Beautiful Front Gardens. Upstairs There Are 3 Bright Large Bedrooms. Just Move Right In And Enjoy Or For Contractors Or Renovators, This Home Offers You Endless Possibilities. As This Is An Estate Sale, The Home Is Offered In " As - Is, Where - Is" Condition. (id:63476)
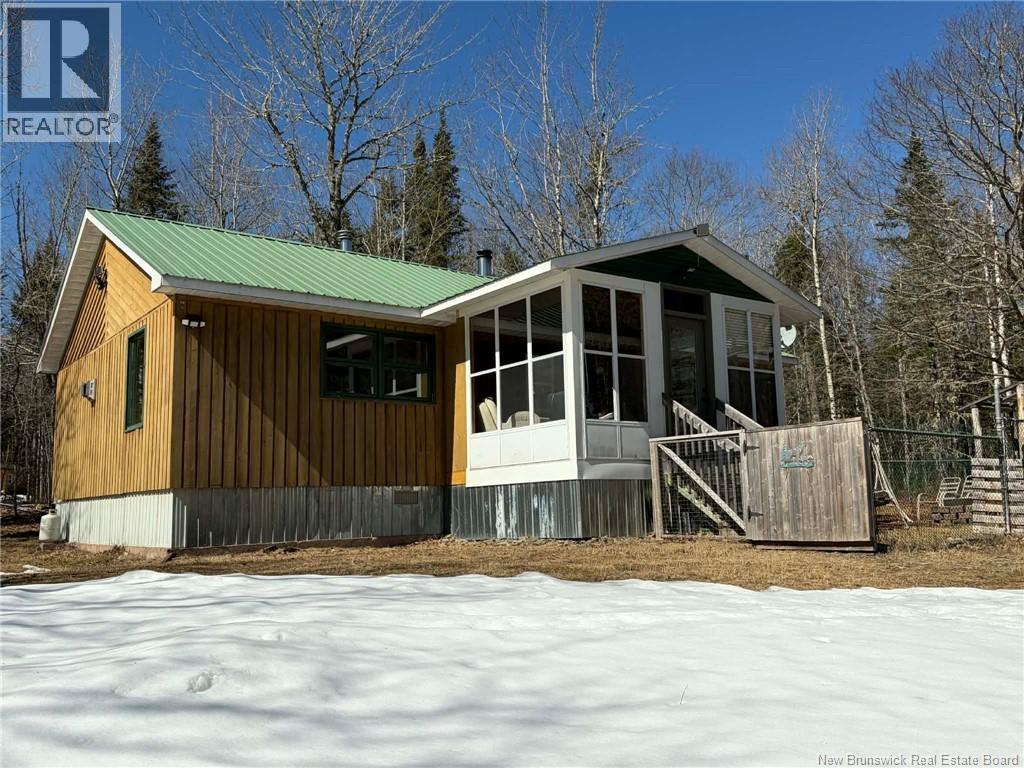
140 Pine Tree Lane
Hunters Home, New Brunswick
Welcome to 140 Pine Tree Lane in Hunter's Home, NB! Sitting on almost 5 acres of stunning forest, teeming with wildlife, and located only 1 hour from Moncton, 40 mins from Sussex or 20 mins to Havelock, this beauty of a Camp is looking for its new owners! Well built with purpose and intention, this solid off grid camp has a super cool and functional layout with two distinct sections, each with its own living room and 2 bedrooms, one with bunkbeds. Enough room for the whole family and friends! Hassle free metal roof and skirting. 12 X 16 storage shed with panel connection for generator. Close to ATV and snowmobile trails. Immerse yourself in nature and enjoy its calm tranquility and peaceful energy. Must be seen to be fully appreciated. TONS of value here! It wont last long. Book your showing today. (id:63476)
469 St-Amand Road
Saint-André, New Brunswick
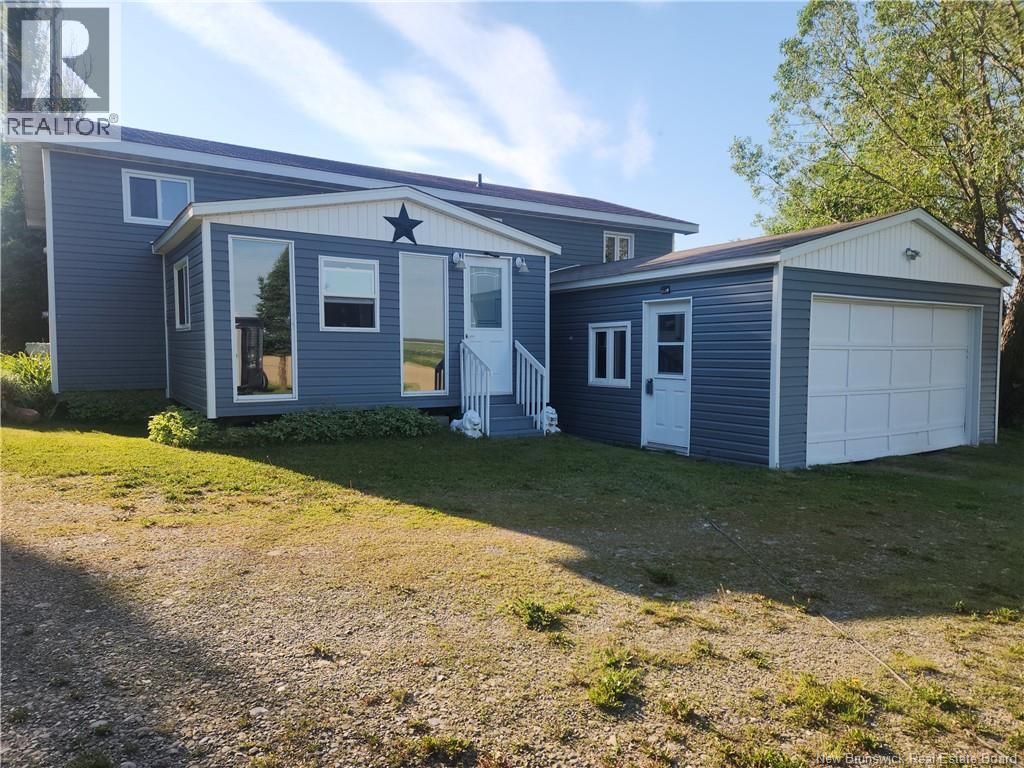
Charming Fully Renovated Country Home Move-In Ready! Step into this beautifully updated country residence, renovated over the last 3 years with modern systems and classic comfort. Highlights include: - Complete interior remodel: all new electrical, plumbing, and interior finishes. - New windows and siding for low-maintenance curb appeal. - Attached single garage (dirt floor) with direct basement access and workshop. - Spacious 3-season sunroom perfect for morning coffee or relaxed evenings. Inside the home: - Bright, roomy kitchen with abundant cupboard space. - Primary bedroom on the main level. - Large, separate laundry room that could easily be converted into a bedroom, craft room, or home office. Lower level / Basement: - Comfortable family room centered around a wood stove cozy for winter nights. - One good-size bedroom and a convenient half-bath. - Workshop area with exit to the garage for easy projects and storage. Other features: - Recent renovations mean modern systems and less maintenance. - Flexible floorplan with bonus spaces ready to adapt to your needs. Perfect for buyers seeking peaceful country living without sacrificing modern comforts. Schedule a showing today this move-in-ready home wont last long (id:63476)
Ph1 - 300 Randall Street
Oakville, Ontario
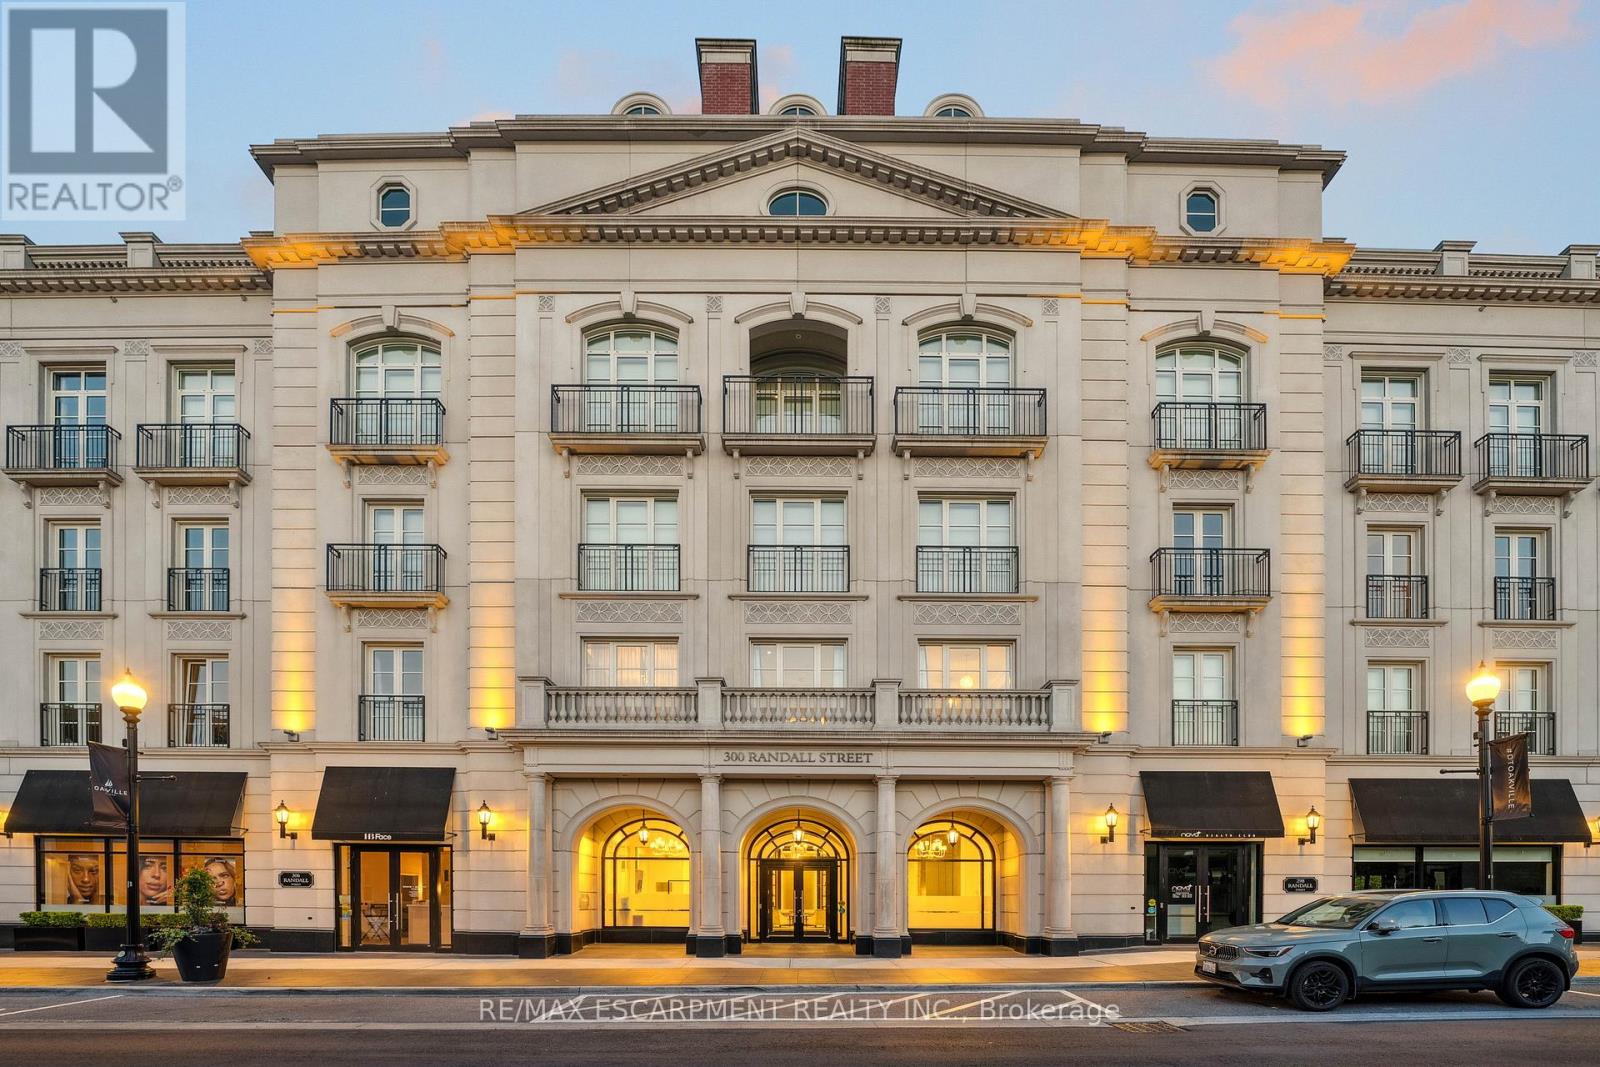
RESTORATION HARDWARE SHOW SUITE: Welcome to the crown jewel of The Randall Residences, Oakville's most prestigious address. This sun-filled Signature Penthouse Suite is the largest residence inside and out, offering approximately 3,337 sq. ft. of sophisticated living plus a 386 sq. ft. second-storey lounge with skylight and an expansive 1,327 sq. ft. southeast-facing terrace. Enter through a grand rotunda foyer with marble floors and an impressive RH chandelier, setting the tone for this exceptional home. The open-concept living and dining areas boast 12-foot ceilings, floor-to-ceiling wrap-around windows, custom Downsview cabinetry, top-of-the-line appliances, and a gas fireplace - an entertainer's dream. Restoration Hardware fixtures illuminate throughout the suite exuding an atmosphere of sophisticated refinement. The principal bedroom retreat is a haven of tranquility with a custom zebra-wood dressing room and a spa-inspired 6-piece ensuite, complete with heated marble floors, polished nickel fixtures, and a freestanding soaking tub. Two additional bedrooms each feature their own private ensuites for ultimate comfort and privacy. Ascend to the second-storey lounge, ideal for a home gym, office, or serene retreat, and step out to your private rooftop terrace designed for entertaining, featuring multiple lounging and dining zones with a gas BBQ hookup. Additional luxuries include a Crestron home automation system, integrated entertainment features, 3 parking spaces, and 2 storage lockers. Residents enjoy 24-hour concierge service in this award-winning Rosehaven Homes development, celebrated for its impeccable craftsmanship and timeless elegance. Sotto Sotto on the ground floor. Located steps from Lake Ontario, fine dining, boutique shopping, and just minutes to major highways, this penthouse represents the pinnacle of luxury living in Oakville. If you demand the best, look no further. Luxury Certified. (id:63476)
Lot 2 Cocagne Sud
Cocagne, New Brunswick
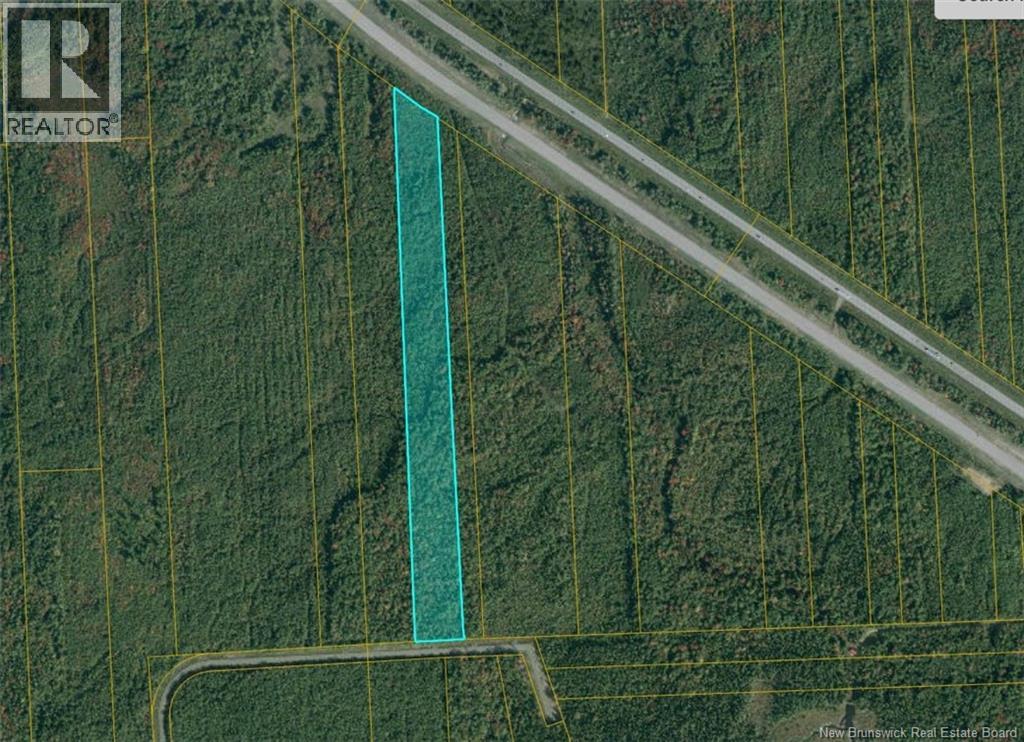
Large woodlot for sale! Offering 17.34 acres as per SNB. The property is accessed by a public road that is not plowed or maintained. Can be purchased with adjacent lot (MLS: NB138957). Culvert already in place. Don't delay, call today for more information or for your own personal viewing. (id:63476)
Lot 1 Cocagne Sud
Cocagne, New Brunswick
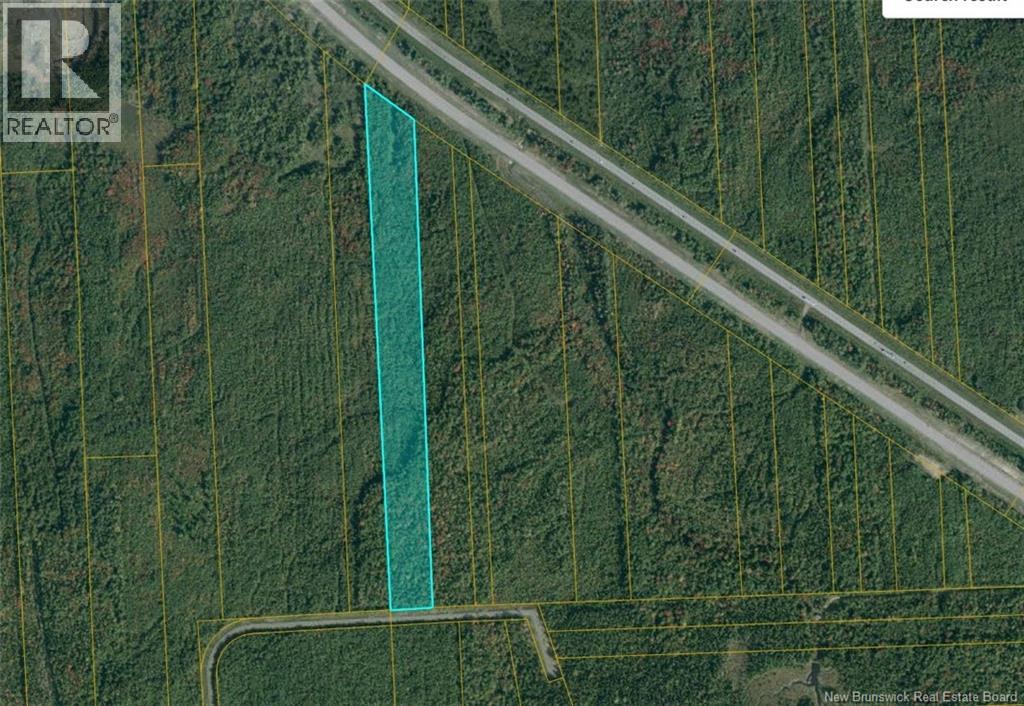
Large woodlot for sale! Offering 22.31 acres as per SNB. The property is accessed by a public road that is not plowed or maintained. Can be purchased with adjacent lot (MLS: NB138958). Culvert already in place. Don't delay, call today for more information or for your own personal viewing. (id:63476)
6 Parker Rd
Scoudouc, New Brunswick
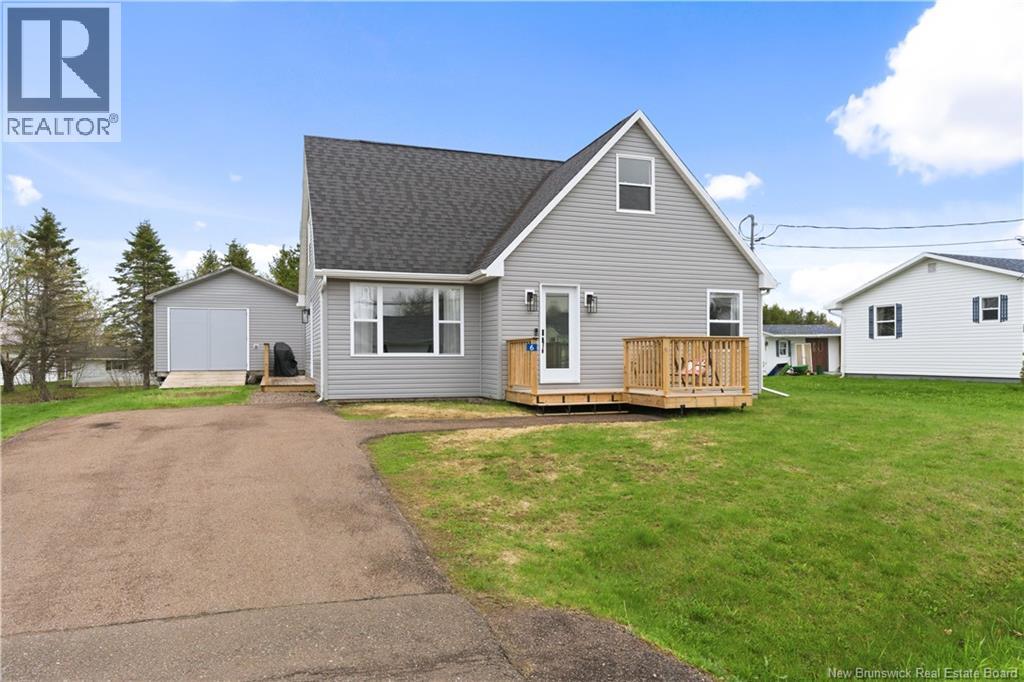
Welcome to 6 Parker Road in Scoudouc, a meticulously maintained 4-bedroom, 2-bathroom home where every major update has been completed with care. This property offers true peace of mind, having undergone an extensive series of renovations over the last several years. The main floor features a bright and functional layout with new flooring installed in 2024. The heart of the home is the stunning kitchen, fully renovated in 2025 with new cabinetry and countertops. The main floor bathroom was completely reconstructed from the frame up in 2022, including all-new plumbing. For added convenience, the home includes a dedicated laundry room and updated closet spaces. Significant investments in energy efficiency and structural integrity include a new roof and mini-split heat pump in 2018, as well as a full exterior overhaul in 2023. This exterior work featured new siding with 3/4-inch foam insulation, reinforced windows, and two new entrance doors. The home is also equipped with a comprehensive water treatment system installed in 2019, featuring a salt water softener, UV light, and reverse osmosis filtration. Outdoor features include new decks built in 2023 and a large 16x20 shed for additional storage. From the interior insulation to the modern finishes, this home is move-in ready and built to last. Contact your REALTOR today to schedule a private viewing. (id:63476)
125 Lakeburn
Dieppe, New Brunswick
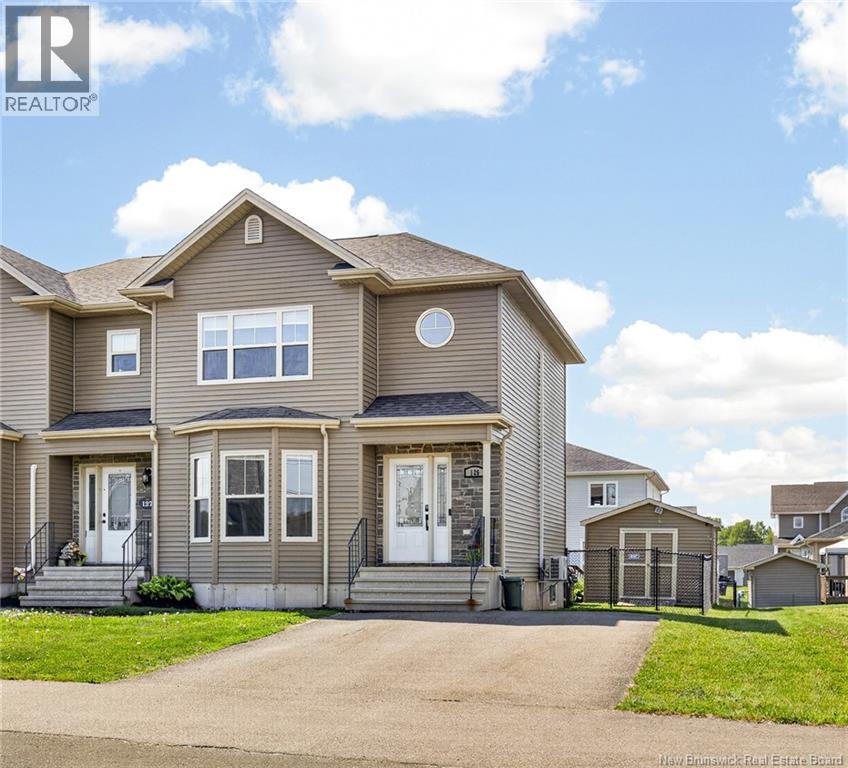
Welcome to 125 Lakeburn! Tucked away on a quiet street just minutes from all amenities, this beautifully designed 3-bedroom, 2.5-bath home offers a spacious, functional layout perfect for modern living. Fully renovated in 2018, including all living space, the roof, kitchen, and appliances. It's move-in ready from top to bottom. The main floor features a bright, open living area, a fantastic kitchen, and a convenient half bath. Upstairs, you'll find two well-appointed bedrooms, including a spacious primary with a large walk-in closet, all serviced by a full 4-piece bath. The fully finished basement adds significant living space, with a cozy family room, a third bedroom, and another full bathroom. Perfect additional space for guests or a teenager's haven. Outside, enjoy the private deck within your fully fenced yard, ideal for kids or pets. A handy storage shed and clean, paved driveway complete the package. Don't miss out, schedule your private viewing today! (id:63476)
123 Gagnon Drive
Moncton, New Brunswick
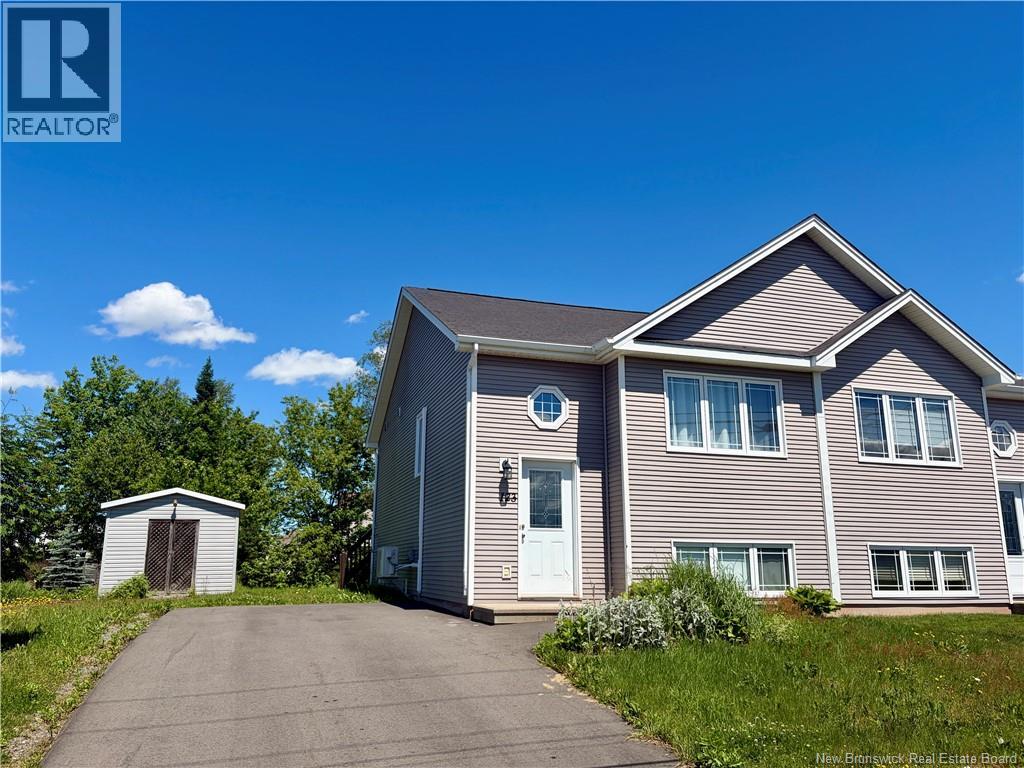
Welcome to 123 Gagnon! This two-level semi-detached home is ready for its new owner and offers a functional layout in a convenient Harrisville location. The main floor features a spacious living room, an open-concept kitchen and dining area, a powder room with laundry, and a pantry/storage room. The lower level includes three bedrooms and a full bathroom, with plenty of storage throughout the home, plus a baby barn for additional space. Located in a friendly family neighbourhood close to schools, walking trails, public transit, the Trans-Canada Highway, the airport, and shopping. Dont wait contact your REALTOR® today to schedule your private viewing. Quick closing can be accommodated! (id:63476)
6 Braden Street
Riverview, New Brunswick
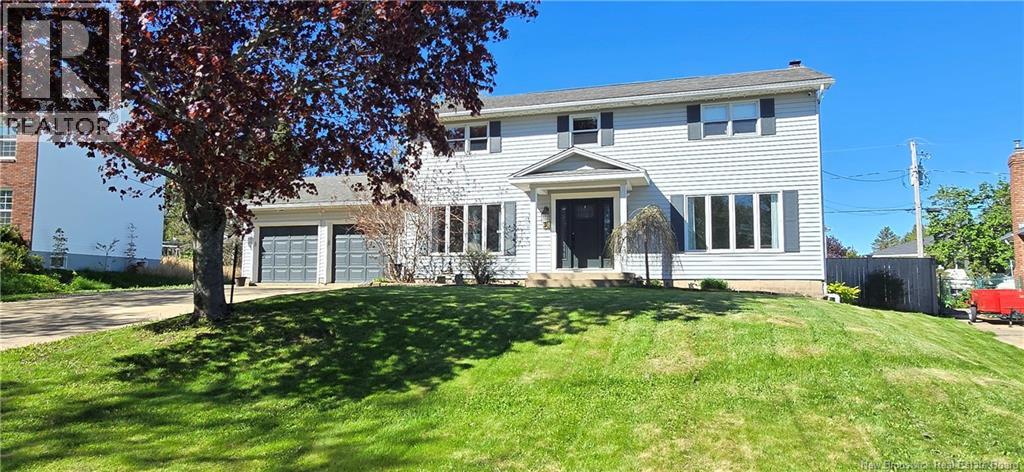
Welcome to your forever home! This expansive two-story residence combines modern convenience with a backyard oasis designed for both high-energy entertaining and peaceful relaxation. From the moment you arrive, the curb appeal is complemented by an attached double-car garage and a dedicated parking pad equipped with a wired plug, specifically designed for RV, boat, or trailer. The main level consist of open-concept kitchen and dining area, featuring a stylish barstool countertop great for entertaining, the dedicated mudroom with cabinetry helps keep the entryway pristine. For those working from home, a large, office offers the perfect quiet retreat. The main floor laundry area and half bath for added convenience, leading into a cozy family room where a fireplace creates an inviting atmosphere. The second floor consists of a massive primary suite acts as a true getaway, with a private ensuite bath. Three additional good sized bedrooms share a well-appointed full bathroom, ensuring plenty of space for family or guests. The basement level extends the living space even further, boasting two large recreation roomsincluding a unique U-shaped layout perfect for a home theater or play areaalong with an additional half bathroom. the back yard offers a large cedar deck, where luxury meets tranquility. Whether you are soaking in the hot tub or hosting a summer BBQ, the half-yard is fully enclosed by a quality wood fence for maximum privacy. Call to book your private showing today (id:63476)