
125 Lakeburn Dieppe, New Brunswick E1A 8N5

$374,900
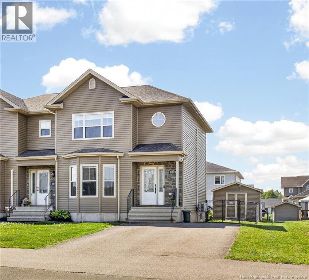
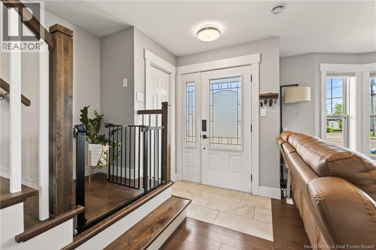
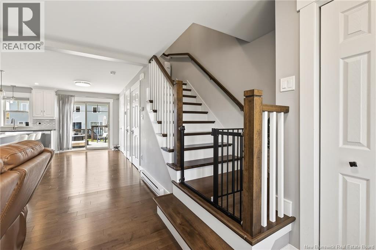
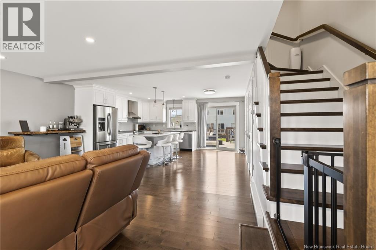
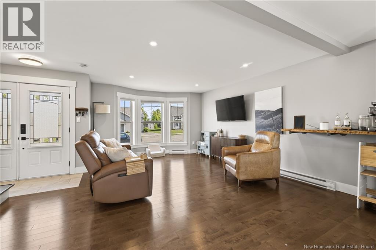
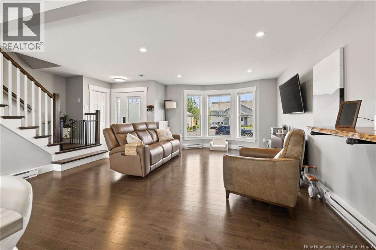
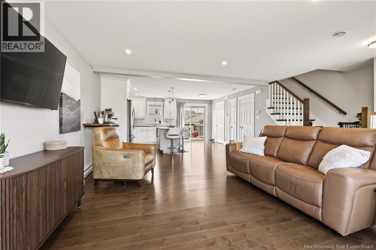
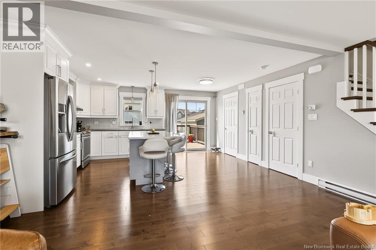
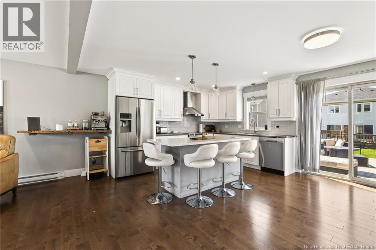
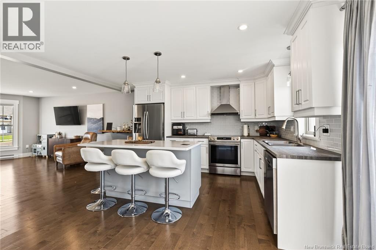
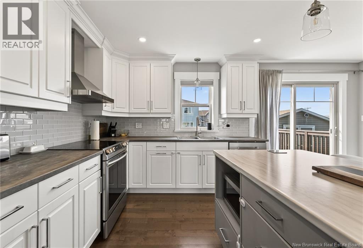
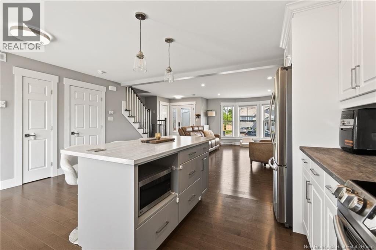
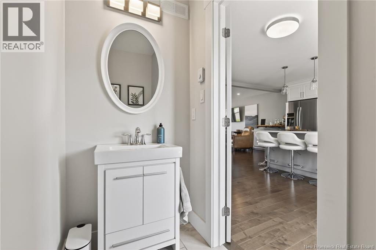
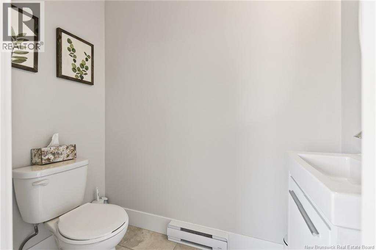
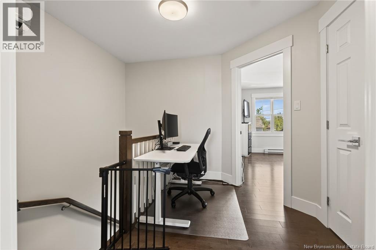
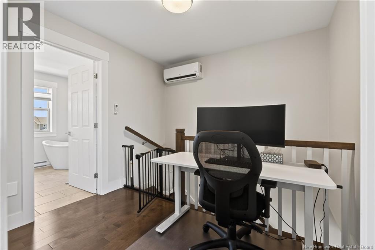
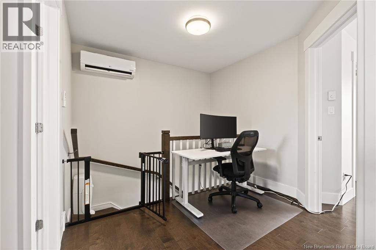
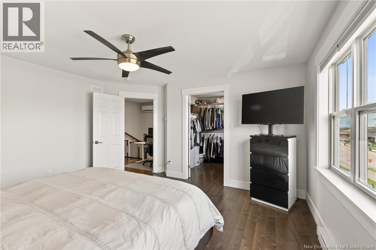
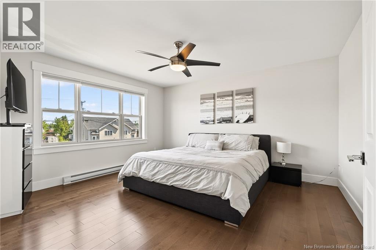
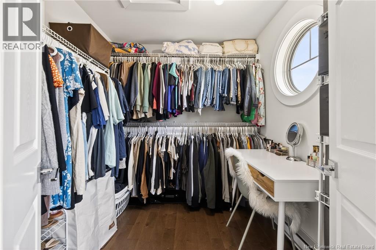
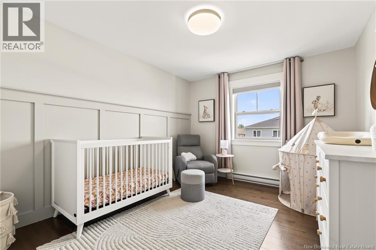
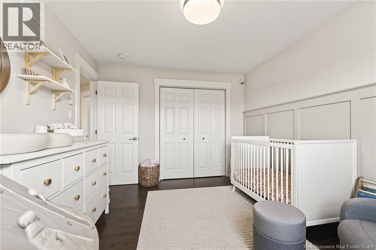
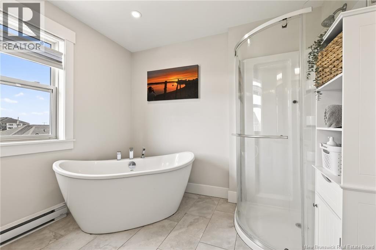
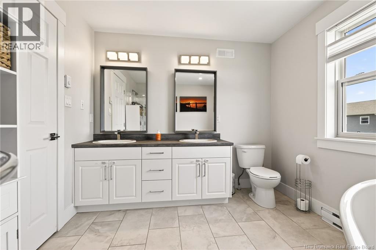
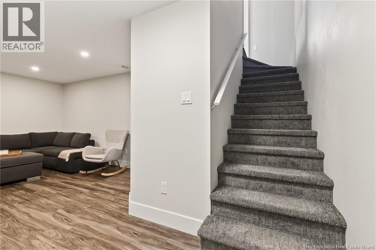
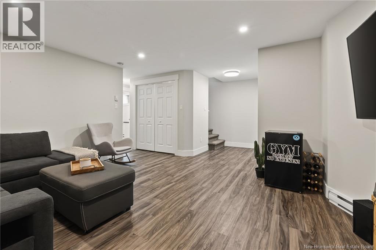
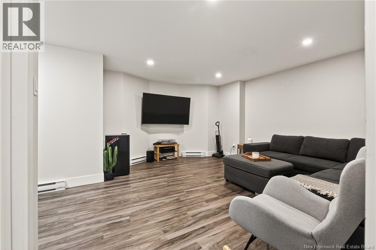
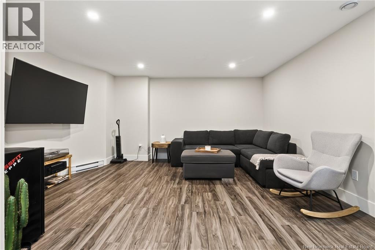
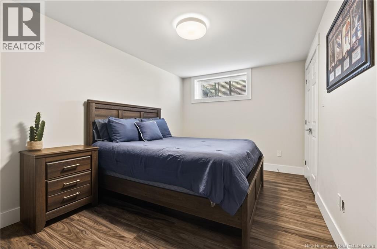
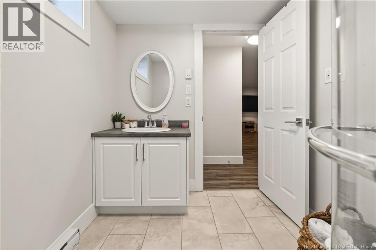
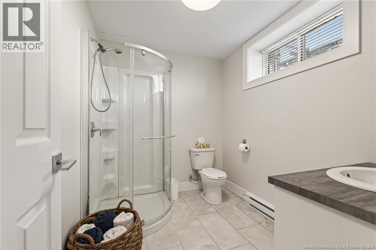
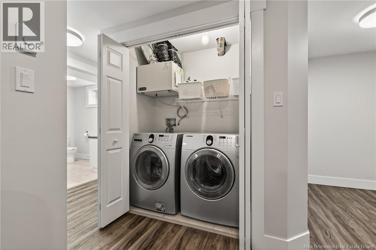
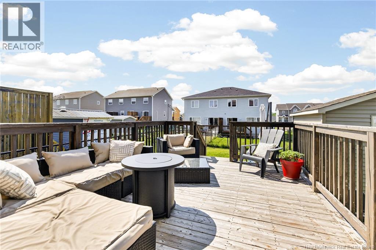
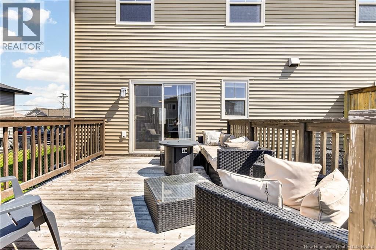
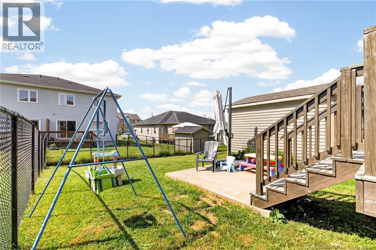
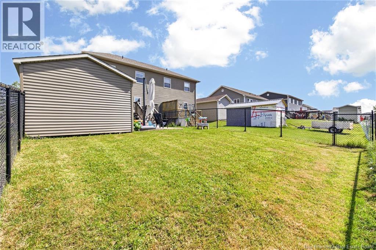
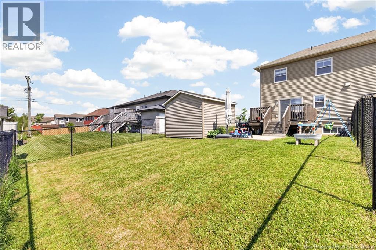
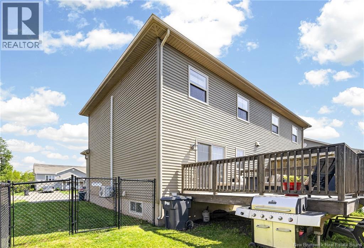
Welcome to 125 Lakeburn! Tucked away on a quiet street just minutes from all amenities, this beautifully designed 3-bedroom, 2.5-bath home offers a spacious, functional layout perfect for modern living. Fully renovated in 2018, including all living space, the roof, kitchen, and appliances. It's move-in ready from top to bottom. The main floor features a bright, open living area, a fantastic kitchen, and a convenient half bath. Upstairs, you'll find two well-appointed bedrooms, including a spacious primary with a large walk-in closet, all serviced by a full 4-piece bath. The fully finished basement adds significant living space, with a cozy family room, a third bedroom, and another full bathroom. Perfect additional space for guests or a teenager's haven. Outside, enjoy the private deck within your fully fenced yard, ideal for kids or pets. A handy storage shed and clean, paved driveway complete the package. Don't miss out, schedule your private viewing today! (id:63476)
Property Details
| MLS® Number | NB141504 |
| Property Type | Single Family |
| Features | Balcony/deck/patio |
| Structure | Shed |
Building
| Bathroom Total | 3 |
| Bedrooms Above Ground | 2 |
| Bedrooms Below Ground | 1 |
| Bedrooms Total | 3 |
| Architectural Style | 2 Level |
| Constructed Date | 2010 |
| Cooling Type | Heat Pump |
| Exterior Finish | Stone, Vinyl |
| Flooring Type | Ceramic, Laminate |
| Foundation Type | Concrete |
| Half Bath Total | 1 |
| Heating Type | Baseboard Heaters, Heat Pump |
| Size Interior | 1,928 Sqft |
| Total Finished Area | 1928 Sqft |
| Utility Water | Municipal Water |
Land
| Acreage | No |
| Sewer | Municipal Sewage System |
| Size Irregular | 356.6 |
| Size Total | 356.6 M2 |
| Size Total Text | 356.6 M2 |
Rooms
| Level | Type | Length | Width | Dimensions |
|---|---|---|---|---|
| Second Level | Other | 7'7'' x 7'4'' | ||
| Second Level | Primary Bedroom | 13'11'' x 14'1'' | ||
| Second Level | Bedroom | 10'5'' x 12'7'' | ||
| Second Level | 5pc Bathroom | 10'1'' x 9'2'' | ||
| Basement | Recreation Room | 20'7'' x 15'2'' | ||
| Basement | Bedroom | 9'6'' x 14'0'' | ||
| Basement | 3pc Bathroom | 6'6'' x 8'3'' | ||
| Main Level | Living Room | 16'9'' x 18'3'' | ||
| Main Level | Kitchen | 16'9'' x 12'10'' | ||
| Main Level | 2pc Bathroom | 3'7'' x 6'6'' |
Contact Us
Contact us for more information

The trademarks REALTOR®, REALTORS®, and the REALTOR® logo are controlled by The Canadian Real Estate Association (CREA) and identify real estate professionals who are members of CREA. The trademarks MLS®, Multiple Listing Service® and the associated logos are owned by The Canadian Real Estate Association (CREA) and identify the quality of services provided by real estate professionals who are members of CREA. The trademark DDF® is owned by The Canadian Real Estate Association (CREA) and identifies CREA's Data Distribution Facility (DDF®)
July 21 2026 05:35:16
New Brunswick Real Estate Board
Exit Realty Associates