
123 Gagnon Drive Moncton, New Brunswick E1A 0B8

$319,900
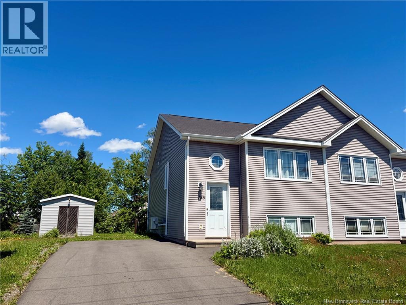
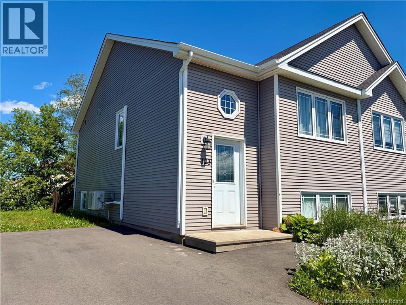
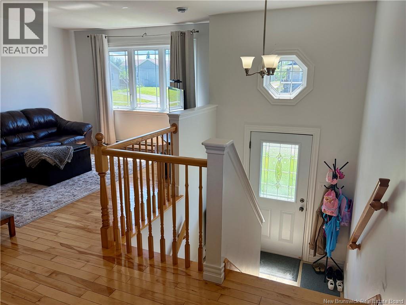
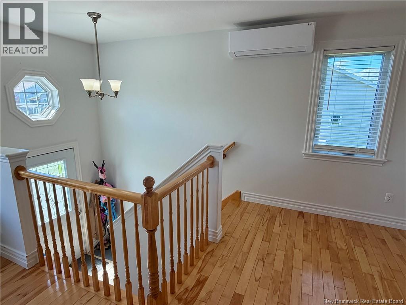
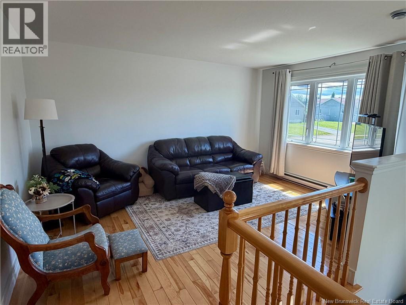
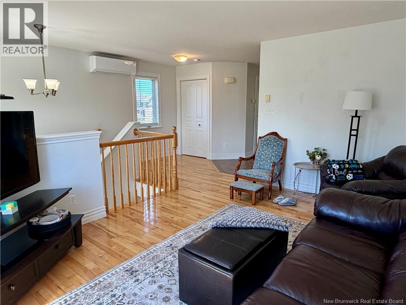
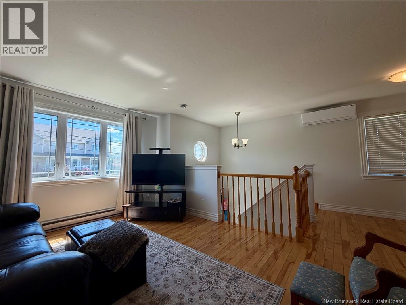
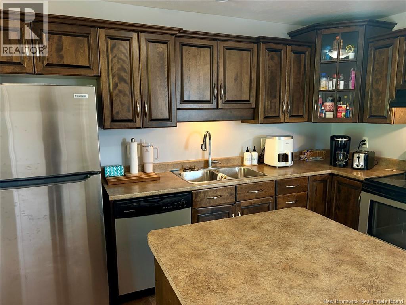
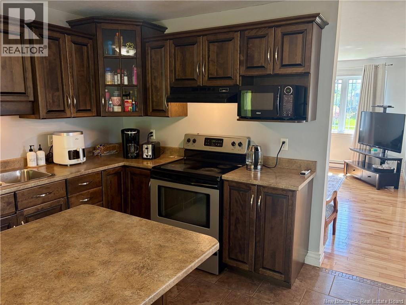
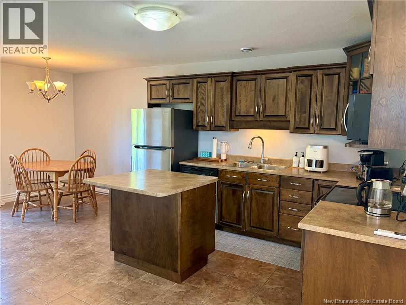
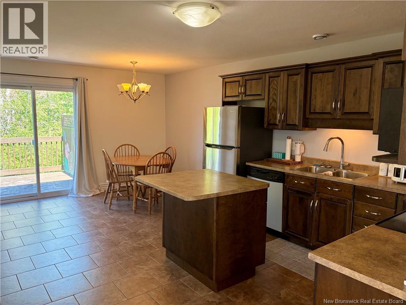
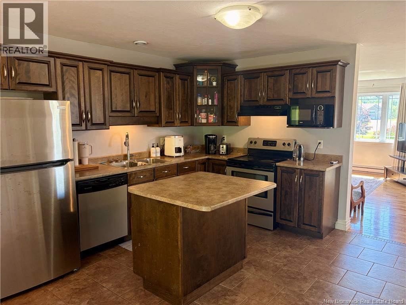
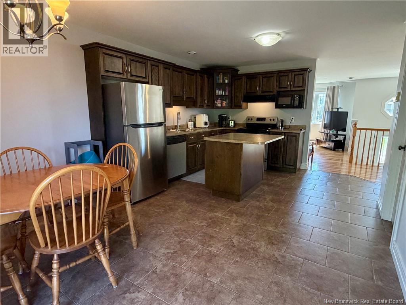
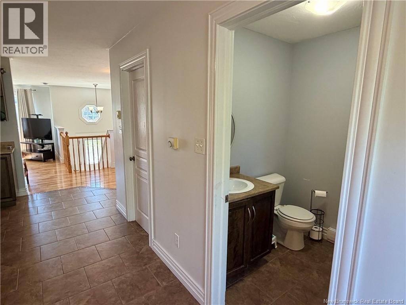
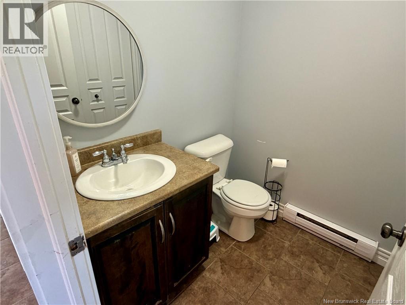
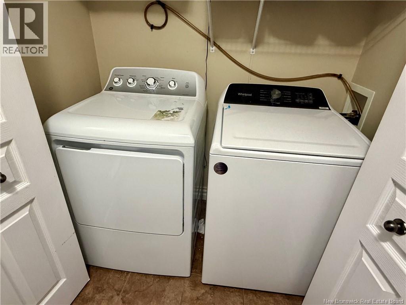
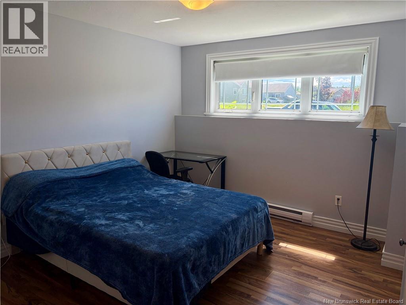
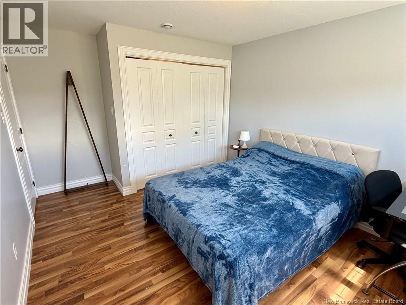
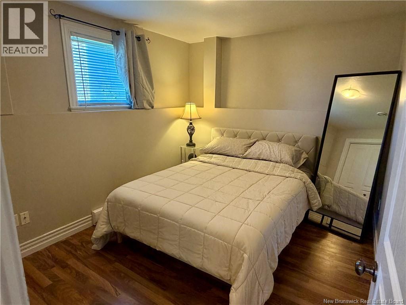
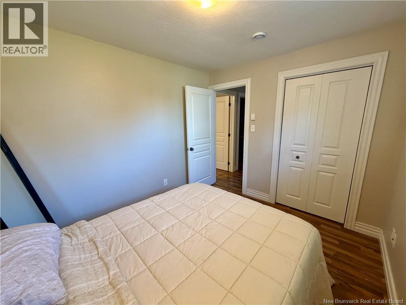
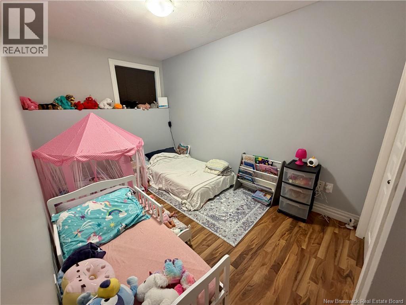
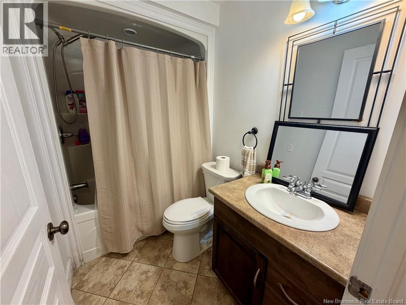
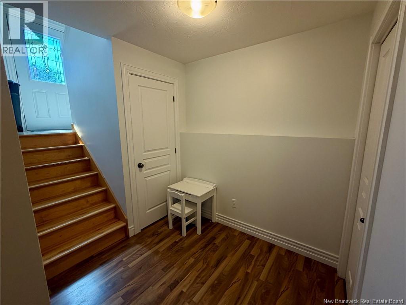
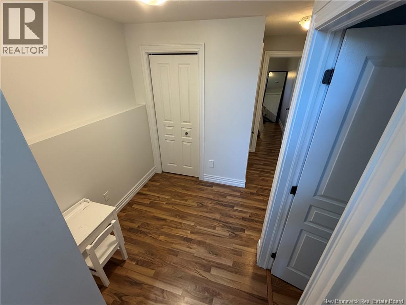
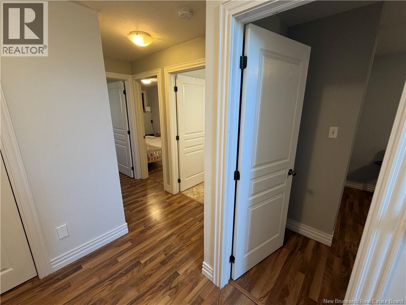
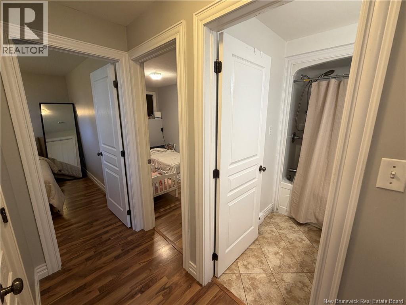
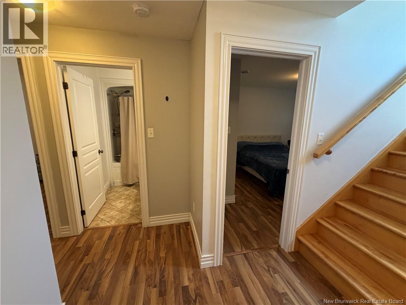
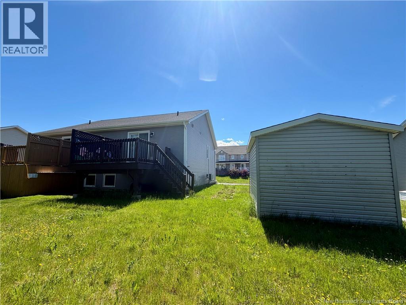
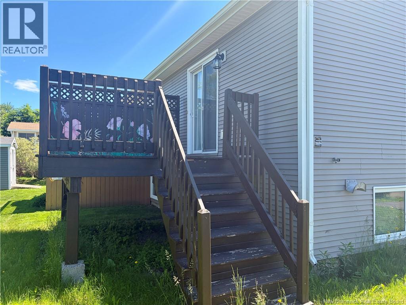
Welcome to 123 Gagnon! This two-level semi-detached home is ready for its new owner and offers a functional layout in a convenient Harrisville location. The main floor features a spacious living room, an open-concept kitchen and dining area, a powder room with laundry, and a pantry/storage room. The lower level includes three bedrooms and a full bathroom, with plenty of storage throughout the home, plus a baby barn for additional space. Located in a friendly family neighbourhood close to schools, walking trails, public transit, the Trans-Canada Highway, the airport, and shopping. Dont wait contact your REALTOR® today to schedule your private viewing. Quick closing can be accommodated! (id:63476)
Property Details
| MLS® Number | NB142579 |
| Property Type | Single Family |
| Features | Balcony/deck/patio |
Building
| Bathroom Total | 2 |
| Bedrooms Below Ground | 3 |
| Bedrooms Total | 3 |
| Constructed Date | 2008 |
| Cooling Type | Heat Pump, Air Exchanger |
| Exterior Finish | Vinyl |
| Flooring Type | Ceramic, Vinyl, Wood |
| Foundation Type | Concrete |
| Half Bath Total | 1 |
| Heating Fuel | Electric |
| Heating Type | Baseboard Heaters, Heat Pump |
| Size Interior | 1,360 Sqft |
| Total Finished Area | 1360 Sqft |
| Utility Water | Municipal Water |
Land
| Acreage | No |
| Sewer | Municipal Sewage System |
| Size Irregular | 418 |
| Size Total | 418 M2 |
| Size Total Text | 418 M2 |
Rooms
| Level | Type | Length | Width | Dimensions |
|---|---|---|---|---|
| Basement | 4pc Bathroom | 5'0'' x 7'10'' | ||
| Basement | Bedroom | 10'10'' x 9'1'' | ||
| Basement | Bedroom | 11'10'' x 8'1'' | ||
| Basement | Bedroom | 10'8'' x 11'4'' | ||
| Main Level | Storage | 5'7'' x 4'7'' | ||
| Main Level | 2pc Bathroom | 8'7'' x 5'7'' | ||
| Main Level | Kitchen | 12'1'' x 19'7'' | ||
| Main Level | Living Room | 10'10'' x 14'11'' |
Contact Us
Contact us for more information

The trademarks REALTOR®, REALTORS®, and the REALTOR® logo are controlled by The Canadian Real Estate Association (CREA) and identify real estate professionals who are members of CREA. The trademarks MLS®, Multiple Listing Service® and the associated logos are owned by The Canadian Real Estate Association (CREA) and identify the quality of services provided by real estate professionals who are members of CREA. The trademark DDF® is owned by The Canadian Real Estate Association (CREA) and identifies CREA's Data Distribution Facility (DDF®)
July 21 2026 05:35:11
New Brunswick Real Estate Board
Levesque Realty Ltd.