
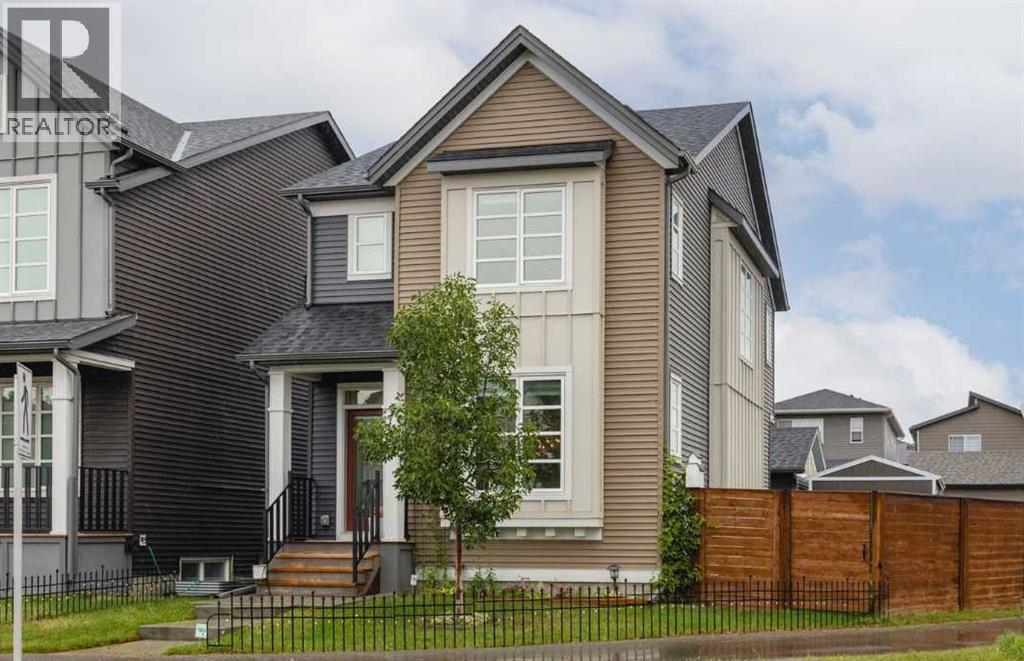
788 Walgrove Boulevard SE
Calgary, Alberta
Congratulations… you have found your Unicorn! Finally, sought after luxury meets incredible liveability, all blended with everyday durability, located on a lot that is ALMOST DOUBLE THE SIZE of the neighbours! Highlights you’ll see... 9 ft main floor ceilings, quartz countertops, stainless steel appliances featuring a gas stove, massive kitchen island with a farmhouse sink, walk-in pantry, twin Ourbadic black statement chandeliers in the dining area, a wainscot feature wall, a hidden wall bed with flanking bookcases in the recently completed lower level development, and custom high-end blinds on all the doors & windows. Features you’ll love living with... Strategically placed motion light switches, ceiling fans maintain ideal airflow, central a/c for instant relief on hot summer days & nights, effortless upkeep of ultra-durable solid surface flooring, the warmth of plush, easy-to-clean medium-grey carpets, a complete radon gas mitigation system just in case, smart locks on house & garage, and the garage interior is completely finished with insulation, vapour barrier & ¾” sheathing on the walls AND the floor! Outside, the completely landscaped, fully fenced yard isn’t just HUGE, it features a large multi-level deck & patio with a BBQ gasline, firepit corner with enhanced privacy surrounds and a 20’ x 12’ foot custom shed (under warranty for another 47 YEARS) gives you the same space as having a triple garage. You’ll never run out of outdoor activities thanks to being minutes from community parks & paths, golfing, and all the fun that Fish Creek & Sikome Lake have to offer. And you’ll have extra time to enjoy all that thanks to abundant shopping, restaurants & service options right in your community and quick access to major North/South and East/West roadways. You deserve to live this well. Make this your home before someone else does! (id:63476)
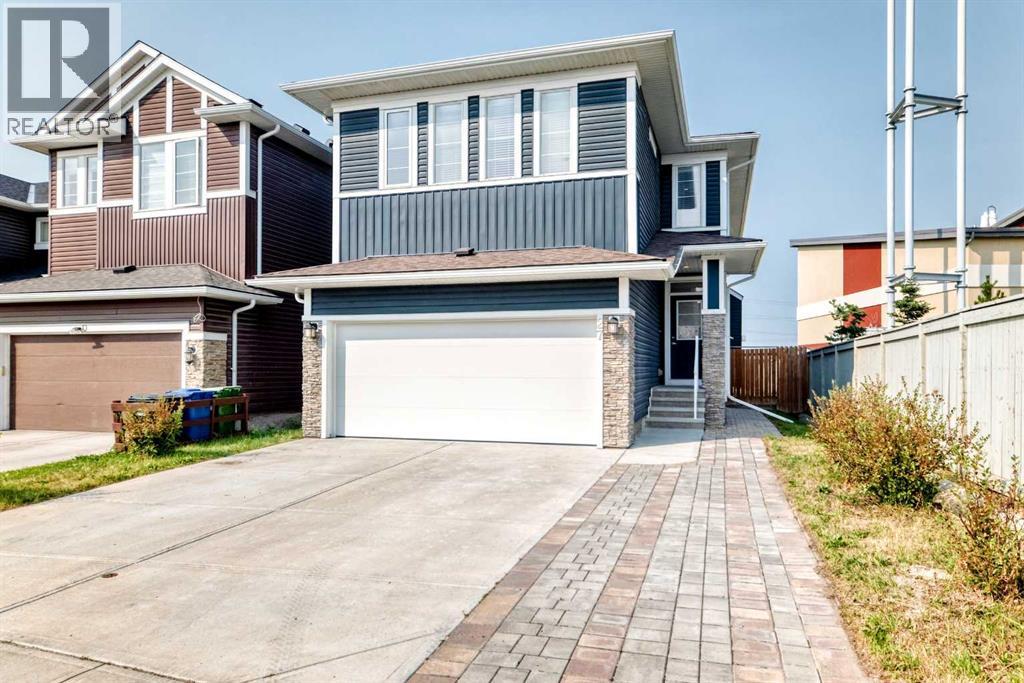
27 Redstone Heights NE
Calgary, Alberta
Welcome to this exceptional Two-Storey home, ideally situated on a desirable CORNER LOT in Redstone, offering an abundance of space, natural light, and a thoughtfully designed open-concept floor plan. From the moment you step into the spacious foyer, you’ll appreciate the inviting layout and elegant finishes throughout. The main floor features a versatile DEN/FLEX room that can easily be used as a home office, study, or converted to a bedroom to suit your family’s needs, along with a convenient FULL BATHROOM. The bright and spacious living area is anchored by a stunning electric fireplace with beautiful floor-to-ceiling brickwork, creating a warm and impressive focal point. The heart of the home is the chef-inspired kitchen, complete with elegant quartz countertops, full-height cabinetry, stainless steel appliances, a large Centre island, and a generous eating area. The kitchen seamlessly overlooks the dining and living spaces, making it ideal for everyday family living and effortless entertaining. Abundant natural light fills the space and the eating area provides direct access to the deck and large backyard. Upstairs, you’ll find FOUR generously sized bedrooms, a spacious BONUS ROOM, and two full bathrooms. The impressive primary retreat features a luxurious FIVE-PIECE ENSUITE with a relaxing soaker tub, along with a huge walk-in closet providing exceptional storage. There is a SEPARATE ENTRANCE to the unfinished basement which offers a blank canvas with endless potential to create additional living space, a recreation room, home gym, or whatever best suits your lifestyle. Outside, enjoy the privacy and added space of this corner lot, complete with a large backyard and deck — perfect for summer gatherings and outdoor entertaining. The EXTENDED DRIVEWAY provides parking for up to three vehicles, adding valuable convenience for families and guests. Located close to schools, shopping, parks, transportation, and many of the amenities Redstone has to offer, this is a wonderful opportunity to own a spacious, UPGRADED family home in a sought-after NE Calgary community. FOUR BEDROOMS upstairs, a bonus room, three full bathrooms, a flexible main-floor room, and an extended three-car driveway make this a truly special home and one that is sure to impress! The furniture is virtually staged and intended for concept purposes only. You will love to make this your home! (id:63476)
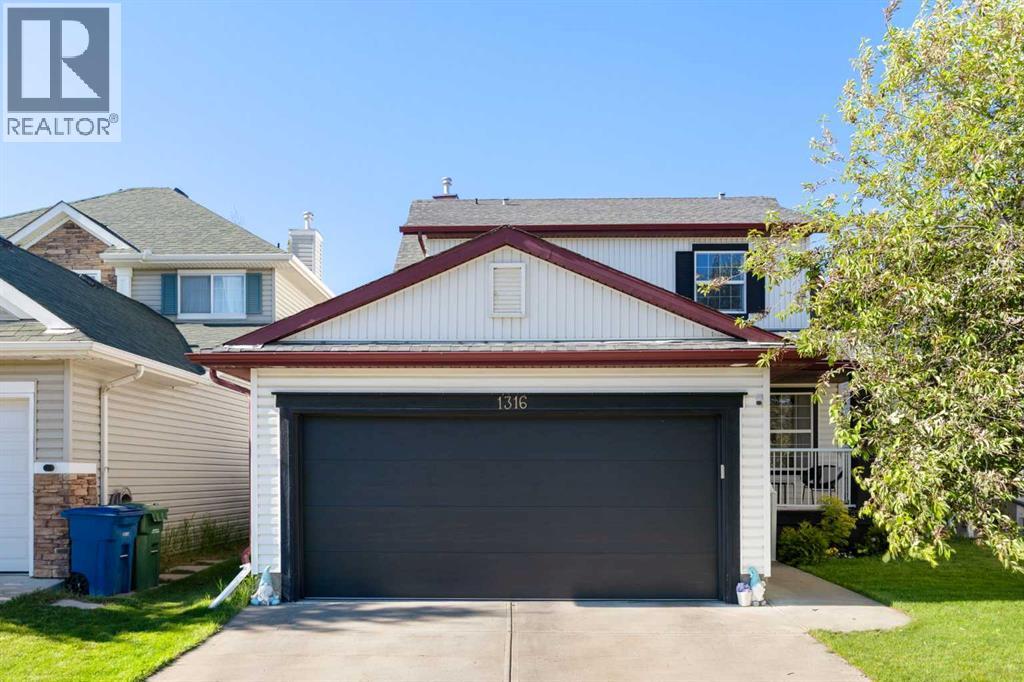
1316 Bayside Avenue SW
Airdrie, Alberta
There’s room for everyone in this beautifully finished Bayside home, offering over 3,300 sq. ft. of developed living space across three levels. With 4 bedrooms, 3.5 bathrooms, a main floor office, and a fully developed basement, this home delivers the space and flexibility today’s families are looking for.The main level is designed for both everyday living and entertaining, with an inviting open layout that brings the living, dining, and kitchen spaces together. The living room features a warm gas fireplace, while the spacious kitchen is the heart of the home, complete with an oversized island with seating for five. A separate office on this level makes working from home easy and convenient.Upstairs, the generously proportioned bedrooms offer plenty of personal space, while the fully developed lower level gives the home an additional area to gather, relax, or entertain. The basement features a large recreation room with its own gas fireplace, a full bathroom with a steam shower, and the added flexibility to create a fifth bedroom.Numerous updates make this home an easy choice, including new carpet in 2023, a hot water tank in 2022, a new roof in 2021 with the north side replaced again in May 2026, and a new garage door and motor in 2025. The kitchen has also seen recent upgrades, including a new dishwasher, refrigerator, and microwave in March 2026, plus a new stove in 2025.The backyard is ready for summer enjoyment with full fencing, a new dog run, and a fire pit added in 2026. There’s also plenty of practical space with a double attached garage and a two-car driveway.Bayside is known for its parks, pathways, schools, amenities, and beautiful canal system, with walking routes right outside your door. Shopping and everyday conveniences are close by, while quick access out of Airdrie makes commuting simple.If you’re looking for a home that offers generous living space, thoughtful updates, multiple gathering areas, and a backyard designed for the whole fam ily including the 4 legged members, this Bayside property is well worth a look. (id:63476)
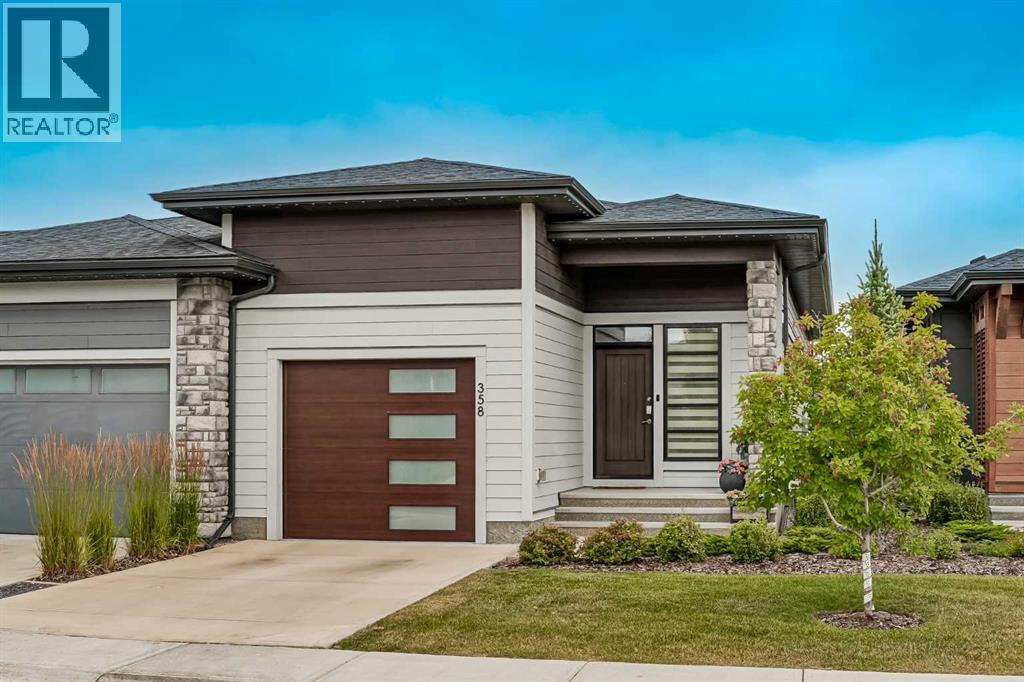
358 Marina Cove SE
Calgary, Alberta
**OPEN HOUSE SAT AUG 22ND 1PM-3PM / SUN AUG 23RD 1PM-3PM** Welcome to resort-style living at The Streams of Lake Mahogany! This stunning semi-detached home offers an effortless blend of luxury, energy efficiency, and low-maintenance living in Calgary’s premier lake community. Designed with modern functionality in mind, the home features 3 spacious bedrooms, 2 full bathrooms, and a convenient half bathroom. The primary bedroom serves as a true private retreat, featuring a luxurious ensuite and a generous walkthrough closet. The open-concept main floor flows seamlessly into a bright, airy living area framed by large windows that flood the home with natural light. Built with eco-forward innovation, this home comes fully equipped with high-value mechanical upgrades designed to save on utility bills year-round, including solar panels, a tankless hot water system for endless on-demand hot water, and central air conditioning to keep you cool all summer long. Step outside to unwind on your private deck backing directly onto lush greenspace, complete with scenic ponds, peaceful water streams, serene fountains, and tranquil walking pathways right at your doorstep. Plus, your low-maintenance lifestyle is complemented by full Mahogany Lake access included in your HOA fees—giving you year-round enjoyment of Calgary’s largest freshwater lake, private beaches, kayaking, winter skating, and vibrant community events, all just minutes from Mahogany Village Market and Seton. Luxury, efficiency, and location come together in one exceptional package—book your private showing today! (id:63476)
400 Sienna Park Drive SW
Calgary, Alberta
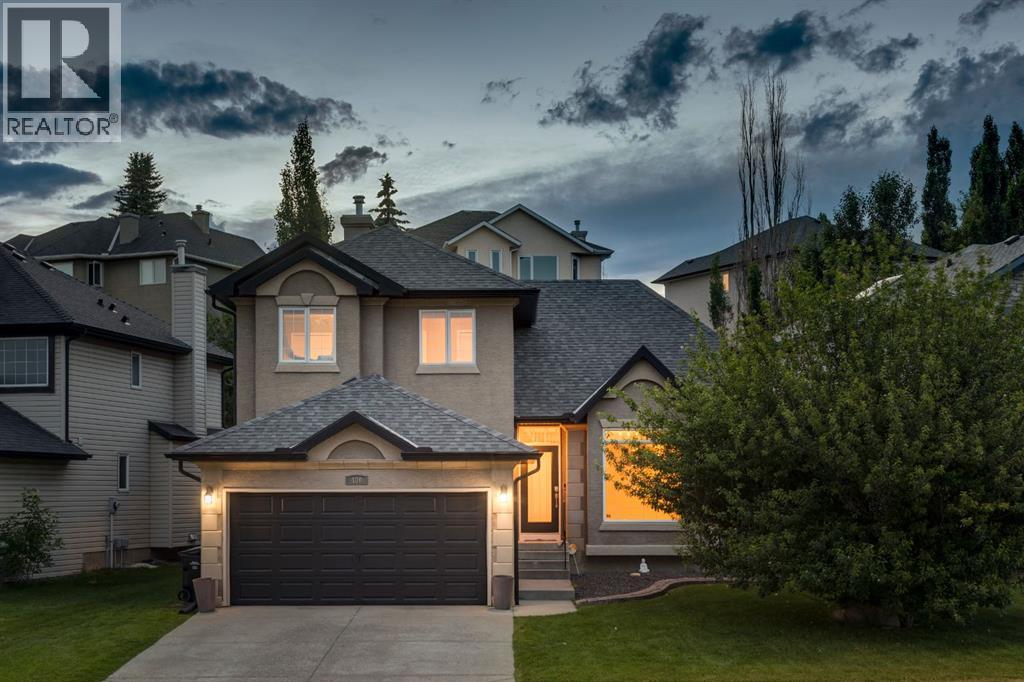
A FRESH & BEAUTIFUL RENOVATION!! Refinished hardwoods, NEW CARPETS and freshly painted throughout… just for you! This two storey, freshly updated, offers 2948 sq ft of living space over three levels and is ideally situated across from Battalion Park School… an exceptional location for your young family. On the main you will love the beautifully refinished hardwoods which run throughout, the 15’ ceiling in the living room, an open Great Room plan in back and a kitchen for entertaining, under a skylight offering soft natural light – WONDERFUL! You will enjoy the custom millwork accents as well as a warm colour palette with complimentary offset colours through the kitchen and family room – INVITING. Upstairs, the Primary Retreat enjoys the hardwoods as well and a newly finished full en suite with soaker tub and separate seamless glass shower. The two additional beds up are well-sized and share a 4pc bath, also with granite counters. The lower level offers a large rec room and fantastic wet bar, as well as a 4th bed and full bath for your guests. This home exudes charm, and has been tastefully decorated throughout. (id:63476)
21, 29 Springborough Boulevard SW
Calgary, Alberta
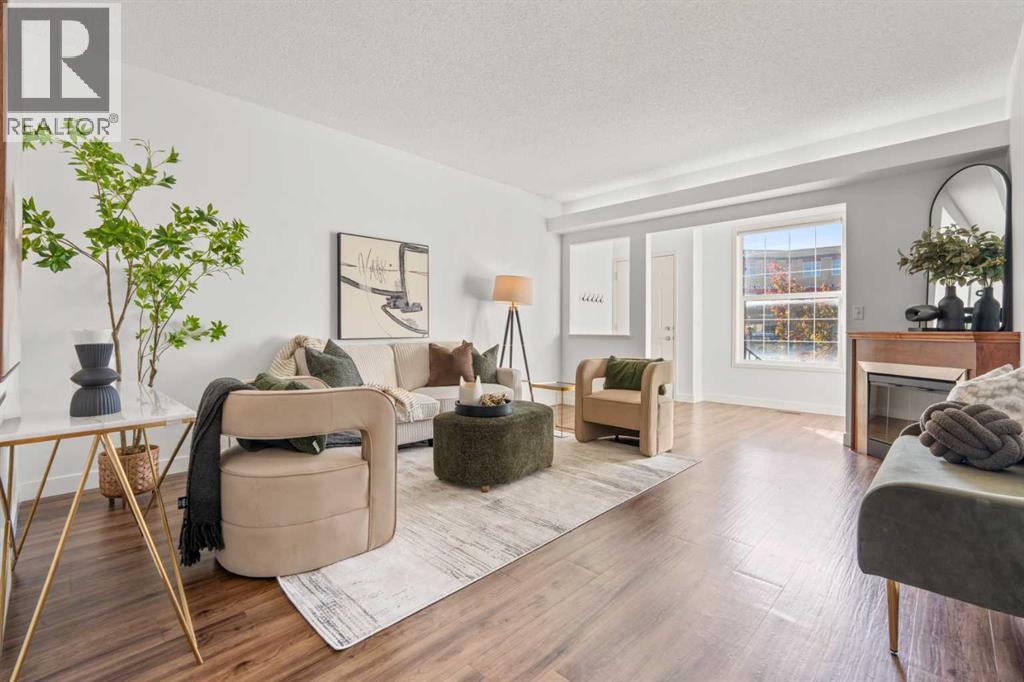
~CHECK OUT THE YOUTUBE VIDEO~ Welcome to one of the most sought-after Brownstone-style homes in West Calgary—a rare opportunity to own a beautifully designed 3-bedroom townhouse offering over 1,300 sq. ft. of total living space in an unbeatable SW location. Perfectly positioned across from shopping, restaurants, professional services, and everyday conveniences, this home offers the ultimate lock-and-leave lifestyle. Enjoy quick access to the Westside Recreation Centre, 69 Street C-Train Station, top-rated schools, downtown Calgary, and major routes throughout the city. The bright and inviting main level features an open-concept design ideal for both everyday living and entertaining. Relax in the spacious living room centered around a cozy gas fireplace, while the thoughtfully designed kitchen showcases rich maple cabinetry, black appliances, a central island, and plenty of counter space for meal preparation and gatherings. A convenient 2-piece bathroom with in-suite laundry completes the main floor. Step outside through elegant French doors to your private outdoor retreat, featuring a spacious deck with a natural gas BBQ hookup and direct access to your detached single garage. The lower level offers a unique and highly functional layout with three generously sized bedrooms, including a private primary suite complete with a walk-in closet and 3-piece ensuite. Two additional bedrooms and a full 4-piece bathroom provide plenty of space for family, guests, a home office, or roommates. Large windows and 9-foot ceilings throughout create an airy feel while the partially below-grade design offers exceptional privacy and a quiet, restful atmosphere. Additional highlights include extensive built-in storage, low-maintenance living, and an incredible location in one of Calgary's most desirable west-side communities. Whether you're a first-time buyer, young professional, downsizer, or investor, this is an exceptional opportunity to own a rare Brownstone home in a location where listings seldom become available. Don't miss your chance to own this outstanding West Calgary property at an incredible value. Schedule your private showing today. (id:63476)
58 Templeson Crescent NE
Calgary, Alberta
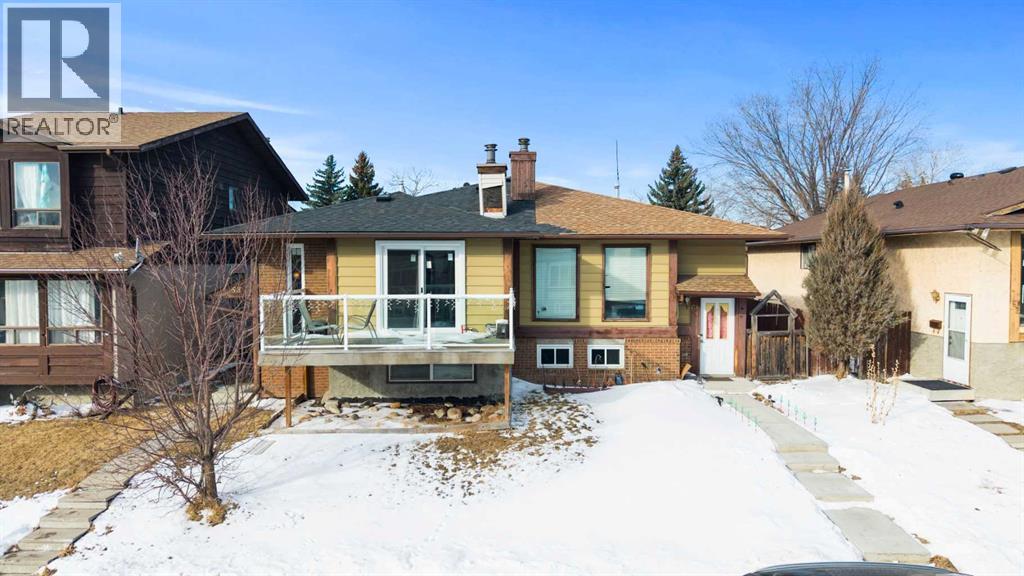
Exceptional Investment Opportunity in Northeast Calgary!This bright, spacious, and **recently renovated** 4-bedroom bi-level home offers incredible flexibility for both homeowners and investors. Whether you choose to live upstairs and offset your mortgage with rental income, or rent out both levels to maximize cash flow, this property is designed to deliver value.Thoughtfully laid out, the home features two fully separated living spaces with a private entrance, two sets of laundry, and functional floorplans—ideal for multi-generational living or reliable rental potential. The illegal basement suite adds convenience that access to the lower level can also be made from the upper level if desired.The upper level has been recently renovated and showcases new windows, doors, casings, luxury vinyl plank flooring, granite kitchen countertops, and beautifully refreshed cabinetry with updated appliances. The lower level is well maintained, move-in ready, and offers strong rental appeal.Additional highlights include a sunny front balcony, a fully fenced backyard, and convenient alley-access parking. The home is located close to schools, public transit, shopping, and everyday amenities in a well-established Northeast Calgary community.Please note: new windows have been installed, and baseboards and trim will be completed upon arrival of supplies. Basement flooring has already been purchased and can be installed, with terms negotiable.An excellent opportunity for first-time buyers seeking an income helper or investors looking to expand their portfolio—this is a smart move all around. (id:63476)
337 Sandringham Court NW
Calgary, Alberta
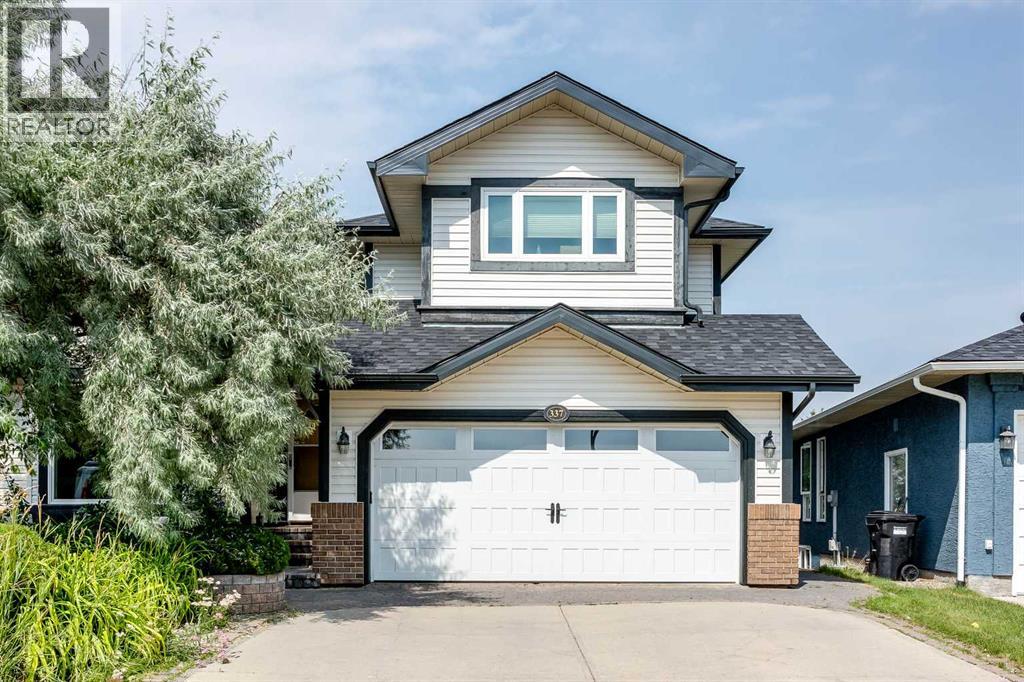
Welcome to this stunning WALK-OUT family home in Sandstone Valley located on a quiet cul-de-sac with excellent curb appeal! Situated on a large PIE-LOT backing on to greenspace and a playground with a network of walking/biking pathways, rarely do homes of this caliber come on the market! Owned for over 24 years by the same family, this home has been lovingly cared for with many MAJOR UPGRADES: furnace (2023), hot water tank (2017), water filtration system (2023), Vacuflo (2024), removal of poly-B (2018), roof, siding, gutters/downspouts (2025), and all TRIPLE PANE WINDOWS (except the dining room window - double pane - and the 2 original small windows in the basement). The professionally RENOVATED kitchen (2023) features modern stainless steel appliances including a built-in oven and microwave, updated backsplash, a modern sink and fixture, gorgeous quartz countertops and plenty of cabinets for all your storage needs. Added BONUS: A power surge protector was installed on the main panel to help protect all electrical outlets in case of power issues! The kitchen opens up to your cozy living room with a wood-burning fireplace (with a gas log lighter) and large windows - making entertaining friends and family a delight! The main level also has a formal dining area, a sitting area and a 2-pc bathroom. Your oversized 25’ x 8’ Duradeck balcony (with a retractable awning) is accessed right from the kitchen area and overlooks the beautiful backyard. Truly a dream backyard, it features mature trees, plants and shrubs, landscaping, a pergola and a fire-pit with multiple spaces to relax and unwind. Enjoy the privacy that comes with having NO NEIGHBOURS BEHIND. You’ll love spending time here on those warm summer evenings! An oversized 4-ton central AIR-CONDITIONING unit (2024) keeps you cool when needed. Upstairs there are 3 bedrooms. The primary bedroom has a spacious walk-in closet and a RENOVATED 5-pc ensuite with dual sinks, a floor-to-ceiling tiled walk-in shower and a soake r tub with a beautiful tile surround. Another RENOVATED 4-pc bathroom servicing the other 2 bedrooms is on this level. The fully finished WALK-OUT basement has a large open area which can be used as a movie room, games / recreation area or a home gym. 2 bedrooms and a RENOVATED 3-pc bathroom complete the lower level. A grandfathered-in gas-burning stove makes for a cozy and character-filled basement! This home is conveniently located close to schools for all ages, (Simons Valley (K-5) school, Valley Creek middle school and John G. Diefenbaker high school), multiple playgrounds and parks including Nose Hill park and the Sandstone off-leash dog park, T&T supermarket, grocery stores and the Country Hills golf club. Downtown Calgary is only a 20 minute drive away! Over $150,000 has been invested into this home in UPGRADES in the last 5 years alone! Pride of ownership is evident throughout and this home is a must-see! Call to book your private showing today. (id:63476)
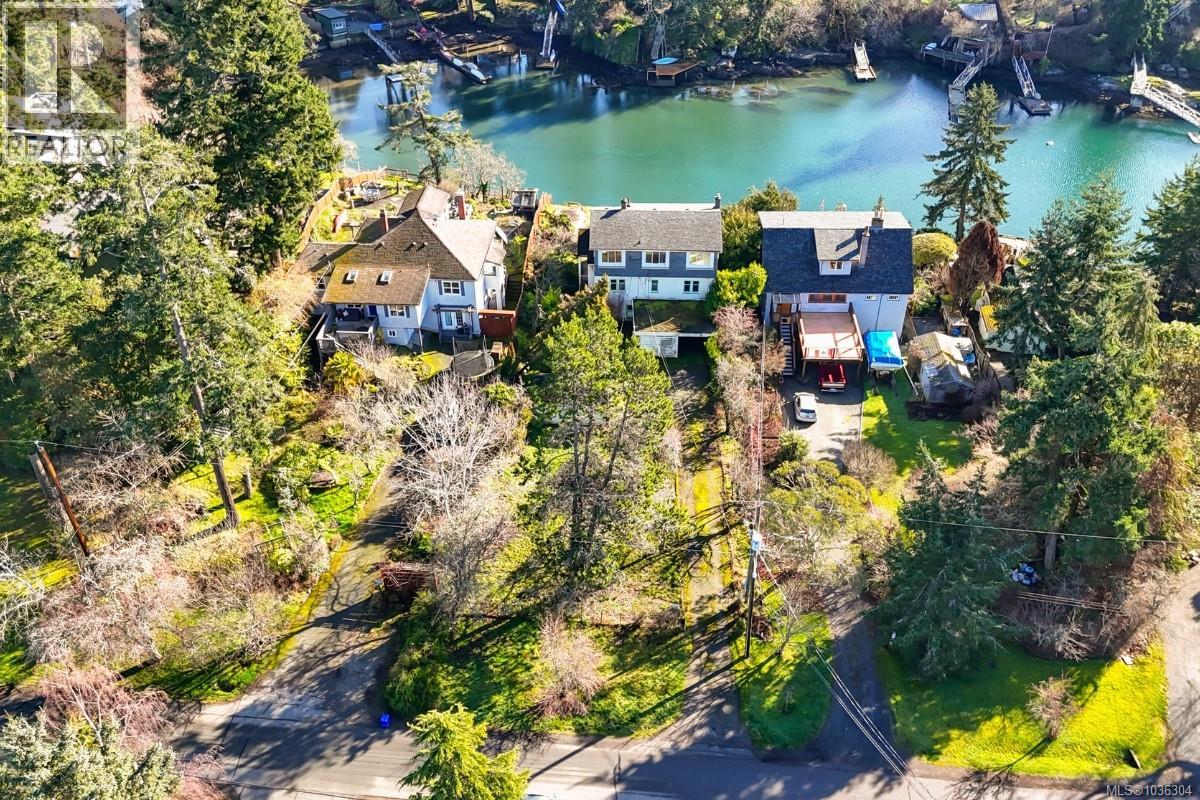
304 Bessborough Ave
View Royal, British Columbia
Incredible Value An exceptional WATERFRONT opportunity in the heart of View Royal has hit the market. This expansive 14,850 sq ft, southeast-facing property is quietly tucked along Limekiln Cove, offering breathtaking ocean views toward the Olympic Mountains and Fisgard Lighthouse. Zoned to allow up to four units under SSMUH guidelines, the lot presents outstanding flexibility, whether for a striking custom waterfront residence or a thoughtfully designed multi-unit project. Enjoy the rare potential for a private dock, morning paddle launches, and sunrise views over calm coastal waters. Recent site remediation has already been completed, saving valuable time and expense. Set on a peaceful, tree-lined street just minutes from downtown Victoria, Vic General Hospital, schools, Eagle Creek Village, and the Galloping Goose Trail. A truly rare blend of location, views, and development potential in one of Greater Victoria’s most coveted seaside pockets. (id:63476)
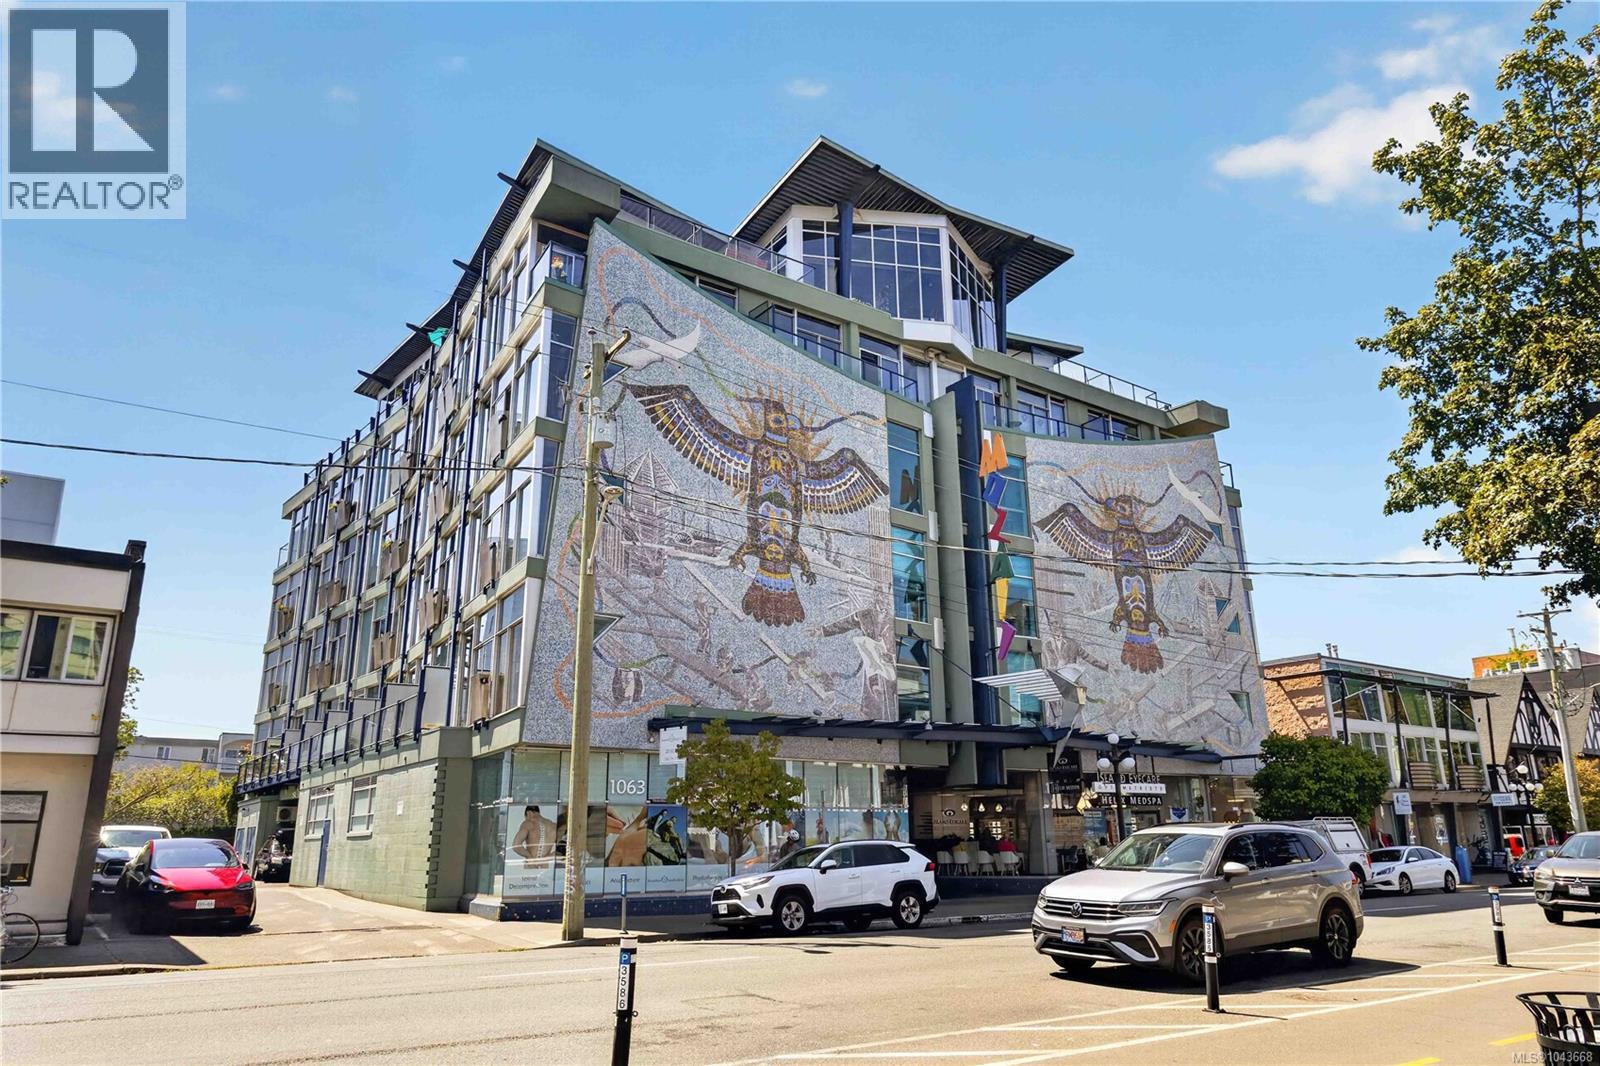
213 1061 Fort St
Victoria, British Columbia
Own a home that's as unique as the city itself. Welcome to The Mosaic! This bright west facing suite features soaring 10' ceilings, floor-to-ceiling windows, engineered oak flooring, a gas fireplace, in-suite laundry, and a private balcony. The Murphy bed keeps the space open and functional, while separate storage and secure bike parking provide added convenience. Pets and rentals permitted plus low strata fees which include gas and hot water! This is a rare chance to own a distinctive home full of character in a truly iconic Victoria landmark. Situated in one of Victoria's most walkable neighbourhoods, you're just steps from Cook Street Village, Beacon Hill Park, Dallas Road, cafés, restaurants, shopping, transit, and all the amenities of downtown. Enjoy the convenience of living in a well-maintained steel-and-concrete building, making this an exceptional opportunity for first time buyers, investors, professionals or students seeking a vibrant, walkable lifestyle. (id:63476)
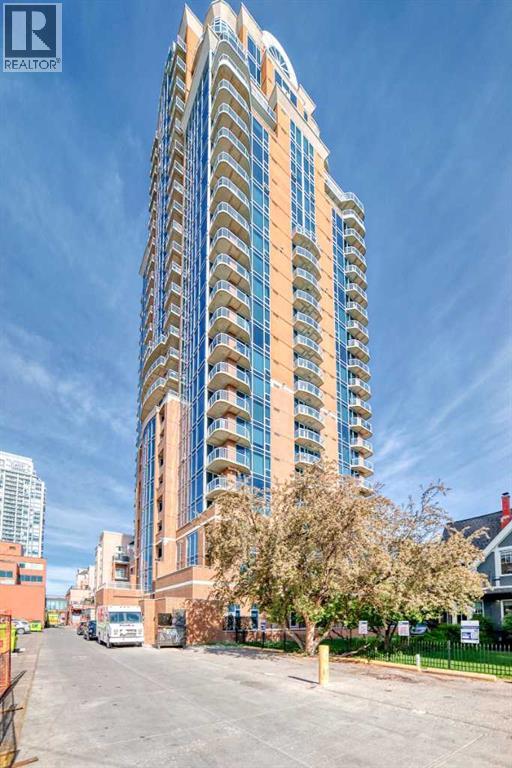
402, 817 15 Avenue SW
Calgary, Alberta
The MONTANA is a classical style building located in the heart of shopping and entertainment district, walking distance to 17th Ave. This is a 2 bed and 2 bath with bright and sunny SOUTH view of Calgary beautiful skyline. Entering into this unit you are welcomed by dark hardwood floors in hallway, kitchen, living room and dining area, 9' ceilings, in-suite laundry, granite counters, two generous-sized bedroom with walk-in closet. Balcony with gas BBQ outlet. Central air condition keeps the home cool all summer long. One titled underground parking stall, and storage locker come with the unit. This building has 3 high-speed elevators, gym on the main floor totally renovated with new equipment, waste chute on every floor, professional and convenient concierge services available to all residents. MONTANA is the best location in Beltline, just around the corner from Uptown 17th Ave and Mount Royal Village, enjoy the fashionable Inner City lifestyle! (id:63476)
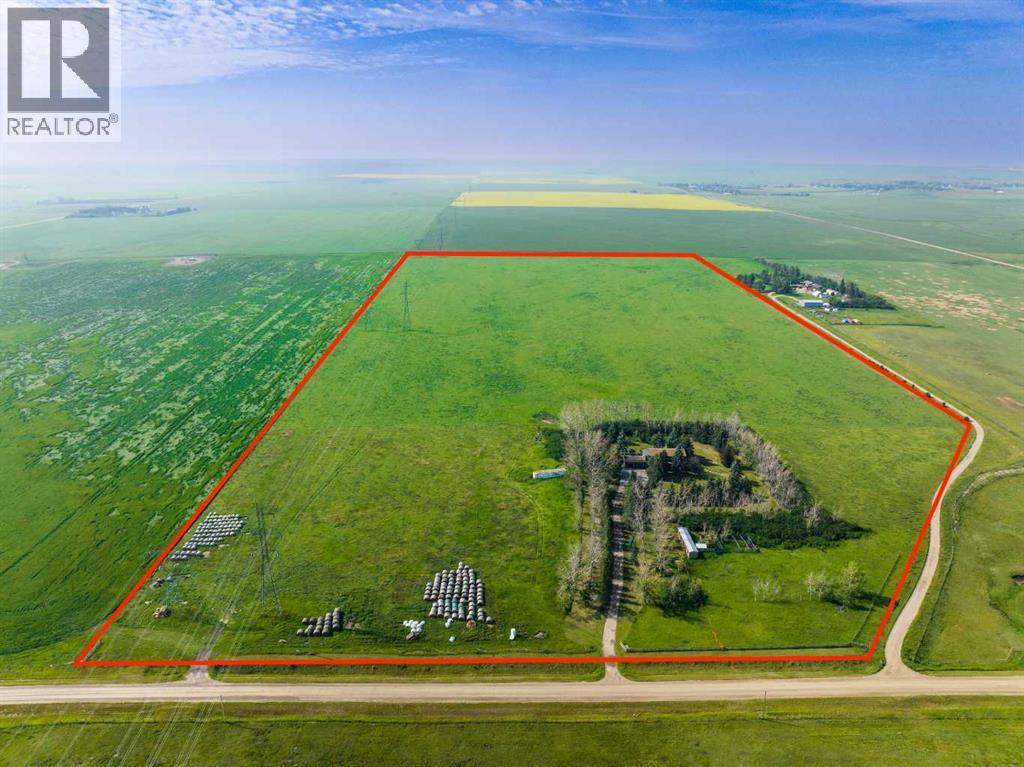
281141 Township Road 274
Rural Rocky View County, Alberta
PRIME OPPORTUNITY to own 69.93 ACRES of PRIME AGRICULTURAL LAND w/3,988 SQ FT of DEVELOPED SPACE, just MINUTES from AIRDRIE + CALGARY!!! This FENCED + PRIVATE A-GEN ZONED PARCEL offers the ideal blend of RESIDENTIAL LIVING, AGRICULTURAL USE + INCOME POTENTIAL.Built on a SOLID FOUNDATION, this home is perfect for a family ready make it their own, + create their DREAM HOME in an unbeatable location. With ROOM TO GROW, SPACE TO WORK + ENDLESS POTENTIAL, this versatile acreage is ideal for hobby farmers, investors, or anyone looking for MORE SPACE + FREEDOM w/HIGH sweat equity potential!!!Enjoy ANNUAL INCOME from a Power Line Easement (approx $8,000/year) $$$, PLUS added REVENUE from leasing the land for Grazing or Crop Cultivation $$$. The land is currently leased for grazing but has previously been used for crop production, offering FLEXIBLE INCOME POTENTIAL!! The home BOASTS 3,988 SQ FT of Total Developed Living Space, w/5 BEDS, 4 BATHS, multiple FLEX SPACES + an INCREDIBLE ROOFTOP PATIO w/EXPANSIVE COUNTRY VIEWS!! INSIDE THE HOME, you’ll find plenty of ORIGINAL CHARM awaiting your personal touch. Just off the front foyer is a dedicated HOME OFFICE complete w/built-in shelving-ideal for today’s work-from-home lifestyle. The LIVING ROOM is designed for entertaining, showcasing a 360-degree fireplace that also warms the DINING ROOM - large enough to host the entire family for holiday gatherings. The SPACIOUS KITCHEN offers AMPLE CABINET SPACE w/a CENTRAL ISLAND, PENINSULA + MASSIVE WALK-IN PANTRY. Completing the main level is a mudroom w/dual closets + a 3-pc bathroom for added convenience. The UPPER LEVEL has a spacious + UNIQUE Primary Bedroom w/a WALK-IN closet, 3-pc EN-SUITE + direct access to a sunroom that opens onto the impressive 31’ x 26’ ROOFTOP PATIO- a perfect setting for morning coffee or relaxing summer evenings. Additionally, the upper level includes 3 generously sized bedrooms, a 5-pc main bathroom + a 2nd laundry room. The DEVELOPED BASEMENT includes a HUGE FAMILY ROOM, 5th bedroom w/walk-in closet, 3-pc bathroom, flex area + an extra-large utility/laundry room. There’s even a cooling cellar for storage. Recent Upgrades: Upstairs has Fresh paint + Newer Windows and is prepped + ready for new flooring. The home is asbestos-free. Mechanical updates include a new 50-gallon hot water tank, new pressure pump, and a fully operational radiant heating system. OUTSIDE, enjoy a 29’ x 23’ OVERSIZED ATTACHED GARAGE, plus a 13’5” x 9’6” shed and a 54’2” x 8’8” workspace with a stall, offering ample space for animals, equipment, or hobby use. To the right of the home, you'll find a fenced pheasant pen with a small roofed roosting structure, ideal for birds and easily repurposed for chickens or small livestock. Located ONLY 10 minutes east of Airdrie and 20 minutes from Calgary, this is a dream location for those who want the peace of country living without giving up proximity to the city. Book your showing NOW!!! (id:63476)
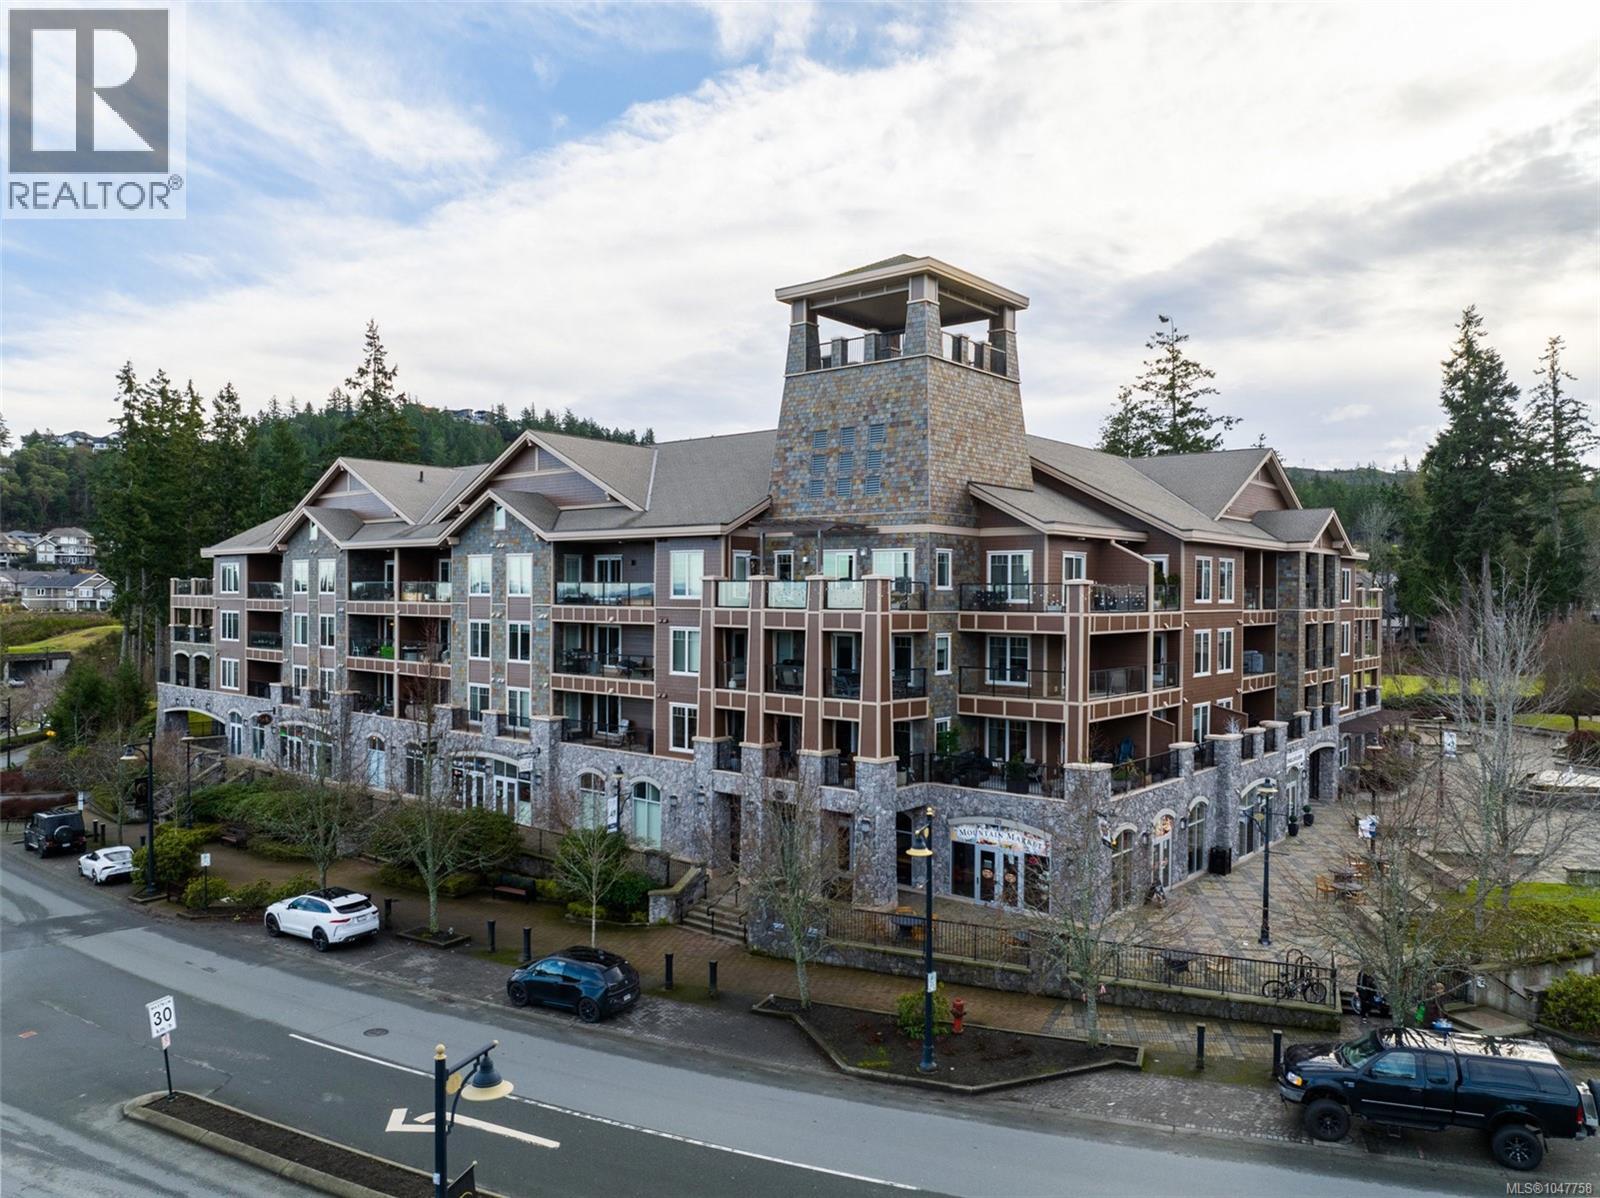
211 1325 Bear Mountain Pkwy
Langford, British Columbia
Beautiful 2 bed, 3 bath plus den condo in the heart of Bear Mountain village. This condo features over 1200 sq.ft. of living space and a large 600 sq.ft. deck that overlooks Mt. Finlayson and the entire village area. This condo has the only deck of this size in this building. It is move in ready with freshly painted interior, updated floors, new counters, back splash and new kitchen appliances. Bear Mountain is a wonderful place to call home with coffee shops, restaurants, hair salon and athletic club that is open all year round with access to a stunning outdoor pool. The Westin Hotel is host to many community events that bring family and friends together. Come see this beautiful move in ready condo with wonderful views and amenities. Please call Kieren Rasura at 250-208-9188 for further details. Call Kieren Rasura on 250-208-9188 for further details. (id:63476)
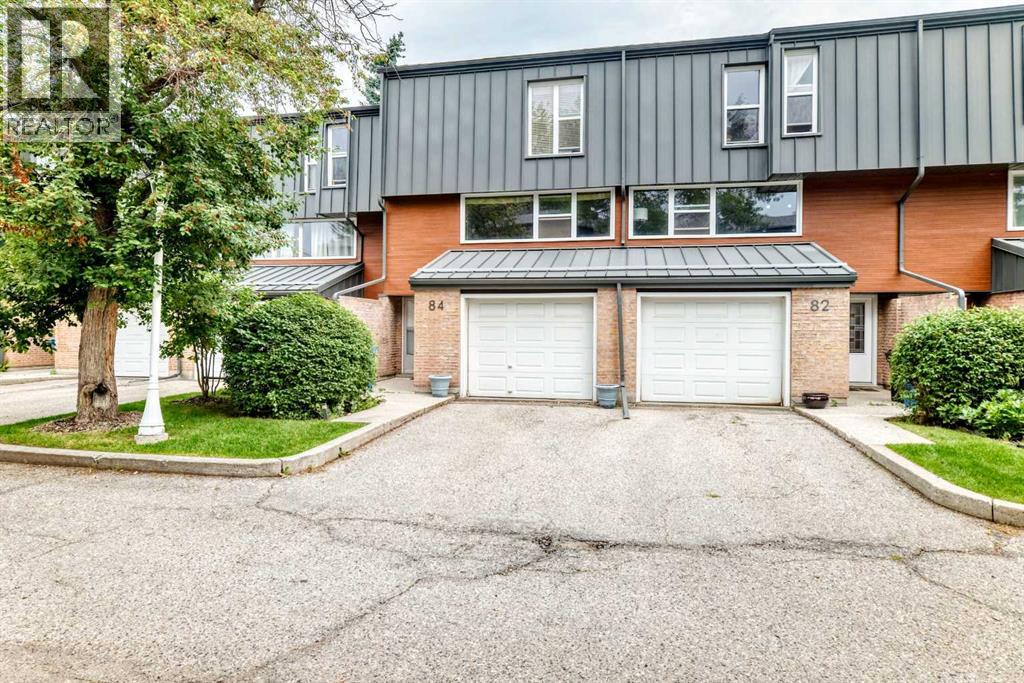
84 Brae Glen Lane SW
Calgary, Alberta
Welcome to this inviting 3 bedroom townhome offering a functional 4 level split layout and a fantastic location backing onto peaceful greenspace. The spacious design provides plenty of room for both everyday living and entertaining, with a bright and comfortable atmosphere throughout. The primary bedroom features a convenient 2 piece ensuite, while two additional bedrooms provide flexibility for family, guests, or a home office. Enjoy the added privacy and natural setting of backing directly onto greenspace which is a wonderful spot to relax and enjoy the outdoors. Ideally located close to schools, shopping, parks, and the Southland Leisure Centre, this home offers easy access to recreation and everyday amenities. A great opportunity for first time buyers, families, or investors looking for a well located townhome with a unique multi-level layout and greenspace behind. Call your favourite Realtor today to book your private viewing. (id:63476)
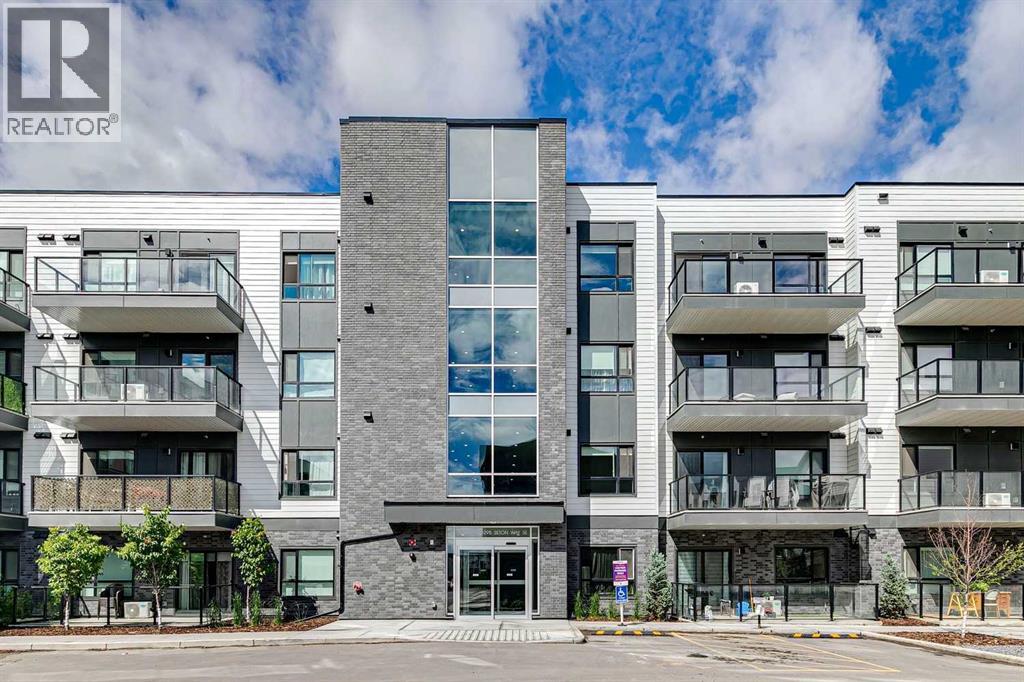
5403, 20295 Seton Way SE
Calgary, Alberta
LIKE NEW ! Welcome to this stunning top-floor condominium in the heart of Seton, offering 1,050 sq. ft. of bright, modern living space in one of Calgary's most vibrant and rapidly growing communities. Built in 2024 , this immaculate home provides the rare opportunity to enjoy the benefits of brand-new construction without the wait. Designed with both comfort and functionality in mind, the spacious open-concept layout is filled with natural light from large windows and features a contemporary kitchen with stylish cabinetry, stainless steel appliances, generous counter space, and a seamless flow into the dining and living areas—perfect for everyday living and entertaining alike. The thoughtfully designed floor plan includes two spacious bedrooms and two full bathrooms. The primary suite offers a large closet and private ensuite, while the second bedroom and bath provide flexibility for guests, family members, or a home office. Enjoy the added privacy and quiet of top-floor living with no neighbours above. Step outside to your sunny south-facing balcony, the perfect place to enjoy your morning coffee, unwind after work, or soak up the sunshine throughout the day. Additional features include titled parking and the peace of mind that comes with owning a like new home. Located in Calgary's award-winning Seton community, you'll be just minutes from the South Health Campus, the world's largest YMCA, shopping, restaurants, cafés, entertainment, and everyday amenities. With convenient access to Deerfoot Trail, Stoney Trail, and transit routes, commuting anywhere in the city is effortless. Whether you're a first-time buyer, downsizer, or investor, this exceptional property offers outstanding value, modern finishes, and an unbeatable lifestyle in one of Calgary's most desirable communities. Schedule "A" must accompany all offers to purchase. (id:63476)
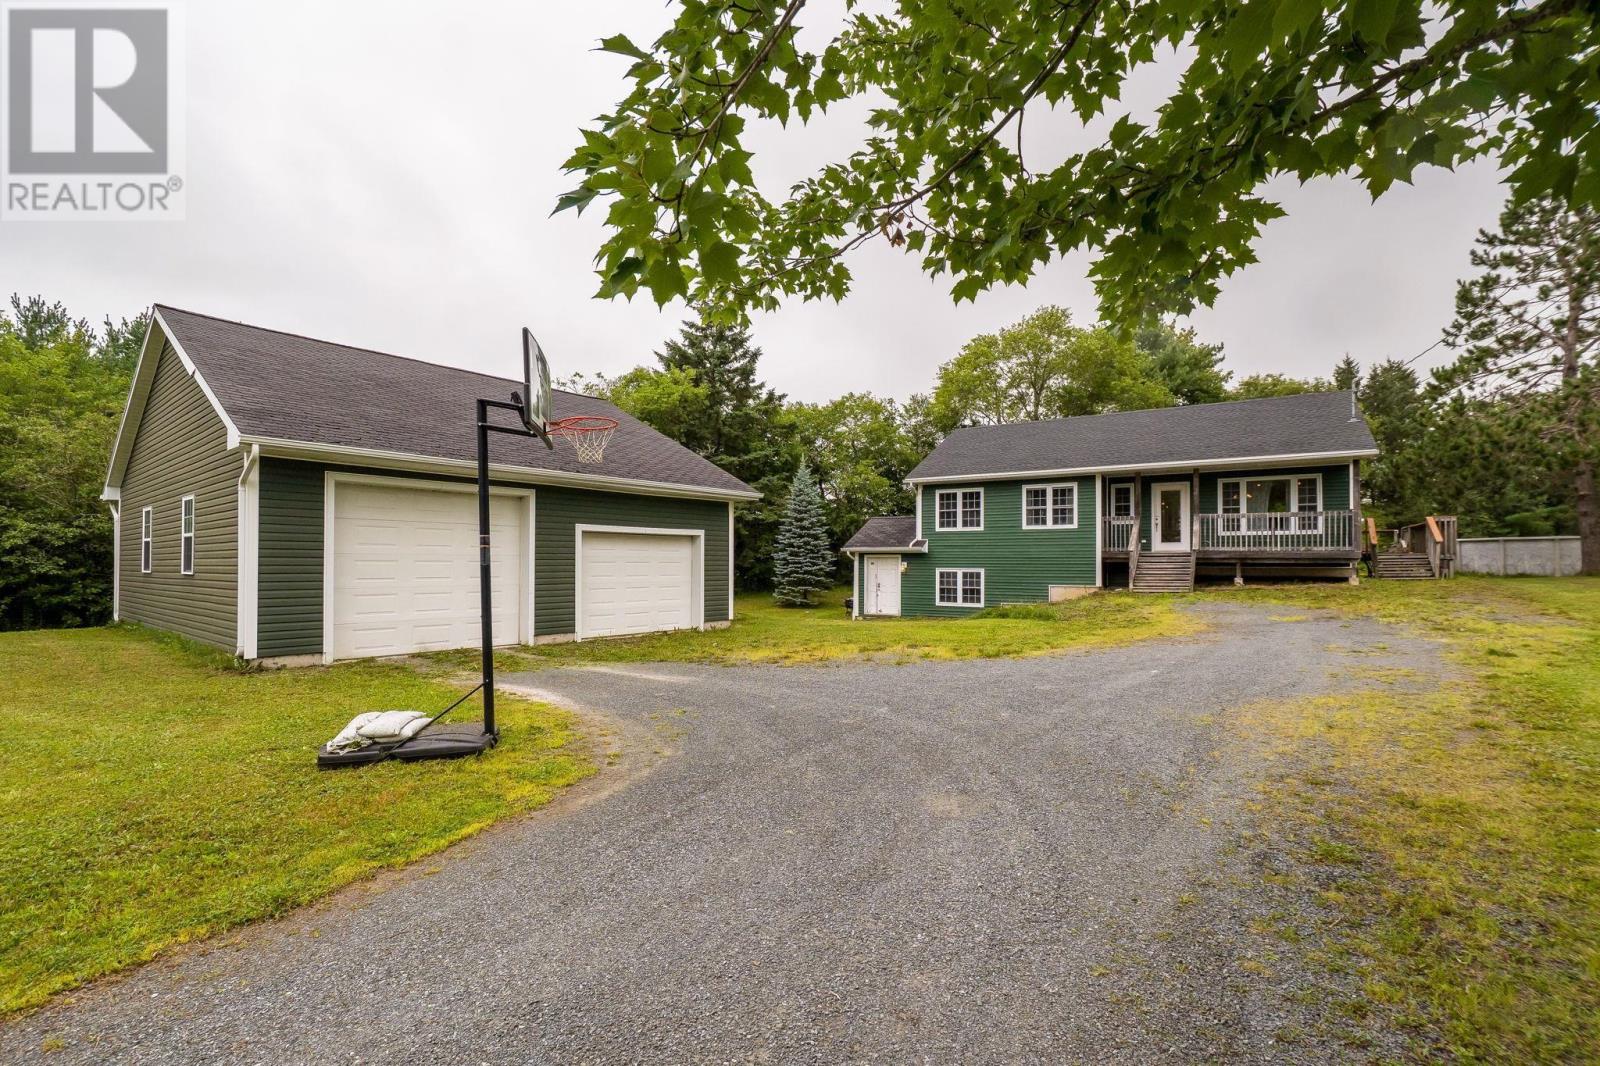
6667 Highway 14
Nine Mile River, Nova Scotia
Welcome to this spacious 3-bedroom, 2-bathroom bungalow, perfectly situated on almost an acre of land and offering plenty of room both inside and out. The main level features a bright, open-concept layout designed for easy everyday living and entertaining. The kitchen is the heart of the home, complete with a large island and plenty of space to gather. Three spacious bedrooms and a full bathroom complete this level. Downstairs, the fully finished walkout basement adds a whole new level of living space. The large open rec room is perfect for movie nights, a games area, home gym, or entertaining, while a second full bathroom and generous storage room add even more functionality. Outside, the impressive 30' x 36' detached garage with loft is a standout feature, offering incredible space for vehicles, recreational toys, a workshop, storage, or hobbies. With almost an acre of land, a fully finished walkout basement, and a garage thats sure to impress, this property offers the space and versatility youve been looking for! (id:63476)
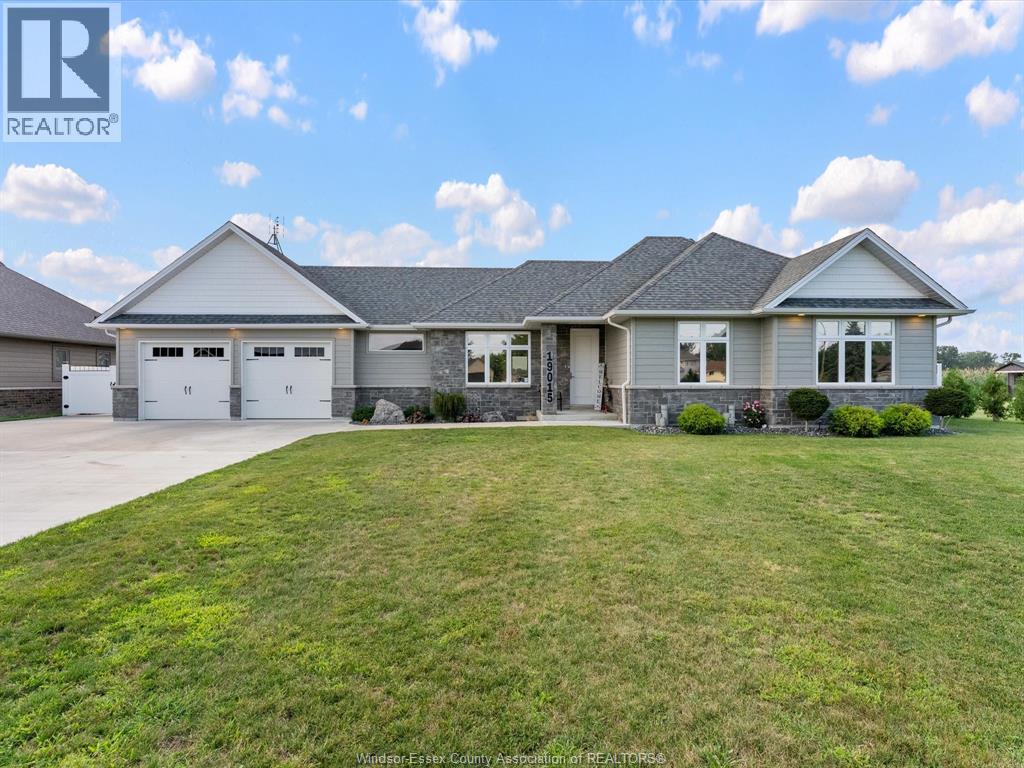
19015 Haven Avenue
Tilbury, Ontario
Welcome to 19015 Haven Ave in Tilbury! Built in 2019, this beautifully maintained 3 bedroom, 2 bathroom home offers 1,369 sq ft of comfortable living with direct water access connecting you to Lake St. Clair. Perfect for boaters and those looking to enjoy waterfront living, the property includes an 11,000 1b boat lift so you can get out on the water with ease. Outside, you'll find beautiful landscaping, concrete surrounding the home, and a double-car garage with convenient drive-through access to the backyard. A newer home, great outdoor space, and access to Lake St. Clair This one checks a lot of boxes. Come see what life on Haven Ave is all about! (id:63476)
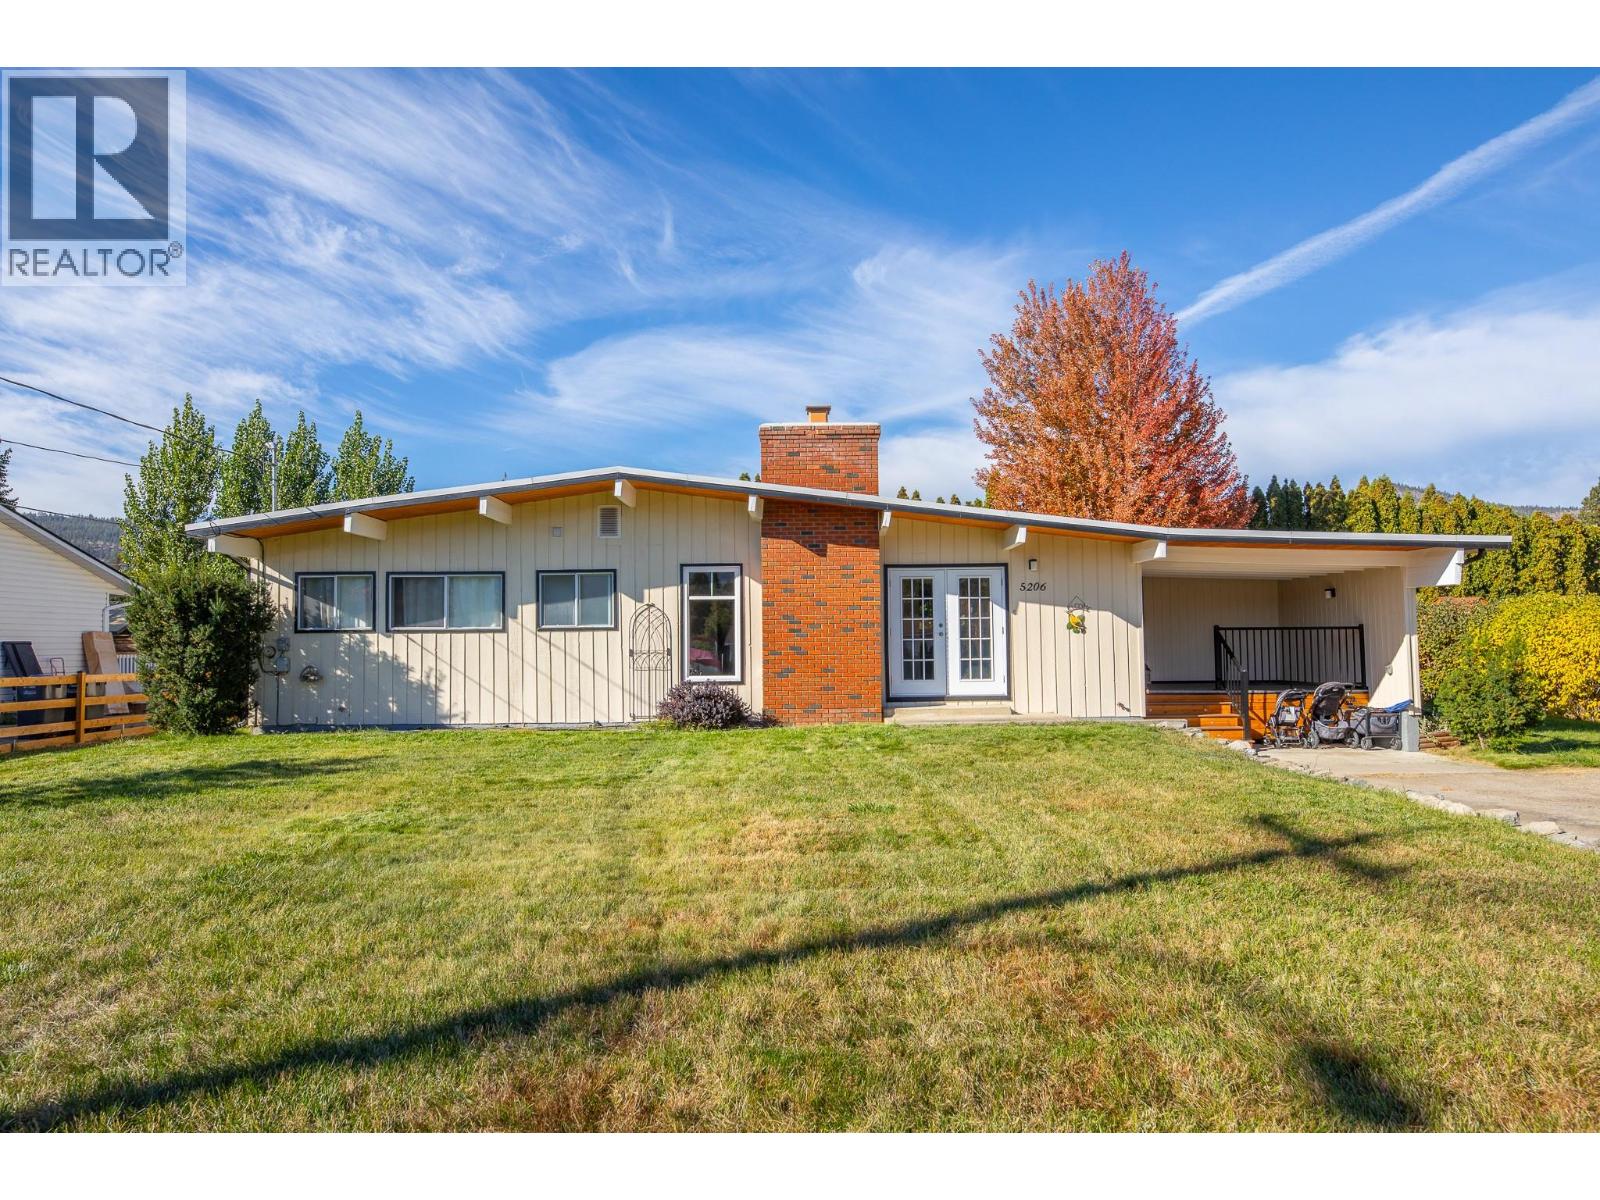
5206 Nixon Road
Summerland, British Columbia
Set on a generous 0.29-acre parcel, this classic post-and-beam rancher represents a remarkable offering in one of the South Okanagan’s most desirable lakeside communities. Thoughtfully maintained, the residence offers approximately 1,650 sq. ft. of charming living space, featuring 3 bedrooms and 2 bathrooms. Vaulted ceilings in the main living area create an airy, architectural presence, while a fireplace with electric insert adds warmth and ambiance. The home is well-equipped with forced air heating and central air conditioning, ensuring year-round comfort. A flexible layout with an additional family room, dedicated laundry room with sink and front veranda enhances the original design. Outdoors, the private grounds are equally impressive, with a covered patio, underground irrigation, and expansive parking—well-suited for all your parking needs. Positioned just moments from Trout Creek Elementary, Powell Beach, and direct access to Okanagan Lake, as well as tennis and pickleball courts and scenic trails, this location is fantastic for retirees, families, and investors alike! (id:63476)
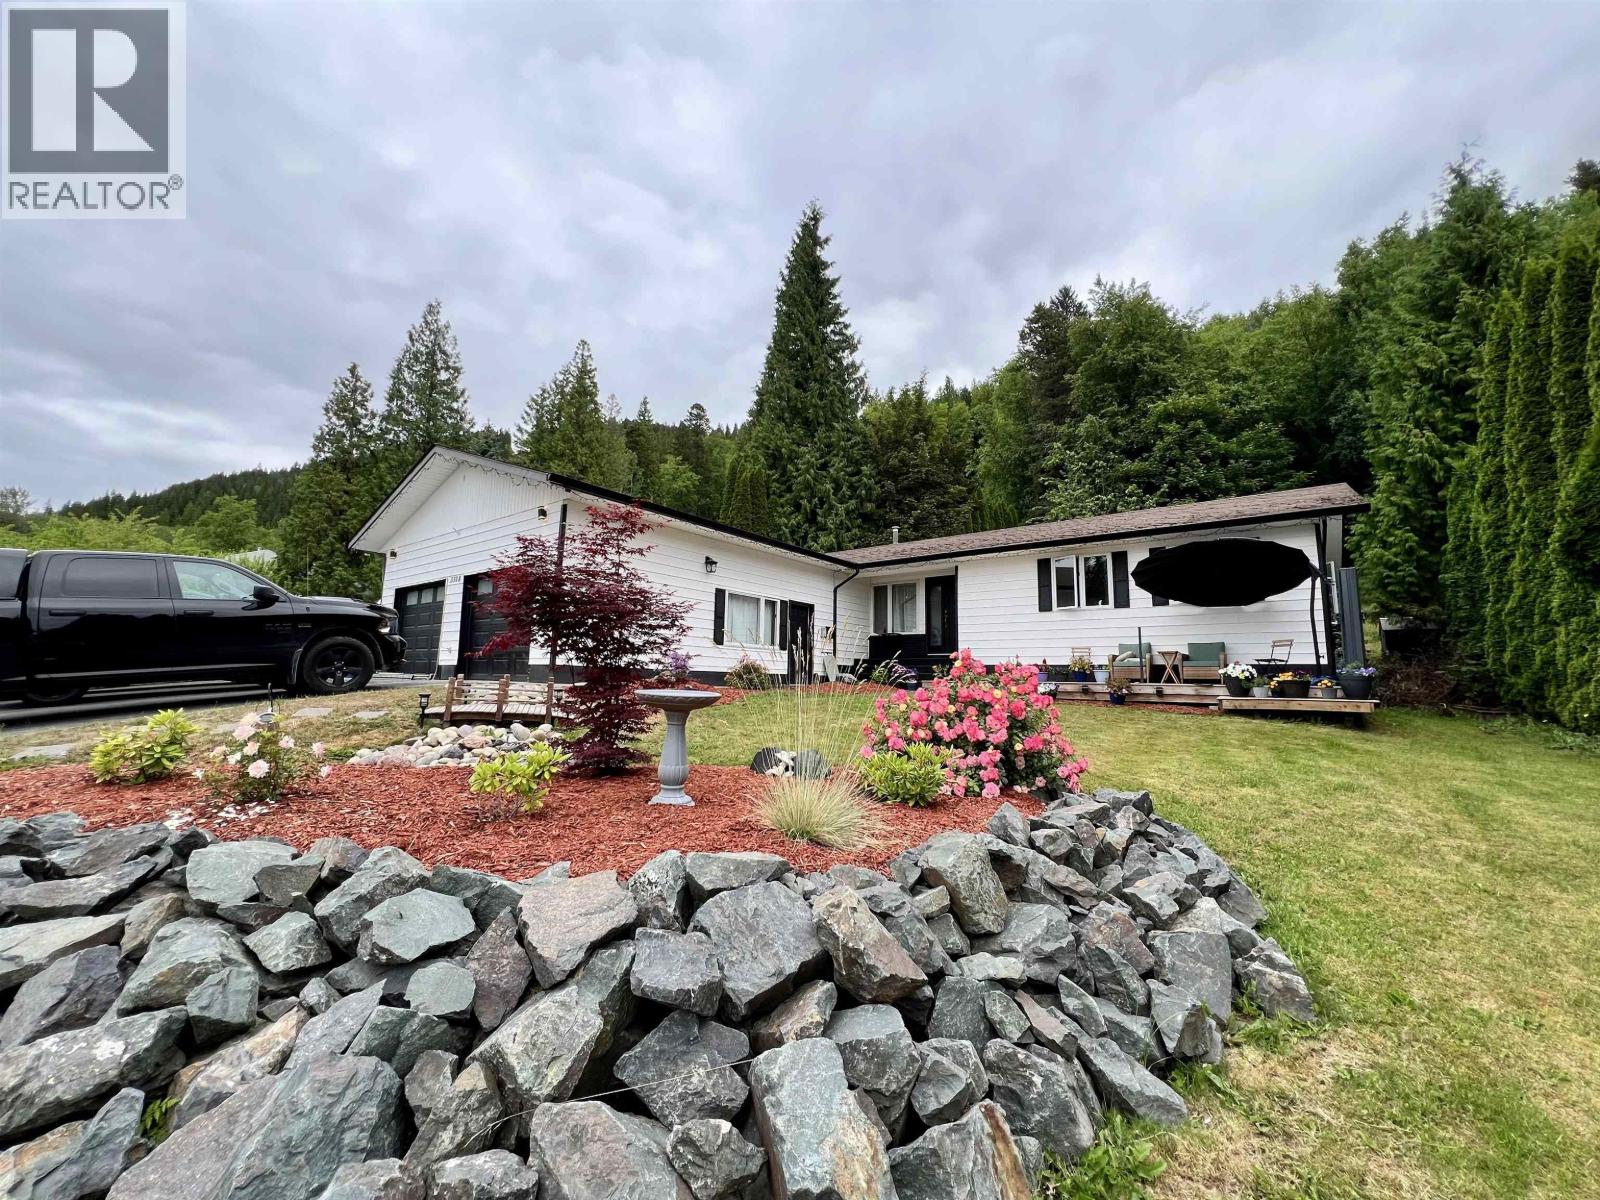
3308 Johnstone Street
Terrace, British Columbia
Beautiful rancher with full basement situated on nearly ½ an acre in the highly desirable Terrace Mountain neighbourhood! This spacious 4-bedroom, 3-bathroom home has been thoughtfully updated throughout and is move-in ready. The bright kitchen has ample amount of storage and enjoy the open concept living. All three bathrooms have been beautifully renovated with modern finishes. Stay comfortable year-round with a newer high-efficiency furnace(2022) and heat pump(2024). The welcoming living room offers warm hardwood flooring and a cozy wood-burning fireplace. Downstairs you'll find a large rec room with updated flooring, a Blaze King wood stove, a fourth bedroom, and plenty of storage. Outside, enjoy the beautifully landscaped yard, perfect for entertaining, gardening or relaxing. (id:63476)
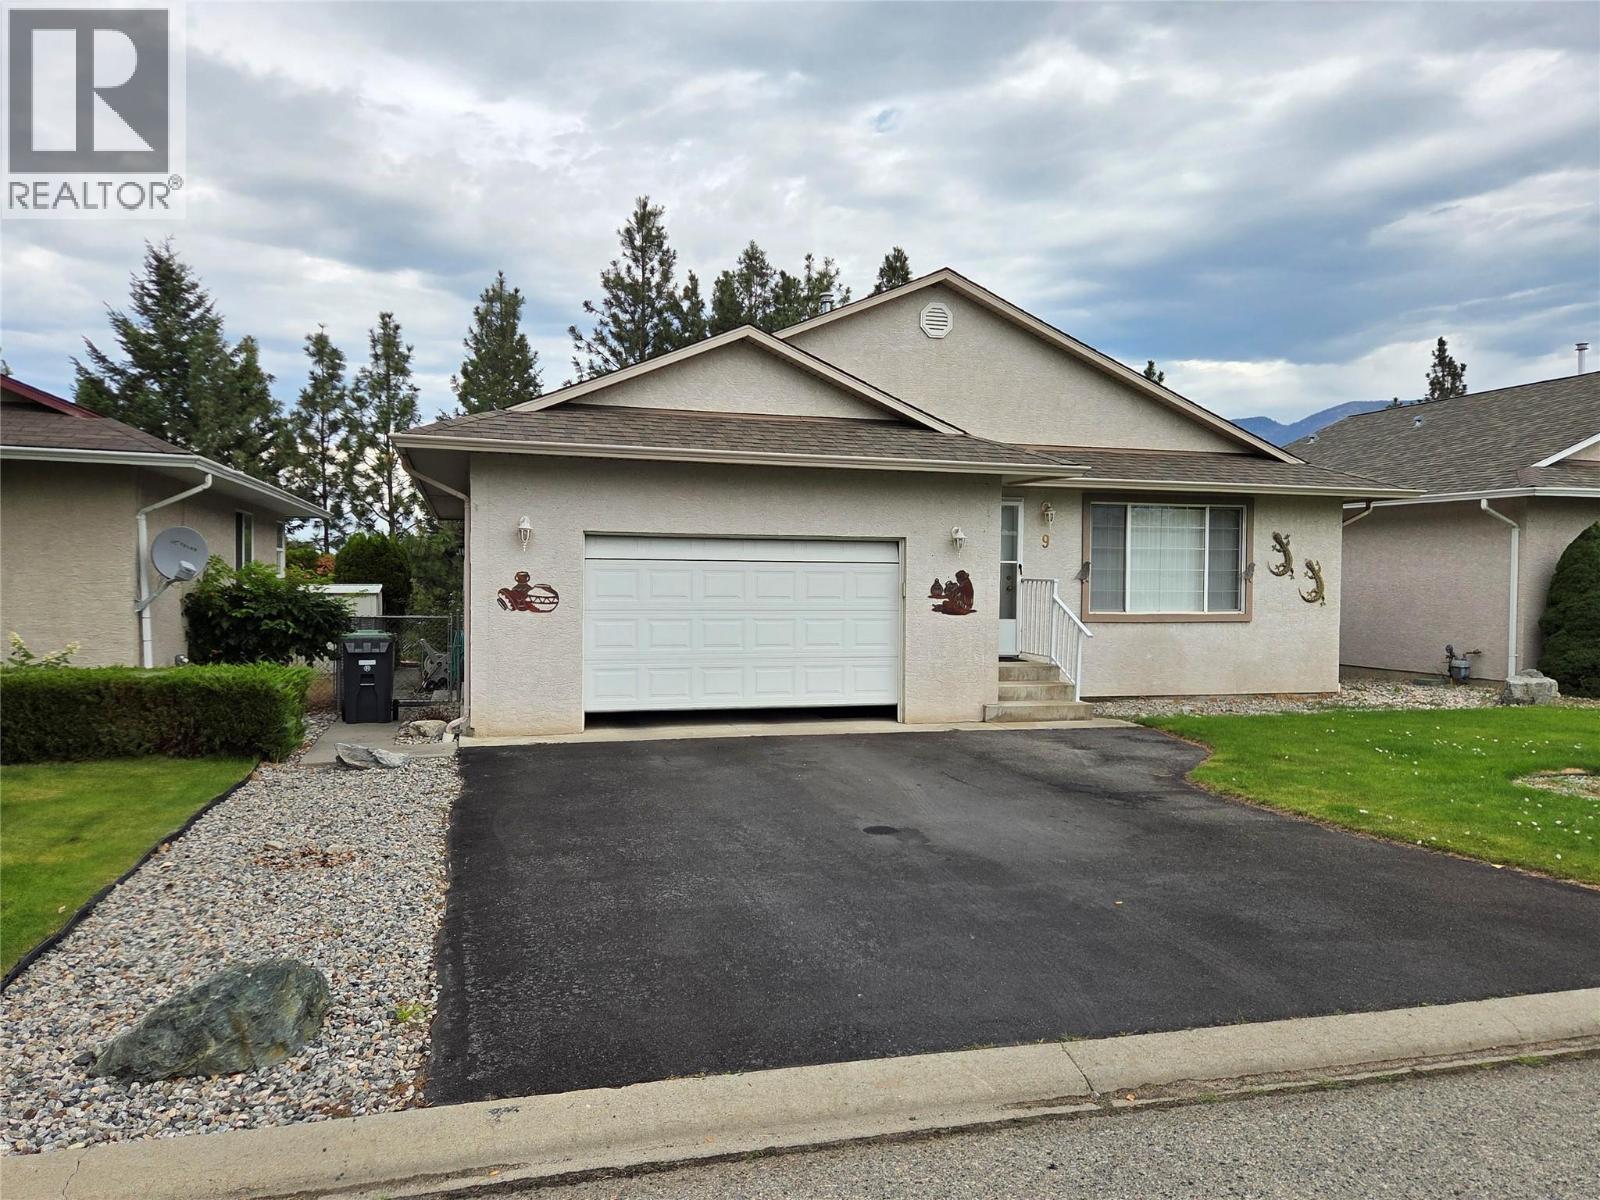
1840 Oliver Ranch Road Unit# 9
Okanagan Falls, British Columbia
One level home in Valley View Estates with low monthly Strata fees and quiet dead end street in the community. 1,309 sq feet, 3 bed, 2 bathroom home with central air, fully fenced and gated backyard, covered deck, and privacy. Low maintenance yard, open living area, and attached garage give you all the living flexibility you need. There is lots of closet space, benches in the garage, newer roof and other updates. Easy to see with a day's notice! (id:63476)
29395 Zone 4 Road
Thamesville, Ontario
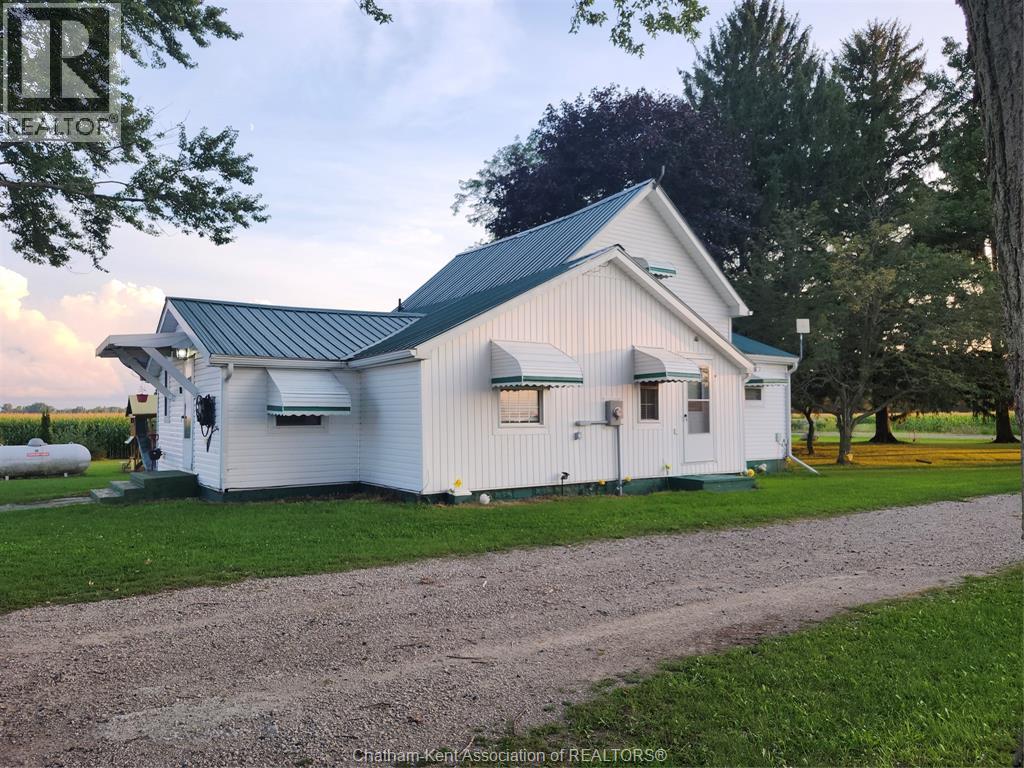
WELCOME TO 29395 ZONE ROAD 4. PEACE AND QUIET WITH AN AMAZING 1 FULL ACRE LOT. THE HOME HAS BEEN COMPLETELY REDONE ON THE INSIDE. THIS HOME FEATURES 3 BEDROOMS 2 BATHROOMS ONE BEING AN ENSUITE, OPEN CONCEPT KITCHEN, LIVING ROOM. ALL HARDWOOD FLOORING THROUGH MOST OF THE HOME. NEW WINDOWS, DOORS ,ROOF , INSULATION, ELECTRICAL. THERE IS A WORK SHOP, GARAGE AND STORAGE SHED ALL HAVE CEMENT FLOORING JUST RECENTLY INSTALLED. GREAT BUY FOR A HOBBYIST , NO HEAVY TRAFFIC AND NO CLOSE NEIGHBOURS. COME OUT AND SEE THIS HOME. YOU WILL NOT BE DISAPPOINTED. (id:63476)
339 Rheumer Cres
Parksville, British Columbia
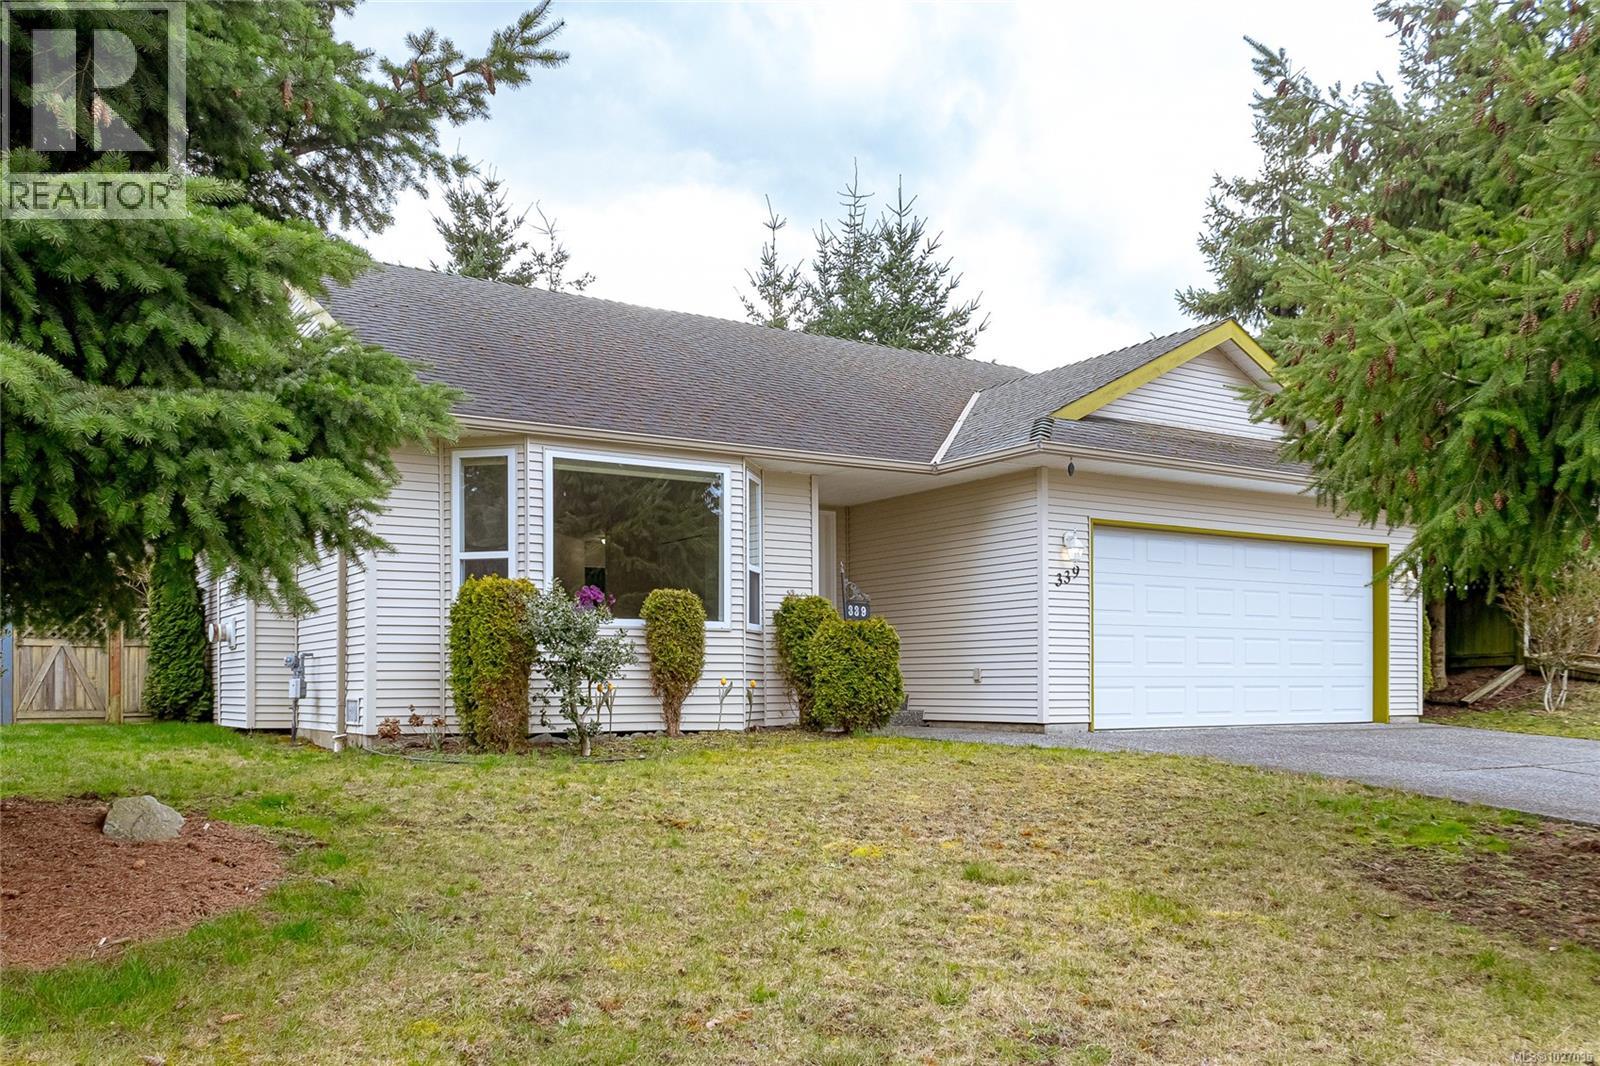
Ideally located in the heart of Parksville, this charming 1,387 sq ft rancher offers 3 bedrooms and 2 bathrooms with a bright, functional layout. The open living and dining area features a cozy gas fireplace, creating a warm and inviting space for everyday living and entertaining. The bright kitchen provides ample counter and cabinet space, along with a convenient eating nook and direct access to the back patio—perfect for outdoor dining. Step outside to the private, low-maintenance, fully fenced backyard complete with a storage shed. Additional highlights include a spacious laundry/mud room located just off the double-car garage. Perfectly situated just a short stroll from the beach, shopping, trails, and schools, this home offers comfortable living in a fantastic location. (id:63476)
15 Dickinson Crescent
Regina, Saskatchewan
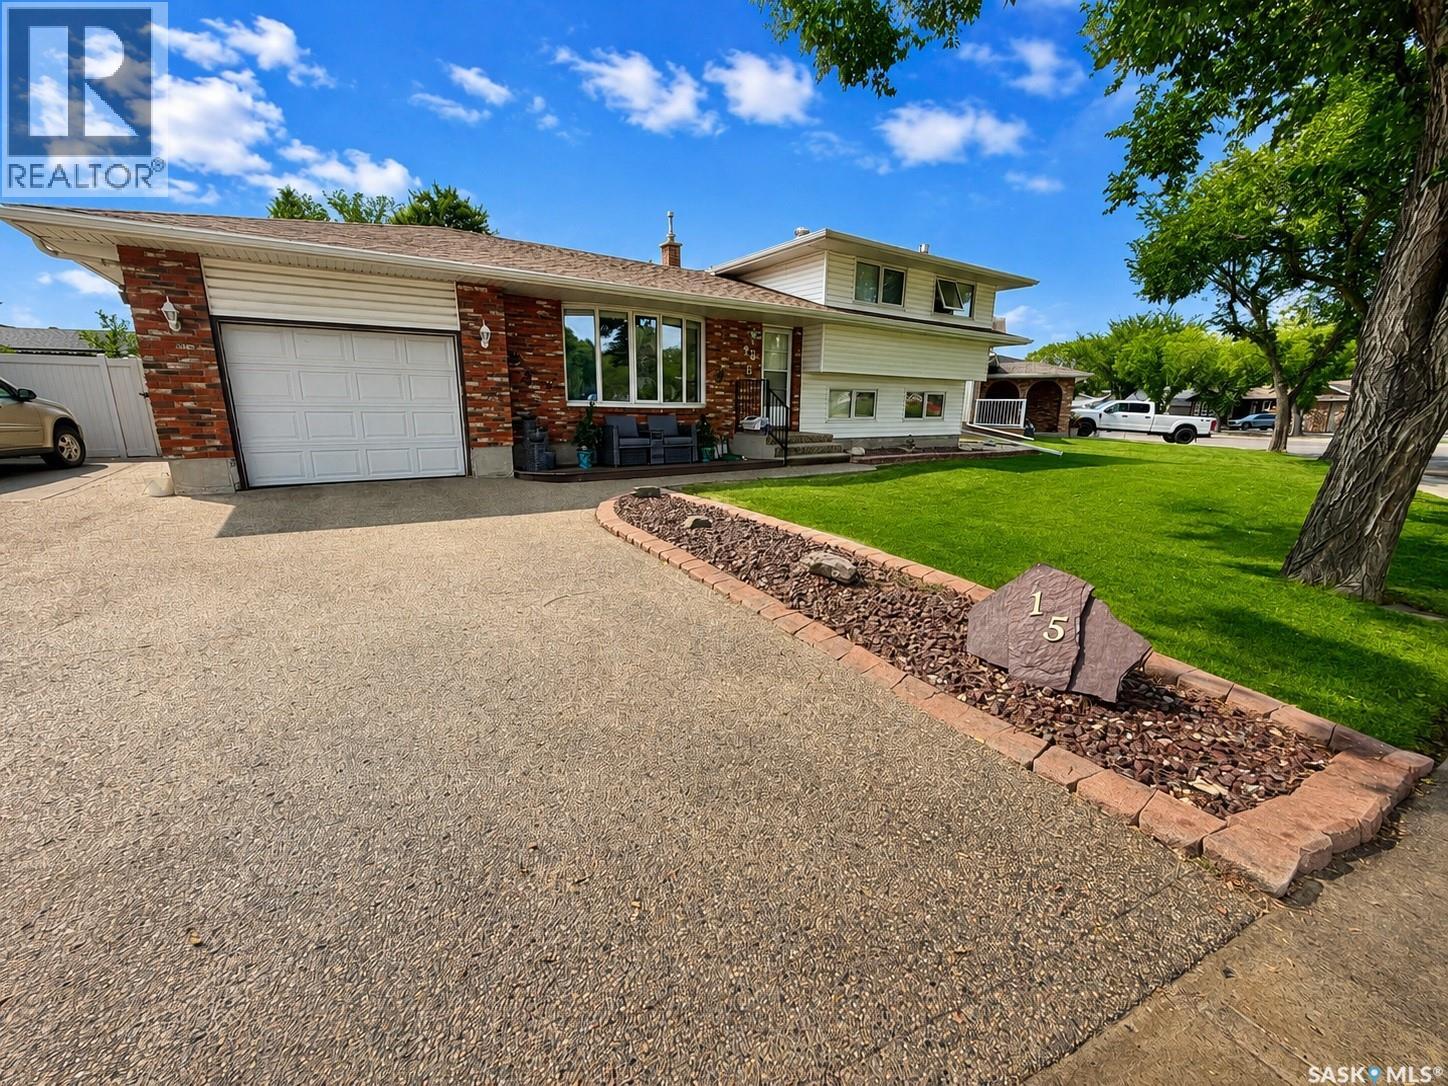
Located in the family-friendly Uplands neighbourhood, this meticulously maintained home offers a functional layout and an excellent location close to parks and schools. The main floor features a bright living room with durable laminate flooring and large windows that fill the space with natural light. The updated kitchen provides ample cabinetry, quartz countertops and enough room for everyday dining. Upstairs, you’ll find three comfortable bedrooms and an updated four-piece bathroom. The fully developed third level adds valuable living space with a spacious family room featuring a gas fireplace and built-in cabinetry, a fourth bedroom and a three-piece bathroom. The finished basement includes a large rec room along with a combined laundry / utility area. Notable updates include PVC windows and newer architectural style shingles. Outside, the fully fenced backyard features low-maintenance PVC fencing, a composite deck, many perennial flower beds and a large water feature, creating an ideal space for outdoor entertaining or family use. A single attached garage with direct entry and a concrete driveway provides convenient off-street parking. Situated directly across from Dickinson Park, this property combines a well-kept home with one of the neighbourhood’s most desirable settings. For more information or to arrange a private viewing, call today. (id:63476)
103 503 Colonel Otter Drive
Swift Current, Saskatchewan
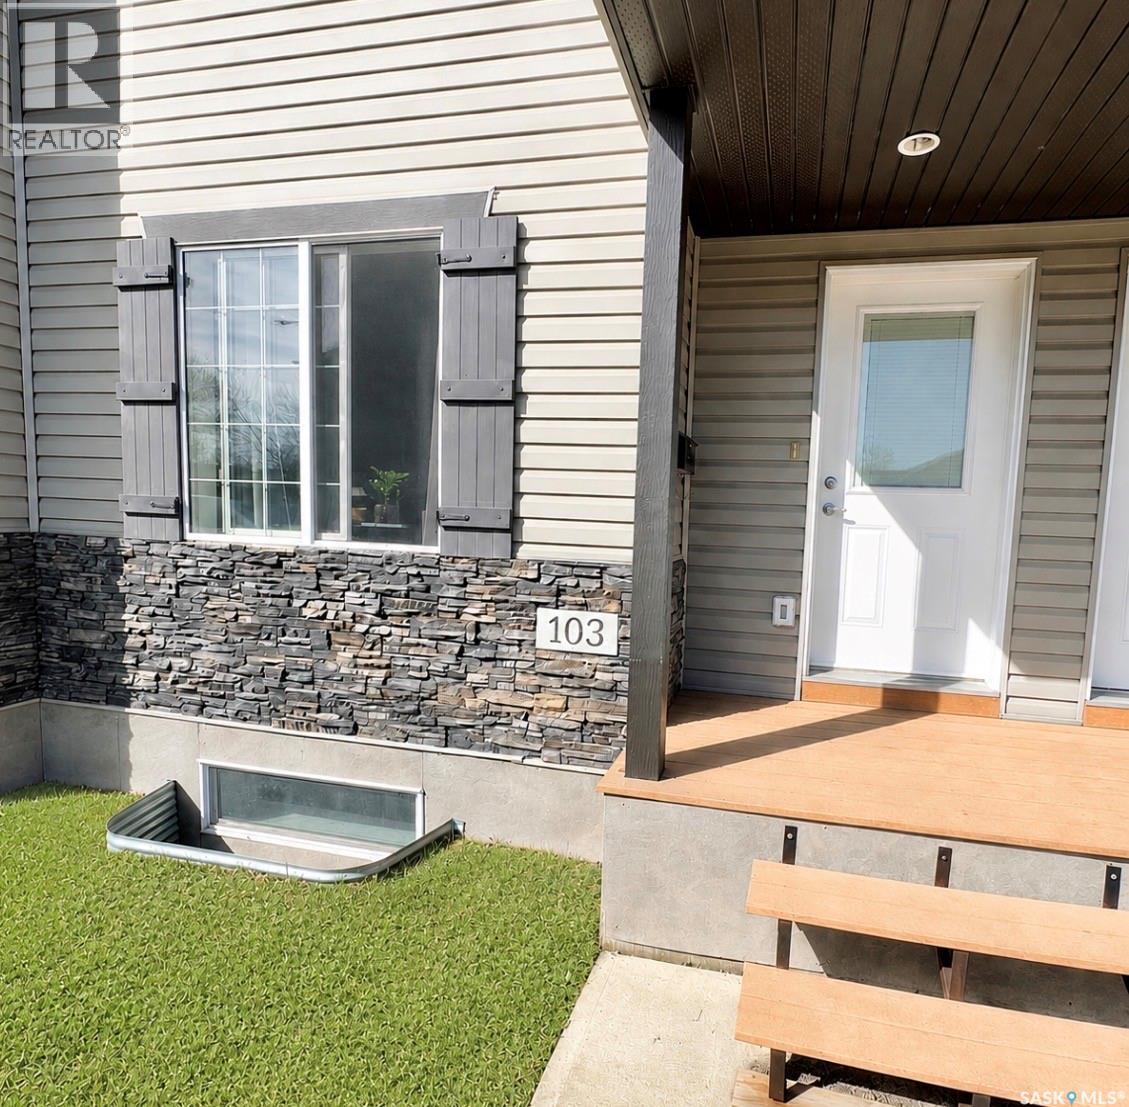
This condo is a fantastic find and MOVE IN READY! Located in the welcoming Highland subdivision, you will love being close to parks, walking paths and in a family friendly neighborhood. The main floor features a welcoming living room, functional kitchen and dining area, with appliances included in list price. A spacious pantry provides excellent storage, while patio door off of the dining area lead to a cozy deck. Perfect for your morning coffee or evening relaxation. The second level offers three bedrooms and a 4 pc bathroom, including a nice sized primary bedroom with walk in closet. The finished basement adds valuable living space with modern touches. A family room with wet bar, large bathroom that doubles as laundry room and a separate storage room. This attractive condo combines comfort and convenience making it an excellent opportunity for a wide range of buyers. (id:63476)
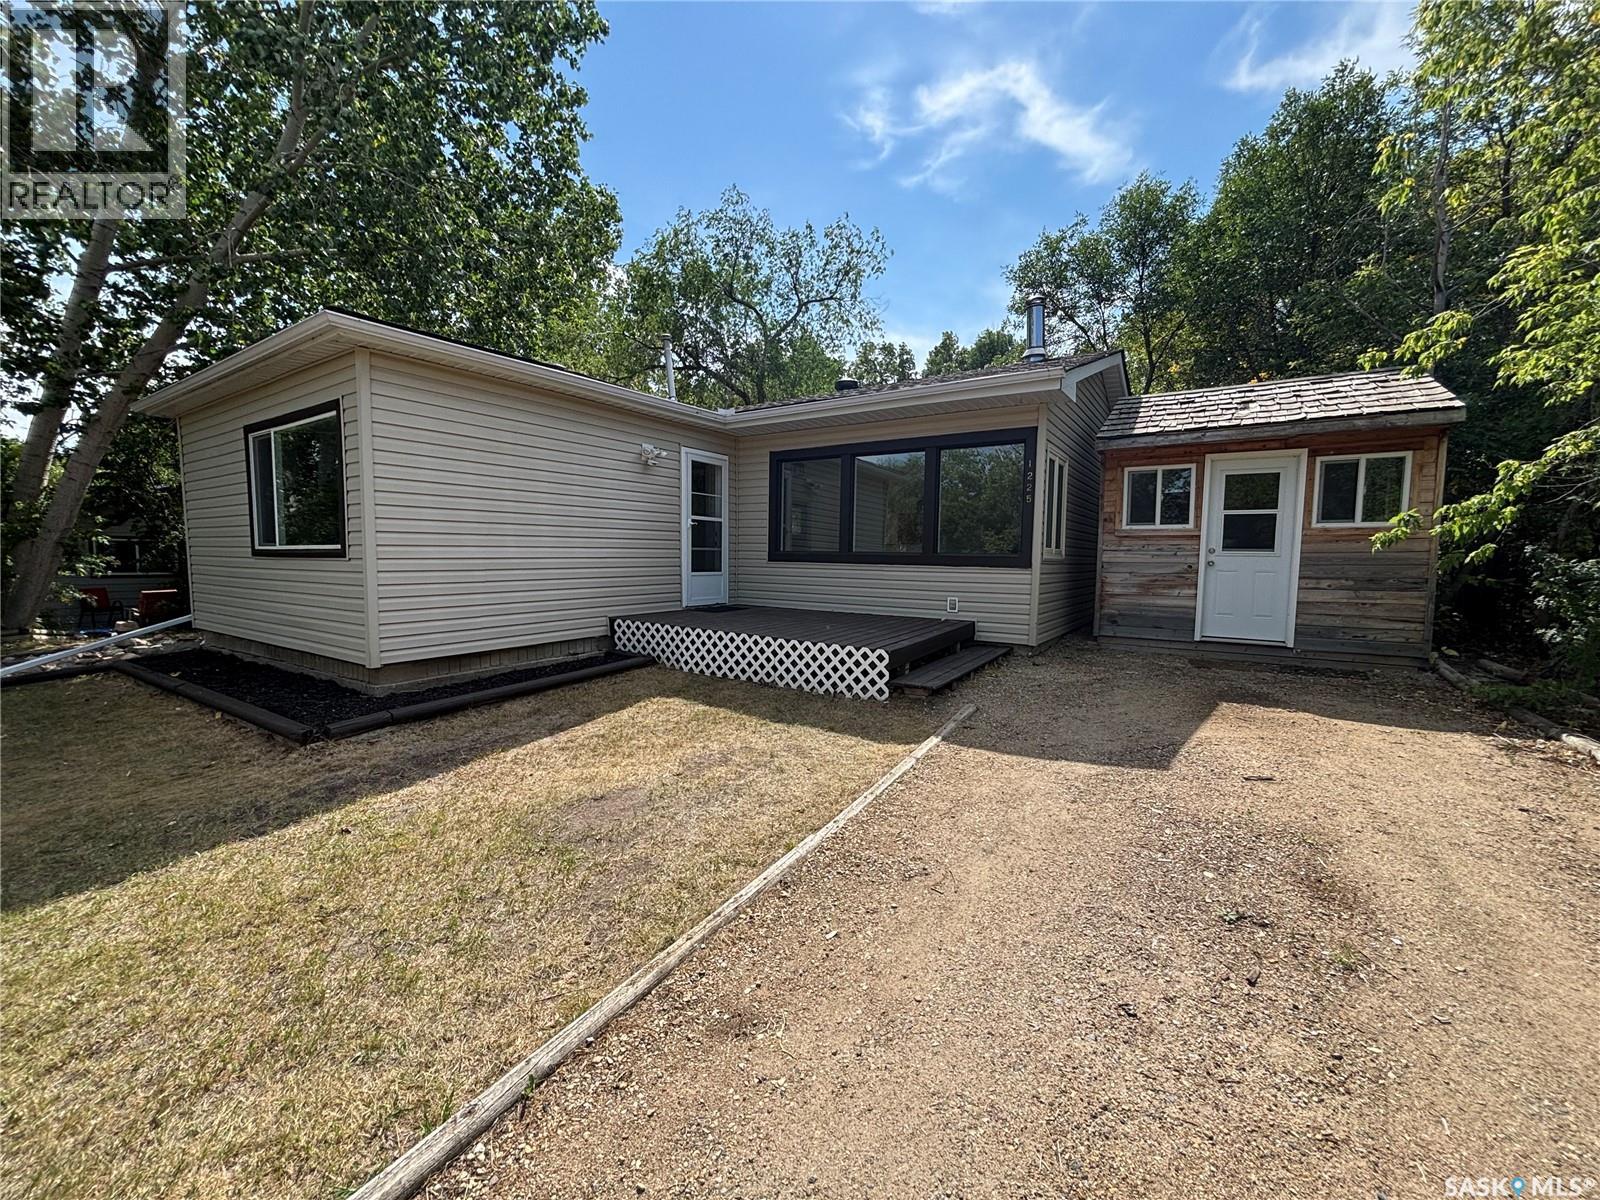
1225 Grand Avenue
Buena Vista, Saskatchewan
Welcome to 1225 Grand Avenue, Buena Vista. This cozy 4 season cabin features 2 bedrooms, 1 bath, as well as a heated guest bunkhouse. The living area features large windows and a wood fireplace for a warm and cozy feel all winter long. With a large and spacious backyard its the perfect summer entertaining space, whether it be relaxing on the deck or having a fire at stone fire pit. The home was reshingled in August 2026 and furnace was replaced in 2010. This move in ready cabin is ready for its next owner to enjoy stress free for years to come! Book your showing today! (id:63476)
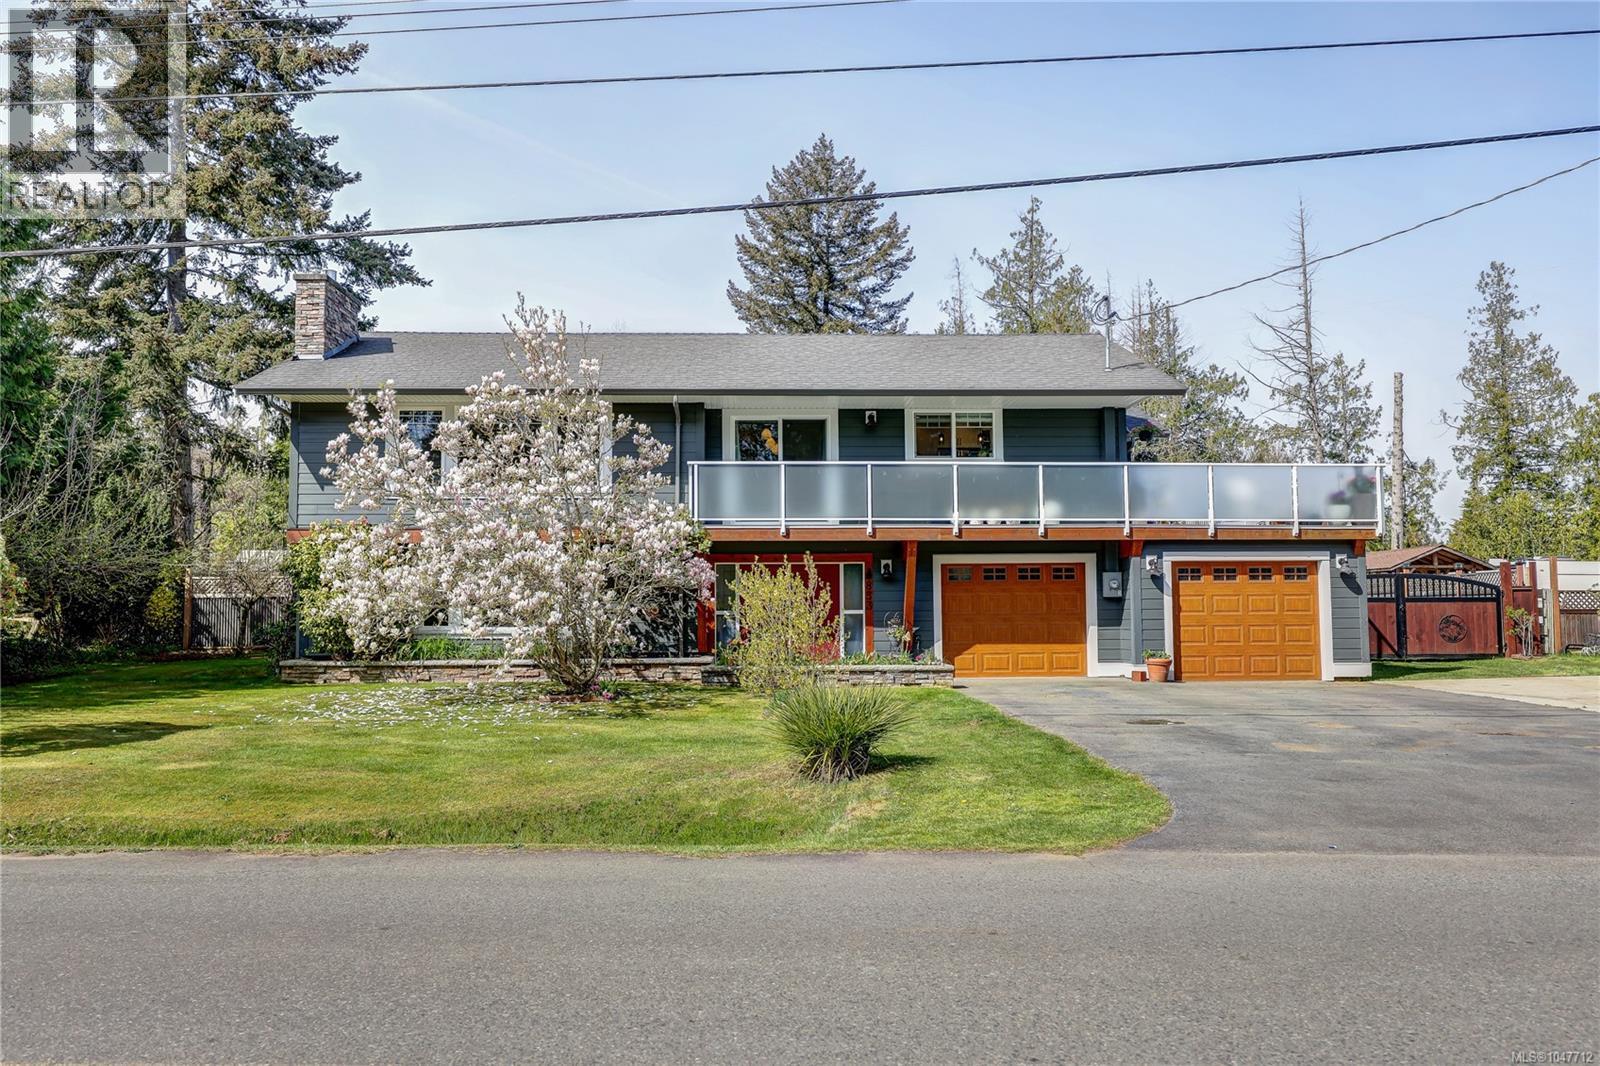
853 Glenhale Cres
Parksville, British Columbia
Don’t let the age fool you. This beautifully renovated home feels fresh, stylish and move-in ready while retaining thoughtful mid-century character. Set on a spacious 0.30-acre lot, it offers exceptional outdoor living, flexible space and a wonderful connection to the coast. Ocean views can be enjoyed from the kitchen, dining room, living room and large deck, creating a beautiful backdrop to everyday living and entertaining. Inside, the bright main living areas feature hardwood floors, crown moulding and 2 gas fireplaces. The renovated kitchen is both functional and stylish with quartz countertops, custom cabinetry, under-cabinet lighting, gas range and custom hand-blown glass pendant lights. Bathrooms have also been fully updated, while a Trane heat pump and furnace, Rinnai on-demand hot water and water softener add comfort and efficiency. The lower level provides generous additional living and recreation space, with a bedroom, family room, bathroom and excellent storage. It works beautifully for guests, teens or extended family as it is, while also offering future suite potential. Outside, the fully fenced yard has been professionally landscaped with mature and newer trees, flower beds, raised vegetable gardens, pear, peach and apple trees, a large garden shed, and partial drip irrigation. Multiple outdoor living spaces include 2 patios and the large deck, perfect for relaxing, entertaining, watching cruise ships pass and enjoying the sunsets. A large concrete pad provides RV parking or a great spot for basketball, hockey or backyard fun, while the attached double garage adds even more practicality. The location makes it easy to enjoy the West Coast lifestyle, with the Breakwater Beach Trail just a 4-minute walk away, or a 10-minute walk to the Sunray beach access stairs leading to the sandy French Creek beaches. Marina, golf, schools, shopping, recreation and everyday amenities are also close by. See my website for further details: www.pqhomes.ca (id:63476)
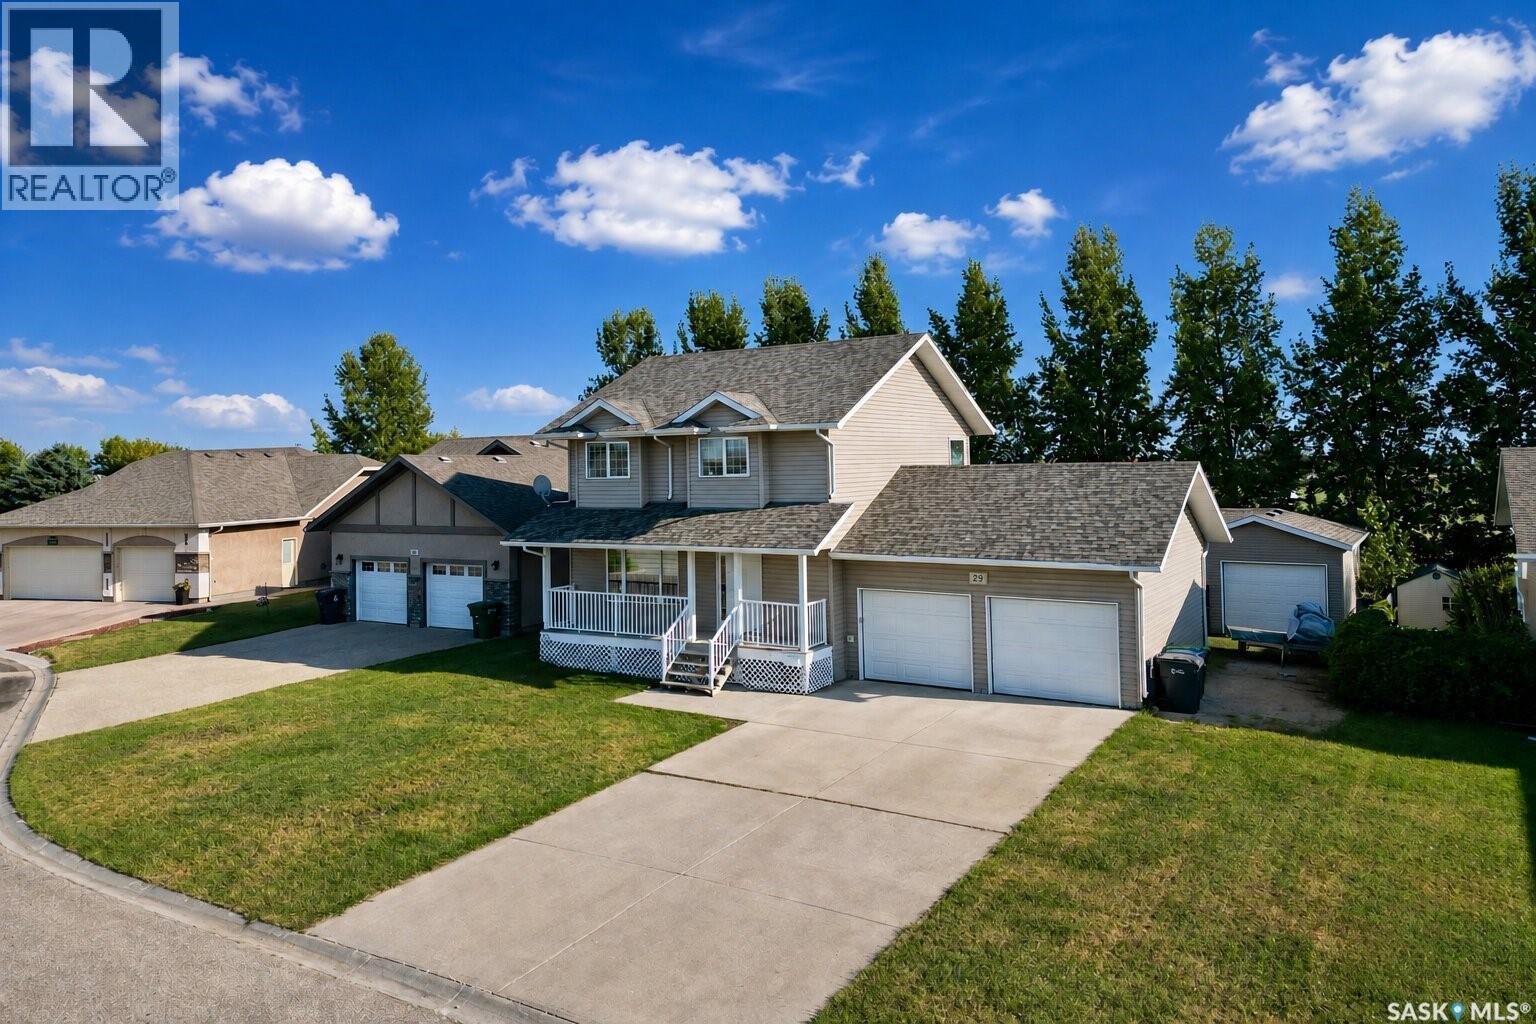
29 Leibel Bay
Balgonie, Saskatchewan
Welcome to small-town living in Balgonie, just 15 minutes from Regina! This spacious 1,526 sq. ft. home offers four bedrooms, four bathrooms, a finished basement, an attached insulated double garage, and an additional powered detached garage. The cozy covered porch welcomes you into the home, which features new vinyl plank flooring throughout the entire main floor and upper level. The bright living room is large and continues into the dining area, where patio doors open onto the back deck and fully fenced yard overlooking an open field. The kitchen offers ample cabinetry, tons of counter space, black appliances, and a convenient pantry for additional storage. Just past the dining room and kitchen, you’ll find direct access to the attached, insulated garage, as well as a two-piece bathroom paired with main-floor laundry. Upstairs, you’ll find three bedrooms, the main four-piece bathroom, and the primary suite with its own five-piece ensuite and walk-in closet. The fully developed basement offers even more living space, with a comfortable family room, currently set up as a theatre room, a fourth bedroom, and a two-piece bathroom that could easily be turned into a three- or four-piece bathroom, as the floor drain is already installed. Don't miss the utility room and storage room. With plenty of room inside and out, multiple garage spaces, and peaceful prairie views, this Balgonie property is ready to welcome you home. Call today for more information or to arrange your private showing! (id:63476)
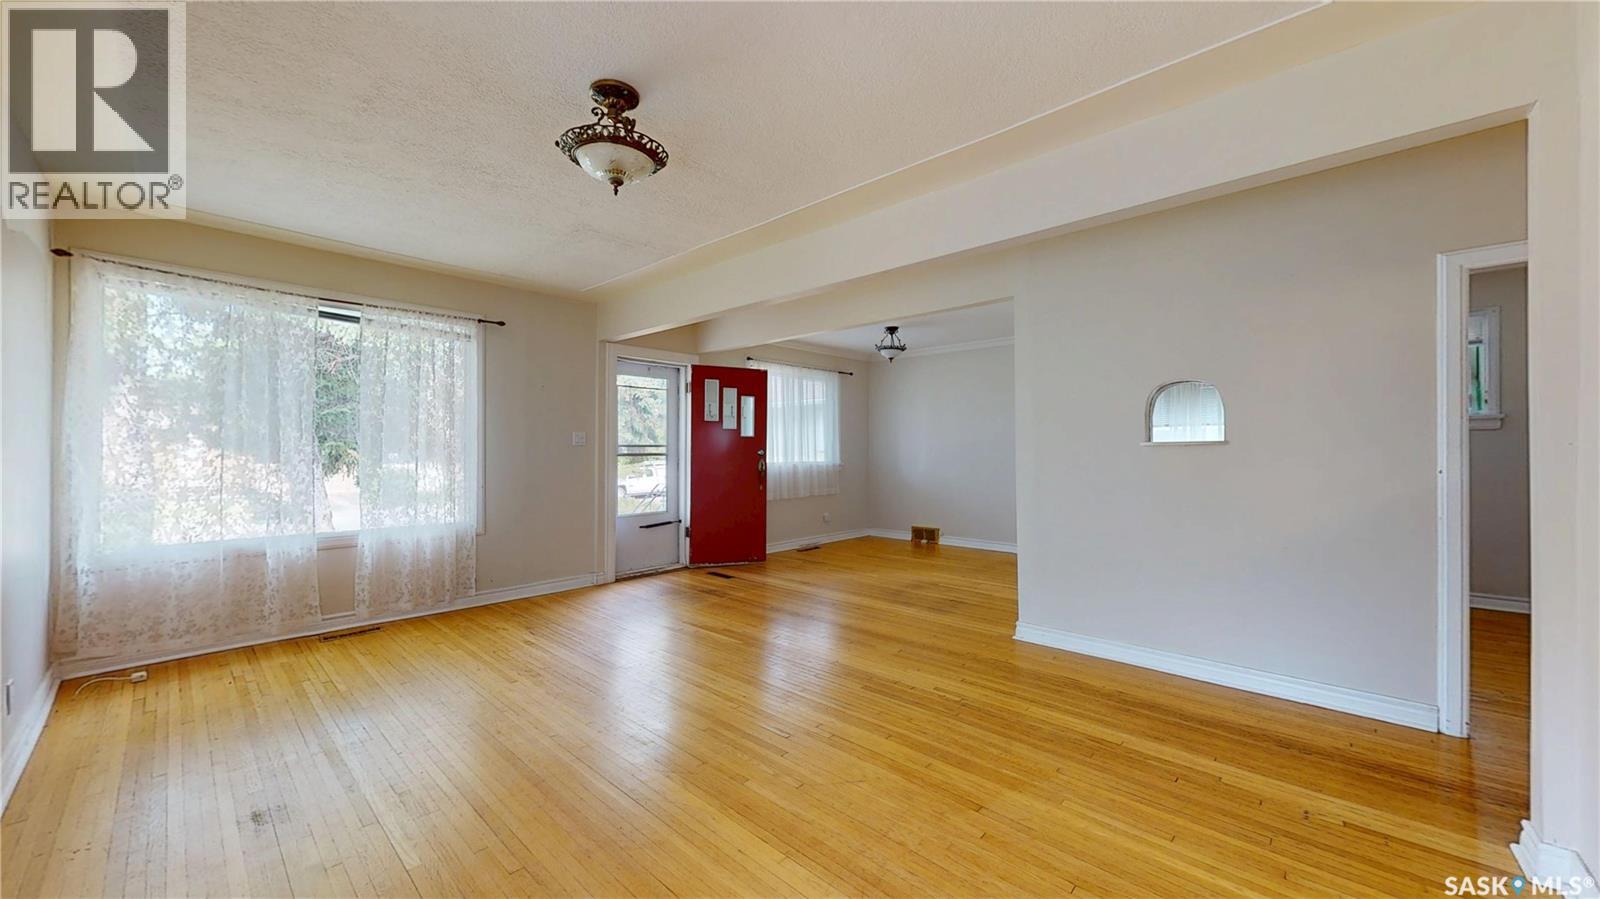
2255 Queen Street
Regina, Saskatchewan
Welcome to this great home on a large lot. This home is located in the heart of Cathedral and ½ a block from Les Sherman Park, Neil Balkwill Civic Arts Centre, and walking paths. Plus close to all the Cathedral Neighbourhood has to offer shopping, schools, amenities, and activities. The home has a total of three bedrooms and two full baths. The living area is really big – could accommodate a dining area, optional office, play area – however you want to live in your home. Both bedrooms are main are a good size – all of these rooms have original hardwood flooring that is in pretty darn good condition. The kitchen located at the back of the home has loads of cupboards and counter space. Glass doors lead to the rear back deck. A four-piece bath with excellent vanity storage completes the main floor. The basement also offers a large living space with wood fireplace. There’s also a bedroom with glass doors, another 4 pce bath with a shelf for extra storage. Finishing off the basement is a laundry room with more storage and the utility room. Outside is the fully fenced backyard, where there is lots of room to relax, play, garden, and make the space your own. The double detached garage features two overhead doors and provides excellent parking and storage. A fantastic location, spacious lot, versatile living areas, and great value—come see all this lovely Cathedral home has to offer! (id:63476)
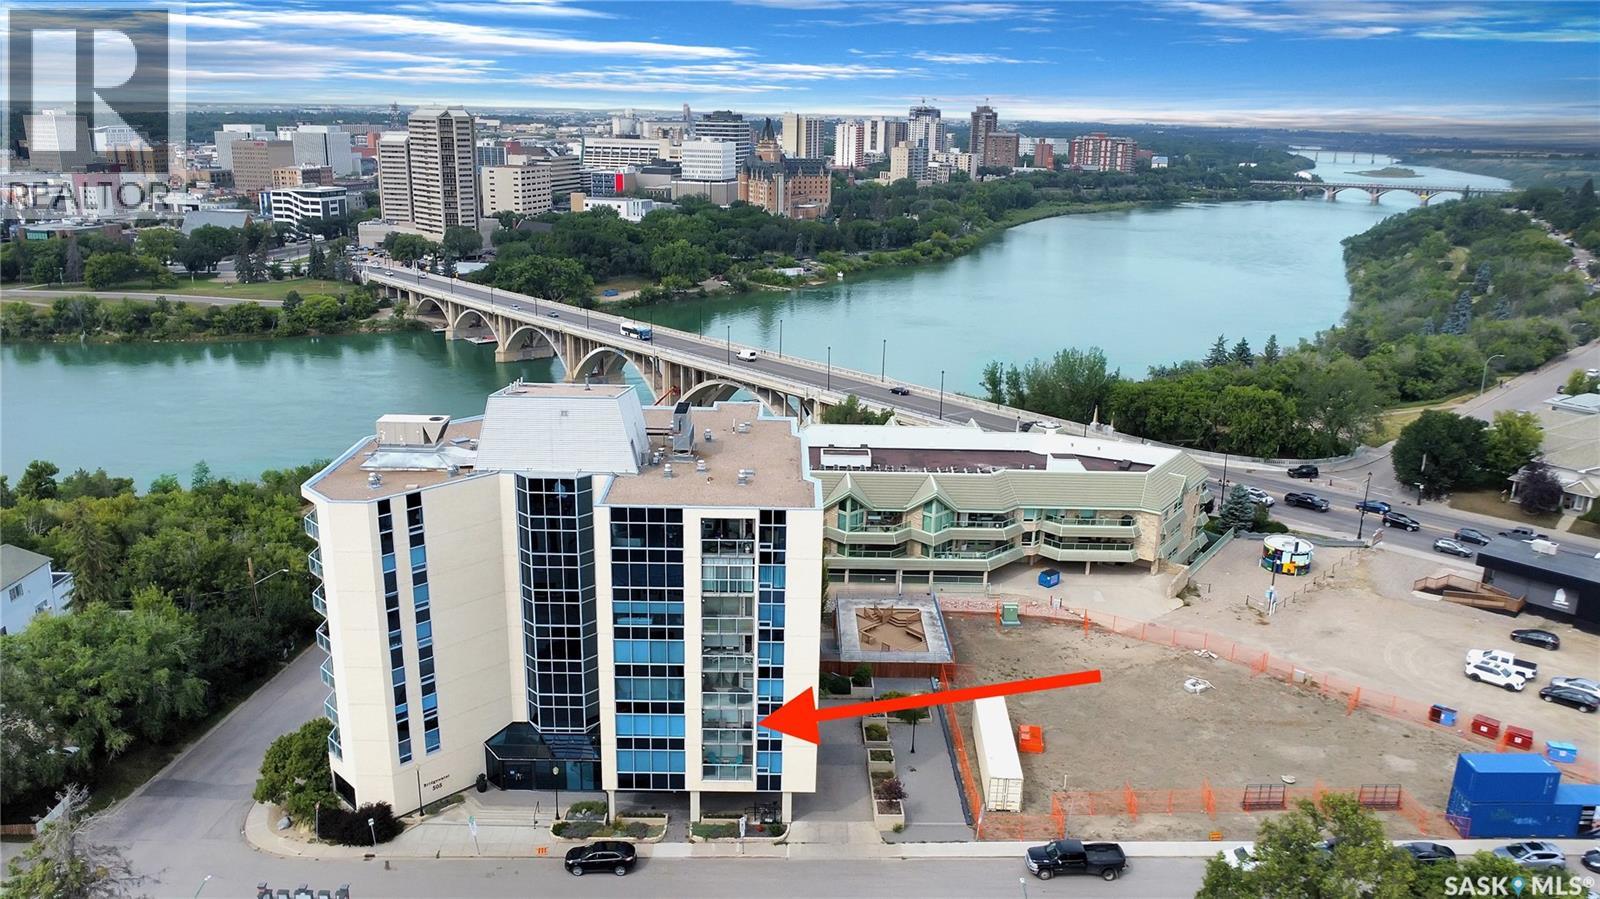
401 505 12th Street E
Saskatoon, Saskatchewan
LOCATION, LOCATION, LOCATION! Absolutely stunning condo in this exclusive building filled with owners who areprofessionals. With Broadway being steps away you can enjoy 100+ shops, trendy restaurants, local pubs and cultural land marks. Youcan enjoy everything Saskatoon has to offer then walk back to your very own quiet, peaceful oasis. 2 bedrooms and 2 bathrooms thathave been meticulously cared for will serve you years of comfort and carefree living. Underground heated parking will keep you and yourvehicle warm in those cold Saskatoon winters. A common room is available for tenants to meet and enjoy cards, happy hours, or just agood visit with fellow owners. An exercise room is available 24 hours a day. If you've been looking for a luxury unit look no further, inthis cement build you would never know you were in a multi-family dwelling; the kitchen, living room, dining room are all wide open soyou are never secluded when company comes. The bedrooms are smartly placed on the other side of the unit so if you need to retirebefore everyone else is ready you will have quiet. You do not want to miss this one, it's been years since a suite in this complex hasbecome available. (id:63476)
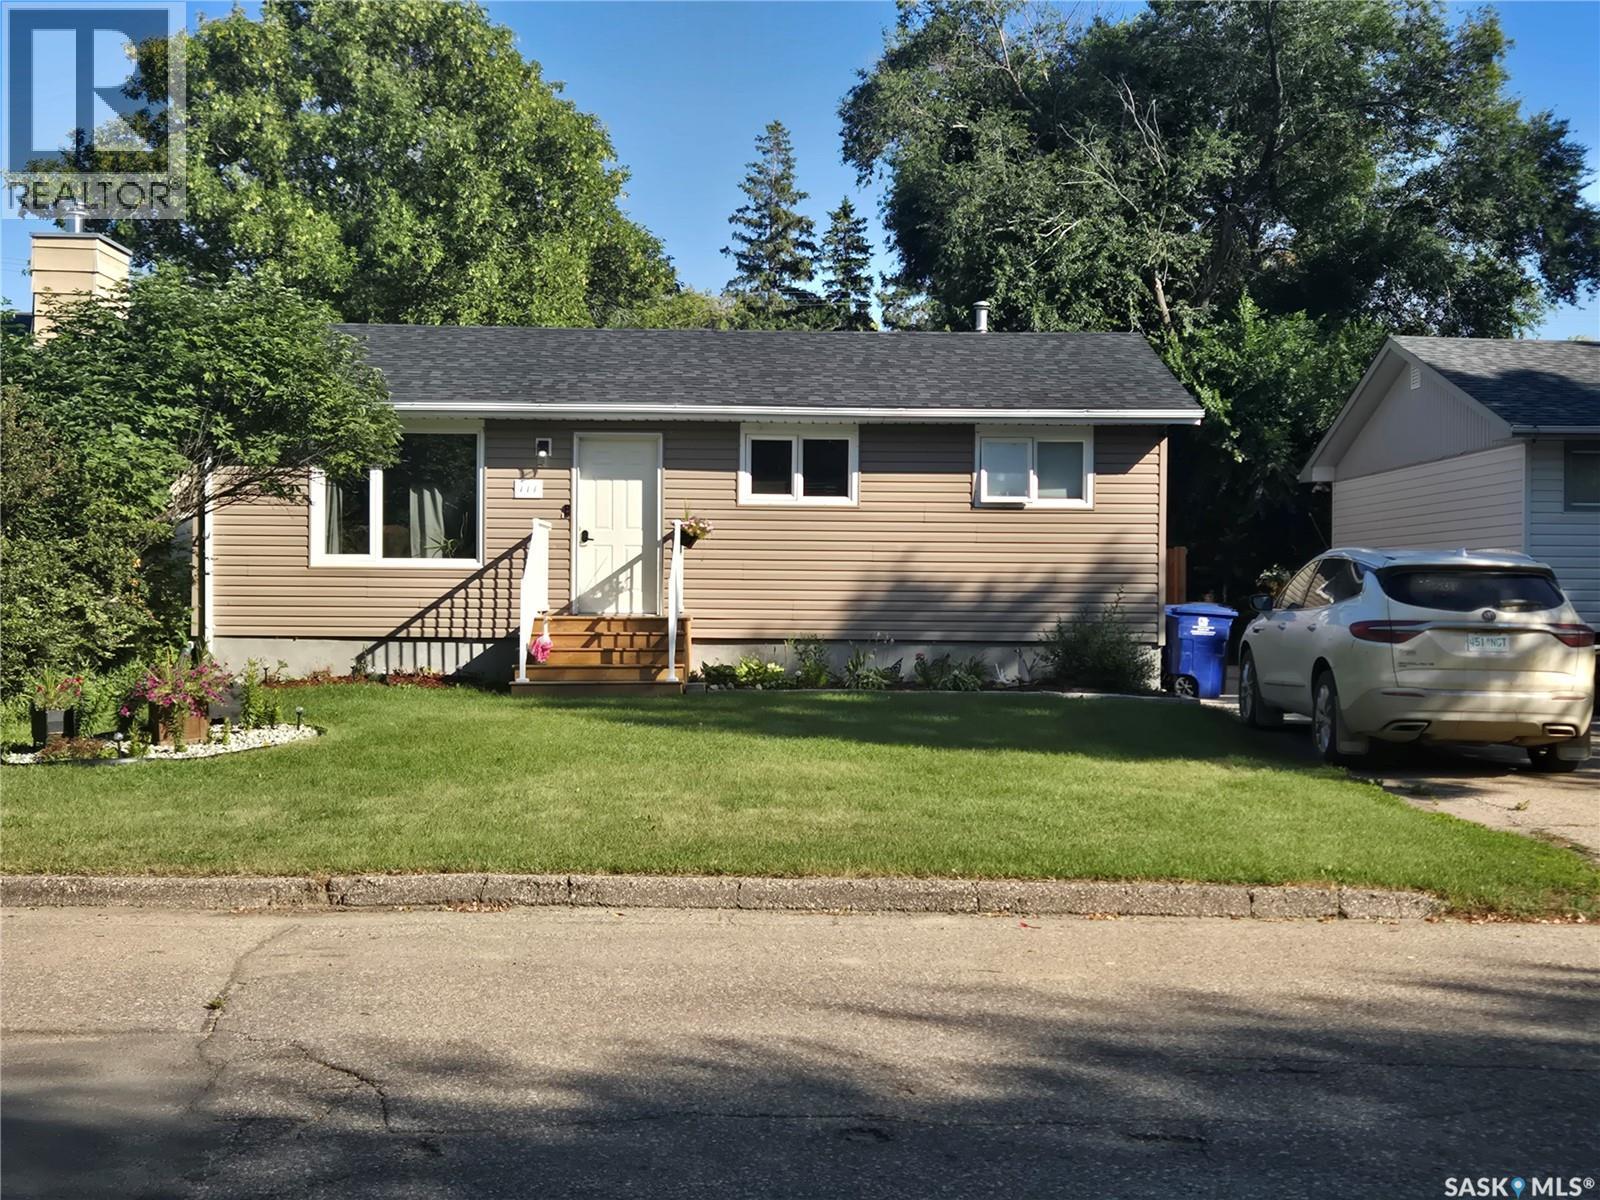
111 Sullivan Street
Stoughton, Saskatchewan
Welcome to 111 Sullivan Street, in the progressive town of Stoughton ,Sk. This solid and well cared for 864 sq. ft. home is on a very quiet street, and has great curb appeal! New front steps lead you into a warm and bright living room, that has new laminate flooring (2024). There is a functional eat-in kitchen, three good sized bedrooms, and a four piece bath. You'll notice lots of new trim boards, and newer windows on the main floor. The unfinished concrete basement, with an upgraded furnace, is ready for development. Step outside, to the backyard, and you'll notice the new step and deck, a lovely raised garden bed and flower beds, plus a new fence (2025)! There's also a convenient tool shed , for yard equipment. The shingles on the house were replaced in 2025. This home is a pleasure to show, and is perfect for a starter home, or for someone downsizing. Priced to sell, so please don't miss this opportunity! Shelves in Living Room and bedrooms not included in sale. (id:63476)
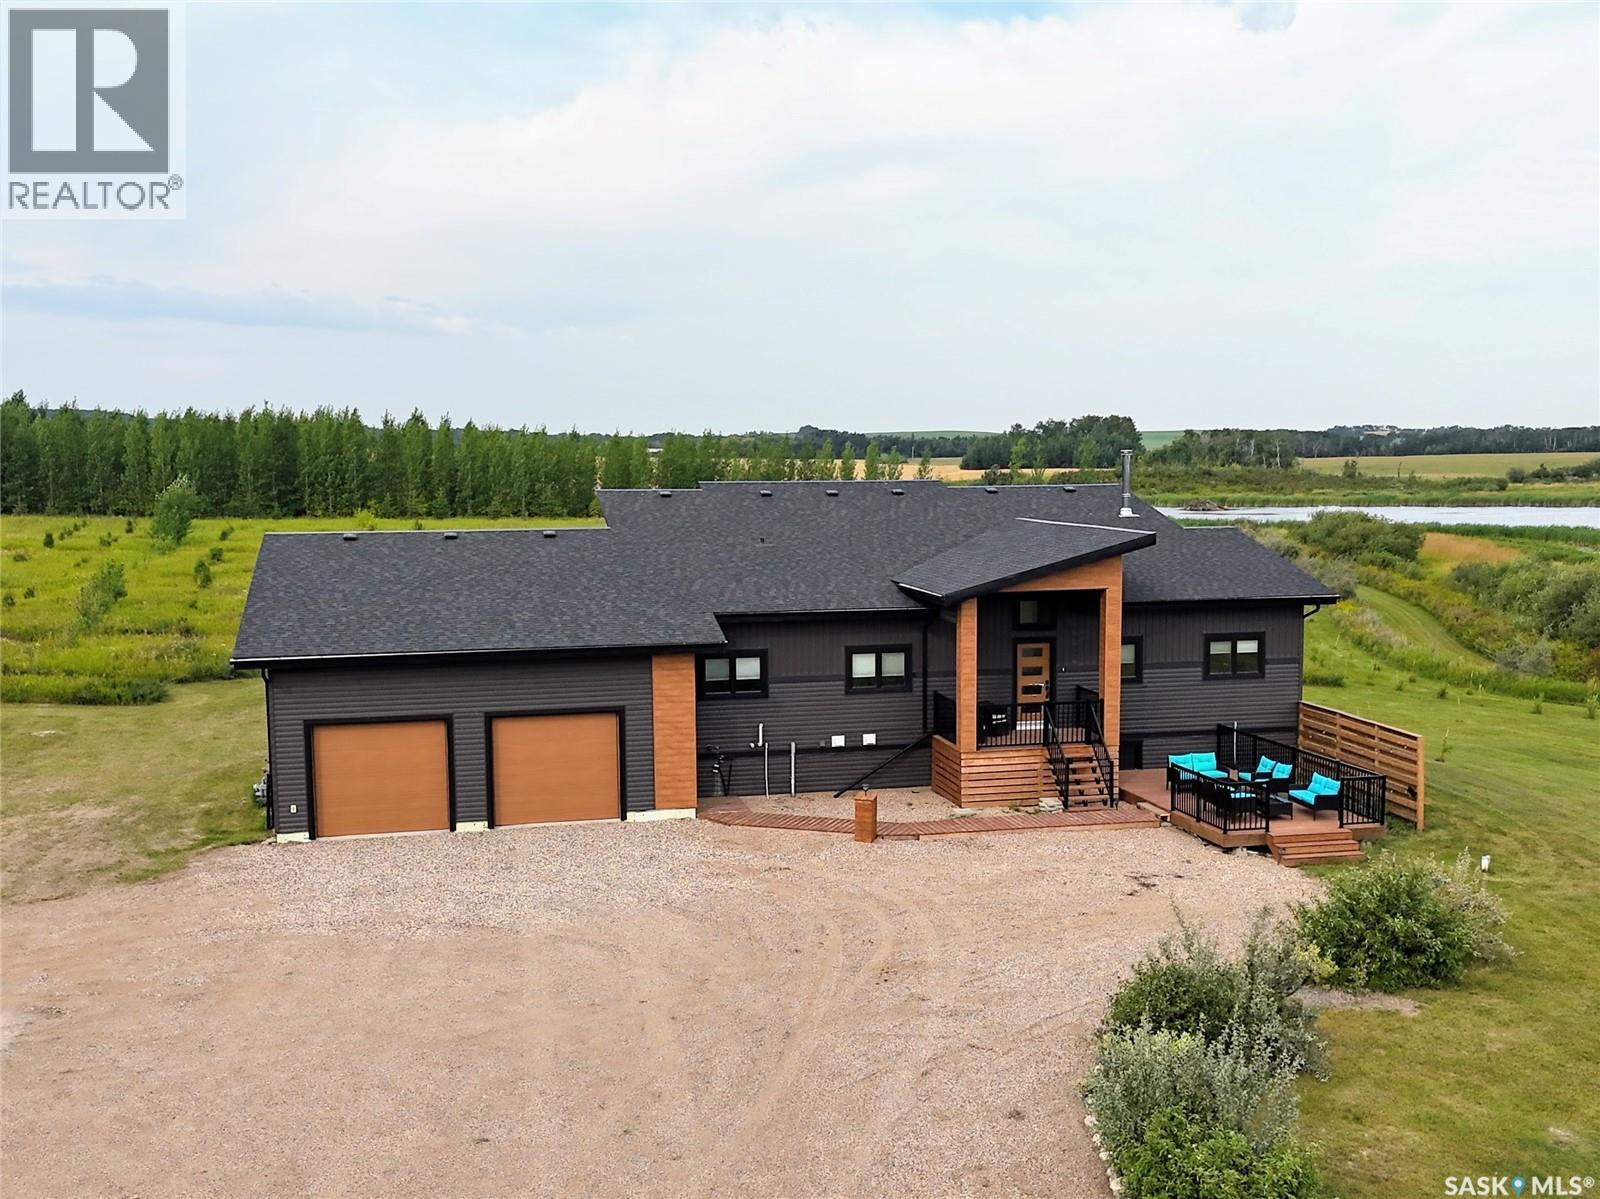
162 Lucien Lakeshore Drive
Lucien Lake, Saskatchewan
Discover modern acreage living at Lucien Lake on 6.59 private acres. This beautifully decorated 5-bedroom, 2-bathroom home offers modern finishes, a walkout basement and a combination of indoor and outdoor space, just over 30 minutes from Humboldt and just over an hour from Saskatoon. Whether you're looking for a full-time acreage, weekend retreat or spacious cottage near the lake, this property offers flexibility. Water's Edge Development features a playground, walking paths, marina and boat launch with convenient access to Lucien Lake. The bright and spacious main floor features a large kitchen, dining area and living room. The kitchen opens directly onto an expansive deck overlooking the yard, perfect for outdoor dining, entertaining or relaxing in the sunshine. Front and back decks, a firepit, patio, hot tub and your own private walking path through the serene surroundings make outdoor living a highlight. The primary bedroom includes a 3-piece ensuite, along with two additional bedrooms on the main floor featuring custom queen-size bunk beds, perfect for family, guests or weekend stays. The partially finished walkout basement offers an oversized family room, nearly completed wet bar and two additional bedrooms nearing completion. Outside, an attached 26x28 double garage and 30x48 detached triple garage provide exceptional space for vehicles and recreational toys. RV parking and additional parking add flexibility. Multiple 220-volt plugs add versatility for extra campers and EV charging. Additional features include central air conditioning, air exchanger, wood-burning fireplace, private well with water filtration system, 2,000-gallon concrete septic tank with alarm, whole-home security system and a retaining wall completed in 2026. With five garage bays, a walkout basement, open-field views and easy access to Lucien Lake, this property is ready for year-round acreage living or weekends at the lake. Ready to make it yours? (id:63476)
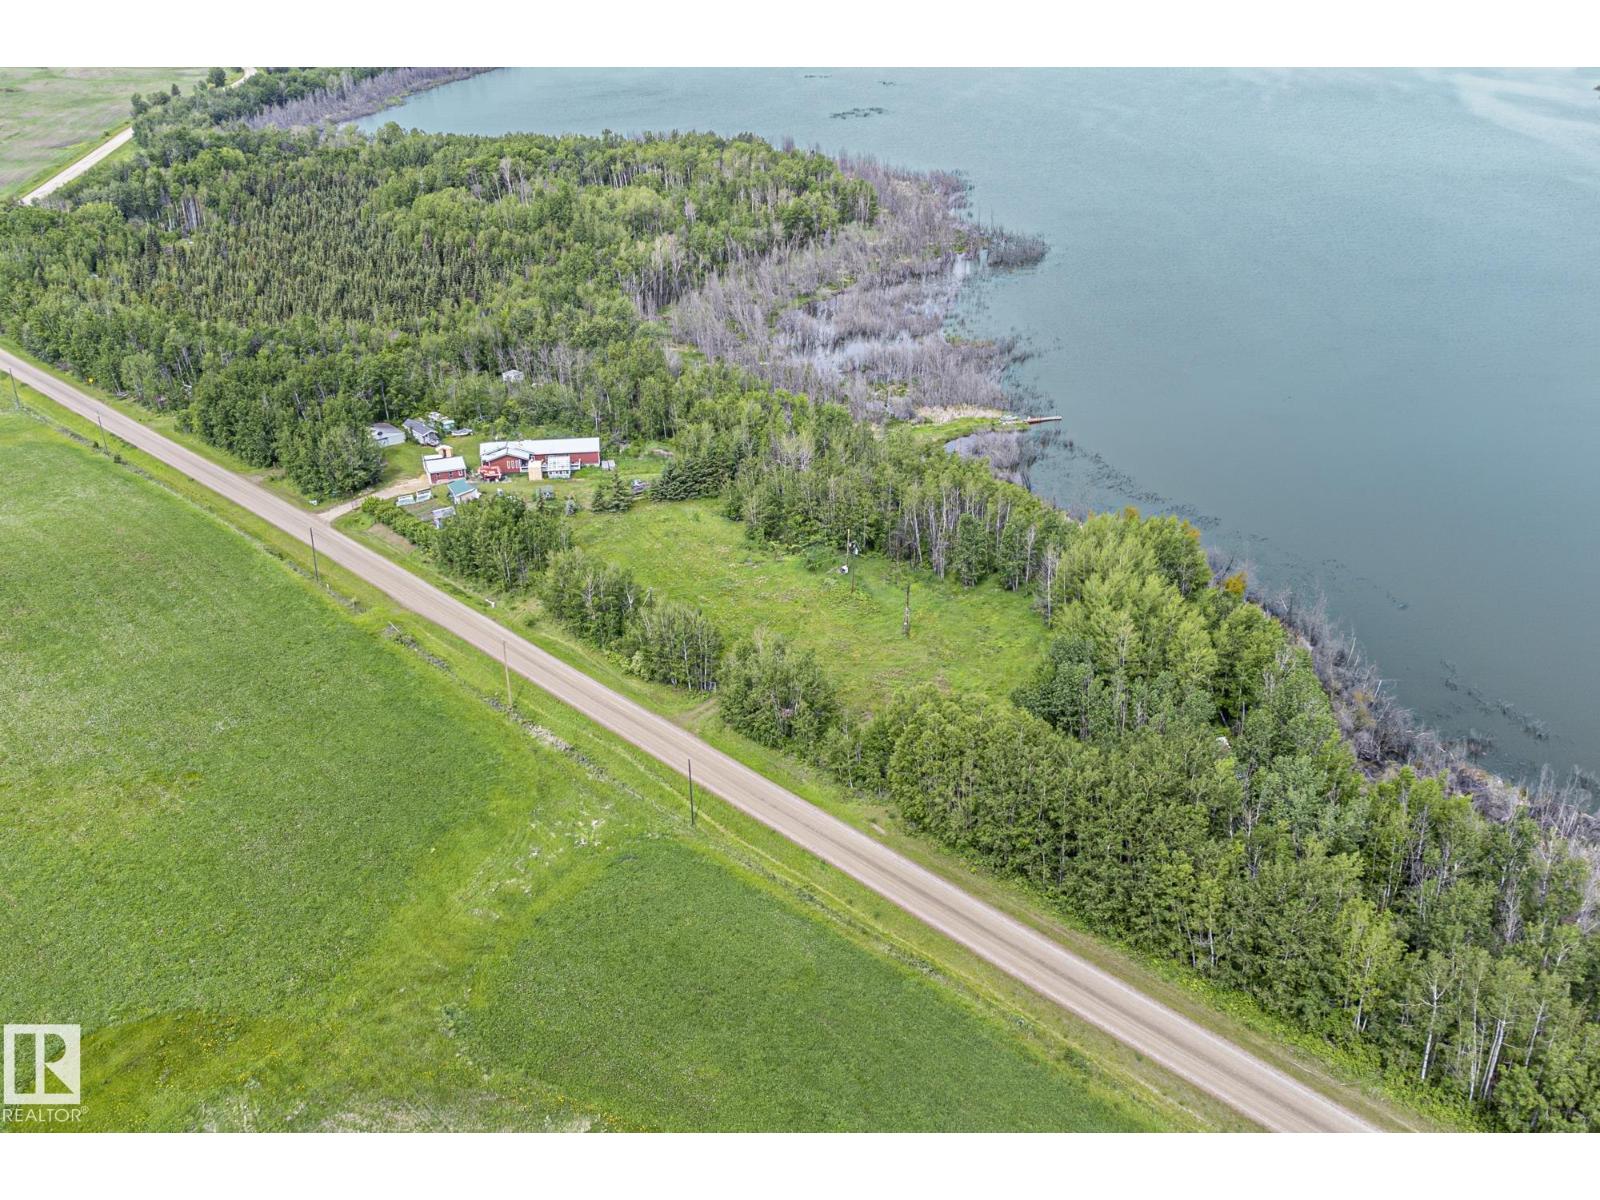
3424 Twp Rd 570
Rural Lac Ste. Anne County, Alberta
PRICE INCLUDES TWO VACANT LOTS SIDE BY SIDE AT LAKE MAJEAU! A fantastic opportunity to own two neighbouring properties (1.09 acres and 0.93 acres), offering plenty of space and possibilities in a peaceful lake setting. Build your dream home, create a recreational cabin getaway, or simply bring your trailer and enjoy your own escape from the city. Surrounded by nature and the tranquility of lake-country living, this is the perfect place to slow down, unwind, and enjoy the outdoors. Spend your summers fishing, gathering around the fire, entertaining family and friends, and making lasting memories at the lake. With over 2 acres combined, having two side-by-side lots gives you the flexibility to create the lake retreat you've been dreaming of! (id:63476)
216 Millbank Road SW
Calgary, Alberta
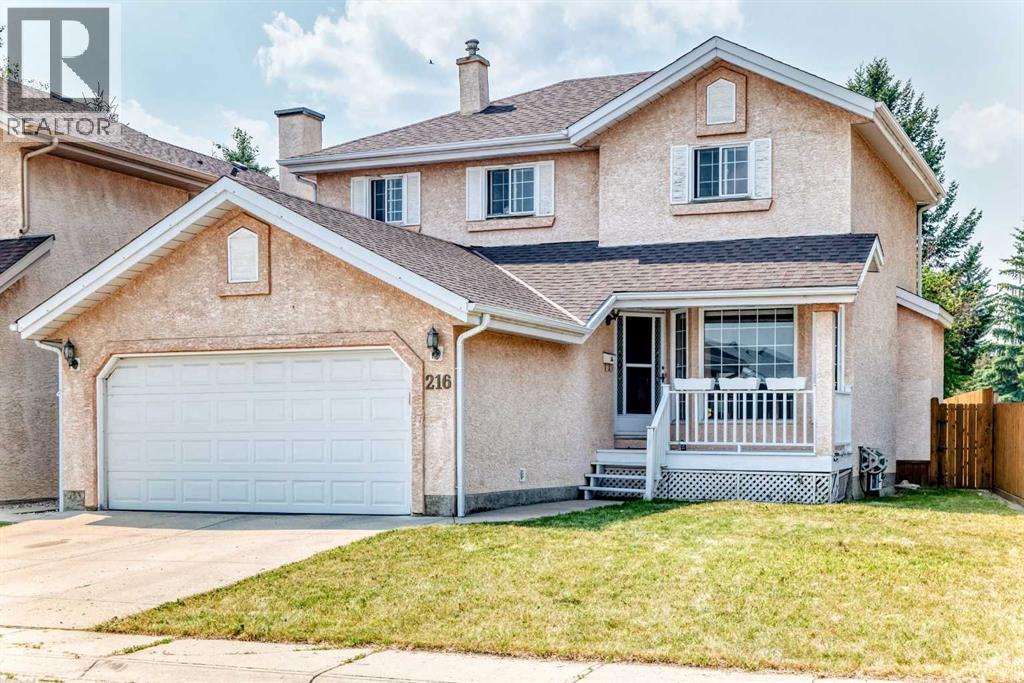
Opportunity awaits in the established community of Millrise! This fully developed two-storey home offers a functional layout with over three levels of living space and is ready for your personal updates. The main floor features a formal living room, spacious dining area, breakfast nook, family room with fireplace, and a kitchen overlooking the east-facing backyard. Upstairs you'll find three bedrooms, including a primary suite with a 4-piece ensuite, while the fully finished basement adds additional living space and a third full bathroom. Located within walking distance to schools, parks, playgrounds, public transit, shopping, restaurants, and Fish Creek Provincial Park, this home offers exceptional potential in a highly desirable family-friendly neighbourhood. Complete with a double attached garage, this property is an excellent opportunity for first-time buyers, handy homeowners, renovators, or investors looking to add value in a desirable neighbourhood. (id:63476)
10416 69 Av NW
Edmonton, Alberta
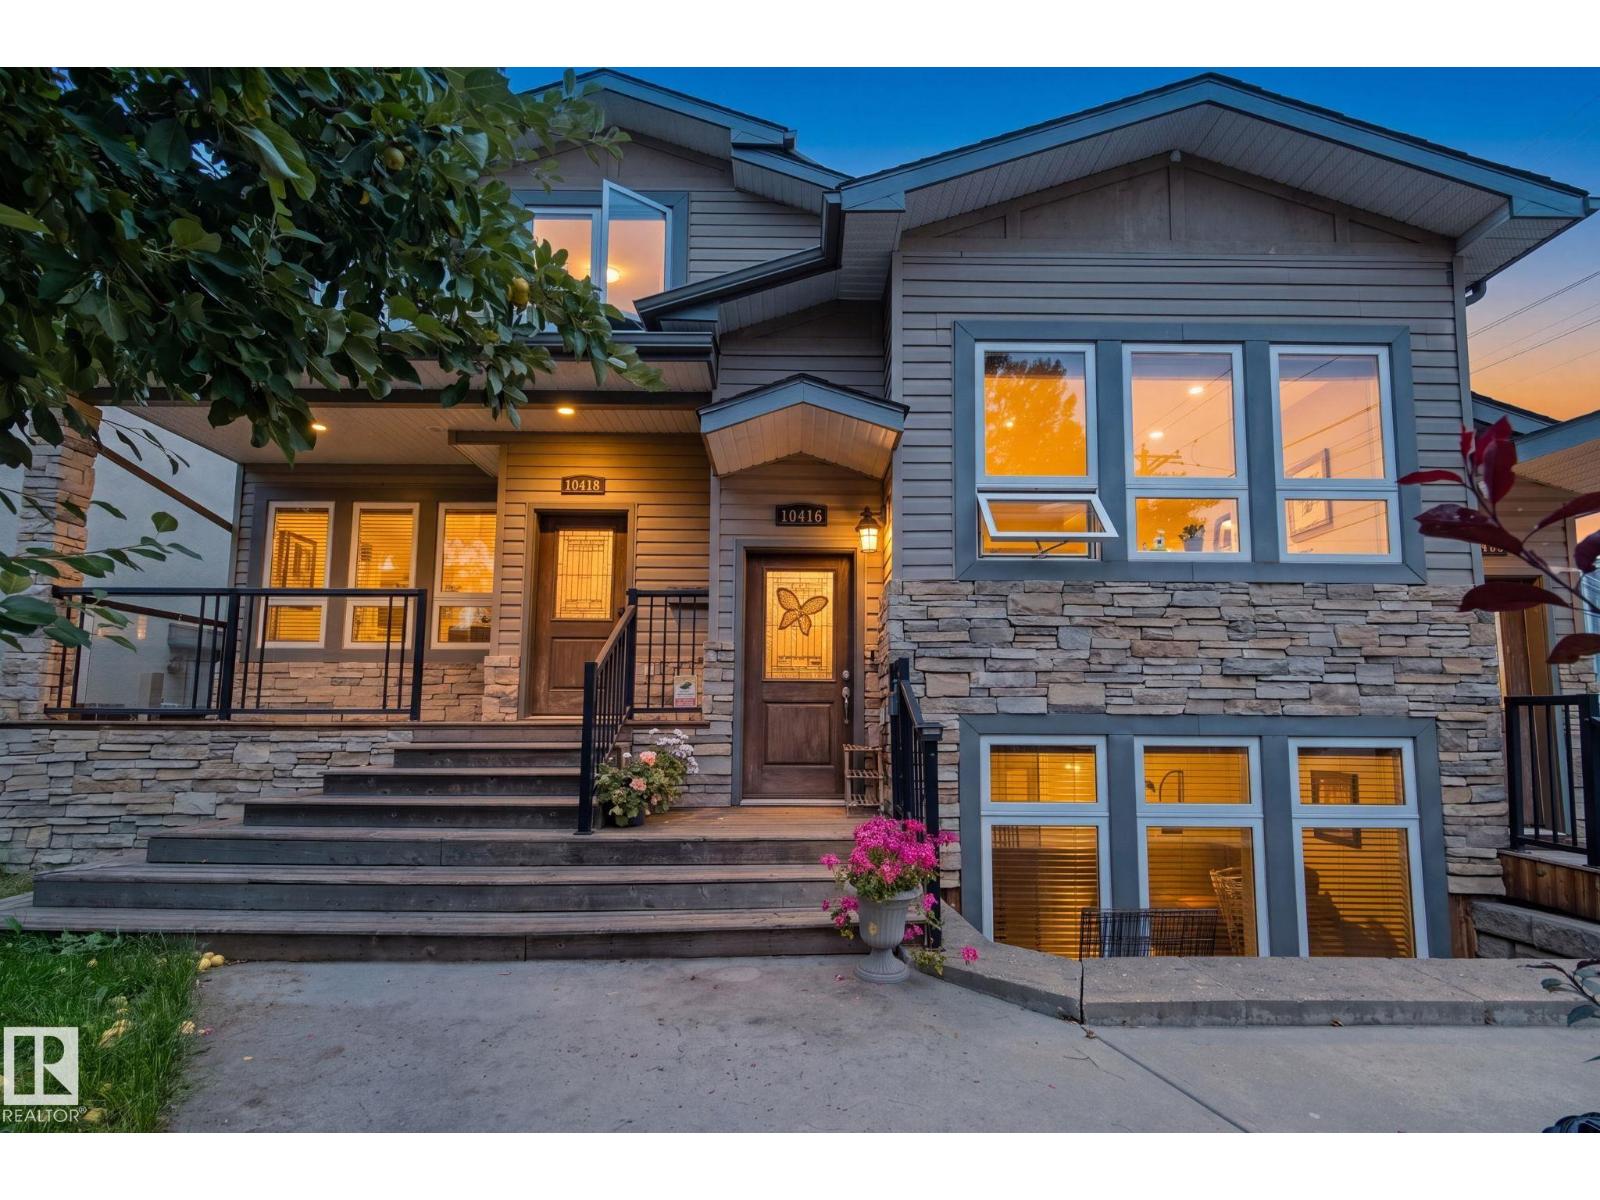
Location Location!! Old Strathcona, U of A and Downtown are just minutes away. This upper stacked single level townhome features 1,140 Sq. Ft. with 2 bedrooms & 2 full baths, A/C and a single detached garage (insulated) with additional driveway parking. As you enter the front entry be prepared to be impressed with this open and elevated floorplan which includes 9' ceilings & extra large windows. Maple hardwood and ceramic tile floors, maple kitchen with eating bar, corian counters, corner pantry and stainless steel appliances. Laundry & utility room sit adjacent to the kitchen and houses tankless hot water on demand. The dining space provides a great space and has access to a rear 2-tiered deck with natural gas BBQ hookup. Small 3 unit complex is self managed, well run, and is pet friendly. Lots of street parking out front. Walk to several parks, schools and local shops/cafes. (id:63476)
222 Berry Street
Halkirk, Alberta
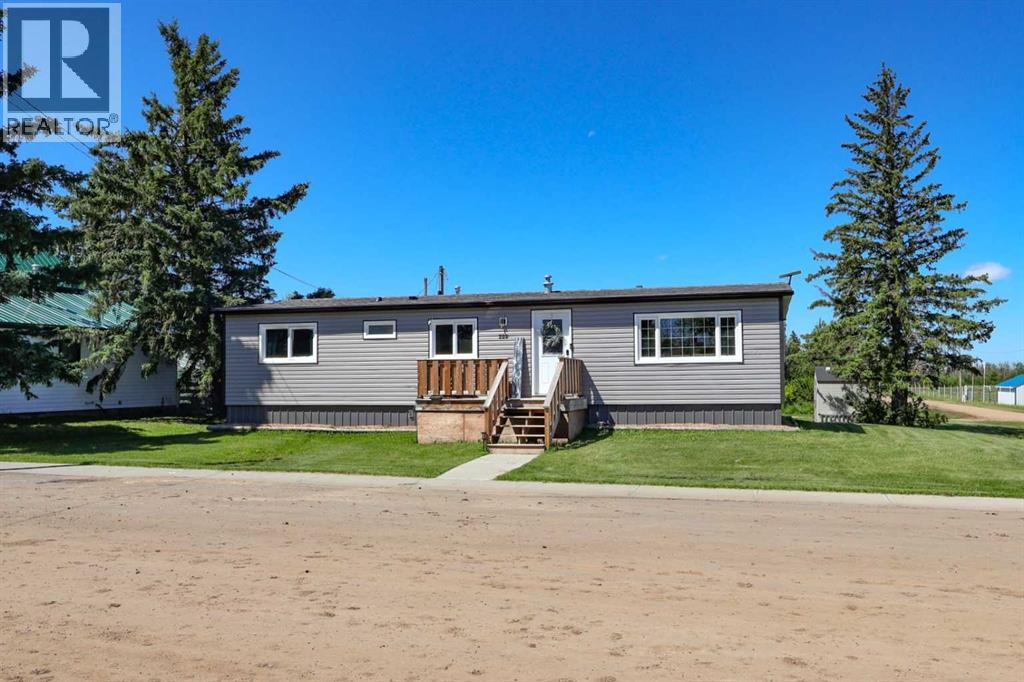
Move-in ready and thoughtfully updated, this efficiently designed home offers comfortable living in a welcoming community. The bright and inviting living room is filled with natural light from large windows and flows seamlessly into the dining area, where a modern drum pendant light and expansive picture window create the perfect setting for everyday meals or entertaining. The kitchen features a peninsula with space for bar seating, stainless steel appliances, a double sink positioned beneath a sunny window, and a garden door leading directly to the spacious rear deck—ideal for enjoying the outdoors. The primary bedroom offers a generous walk-in closet and a beautifully finished 3-piece ensuite complete with a built-in shower. Two additional bedrooms, a 4-piece bathroom, and a conveniently located laundry room complete the functional layout. The rear entry provides easy access to the backyard while offering an abundance of closet space. This home has been extensively refreshed over the past few years with numerous upgrades, including vinyl plank flooring, vinyl windows, updated lighting, furnace, shingles, siding, a welcoming front porch, and a spacious back deck, giving the home a fresh, modern feel throughout. Situated on a large corner lot, the property has mature spruce trees and includes a garden shed along with a new detached garage. Enjoy the peaceful pace of small-town living in Halkirk while still having everyday conveniences close at hand, including a convenience store, community centre, bank, and bar/restaurant. Commuters will appreciate being less than 30 minutes from Stettler, 10 minutes from Castor, just 10 minutes from CAPE Manufacturing, and only 15 minutes from Big Knife Provincial Park. This is a wonderful opportunity to enjoy affordable, move-in-ready living in a friendly community. Welcome home! (id:63476)
1046 Jones Cr NW
Edmonton, Alberta
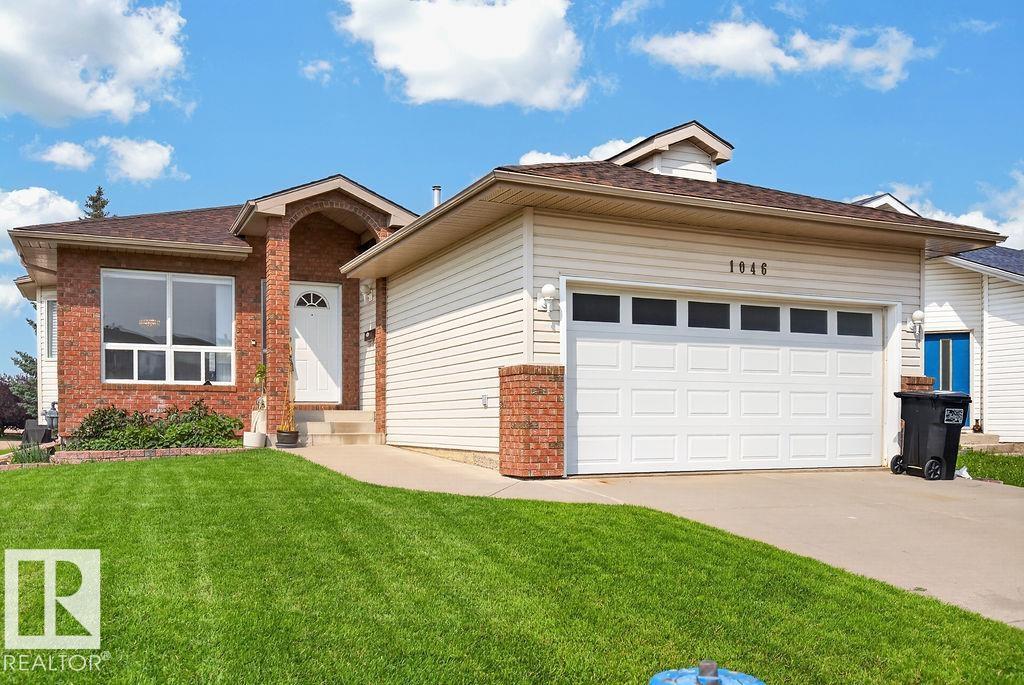
Quick access to Henday and Whitemud. Bright, spacious and move-in ready bungalow on a 467.78 m² corner lot in Jackson Heights Cul-De-Sac! This well-maintained 1,509 sq. ft. home features 3 bedrooms, 2 full main-floor baths, 8-ft ceilings, large bright windows and convenient main-floor laundry. The kitchen includes a full appliance package plus a second refrigerator. The 1,446 sq. ft. basement offers 7'9 ceilings, a newly renovated full bathroom and laundry rough-in, with a large open space ready for future development. Enjoy a 2-car garage, generous corner lot and approximately 2,955 sq. ft. of total floor area. The home is in excellent condition with no history of flooding or known major issues. Roof and hot water tank are approximately 10 years old. A solid, well-cared-for home offering immediate comfort and plenty of future potential. (id:63476)
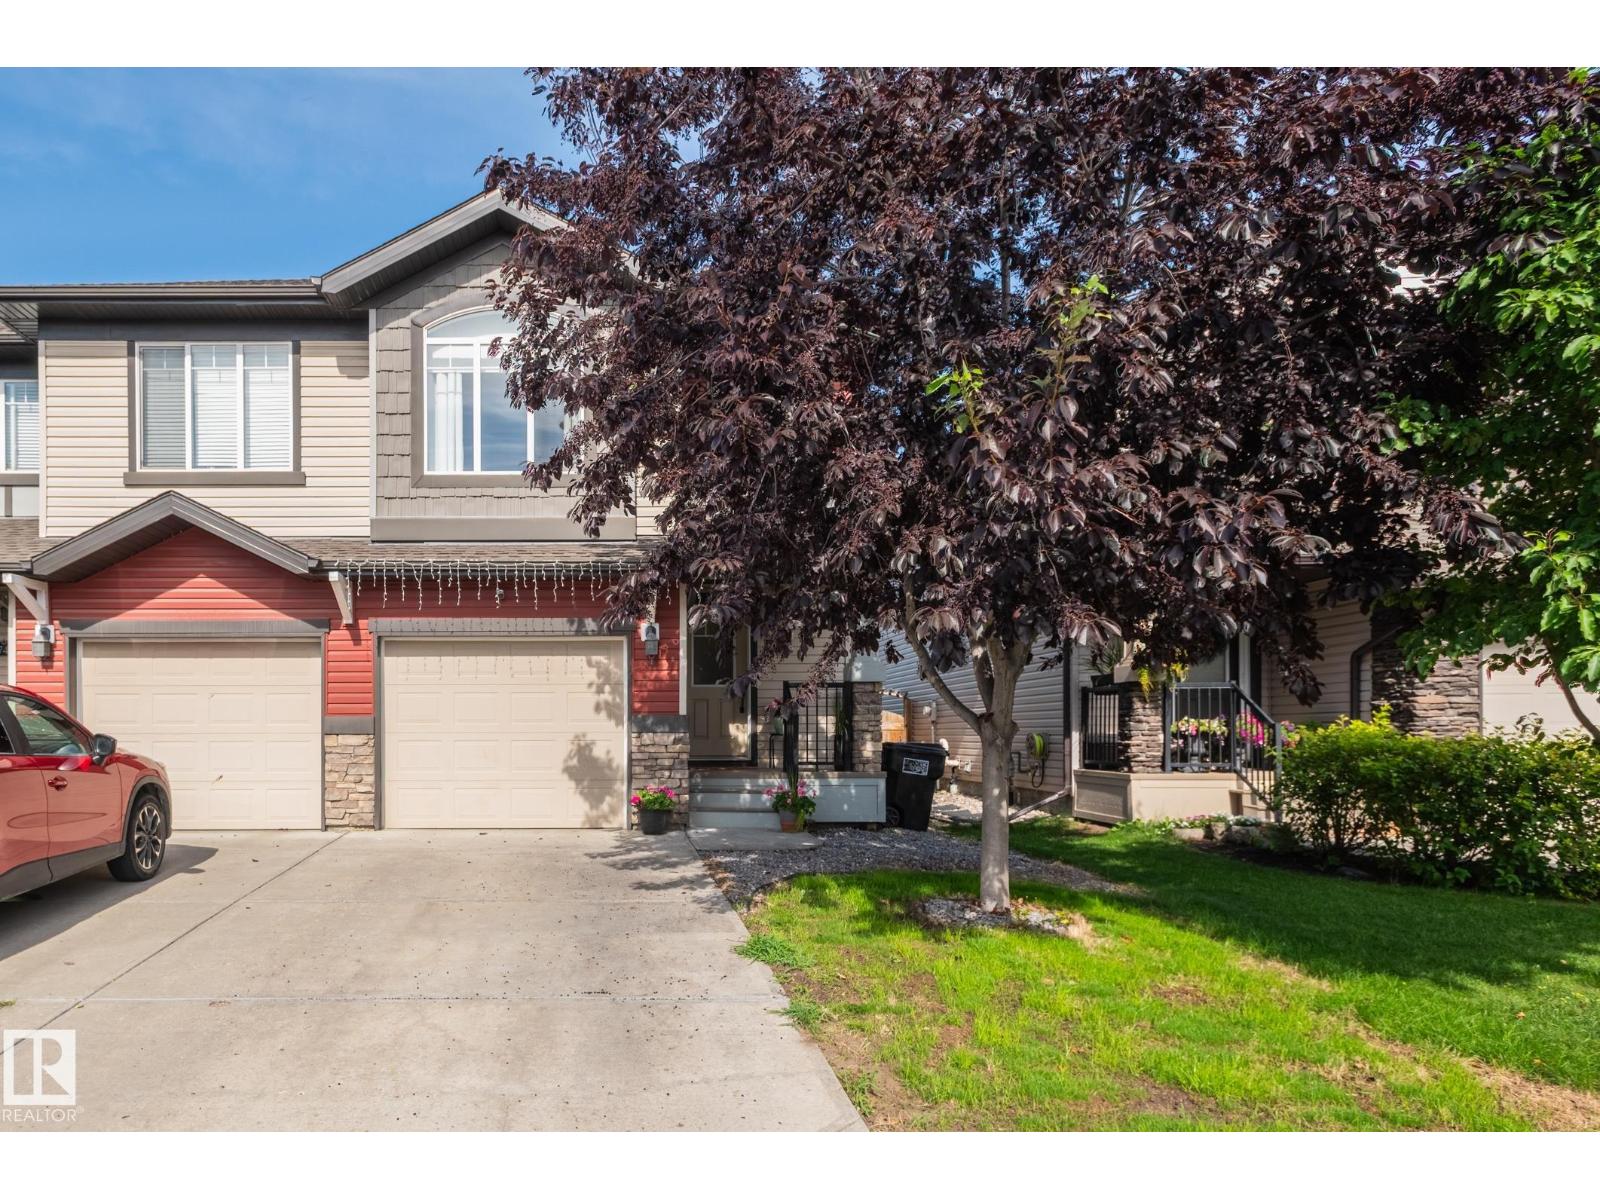
1747 Hammond Cr NW
Edmonton, Alberta
Bright, charming & cozy, this lovely 1560 sq ft Hamptons half-duplex with 3 beds up + 1 down is perfect for first-time homebuyers, young or extended families, or down sizers. Newer honey-hued LUXURY VINYL PLANK welcomes you into the home, leading to the kitchen w/ GRANITE countertops, NEWER ISLAND, s/s appliances, tile backsplash & ample cabinet space. The dining area is perfect for family meals & the welcoming, airy living room boasts large windows, perfect for the afternoon sun. Up the carpeted stairs is a bonus room & the primary bedroom w/ a walk-in closet and 3-pce ensuite & 2 more bedrooms, laundry & renovated 3-pce bathroom.The finished basement offers a bedroom + family room + serene 3-pce bathroom. The fenced backyard with private deck is perfect for long weekend BBQs and lazy mornings with coffee and a book. The SINGLE ATTACHED GARAGE keeps your car warm in the winter & the CENTRAL A/C keeps you cool in the summer. Close to shopping, services, schools and major roads, this home is a must-see. (id:63476)
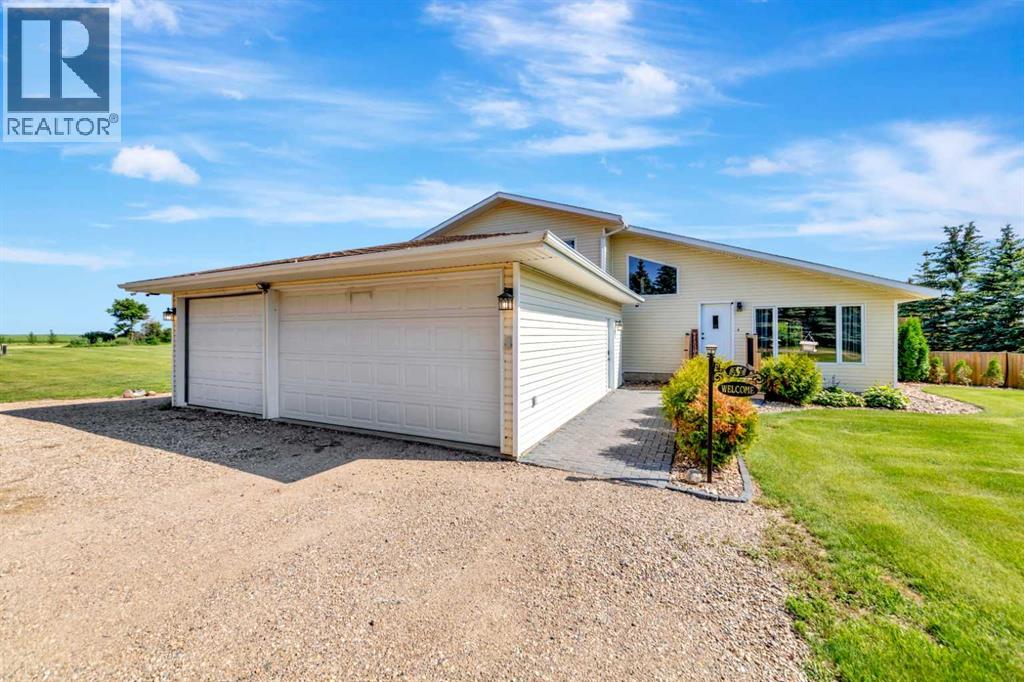
48541 Range Road 3263
Rural, Saskatchewan
Escape to the peace and privacy of country living with this beautifully maintained 1.5-storey acreage situated on 9.98 picturesque acres just minutes from Lloydminster. Thoughtfully updated and exceptionally cared for, this move-in-ready family home offers the perfect balance of comfort, space, and rural charm.The welcoming main floor features vaulted ceilings, a bright living room, and an updated oak kitchen with newer countertops, a backsplash, stainless steel appliances, and ample workspace. Patio doors lead to a spacious deck and gazebo, creating the ideal space for entertaining, family gatherings, or simply enjoying the peaceful surroundings.The upper level offers comfortable bedrooms, including a spacious primary retreat with access to a private upper deck. Relax and unwind in the luxurious jetted tub for a spa-like escape at home.The lower level features a cozy family room, an additional bedroom, and direct access to the heated, triple-attached garage, providing ample space for vehicles, toys, storage, or a workshop. The basement offers laundry, utility space, and additional storage.Step outside and enjoy everything acreage living has to offer. The beautifully landscaped yard features mature trees, underground sprinklers, a fire pit area, a gravel driveway, and nearly 10 acres of room for children, pets, recreation, or even a hobby farm. The property also includes a private well with a water filtration system, making it ready for country living from day one.If you've been searching for a Lloydminster acreage that offers privacy, pride of ownership, modern updates, and room for the whole family, this exceptional property delivers it all...just minutes from the city. 3D Virtual Tour Available! (id:63476)
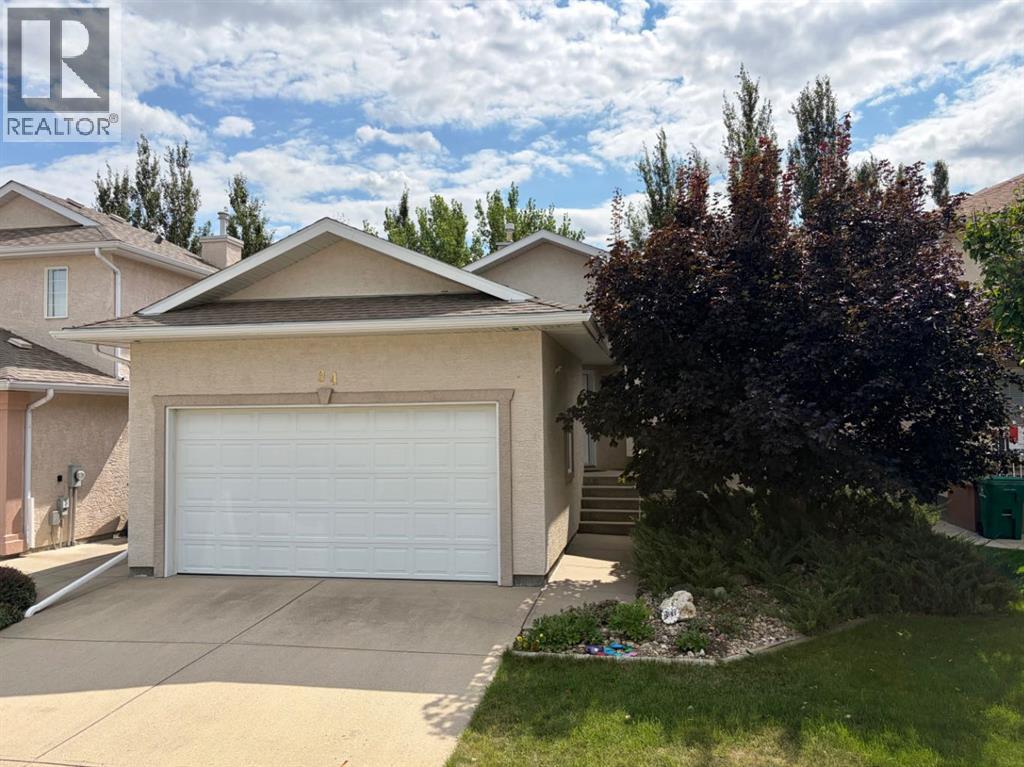
94 Fairmont Garden Road S
Lethbridge, Alberta
Walk Out Bungalow with Main Floor Laundry! Just a few steps down the street from Fairmont Garden Park and a couple of blocks from Fairmont Park Lake. Fully finished bungalow style home that was originally built with quality and still is in excellent condition. Featuring a spacious and wide main entranceway, open and vaulted layout, cozy gas fireplace AND gas stove, wonderful vertical garage storage, dual walk out level exits, ample rec/family room down, and a nifty guest bedroom/ensuite design in lower level too. The back yard is shrouded in trees and shrubbery, and there is a tasty raspberry patch on the East side of the home. Vinyl plank flooring was done in 2021 along with several other updated items over the years as well including HW tank, light fixtures, front door, stove, dishwasher, OTR microwave/hoodfan, and more. A cinder block fence out back, natural gas stem for deck, and man door in gargage are additional "extras". This is one of those rare, affordable, south side bungalows that are always hard to find...buy you just found one! (id:63476)

31 Hollinger Drive
Swan Hills, Alberta
Welcome to this charming 1988-built home that offers both comfort and practicality. This 3-bedroom house, nestled in a tranquil neighborhood, boasts a variety of features that make it an ideal living space.Upon entering, you’ll be greeted by a tiled entryway, leading to the main living area with beautiful hardwood floors. The kitchen, with a very large layout, provides an awesome view and is equipped with a range of appliances, including a fridge, stove, built-in microwave, and dishwasher. The kitchen also features a spacious, movable island with a breakfast bar, making it a perfect gathering spot. Adjacent to the kitchen, you’ll find a dining area that’s ideal for family meals and entertaining.The upstairs area includes three bedrooms and a 4-piece main bathroom, ensuring convenience for the whole family. The master bedroom features a 2-piece ensuite, adding a touch of luxury to your daily routine. Downstairs, the basement offers two additional bedrooms, making it a great space for guests or for use as an office or playroom. There’s also a 3-piece bathroom and a utility room off the basement bathroom for added convenience. The basement features hardwood in the main area and carpet in the bedrooms, providing a cozy atmosphere.Storage won’t be a concern with a huge storage area in the basement, as well as storage space under the stairs. The home is equipped with copper plumbing, adding to its durability and value.Outside, you’ll find a wooden deck for outdoor relaxation and a very nice firepit area, perfect for evening gatherings. The fully fenced back yard ensures privacy and security. For storage needs, there’s a small garden shed on the side of the house.Parking is convenient with street parking and alley access. The single-car garage, drywalled and insulated, provides additional parking and storage options. The chimney in the garage could be used for future heating purposes.The property also offers paved parking in the back with private alley access . The shingles are in good shape, and most windows upstairs are vinyl, enhancing energy efficiency and aesthetics.This house is a perfect blend of comfort, convenience, and potential, offering a cozy and practical living space with a view and outdoor amenities that make it a true home. (id:63476)
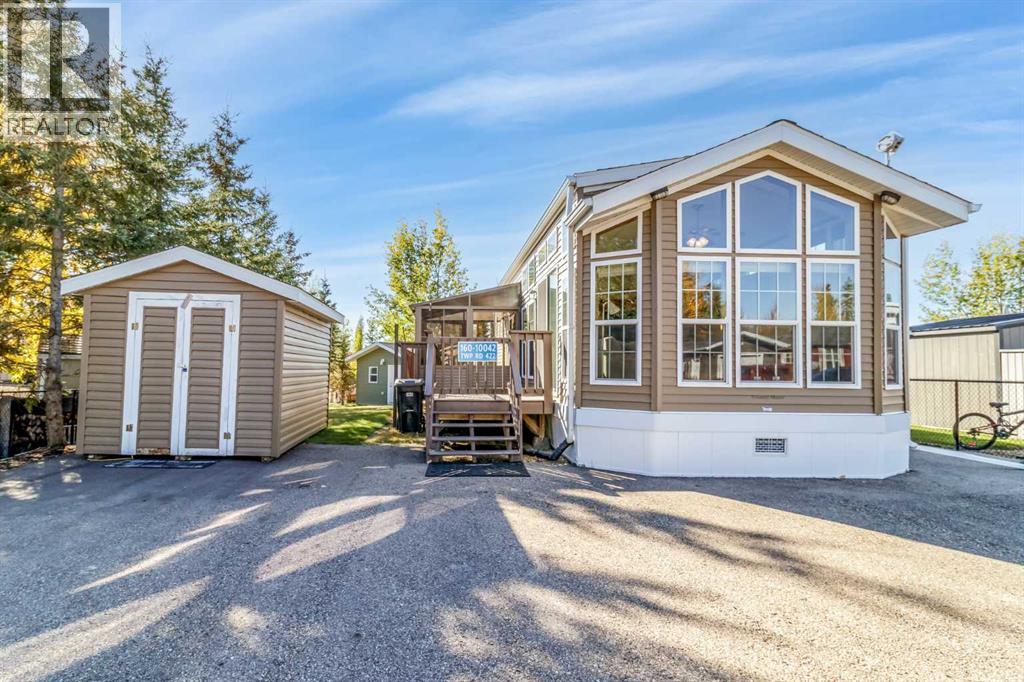
160a, 10042 Township Road 422
Rural Ponoka County, Alberta
Escape the city and embrace lake life with this stunning treed retreat at Raymond Shores on Gull Lake! This beautifully landscaped property offers privacy, comfort, and resort-style amenities — the perfect year-round getaway. PROPERY OVERVIEW:~Address: Raymond Shores, Gull Lake~Type: Fairmont Park Model Home~Year Built: 2012~Size: approx. (534 sq. ft.)~Bedrooms: 2~Bathrooms: 1~Lot: Private, treed, backs onto green space.HOME FEATURES~6” walls and superior insulation~New laminate flooring in bedrooms (2019)~Upgraded Lennox air conditioner and Nest thermostat (2021)~included furnishings— see listing~Winter-ready plumbing -with heat tape and insulated skirting installed.~Bright, open layout-with cozy living space and modern finishes~New to park model last few years; furnace motor 2024, dishwasher,stove with conversion plug, roller blinds living room & dining room ~Hook ups for washer and dryer in hallway. OUTDOOR LIVING:~Professionally landscaped (2010) and revamped in 2022 ~Expansive 400 sq. ft. two-level deck with Gazebo and enclosed Sunroom~Upper deck enclosed for secure firewood storage~12’ x 12’ insulated bunkhouse — built for winter use, finished with pine interior, metal bottom, insulated floor and extra insulation heated with electric baseboard heat thermostat controlled. (seller’s do use in winter months) ~Total sleeping capacity: up to 8 people~Fenced. COMMUNITY AMMENITYS:~Gated community with clubhouse, indoor pool, hot tub, and gym~Pickleball courts, playground, beach, and fishing dock~Nature trails, inland and outland marinas~Active social committee hosting year-round events for all ages. LIFESTYLE:Whether you’re seeking a peaceful retreat or a vibrant community, this property offers the best of both worlds. Enjoy morning coffee surrounded by trees, evenings by the firepit, and weekends on the water. (id:63476)
64 Tanner Street
Red Deer, Alberta
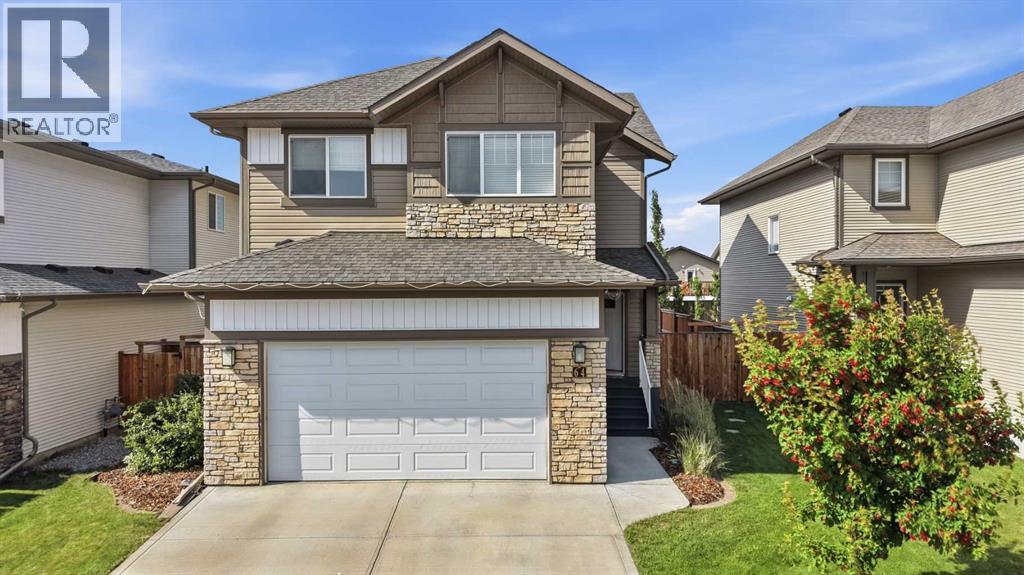
Welcome to 64 Tanner Street, a beautifully maintained, fully air-conditioned two-storey family home in the sought-after community of Timberstone — close to schools, parks, playgrounds, walking trails, and everyday shopping. What sets this property apart is the backyard: a true private retreat featuring a large composite deck, an expansive patio and sitting area, raised garden boxes, mature landscaping, full fencing, and rear lane access — space made for entertaining, watching the kids play, gardening, or simply unwinding after a long day. Inside, the open-concept main floor centers on a chef-inspired kitchen with a massive quartz island, built-in double ovens, built-in microwave, abundant cabinetry, and a walk-through pantry connecting to the mudroom and garage. Luxury vinyl plank flooring runs throughout the main living areas, and the dining and living spaces flow together for easy family living and hosting. Upstairs, a spacious bonus room offers flexible use as a family room, playroom, office, or media space, while second-floor laundry adds everyday convenience. The primary suite includes a large walk-in closet and private three-piece ensuite, with two additional well-sized bedrooms for family or guests. The basement is unfinished but roughed-in for in-floor heat, offering a head start on future development, and is currently set up as an indoor hockey training and play area. Additional highlights include a double attached garage, central air conditioning, and modern finishes throughout. Move-in ready, backyard-focused, and with real basement development potential — this Timberstone home checks every box. (id:63476)
11, 5905 71 Avenue
Rocky Mountain House, Alberta
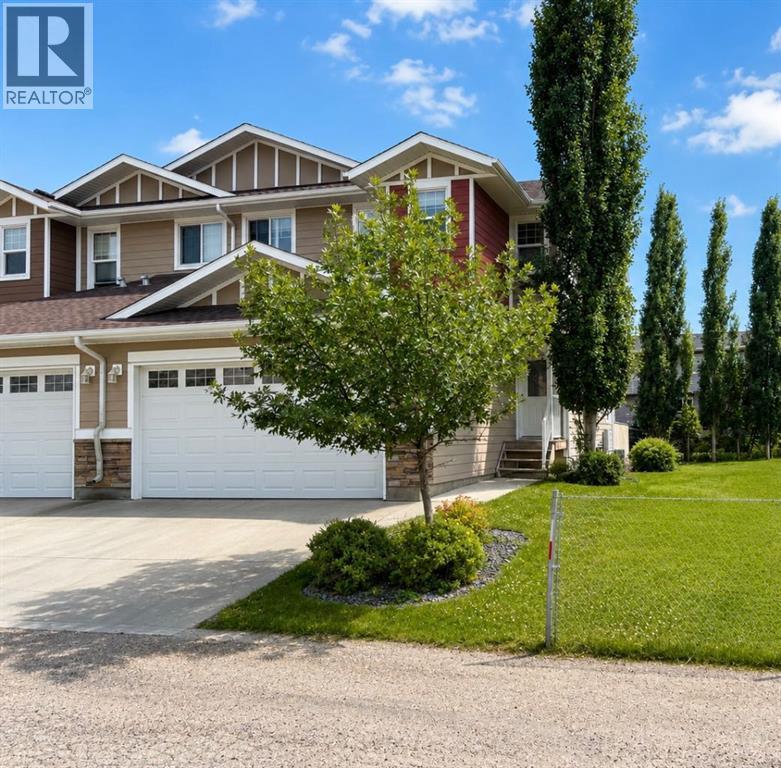
Be blown away by this turn key, very functional and carefree living option. An executive four bedroom, 4 bathroom townhouse built in 2015 with character and quality in mind. The main level showcases a renovated custom kitchen that has been extended and upgraded considerably offering even more space, functionality and wow factor. A great feature of the kitchen is the walkthrough pantry with access to the rear entry/garage as well. Off the kitchen is a comfortable living/sitting area with a gas fireplace and several large windows on this level allow for plenty of natural light. A guest bath, storage, and attached 22x20 garage make the main level very functional and well laid out. Upstairs you’ll find a 4pc bath, two spacious bedrooms, and the primary bedroom which features a walk in closet and stunning 5pc ensuite with dual sinks, soaker tub and stand up shower. Downstairs is a perfect hangout space with cozy living room , additional bedroom and 3pc bathroom. We haven’t even mentioned outside yet as this property has went above and beyond to make your outdoor living space your own perfect maintenance free area with a plumbed in gas fireplace, pergola, privacy fencing, stone patio tiles, and outdoor kitchen counter space with built in fridge and storage. There’s plenty more to offer here and see! A luxurious, low maintenance lifestyle in a great north end location close to the extensive walking trail that leads to the river along with numerous parks and green space areas nearby. (id:63476)
7310 46 Avenue
Camrose, Alberta
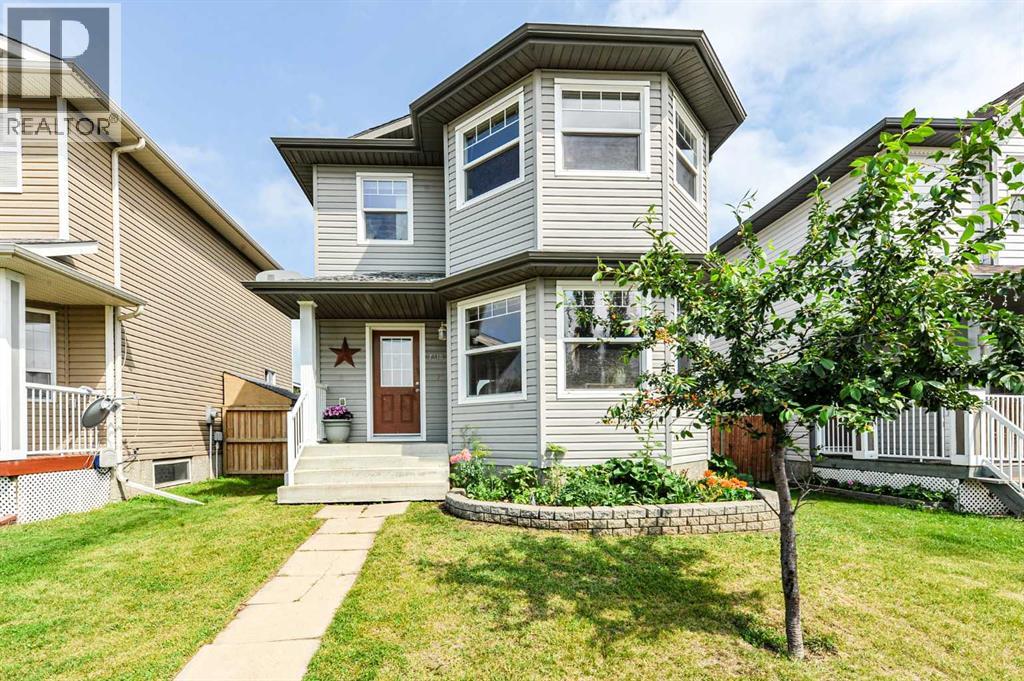
Welcome to this charming 3-bedroom, 2-storey home in desirable West Park Court, ideally situated close to west-end shopping, schools, parks, and everyday amenities. Offering exceptional value and room to grow, this property is perfect for families, first-time buyers, or savvy investors. Step inside and enjoy the abundance of natural light streaming through the beautiful bay windows, creating a bright and inviting atmosphere throughout the open-concept main floor. The spacious living room flows seamlessly into the functional kitchen, featuring a corner pantry, movable island, and three included appliances. A generous dining area provides plenty of space for family meals and entertaining, while convenient powder rooms on the main level—including a 2-piece bath near the back entrance—offer added practicality after a day spent gardening or enjoying the backyard. Upstairs, the bright primary bedroom features a walk-in closet and private 4-piece ensuite. Two additional bedrooms and another full 4-piece bathroom complete the upper level, making this an ideal layout for growing families. The undeveloped basement has been left for your personal design ideas and includes a rough-in for a potential fourth bathroom, providing endless possibilities for additional living space. Outside, you'll find an impressively large backyard with back alley access, offering ample room to build a future single or double detached garage while still maintaining plenty of outdoor space for children, pets, or gardening enthusiasts. This home truly offers incredible potential, allowing you to customize both the basement and outdoor space to suit your lifestyle and needs. A fantastic opportunity to invest in your future while enjoying affordable homeownership in a convenient location. (id:63476)
2105 13438 Central Avenue
Surrey, British Columbia
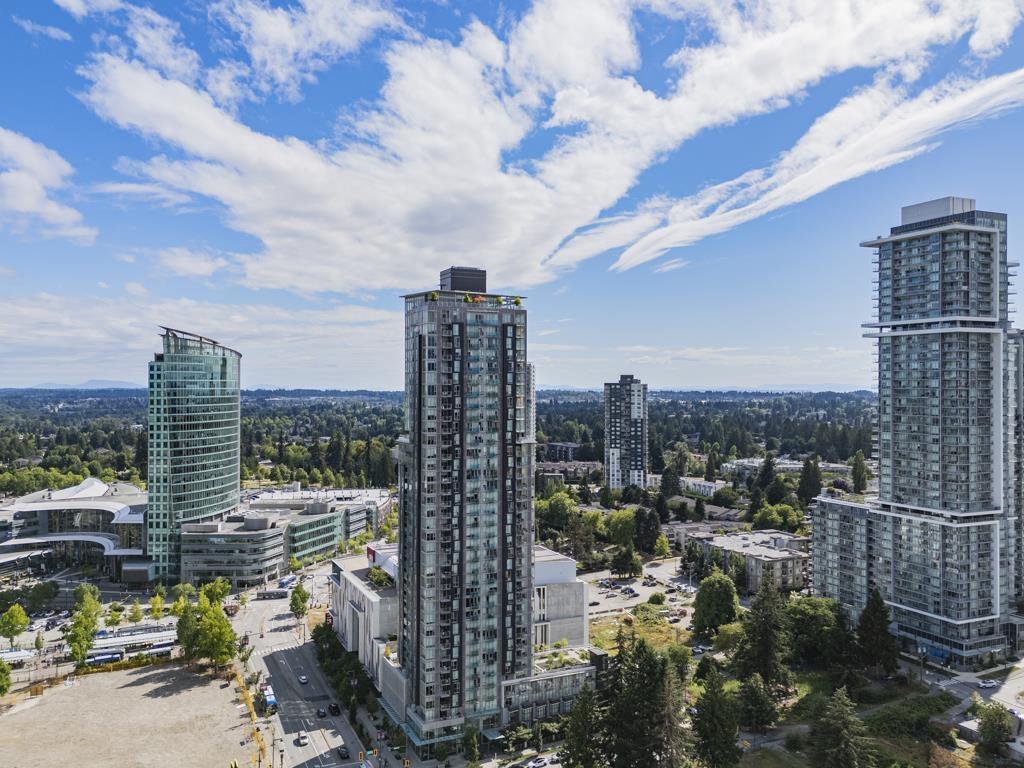
Live in the heart of Downtown Surrey at Prime on the Plaza, offering the perfect blend of style, comfort, and convenience. This bright, well-maintained 21st-floor studio features sweeping city views, abundant natural light, and a European-style queen Murphy bed system. Enjoy exceptional amenities, including a gym, yoga studio, sauna/steam rooms, business centre, lounge, study and music rooms, kids' play area, and rooftop garden. Just steps to the SkyTrain, Central City Shopping Centre, SFU, KPU, restaurants, and more. Includes a storage locker. Outstanding value in Central Surrey-don't miss it! (id:63476)
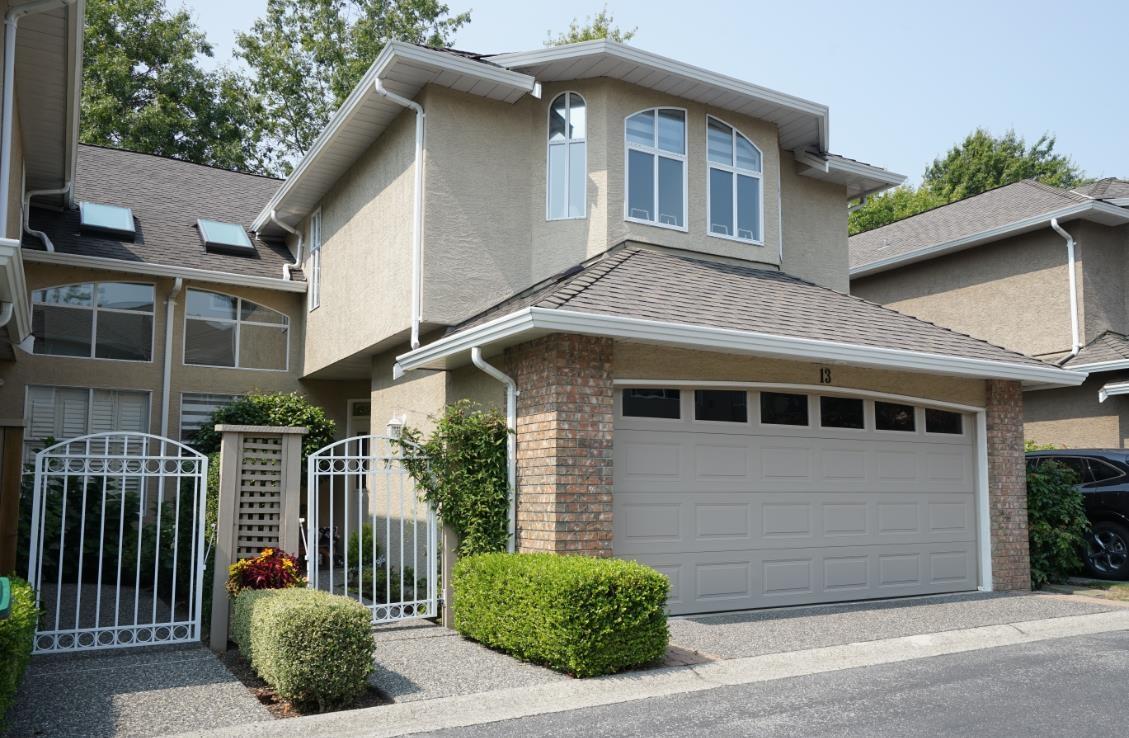
13 6211 W Boundary Drive
Surrey, British Columbia
Spectacular Boundary Park townhome! WONDERFUL NEIGHBOURS & a home that you will fall in love with! Loaded with charm & immaculately maintained. Top of the line UPDATES include replaced POLY-B piping, HOT WATER TANK & APPLIANCES (2yrs.), top of the line CARPET & EURO LAMINATE (5yrs), HUNTER DOUGLAS blinds (6months), PAINT & more. PROACTIVE STRATA has already upgraded the electrical for EV & other demands & is highly responsive. 3 bedrooms, 21/2 baths, side-by-side DOUBLE GARAGE and your giant PRIMARY SUITE with COSY sitting area & GAS FIREPLACE plus spa-like ensuite. Great location near BOUNDARY PARK Lake, walking trails, shopping, eateries, services & more. PETS OK! Call for a viewing and come fall in love! (id:63476)
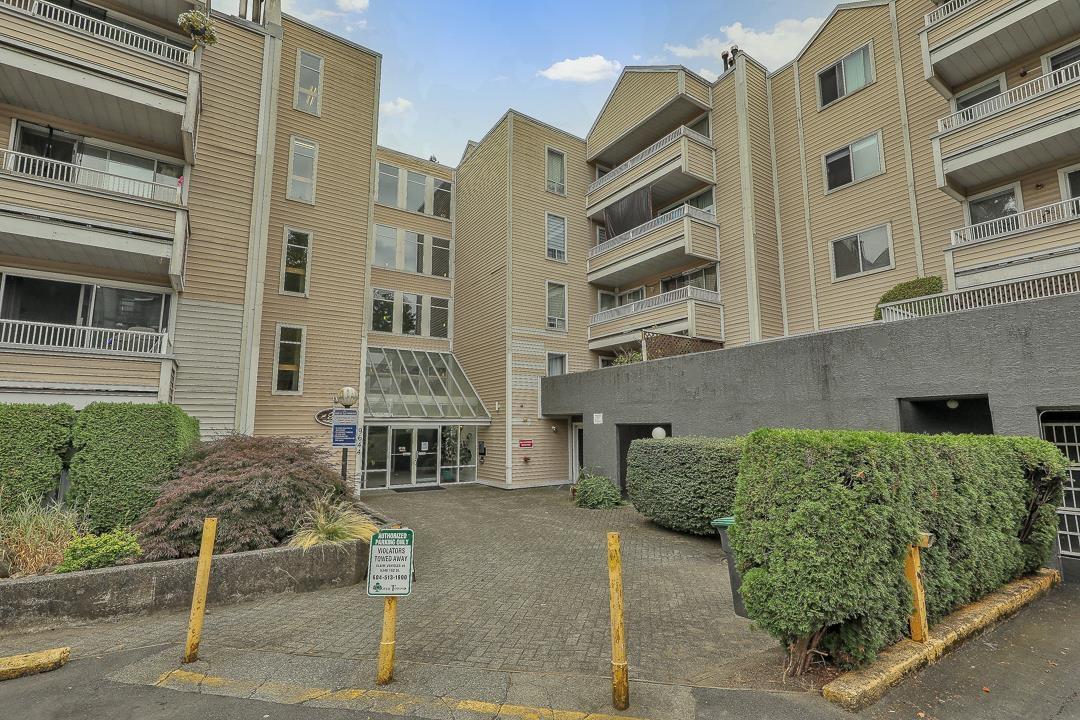
205 9644 134 Street
Surrey, British Columbia
This spacious and well maintained 2 bedrooms, 1-bathroom,First floor unit offers approximately 1,012 sq ft of comfortable living area. Both bedrooms offer ample space, with the primary bedroom featuring a large walk-through closet. Strata fee includes cable, Water, internet and natural gas. Enjoy the cozy gas fireplace in the winter and relax on your private ground level patio in the summer, Convenient access to the condo is available from the back at ground level. Secure underground Parking stall #1 and Locker # 105 are included with the unit. Centrally located and close to schools, transit, sky train,Central City Mall, restaurants, Simon Fraser University, City Hall & Surrey Recreation Centre. All measurements are approximate.The washer and dryer hookups available. (id:63476)
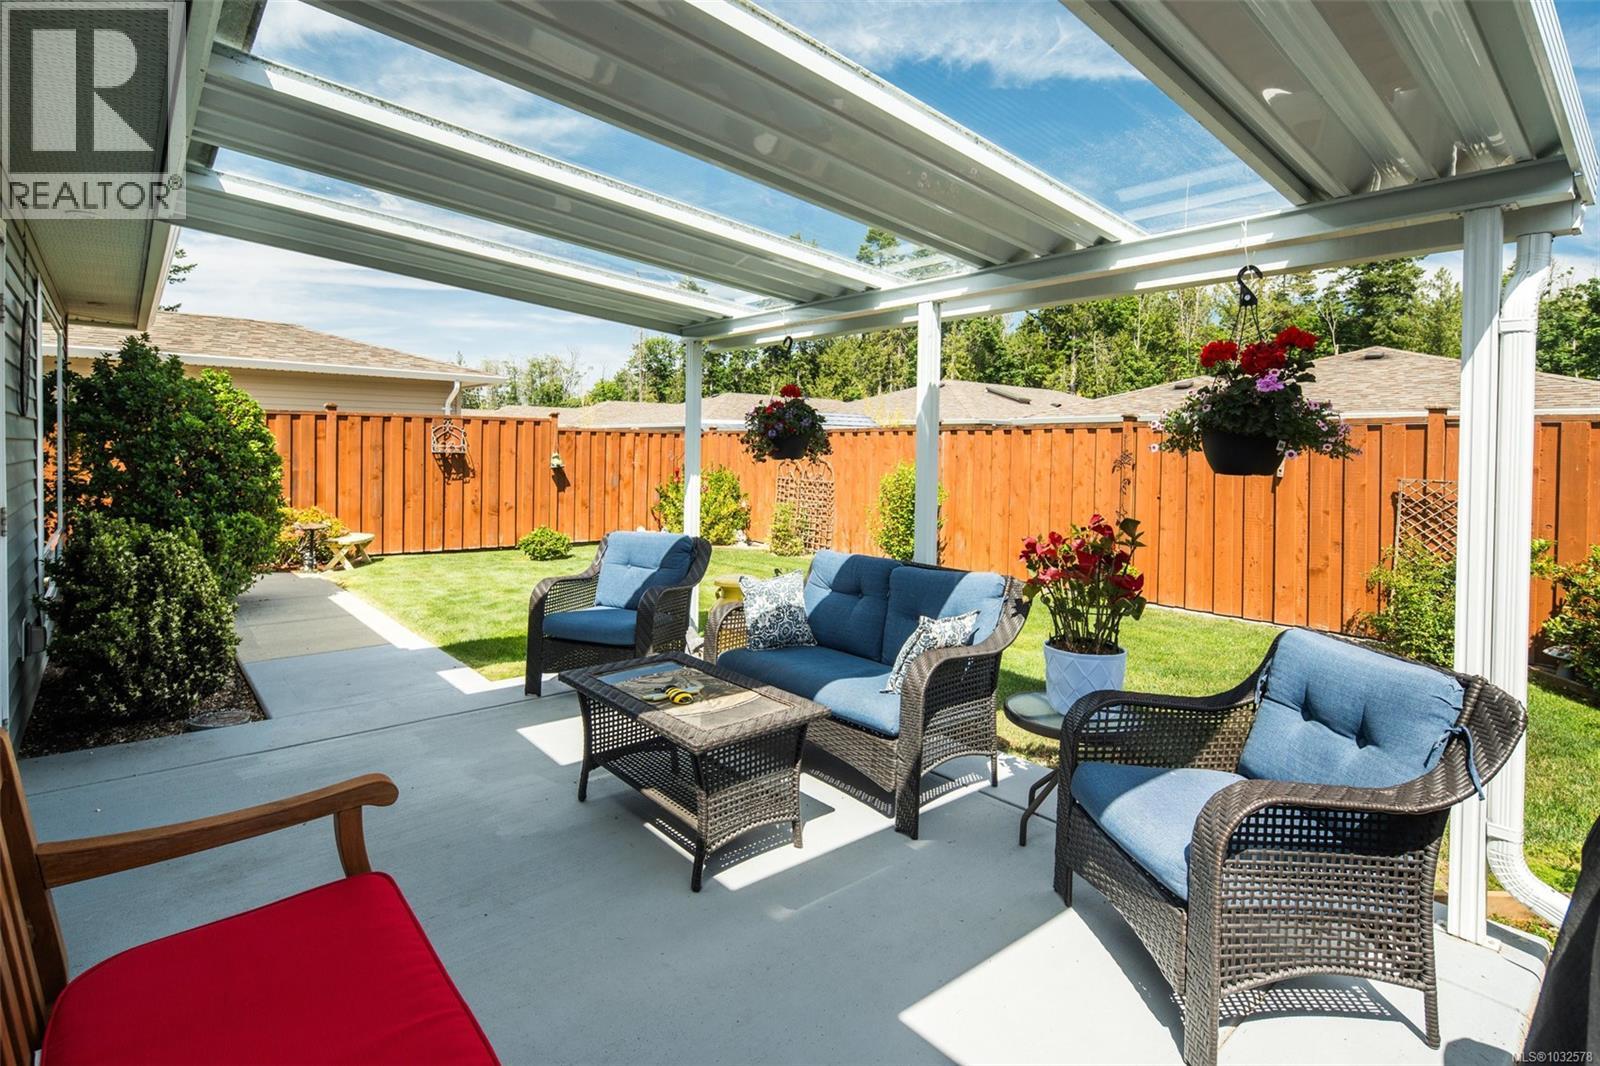
54 7586 Tetayut Rd
Central Saanich, British Columbia
Discover Hummingbird Green Village, an exclusive haven for those who value beauty, serenity, and discretion.This 2-bedroom, 2-bathroom home blends modern elegance with practical design.The open-concept layout features an accent wall suited for your finest pieces. Lush greenery complements the impeccably maintained lawn, cared for with the owner’s golf-honed patience and precision. Wider doorways, a flush entrance, and an accessible ensuite shower ensure ease of mobility, rare in this complex. The kitchen offers sleek countertops, premium appliances, and generous storage. Engineered hardwood flooring, vaulted ceilings, architrave moulding, and staircase-style wiring elevate the home’s efficiency and style. The covered patio leads to a secluded backyard, naturally screened for privacy and free from prying eyes. Minutes from BC Ferries, the airport, the beach by the Sidney Pier, and a direct highway to downtown Victoria, travel is effortless. Claim your place at Hummingbird Green Village. (id:63476)