
10416 69 Av NW Edmonton, Alberta T6H 2C3

$335,000Maintenance, Exterior Maintenance, Insurance, Other, See Remarks
$266 Monthly
Maintenance, Exterior Maintenance, Insurance, Other, See Remarks
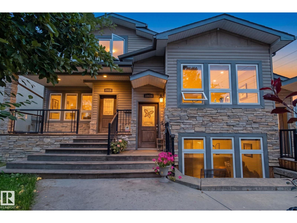
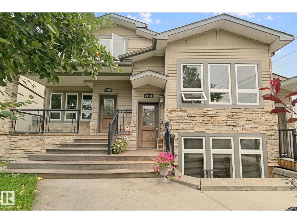
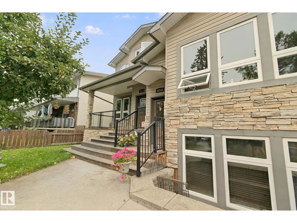
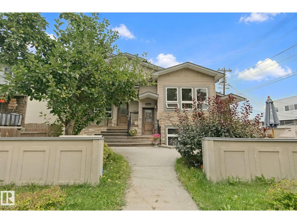
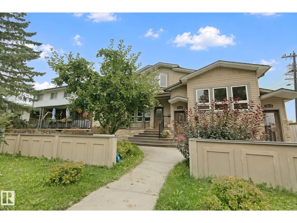
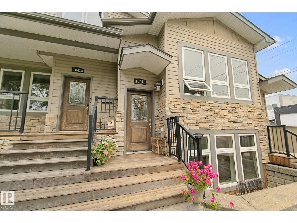
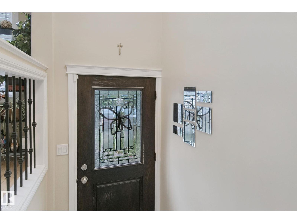
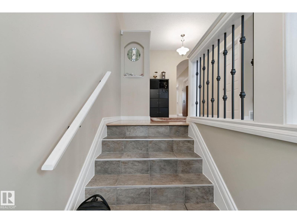
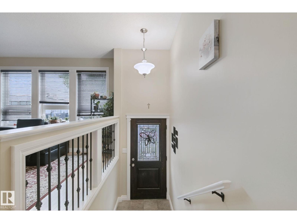
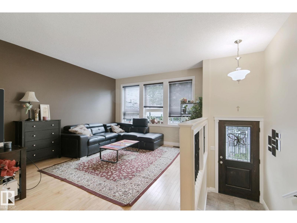
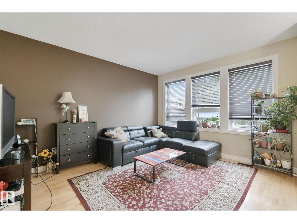
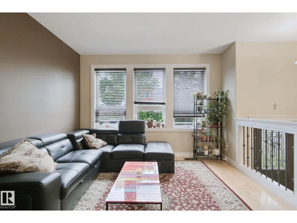
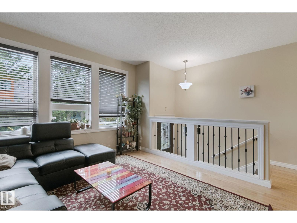
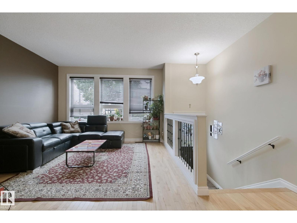
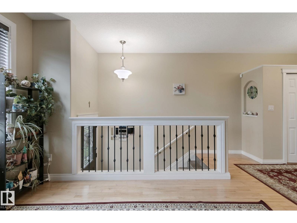
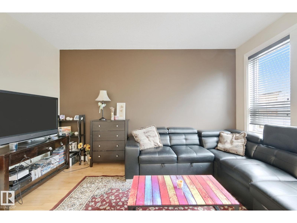
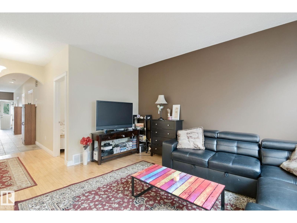
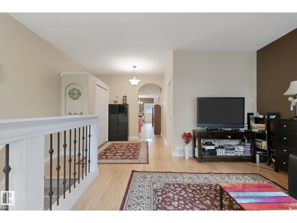
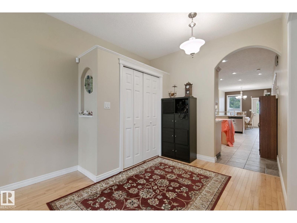
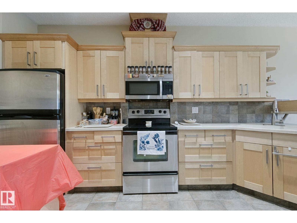
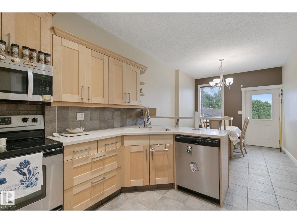
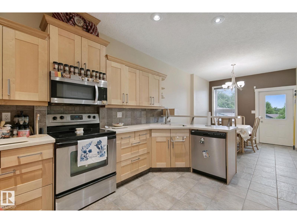
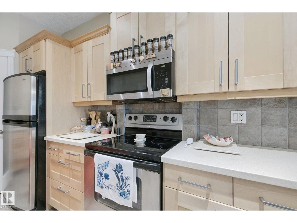
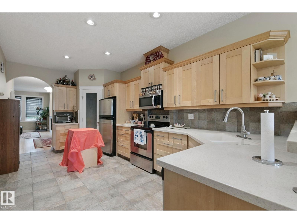
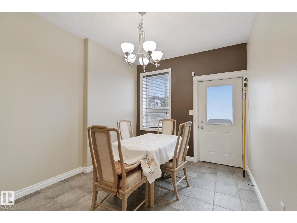
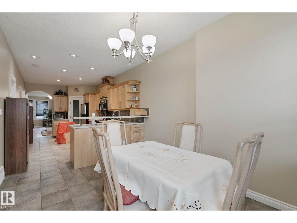
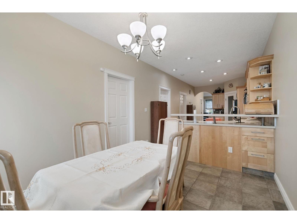
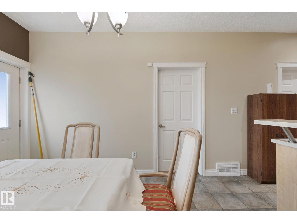
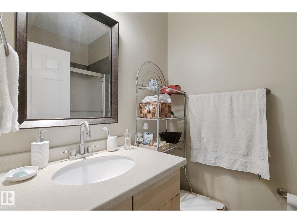
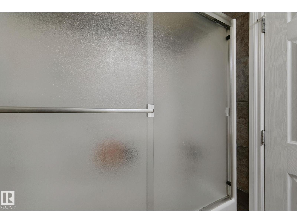
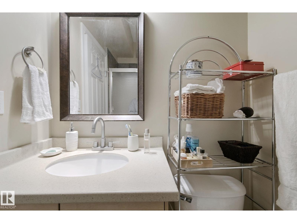
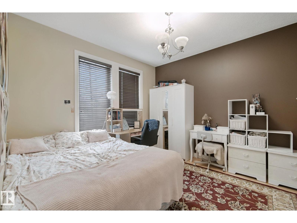
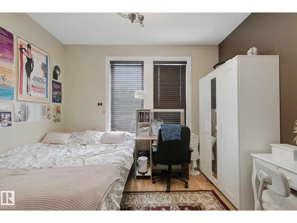
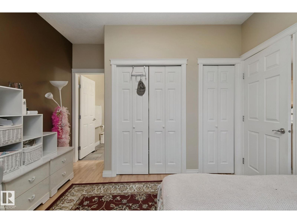
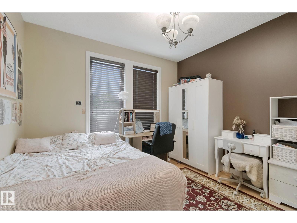
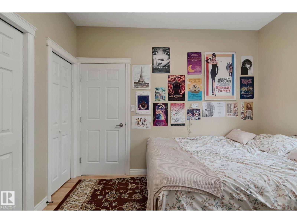
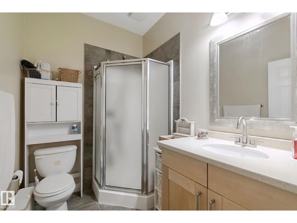
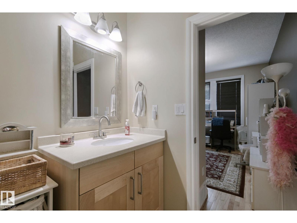
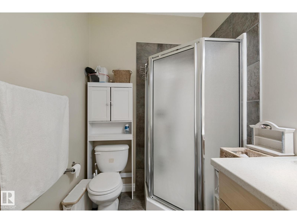
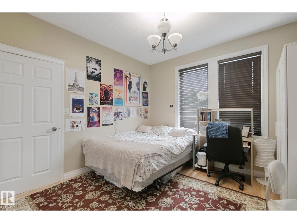
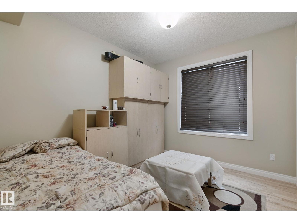
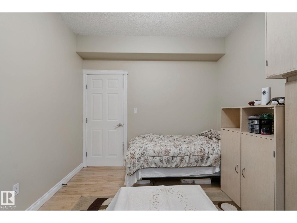
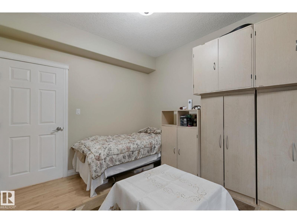
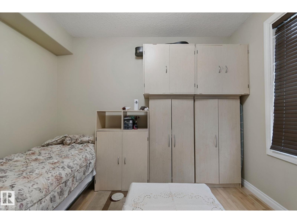
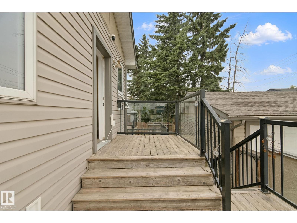
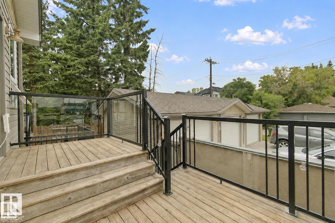
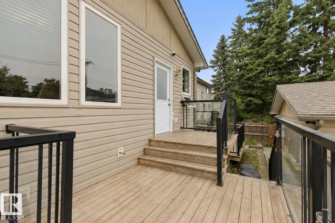
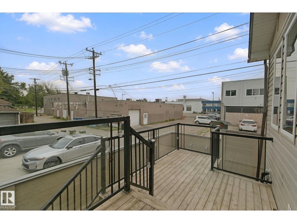
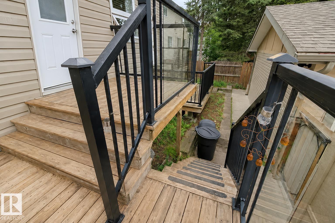
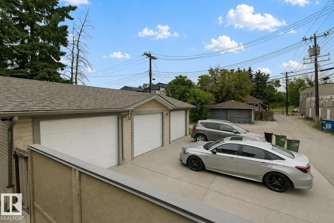
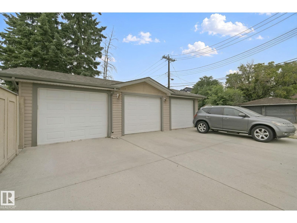
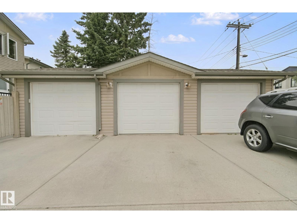
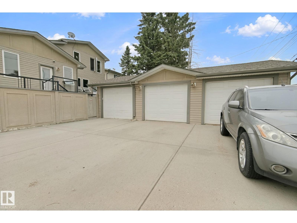
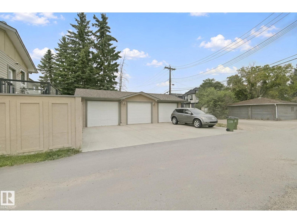
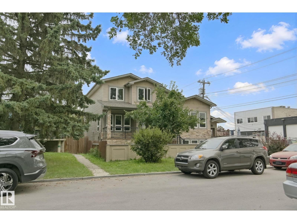
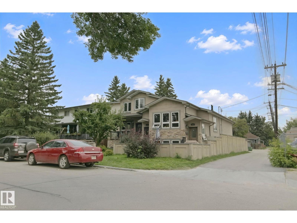
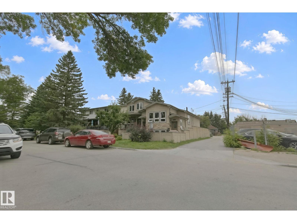
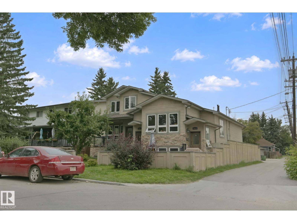
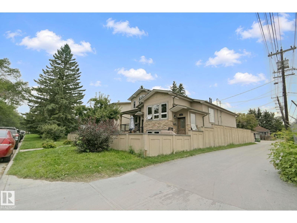
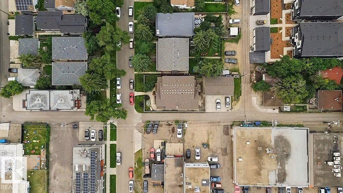
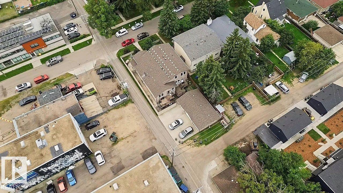
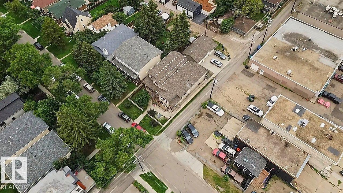
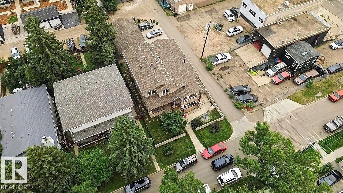
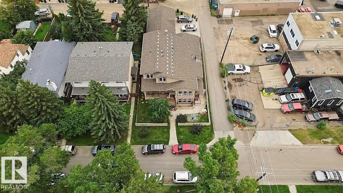
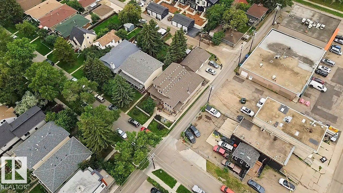
$266 MonthlyLocation Location!! Old Strathcona, U of A and Downtown are just minutes away. This upper stacked single level townhome features 1,140 Sq. Ft. with 2 bedrooms & 2 full baths, A/C and a single detached garage (insulated) with additional driveway parking. As you enter the front entry be prepared to be impressed with this open and elevated floorplan which includes 9' ceilings & extra large windows. Maple hardwood and ceramic tile floors, maple kitchen with eating bar, corian counters, corner pantry and stainless steel appliances. Laundry & utility room sit adjacent to the kitchen and houses tankless hot water on demand. The dining space provides a great space and has access to a rear 2-tiered deck with natural gas BBQ hookup. Small 3 unit complex is self managed, well run, and is pet friendly. Lots of street parking out front. Walk to several parks, schools and local shops/cafes. (id:63476)
Property Details
| MLS® Number | E4505360 |
| Property Type | Single Family |
| Neigbourhood | Allendale |
| Amenities Near By | Public Transit, Schools, Shopping |
| Features | See Remarks, Lane |
| Parking Space Total | 2 |
| Structure | Deck |
Building
| Bathroom Total | 2 |
| Bedrooms Total | 2 |
| Amenities | Ceiling - 9ft |
| Appliances | Dishwasher, Dryer, Microwave Range Hood Combo, Refrigerator, Stove, Washer |
| Basement Type | None |
| Constructed Date | 2007 |
| Construction Style Attachment | Stacked |
| Cooling Type | Central Air Conditioning |
| Heating Type | Forced Air |
| Size Interior | 1,141 Sqft |
| Type | Row / Townhouse |
Parking
| Detached Garage |
Land
| Acreage | No |
| Fence Type | Fence |
| Land Amenities | Public Transit, Schools, Shopping |
| Size Irregular | 187.26 |
| Size Total | 187.26 M2 |
| Size Total Text | 187.26 M2 |
Rooms
| Level | Type | Length | Width | Dimensions |
|---|---|---|---|---|
| Main Level | Living Room | 3.7 m | 4.35 m | 3.7 m x 4.35 m |
| Main Level | Dining Room | 2.94 m | 3.33 m | 2.94 m x 3.33 m |
| Main Level | Kitchen | 2.94 m | 6.12 m | 2.94 m x 6.12 m |
| Main Level | Primary Bedroom | 3.46 m | 4.03 m | 3.46 m x 4.03 m |
| Main Level | Bedroom 2 | 3.46 m | 3.05 m | 3.46 m x 3.05 m |
| Main Level | Laundry Room | Measurements not available |
Contact Us
Contact us for more information

The trademarks REALTOR®, REALTORS®, and the REALTOR® logo are controlled by The Canadian Real Estate Association (CREA) and identify real estate professionals who are members of CREA. The trademarks MLS®, Multiple Listing Service® and the associated logos are owned by The Canadian Real Estate Association (CREA) and identify the quality of services provided by real estate professionals who are members of CREA. The trademark DDF® is owned by The Canadian Real Estate Association (CREA) and identifies CREA's Data Distribution Facility (DDF®)
August 25 2026 03:11:16
REALTORS® Association of Edmonton
RE/MAX River City