
27 Redstone Heights NE Calgary, Alberta T3N 0T6

$770,000
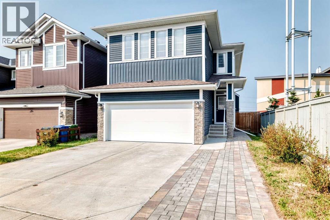
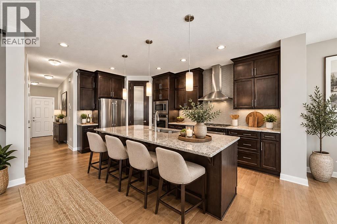
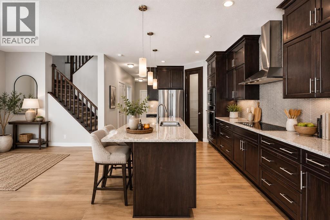
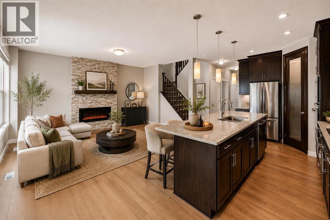
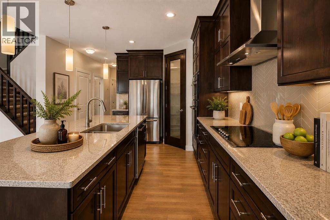
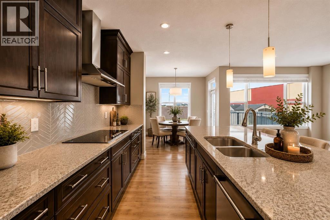
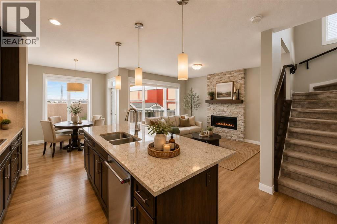
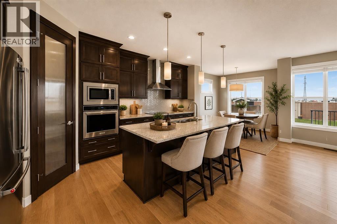
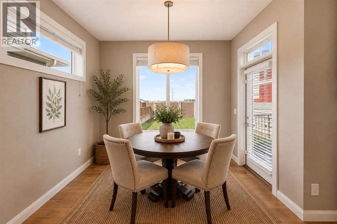
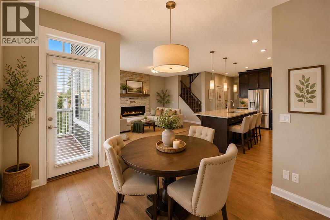
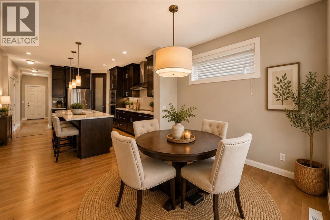
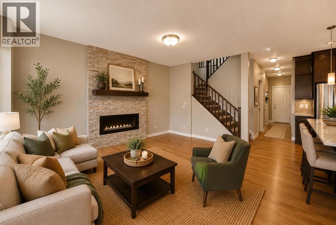
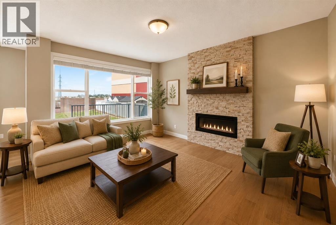
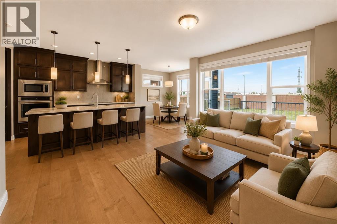
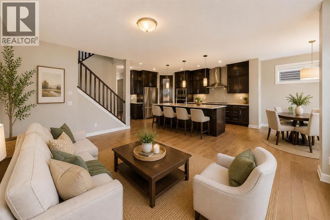
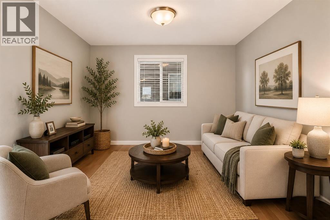
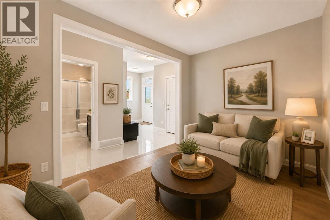
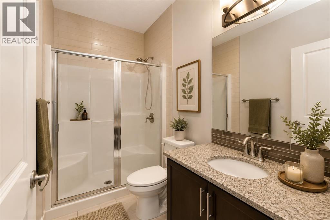
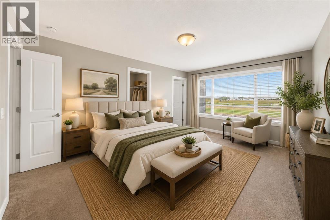
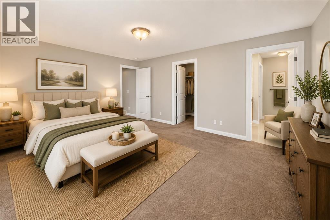
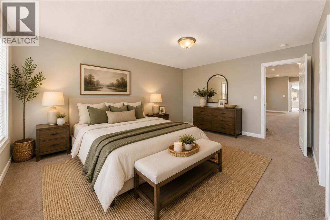
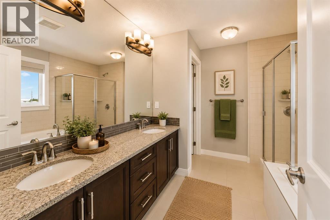
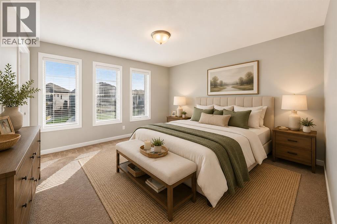
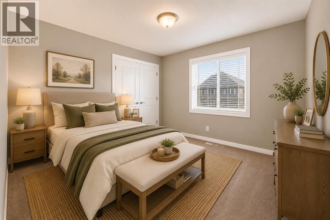
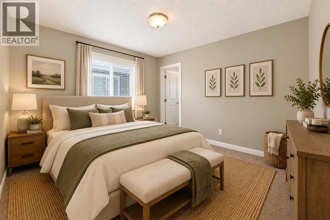
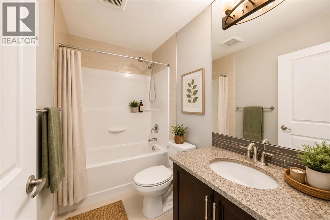
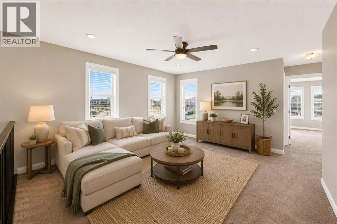
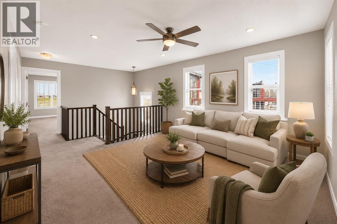
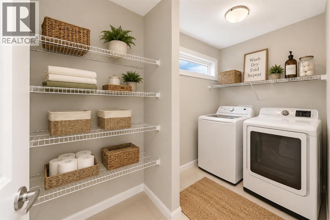
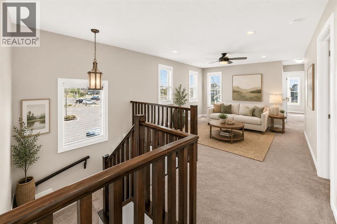
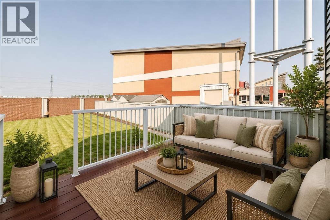
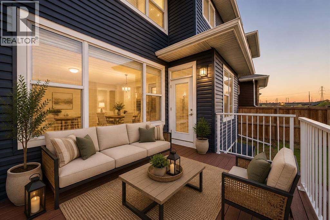
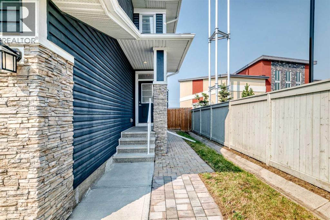
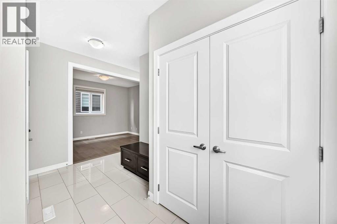
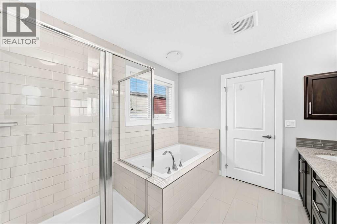
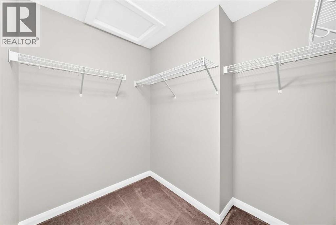
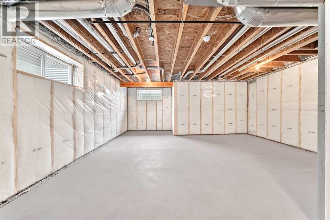
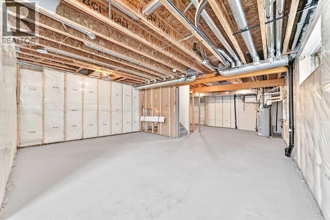
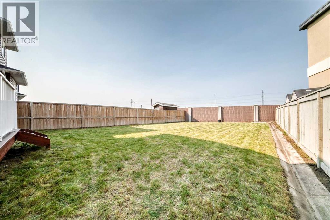
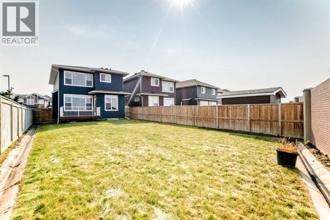
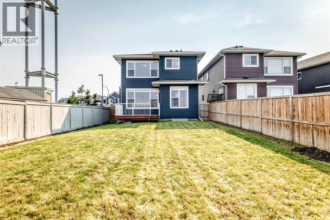
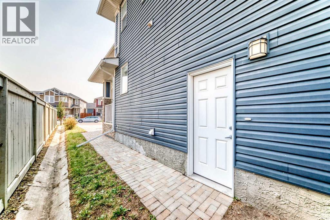
Welcome to this exceptional Two-Storey home, ideally situated on a desirable CORNER LOT in Redstone, offering an abundance of space, natural light, and a thoughtfully designed open-concept floor plan. From the moment you step into the spacious foyer, you’ll appreciate the inviting layout and elegant finishes throughout. The main floor features a versatile DEN/FLEX room that can easily be used as a home office, study, or converted to a bedroom to suit your family’s needs, along with a convenient FULL BATHROOM. The bright and spacious living area is anchored by a stunning electric fireplace with beautiful floor-to-ceiling brickwork, creating a warm and impressive focal point. The heart of the home is the chef-inspired kitchen, complete with elegant quartz countertops, full-height cabinetry, stainless steel appliances, a large Centre island, and a generous eating area. The kitchen seamlessly overlooks the dining and living spaces, making it ideal for everyday family living and effortless entertaining. Abundant natural light fills the space and the eating area provides direct access to the deck and large backyard. Upstairs, you’ll find FOUR generously sized bedrooms, a spacious BONUS ROOM, and two full bathrooms. The impressive primary retreat features a luxurious FIVE-PIECE ENSUITE with a relaxing soaker tub, along with a huge walk-in closet providing exceptional storage. There is a SEPARATE ENTRANCE to the unfinished basement which offers a blank canvas with endless potential to create additional living space, a recreation room, home gym, or whatever best suits your lifestyle. Outside, enjoy the privacy and added space of this corner lot, complete with a large backyard and deck — perfect for summer gatherings and outdoor entertaining. The EXTENDED DRIVEWAY provides parking for up to three vehicles, adding valuable convenience for families and guests. Located close to schools, shopping, parks, transportation, and many of the amenities Redstone has to offer, this is a wonderful opportunity to own a spacious, UPGRADED family home in a sought-after NE Calgary community. FOUR BEDROOMS upstairs, a bonus room, three full bathrooms, a flexible main-floor room, and an extended three-car driveway make this a truly special home and one that is sure to impress! The furniture is virtually staged and intended for concept purposes only. You will love to make this your home! (id:63476)
Property Details
| MLS® Number | A2339452 |
| Property Type | Single Family |
| Community Name | Redstone |
| Amenities Near By | Park, Playground, Schools, Shopping |
| Features | No Animal Home, No Smoking Home |
| Parking Space Total | 6 |
| Plan | 1611524 |
| Structure | Deck |
Building
| Bathroom Total | 3 |
| Bedrooms Above Ground | 4 |
| Bedrooms Total | 4 |
| Appliances | Washer, Refrigerator, Dishwasher, Stove, Dryer, Microwave, Oven - Built-in, Window Coverings |
| Basement Development | Unfinished |
| Basement Features | Separate Entrance |
| Basement Type | Full (unfinished) |
| Constructed Date | 2017 |
| Construction Material | Poured Concrete |
| Construction Style Attachment | Detached |
| Cooling Type | None |
| Exterior Finish | Concrete, Vinyl Siding |
| Fireplace Present | Yes |
| Fireplace Total | 1 |
| Flooring Type | Carpeted, Tile, Vinyl Plank |
| Foundation Type | Poured Concrete |
| Heating Type | Forced Air |
| Stories Total | 2 |
| Size Interior | 2,294 Sqft |
| Total Finished Area | 2293.6 Sqft |
| Type | House |
Parking
| Concrete | |
| Attached Garage | 2 |
Land
| Acreage | No |
| Fence Type | Fence |
| Land Amenities | Park, Playground, Schools, Shopping |
| Landscape Features | Landscaped |
| Size Depth | 45.06 M |
| Size Frontage | 11.68 M |
| Size Irregular | 551.00 |
| Size Total | 551 M2|4,051 - 7,250 Sqft |
| Size Total Text | 551 M2|4,051 - 7,250 Sqft |
| Zoning Description | R-g |
Rooms
| Level | Type | Length | Width | Dimensions |
|---|---|---|---|---|
| Second Level | Laundry Room | 5.58 Ft x 10.25 Ft | ||
| Second Level | Bedroom | 11.92 Ft x 12.92 Ft | ||
| Second Level | Other | 5.58 Ft x 5.83 Ft | ||
| Second Level | 4pc Bathroom | 8.25 Ft x 4.92 Ft | ||
| Second Level | Bedroom | 9.92 Ft x 10.08 Ft | ||
| Second Level | Other | 4.25 Ft x 4.17 Ft | ||
| Second Level | Bonus Room | 12.58 Ft x 14.08 Ft | ||
| Second Level | Primary Bedroom | 12.58 Ft x 16.58 Ft | ||
| Second Level | Other | 5.33 Ft x 7.67 Ft | ||
| Second Level | 5pc Bathroom | 10.00 Ft x 9.25 Ft | ||
| Second Level | Bedroom | 9.92 Ft x 10.00 Ft | ||
| Main Level | Den | 9.25 Ft x 12.50 Ft | ||
| Main Level | 3pc Bathroom | 9.25 Ft x 4.92 Ft | ||
| Main Level | Kitchen | 10.42 Ft x 18.83 Ft | ||
| Main Level | Dining Room | 10.42 Ft x 9.42 Ft | ||
| Main Level | Pantry | 4.08 Ft x 4.42 Ft | ||
| Main Level | Living Room | 12.50 Ft x 16.42 Ft | ||
| Main Level | Other | 12.17 Ft x 9.67 Ft | ||
| Main Level | Other | 13.17 Ft x 5.92 Ft |
Contact Us
Contact us for more information

The trademarks REALTOR®, REALTORS®, and the REALTOR® logo are controlled by The Canadian Real Estate Association (CREA) and identify real estate professionals who are members of CREA. The trademarks MLS®, Multiple Listing Service® and the associated logos are owned by The Canadian Real Estate Association (CREA) and identify the quality of services provided by real estate professionals who are members of CREA. The trademark DDF® is owned by The Canadian Real Estate Association (CREA) and identifies CREA's Data Distribution Facility (DDF®)
August 24 2026 12:22:32
Calgary Real Estate Board
Cir Realty