
216 Millbank Road SW Calgary, Alberta T2Y 2Z2

$570,000
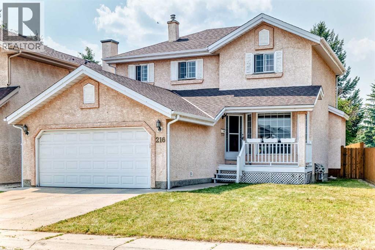
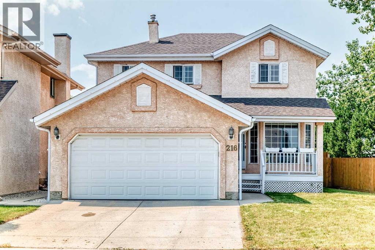
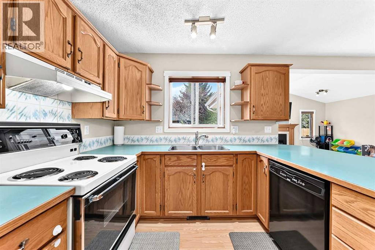
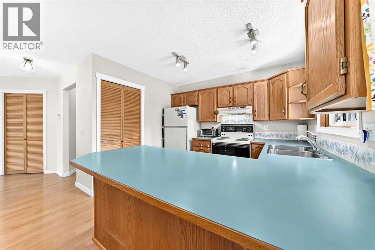
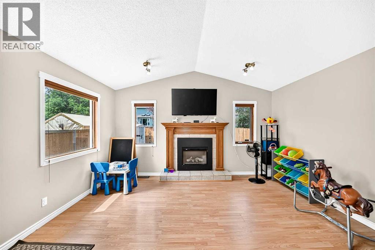
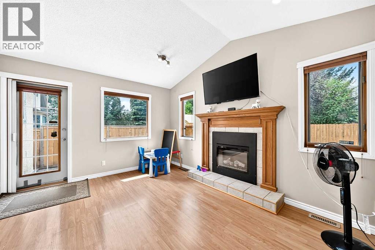
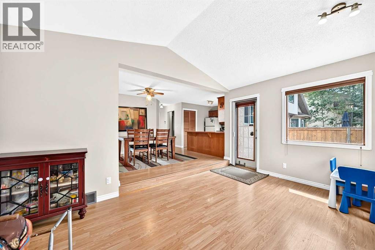
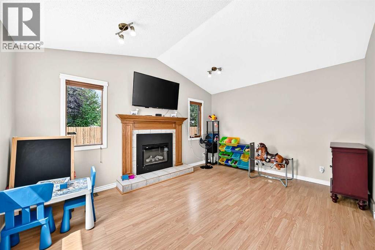
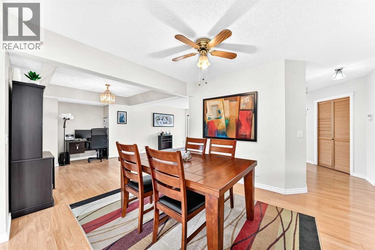
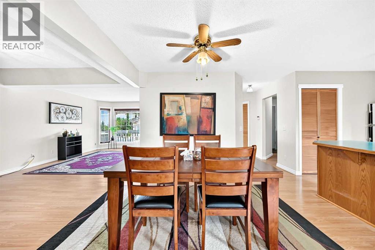
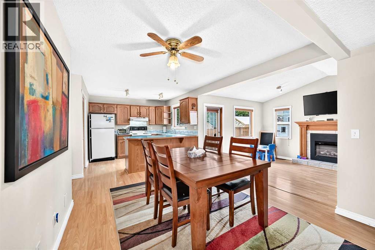
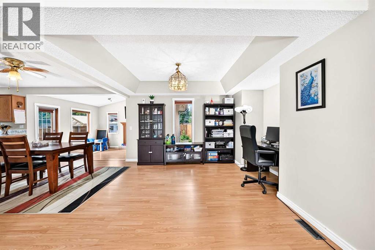
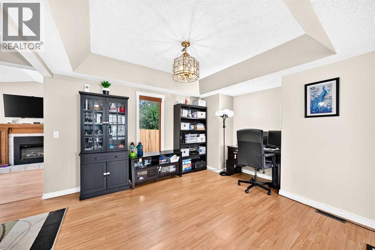
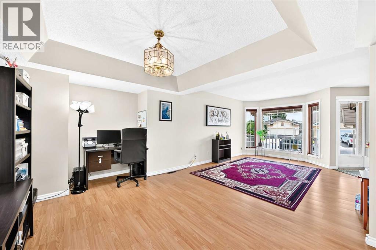
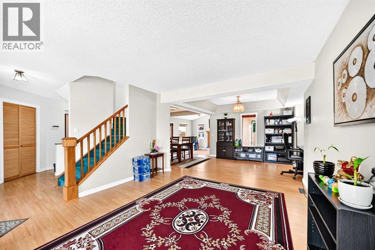
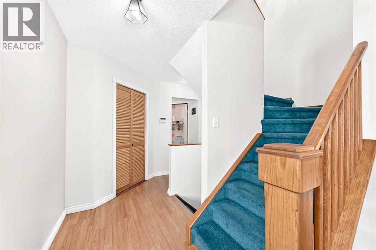
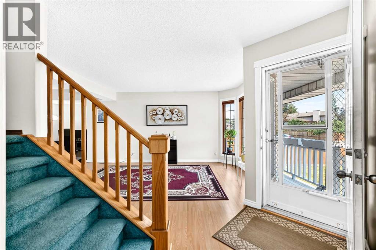
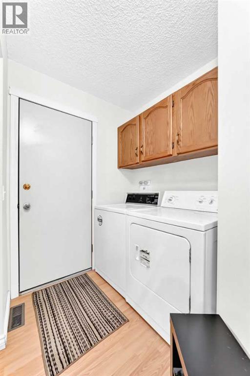
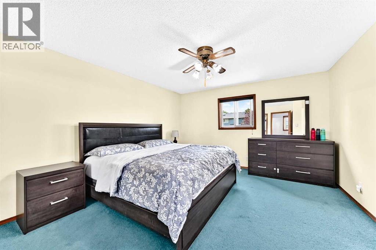
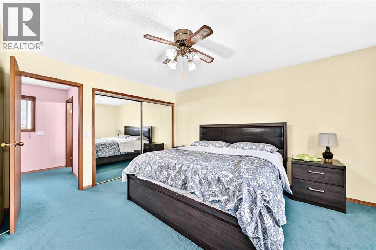
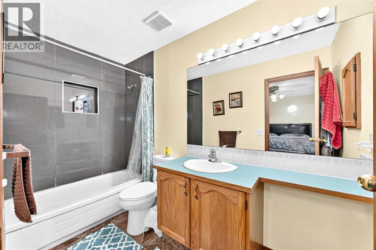
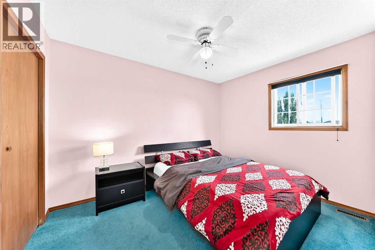
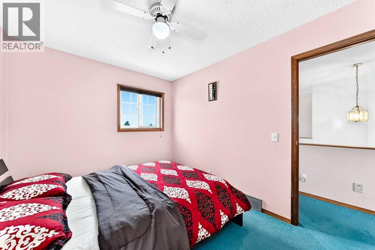
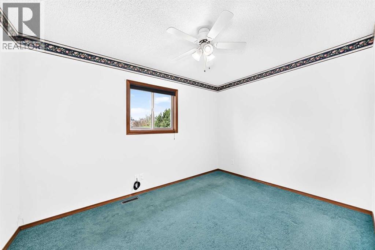
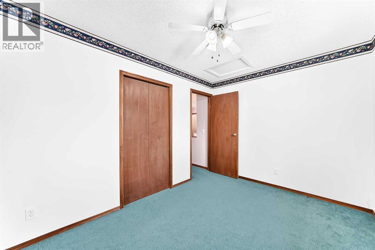
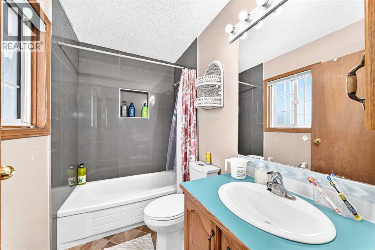
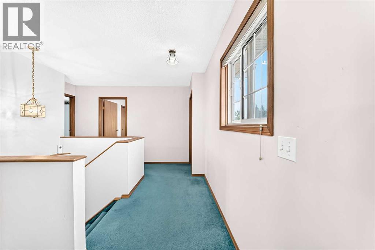
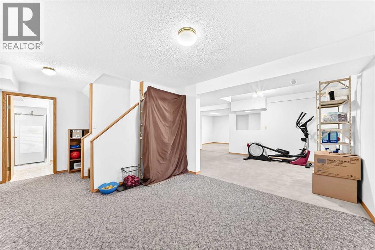
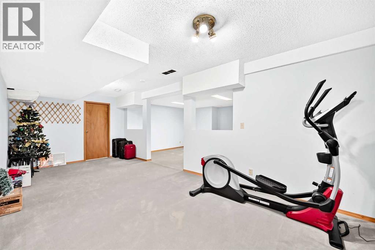
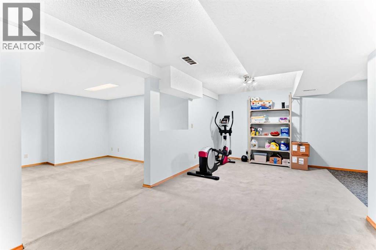
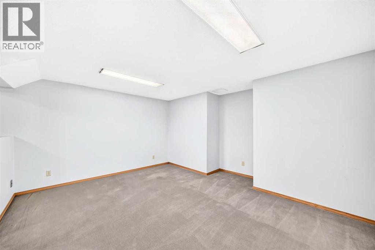
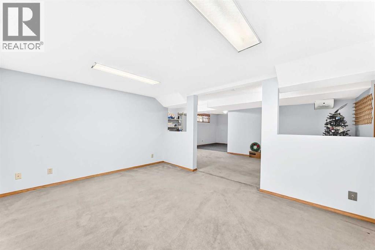
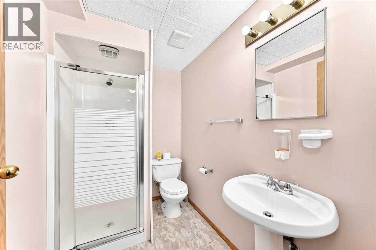
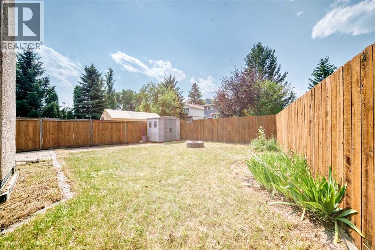
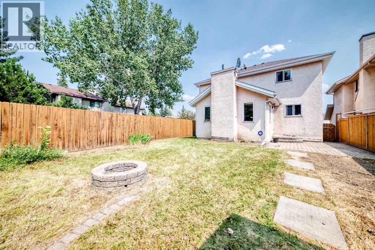
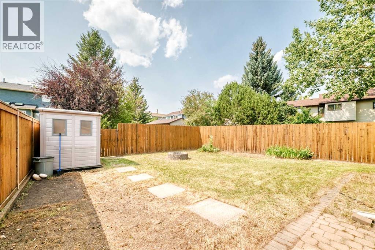
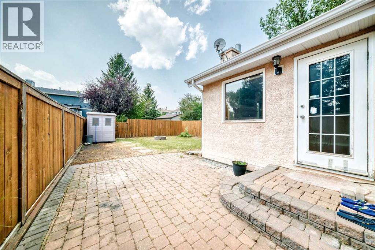
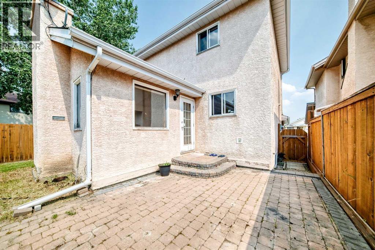
Opportunity awaits in the established community of Millrise! This fully developed two-storey home offers a functional layout with over three levels of living space and is ready for your personal updates. The main floor features a formal living room, spacious dining area, breakfast nook, family room with fireplace, and a kitchen overlooking the east-facing backyard. Upstairs you'll find three bedrooms, including a primary suite with a 4-piece ensuite, while the fully finished basement adds additional living space and a third full bathroom. Located within walking distance to schools, parks, playgrounds, public transit, shopping, restaurants, and Fish Creek Provincial Park, this home offers exceptional potential in a highly desirable family-friendly neighbourhood. Complete with a double attached garage, this property is an excellent opportunity for first-time buyers, handy homeowners, renovators, or investors looking to add value in a desirable neighbourhood. (id:63476)
Open House
This property has open houses!
3:00 pm
Ends at:5:00 pm
Property Details
| MLS® Number | A2332279 |
| Property Type | Single Family |
| Community Name | Millrise |
| Amenities Near By | Schools, Shopping |
| Features | Other, No Animal Home, No Smoking Home |
| Parking Space Total | 4 |
| Plan | 9011980 |
Building
| Bathroom Total | 4 |
| Bedrooms Above Ground | 3 |
| Bedrooms Total | 3 |
| Appliances | Dishwasher, Stove, Window Coverings, Washer & Dryer |
| Basement Development | Finished |
| Basement Type | Full (finished) |
| Constructed Date | 1991 |
| Construction Style Attachment | Detached |
| Cooling Type | None |
| Exterior Finish | Stucco |
| Fireplace Present | Yes |
| Fireplace Total | 1 |
| Flooring Type | Carpeted, Ceramic Tile, Laminate |
| Foundation Type | Wood |
| Half Bath Total | 1 |
| Heating Type | Other |
| Stories Total | 2 |
| Size Interior | 1,718 Sqft |
| Total Finished Area | 1717.6 Sqft |
| Type | House |
Parking
| Attached Garage | 2 |
Land
| Acreage | No |
| Fence Type | Fence |
| Land Amenities | Schools, Shopping |
| Landscape Features | Landscaped |
| Size Frontage | 14 M |
| Size Irregular | 429.00 |
| Size Total | 429 M2|4,051 - 7,250 Sqft |
| Size Total Text | 429 M2|4,051 - 7,250 Sqft |
| Zoning Description | R-cg |
Rooms
| Level | Type | Length | Width | Dimensions |
|---|---|---|---|---|
| Second Level | Primary Bedroom | 14.25 Ft x 13.08 Ft | ||
| Second Level | Bedroom | 12.08 Ft x 8.83 Ft | ||
| Second Level | Bedroom | 11.42 Ft x 8.83 Ft | ||
| Second Level | 4pc Bathroom | 7.83 Ft x 4.92 Ft | ||
| Second Level | 4pc Bathroom | 10.25 Ft x 5.00 Ft | ||
| Basement | Recreational, Games Room | 22.58 Ft x 10.25 Ft | ||
| Basement | Storage | 21.83 Ft x 7.67 Ft | ||
| Basement | Den | 11.17 Ft x 12.08 Ft | ||
| Basement | 3pc Bathroom | 7.25 Ft x 4.92 Ft | ||
| Basement | Family Room | 11.42 Ft x 14.67 Ft | ||
| Main Level | Living Room | 13.17 Ft x 12.17 Ft | ||
| Main Level | Living Room/dining Room | 10.92 Ft x 10.92 Ft | ||
| Main Level | Dining Room | 10.58 Ft x 10.17 Ft | ||
| Main Level | Other | 5.08 Ft x 5.42 Ft | ||
| Main Level | Family Room | 14.92 Ft x 13.25 Ft | ||
| Main Level | Kitchen | 9.75 Ft x 10.17 Ft | ||
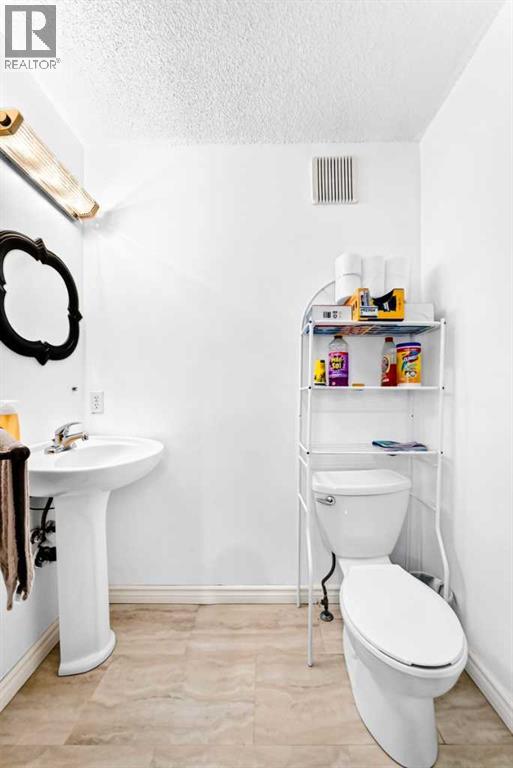
| Main Level | 2pc Bathroom | 5.83 Ft x 5.67 Ft |
Contact Us
Contact us for more information

The trademarks REALTOR®, REALTORS®, and the REALTOR® logo are controlled by The Canadian Real Estate Association (CREA) and identify real estate professionals who are members of CREA. The trademarks MLS®, Multiple Listing Service® and the associated logos are owned by The Canadian Real Estate Association (CREA) and identify the quality of services provided by real estate professionals who are members of CREA. The trademark DDF® is owned by The Canadian Real Estate Association (CREA) and identifies CREA's Data Distribution Facility (DDF®)
July 31 2026 09:16:43
Calgary Real Estate Board
Cir Realty