
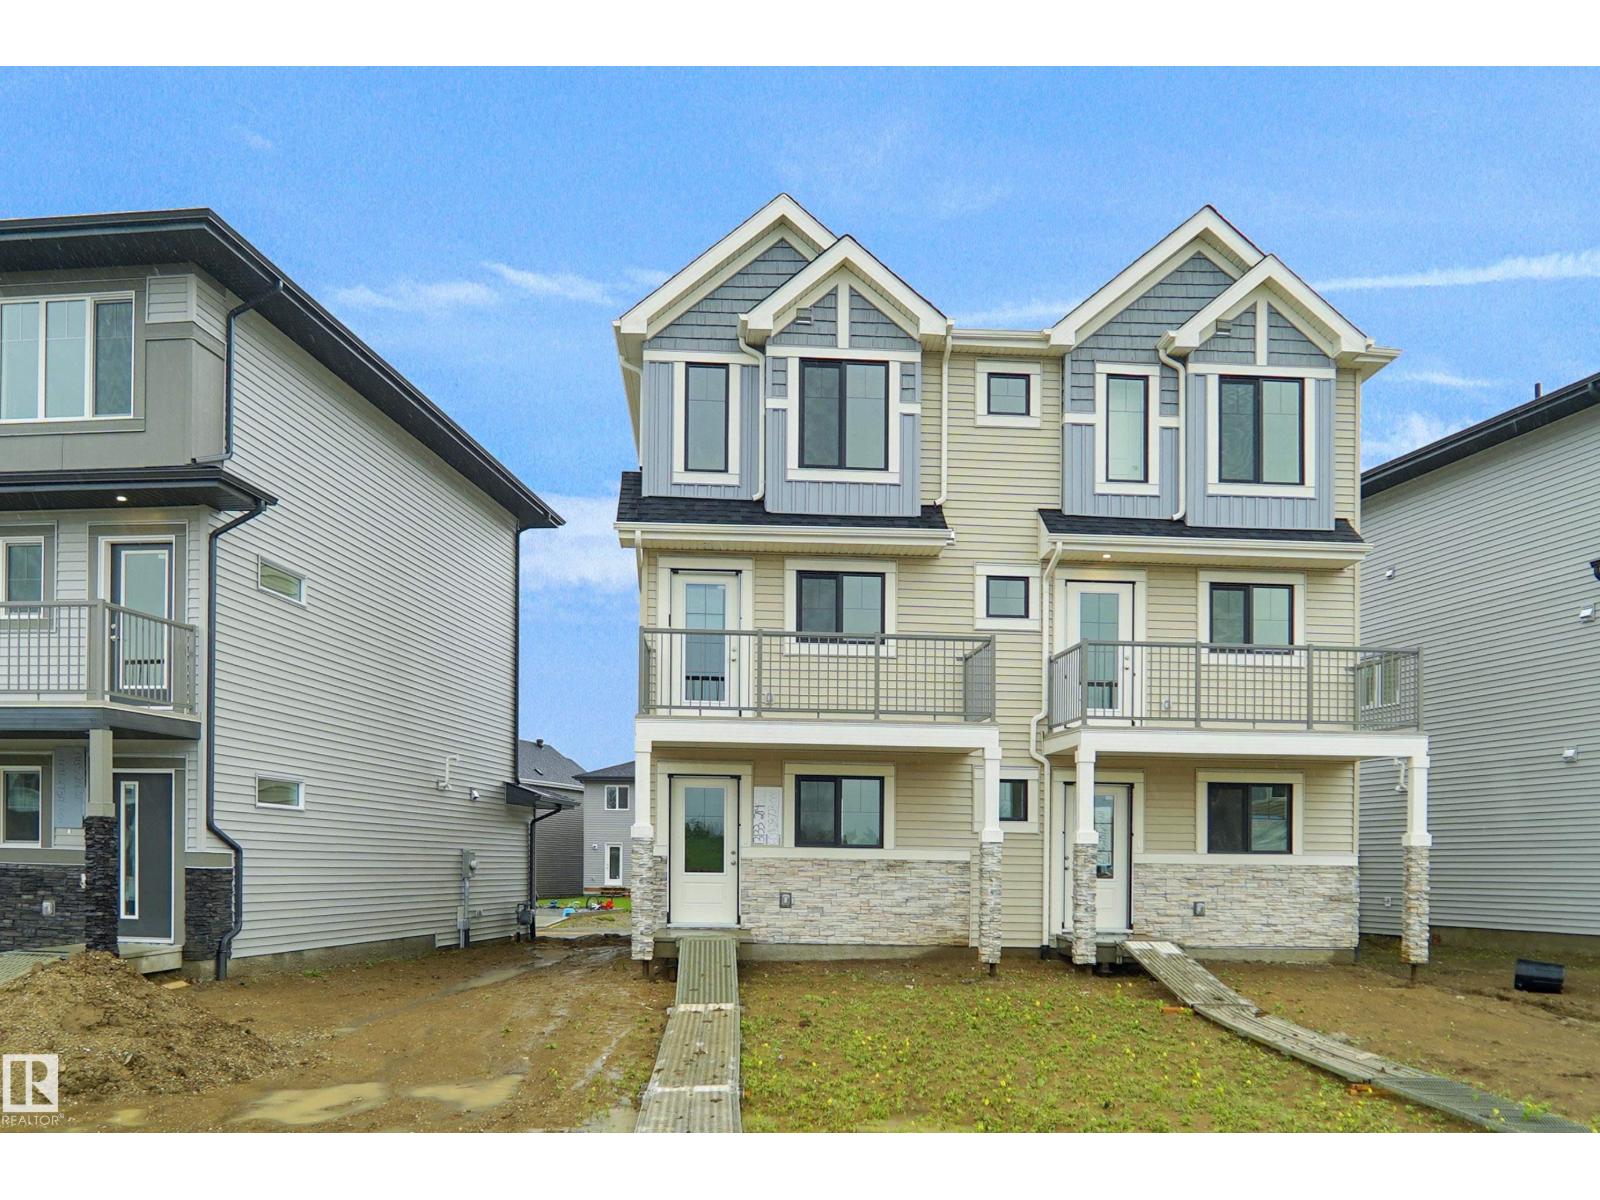
13133 214 St NW
Edmonton, Alberta
Welcome to this brand new half duplex the “Reimer II” Built by the award winning builder Pacesetter homes and is located in one of Edmonton's nicest north west communities of Trumpeter. With over 1280+ square Feet, this opportunity is perfect for a young family or young couple. Your main floor as you enter has a flex room/ Bedroom that is next to the entrance from the garage with a 3 piece bath. The second level has a beautiful kitchen with upgraded cabinets, upgraded counter tops and a tile back splash with upgraded luxury Vinyl plank flooring throughout the great room. The upper level has 2 bedrooms and 2 bathrooms. This home also comes completed with a single over sized attached garage. This home is now move in ready! (id:63476)
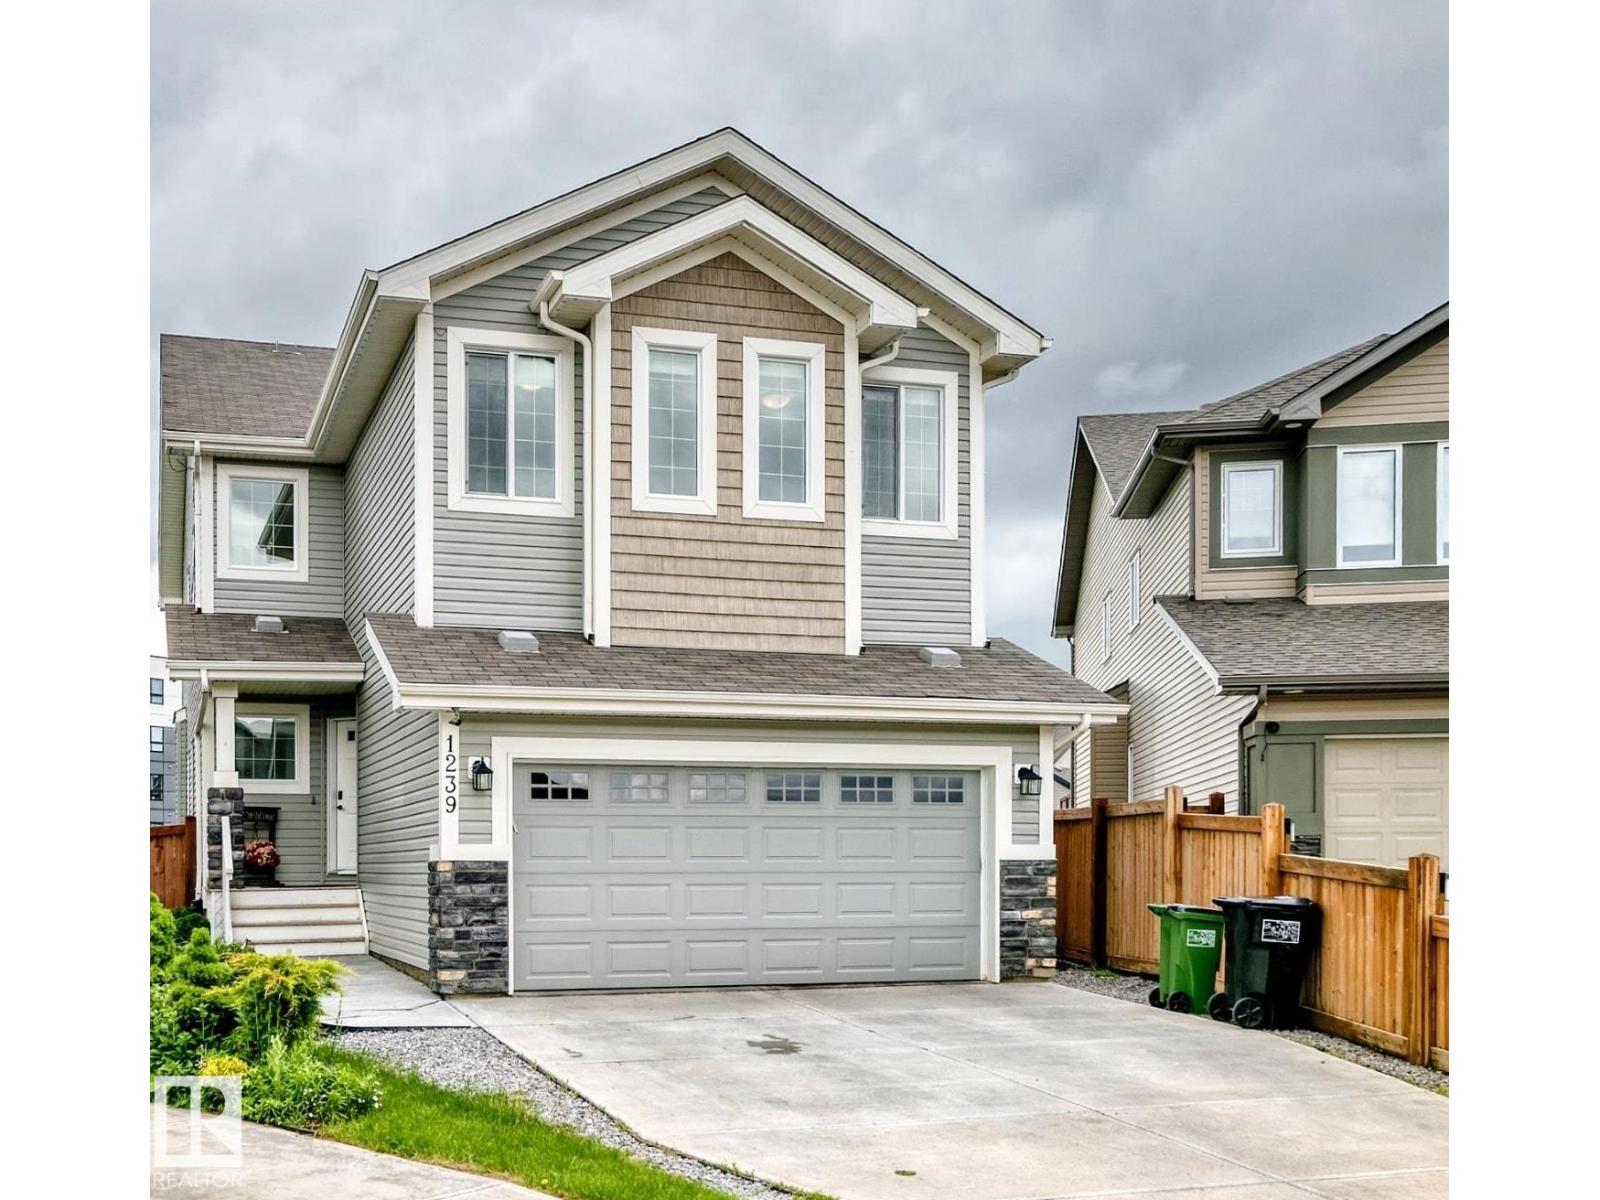
1239 24 Av NW
Edmonton, Alberta
Located in a quiet cul-de-sac, this 2,480 sq. ft. home offers 6 bedrooms and 3.5 bathrooms. The kitchen features abundant cabinetry, an undermount sink, granite countertops, and a spacious walk-through pantry. The main and upper levels feature 9’ ceilings, and the main floor includes a Heatilator gas fireplace. Upstairs, the primary bedroom offers double doors, two walk-in closets, and a 5-piece ensuite with a soaker tub and double sinks. Two additional bedrooms, an extra large bonus room, and laundry facilities complete the upper level; the laundry can be relocated to the basement if desired. The basement includes a generously sized family room, laminate flooring, a full 4-piece bathroom, two more bedrooms, and plenty of storage. The attached Insulated Garage is 20’ x 24’ deep. The expansive ( 940 sq mtr ) south-facing backyard includes a gazebo on the large deck, a trampoline, and back-alley access, offering potential for an additional garage or RV parking. This home will impress even the fussiest buyer (id:63476)
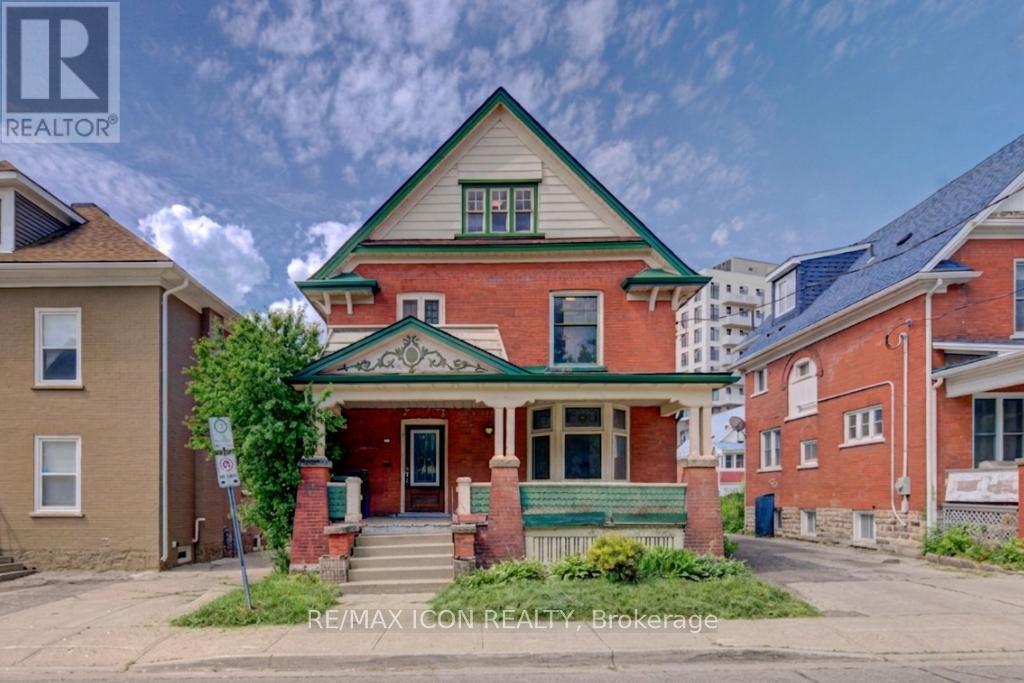
59 Irvin Street
Kitchener, Ontario
Discover the potential of this spacious 2-storey home located in Kitchener's East Ward neighbourhood. Offering generous living space across three levels, this property features 5 Bedrooms, 3 full Bathrooms, multiple living areas, a large covered front porch, and an unfinished basement with a separate entrance. With its spacious layout and flexible floor plan, this home presents an excellent opportunity for buyers looking to renovate, restore, or personalize a property to suit their needs. Whether you're an investor, contractor, or homeowner with a vision, there is significant potential to add value and create something special. Conveniently located near parks, schools, public transit, downtown Kitchener, Centre In The Square, the Kitchener Public Library, and a variety of everyday amenities. Commuters will appreciate the easy access to major transportation routes. A unique opportunity to own a substantial home in an established Kitchener neighbourhood, offering space, versatility, and plenty of potential. Book your viewing today! - Some photos have been virtually staged (id:63476)
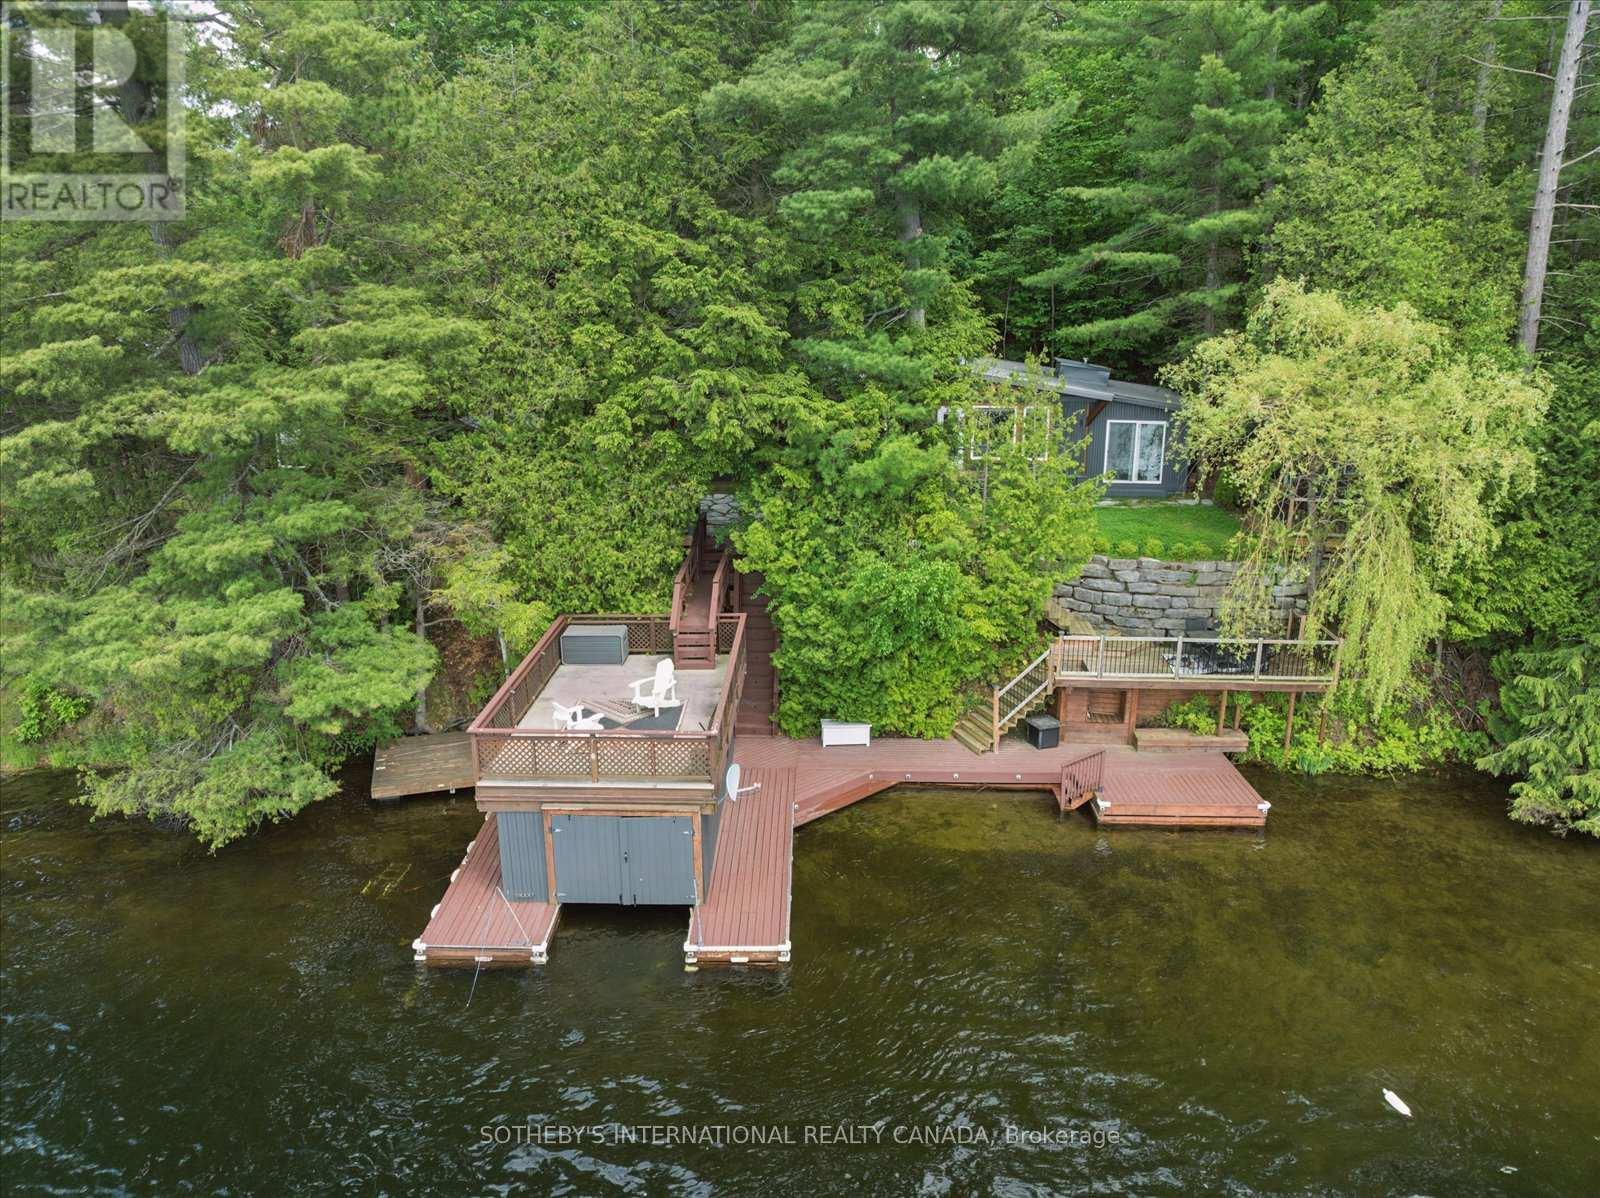
1030 Cobble Rose Lane
Minden Hills, Ontario
Moore Lake Gem- Charming 4+ bedroom 1 full bath panabode cottage with Boathouse and Guest Cabin on Pristine Moore Lake in Minden Hills-Haliburton. 100 feet of Sunny Western exposure shoreline on a .5 acre lot. The thoughtful layout offers a balance of gathering spaces and private retreats, ideal for hosting family and friends. Recent addition of backlot provides opportunity to build a garage. Extensive Lakeside decking and a wetslip boathouse with an upper sundeck complete this inviting Haliburton retreat.Set against a backdrop of classic Haliburton granite and mature pines, the property captures long lake views and unforgettable sunsets. . Whether enjoyed as a peaceful weekend escape or a future year-round retreat, this is a property that embodies the enduring appeal of cottage living. (id:63476)
12 Mitchell Avenue
Collingwood, Ontario
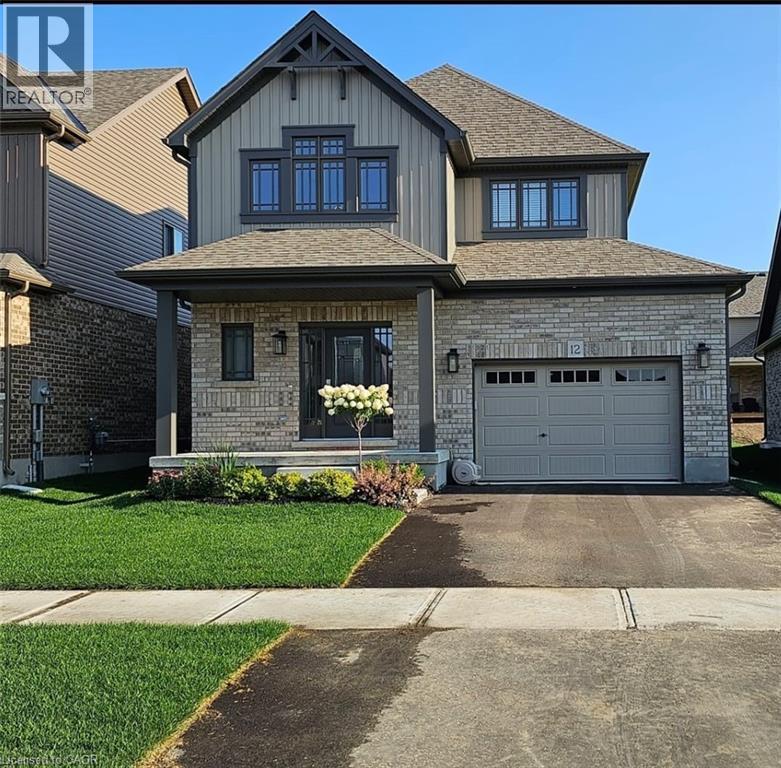
This modern yet cozy open-concept home of over 1,300 sq ft has everything you need! An open foyer lets light in on both levels and a grey-stained oak wood railing greets you as you enter. Unload your groceries from the garage directly into the upgraded white modern kitchen with stainless steel appliances. The open-concept kitchen/dinette/living room combination turns the main floor into a very bright and cozy area for the entire family. The yard has been recently fenced-in, and there is lots of space for children or pets to run around. On the second floor you will find a Master Bedroom that can fit a king bed, with a walk-in closet and its own ensuite bathroom. Two other bedrooms upstairs share the main bath. Basement has been upgraded with large windows and a bath rough-in. Located on a quiet crescent, yet close to schools, shopping and the Blue Mountains Village, this Devonleigh-built home can be the perfect home for you. (id:63476)
250 Longjoe Road
Osoyoos, British Columbia
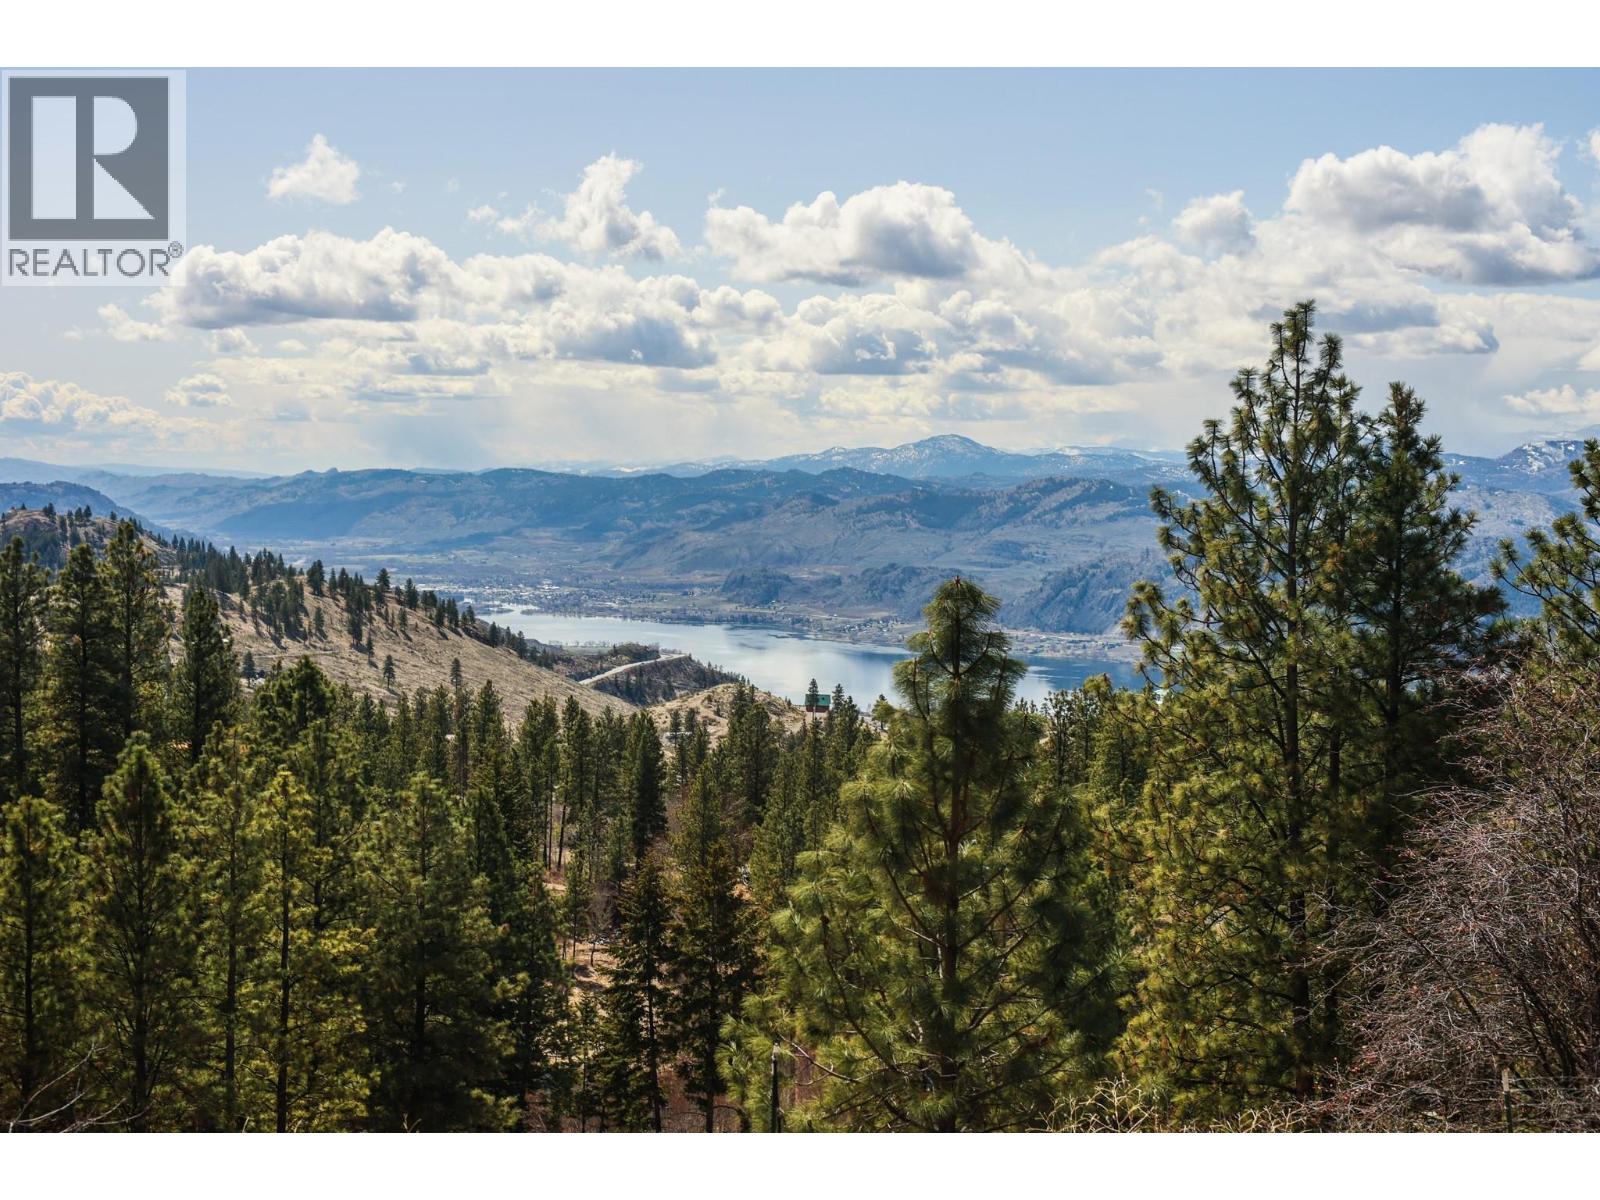
9.88 ACRE VIEW PROPERTY! One of few large properties with beautiful lake and mountain views. Several large flat building sites! Good well with lots of water and plenty of power. Mobile home to be removed but could be available if desired. All measurements approximate. (id:63476)
59 Irvin Street
Kitchener, Ontario
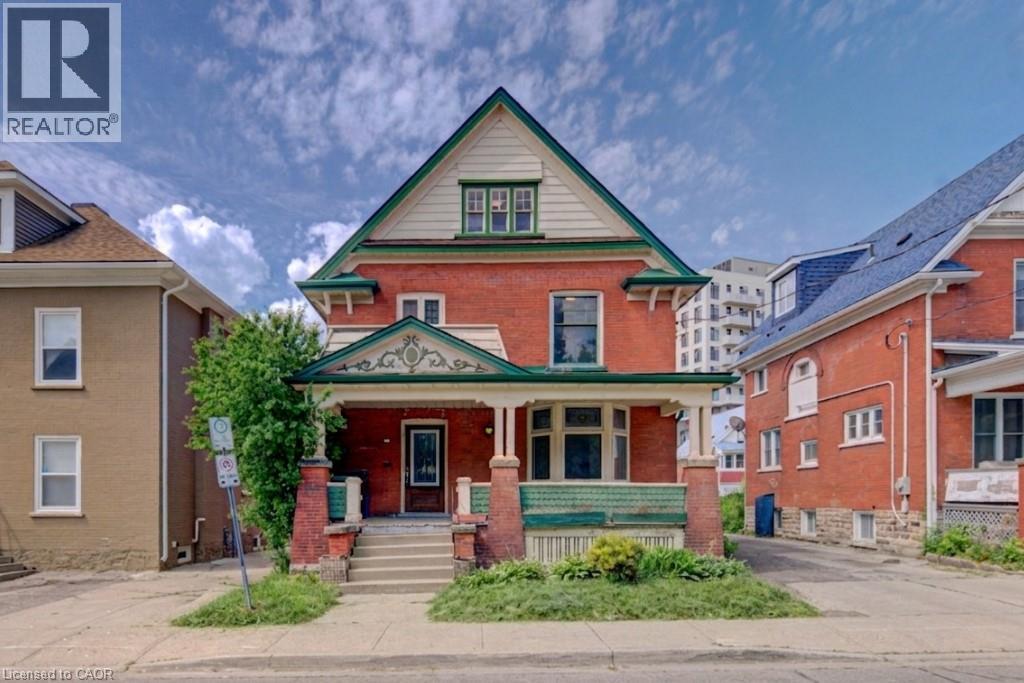
Discover the potential of this spacious 2 & 1/2-storey home located in Kitchener's East Ward neighbourhood. Offering generous living space across three levels, this property features 5 Bedrooms, 3 full Bathrooms, multiple living areas, a large covered front porch, and an unfinished basement with a separate entrance. With its spacious layout and flexible floor plan, this home presents an excellent opportunity for buyers looking to renovate, restore, or personalize a property to suit their needs. Whether you're an investor, contractor, or homeowner with a vision, there is significant potential to add value and create something special. Conveniently located near parks, schools, public transit, downtown Kitchener, Centre In The Square, the Kitchener Public Library, and a variety of everyday amenities. Commuters will appreciate the easy access to major transportation routes. A unique opportunity to own a substantial home in an established Kitchener neighbourhood, offering space, versatility, and plenty of potential. Book your viewing today! Some photos are virtually staged. (id:63476)
165 Roncesvalles Avenue
Toronto, Ontario
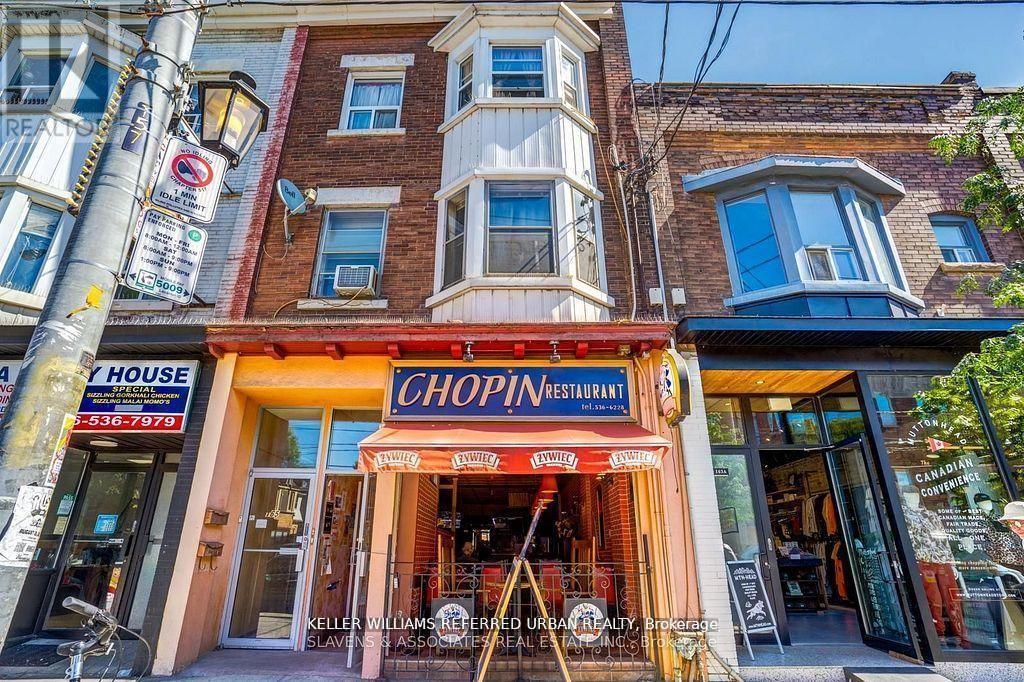
Prime Roncesvalles location. Ready to upgrade to your style of eatery. Prime restaurant for many years. New 5+5 lease to be negotiated. (id:63476)
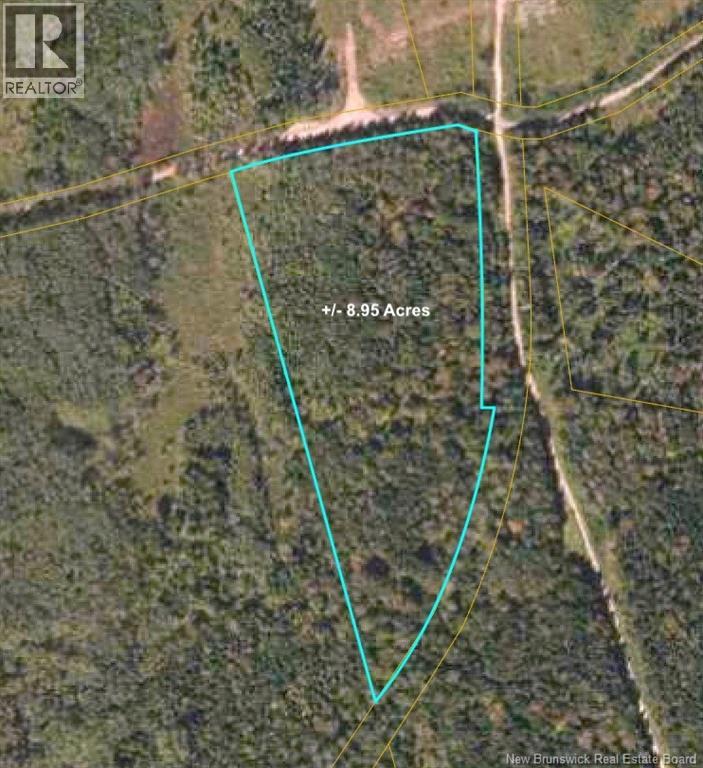
Lot 1 Porter Road
Hanford Brook, New Brunswick
Discover approximately 8.95 acres of land on Town Plot Road, offering an excellent opportunity for those who love the outdoors. This property is located directly on managed ATV and snowmobile trails providing access to miles of recreational trails right from the property. With plenty of space and the right setting, this could be the perfect place to build your dream home or cottage and create your own private getaway. Outdoor enthusiasts will appreciate the possibilities this property offers for hunting, fishing, hiking, ATVing, snowmobiling, and simply enjoying the peace and beauty of the surrounding area. Located just 15 minutes from St. Martins, you'll also be close to everything the village has to offer, including local shops, restaurants, beaches, and other popular attractions. Looking for even more space? Additional land is also available for purchase if desired! (id:63476)
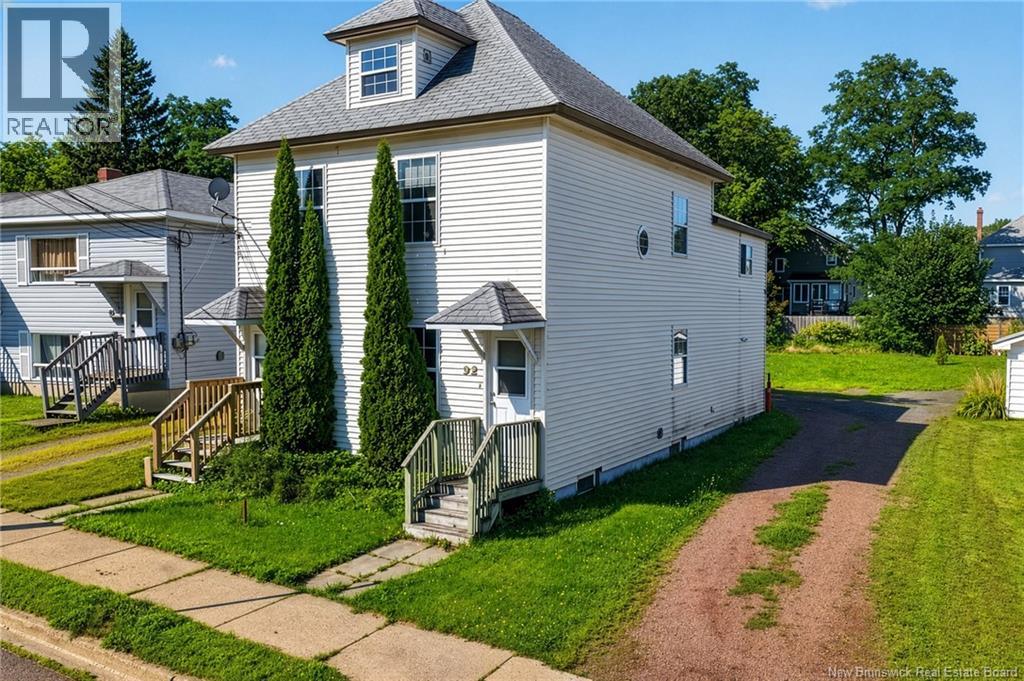
90-92 Edward Street
Moncton, New Brunswick
*Click on link for 3D virtual tour of this property* Welcome to 90-92 Edward St., an up & down duplex in Moncton's Humphrey neighbourhood, minutes from Université de Moncton, schools & everyday amenities. Whether you're growing your investment portfolio or planning to live in one unit while the other helps cover the mortgage, this property delivers flexibility & long-term value. Each unit offers 2 bedrooms & a 4-piece bath. The main floor welcomes you into a living room that opens to the kitchen, with laminate flooring throughout & a ductless mini-split for efficient comfort alongside electric baseboards. This level also houses laundry & storage rooms shared by both units. Upstairs, the second unit feels bright & spacious, with vaulted ceilings adding character to a generous living room, separate dining area & kitchen. Two bedrooms, each with closet space, share an 4-piece bath, & a mini-split keeps things comfortable year-round. Below, the unfinished basement offers a concrete foundation & floor, a 200-amp breaker panel & extra storage for mechanicals & seasonal items. With a level, landscaped lot, parking & convenient location close to campus, schools & everyday essentials, 90-92 Edward St. is a solid opportunity for investors & owner-occupiers alike. Lot Size (Approx.): 50x137x48x140 Please note: some photos have been virtually staged or enhanced to help showcase the space's potential. (id:63476)
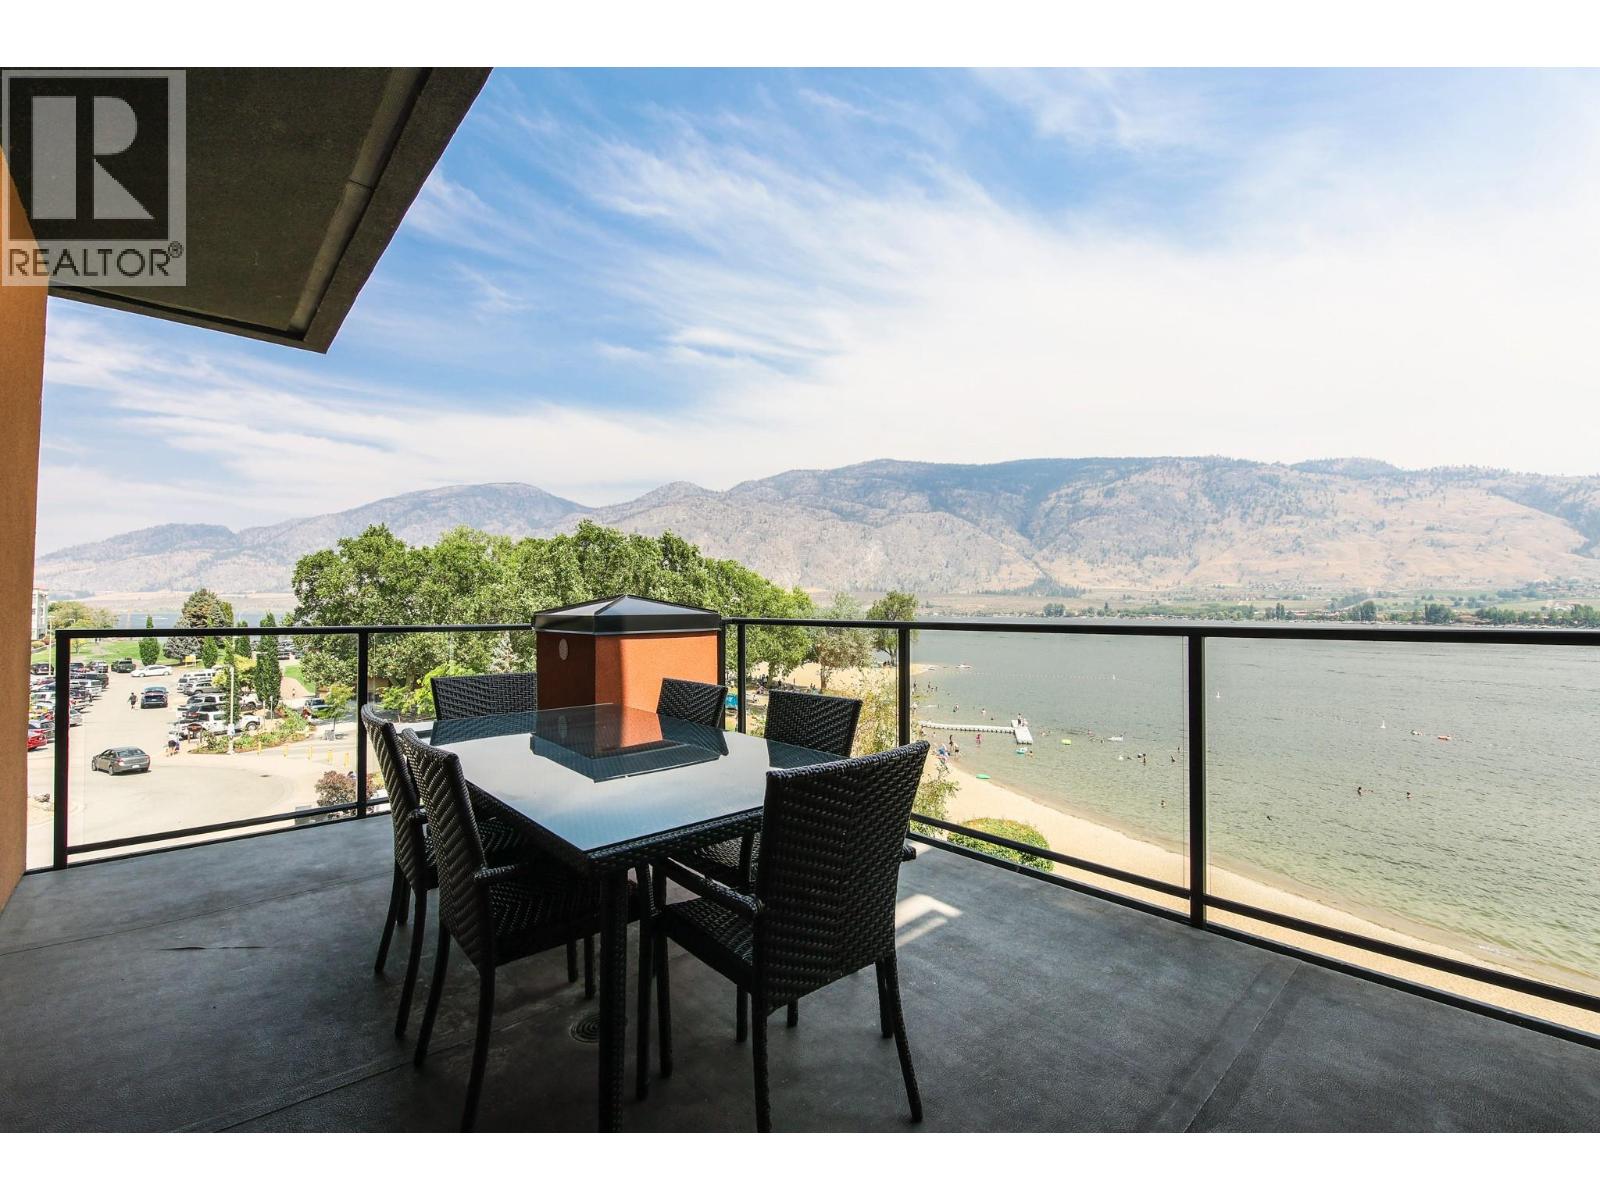
304-15 Park Place
Osoyoos, British Columbia
This premium large corner unit looks directly out over Osoyoos Lake! Comes fully furnished with granite counter tops, in suite laundry, covered deck facing east for a beautiful morning and shaded for evening BBQ. Watermark Beach Resort is the perfect recreational waterfront resort for family vacations, and rental pool income to off set costs. This beautiful waterfront complex boasts a large swimming pool with a fun slide and hot tub! Chill with an on location spa treatment and dining restaurant, or head downtown for shopping, restaurants, wineries and other amenities include beaches, golf courses, hikes, sites to see and more! All measurements approximate, to be verified by the Buyer! (id:63476)
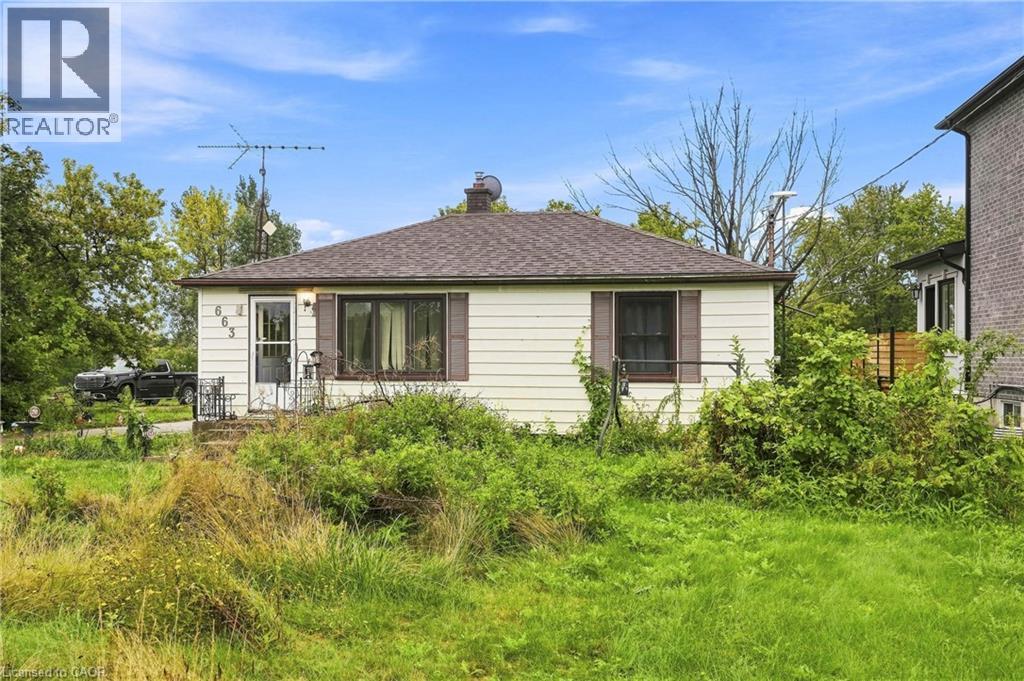
663 Ridge Road W
Grimsby, Ontario
Opportunity awaits with this 3-bedroom, 1-bath bungalow set on an impressive approximately 80' x 180' lot. Offering 804 sq. ft. of existing living space with room to grow, this property is an exciting prospect for a handyman, investor or builder looking to bring a vision to life. The R2 zoning and generous lot provide plenty to explore, whether you're looking to renovate the existing home, create additional living space, investigate an in-law setup, or pursue the possibility of building new. Outdoor enthusiasts will appreciate the proximity to the Bruce Trail, adding an exceptional recreational element to the location. This is a property where the value lies in the possibilities. Bring your ideas, tools and imagination and unlock the potential of this well-located bungalow and substantial lot. A rare opportunity for those who see what a property could become. (id:63476)