
1908 10th Line
Innisfil, Ontario
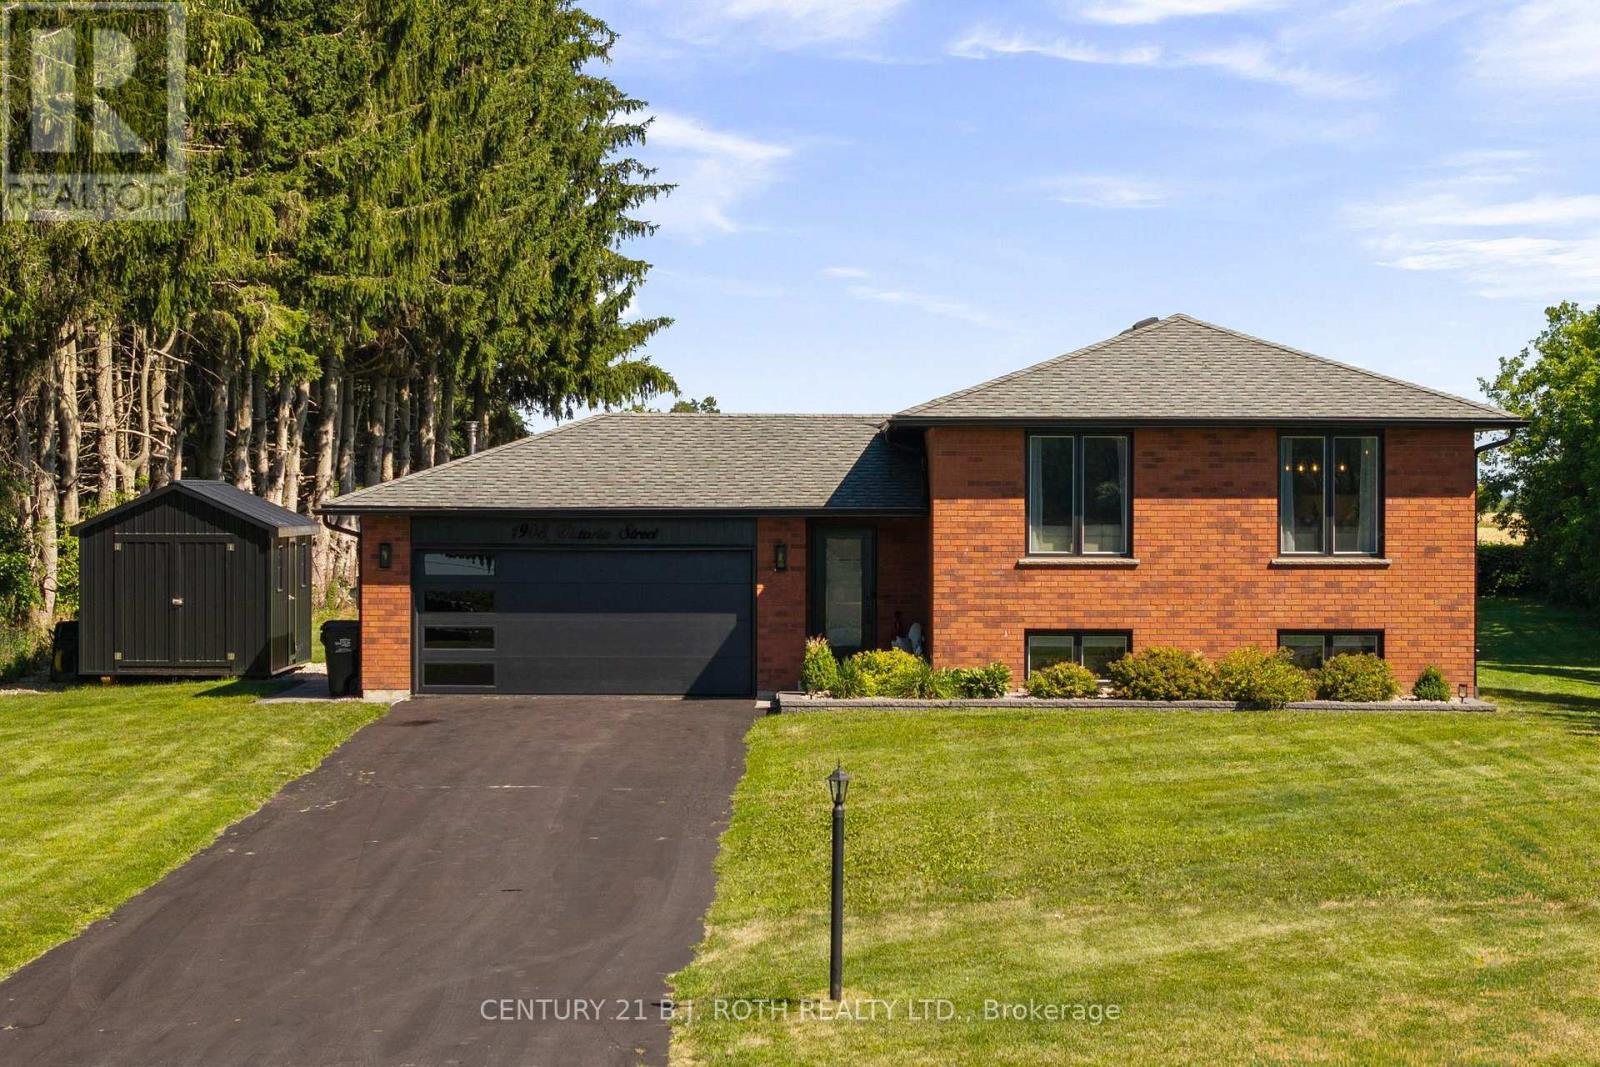
Welcome to 1908 10th Line, a beautifully renovated home that perfectly combines modern style, comfort, and functionality. Situated on a generous 100.02 x 270.33 ft. lot, this impressive property offers 3+2 bedrooms, 3 bathrooms, and exceptional indoor and outdoor living spaces. Step inside to discover hardwood flooring throughout the main living areas and a stunning brand new custom kitchen featuring elegant quartz countertops, a large waterfall island perfect for gathering and entertaining, S.S. appliances, a gas range, a convenient pot filler, a bar fridge, and a reverse osmosis water filtration system. The bright, open concept living room showcases a striking electric fireplace with a custom stone surround, creating a warm and inviting space to relax or entertain. The fully finished basement expands your living space with two additional bedrooms, a full bathroom, and an expansive recreation room featuring a dry bar with a bar fridge, surround sound system, and plenty of room to host family and friends. Outside, your private backyard oasis awaits. Enjoy summer evenings in the hot tub, unwind under the gazebo, gather around the fire pit, or make use of the fully insulated shed, offering endless possibilities for storage, a workshop, or hobby space. Parking is never an issue, with room for approximately 8 vehicles on the driveway + 2 more in the fully finished, insulated garage, complete with a gas heater, epoxy flooring, and an integrated pressure washing system, making it ideal for car enthusiasts, hobbyists, or year-round projects. Ideally located just steps from shopping, restaurants, and everyday amenities, this home is also just a 5 minute drive to the beach and offers easy access to the GO Train, making it a commuter friendly choice while still enjoying the peace and charm of a quiet, family friendly community. If you've been searching for a move in ready home offering space, style, luxury finishes, and an unbeatable location, 1908 10th Line truly has it all. (id:63476)

1960 Othello Avenue
Ottawa, Ontario
Welcome to 1960 Othello Avenue, a fantastic opportunity in the sought-after and centrally-located community of Elmvale Acres. This well-maintained bungalow sits on a spacious 53' x 100' lot and offers over 1,000 sq. ft. of main floor living space with a functional and versatile layout. Originally designed as a 3-bedroom home, the floorplan, featuring hardwood throughout, provides flexibility for families, downsizers, or investors alike. A convenient side entrance opens the door to future potential for an in-law suite or legal secondary dwelling - an excellent opportunity for multigenerational living or added rental income. Recent updates add both style and peace of mind, including all windows and the patio door replaced in 2023, along with a thoughtfully and tastefully upgraded kitchen completed in 2025. Step outside and enjoy the private backyard-perfect for summer barbecues, outdoor dining, or simply unwinding in your own green space. Perfectly positioned directly across the street from the Elmvale Acres Shopping Centre, you'll enjoy immediate access to groceries, shops, dining, transit, and everyday essentials. Plus, you're just minutes from Train Yards shopping and a quick commute to downtown, making this location as convenient as it is connected. Whether you're looking to move in, renovate, or invest, this property offers exceptional value in a prime location. (id:63476)

73 Gablewood Crescent
London North, Ontario
This exceptional courier delivery business offers a rare opportunity to acquire a highly profitable, turnkey operation with a long-standing, loyal clientele and a proven track record of strong performance. Built on a foundation of refined operational processes and an excellent local reputation, the business is perfectly positioned for immediate growth and scalability. A prospective owner can capitalize on established, high-margin workflows, with the flexibility to expand into new service routes or untapped market sectors. Comprehensive financial documentation is available to qualified buyers, ensuring full transparency for a smooth due diligence process and a confident investment. (id:63476)
#45 6004 Rosenthal Wy NW
Edmonton, Alberta
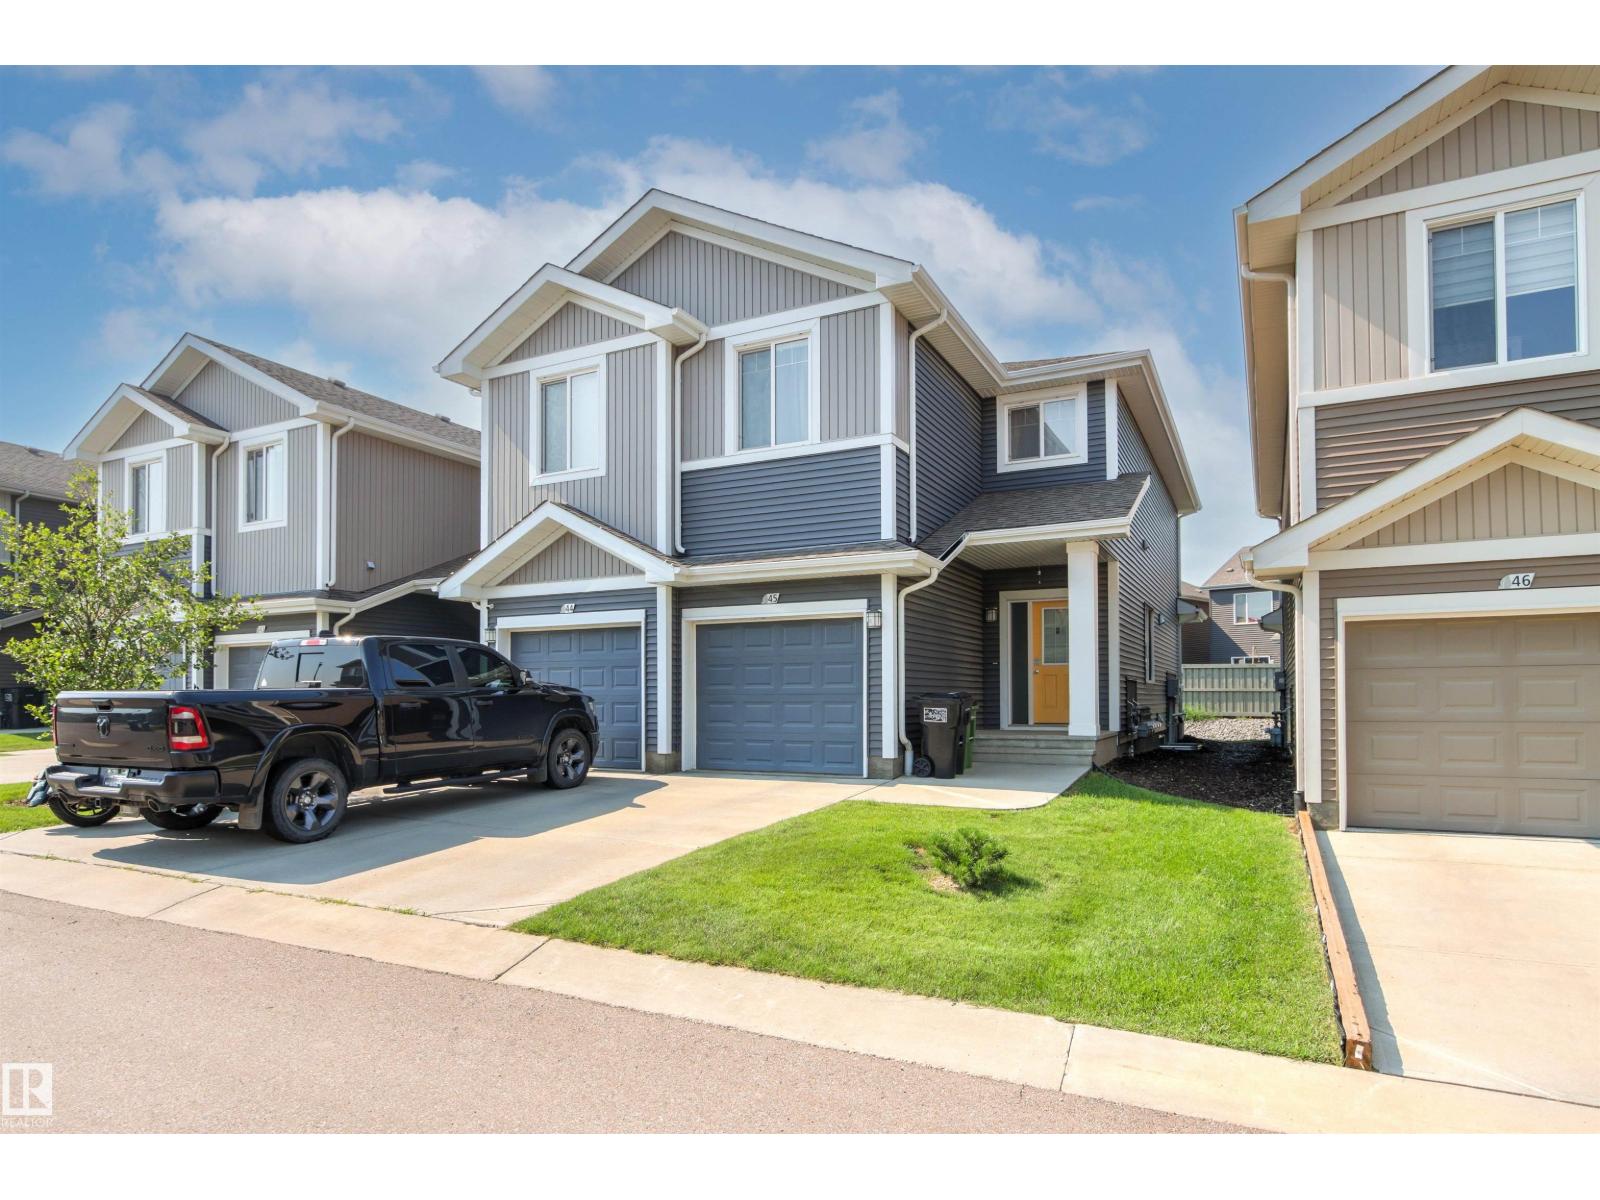
Immaculate End Unit! Half Duplex in complex of Renew In Rosenthal. Open concept and layout with natural light. large bedrooms, large open main floor for entertaining. Sought after complex with attached garage. Close to walk ways and lakes. (id:63476)
Unknown Address
,
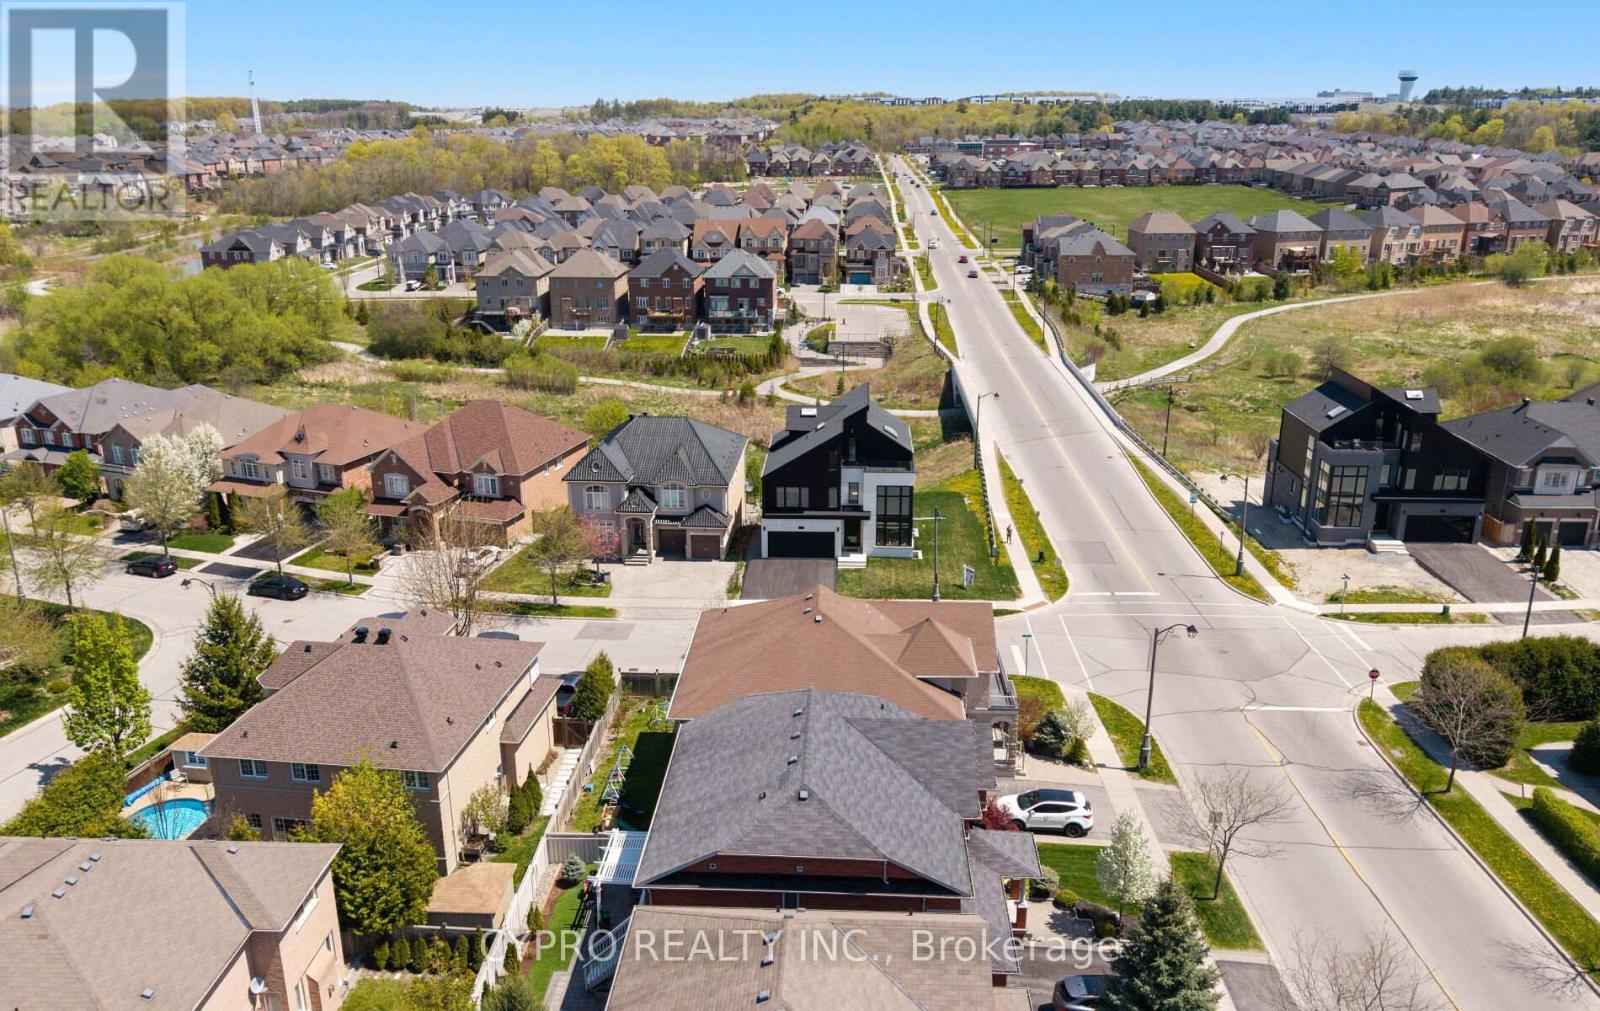
Welcome to an architectural masterwork of modern luxury and innovation. This bespoke residence offers over 3700 sqft of elevated living across three meticulously crafted levels. Perched on a premium RAVINE lot with 10FT walk-out basement, this home was thoughtfully designed for those who value both sophisticated style and advanced functionality. The main level boasts a dramatic grand foyer with custom millwork, an executive two-storey glass office, and a great room anchored by 12-ft wide floor-to-ceiling sliders that seamlessly connect to lush outdoor living. The chefs kitchen is a statement in design, featuring a showpiece waterfall island, panel-ready smart appliances, and a hidden walk-in scullery-butlers pantry with full prep capabilities .On the second level, three private bedroom suites each offer designer ensuites, custom storage and abundant natural light. A dedicated laundry suite with premium appliances and bespoke cabinetry adds everyday elegance. The entire third floor is a private primary retreat complete with vaulted ceilings, a sculptural four-poster bed alcove, boutique walk-in closet with skylight, and a spa-inspired ensuite featuring heated porcelain floors, double rainfall showers, and a freestanding tub. Smart home features include Brilliant WIFI automation, built-in speakers, central vacuum system with car vacuum, whole-house water softener and filtration, and security system wiring with camera capability. All appliances are WIFI-enabled and controllable by phone. Additional highlights include five skylights, pet wash station, private balconies with stunning CLEAR RAVINE views, artisan finishes throughout, and a walk-out basement with a 3-piece rough-in awaiting your vision. With easy access to 400 & 404, convenience meets luxury. This is a rare opportunity to own a residence where curated design and cutting-edge technology converge in perfect harmony. Plutus Homes is an HCRA Tarion registered builder with an impeccable reputation. (id:63476)
RE/MAX Hallmark Realty Ltd.
1 - 4210 Calhoun Way
London South, Ontario
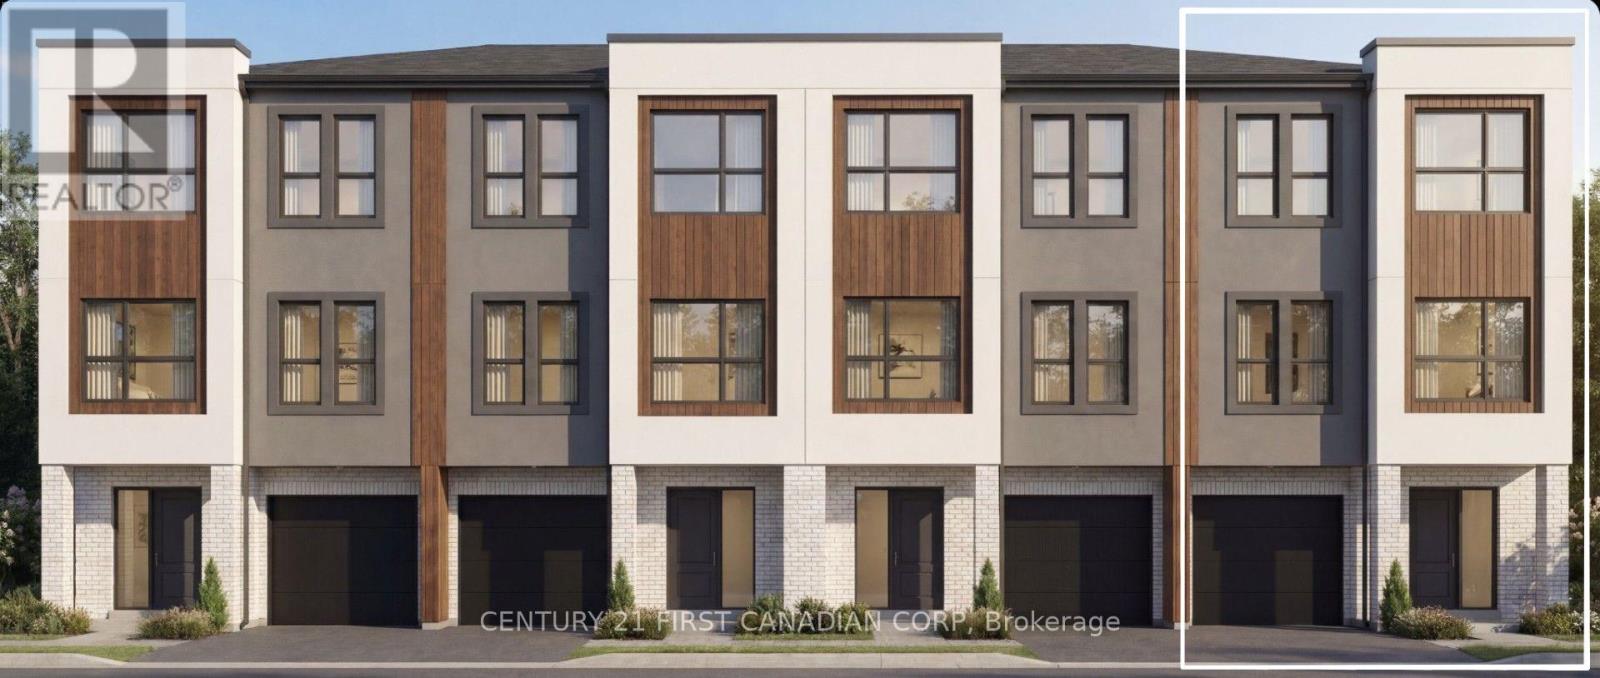
TO BE BUILT - End Unit: Welcome to Wonderland Crossing, a collection of modern luxury 3-storey townhomes. Showcasing striking brick and stucco exteriors, these thoughtfully designed homes combine contemporary style with exceptional functionality.The main floor welcomes you with a spacious foyer, a versatile office, den or guest bedroom, a full 3-pc bathroom, and interior access to the attached single-car garage-perfect for working from home, accommodating overnight guests, or multi-generational living.The second floor is designed for entertaining and everyday living with an open-concept layout featuring 9ft ceilings and oversized windows that fill the home with natural light. Enjoy a spacious dining area, a stylish powder room, and a designer kitchen complete with quartz countertops, a large centre island, and a walk-in pantry. The inviting living room opens directly onto a private balcony, creating the perfect indoor-outdoor living space.The third floor offers 9-ft ceilings, three generous bedrooms, two full bathrooms, and the convenience of upper-level laundry. The spacious primary retreat features a walk-in closet and a private 4-pc ensuite, while two additional bedrooms share a beautifully appointed 4-piece main bath.Additional highlights include luxury vinyl plank flooring throughout the main living areas, plush carpeting in the bedrooms, a high-efficiency furnace, central air conditioning, an HRV system, and a 7-Year Tarion Warranty. Perfectly situated in one of South London's fastest-growing communities, you're just mins from Highway 401, the Bostwick YMCA, White Oaks Mall, Westwood Power Centre, parks, schools, restaurants, grocery stores, walking trails, and quick acess to 401 & 402. Appliance allowance available. Price includes proposed 2026 HST rebates. Final rebate amount is subject to the passing of Provincial and Federal legislation and purchaser eligibility as per government guidelines, including primary residence or qualifying rental. (id:63476)
209 Belleview Avenue
Kitchener, Ontario
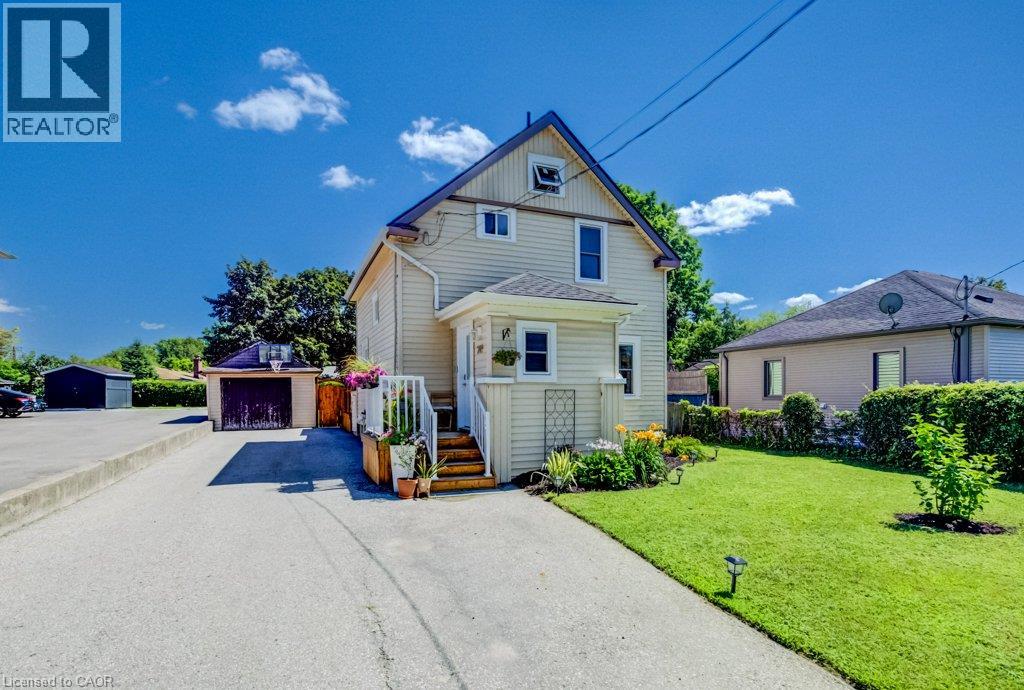
If you've been looking for a home with character rather than another cookie-cutter home, 209 Belleview is sure to impress. It is a beautifully maintained two-storey home. From the moment you arrive, you'll appreciate the pride of ownership, exceptional curb appeal, and plenty of driveway parking that welcomes you home. Step inside to discover high ceilings, beautifully maintained hardwood floors, and a bright, functional layout designed for comfortable everyday living. Featuring three bedrooms and a renovated bathroom, this home is ideal for families, first-time buyers, or anyone searching for warmth, charm, and personality and future growth. Enjoy peace of mind knowing the major updates have already been completed, including the roof(GAF Certified, 2021), furnace and air conditioning(2023), Front porch and back deck(2025), windows(2023), New water softener(2026) allowing you to move in and simply enjoy everything this home has to offer. Outside, the impressive 132-foot deep lot creates endless possibilities for entertaining, gardening, or simply enjoying your own private outdoor retreat. Whether you're hosting on the spacious new deck with the convenience of a natural gas BBQ hookup and a natural gas fireplace hookup, or watching the kids play, planning for future additions, this backyard offers the space and flexibility to fit your lifestyle. Whether you're looking to put down roots, raise a family, or invest in a property with potential, 209 Belleview offers the perfect combination of character, thoughtful updates, outdoor space, and future opportunity. This is more than just a house, it's a place to create lasting memories and confidently begin your next chapter. (id:63476)
208 - 10909 Yonge Street
Richmond Hill, Ontario
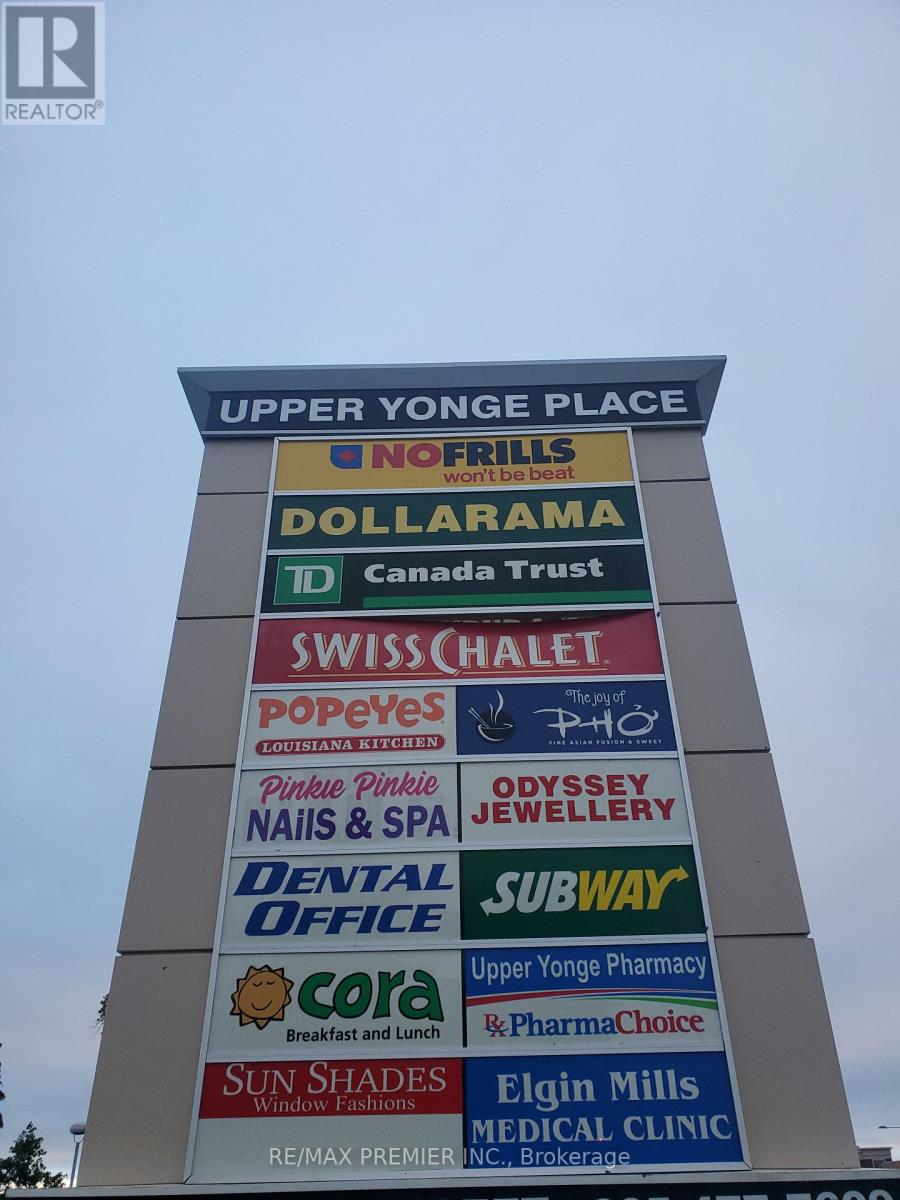
(Former real estate office)*Prime built out 2nd floor space overlooking plaza parking*Convenient elevator access*Functional layout*Double front entry*Inviting reception area*Multiple interior and window offices*Bright window exposure*Abundance of natural light*Promient Pylon Signage*Busy plaza anchored with No Frills, TD Bank, Swiss Chalet, A & W, Subway, Popeyes, Dental, Medical, Pharmacy, Optical, Service Ontario, Imagine Cinema, and more * Strategically located between 2 signalized intersections in a well established neighbourhood*High pedestrian and vehicular traffic*Multiple ingress and egress from surrounding streets. (id:63476)
324 - 2301 Danforth Avenue
Toronto, Ontario
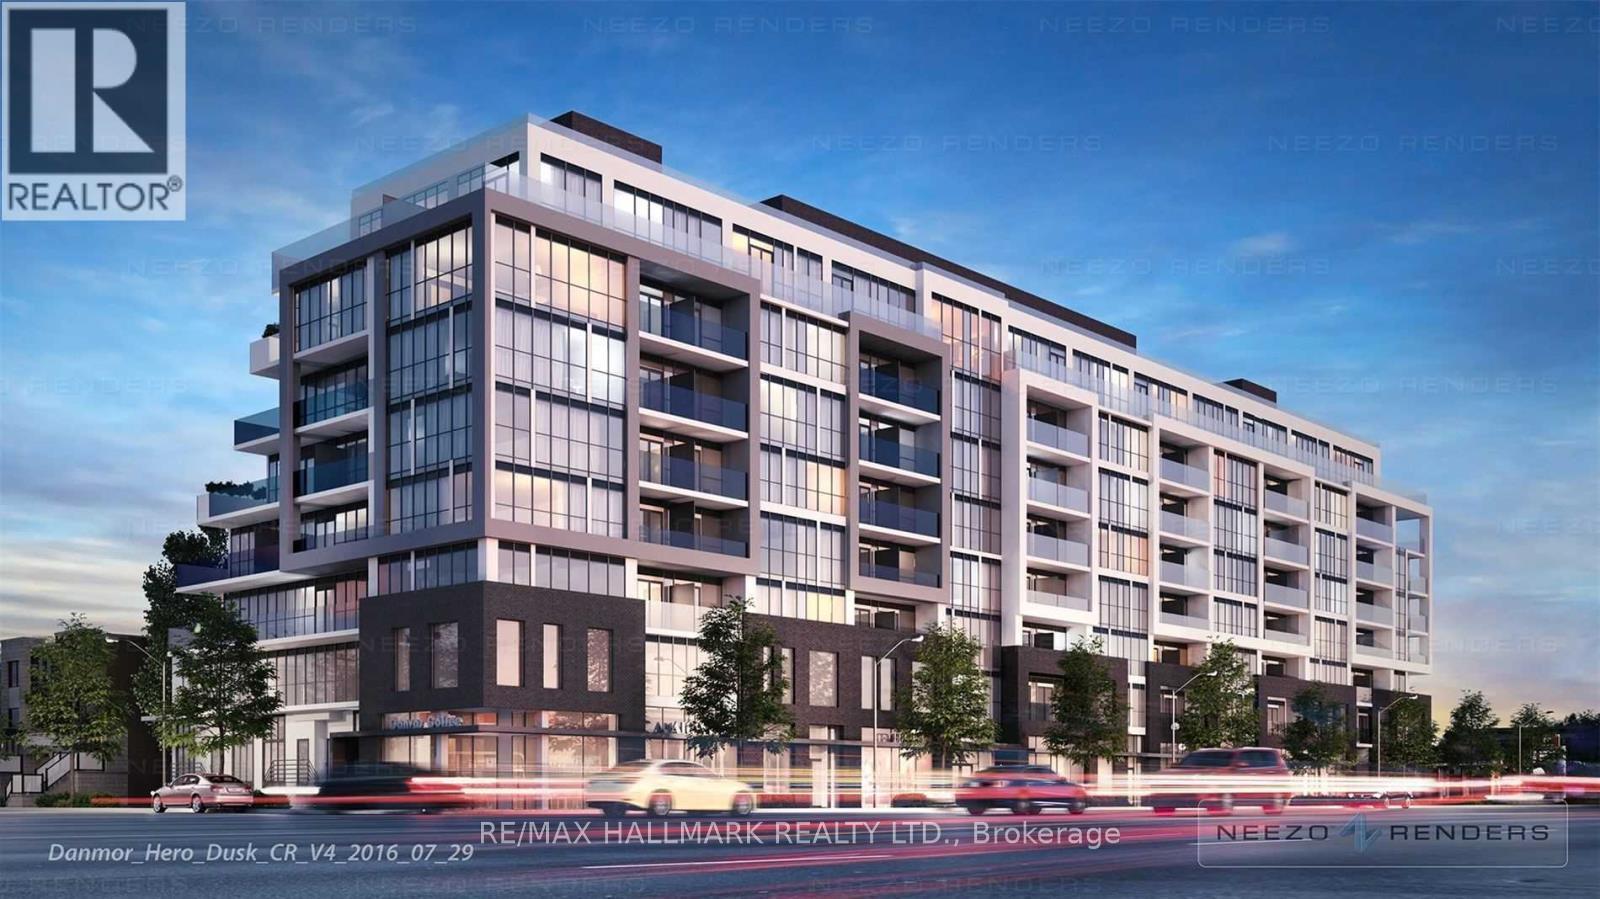
Welcome To Canvas Condos In The Vibrant Village Of The Danforth. This Stylish Urban Residence Offers Unbeatable Convenience Just A 5-Minute Walk To Danforth GO And Woodbine Subway Station, A Quick 20-Minute Drive To Downtown, And Only 15 Minutes To Woodbine Beach. Enjoy Bike Paths Right At Your Doorstep And Walkable Access To Schools, Parks, Shopping, Restaurants, Cafes, And Everyday Essentials. Residents Enjoy Exceptional Amenities Including A Stunning Rooftop Terrace With BBQ Area And Fire Pit, Exercise Room, Yoga Studio, Party Lounge, And Pet Spa. A Fantastic Opportunity To Live In One Of Toronto's Most Connected And Lively Neighbourhoods. (id:63476)
Ph 1702 - 1050 Eastern Avenue
Toronto, Ontario
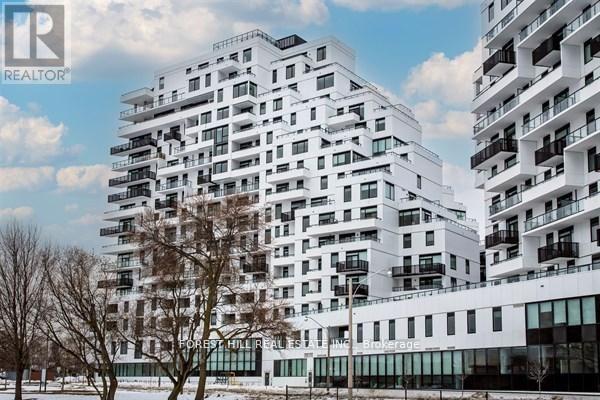
Elevated living at the iconic Queen & Ashbridge Condos. This exceptional penthouse is a true trophy asset, offering a rare 3-bedroom plus den layout with soaring ceilings, expansive living spaces, and two private terraces showcasing breathtaking panoramic views of Lake Ontario and the downtown skyline.Flooded with natural light through floor-to-ceiling windows, the open-concept living and dining areas flow seamlessly outdoors creating the perfect setting for entertaining or relaxing above the city. Upgraded Miele appliances, a spa-like primary ensuite, separate his & hers walk in closets, a versatile den ideal for a home office, and premium finishes throughout complete this unique home in the sky.Includes two parking spaces and two lockers for added convenience and storage.Residents enjoy access to world-class, five-star amenities including a state-of-the-art 5,000 sqft fitness centre, yoga and spin studios, steam rooms, rooftop Sky Club with lounge and terrace, co-working and meeting spaces, multiple guest suites, bike storage, land scapped courtyard gardens and outdoor BBQ areas.Just steps to the beach, boardwalk, Ashbridges Bay, Queen Street East shops and cafes, and convenient transit at your doorstep, this is penthouse condo living at its finest! (id:63476)
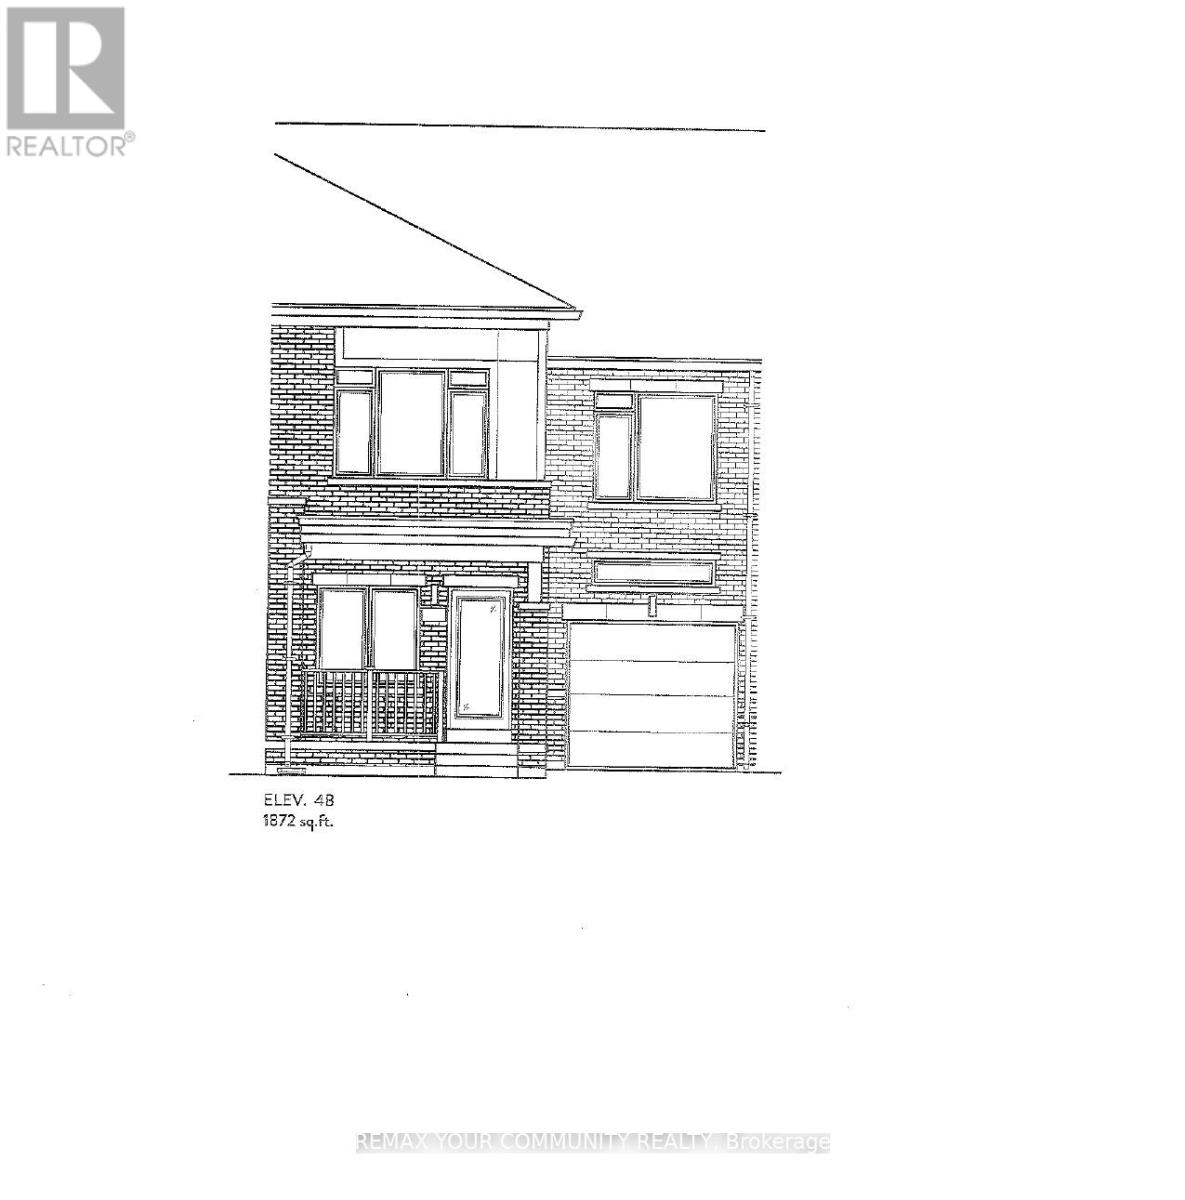
1127 Zinnia Gardens
Pickering, Ontario
Brand New - The Amber Model Elevation 4B - 1872 sq ft. Walk out basement. Backing onto Green space. 9 ft ceiling on main floor. Hardwood on main floor (Natural finish). Oak Stairs with Iron Pickets (Natural finish). Ceramic tile - Kitchen + Baths. 2nd floor laundry. Extended upper kitchen cabinets. Full Terion Warranty. (id:63476)
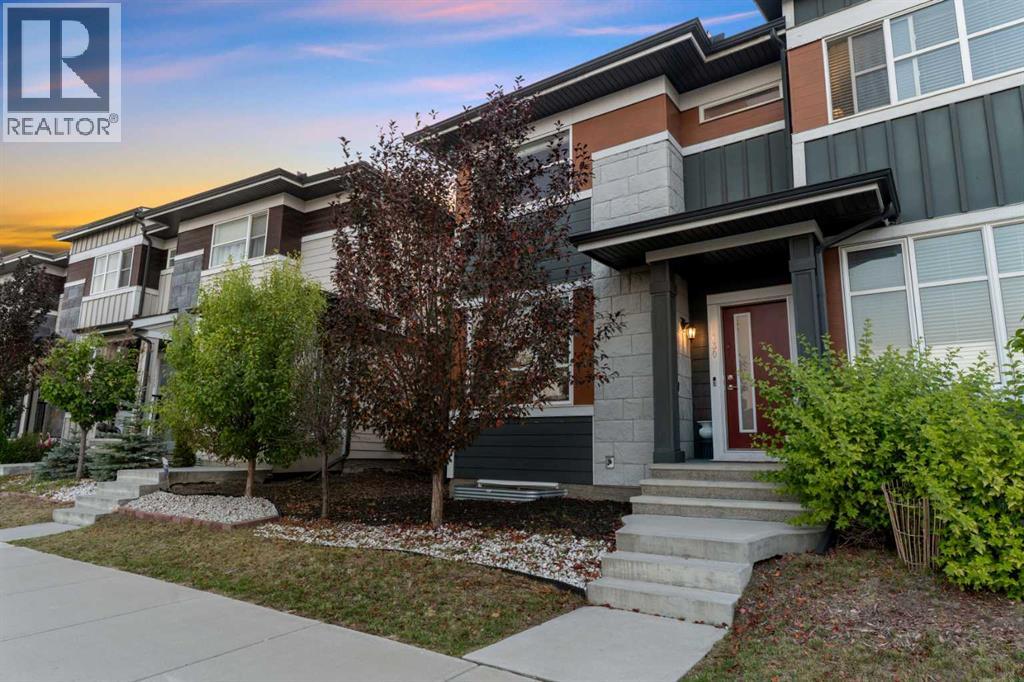
130 Skyview Circle NE
Calgary, Alberta
Welcome to this beautifully maintained corner-unit townhome by Aurora Homes, ideally located in the desirable community of Skyview. Offering 1,490 sq. ft. of thoughtfully designed living space and NO CONDO FEES, this upgraded home combines functionality, space, and an exceptional location.The desirable corner-unit position provides additional windows throughout the home, filling the interior with an abundance of natural light. The main floor features 9-ft ceilings, creating an open, bright, and spacious atmosphere. Pride of ownership is evident throughout, with the home being exceptionally well maintained and in great condition.Upstairs you'll find 3 spacious bedrooms and 2.5 bathrooms, offering plenty of room for families, guests, or a home office. The home also features thoughtful upgrades throughout, making it move-in ready and easy to enjoy.One of the true highlights is the massive backyard. Fully fenced with premium Fortress-style fencing, this private outdoor space offers plenty of room for entertaining, children, pets, gardening, or simply relaxing outdoors. With no neighbors directly behind you, you can enjoy an added sense of privacy and tranquility.The location is equally impressive. Situated in Skyview, you'll have convenient access to major routes including Stoney Trail and Deerfoot Trail, making commuting throughout Calgary and beyond a breeze. Families will appreciate the numerous schools located nearby, while everyday shopping is easy with an abundance of commercial amenities, retail stores, restaurants, and grocery options close to home.With its desirable corner location, additional windows, 9-ft ceilings, upgraded finishes, massive private backyard, no condo fees, and excellent access to transportation and amenities, this Aurora Homes-built townhome is an opportunity you won't want to miss.A fantastic home in Skyview offering the space, privacy, and convenience you've been looking for — all without condo fees! (id:63476)