
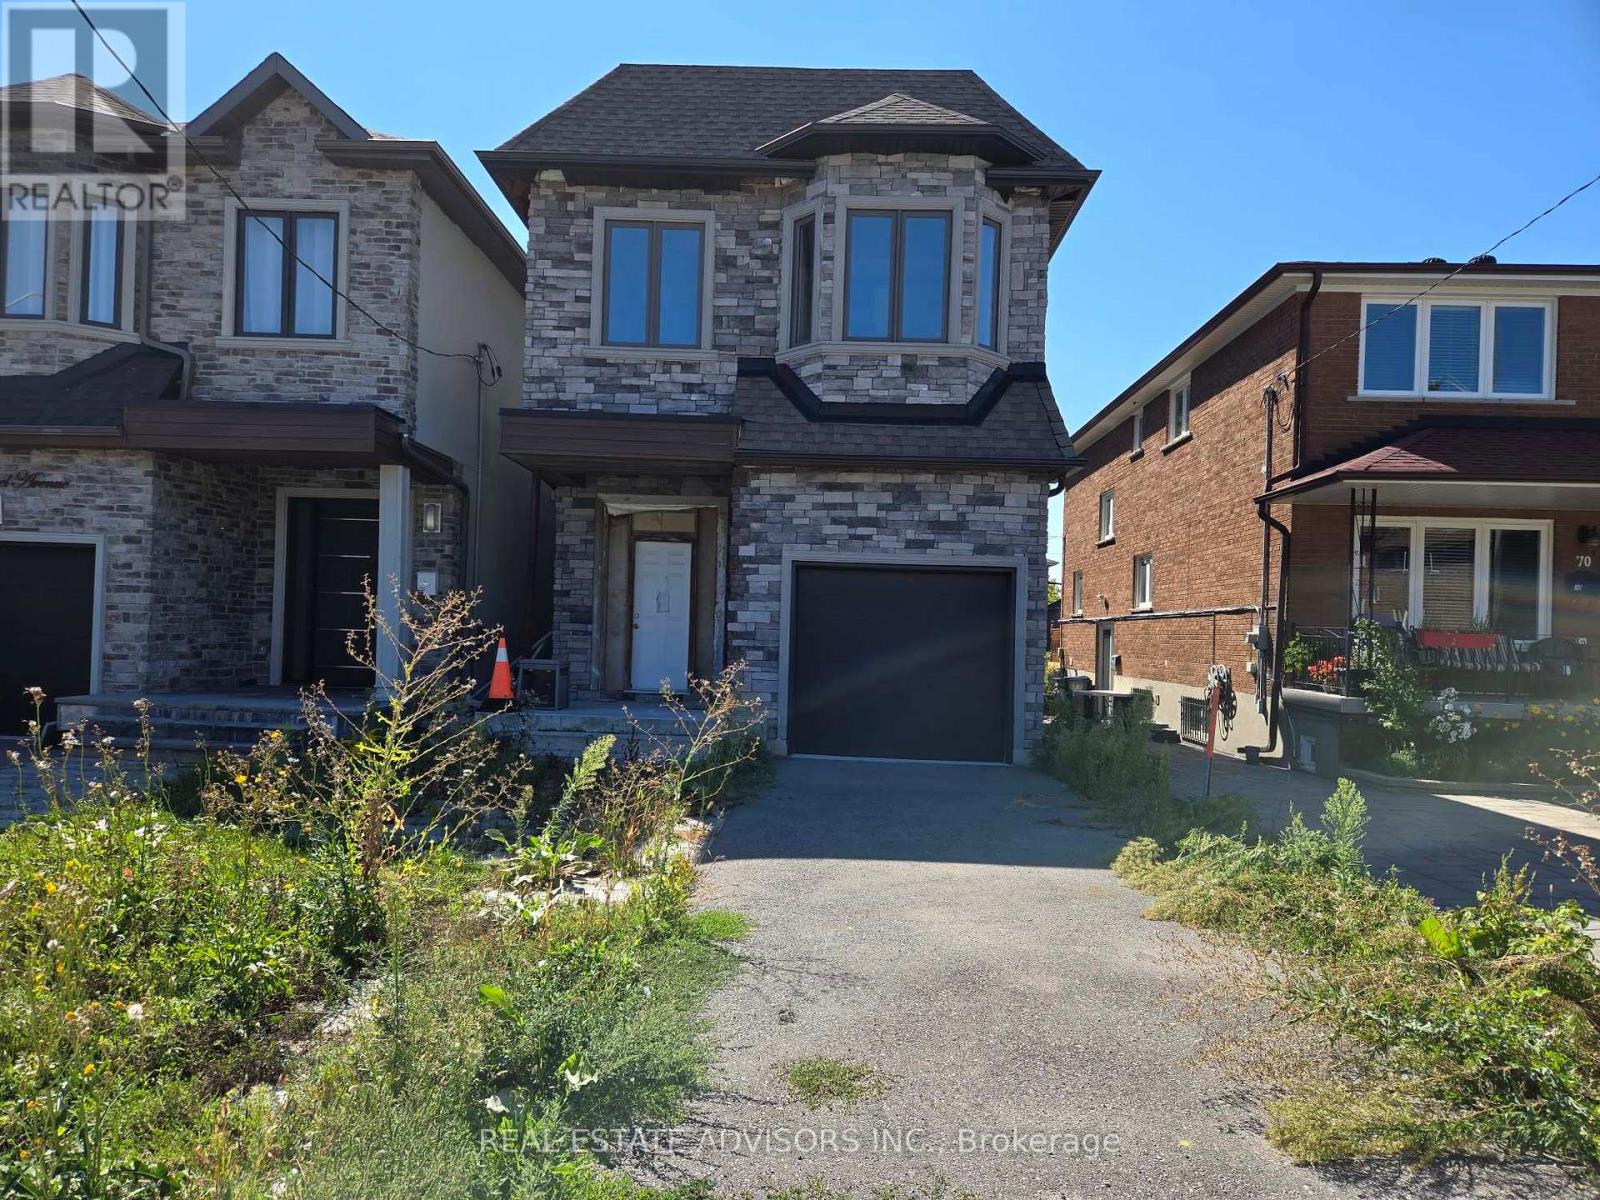
68b Laurel Avenue
Toronto, Ontario
When complete, this home will be consistent with other newer properties in the neighborhood in terms of size and overall design. The main floor layout will include a dining area, kitchen, family room, and powder room. The second level will offer three bedrooms, a convenient laundry area, and three full bathrooms, including a spacious five-piece primary ensuite and a private three-piece ensuite. Ceiling heights are planned for ten feet on the main floor and nine feet on the second floor. (id:63476)
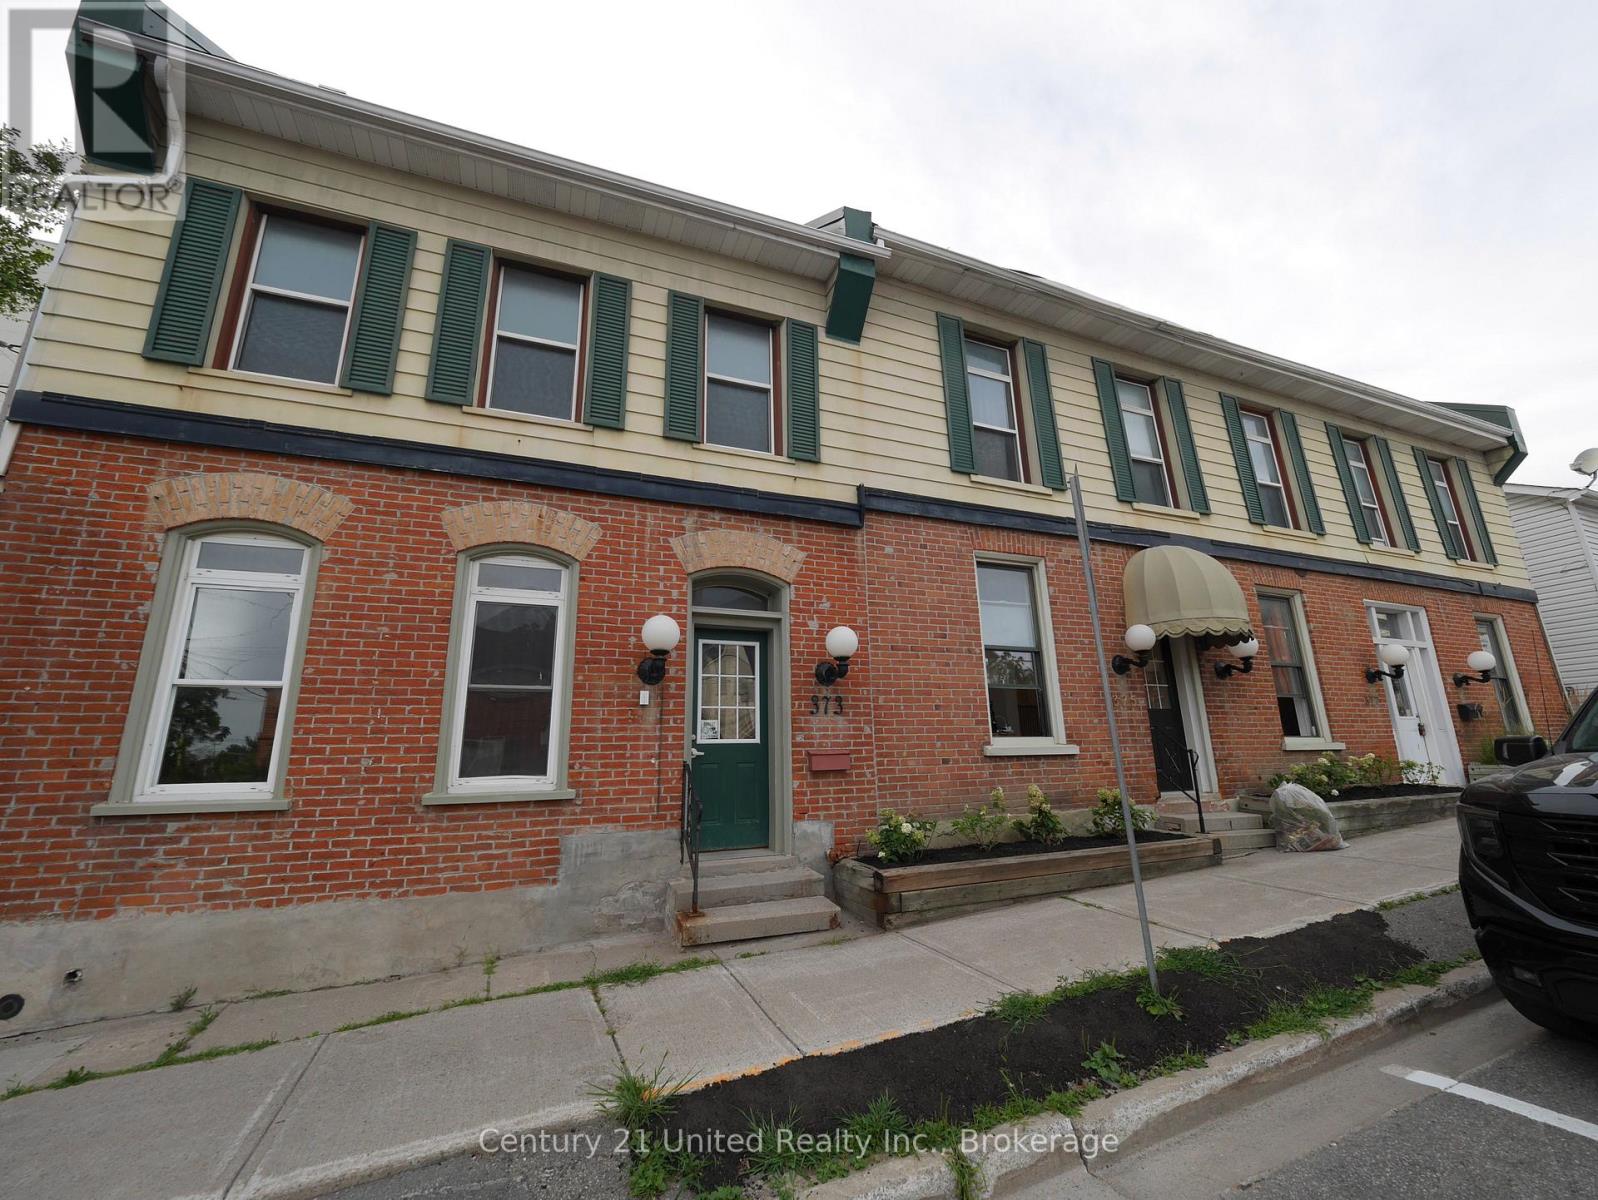
375a Queen Street
Peterborough, Ontario
Centrally located, multi-level apartment for rent. Main level has a kitchen with a good amount of cupboards and a small living room (or could be used as a large mudroom area - right off entrance). Upstairs has 3 bedrooms and bathroom. Basement can be used for storage. Assigned parking is available for an additional $85 + HST per month. Close to downtown shops, restaurants, parks, trails and public transit. $1,995/month, plus heat and hydro (landlord pays for water). (id:63476)
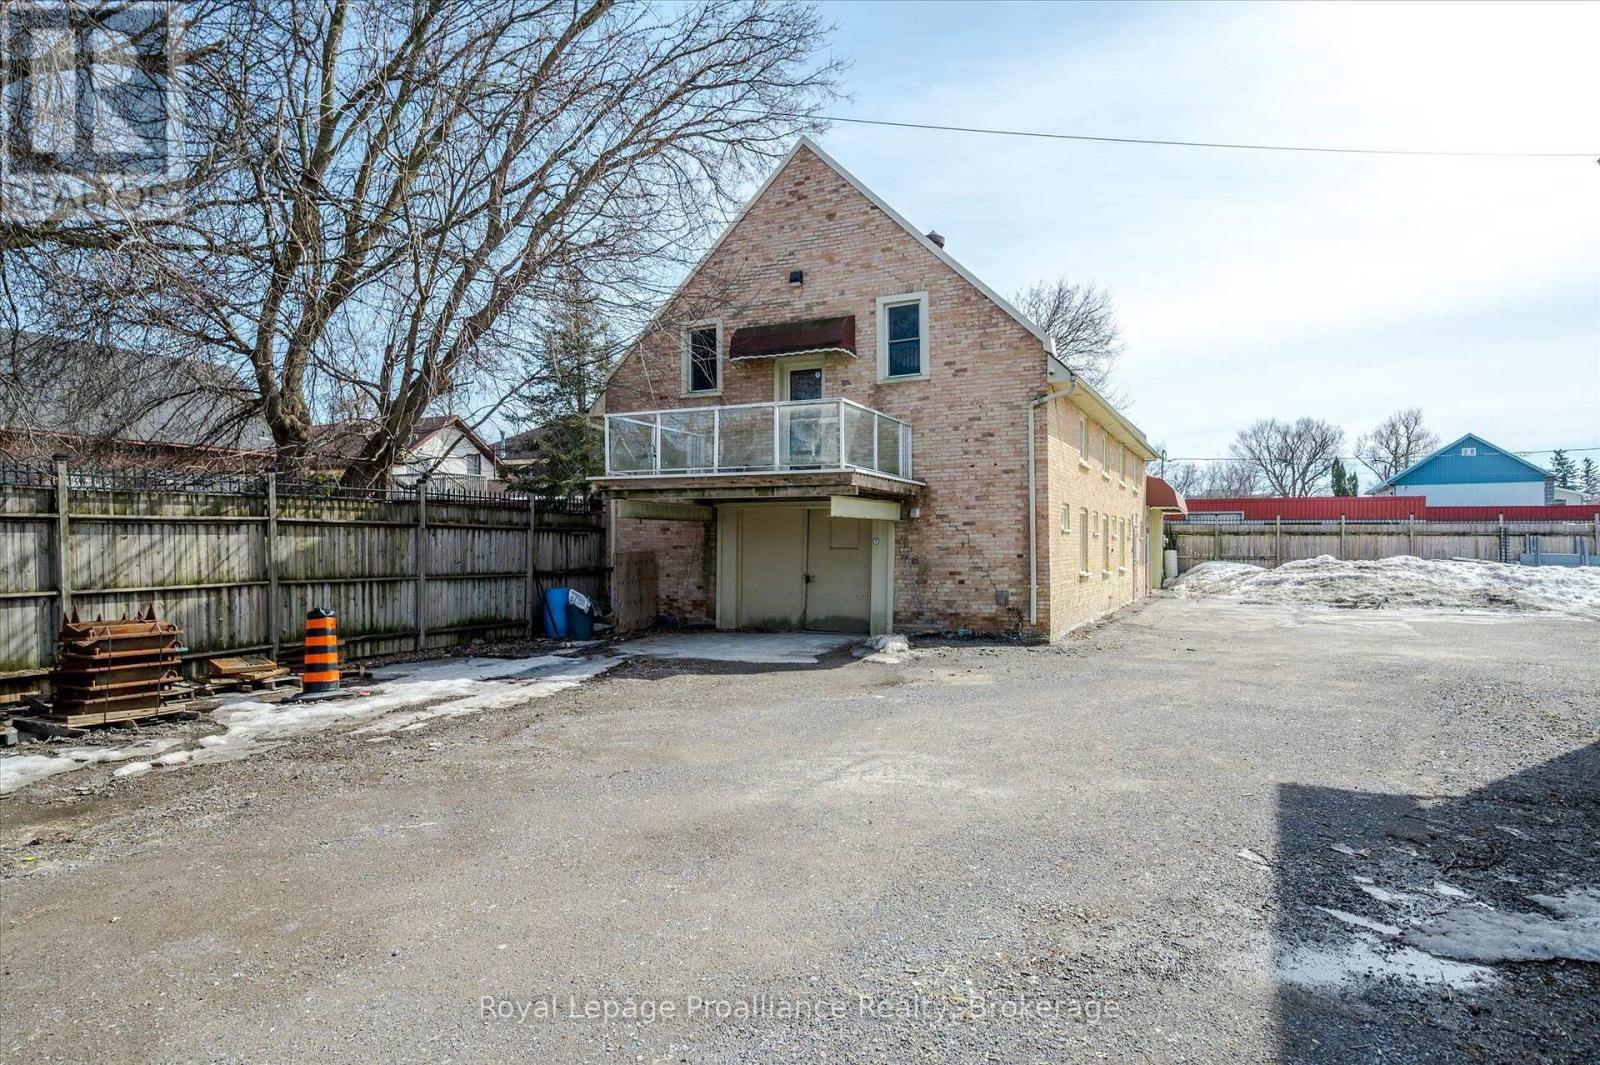
Upper Unit - 255 Mcdonnel Street S
Peterborough, Ontario
Elegant and bright office space with full washroom and possible staff kitchen area. Three offices plus additional loft area which can be its own level for individual space. Boardroom with vaulted ceilings and doorway to the balcony. Landlord is open to alterations to suit tenant requirements. Parking and extra on-site storage also available. Attractive downtown space, perfect for architect, office, studio, medical/therapy office and many other uses. (id:63476)
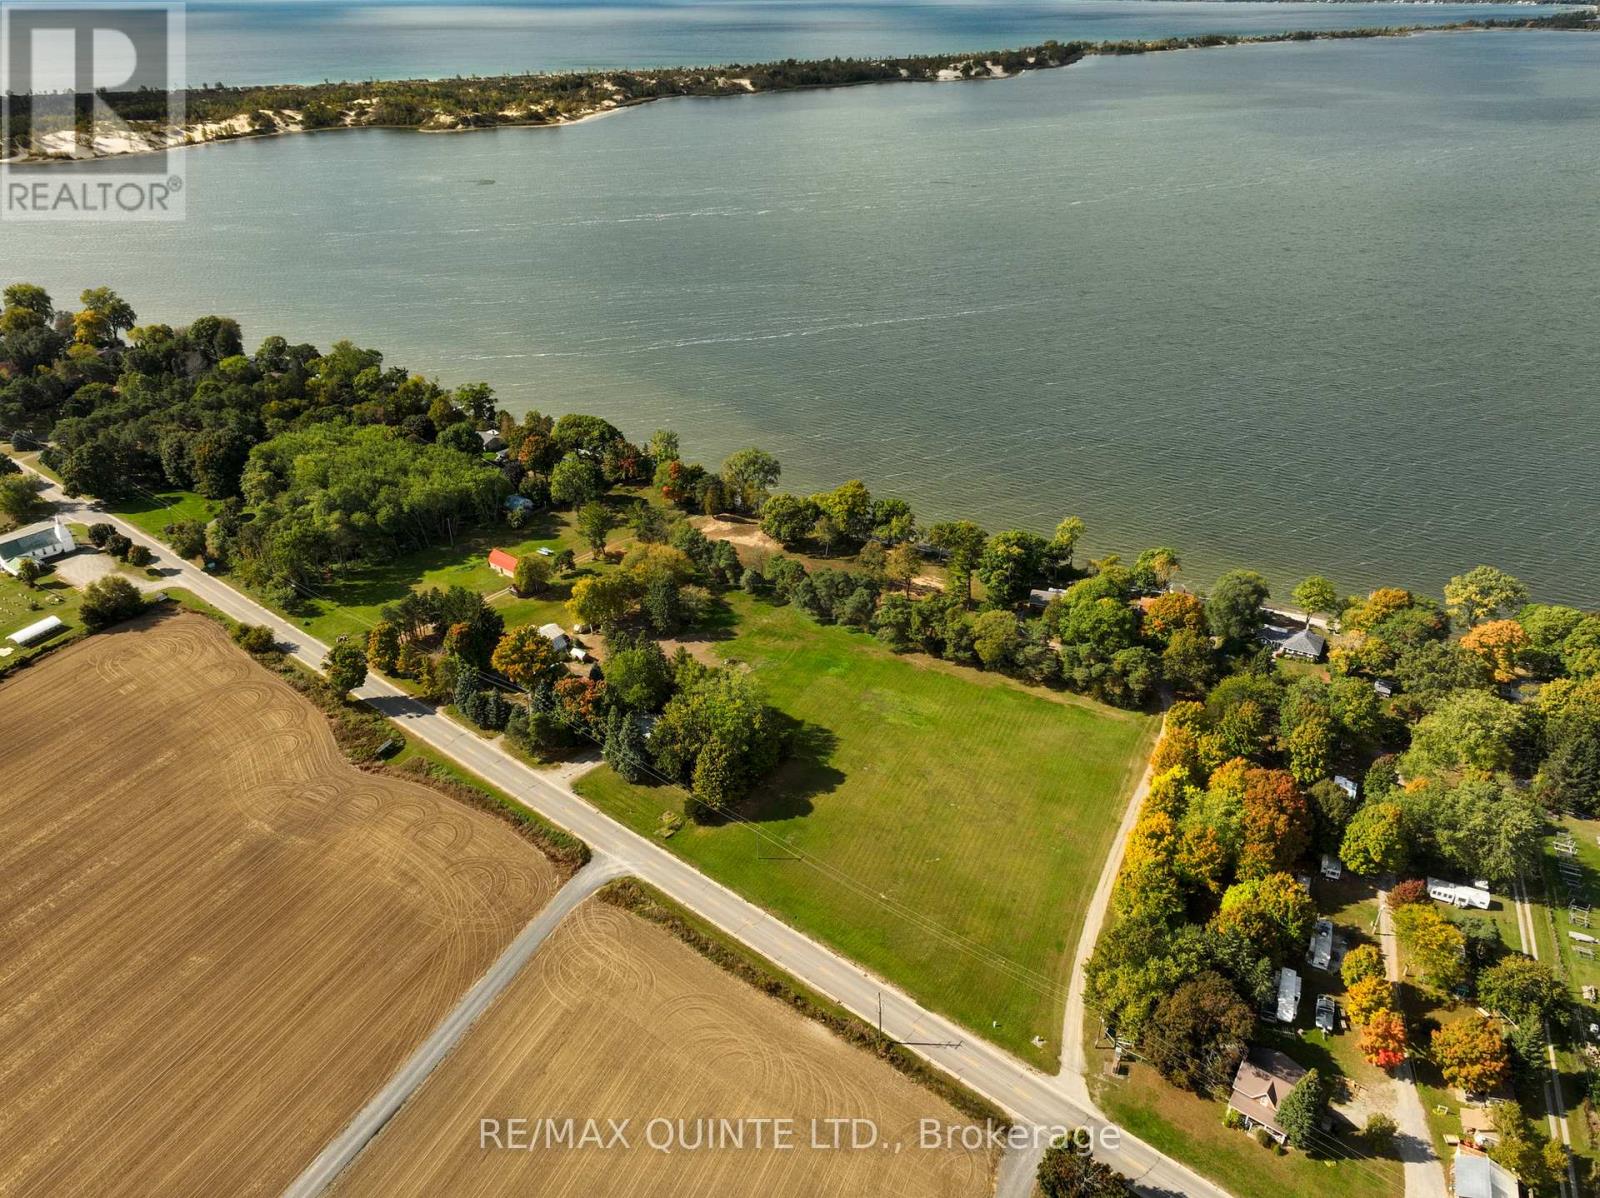
1866-1874 County Rd 12 Road
Prince Edward County, Ontario
Exceptional Investment Opportunity on West Lake Prince Edward County This is one of the most exciting development opportunities in Prince Edward County. Set on 10.5 acres with 550 feet of prime waterfront on West Lake and 905 feet of frontage on County Road 12, this property has been rezoned to allow for the creation of a 20-unit cottage resort, each unit approximately 1,100 sq. ft. in size. The approved vision also includes a bike retail shop and a restaurant caf, perfectly positioned to capitalize on the steady flow of visitors to nearby Sandbanks Provincial Park. The current owners have invested significant time and resources into planning a thoughtful and profitable resort concept that blends natural beauty with modern amenities. Whether you're an investor looking to develop a tourism destination or an operator with a vision for a hospitality venture, this property offers unmatched potential. There is also the option for a 50% joint venture partnership, giving the right operator the opportunity to co-own and run the future operation. Seller is also offering property at 1856 County Rd 12 at $475,000. (id:63476)
26 Union Street
Corner Brook, Newfoundland & Labrador
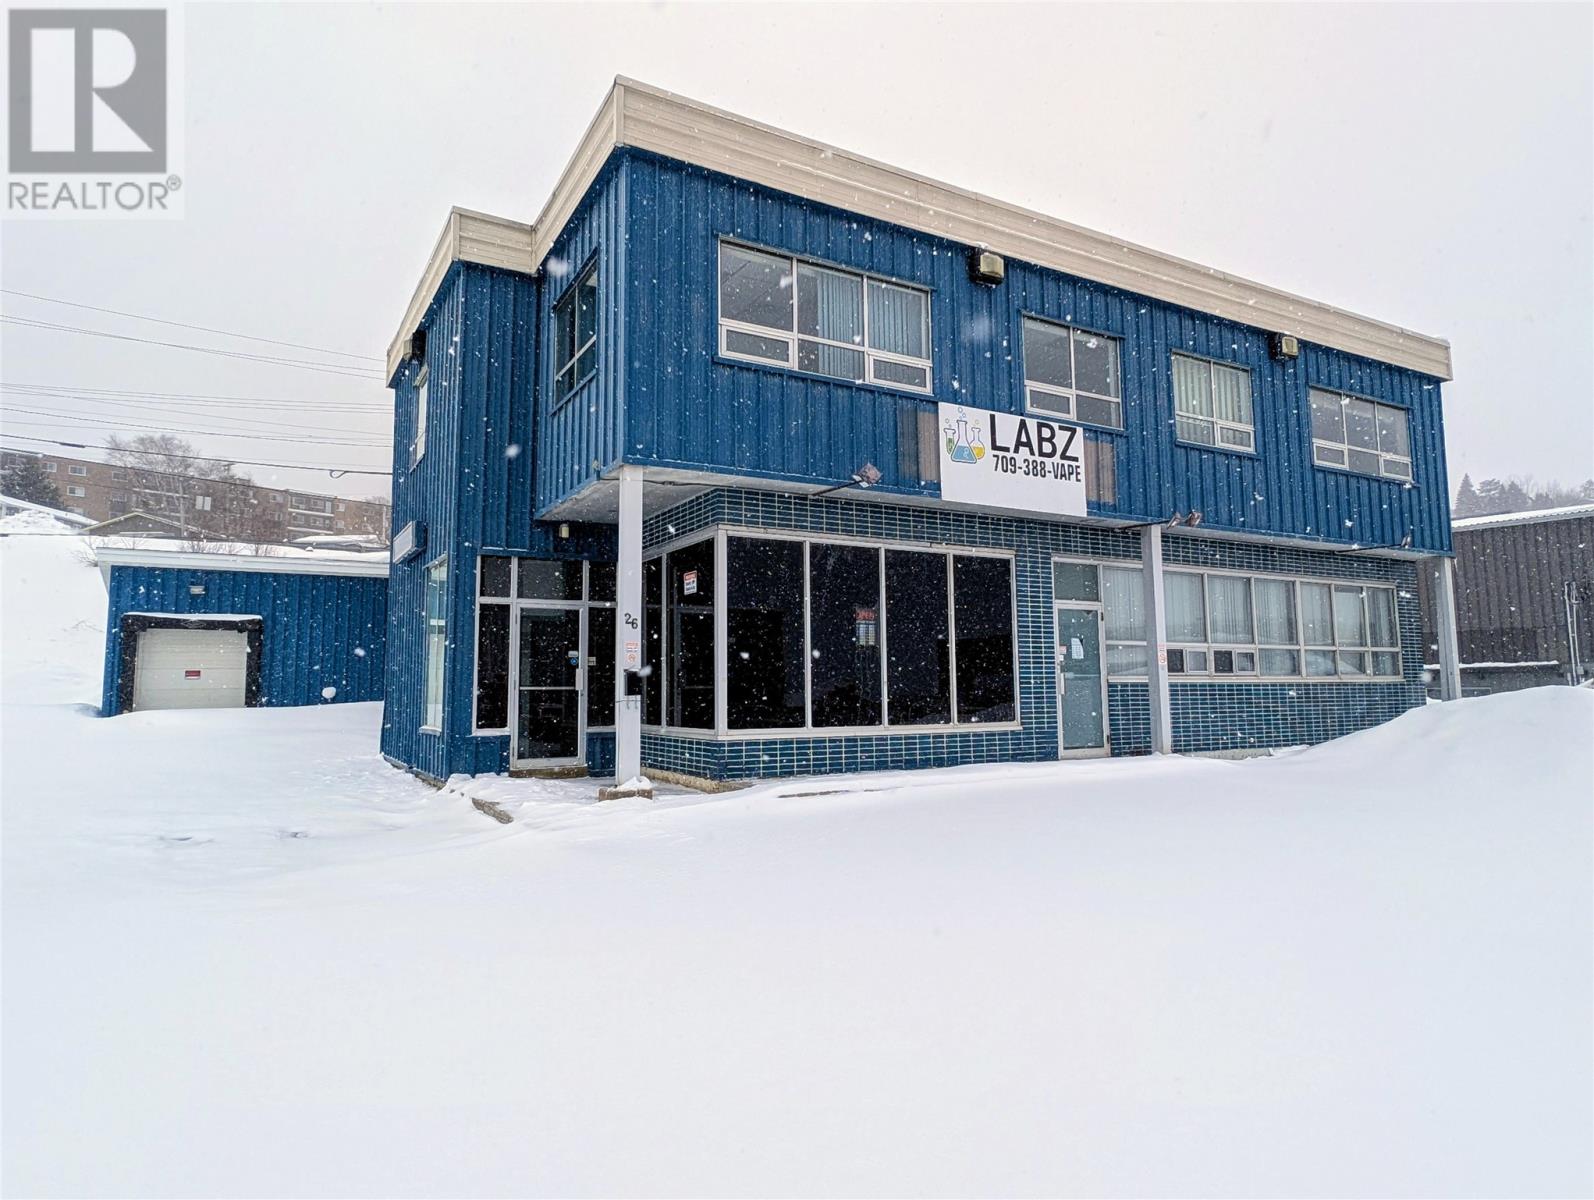
Two-storey commercial building now available, offering incredible flexibility and space for a variety of business uses. The main floor features a spacious 34 x 21 storefront with excellent visibility, along with dedicated office space, a staff lunchroom, storage areas, and two large warehouse sections measuring 26 x 44 and 13 x 70. The warehouse areas offer high ceilings and convenient access to a loading dock, making it ideal for operations requiring shipping or storage. Upstairs, you’ll find five private offices, a staff kitchen, and a washroom - perfect for administrative or professional use. The building is equipped with a 200 amp electrical panel on the upper level, as well as a 100 amp sub-panel on the main floor. With over 5,500 sq. ft. of usable space, this property presents endless potential for investors or business owners looking to expand. (id:63476)
33760 Magnolia Crescent
Ashfield-Colborne-Wawanosh, Ontario
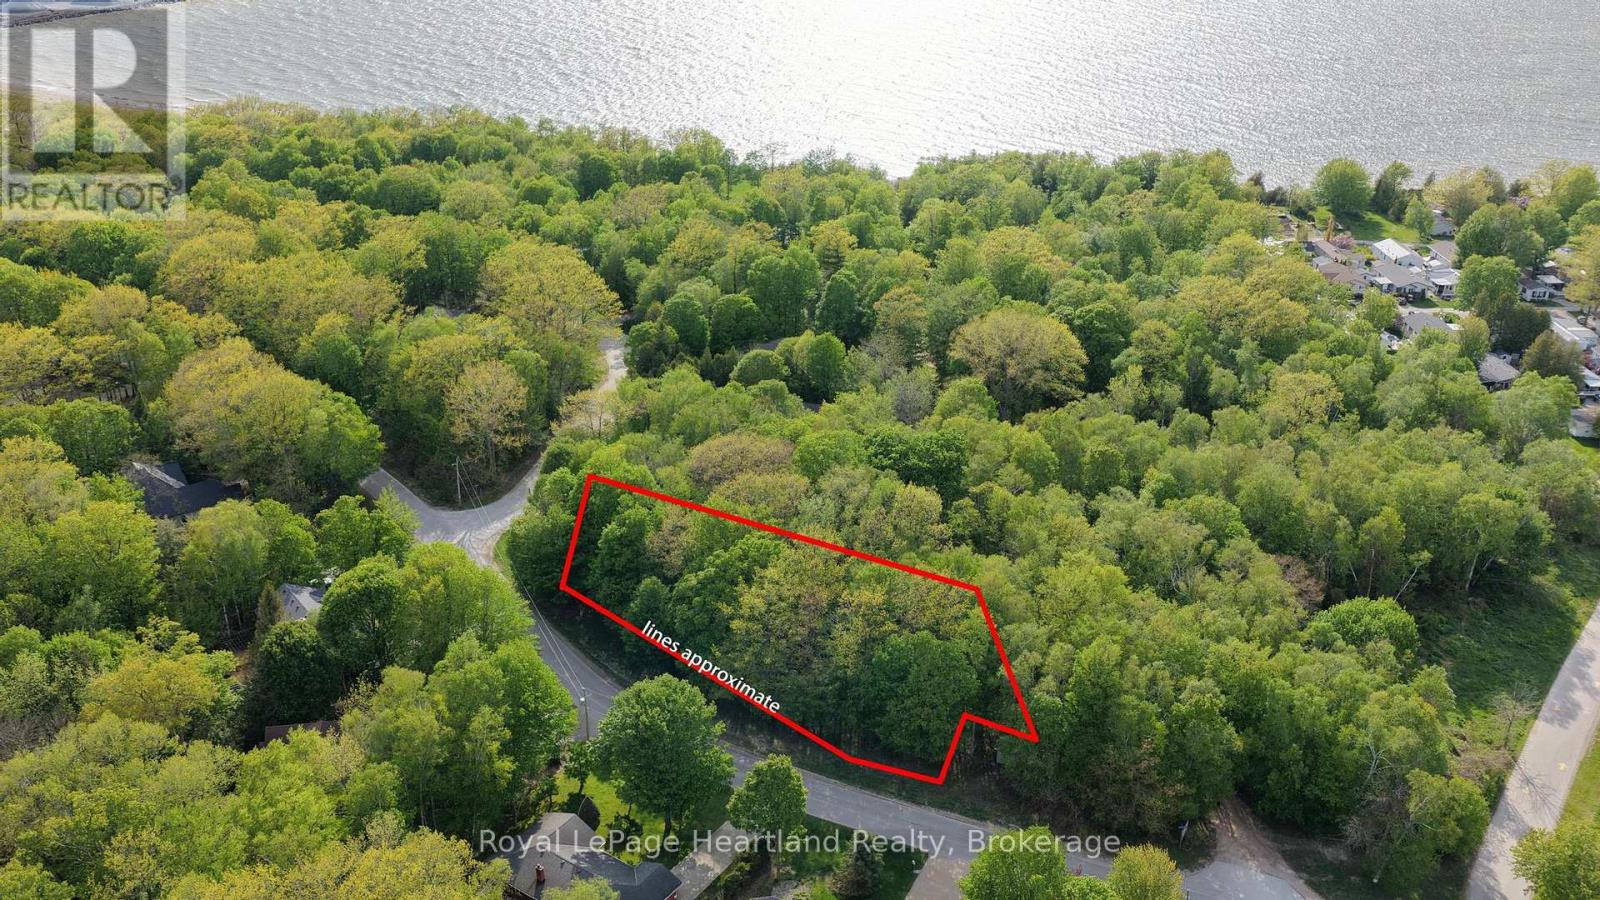
Discover the perfect opportunity at 33760 Magnolia Crescent, Goderich to build your dream home or getaway retreat on this beautiful 0.88-acre corner lot located in one of the area's most desirable communities along the shores of Lake Huron. Offering the ideal blend of privacy, space, and lifestyle, this property is surrounded by beautiful homes and peaceful natural surroundings while still being just minutes to the historic town of Goderich and all amenities including shopping, dining, schools, and recreation. One of the standout features of this property is the shared private walkway access to the stunning shores of Lake Huron available to all Magnolia Crescent residents. Spend your days enjoying the beach, taking in breathtaking sunsets, and embracing the relaxed lakeside lifestyle this sought-after area is known for. With its generous size, corner lot positioning, and prime location, this property offers endless potential for those looking to create something truly special. Whether you envision a year-round home or seasonal retreat, this is a rare opportunity to secure land in a highly desirable location close to everything while still enjoying the tranquility of lakeside living. (id:63476)
309 Baneberry Way SW
Airdrie, Alberta
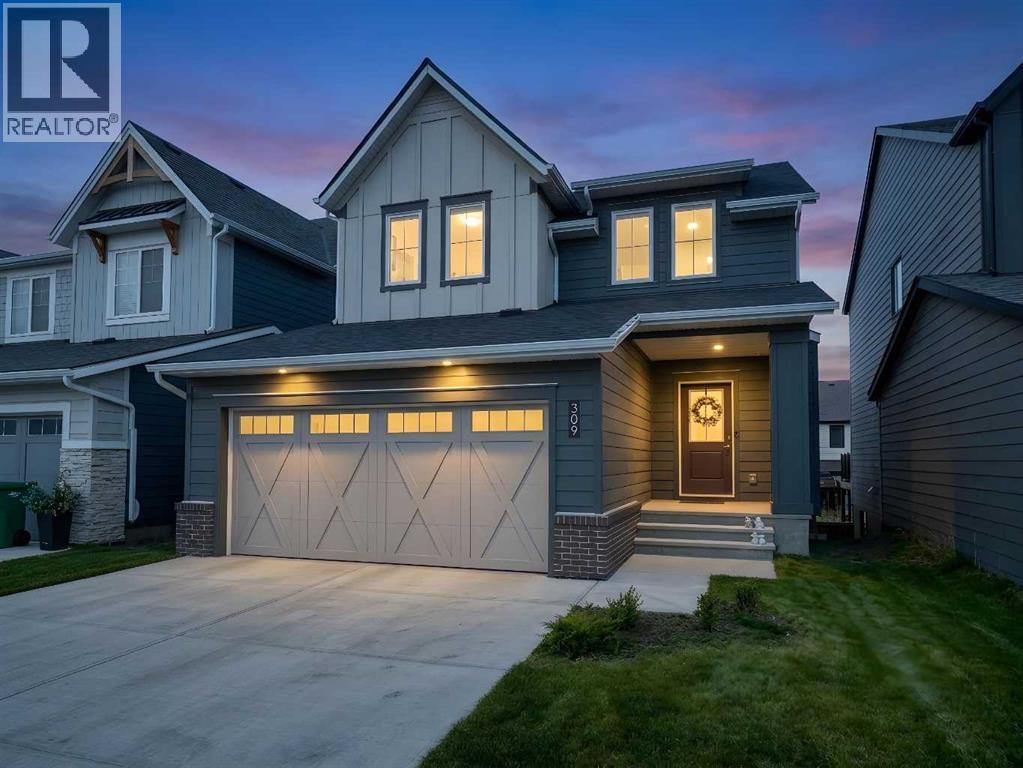
There’s something about this home that just feels easy to live in. Maybe it’s the warm modern wood tones throughout, the natural light pouring in from every angle, or the open-concept layout that actually feels functional. Located in the award-winning community of Wildflower in Airdrie, this fully finished walkout home offers over 2,750 sq.ft. of developed living space with 5 bedrooms, 3.5 bathrooms, a double attached garage, and a walkout legal basement suite giving you the flexibility for multi-generational living, extra income, or simply more space for a growing family. The main floor has such a clean, welcoming feel with its soft neutral palette, wide plank flooring, and beautifully coordinated finishes. The kitchen is a true focal point with warm wood cabinetry, quartz countertops, stainless steel appliances, subway tile backsplash, and a massive island that naturally becomes the gathering place for morning coffees, homework sessions, and entertaining friends. The dining area feels bright and open thanks to the oversized sliding doors leading out to the upper deck, while the living room offers a cozy place to unwind. Upstairs continues the same thoughtful feel with spacious bedrooms and a comfortable family living space. Downstairs, the fully developed walkout legal suite adds incredible versatility and long-term value. Outside, the fully fenced yard is already complete - one of the biggest perks of buying in a newer community without having to live through the noise, mud, and ongoing construction that usually comes with it. You get the fresh, modern feel of a new neighbourhood while enjoying a more established and finished setting. And then there’s Wildflower itself. This isn’t your average subdivision. Residents will enjoy access to the Hillside Hub, an incredible 8,000 sq.ft. private amenity centre featuring Airdrie’s first outdoor residential pool, hot tub, pickleball courts, sport court, playgrounds, fire pits, pump track, walking paths, ponds, and year-ro und community events. It’s the kind of neighbourhood where people actually spend time outside and get to know their neighbours. Modern, functional, income-generating, and set in one of Airdrie’s most exciting new communities — this home offers the lifestyle so many buyers are looking for right now! (id:63476)
4848 49 Avenue
Irma, Alberta
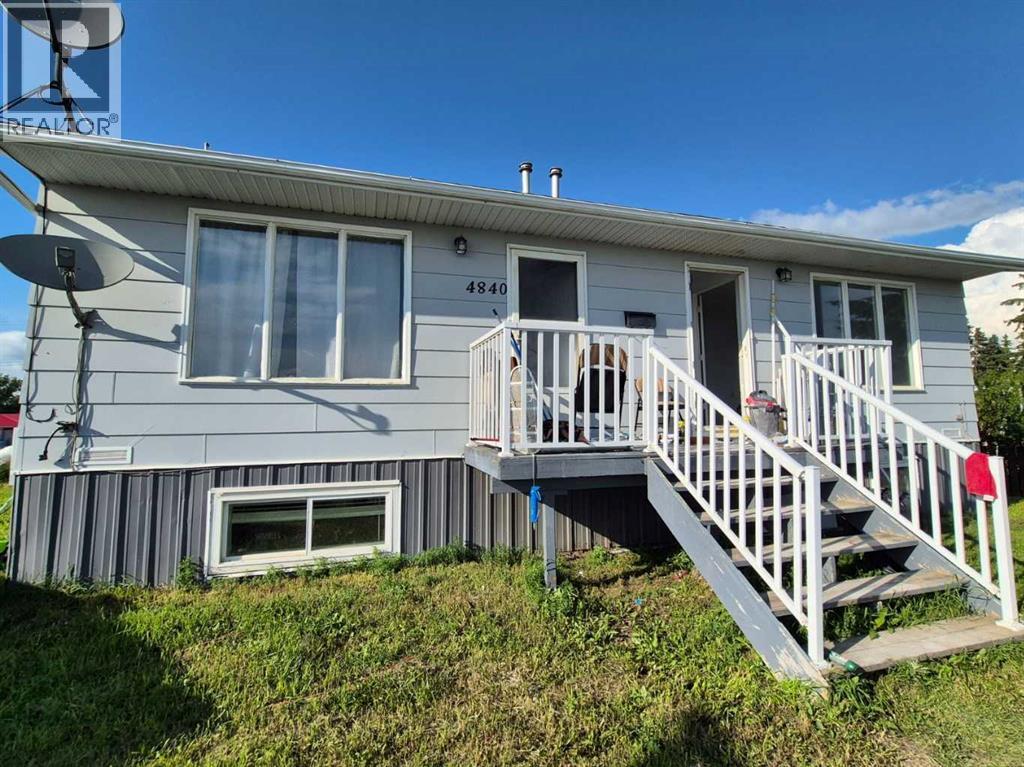
Click brochure link for more detailsRARE INVESTMENT OPPORTUNITY – Fully Renovated Multi-Unit Property in Irma, AB! Looking for a turnkey income property with built-in flexibility? This one checks every box. Side-by-side duplex with FOUR self-contained 1-bedroom units, fully renovated and move-in ready. Sold furnished – start collecting rent or move in right away. Large L-shaped lot, commercially zoned, with prime Highway 14 frontage offering excellent visibility and accessibility. Minutes from Hardisty, Wainwright & Viking, with shopping, services & amenities nearby. Investors: Four separate rental incomes from one property, with commercial zoning opening the door to future business use, live-work potential, a home-based business, or portfolio expansion. Families: Move into one unit and rent out the other three as a built-in mortgage helper, or house extended family with everyone under one roof. This property is a rare find – fully renovated, furnished, and ready to perform from day one. (id:63476)
3529 Gladstone Street
Vancouver, British Columbia
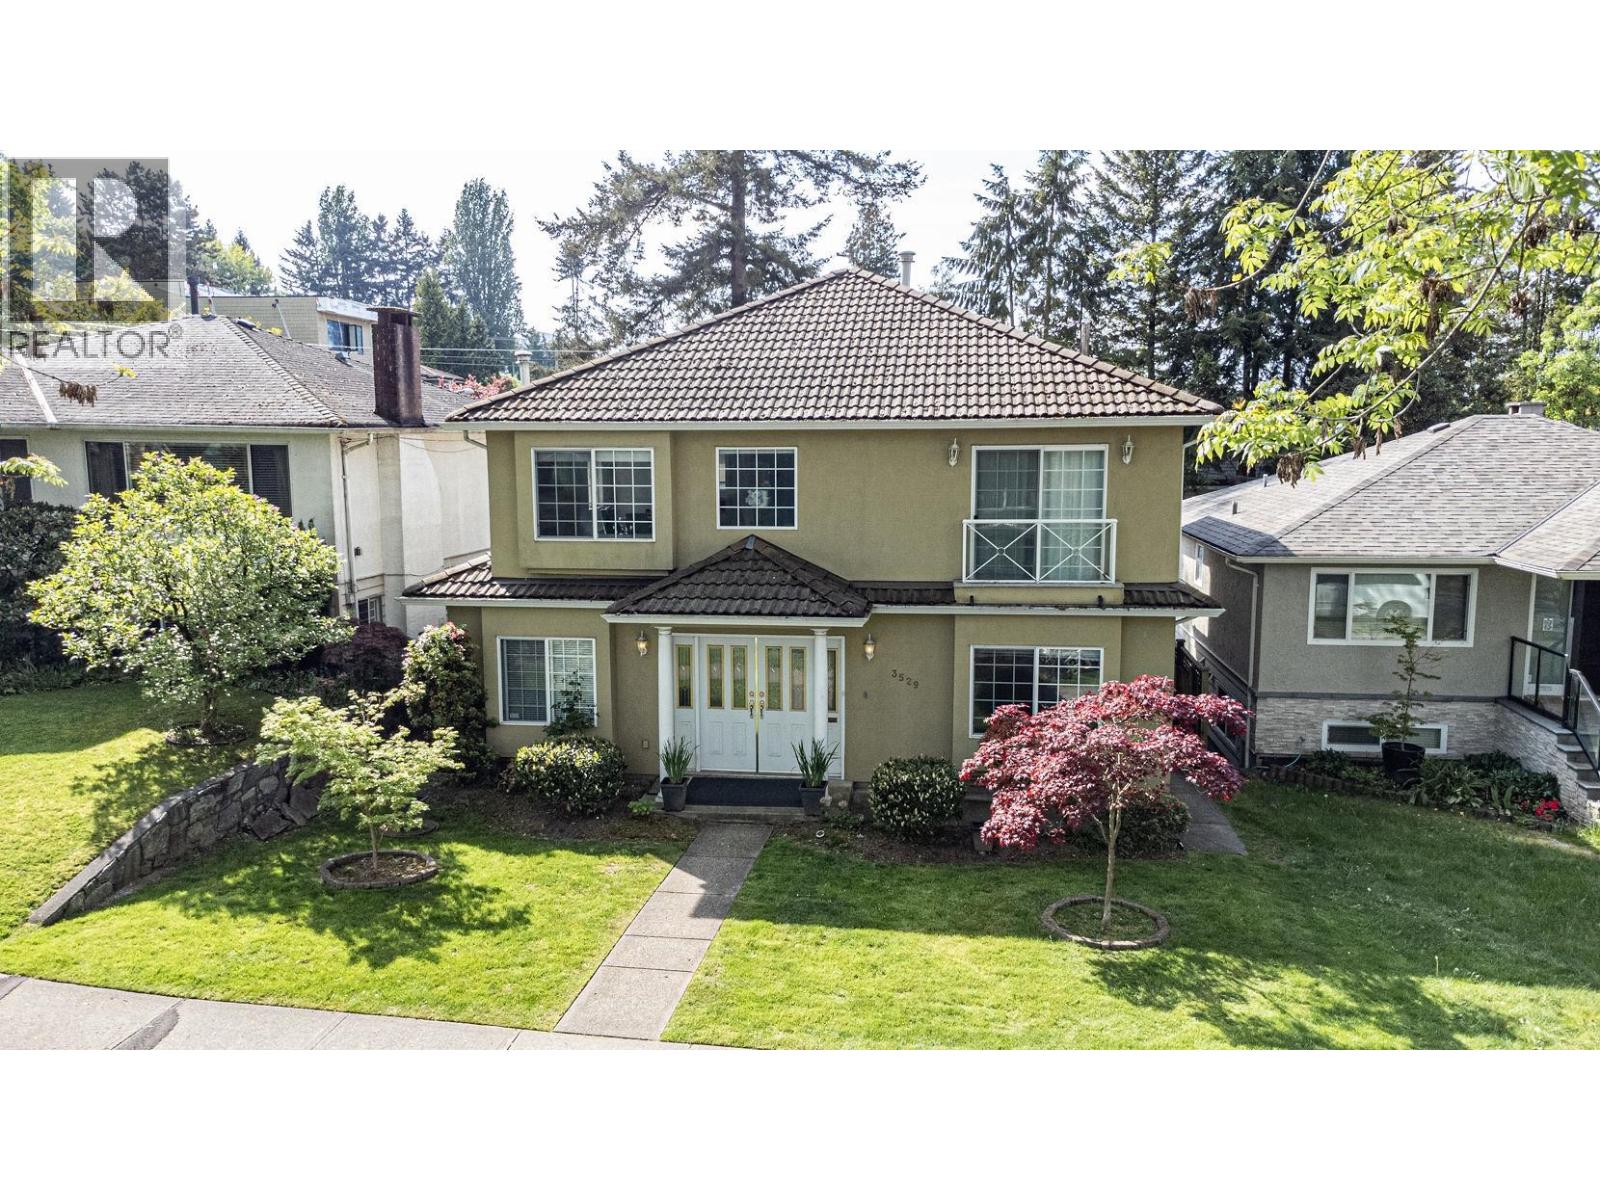
Ultimate REVENUE GENERATOR in Kensington-Cedar Cottage! This prime location offers a dream lifestyle on a quiet cul-de-sac, just steps from Trout Lake Park, the community centre, and Farmers Market. Commuting is effortless with Nanaimo Skytrain only minutes away. Maximize cash flow with a versatile floor plan: a spacious 3-bed/2-bath owner´s level plus TWO high-yield mortgage helpers below (2-bed suite + 1-bed in-law suite). This is an investor's dream or the perfect multi-generational home. Parking is a major win with a rare 4-car capacity (double garage + double carport), a massive asset for owners and tenants. Featuring cozy radiant heating throughout, this is a turnkey opportunity for those seeking top-tier rental income. Don't miss out! (id:63476)
1503 5728 Berton Avenue
Vancouver, British Columbia
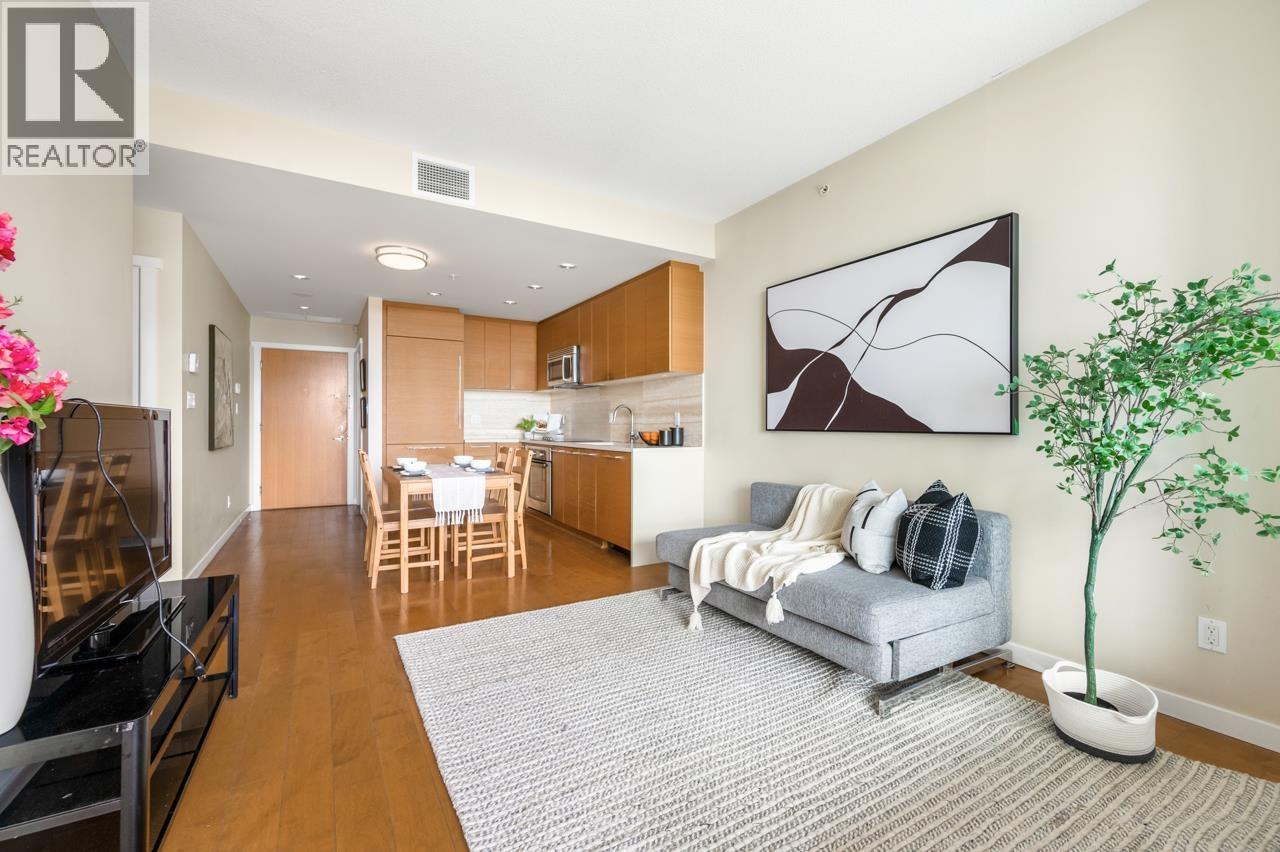
Introducing south facing one bedroom plus den condo unit in Academy building by developer Polygon. Located at the heart of vibrant south campus of UBC. This unit over looks wonderful Pacific Ocean and mountains. Walking distance to bus stops, shops, banks, restaurants, community center and popular University-hill Secondary School & Norma Rose Point Elementary. Just cross from Pacific Spirit Park trails. This air-conditioned unit showcases contemporary interior finishes, bright open layout, marble bathroom, gourmet kitchen with stone countertop, custom cabinetry, and premium appliances. A must-see unit with magnificent view. Please book your showing today! (id:63476)

2706 1323 Homer Street
Vancouver, British Columbia
Set on the 27th floor of the Pacific Point II, over viewing the beautiful water and city of Vancouver is a 457sq.ft studio. Located beside Yaletown, you are minutes away from plenty of shops and restaurants. Walking distance to Yaletown-Rouse Station, David Lam Park and The Marinaside Seawall. Building includes gym, pool, hot tub and sauna. Everything is at your fingertips but in a quiet surrounding that you can relax and enjoy your personal time after a hard day of work. Good for investment or personal use, don't miss this opportunity (id:63476)
15 Chartwell Road
Oakville, Ontario
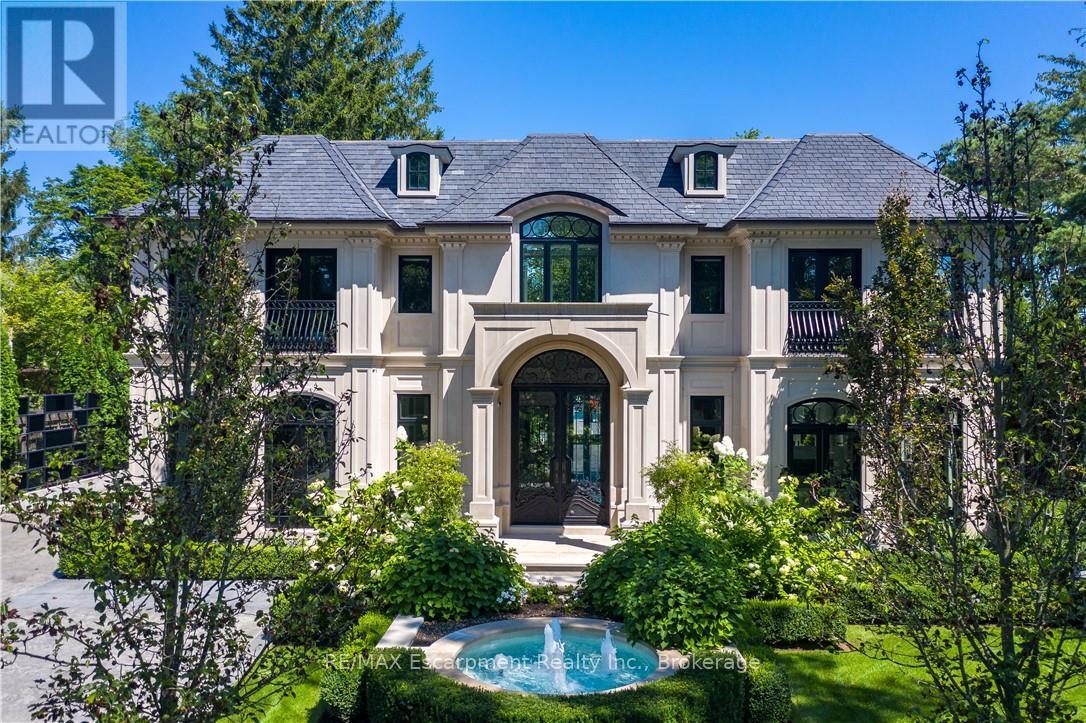
15 Chartwell Rd offers a lifestyle of unparalleled luxury. Drive through the gates & discover the grandeur of this palatial estate. South of Lakeshore,1 door from the lake on a HALF ACRE LOT. Painstakingly curated, the contemporary limestone masterpiece you've been waiting for. Solid iron doors lead to a grand foyer revealing the opulent book matched marble floors. Floor to ceiling wdws & French doors flood the house with light. Cascading waterfalls fank the hall.The Dining Room has statement lighting & servery making hosting a breeze. Soaring 18-ft ceilings & a grand gas f/p are focal points of the Great Room,w/captivating views of the resort style yard. Experience culinary excellence in the black lacquer& glass kitchen by NEFF that features top of the line appliances & a B/I coffee machine & butlers pantry. The intimate Living Room with f/p is the ideal retreat. A main floor office w/built-in cabinetry.2 powder & 2 laundry rooms. The backyard oasis has a gunite pool, waterfalls, fire bowls, covered terrace & outdoor kitchen & f/p.The pool house has a change room,3-pc bath & servery. Towering trees surround the home & are positioned to create privacy. A stone driveway,circular fountain & lush gardens create a breathtaking landscape.Floating marble stairs divide the 3 levels of this home or, you can take the elevator. Skylights make the upstairs airy & bright.The principal suite has nearly 13-ft ceilings, an exquisite 6-piece ensuite & 2 W/I closets. A private balcony overlooks the yard.3 add'l bdrms have 10-ft ceilings,private ensuites & W/I closets. The LL caters to all family members. A 5th bdrm/ensuite makes an ideal guest suite.Gym,R/I Golf Simulator,home theatre,Wine Cellar& doggie Spa. The Games & Rec Rooms have a 2nd kitchen & W/O.Heated garage,baths &LL flrs.Automation. Designed by Bill Hicks & features the artistic creativity of the KT Design Group. Located on Oakville's Street of Dreams, this is an iconic living space designed to impress! LUXURY CERTIFIED (id:63476)