
59 Irvin Street Kitchener, Ontario N2H 1K7

$579,000
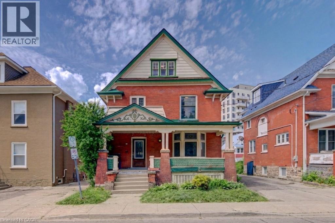
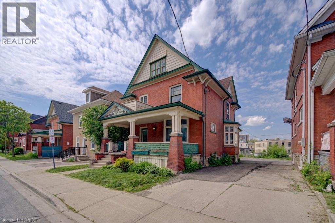
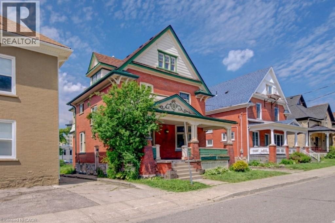
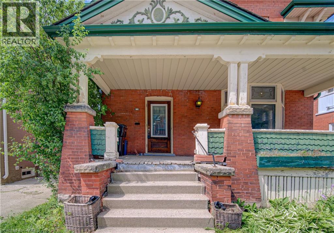
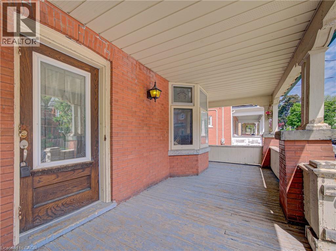
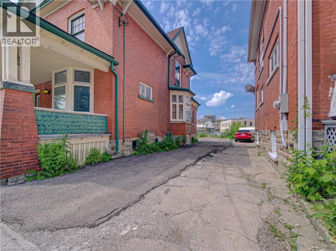
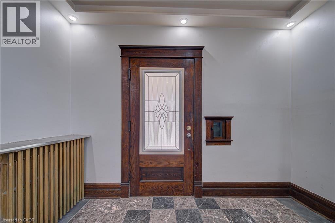
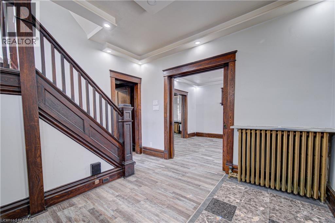
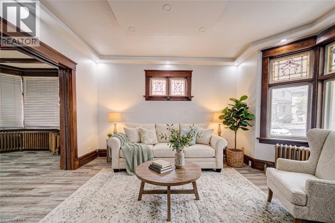
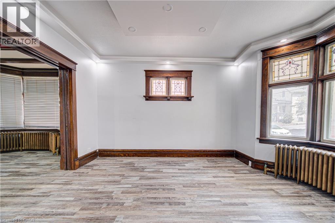
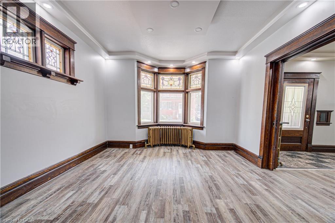
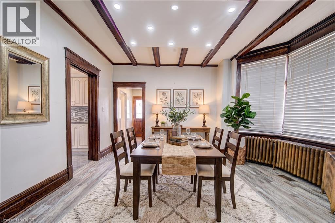
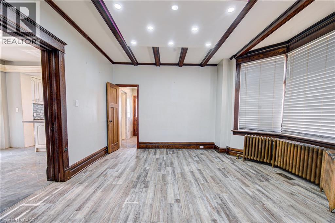
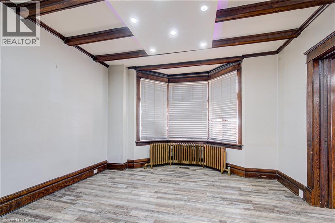
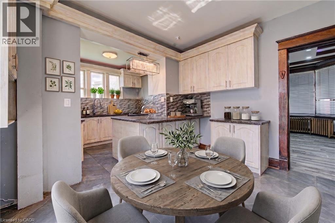
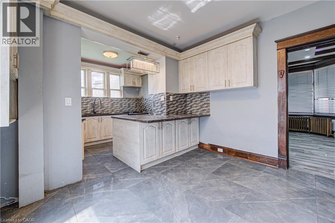
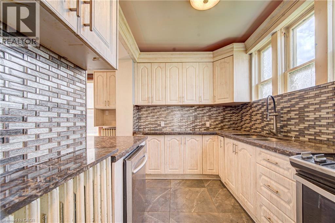
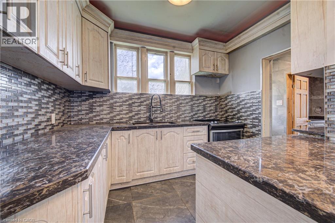
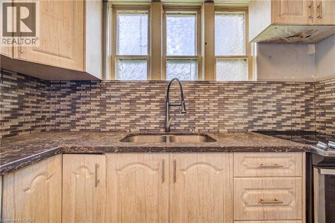
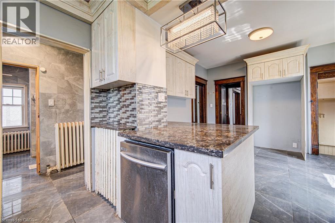
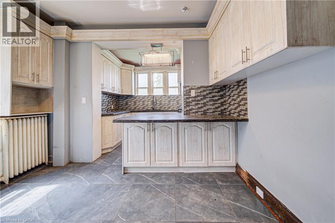
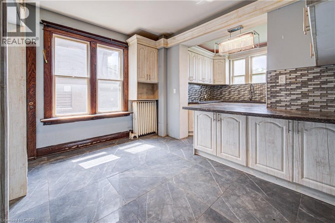
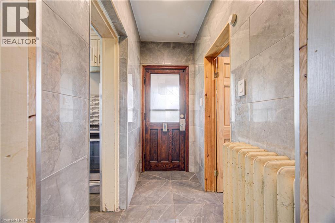
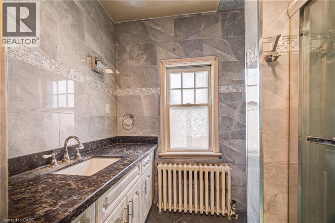
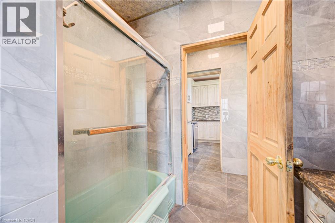
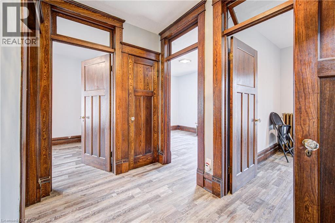
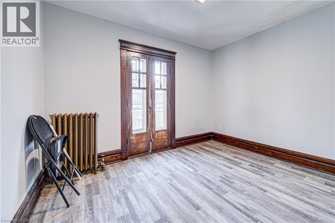
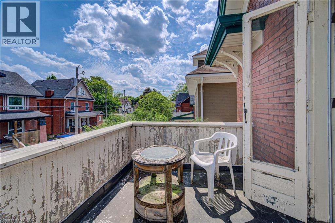
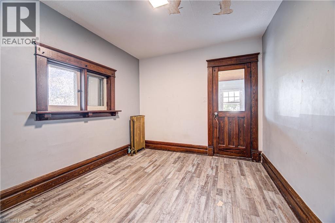
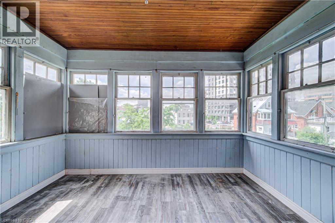
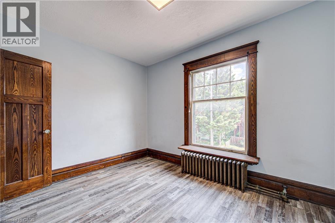
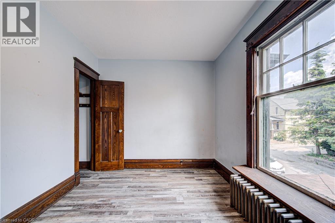
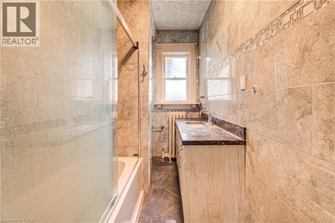
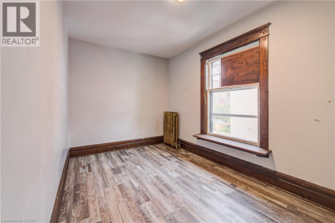
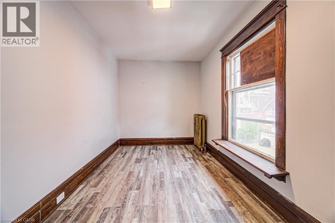
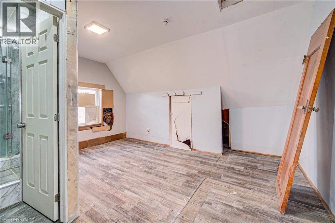
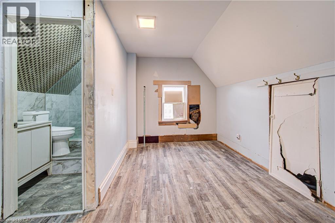
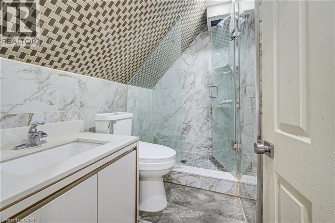
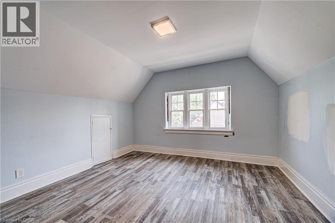
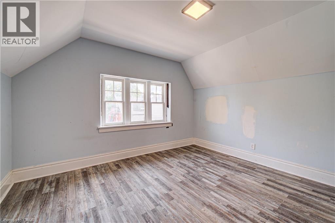
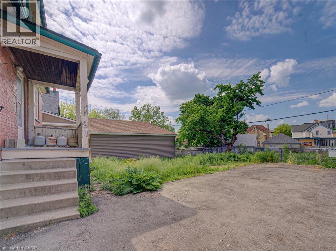
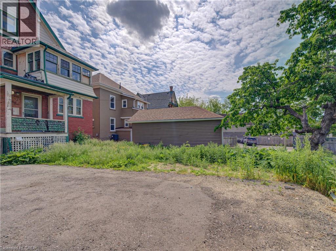
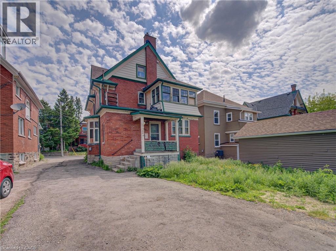
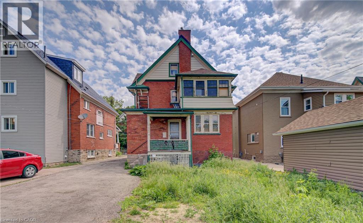
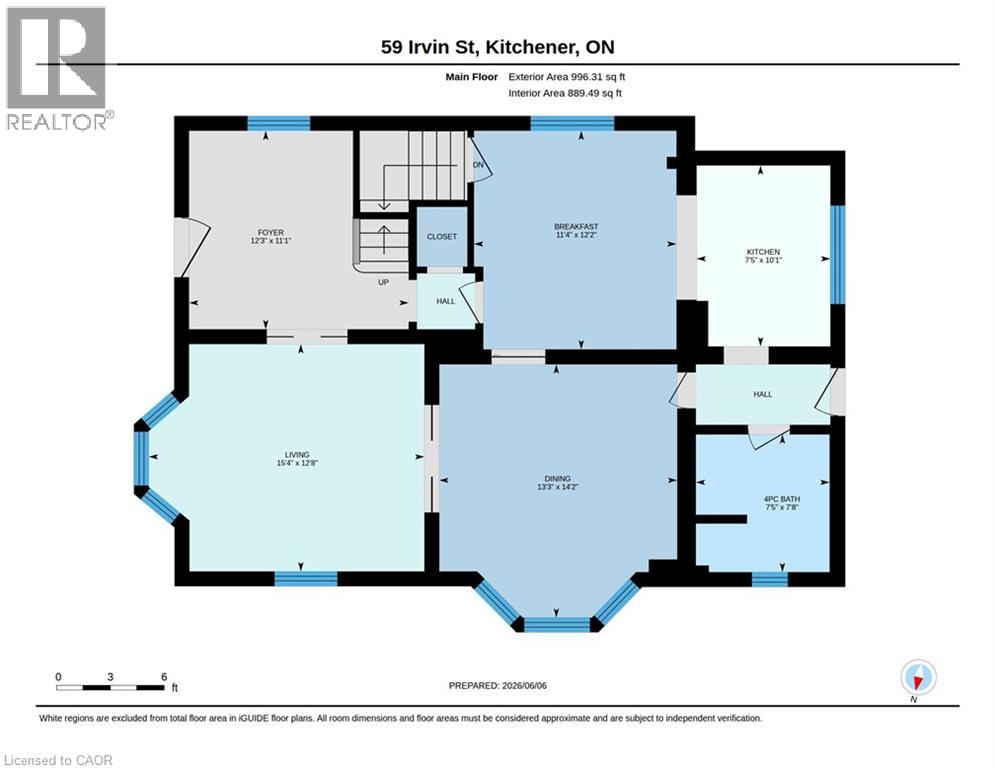
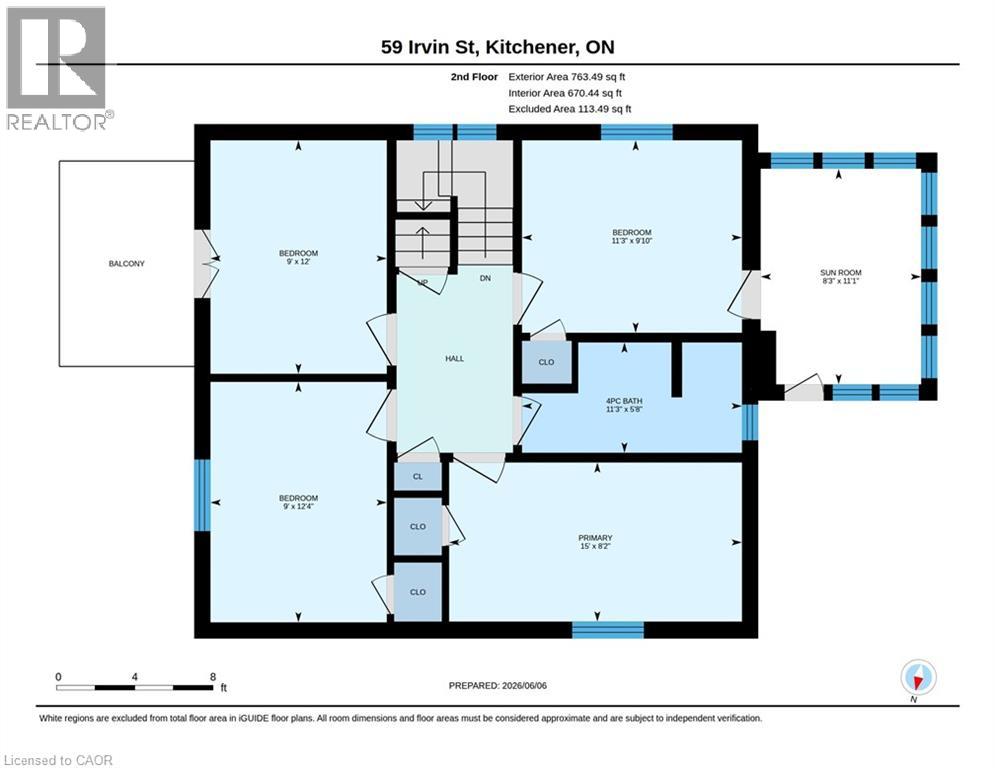
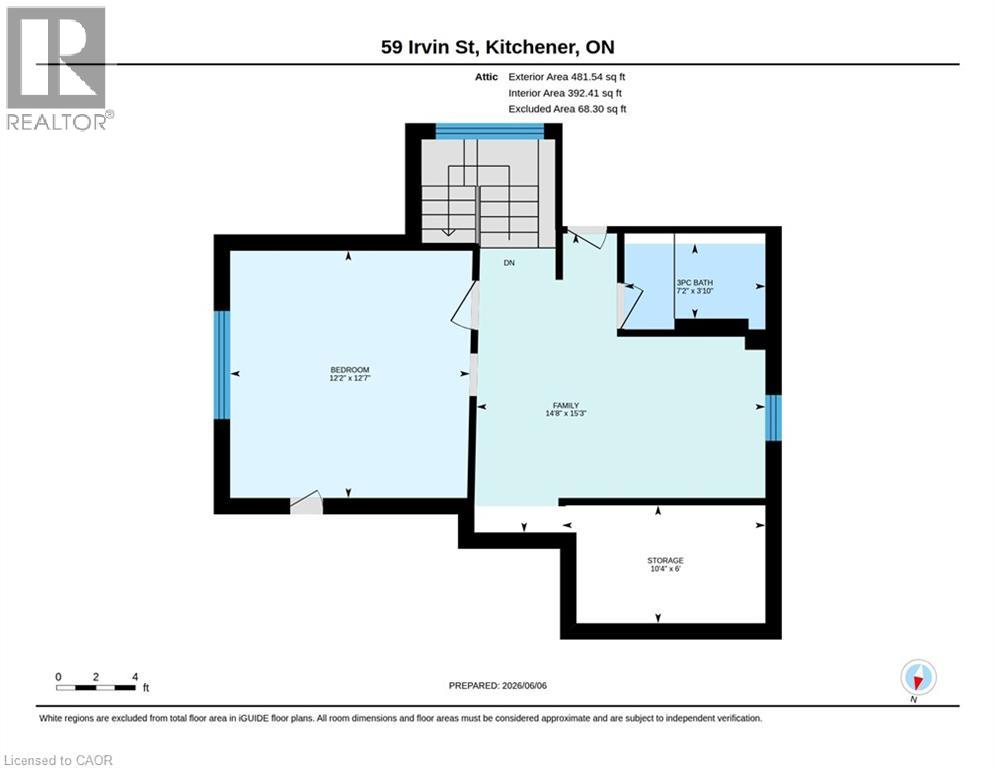
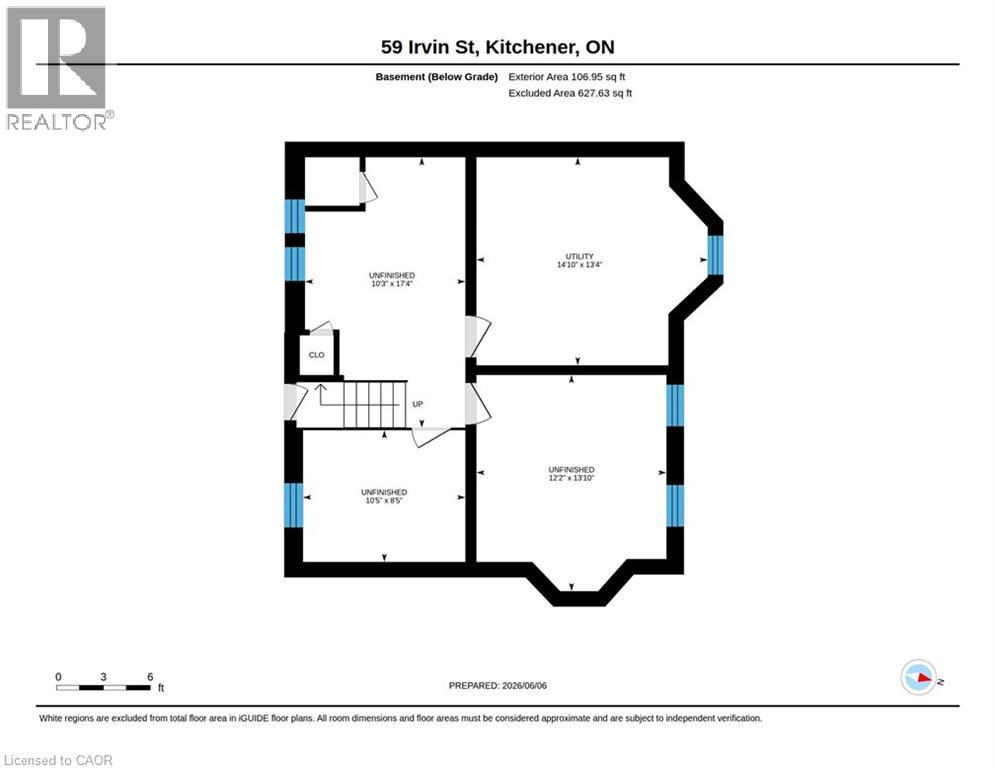
Discover the potential of this spacious 2 & 1/2-storey home located in Kitchener's East Ward neighbourhood. Offering generous living space across three levels, this property features 5 Bedrooms, 3 full Bathrooms, multiple living areas, a large covered front porch, and an unfinished basement with a separate entrance. With its spacious layout and flexible floor plan, this home presents an excellent opportunity for buyers looking to renovate, restore, or personalize a property to suit their needs. Whether you're an investor, contractor, or homeowner with a vision, there is significant potential to add value and create something special. Conveniently located near parks, schools, public transit, downtown Kitchener, Centre In The Square, the Kitchener Public Library, and a variety of everyday amenities. Commuters will appreciate the easy access to major transportation routes. A unique opportunity to own a substantial home in an established Kitchener neighbourhood, offering space, versatility, and plenty of potential. Book your viewing today! Some photos are virtually staged. (id:63476)
Property Details
| MLS® Number | 40837378 |
| Property Type | Single Family |
| Amenities Near By | Public Transit, Schools |
| Parking Space Total | 3 |
Building
| Bathroom Total | 3 |
| Bedrooms Above Ground | 5 |
| Bedrooms Total | 5 |
| Basement Development | Unfinished |
| Basement Type | Full (unfinished) |
| Constructed Date | 1907 |
| Construction Style Attachment | Detached |
| Cooling Type | None |
| Exterior Finish | Brick |
| Foundation Type | Stone |
| Heating Type | Hot Water Radiator Heat |
| Stories Total | 3 |
| Size Interior | 2,241 Sqft |
| Type | House |
| Utility Water | Municipal Water |
Parking
| Detached Garage |
Land
| Acreage | No |
| Land Amenities | Public Transit, Schools |
| Sewer | Municipal Sewage System |
| Size Frontage | 40 Ft |
| Size Total Text | Under 1/2 Acre |
| Zoning Description | R2 |
Rooms
| Level | Type | Length | Width | Dimensions |
|---|---|---|---|---|
| Second Level | 4pc Bathroom | 11'3'' x 9'10'' | ||
| Second Level | Bedroom | 12'4'' x 9'0'' | ||
| Second Level | Bedroom | 12'0'' x 9'0'' | ||
| Second Level | Bedroom | 11'3'' x 9'10'' | ||
| Second Level | Sunroom | 11'1'' x 8'3'' | ||
| Second Level | Primary Bedroom | 15'0'' x 8'2'' | ||
| Third Level | 3pc Bathroom | 7'2'' x 3'10'' | ||
| Third Level | Den | 15'3'' x 14'8'' | ||
| Third Level | Bedroom | 12'7'' x 12'2'' | ||
| Basement | Storage | 10'5'' x 8'5'' | ||
| Basement | Storage | 13'10'' x 12'2'' | ||
| Basement | Storage | 17'4'' x 10'3'' | ||
| Basement | Utility Room | 14'10'' x 13'4'' | ||
| Main Level | 4pc Bathroom | 7'8'' x 7'5'' | ||
| Main Level | Dining Room | 14'2'' x 13'3'' | ||
| Main Level | Breakfast | 12'2'' x 11'4'' | ||
| Main Level | Kitchen | 10'1'' x 7'5'' | ||
| Main Level | Living Room | 12'8'' x 15'4'' |
Contact Us
Contact us for more information

The trademarks REALTOR®, REALTORS®, and the REALTOR® logo are controlled by The Canadian Real Estate Association (CREA) and identify real estate professionals who are members of CREA. The trademarks MLS®, Multiple Listing Service® and the associated logos are owned by The Canadian Real Estate Association (CREA) and identify the quality of services provided by real estate professionals who are members of CREA. The trademark DDF® is owned by The Canadian Real Estate Association (CREA) and identifies CREA's Data Distribution Facility (DDF®)
September 02 2026 05:01:24
REALTORS® Association of Hamilton-Burlington
RE/MAX Icon Realty