
4 41 Moirs Mill Road
Bedford, Nova Scotia
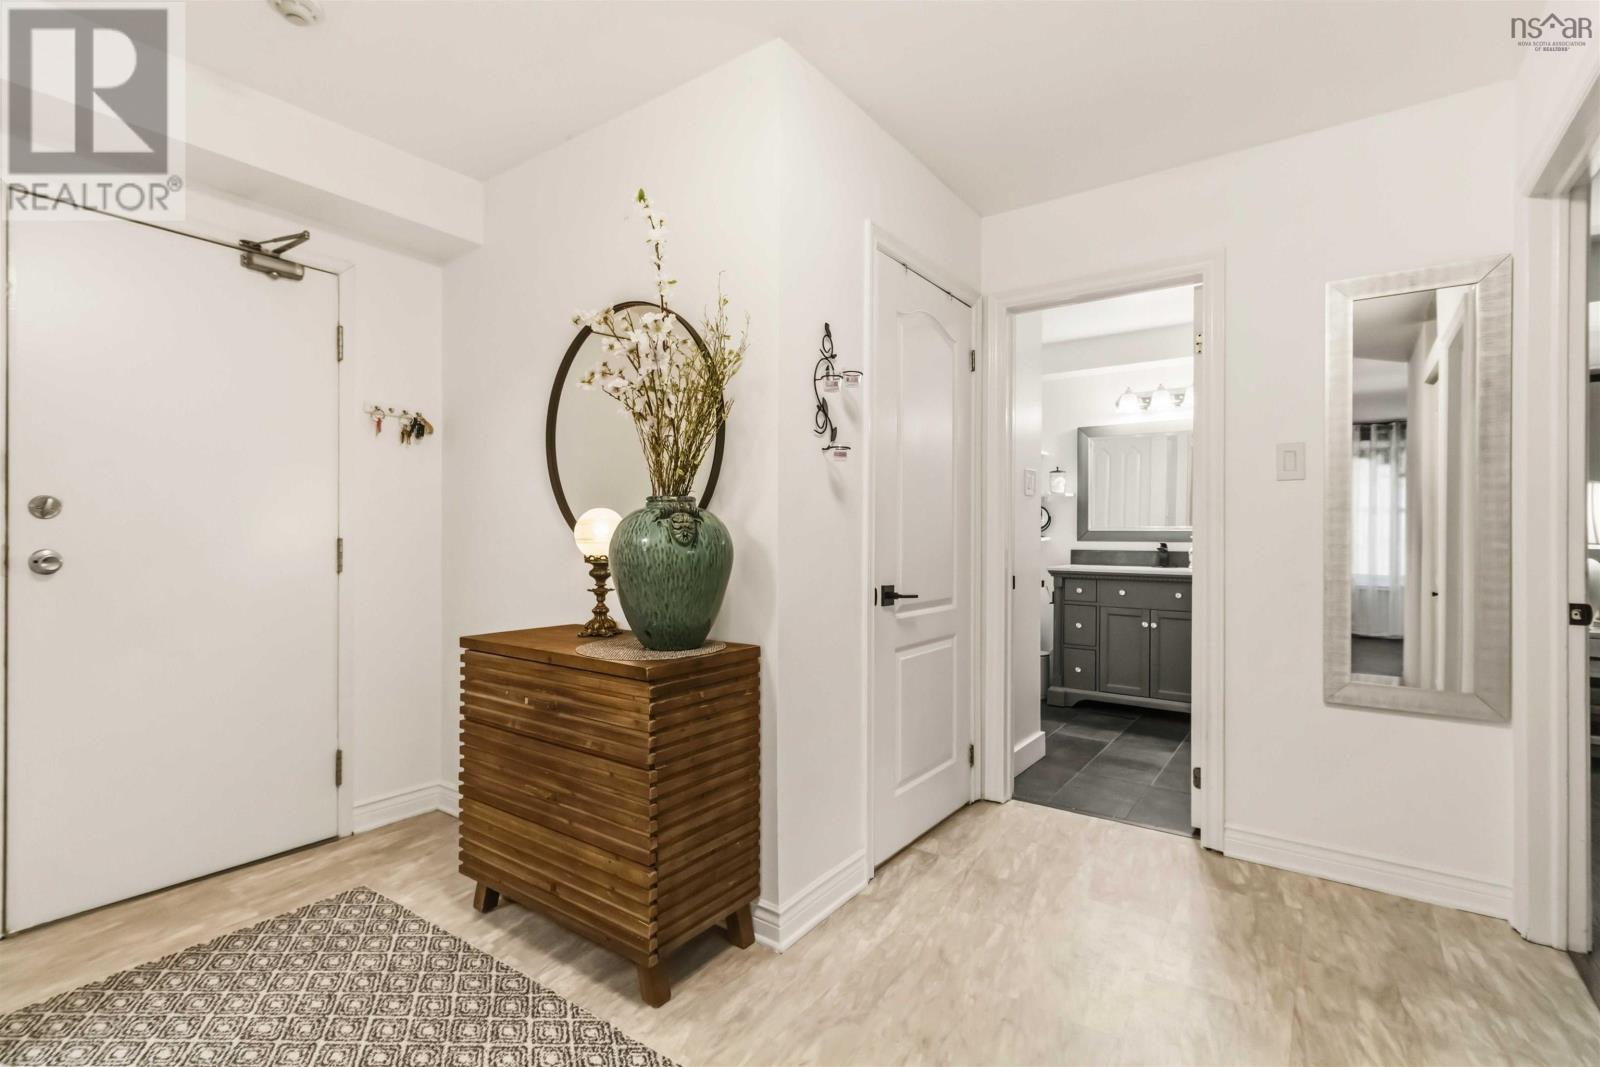
Welcome to 41 Moirs Mill Rd. This condo is beautiful and has been well maintained and is in a very desirable neighbourhood. This is the pure definition of simple life in a quiet building. This condo has beautiful features; a modern washroom, a large patio area that backs onto the quiet side of the building, next to a babbling brook. The 2 bedrooms are very generous in size and the unit offers an open concept style dining area and living room. There is an in unit storage room as well as an additional space that is yours for any thing extra. The unit is accessible by the rear bottom floor and everything you need is on that one floor except for the laundry which is only 1 floor up! This building offers a strict NO smoking policy but has also had some recent upgrades to the hallways; carpets, paint and trim! You won't want to miss seeing this property! There is so much to offer here! (id:63476)
781 Virginia Road
Virginia East, Nova Scotia
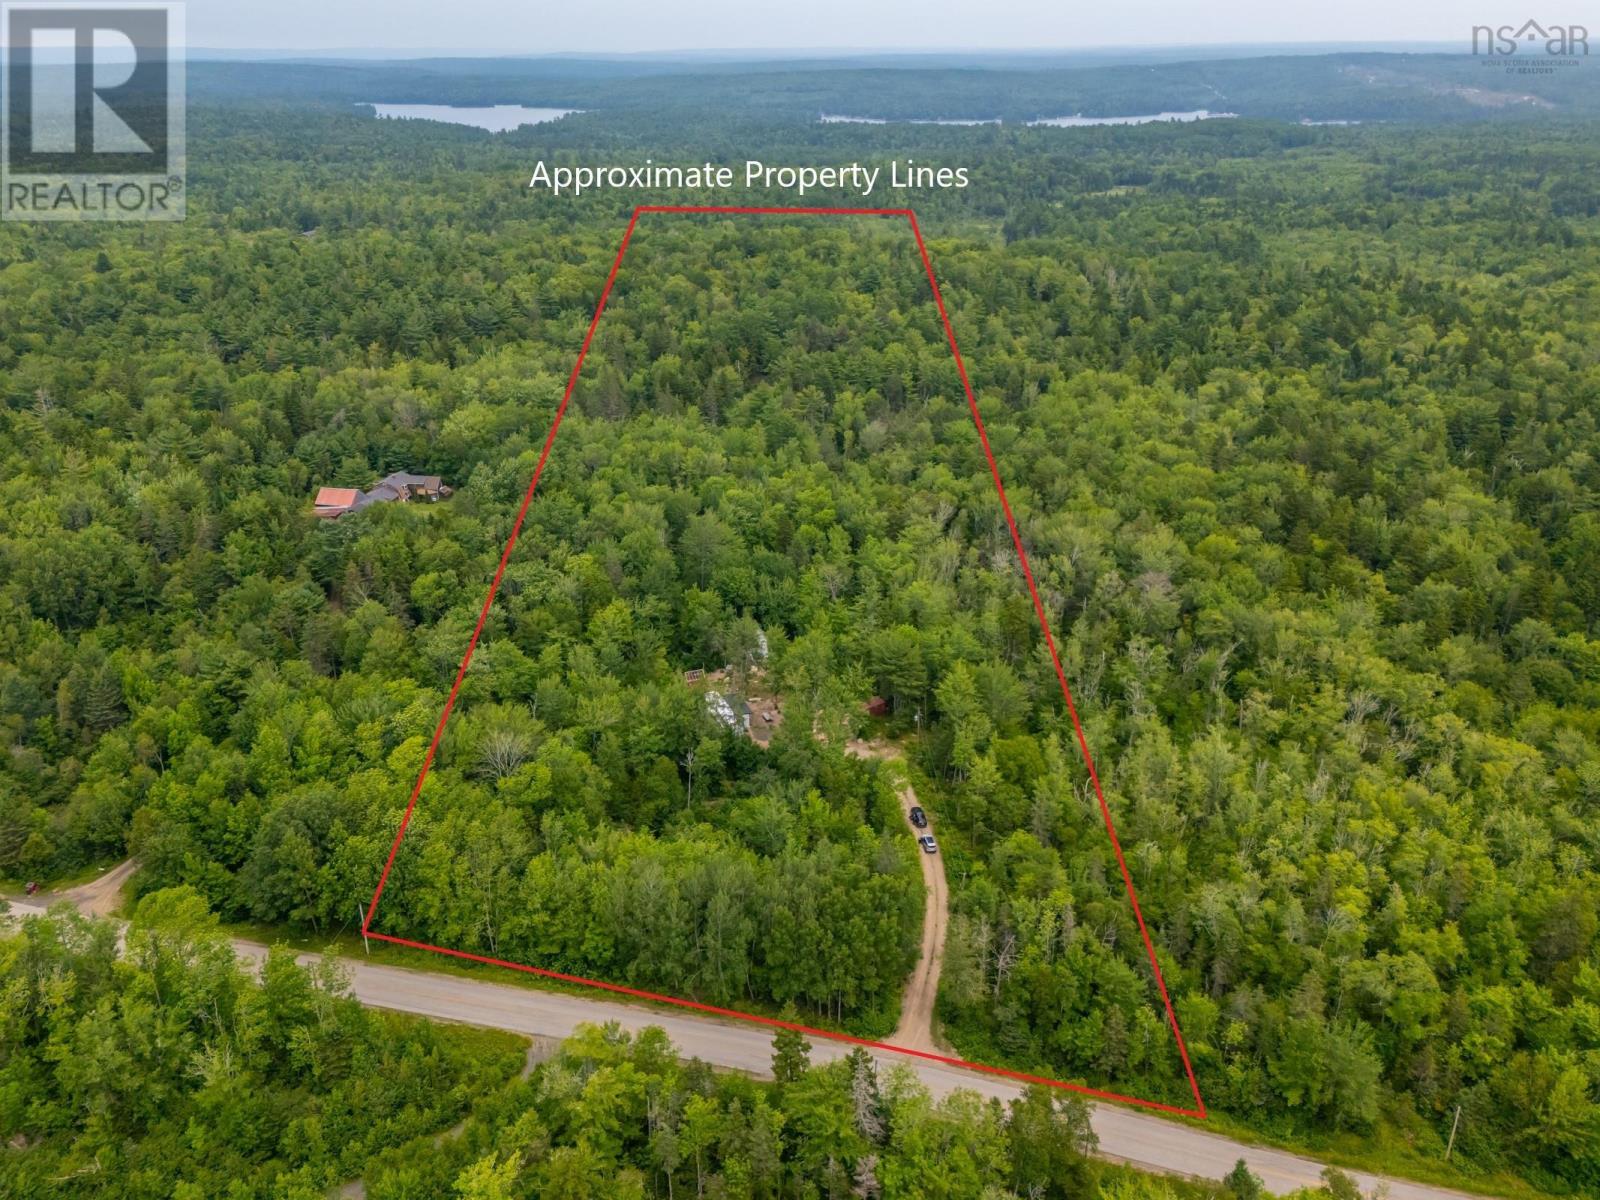
Opportunity knocks! The perfect place to build your new home. Imagine 12 private acres, beautifully treed, with a long driveway, power, drilled well, holding tank already in place. Live in one of the 2 RV's during construction or sell them off. This property also is perfect for the homesteader with a greenhouse, chicken coop, raised beds, and a two storey tiny house that is under construction. This unique property offers privacy, peace and quiet, and amazing night sky, as well as self-sufficiency. Located in lake country, just 15 minutes from Kejimkujik National Park and Annapolis Royal, enjoy hiking (id:63476)
2332 Talbot Trail
Wheatley, Ontario
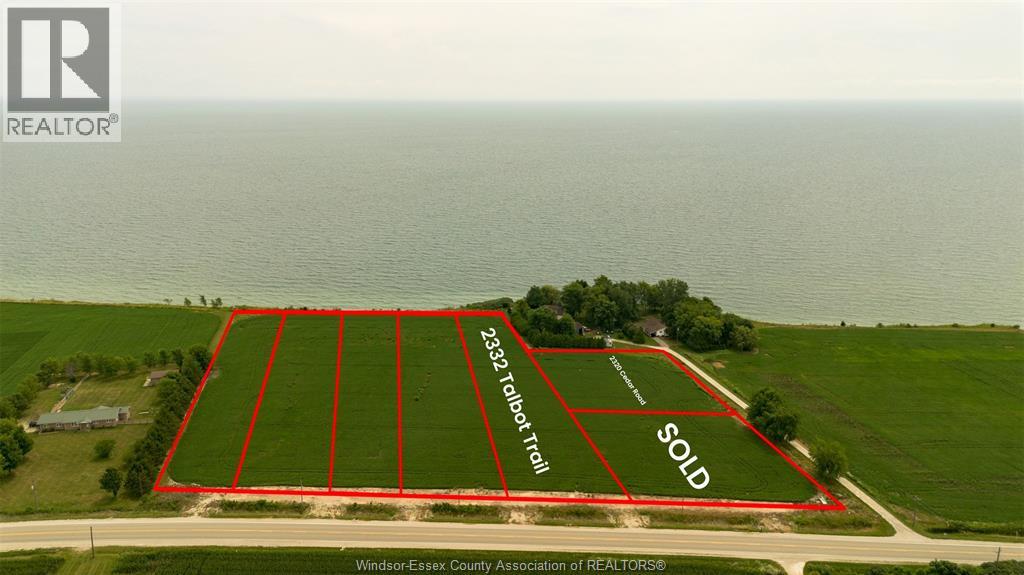
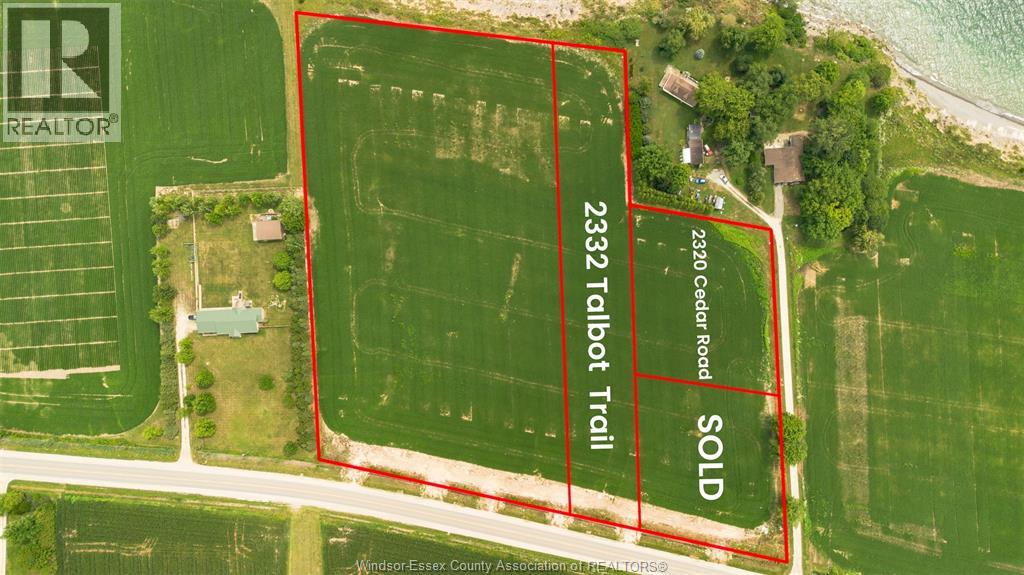
Exciting opportunity to own this prime 1.5 + acre residential building lot at 2332 Talbot Trail. Set just south of Talbot Trail, this spacious property offers an ideal setting to design and build the custom home you have always envisioned, with plenty of room for privacy, outdoor living and future possibilities. Bring your preferred builder or explore options with one of our trusted, reputable builders. Eligible buyers may also benefit from the new HST rebate program when building with a Tarion-registered builder, offering potential savings on a new home. Enjoy a desirable location near Wheatley Provincial Park, where scenic trails, camping and outdoor recreation await, as well as Talbot Trail Golf Course for relaxing days on the greens. This is a rare opportunity to secure a generous building lot in a beautiful rural setting and create a home perfectly suited to your lifestyle. (id:63476)
2320 Cedar Road
Wheatley, Ontario
Discover an exceptional opportunity at 2320 Cedar Road in Wheatley. This spacious 0.788-acre vacant residential parcel offers approximately 34,337 sq. ft. of land and an impressive 152.8 ft. of frontage. Set in a peaceful rural location near Lake Erie, the property provides a beautiful setting to design and build a custom home or private retreat perfectly suited to your lifestyle. The municipal water connection is already installed, adding convenience as you bring your vision to life. Eligible buyers may also benefit from Ontario’s enhanced new housing rebate, offering significant potential HST savings when building a new home within the program timelines. Enjoy the natural beauty of the Wheatley area, with Wheatley Provincial Park, scenic trails, outdoor recreation and community amenities nearby. With generous space, a desirable location and exciting possibilities, this property is an ideal canvas for creating the home you have always imagined. (id:63476)
219 Dolman Street
Breslau, Ontario
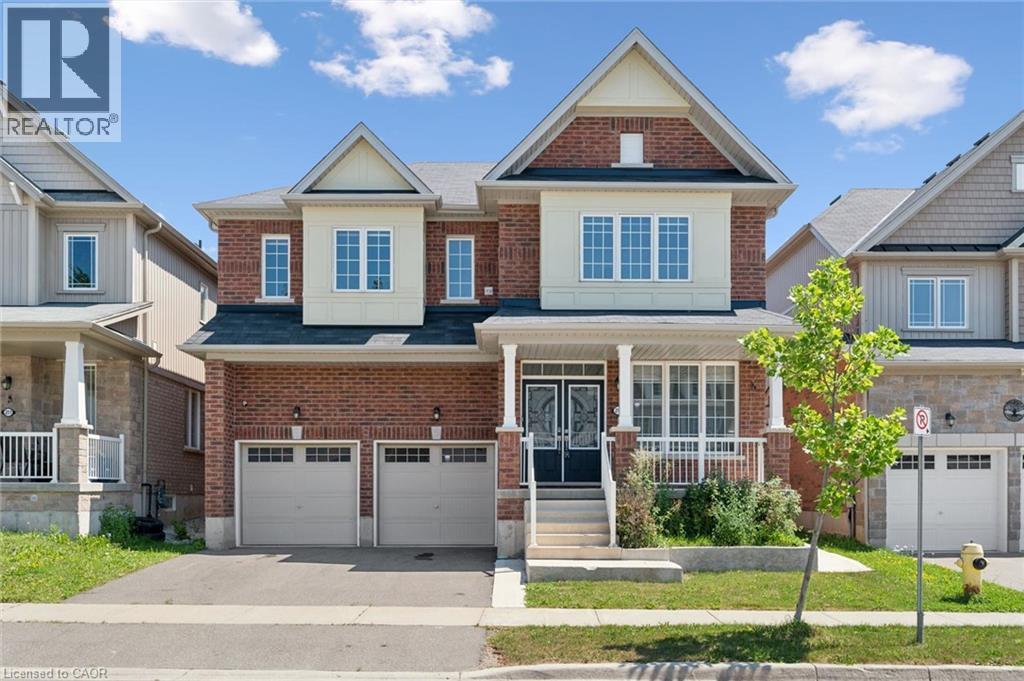
Welcome to this exceptional 3,200 sq. ft. home, thoughtfully designed for modern family living and effortless entertaining. Featuring 4 spacious bedrooms and an ideal layout, this home offers comfort, style, and functionality in every room. The luxurious primary suite includes a private ensuite, while a second bedroom also features its own private ensuite—perfect for guests, extended family, or teens. The remaining two bedrooms are connected by a convenient Jack-and-Jill bathroom, providing privacy and practicality. The bright, open-concept living areas create the perfect setting for everyday living, while the generous floor plan offers plenty of space for family gatherings, entertaining, or simply relaxing at home. Step outside to enjoy the fully fenced backyard, offering a safe and private space for children, pets, gardening, or summer barbecues. (id:63476)
Lot 21 Black Lake Road
Black Lake, Nova Scotia
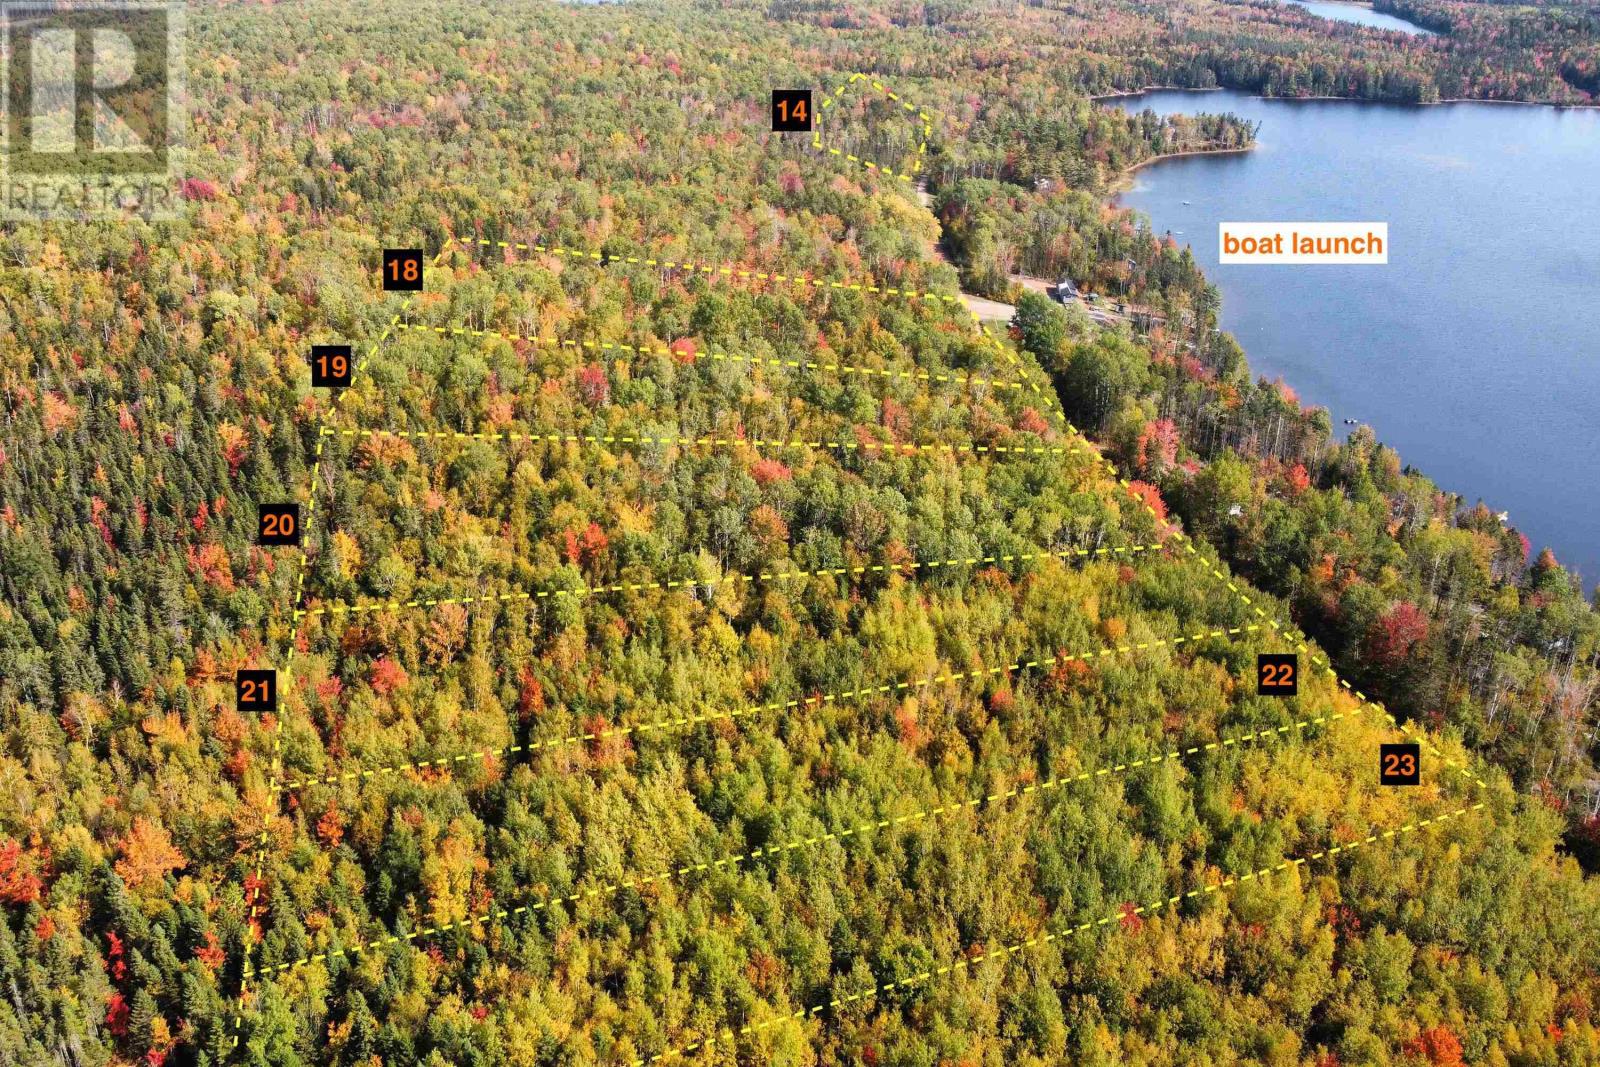
Building lot at Black Lake to be subdivided from PID 25513961. The existing plot plan has lot 21 in the second row of lots at Black Lake, of 3+ acres in size, with deeded access to the boat launch. You decide how you would like to develop your lot in this peaceful, off-grid lakeside subdivision. Annual road maintenance fees are determined on the amount of repairs and snow remove required each year and are subject to change. The private Black Lake Road has been gated for many years with each new lot owner granted access upon closing. (id:63476)
14 East Drive
Summerside, Prince Edward Island
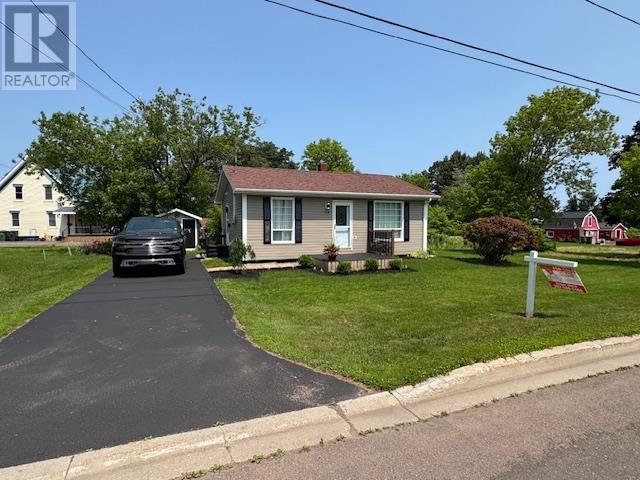
Imagine pulling into the driveway at 14 East Drive after a long day. The pace slows, the stress fades, and you're welcomed home by a place that's as warm and inviting as it is practical. Mornings begin with a short stroll to the neighbourhood convenience store for coffee or fresh essentials, while everything Summerside has to offer is just minutes away. Whether you're starting your homeownership journey or embracing the freedom of empty-nester living, this charming home fits your lifestyle perfectly. Thoughtful renovations have added modern comfort while preserving the home's undeniable charm. Move-in ready, it's as cute as a button and offers exciting potential as a turnkey Airbnb or vacation rental. Picture summers spent enjoying Prince Edward Island, and winters with the peace of mind of simply locking the door and heading south?knowing your low-maintenance home will be waiting for your return. (id:63476)
12 Dawson Court
Charlottetown, Prince Edward Island
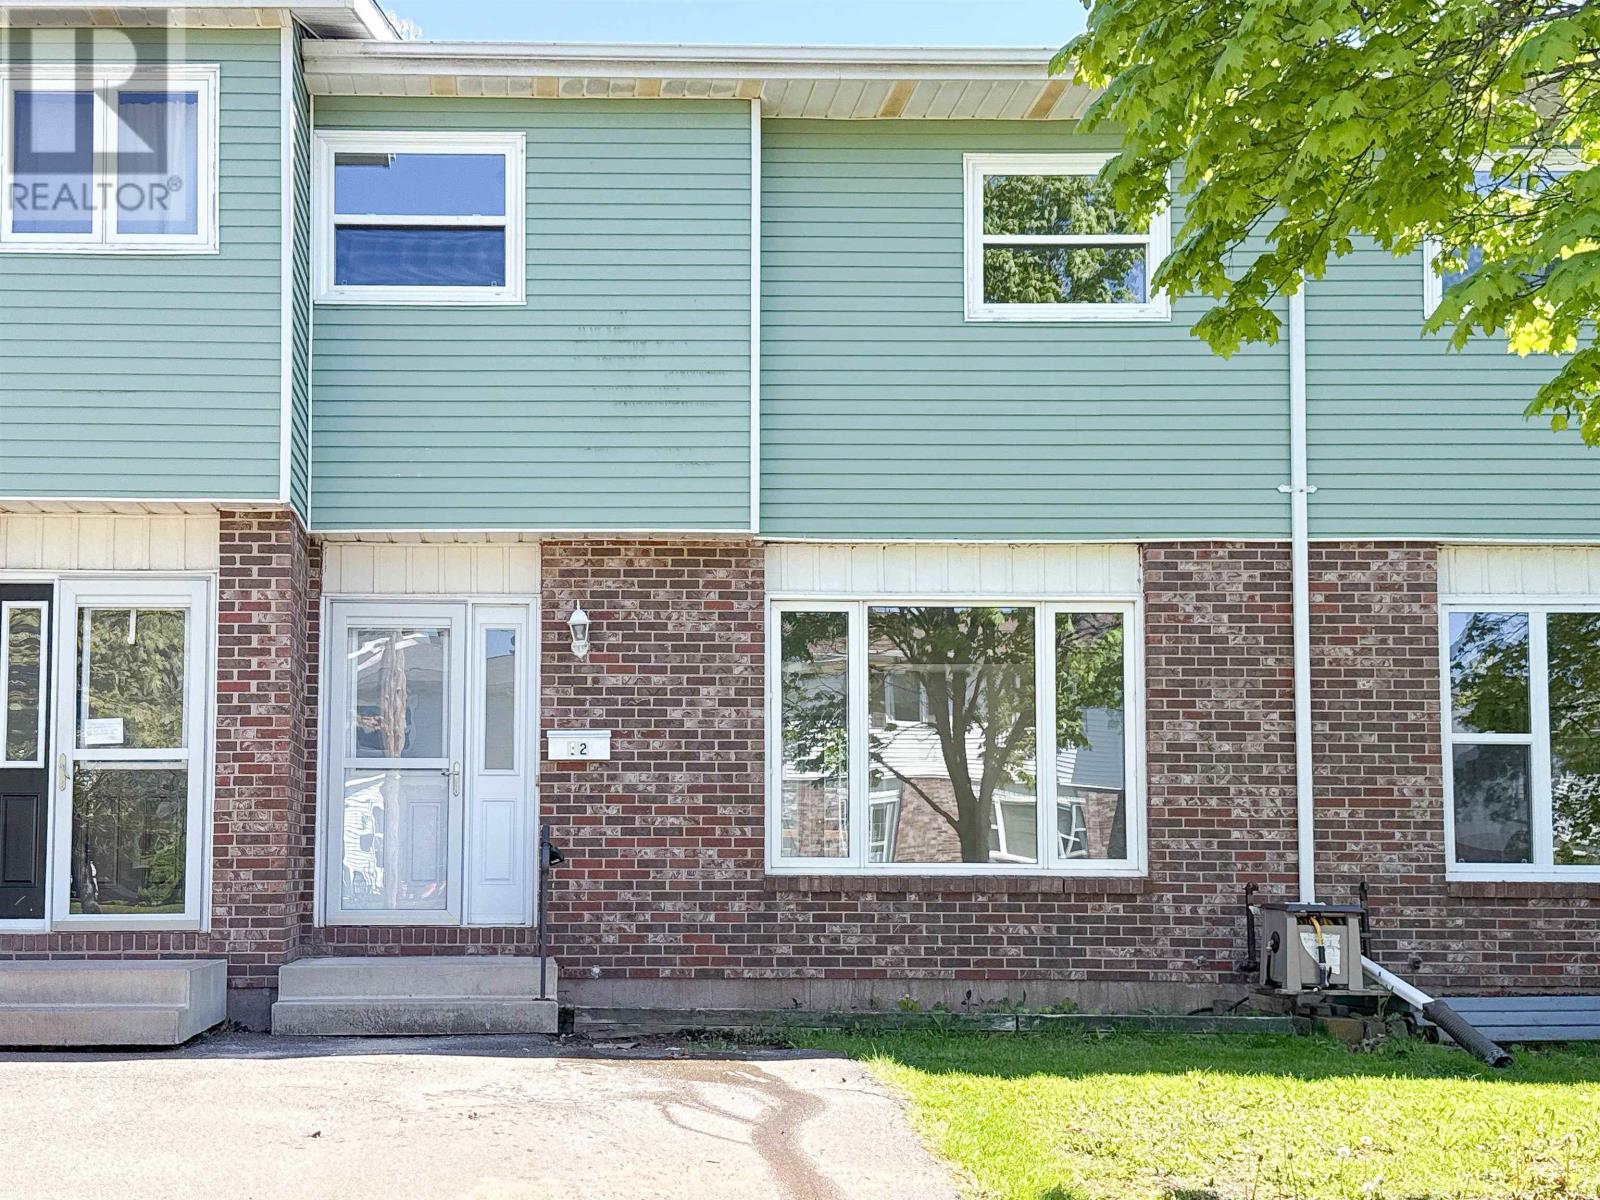
Welcome to 12 Dawson Ct! This beautifully renovated freehold 3-bedroom, 1-bath townhouse offers a bright, modern living space with a fully fenced-in and private backyard. The home has been extensively updated throughout, featuring all new flooring, a completely redesigned kitchen with new cabinets, countertops, backsplash, and stainless-steel appliances, new staircase carpeting, all new trims and, fresh interior paint, new closet doors, a newly renovated bathroom, and a newly built back patio. The main floor provides a functional layout with a sunny living room and a dining area that opens directly to the backyard, while the partially finished basement offers additional space for family activities, storage, or a Rec room. Upstairs are three comfortable bedrooms and a full bathroom, making it ideal for families or guests. Major components have been well maintained, including a roof approximately 10 years old, furnace approximately 8 years old, fibreglass oil tank, newer windows, and a patio door approximately 4 years old. Located in a highly convenient area close to shopping, schools, park, and public transit, this fully updated townhouse is an excellent opportunity for first-time buyers or investors seeking a stylish, low-maintenance home with exceptional value. All measurements are approximate and should be verified by the purchaser if needed. Call today to book your vieiwng! (id:63476)
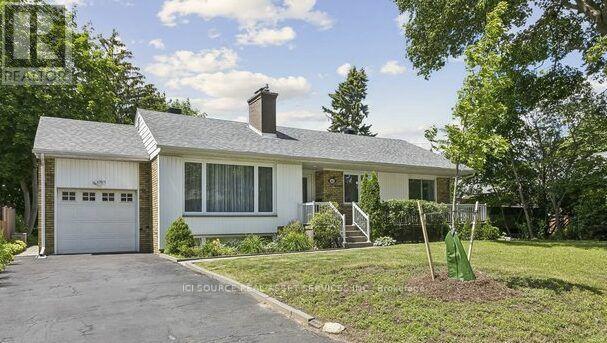
1603 Lincolnshire Boulevard
Mississauga, Ontario
Located in Orchard Heights, a highly sought after area in East Mississauga, this large property (70 ft x 110ft) houses a beautifully maintained bungalow that is ideally located close to the Toronto border, yet far enough away from the highway so that peace and tranquility can still be realized in your private backyard. Nearby amenities include the Etobicoke Creek for dog walking, Sherway Gardens, Dixie Mall and Ron Searle Park, which is just down the street and has a playground for the kids as well as some tennis courts. Two golf courses can also be found nearby, just off of Dixie Rd. Several public and private schools can also be found in the local vicinity. In terms of convenience, Applewood Plaza, where you can find a Longo's, Shoppers Drug Mart and a Cobb's Bakery, is also not far away. The newly completed Dixie/QEW overpass now provides easy highway access to the QEW and 427.The house features the following key items:-Three upstairs bedrooms-Finished basement with an additional downstairs bedroom -Two three piece washrooms -Single Car garage -Front and backyard patios -Large backyard with several trees and hedges for privacy (and enough space for a pool, if desired!)-Beautiful hardwood flooring *For Additional Property Details Click The Brochure Icon Below* (id:63476)
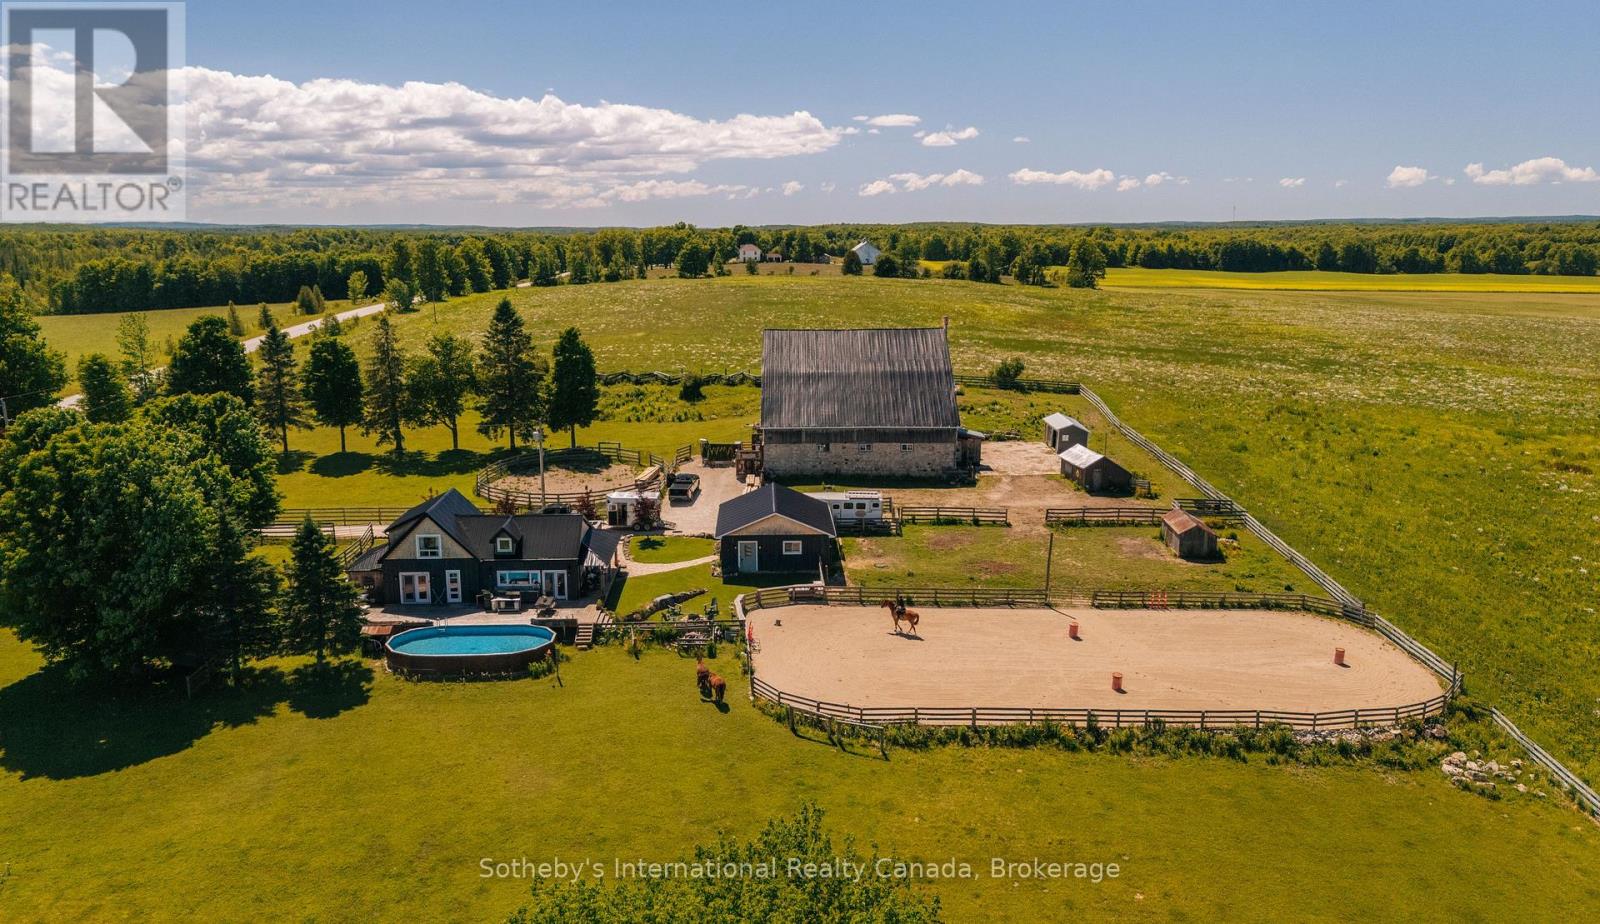
467435 12th Concession B Concession
Grey Highlands, Ontario
Welcome to Trivue Ridge Ranch. Set on a beautifully landscaped 2.7 acre parcel with sweeping countryside views, this versatile property offers a fully renovated family home (2016), extensive guest accommodations, hobby farm infrastructure, and direct access to hundreds of acres of public land.The renovated 4-bedroom, 2-bathroom home offers approximately 1,800 sq ft of living space. The bright kitchen features a oversized island, granite countertops, reclaimed barn timbers, abundant natural light, and direct access to a large deck with outdoor kitchen and pool. A gas fireplace anchors the main living area, while the spacious main-floor primary bedroom includes a walk-in closet with laundry and access to a private outdoor shower and soaking area. Three additional bedrooms and a full bathroom are located on the second floor.A 25' x 25' detached shop provides additional workspace and storage. It is currently used as a 2 stall barn with walk outs to paddocks and riding ring. The 60' x 62' converted bank barn offers exceptional flexibility for extended family, guests, recreational use, or potential income opportunities. The building includes two self-contained suites: a 2-bedroom suite with kitchen, living area, bathroom, and laundry, plus a separate 1-bedroom, 1-bathroom suite. Additional spaces include a games room, gym, workshop, and extensive storage. Equestrian amenities include a 60-foot round pen, 70' x 140' sand riding ring, and two fenced paddocks. Ideal for buyers seeking a manageable horse property or hobby farm without the maintenance requirements of a larger acreage. A rare opportunity to enjoy country living with room for horses, family, guests, and outdoor recreation, all within a thoughtfully developed and highly functional property. If you have dreamed of a manageable horse/hobby farm with stunning views where friends and family can come and stay, this is the place! (id:63476)
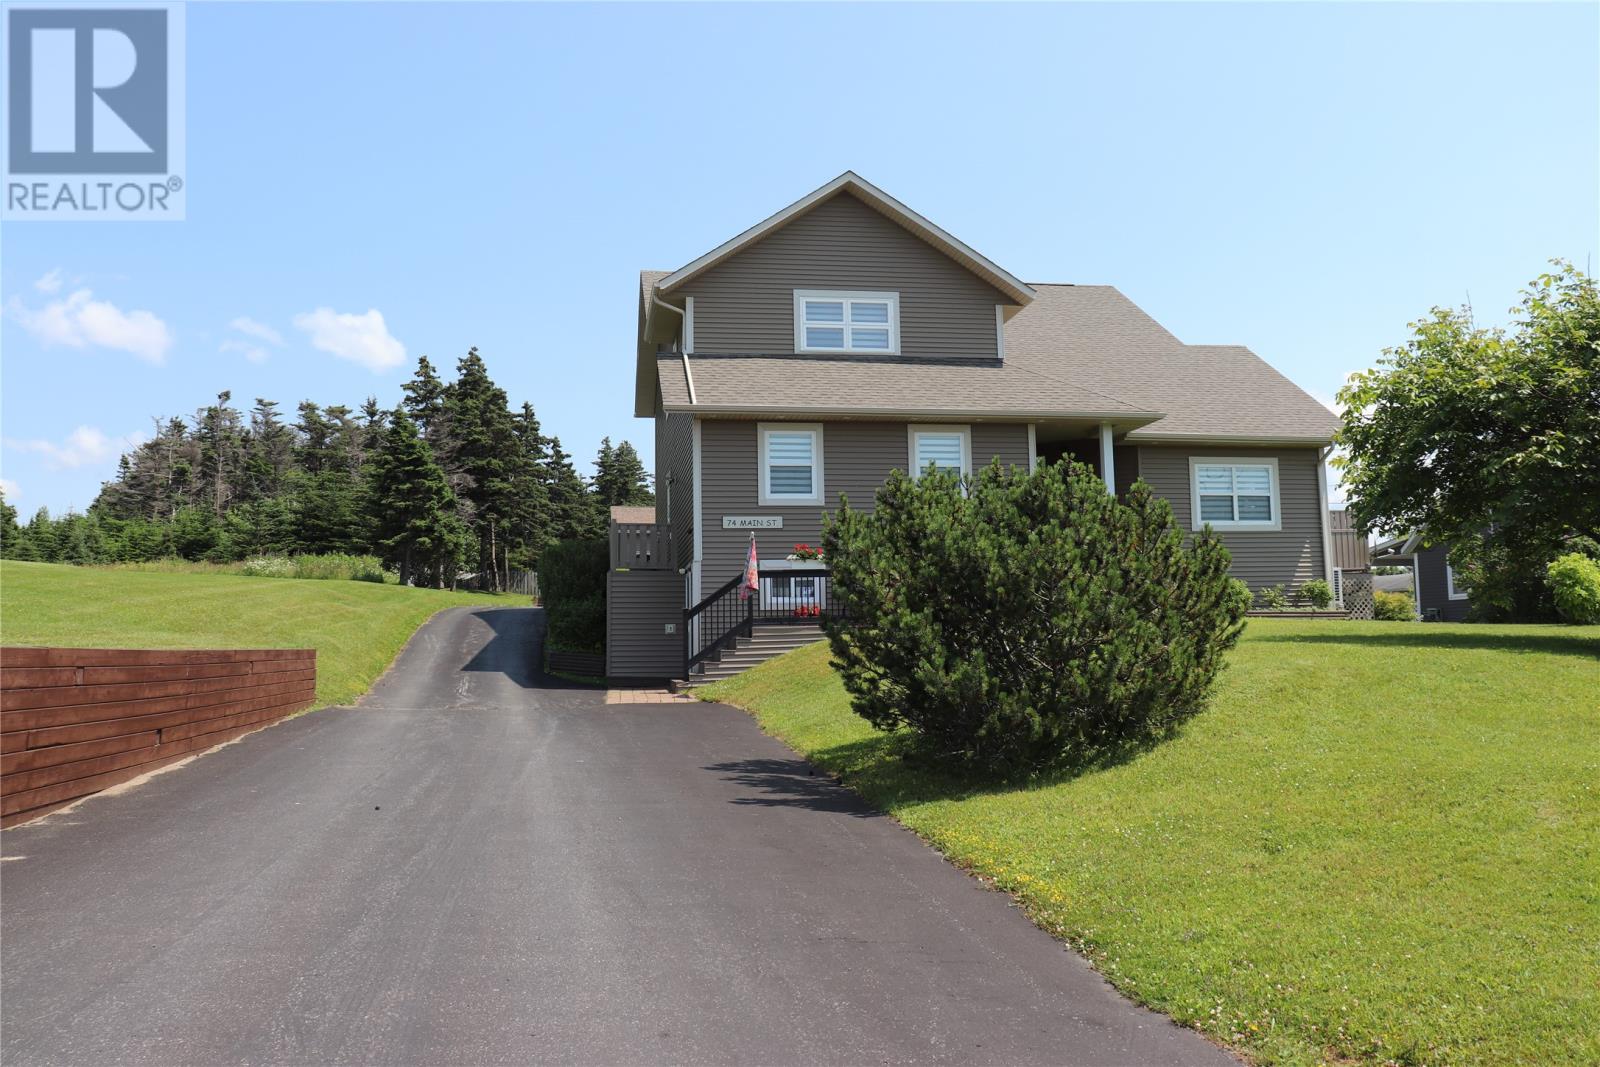
74 Main Street
Stephenville Crossing, Newfoundland & Labrador
This stunning 5 bedroom, 4.5 bath two storey home with triple bay 40 x 26 garage, walk out basement and beautifully landscaped lot is built to R2000 standards and is a MUST SEE! The back deck leads into the sunroom which is located off a dream kitchen with cognac stained birch cabinets, lots of counter space, stainless steel appliances & double oven! The kitchen is open to a family room with a propane fireplace & space for a large table. The other side of the kitchen leads into the dining room with walk in pantry which has a stand up freezer, counter space, cabinets & shelves! The living room, 1/2 bath & primary bedroom suite complete this level! The Main floor primary bedroom has an ensuite, a laundry room, linen closet and 3 closets! The main level has everything you need on this floor and finished throughout with hardwood and cork flooring. The 2nd level has second master bedroom suite with a walk in closet and an ensuite with heated floors. There are 3 other bedrooms, a TV room/den, a full bath, a 2nd laundry room and a storage room that would make a great playroom for the kids on this floor! The full basement has a large rec room, 3pc bath, storage room, utility room with tons of storage and an area with outdoor access that would make a great space for your at home business! Potential for an in law suite or apartment! This home has been meticulously maintained and continuously upgraded! Move in ready! Some other features include heat recovery unit, $330/mth heat and lights, water softener, lots of storage, bbq station on the side deck, gazebo off the back deck and more! Upgrades include shingles 2023, heat pump 2023, new siding 2019, new kitchen 2018, new flooring 2018, sun room added 2002, new moldings and boston headers 2018, wired and heated garage/workshop built in 2009, upstairs ensuite reno 2017 and more!! This home has so much to offer! You don't want to miss this one! (id:63476)
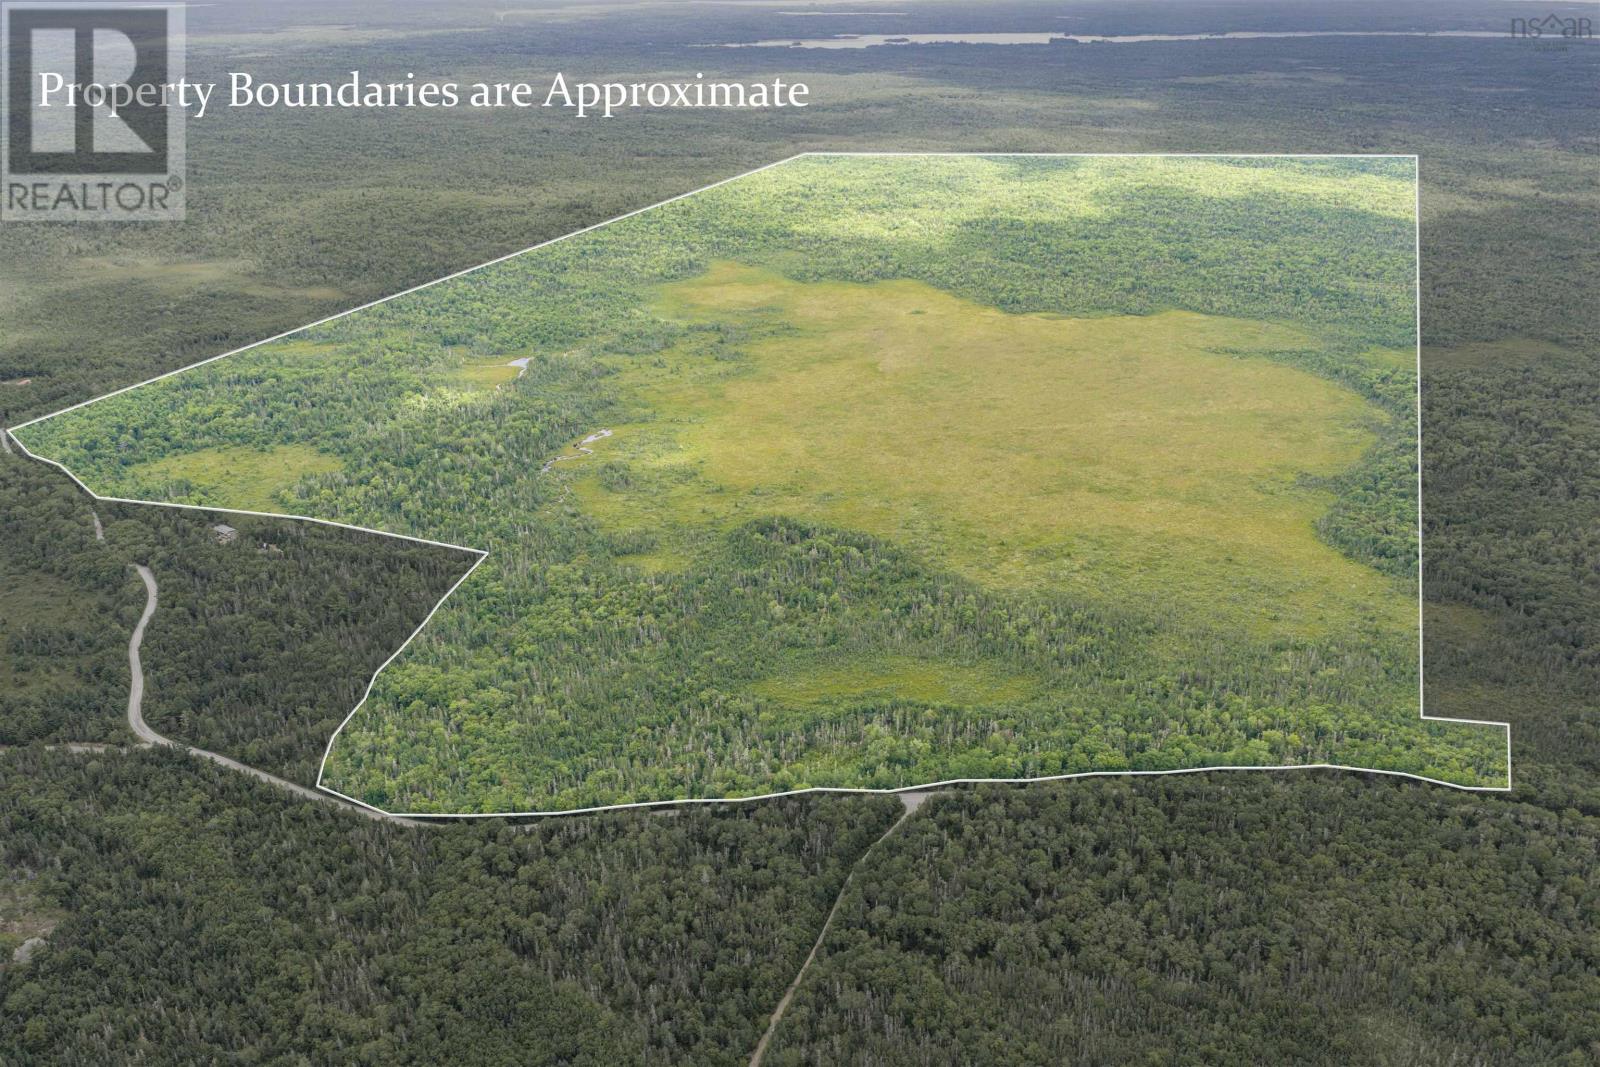
Tbd Canada Hill Road
Allendale, Nova Scotia
An exceptional opportunity to acquire approximately 278 hectares (687 acres) of peatland in Shelburne County, Nova Scotia. Located on Canada Hill Road with year-round road access, this expansive property features approximately 92 hectares of mapped peat deposits, making it an attractive prospect for resource development, conservation initiatives, or potential carbon credit projects. According to available inventory data, the property contains an estimated 2.47 million cubic metres of peat, including approximately 1.235 million cubic metres of H1-H4 light peat. Detailed peat inventories, mapping, and technical reports are available upon request for qualified buyers. A legal survey has been completed, and comprehensive documentation includes property maps, peat sample information, site photographs, and inventory references. Whether you are exploring peat development opportunities, environmental conservation, or the emerging carbon sequestration market, this property offers significant potential. Buyers are encouraged to conduct their own due diligence regarding intended use and any applicable approvals or carbon credit eligibility. Permission is required to access the property. (id:63476)