
80-82 Cove Road
Hearts Content, Newfoundland & Labrador
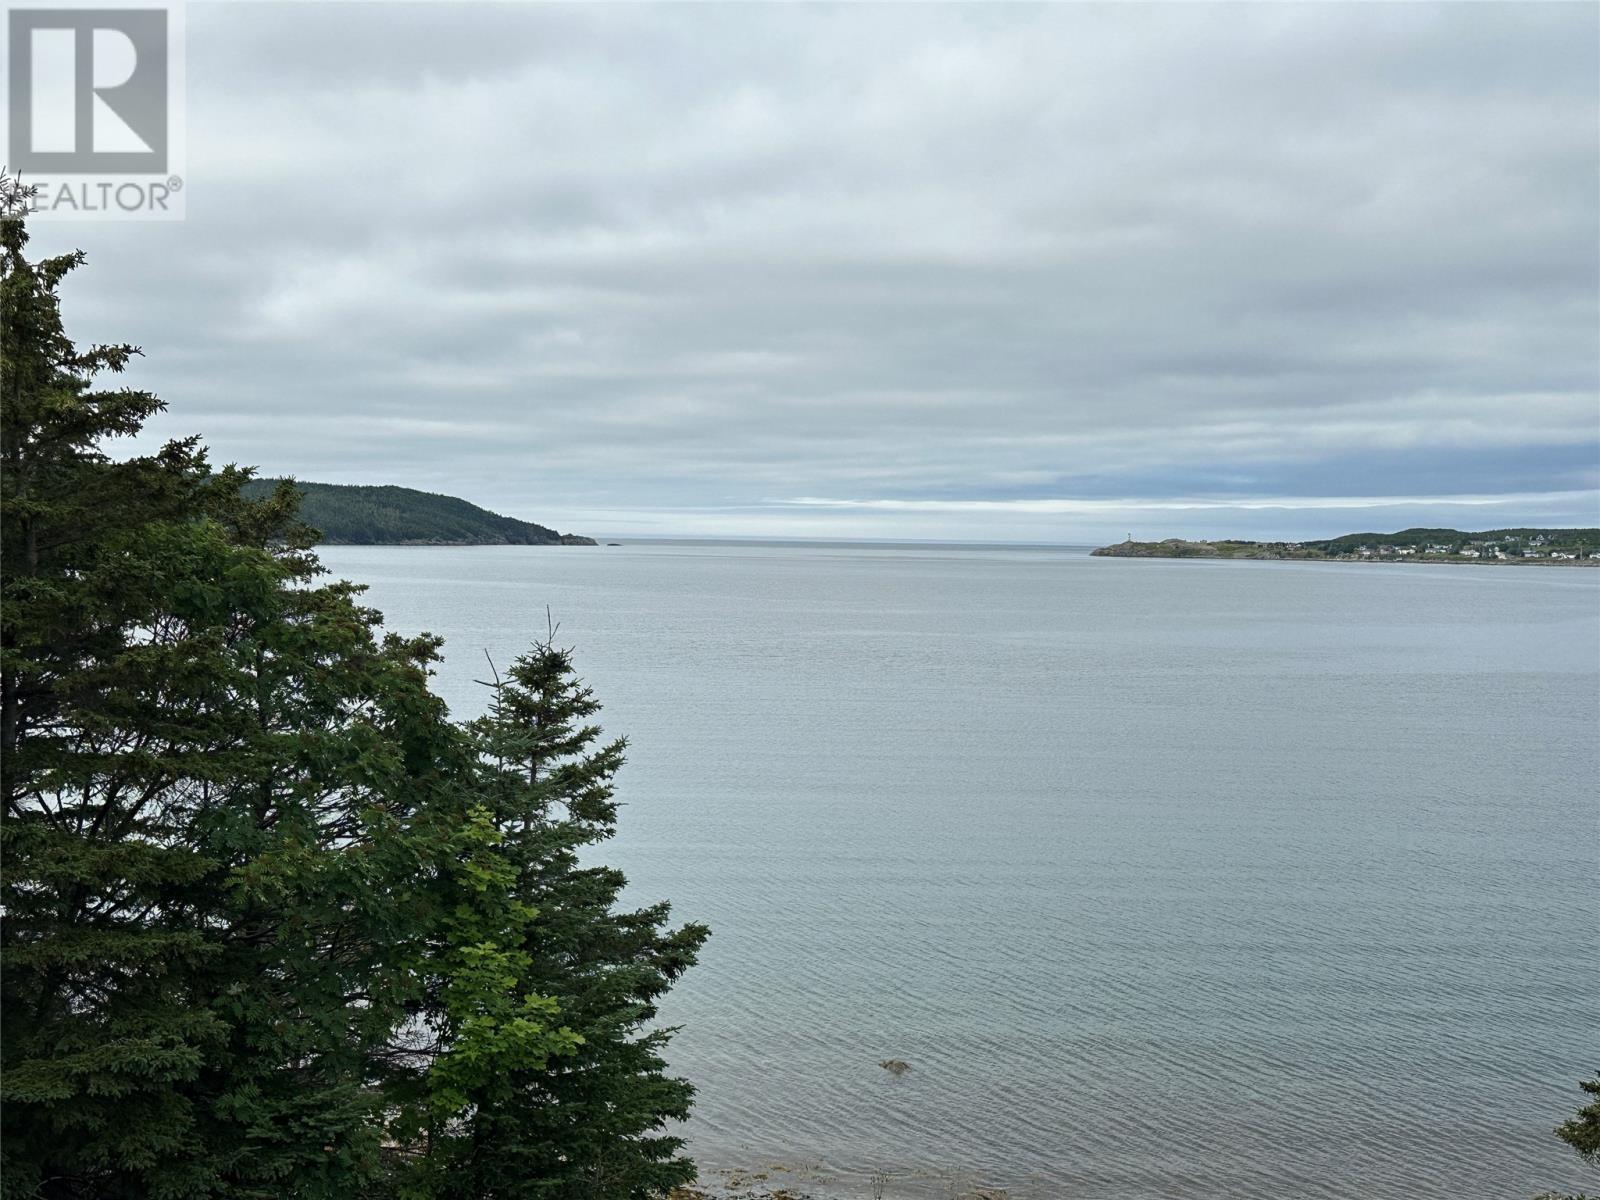
WATEERFRONT PROPERTY IN HEARTS CONTENT ! SET YOUR DREAM HOME on approximately 129' of OCENFRONT in BEAUTIFUL HEARTS CONTENT . The view from this quiet cove setting is gorgeous .. you see the town that surrounds the shore and beyond the Lighthouse the other side of Trinity Bay . SPECTICULAR SUNSETS , Town Water and Sewer runs along the approximate 150' road frontage . Older garage on property . There's a large variety of beautiful old trees and shrubs on the land .. you can often hear the loons and many sea animals at your front border .. the brush is overgrown but sea life abounds at the approximate 130' of PRIVATE SHORELINE ! This parcel of land even has potential to subdivide .. or just ENJOY TOTAL PRIVACY AS YOU RELAX TO YOUR HEARTS CONTENT ... CHECK THIS ONE OUT .. and .. TRY AN OFFER !!! (id:63476)
72 Main Street
St. Alban's, Newfoundland & Labrador
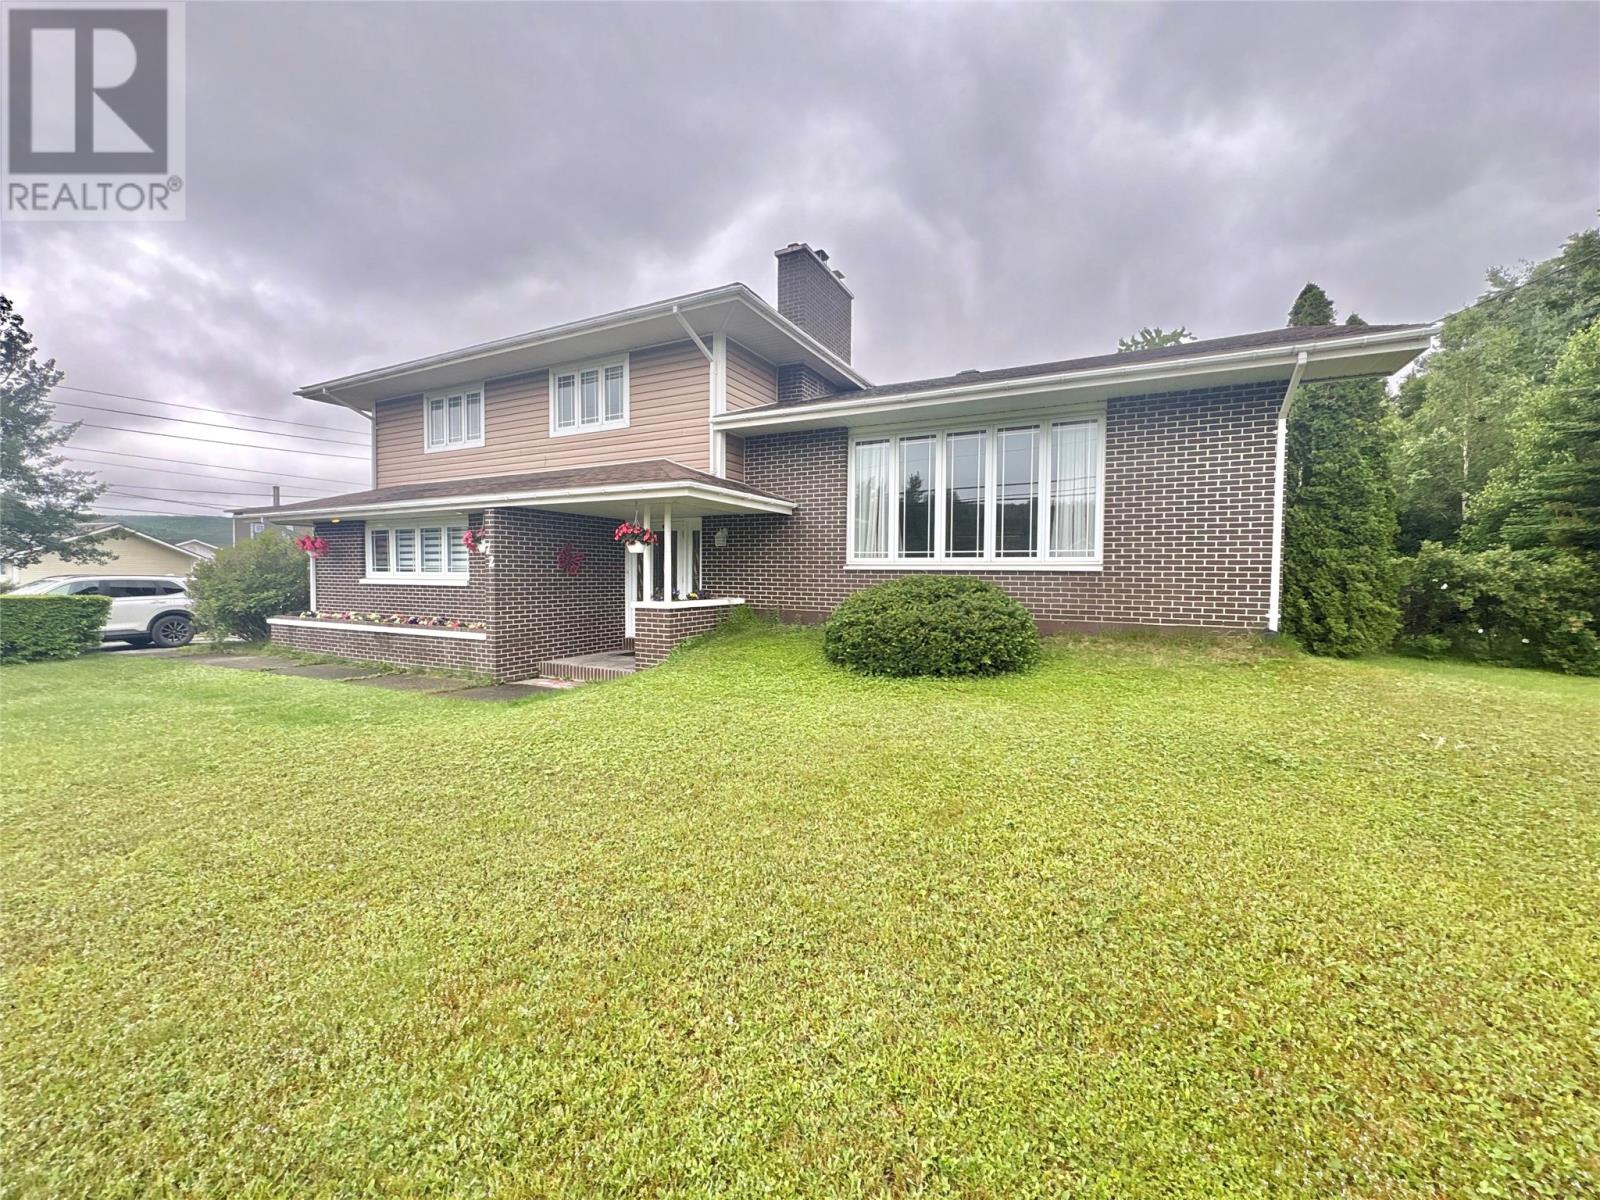
Welcome to 72 Main Street in the beautiful south coast town of St. Alban's. Pride of ownership is evident as soon as you pull up in the double concrete driveway you are greeted by rolling green landscaped front lawn, well maintained garden hedge, rear garden is your own personal oasis with beautiful mature well groomed trees, shrubs, rear deck for enjoying morning coffee or entertaining family & friends, plenty of privacy and space as the property is on an oversized lot. Storage isn't an issue as there is a 12x30 garage with its own electrical meter and 12x28 storage shed. Exterior of the home has been completed with vinyl windows & siding, shingles updated in 2024. As you enter the home you are greeted by a bright front foyer, an elegant spiral staircase leading to a spacious living room, dining room with patio door allowing for exterior access to rear deck for BBQing, kitchen with dark cabinets, plenty of cabinet space, stainless steel appliances and island for meal prep. Just off from the kitchen is a family room, 3pcs bath, laundry and bedroom with large window allowing of plenty of natural light. Second floor contains second 3pcs bath, 3 bedrooms with primary possessing an ensuite and designated closet area. Basement has a rec room allowing kids their own space, office, utility and wood storage room. Home is economically heated with electric baseboard heat and a wood furnace. Some other special features of the home is it has 200amp electrical panel, pex water lines and central vac system. This house is a must see and won't last long, book your viewing today! (id:63476)
34 Woodford Drive
Deer Lake, Newfoundland & Labrador
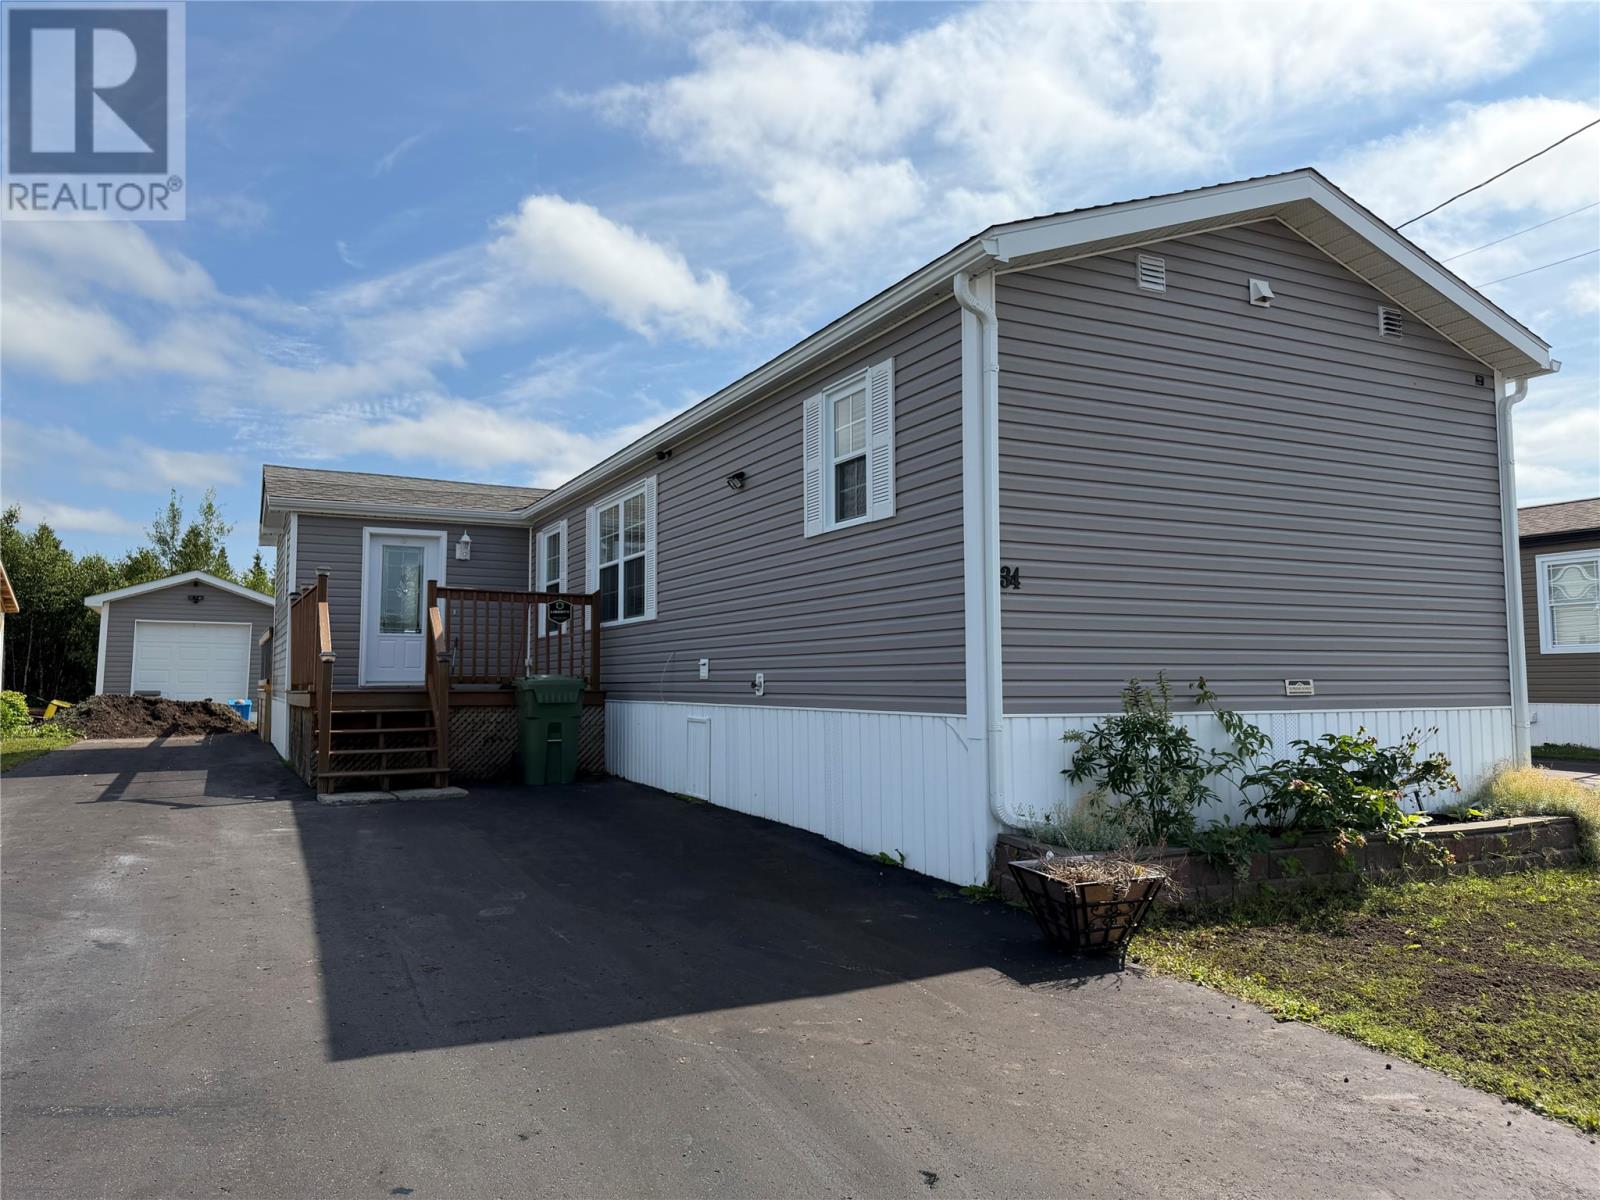
34 Woodford Drive welcomes you! This two bedroom / two bathroom home awaits its new owners. Whether you're looking to purchase your first home, downsizing for retirement or simply looking for a great investment property - this move in ready home could be yours! Upon entering the home you will be greeted with a spacious porch area. The main living space is open concept with vaulted ceilings. The kitchen has a breakfast bar and large walk in pantry. This open living and dining space makes a great place to entertain family and friends. The master bedroom has its very own full ensuite bath and a walk in closet. There is also a second bedroom located next to the full 4PC main bathroom and laundry area. There is a 200 amp breaker panel with baseboard electric heat throughout plus a new heat pump in the main living space. A added bonus is the storage shed 12x16 with built in shelving and large paved driveway. Recent upgrades include - a new back patio, addition on the porch, newly added blinds throughout, painted throughout, and a new heat pump. Call today for your personal showing! As per Sellers Direction Re: Offers - all offers to be presented on August 12, 2026 at 4:00pm and open for acceptance until 9:00pm on August 12th, 2026. (id:63476)
9260 N0. 2 Great Village Highway
Great Village, Nova Scotia
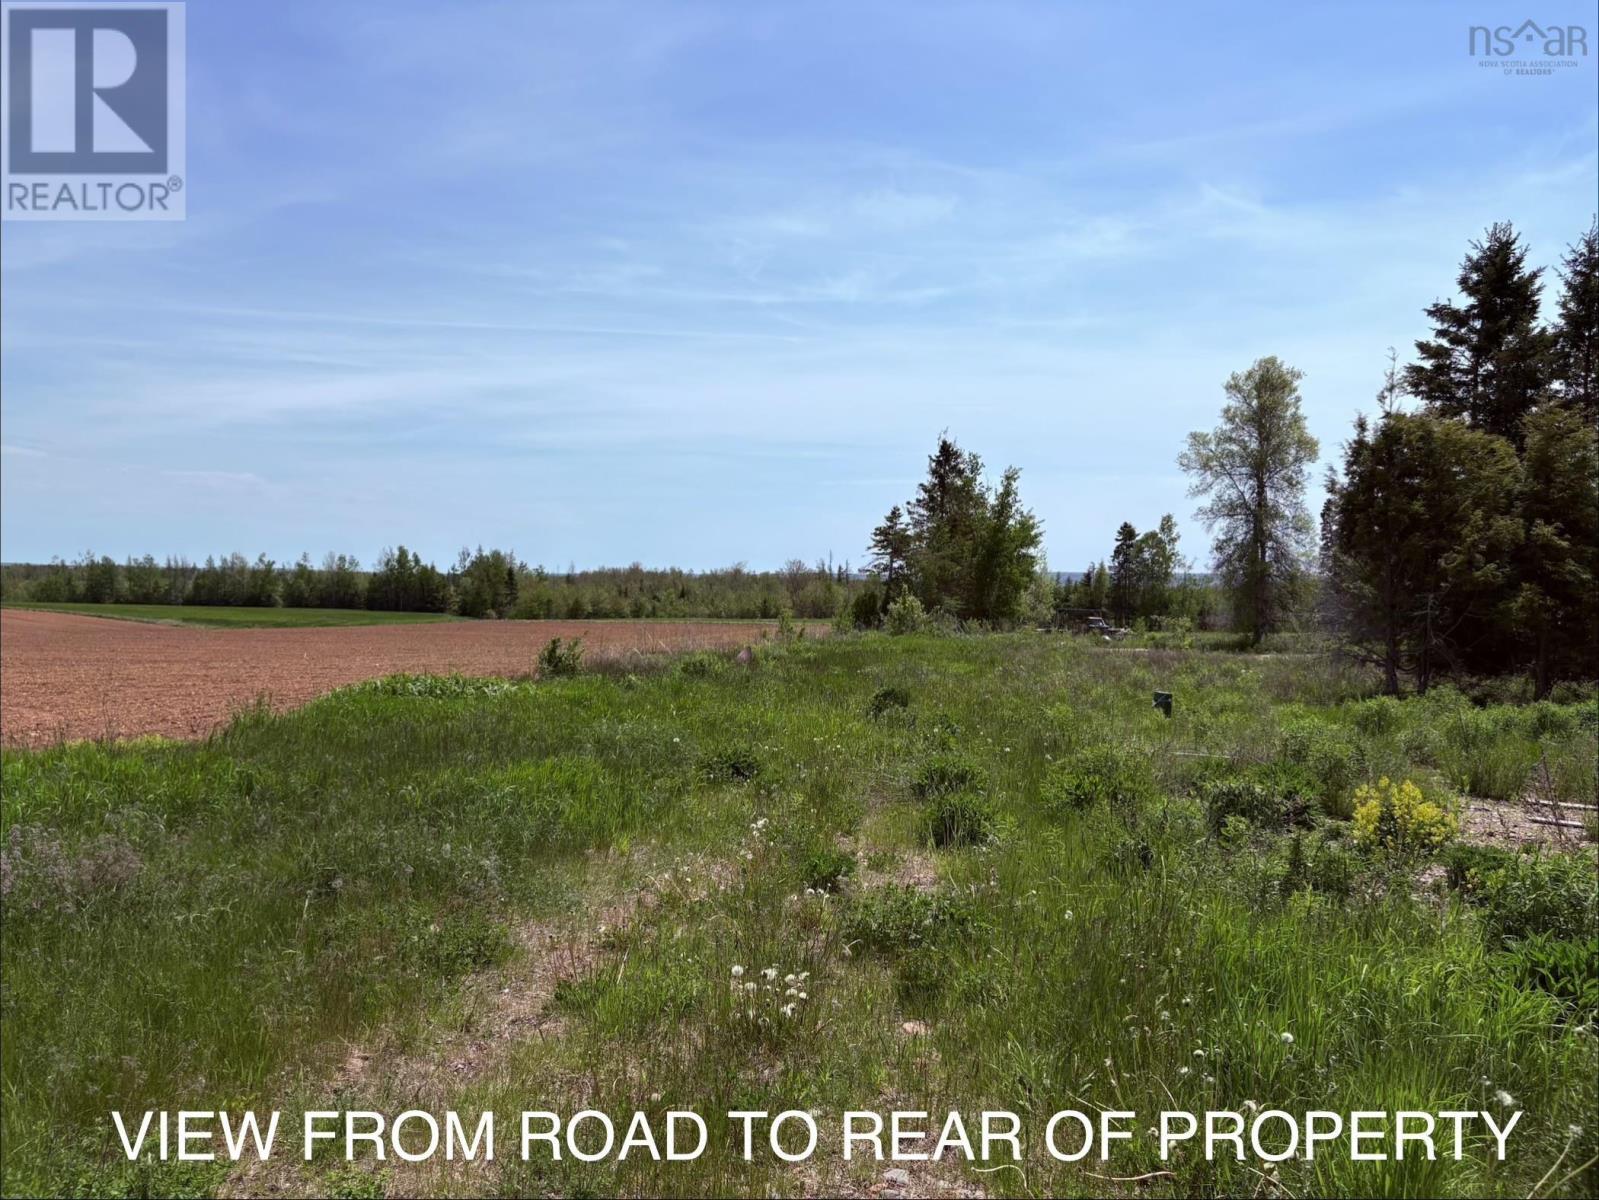
Here is your chance to purchase an affordable property in the country still within a short driving distance to all major amenities. Maybe you're looking for your own little plot of land to call your own. Let your imagination take over with all the potential this cleared lot has to offer. A solid 4' frost wall foundation in excellent condition currently supports a 16x24 structure with a metal roof installed in 2023,vinyl windows, patio doors and a steel entry main door. The structure is vinyl sided one side and a bare stud blank slate inside. Here is a another opportunity to finish where someone else began or just begin again. This lot has a drilled well with a 2 year old submersible pump installed in the well, on-site septic (condition unknown), a new power pole (not connected) and a gravel driveway. Let's not forget the empty 20x26 concrete slab to the rear of the property, a blank canvas ready for all your plans and ideas. The cell service is great, high speed internet is available and this little property is situated right in the middle of beautiful farm lands. Affordability, imagination and a place to start. Will it be your new beginning or a peaceful country getaway ? (id:63476)
Keller Williams Select Realty
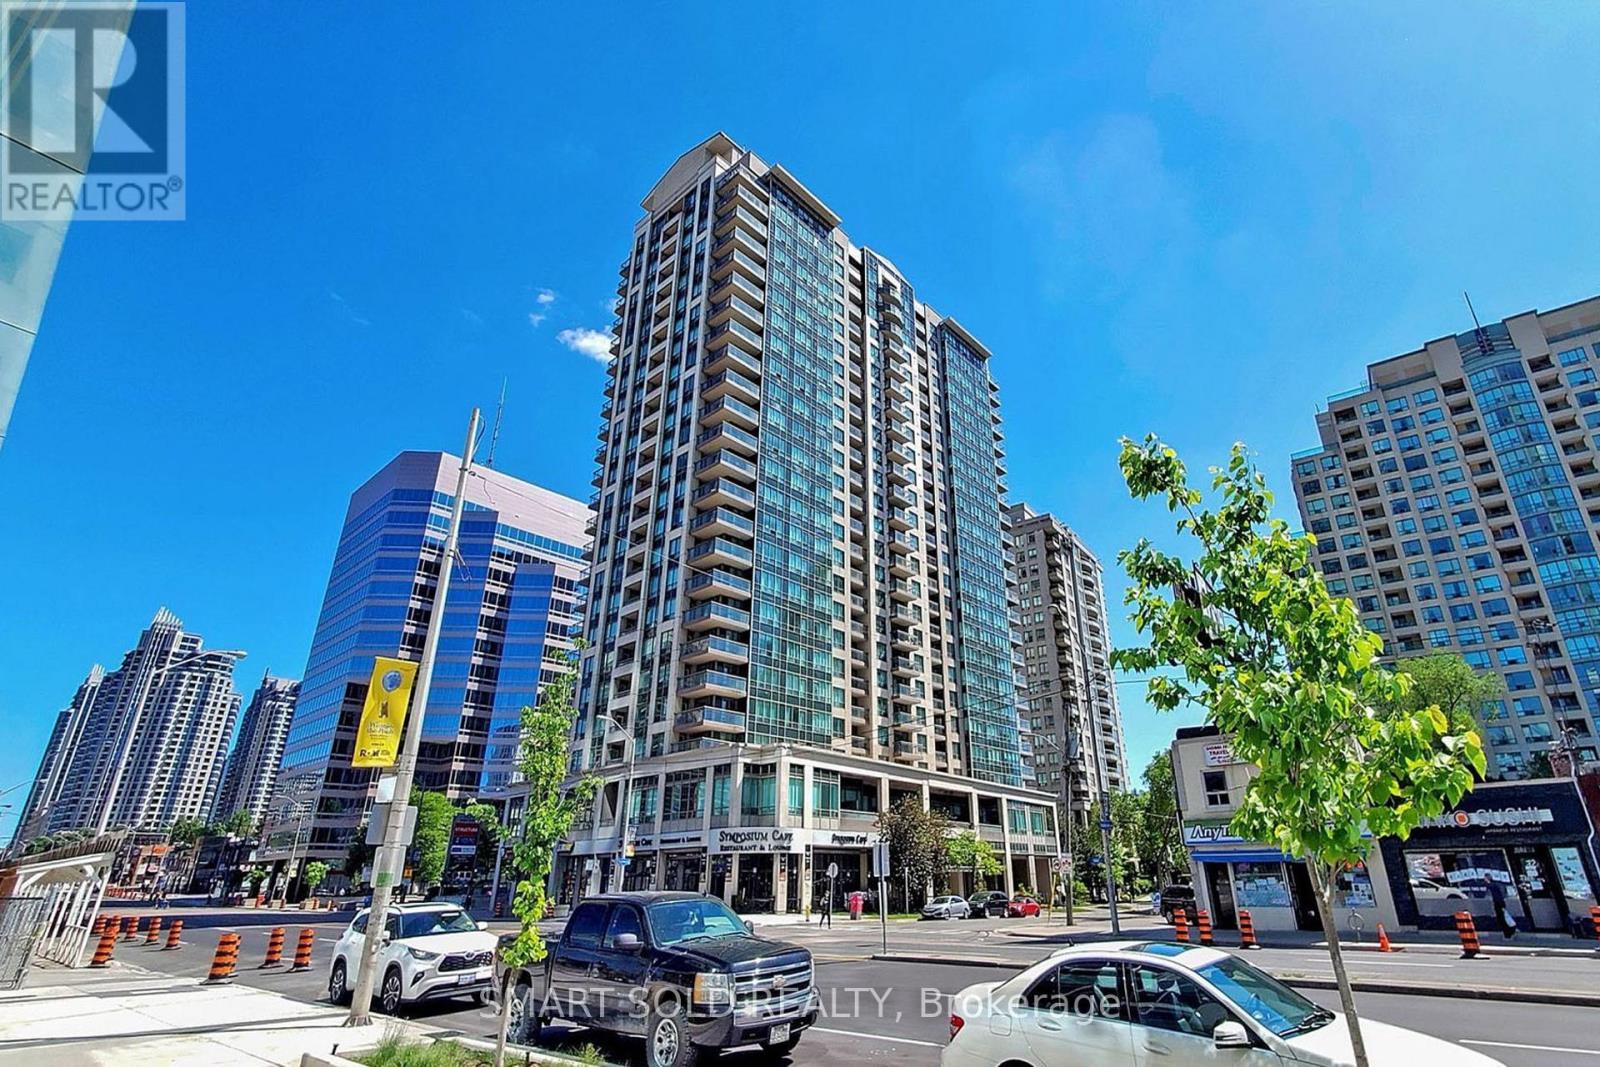
1512 - 18 Parkview Avenue
Toronto, Ontario
Spacious And Well Maintained 837 Sq Ft Corner 2 Bedroom With 2 Expansive Balconies In The Heart Of North York. Enjoy Abundant Natural Light And Two Large Private Balconies. Upgraded Kitchen With Stainless Steel Appliances, Granite Countertop And Backsplash. Open Concept Living Space With Laminate Flooring Throughout. Maintenance Fee Includes All Utilities (Heat, Water, Hydro). Comprehensive Amenities Include: 24Hrs Concierge services, Gym, Whirlpool/Sauna, Library, Roof Top Deck/Garden, Party Room, Audio/Visual Room, Visitor Parking, And More. Unbeatable Location Steps To TTC Subway, T&T, Metro, Restaurants, Shopping, Entertainment And More. Easy Access To Hwy 401. (id:63476)
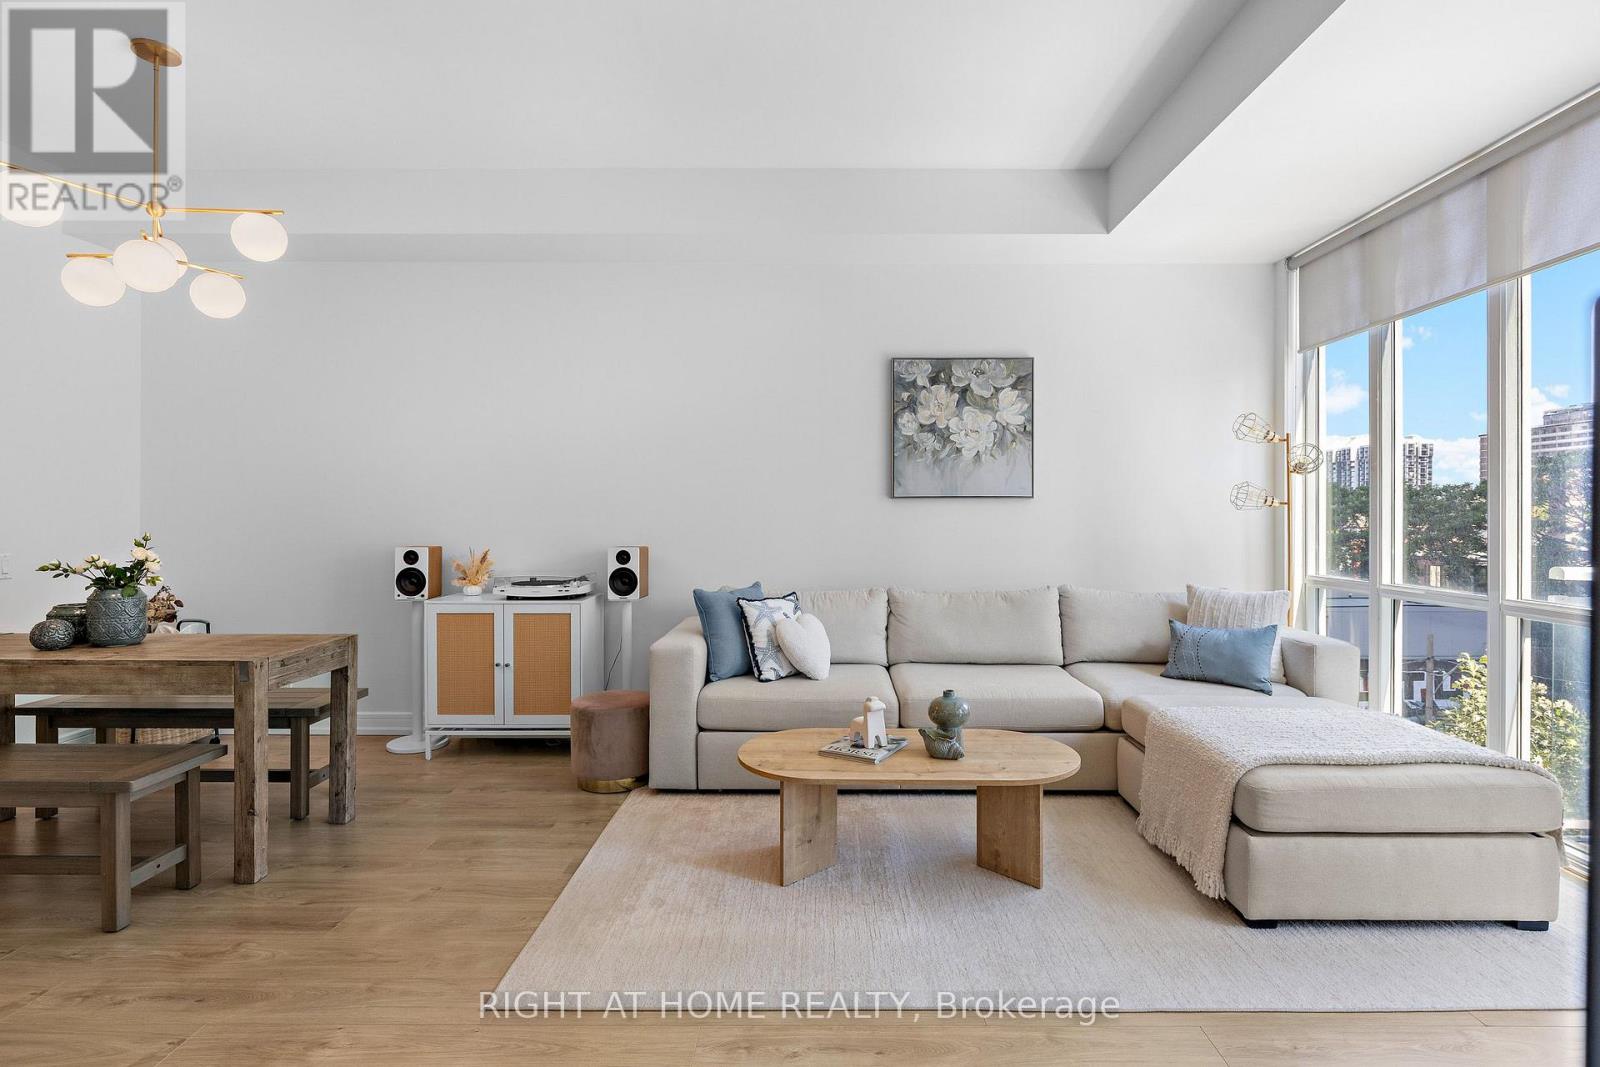
N505 - 116 George Street
Toronto, Ontario
Welcome to this stunning 2-bedroom suite in the award-winning Vu Condominiums, where modern style meets exceptional downtown living. This bright and inviting unit features 10-foot ceilings, large windows that fill the space with natural light, and a private walk-out balcony-perfect for enjoying your morning coffee or unwinding at the end of the day. Thoughtfully updated throughout, the unit underwent extensive renovations in 2022, including a beautifully renovated kitchen, updated flooring, removal of the popcorn ceilings, and refreshed bathroom finishes with new floor tiles and bathtub surround tiles. Custom-built closets provide excellent storage and organization throughout the home. The parking space is slightly larger than a standard parking spot and comes complete with a private EV charger dedicated exclusively to this parking space-a fantastic feature for EV owners. Residents enjoy premium amenities, including a 24-hour concierge, fully equipped fitness centre, and a rooftop terrace with BBQs and lounge areas. Ideally located just steps from St. Lawrence Market, the Distillery District, George Brown College, TTC, hospitals, parks, restaurants, and the downtown core, with easy access to major highways.A beautifully updated, move-in-ready home offering style, convenience, and exceptional downtown living in one of Toronto's sought-after condominium communities. (id:63476)
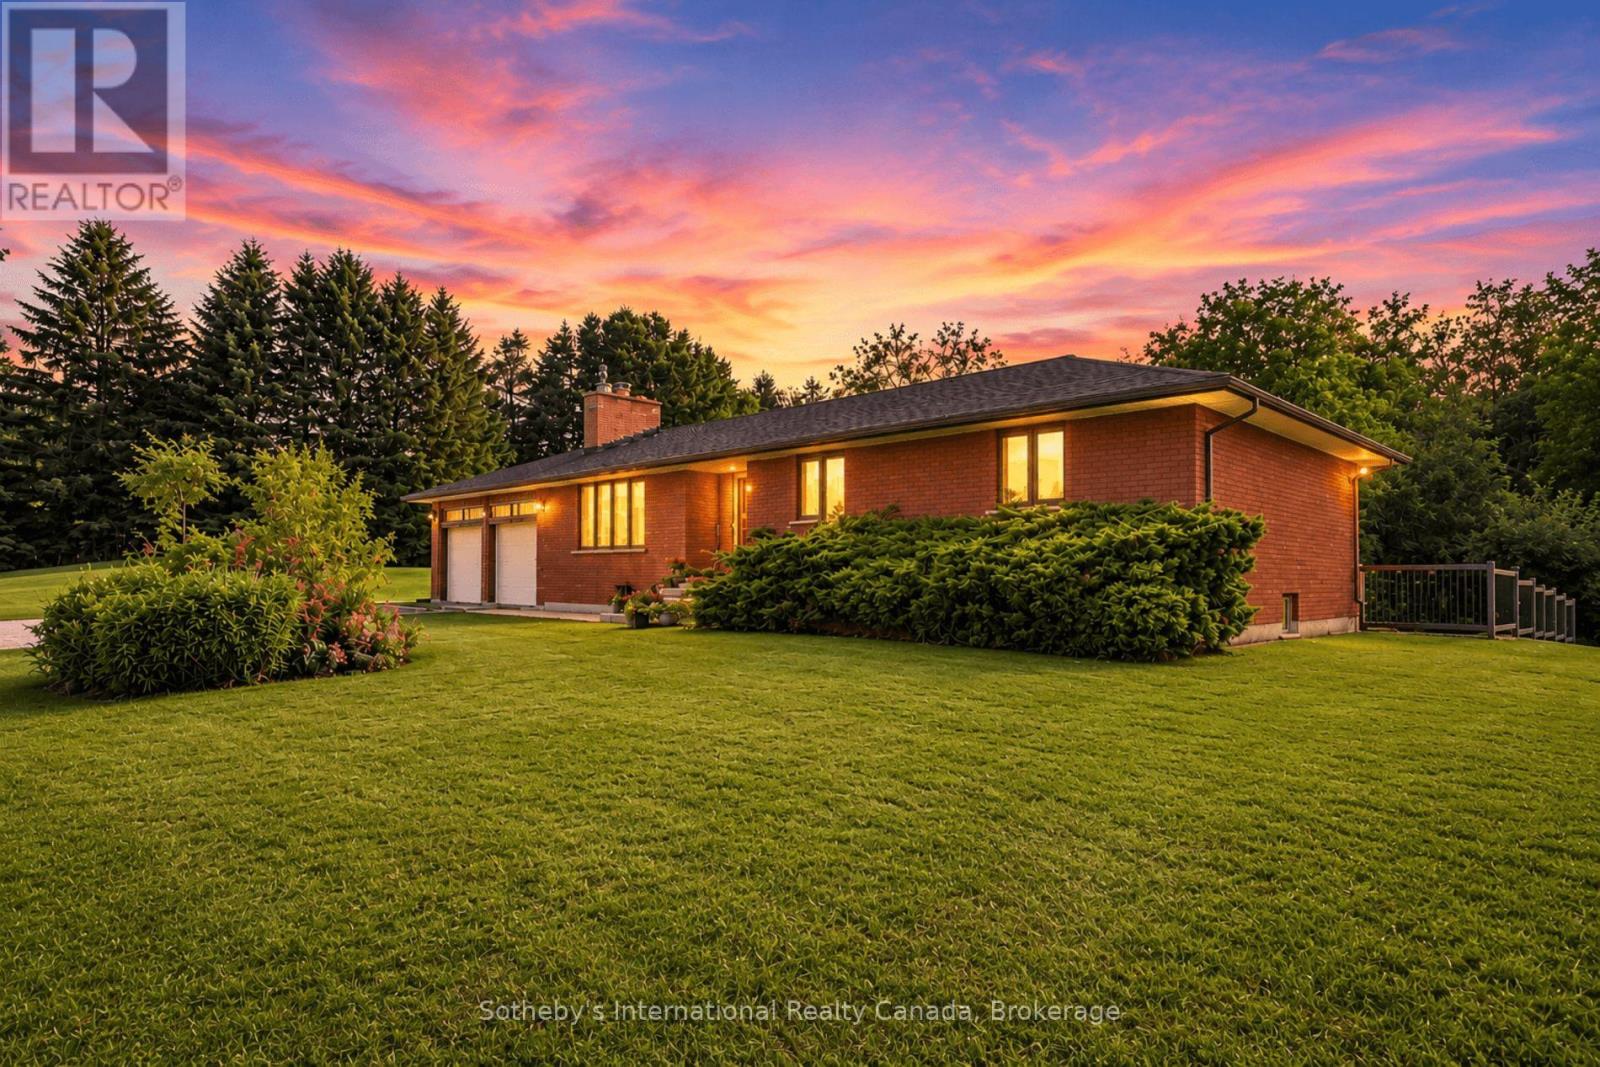
938400 Airport Road
Mulmur, Ontario
Welcome to 938400 Airport Road, a private country retreat set on approximately 45 acres of beautifully diverse Mulmur countryside. Located well back from the road and surrounded by mature forest, trails, and open spaces, this lovingly maintained property offers the perfect balance of privacy, recreation, and convenience, with easy access to Creemore, Collingwood, and the GTA.The bright and welcoming home features 3 bedrooms and 2 bathrooms, including a primary bedroom with ensuite. Large windows throughout fill the home with natural light and showcase views of the surrounding landscape. A partially finished basement provides additional living and storage space, while the attached 2-car garage adds everyday convenience.Outside, the property is designed for enjoying country living. Explore an extensive network of maintained trails winding through the forest, relax in the fenced backyard ideal for children and pets, or expand your outdoor entertaining with space for gardens, a pool, or additional recreational amenities. A separate fenced vegetable garden with 2 greenhouses and irrigation provide an exceptional opportunity for hobby farming and sustainable living.Thoughtfully improved over the years, the property includes geothermal heating and cooling, a comprehensive water treatment system, Wi-Fi-enabled garage doors, monitored security system, updated well equipment, annual chimney maintenance, and a recently installed roof. The property also benefits from Managed Forest designation, offering potential property tax savings.Rarely do properties combine such privacy, natural beauty, recreational opportunities, and accessibility. Whether you're seeking a full-time residence, country getaway, or recreational retreat, this exceptional Mulmur property offers room to roam, explore, and enjoy for generations to come. (id:63476)
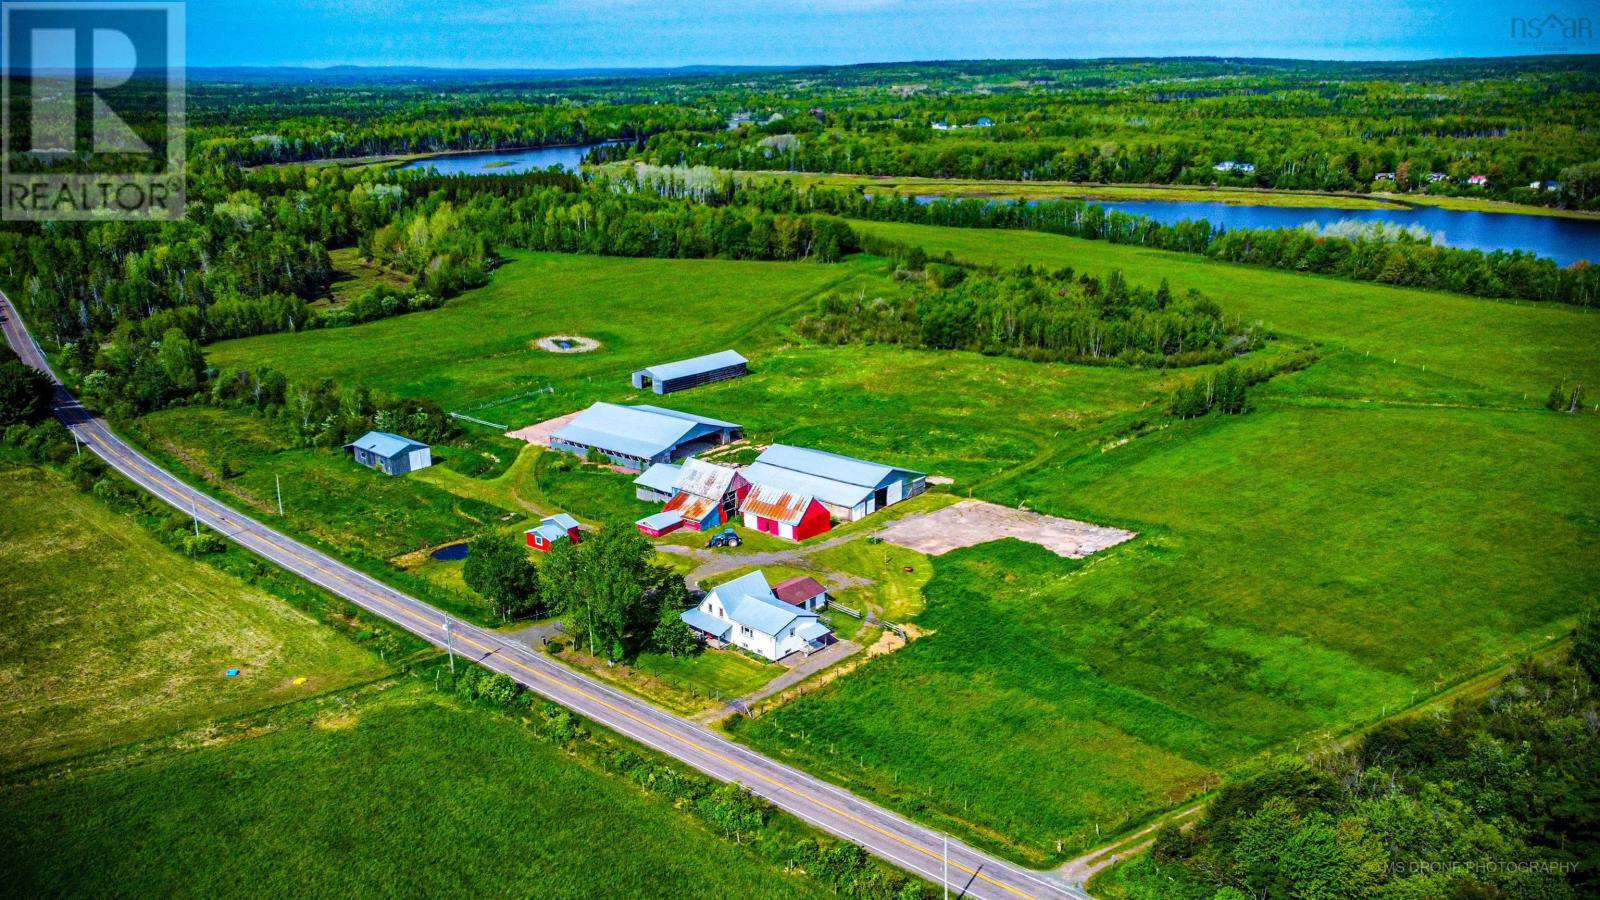
7729 Highway 321
Roslin, Nova Scotia
Country Pure and Simple! Upgraded and renovated 4 bedroom, 3 bath 1.5 storey home with an additional Bachelor/Hired Hand quarters with separate entrance equipped with 4 piece full bath, kitchenette and sleeping area. The farm house with attached 1.5 car garage exudes character. The farm originally operated as a cow/calf operation/feedlot. Featuring 2 Loafing barns! Hay-storage Pole barn, former Butcher shop with walk-in cooler, large workshop with storage lean-to, small equipment storage building. 70 +/- acres mostly pasture with River Philip frontage, and an additional 80 +/- acres of pasture land available if needed at additional cost. Just minutes from the Town of Oxford with easy access to the Trans-Canada Hwy 104 and the village of Pugwash on Hwy 6. (id:63476)
8 Tuscany Court
St. Catharines, Ontario
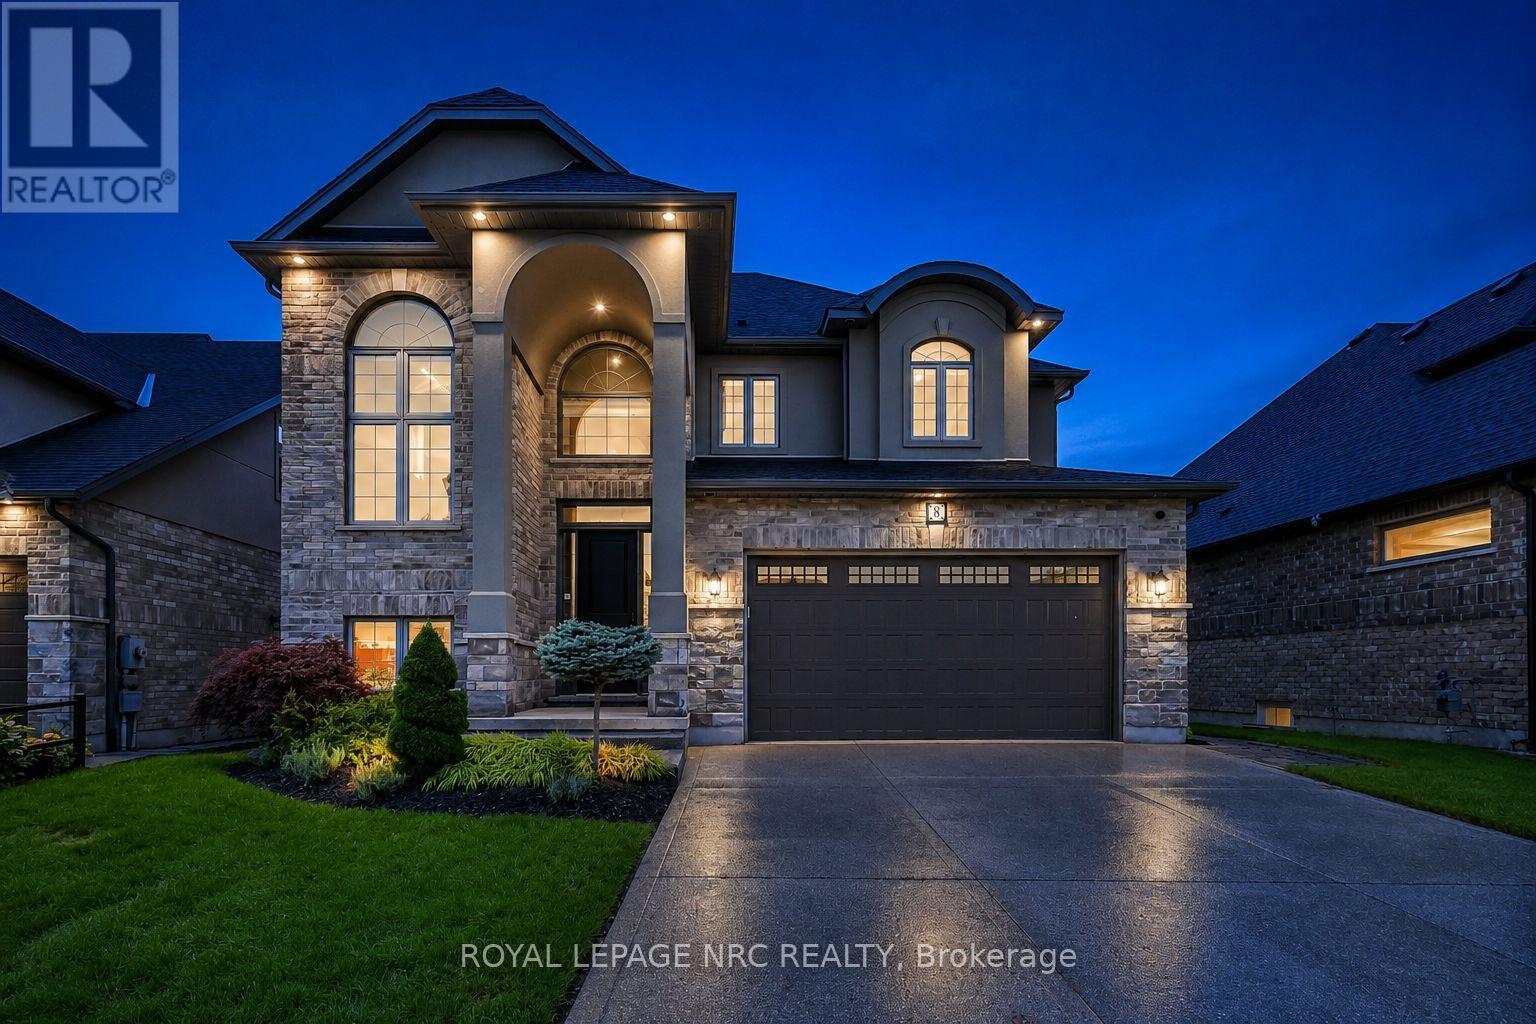
Welcome to this exceptional West-End family residence offering over 3,600 sq.ft. of finished living space. A striking blend of brick, stone & stucco, exposed aggregate double driveway & mature landscaping create an impressive first impression. This 3+1 Bedroom, 3.5 Bath, 2-Storey home features a finished Basement with full Kitchen, 3pc Bath, HIGH ceilings, 4th Bedroom, Rec Room & WALK-UP to the spectacular backyard pool oasis-ideal for extended family, older children or added living flexibility. Inside, the dramatic VAULTED Foyer sets the tone for the beautifully appointed main floor, featuring engineered hardwood, luxury tile, pot lights & an inviting open-concept design. The Kitchen showcases stone counters, generous cabinetry, island & walk-in Pantry, flowing seamlessly to the Dinette & Formal Dining areas. The Great Room is anchored by a stunning fireplace, while a convenient Powder Room & Laundry Room are tucked away. A beautiful solid oak staircase leads to the second floor bedroom level with a Primary Suite featuring a private BALCONY, two walk-in closets and a SPA-inspired ensuite retreat, plus two additional Bedrooms & a spacious 5pc bath.The backyard is truly an entertainer's dream! Enjoy your own private POOL OASIS featuring a waterfall, deck jets, lighting & surrounding mature landscaping for privacy. A COVERED PATIO provides shade for summer dining & lounging, while a gas BBQ line makes outdoor entertaining effortless. A convenient outdoor shower, sprinkler system & low-maintenance landscaping complete this exceptional outdoor space.The heated double garage, with its gas heater, offers year-round flexibility for a workshop or ultimate man cave. Located in a prestigious West-End neighbourhood just minutes to the QEW & 406, hospital, major shopping, schools & Ridley College. Enjoy a short bike ride to Port Dalhousie, Lakeside Park & Marina, nearby trails. A rare combination of luxury, versatility, exceptional indoor-outdoor living & an enviable location! (id:63476)
1336 St Jacques Road
Russell, Ontario
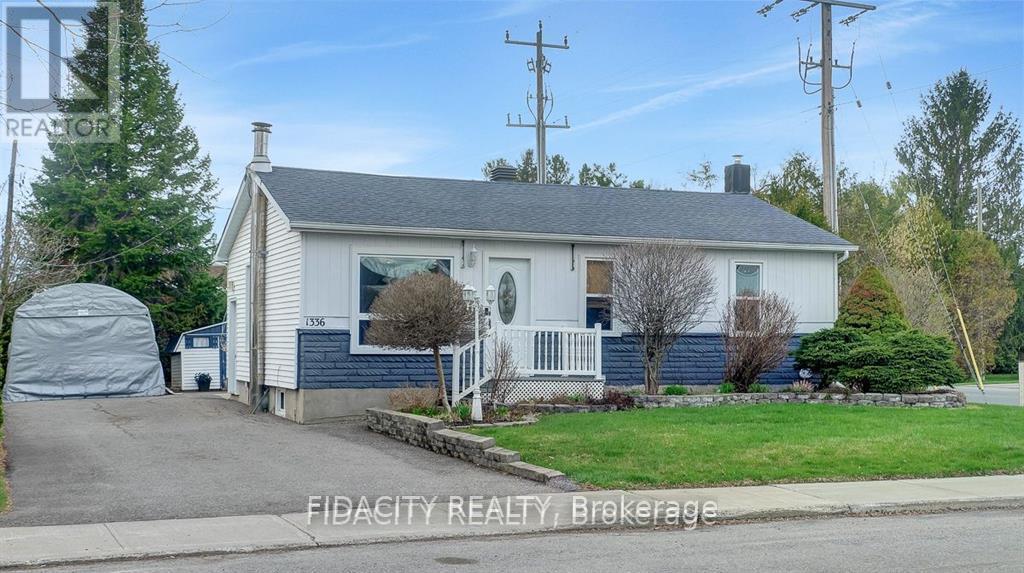
Discover this beautifully updated, move-in ready 2-bedroom, 2-bathroom bungalow with a covered carport and private corner lot in the heart of Embrun. Perfect for first-time buyers or downsizers. The sun-filled main level features updated flooring, shiplap ceilings, and large windows that create a bright, welcoming atmosphere. The stylish kitchen offers upgraded cabinetry, a tiled backsplash, and a new quartz-topped island that adds both function and style, along with newer stainless steel appliances (2022-2024), all overlooking the backyard. The open-concept living and dining area is enhanced by updated light fixtures and expansive windows, making it perfect for both everyday living and entertaining. The main floor also includes a spacious primary bedroom with mirrored closet doors, a second bedroom, and an upgraded full bathroom. The renovated lower level provides additional living space with a generous recreation room, full bathroom, laundry area, and ample storage. Step outside to your private backyard retreat, complete with a large deck, above-ground pool with a new liner (2024), a lighted 8' x 12' shed, and beautifully landscaped gardens with mature shrubs-ideal for relaxing or hosting guests. Conveniently located within walking distance to shops, restaurants, schools, and everyday amenities, and just 35 minutes from Ottawa. (id:63476)
5 - 228 Monmore Road
London North, Ontario
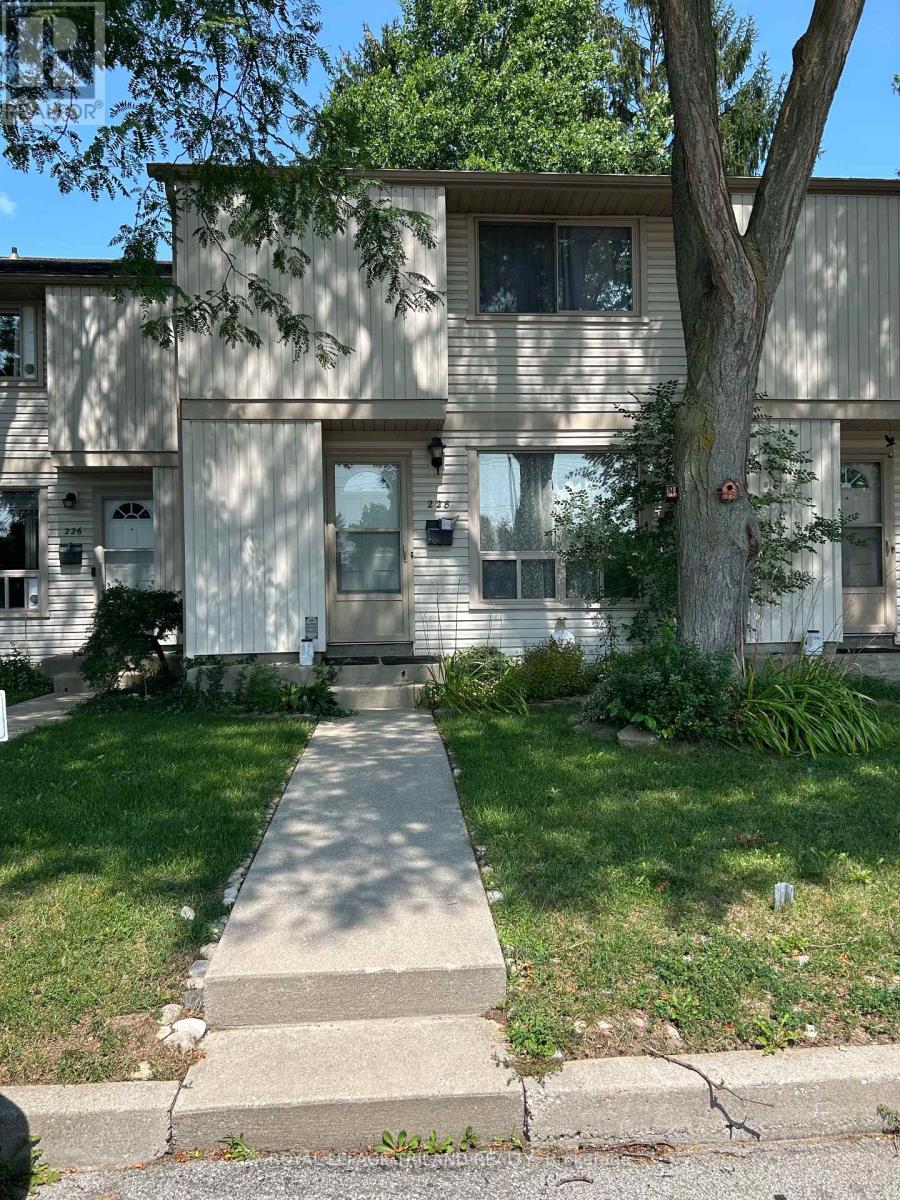
Great opportunity to build sweat equity! Other units in this complex have sold over $400,000!! Fantastic location close to Western U., elementary schools, shopping and more. (id:63476)
513 Memorial Avenue
Vulcan, Alberta
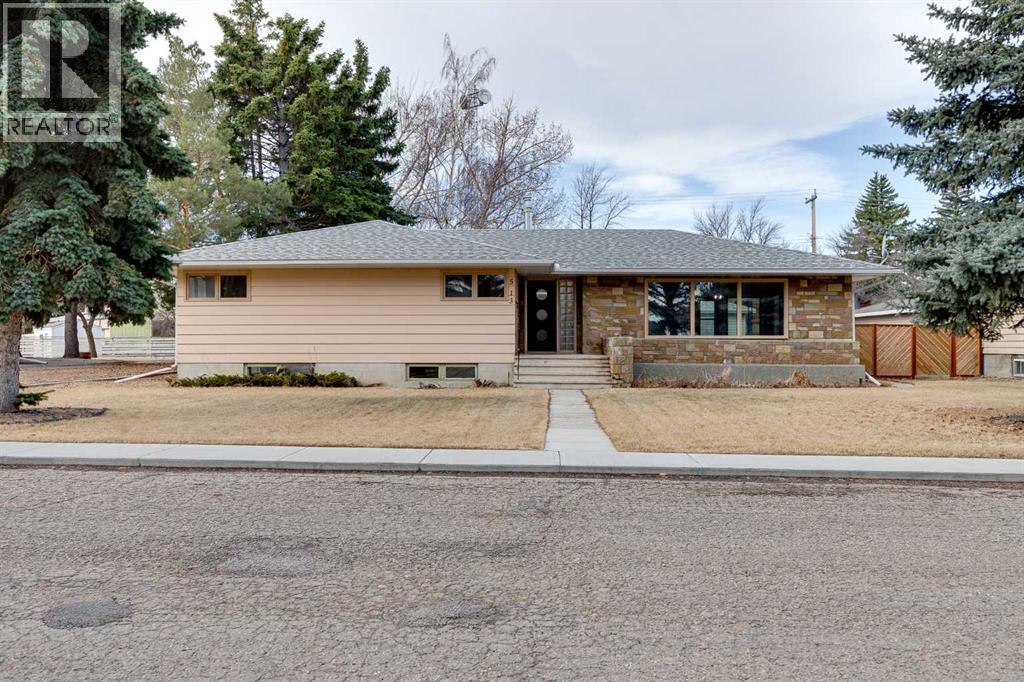
Back on the market due to lack of financing. Park-front living and endless character come together in this well-maintained home offering over 2,000 sq ft above grade on a beautifully treed lot. Positioned directly across from green space with tennis courts, a playground and basketball courts, daily life here connects effortlessly to the outdoors. Original design elements introduce mid-century charm throughout, including beautiful curved architectural details and a distinctive front entry, while thoughtful updates support comfortable, move-in ready living. A spacious main level unfolds with upgraded vinyl flooring and an expansive living area where oversized picture windows frame park views and draw in natural light throughout the day. The seamless flow continues into the dining area where updated lighting enhances gatherings and direct access to the backyard encourages an easy indoor-outdoor lifestyle. A well-planned kitchen boasts abundant cabinet and drawer storage along with a functional peninsula featuring display shelving, while a window above the sink ensures clear sightlines to the yard, perfect for keeping an eye on kids or pets. Four very large bedrooms on the main level create a rare and highly functional layout for families, including a primary retreat with a walk-in closet and a private updated 2-piece ensuite, while a full 4-piece bathroom and updated lighting throughout complete the level. Additional living space continues in the basement where a fifth bedroom and two bathrooms, including an updated 4-piece with dual sinks and an oversized shower, add flexibility for guests or extended family, while the remaining areas grant excellent storage and future development potential. The outdoor living is equally inviting with a sunny southwest-facing backyard that encourages relaxation, gardening and play beneath mature trees, complemented by patio space for barbequing and unwinding. An oversized double detached garage with a new roof provides secure parking and additional storage for seasonal needs. This outstanding location places parks, recreation and open green space just steps from your door for a setting where both convenience and lifestyle are naturally elevated. Truly a phenomenal location for this beautiful character home that grows with you and adapts to every stage of life. (id:63476)