
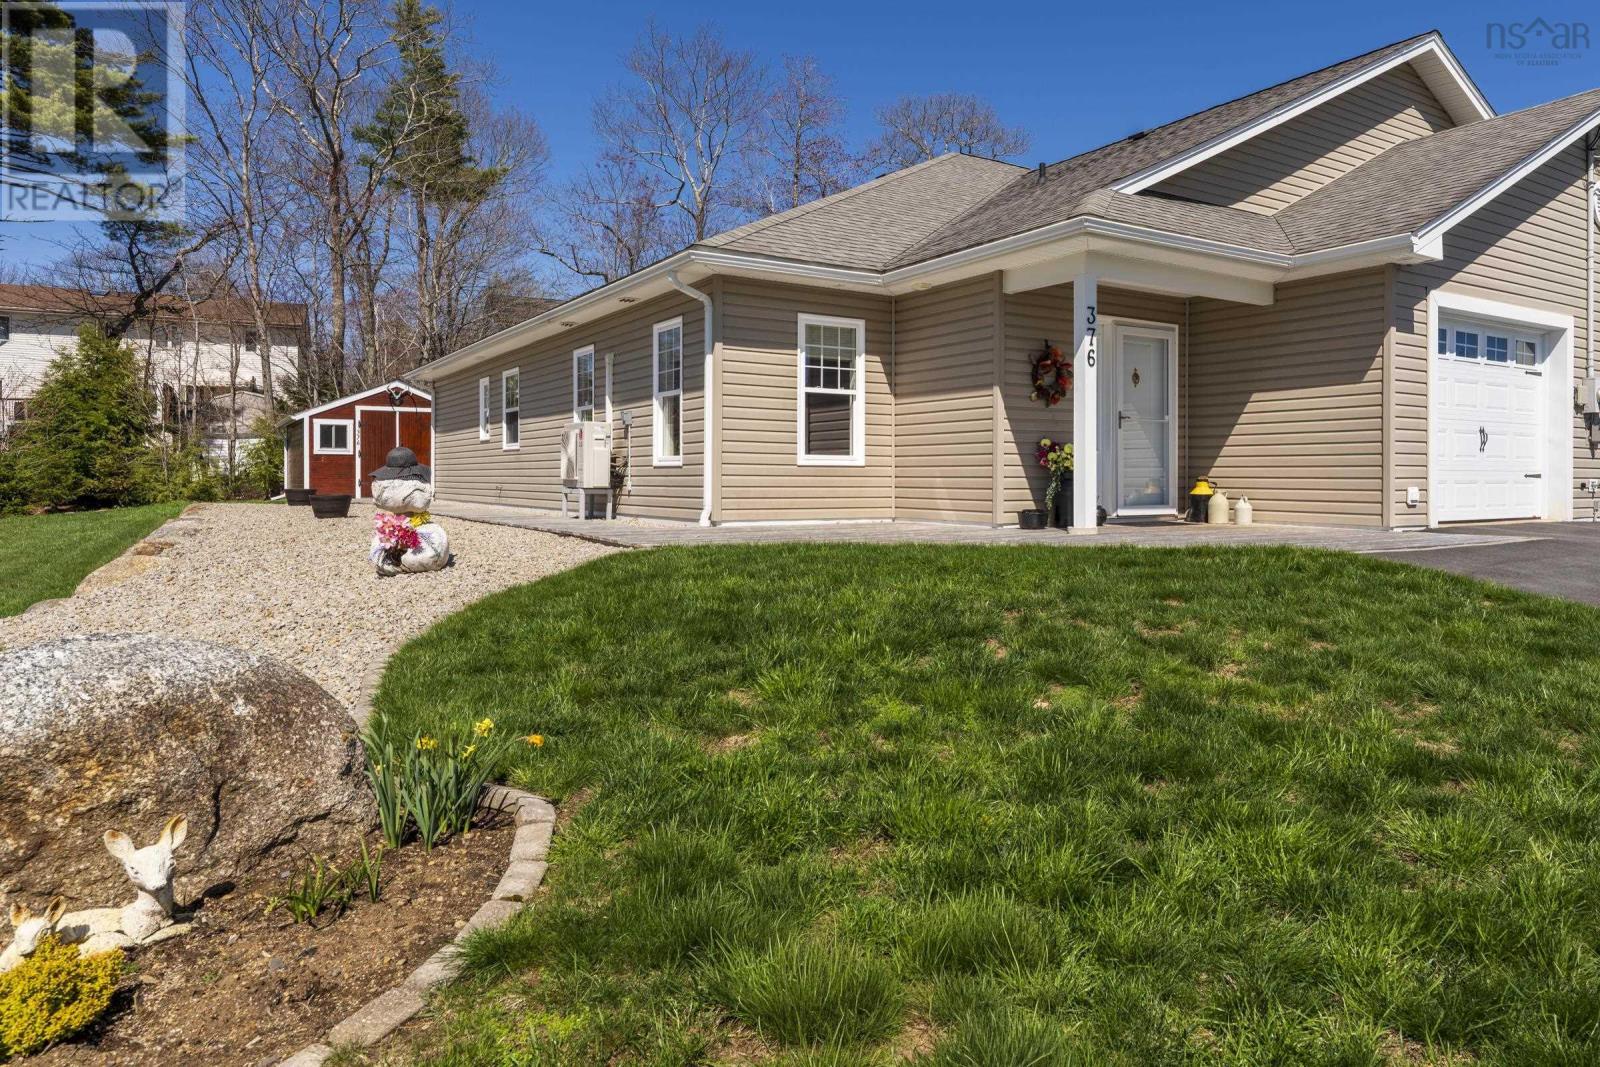
376 Glen Allan Drive
Bridgewater, Nova Scotia
Two separate properties here, side by side, being offered together: an immaculate duplex in the heart of Glen Allan Drive - plus a large landscaped and buildable vacant lot. Keep the lot for your own enjoyment as the present owner has chosen to do, or sell it for a future single family dwelling. The fifteen year old duplex has a long list of upgrades available for viewing. There are no steps from the paved driveway into the cheerful dining / living / kitchen area, which is open and full of natural light ideal for entertaining. The master bedroom with ensuite bath has loads of closet space and the guest bedroom and second bath will give your stay-over friends a warm welcome feeling. There is also a den / office for taking care of business. Heat is in-floor - plus a heat pump. The garage has been given modern epoxy floor treatment and the double driveway is paved. Out back, the 12' X 16 storage building is a beautiful piece of workmanship. A wrap-around backyard deck makes outdoor entertaining a joy. The SS Regional Hospital is five minutes from here and shopping / banking and all the amenities Bridgewater has to offer are close by. (id:63476)
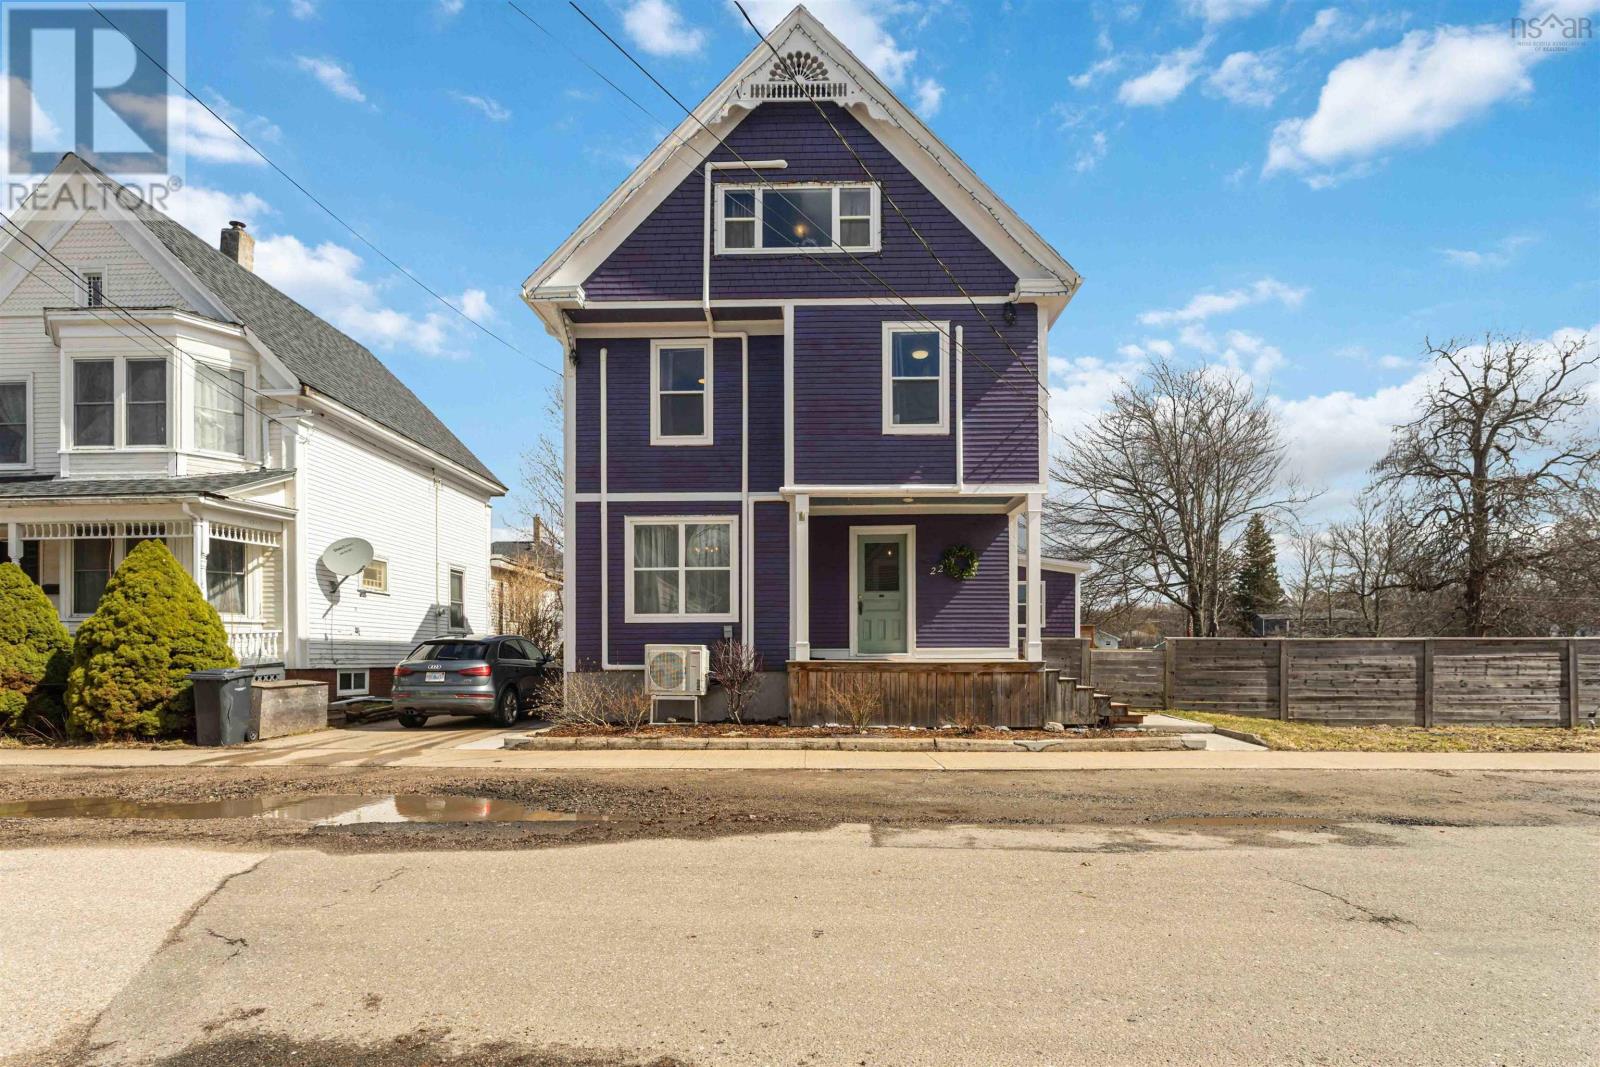
22 Washington Street
Bridgetown, Nova Scotia
Step into the charm of this beautifully updated Century home in the heart of Bridgetown where timeless character meets modern comfort. With six spacious bedrooms and two full bathrooms, this inviting home offers exceptional flexibility for a growing family, multi-generational living, or those simply craving extra space to spread out and enjoy. The thoughtfully renovated kitchen serves as the heart of the home, seamlessly flowing into a bright, open-concept living and dining area perfect for everyday living and effortless entertaining. Comfort is top of mind with six heat pumps, providing efficient heating and cooling year-round. Outside, the fully fenced backyard offers a private retreat designed for relaxation and fun featuring an above-ground pool, hot tub, and plenty of room for gatherings, play, or quiet evenings under the stars. Located within walking distance to town amenities, schools, and the state-of-the-art sports hub, this home combines convenience with community living. Bus service nearby adds even more accessibility for families and commuters alike. Whether you're looking for room to grow, space for extended family, or simply a move-in-ready home with character and updates already in place, this Bridgetown gem offers it all. Warm, welcoming, and thoughtfully updated this is a place you'll be proud to call home. Contact your agent of choice for a full list of updates! (id:63476)
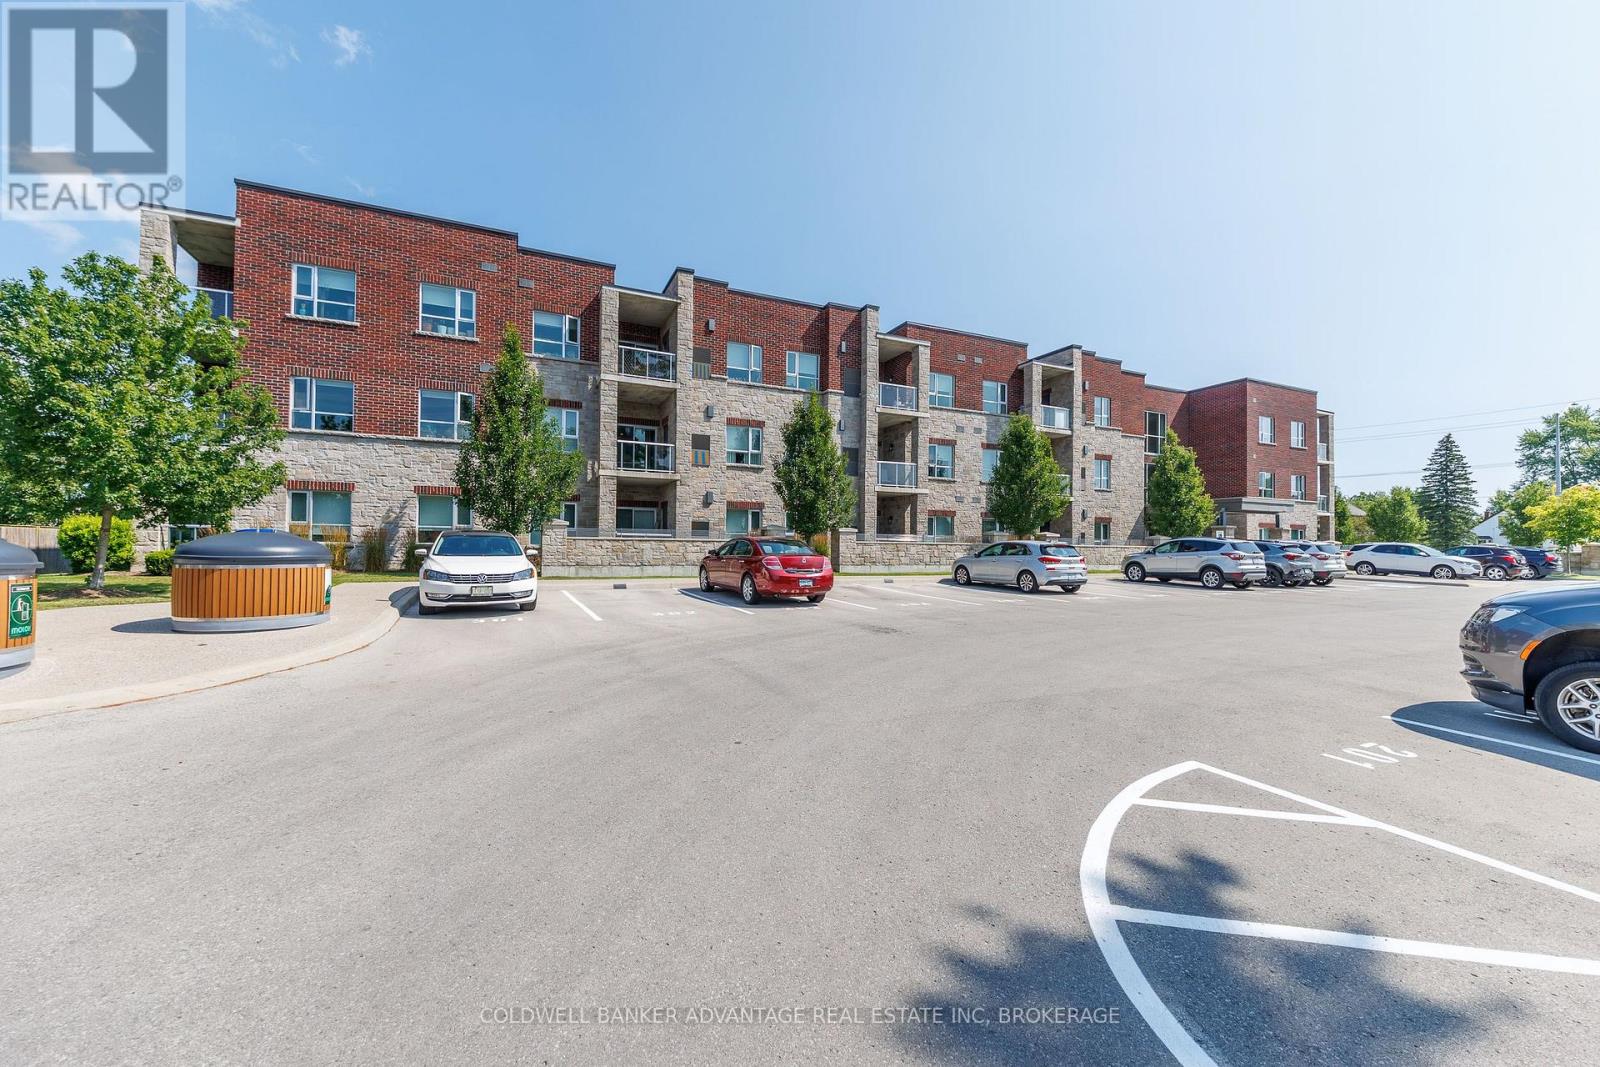
306 - 529 South Pelham Road
Welland, Ontario
Welcome to this beautifully maintained third-floor condo offering over 1,000 sq. ft. of bright, functional living space. This move-in-ready unit features 2 spacious bedrooms and 2 full bathrooms, providing an ideal layout for professionals, downsizers, first-time buyers, or those seeking low-maintenance living. The open-concept design offers a seamless flow between the kitchen, dining, and living areas, with direct access to a private balcony-perfect for enjoying your morning coffee or unwinding at the end of the day. The primary bedroom includes a full ensuite bath, while the second bedroom and additional full bathroom provide flexibility for guests, family, or a home office. Additional highlights include convenient in-suite laundry, a dedicated storage locker, and the comfort of secure third-floor living. Ideally located close to parks, shopping, restaurants, transit, and everyday amenities, this well-appointed condo offers the perfect combination of comfort, convenience, and lifestyle. Whether you're looking to downsize, invest, or purchase your first home, this exceptional condo is one you won't want to miss. (id:63476)
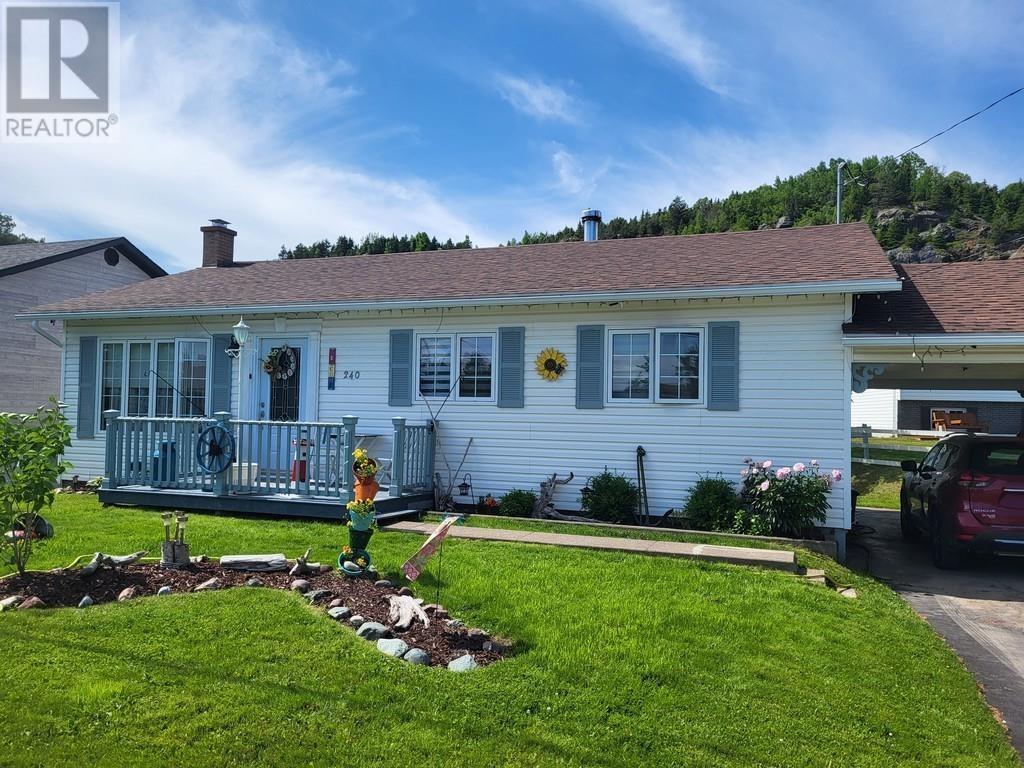
240 Main Street
Springdale, Newfoundland & Labrador
Only a Hop, Skip and a Jump to get to shopping from the central location of this 4 bedroom, 2 bath, 2240 sq ft bungalow. Main level features a nice sized living room, separate dining area, bright kitchen, 3 bedrooms & full main bath. The basement level features a nice sized family room, 3pc bath with shower stall, laundry area, and lots of storage area. There is a combo wood & oil furnace for heat source. With the 200amp service, you can switch to an electric heating system if you choose too. Landscaping is well maintained with flora gardens, concrete walkways, newly installed sundeck, a shed & a paved driveway right through the car port. This is a well built and well maintained house. If your an outdoorsy person, then you are in the right area for fishing, backcountry travelling, & hiking. Call today to get started in home ownership! (id:63476)
6 Upper Nicholsville Road
Deer Lake, Newfoundland & Labrador
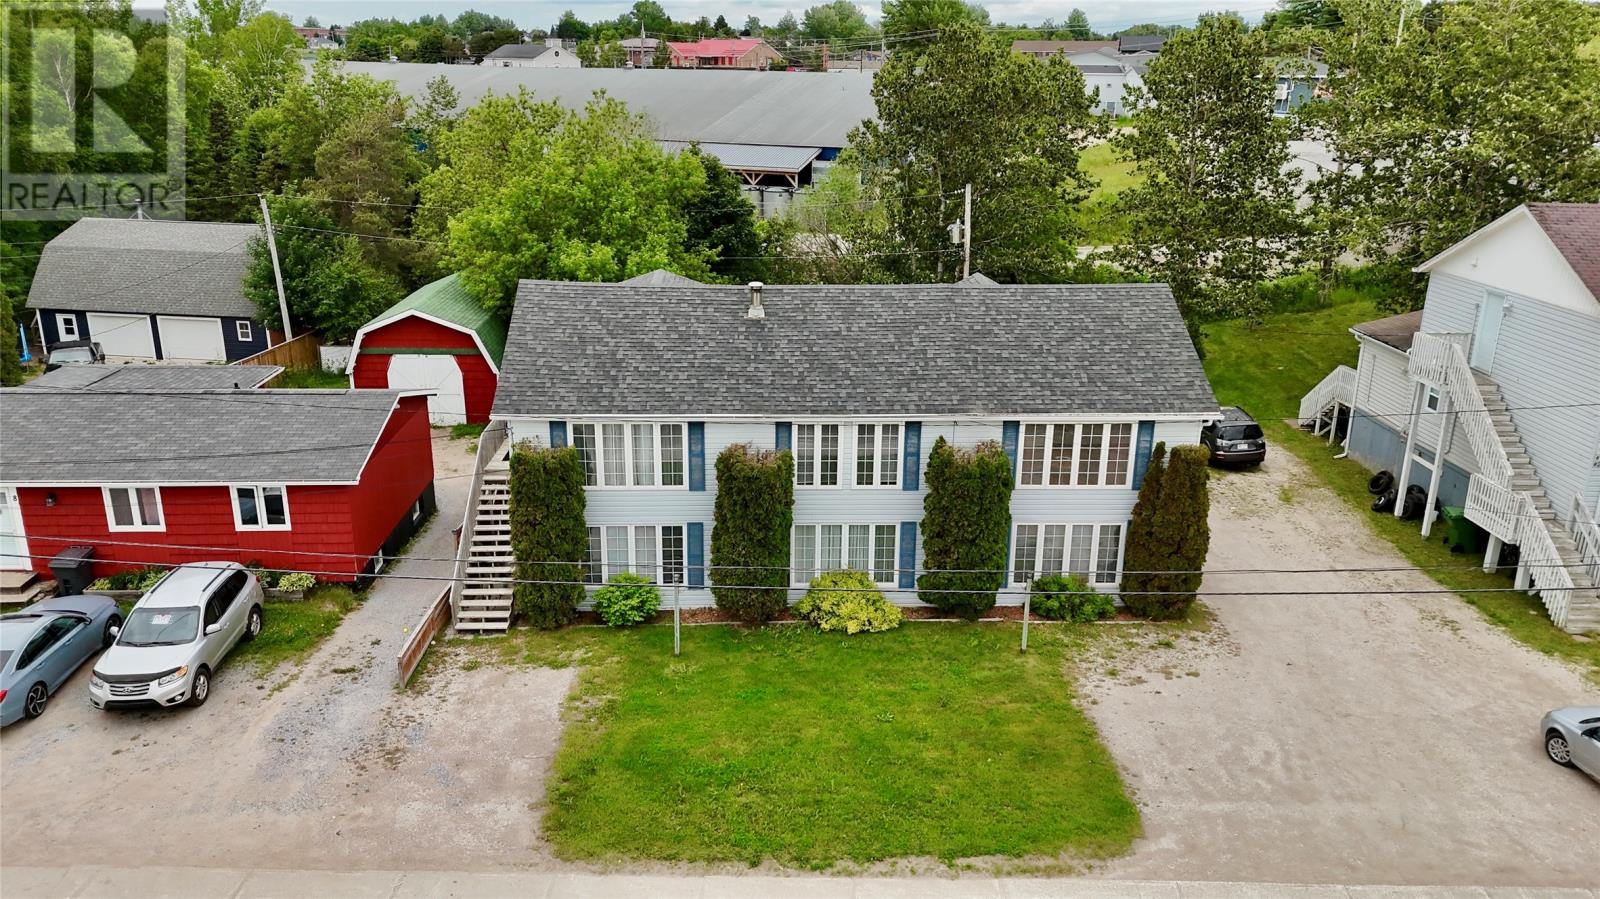
Incredible Investment Opportunity: Live for Free or Collect Triple Rent! Centrally Located Multi-Unit Property | Main Home + 2 Income-Generating Rental Units Whether you are looking for the ultimate mortgage-helper to live virtually rent-free, or a turnkey addition to your investment portfolio, this versatile centrally located property is a rare find! Featuring a massive, character-filled main home plus two separate self-contained rental units. The Main Residence (2,380 Total Sq. Ft.) Originally built in 1957 with an addition completed in 1994, the main home has charm with modern space. Boasting 1,190 sq. ft. per level, this home offers plenty of room for a growing family. The main home features a versatile heat sources which are oil, electric baseboard, and the warm ambiance of both propane and wood fireplaces. There are 2 spiral staircase, a bright and spacious kitchen with timeless green cabinetry, a formal dining area with sliding glass doors leading to a huge rear entertainment deck, and a beautiful backyard. It has a Fridge/stove in all 3 units— plus a washer and dryer in 2 units. The 2 Rental Units features approximately 554 Sq. Ft. Each. Both units feature low-maintenance, efficient electric baseboard heating. Rental Unit #1: Includes a clean, functional layout equipped with a fridge and stove. Rental Unit #2: Includes a fridge, stove, washer, and dryer for ultimate tenant convenience. Prime Central Location: Minutes away from local shopping, dining, churches, and schools making it highly attractive to high-quality, long-term tenants. Great opportunity to either Live in the spacious main home and let the two rentals completely offset your mortgage, or rent out all three units for a lucrative, high-yield 3-unit investment property. Call today! (id:63476)
11-14 Lismore Place
St. John's, Newfoundland & Labrador
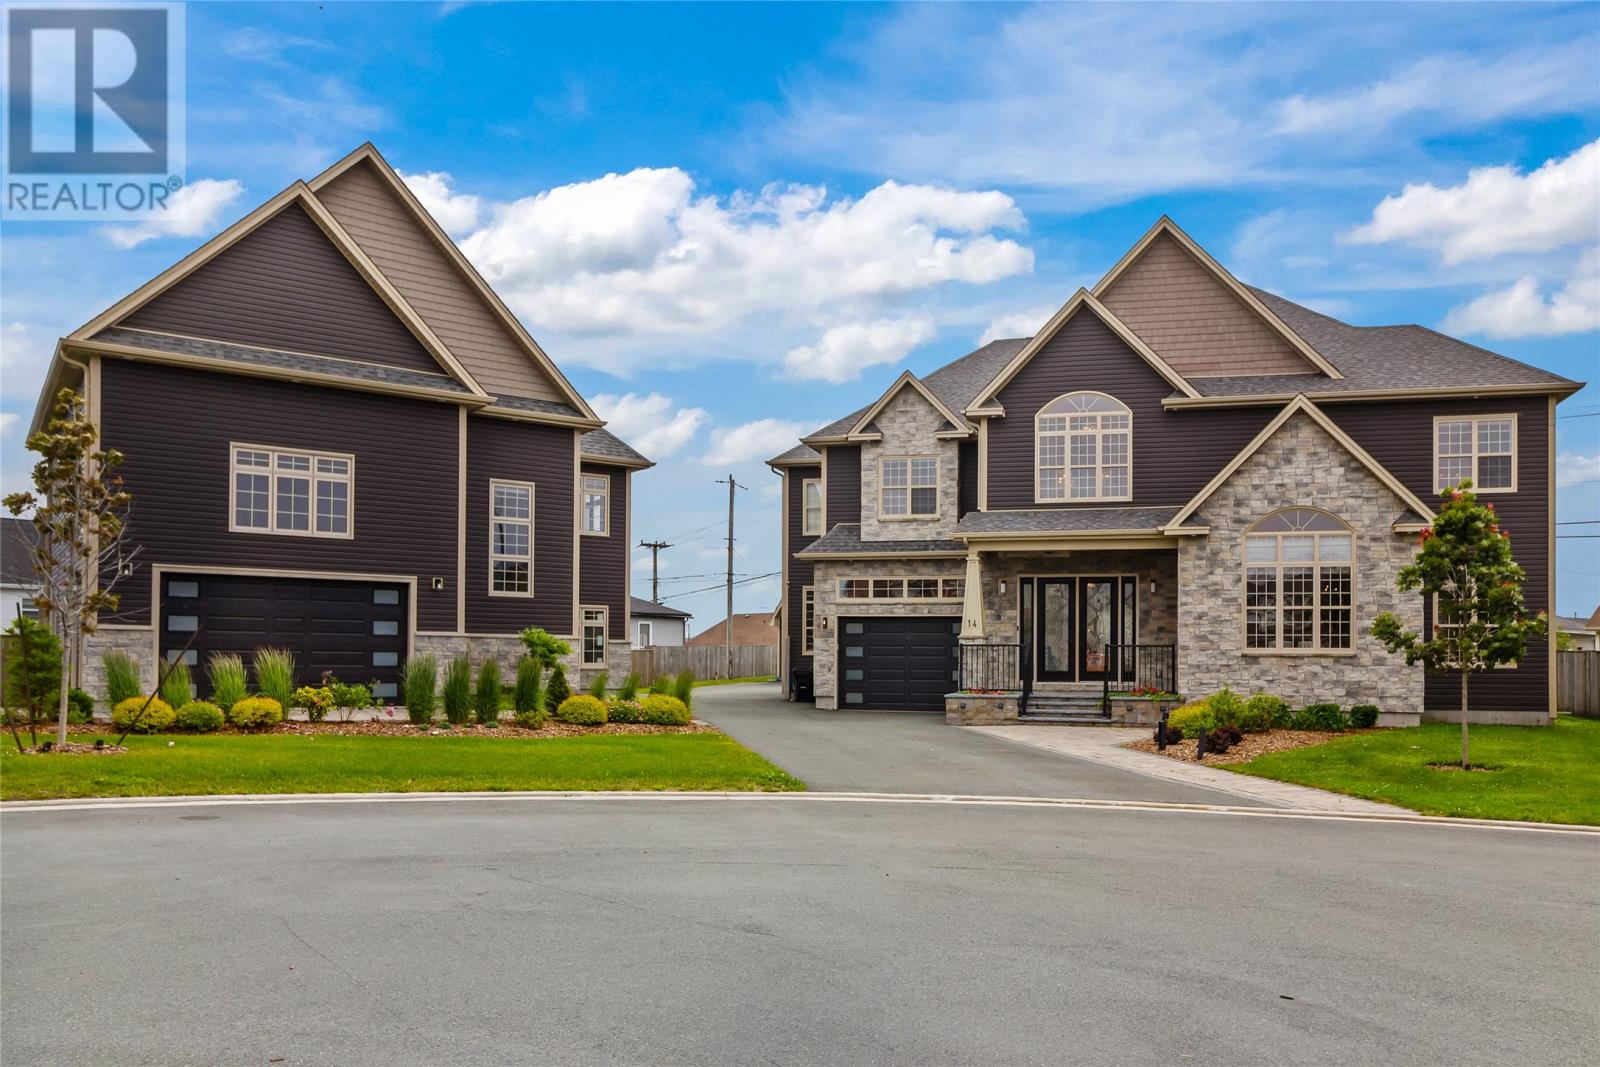
Some homes offer more space. Others offer more land. 14 Lismore Place offers an entire lifestyle. Situated on two separately owned lots in one of St. John's most desirable neighbourhoods, this remarkable family home offers over 8,500 sq. ft. of living space with 5 bedrooms, 5 bathrooms, generous living areas, an attached garage, and room for every stage of family life. What truly sets this property apart is the adjoining lot, creating your own private family compound. Enjoy a detached recreation building with its own garage, a private indoor basketball court, a swim spa, and an additional detached garage/workshop—offering endless possibilities for recreation, entertaining, hobbies, and storage. Beautifully landscaped and tucked away on a quiet cul-de-sac close to schools, parks, shopping, and recreation, this is a rare opportunity to own one of St. John's most unique family homes. Highlights Over 8,500 sq. ft. 5 bedrooms | 5 bathrooms Two separately owned lots Detached recreation building Private indoor basketball court Swim spa Two additional garages Quiet cul-de-sac A truly one-of-a-kind opportunity to own one of St. John’s most unique family estates. (id:63476)
126 Harbour Drive
Dunville, Newfoundland & Labrador
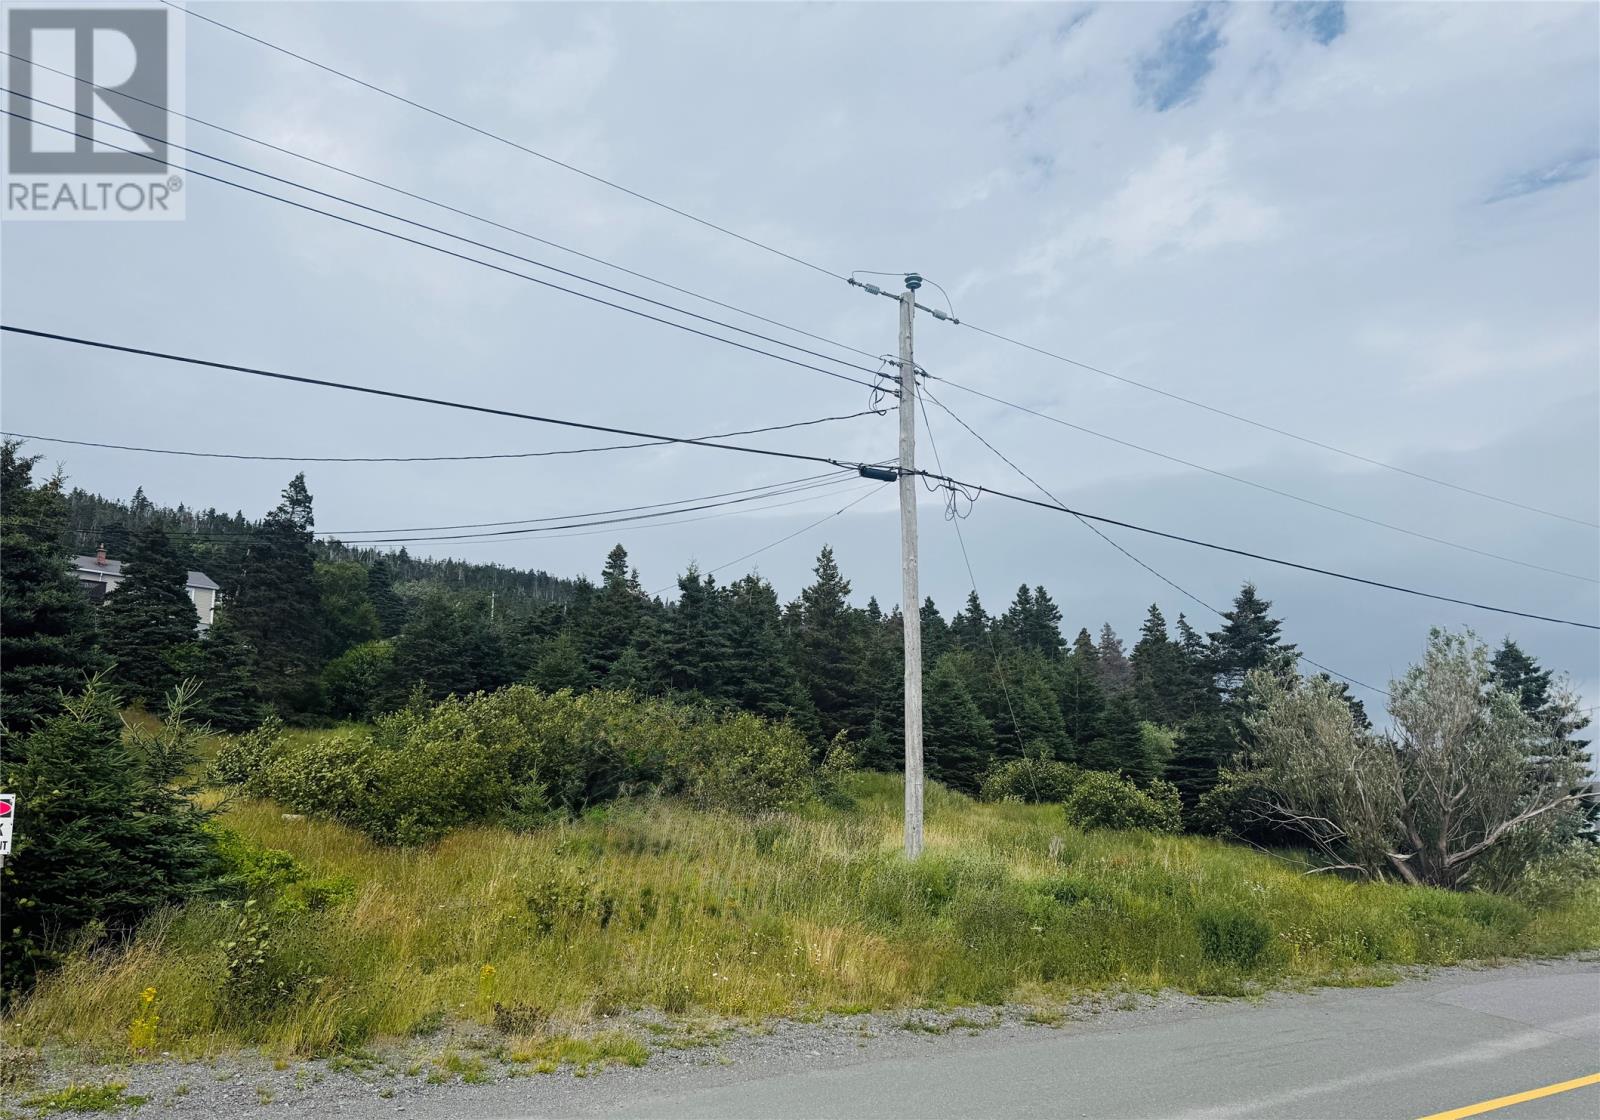
Welcome to 126 Harbour Drive, Dunville, a beautiful 1.09 acre waterfront property offering endless possibilities. This extensive lot is situated along the scenic Northeast Arm, providing the perfect setting to enjoy swimming, boating, fishing, kayaking, and other outdoor activities right from your doorstep. With its private setting and breathtaking water views, this property offers the ideal balance of tranquility and convenience. Whether you're looking to build your dream home, a peaceful retreat, or invest in a unique piece of waterfront land, the potential here is exceptional. The generous size of the property also offers the possibility for two building lots, making it an attractive opportunity for developers, investors, or families looking to build side by side. Purchasers are responsible for verifying development potential, obtaining all required permits and approvals, and paying HST, if applicable. (id:63476)
1102 - 2625 Regina Street
Ottawa, Ontario
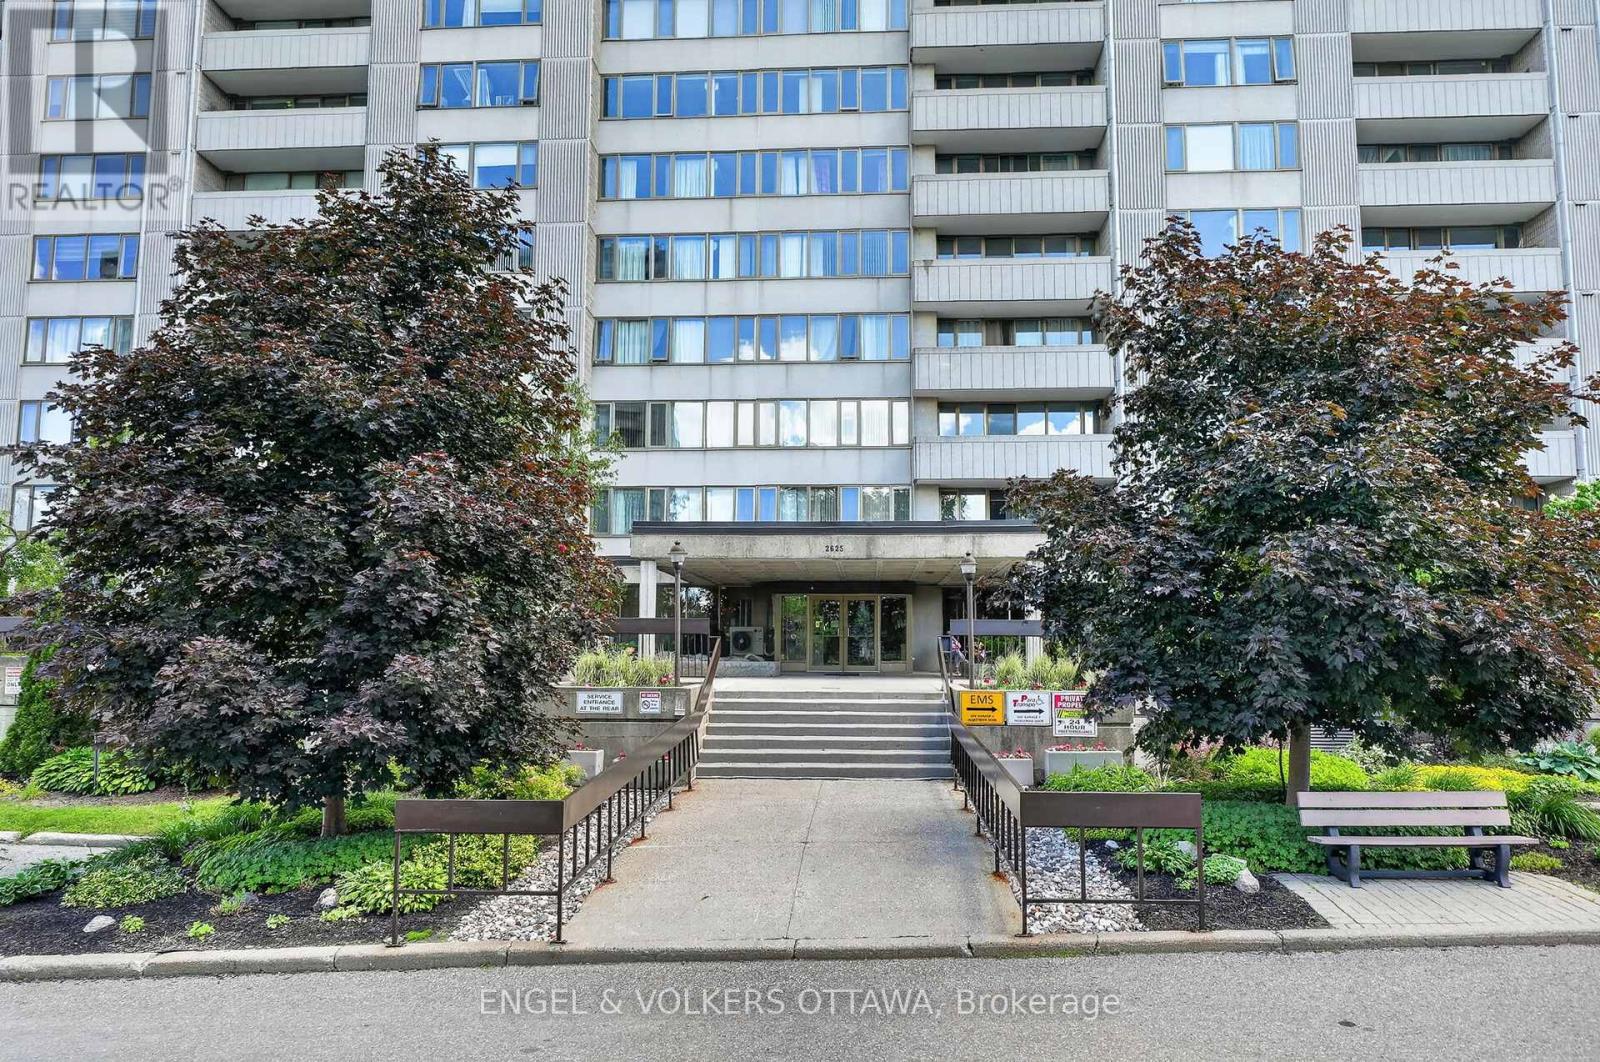
What a view! Welcome to easy living at 2625 Regina Street, Unit #1102, where you can look out over the stunning Ottawa River and Mud Lake from your recently updated 11th-floor balcony. This is central west at its best, offering direct access to riverfront bike paths and walking distance to Britannia Beach, Farm Boy, and the future developments at Lincoln Fields. This turnkey, newly renovated 2-bedroom, 1-bathroom condo offers great square footage and is completely move-in ready. The interior has just been professionally cleaned and refreshed with a new coat of paint, perfectly complementing the modernized kitchen and a bathroom that has been completely overhauled in recent years. You will enjoy years of modern comfort and energy efficiency thanks to a brand new ductless heat pump HVAC system, all-new windows, and a new patio door. Every detail has been thoughtfully updated, including all-new Decora receptacles and light switches, sleek stainless steel door handles, and a newly installed central smoke and fire alarm system for ultimate peace of mind. Beyond the unit, you are moving into a popular, well-managed community with fantastic neighbors and incredible lifestyle amenities. Residents enjoy a refurbished saltwater pool, a modernized gym with up-to-date equipment, upgraded elevator service, and a highly secure modernized entrance and lobby security system. The building itself is almost through many of its current structural and cosmetic upgrades; the major stack replacement has just been completed, and hallway refurbishing is actively underway-you can even see an example of the gorgeous future flooring near the elevator on the 11th floor. Coupling modern interior upgrades with fantastic community features and an unbeatable location, this home offers the perfect blend of luxury, security, and convenience. Just move in and enjoy! (id:63476)
6671 Third Line Road
Ottawa, Ontario
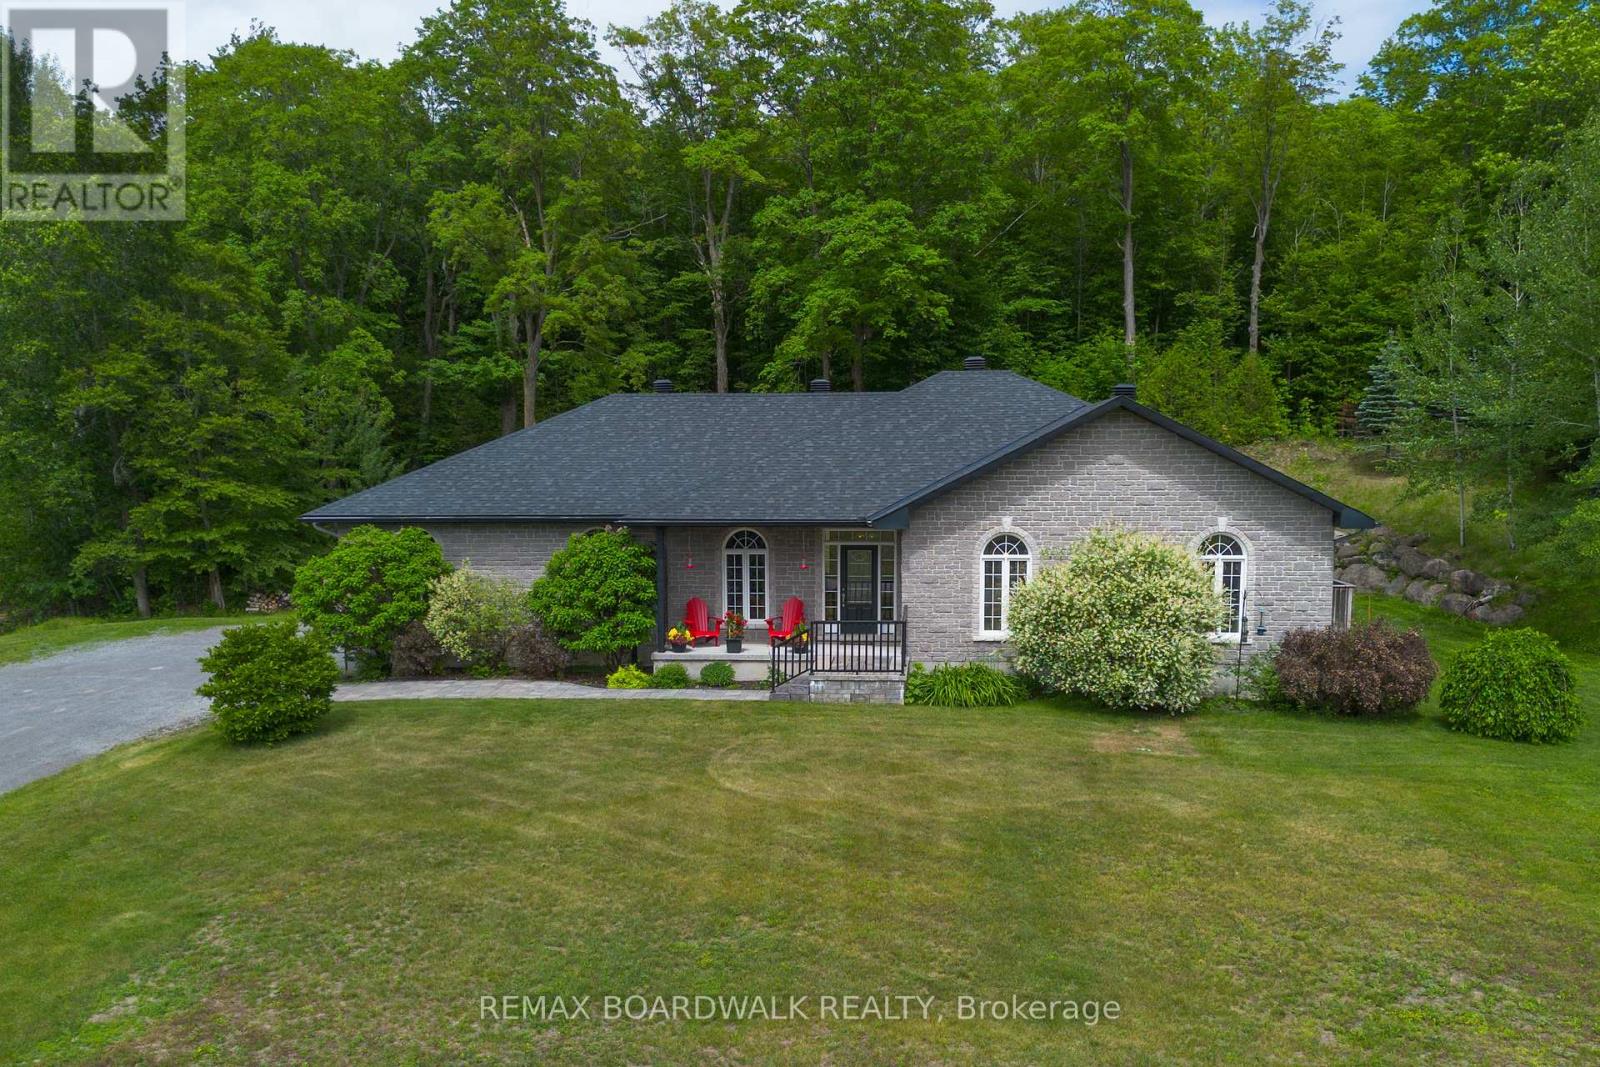
Welcome home to this stunning stone bungalow on 1.99 beautifully landscaped acres, offering the perfect blend of privacy, space and convenience just 2 minutes from Highway 416 and within easy reach of Ottawa, Kemptville and Barrhaven. With a new roof (2025), new furnace + AC (2024), oversized two-car garage and exceptional curb appeal, this home is sure to impress from the moment you arrive. Step inside the bright foyer and discover a thoughtfully designed floor plan filled with natural light. The heart of the home is the spacious kitchen featuring a large island with seating, ample cabinetry and seamless flow into the dining and living areas. The living room is anchored by a beautiful gas fireplace with a striking stone feature wall, creating a warm and inviting gathering space. A screened-in porch extends your living space outdoors, while the mudroom and main-floor laundry add everyday convenience. The main level offers three generous bedrooms, including a private primary retreat featuring a spacious ensuite with a soaker tub, stand-up shower, oversized walk-in closet and direct access to its own private porch. A full main bathroom serves the additional bedrooms. The fully finished lower level offers incredible flexibility with three additional bedrooms, a full bathroom with stand-up shower, a spacious rec room, gym area and additional space perfect for a playroom, reading nook, or hobby area. A rough-in for a wet bar or future kitchen creates excellent multi-generational living potential. Radiant floor heating keeps the lower level comfortable, while three separate storage areas add even more functional space. The home is also equipped with a water treatment system (2024) and generator hookup, providing added peace of mind and convenience year-round. A peaceful country setting without sacrificing convenience, 10 minutes to Barrhaven, 15 minutes to Kemptville District Hospital, 20 minutes to Queensway Carleton Hospital and less than 30 minutes to downtown Ottawa. (id:63476)
Lph12 - 270 Dufferin Street
Toronto, Ontario
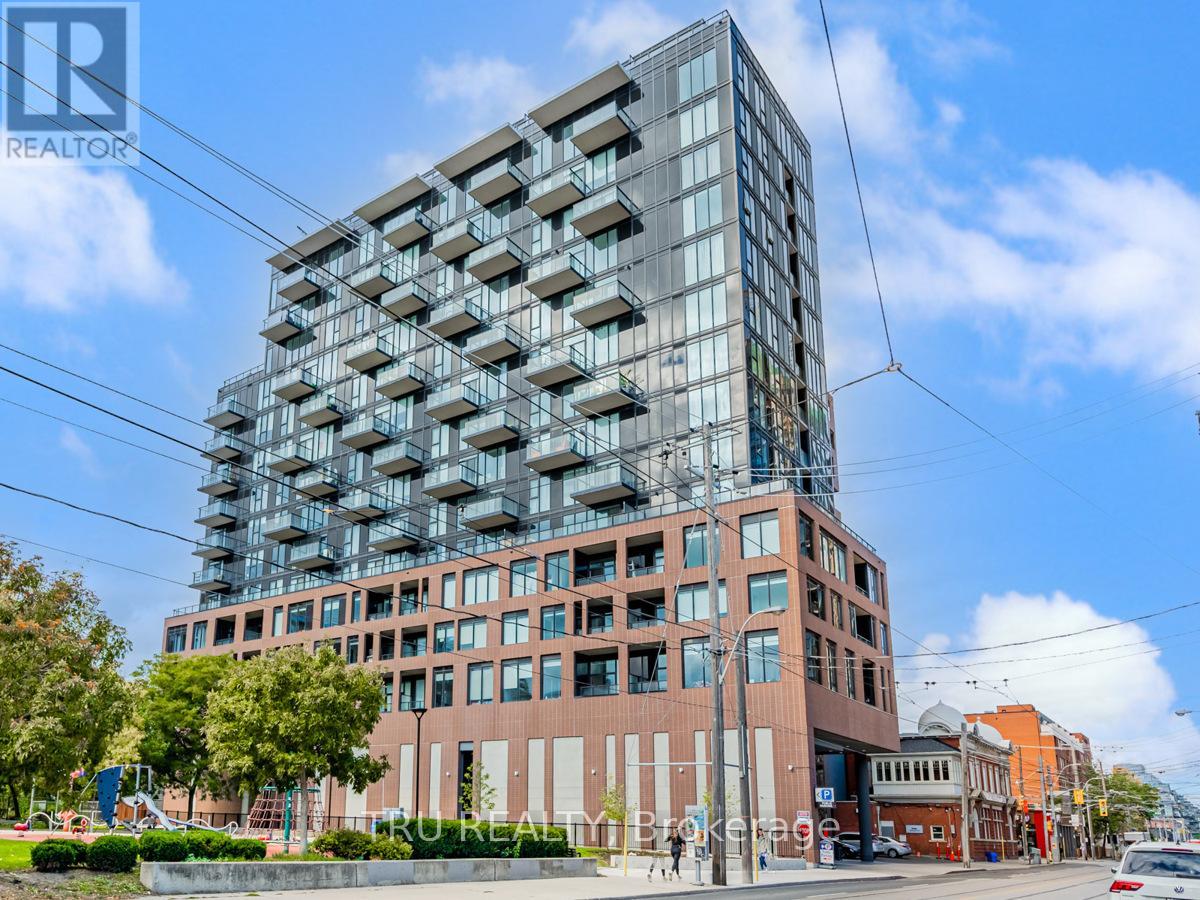
Striking Design in a Prime Location! Discover this stunning 3-bedroom, 2-bathroom Lower Penthouse at XO Condos. Floor-to-ceiling windows showcase panoramic views of Lake Ontario, while the oversized balcony extends your living space outdoors. Inside, the thoughtfully designed layout features modern finishes, sleek cabinetry, generous storage, and plenty of room for both entertaining and comfortable everyday living. This residence comes complete with parking, locker, and Rogers Internet included. Built by Lifetime Developments & Pinedale Properties, XO Condos offers unparalleled views, refined finishes, and world-class amenities - an exceptional opportunity for its next owner. (id:63476)
781 Virginia Road
Virginia East, Nova Scotia
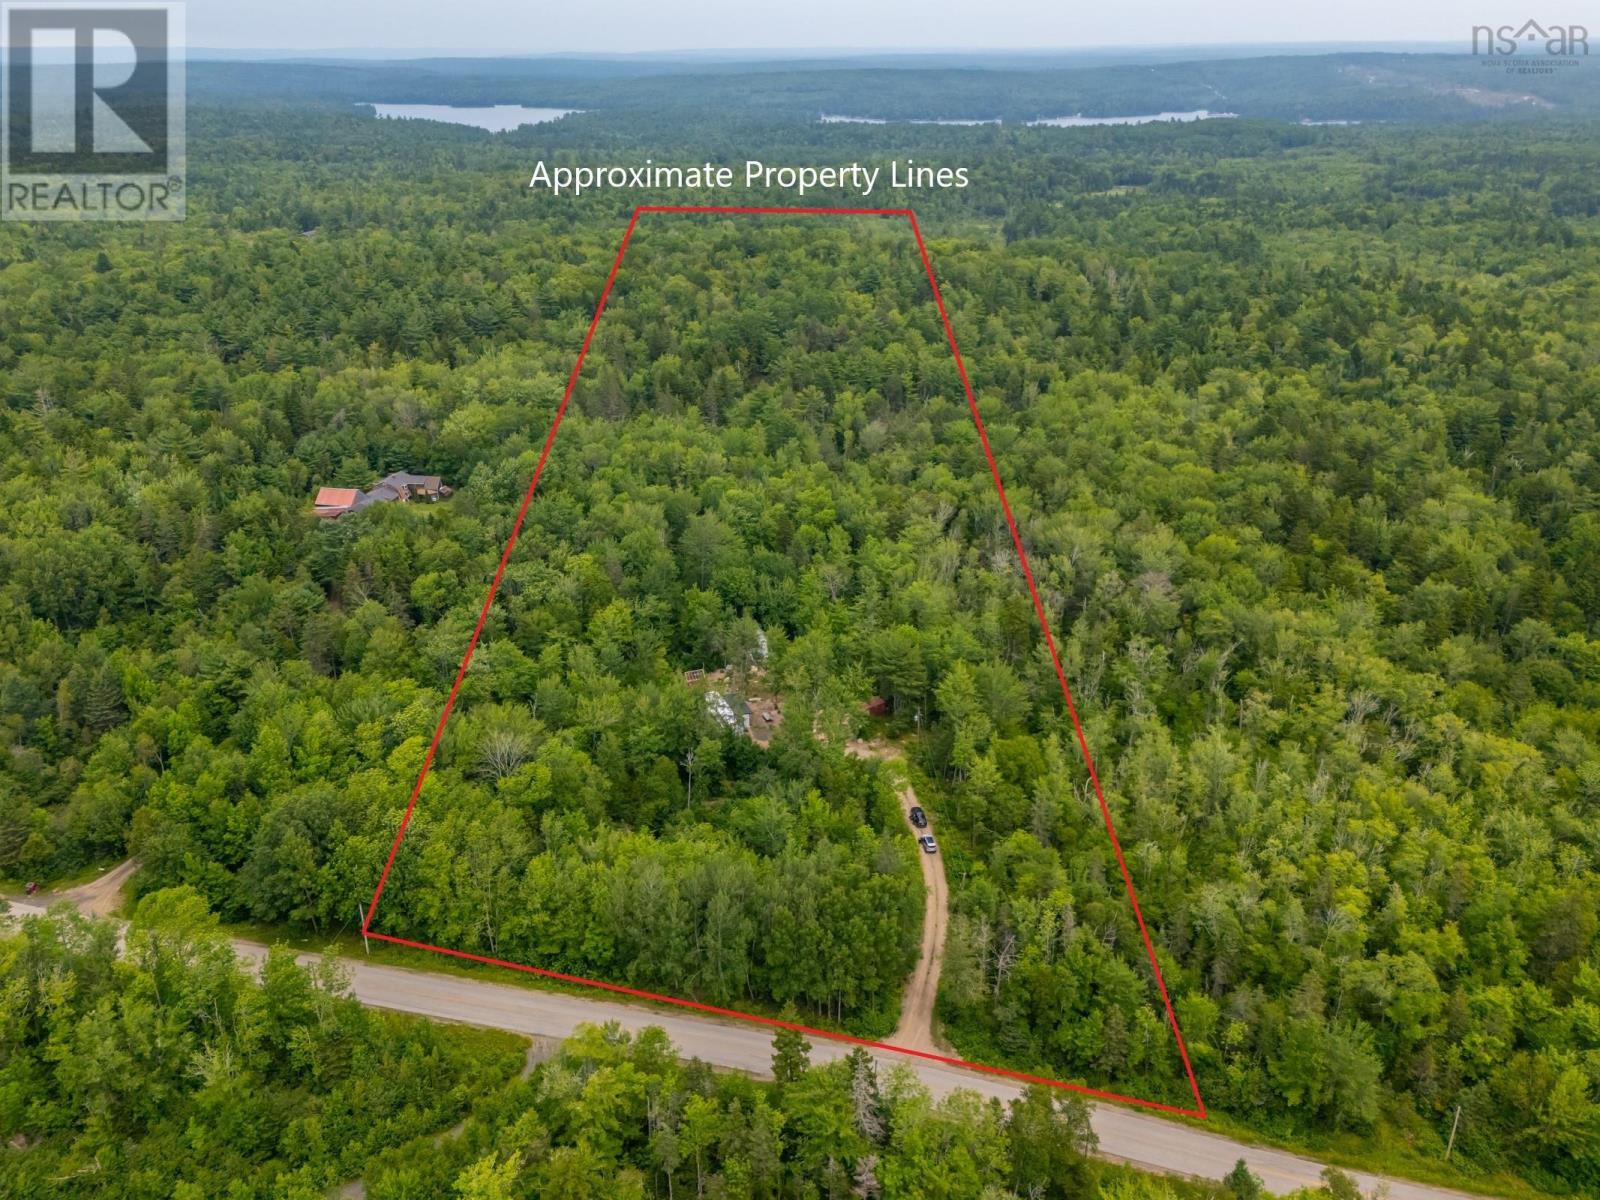
Opportunity knocks! The perfect place to build your new home. Imagine 12 private acres, beautifully treed, with a long driveway, power, drilled well, holding tank already in place. Live in one of the 2 RV's during construction or sell them off. This property also is perfect for the homesteader with a greenhouse, chicken coop, raised beds, and a two storey tiny house that is under construction. This unique property offers privacy, peace and quiet, and amazing night sky, as well as self-sufficiency. Located in lake country, just 15 minutes from Kejimkujik National Park and Annapolis Royal, enjoy hiking (id:63476)
Lot Ridge Road
Wolfville Ridge, Nova Scotia
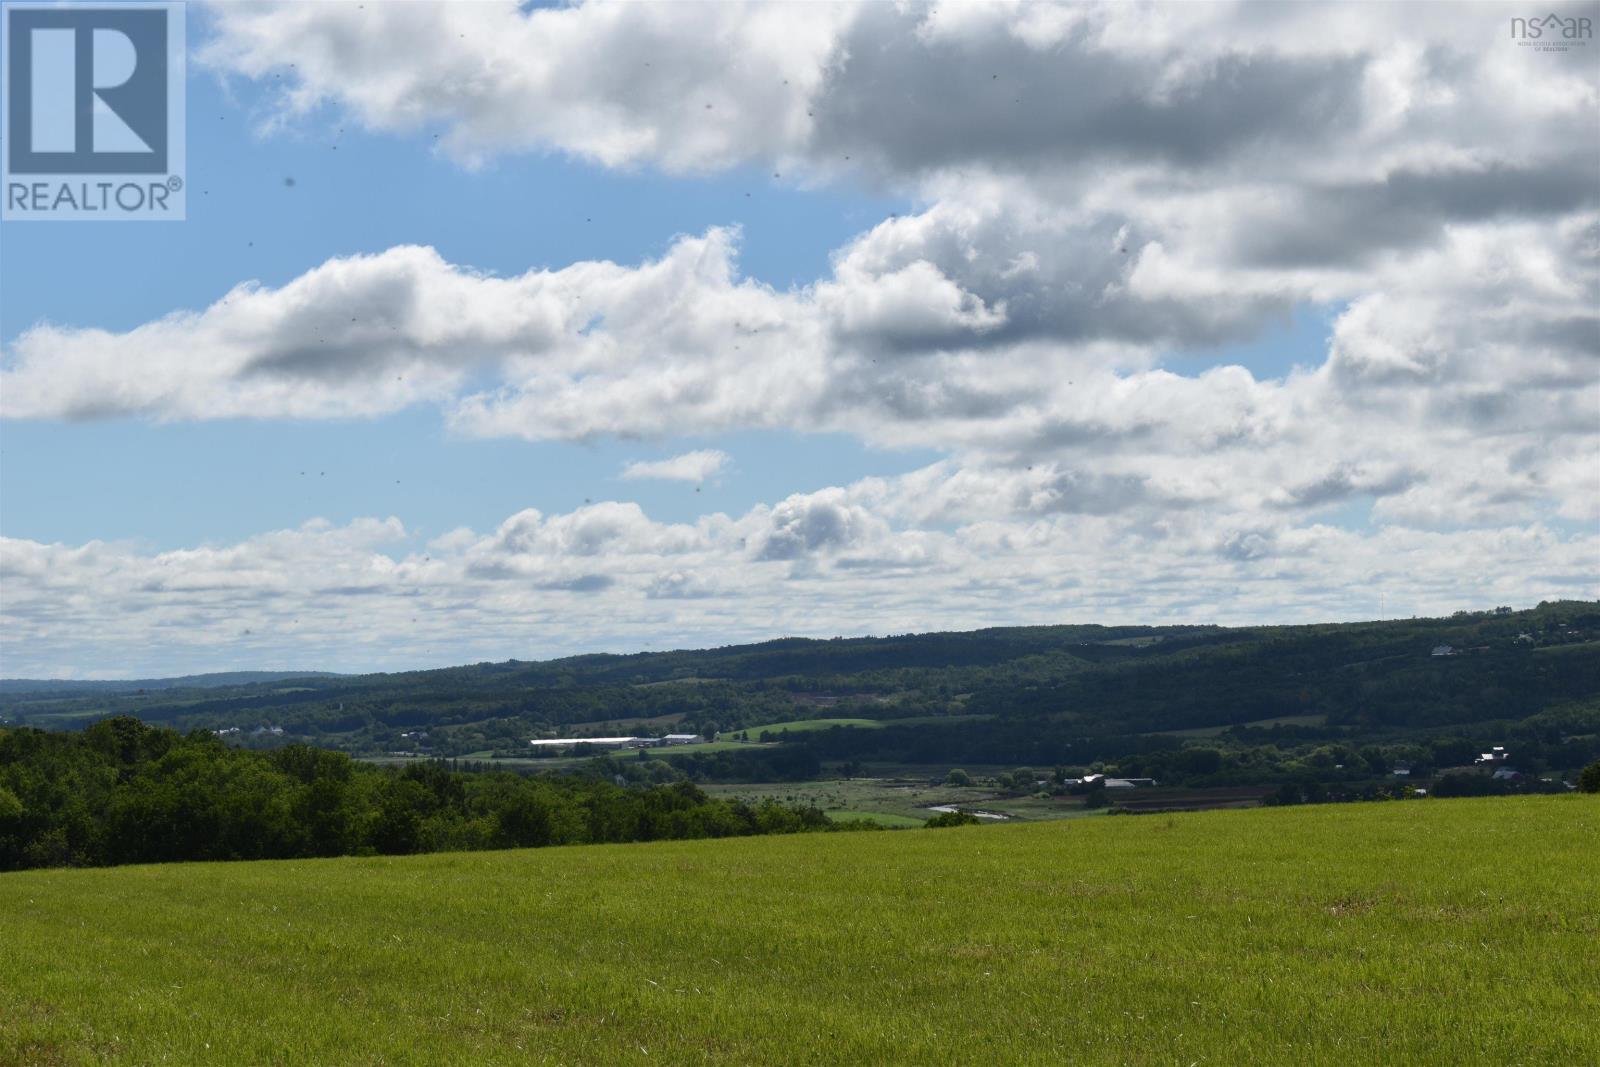
Welcome to a rare opportunity on Ridge Road just two minutes away from the Town of Wolfville where country charm meets vibrant community living. The Annapolis Valley is known for its festivals ,farm markets ,vineyards and award winning restaurants you could be in the heart of it .This beautiful half acre parcel offers incredible potential, whether youre looking to build your dream home or invest in a duplex development with the option to build up to 35 feet in height, you may capture sweeping views of South Mountain or the Minas Basin both stunning. A2 zoning permits a duplex but development projects must be confirmed with the County of Kings. A driveway is in place which can be expanded . Approval for a septic system has already been secured . (id:63476)