
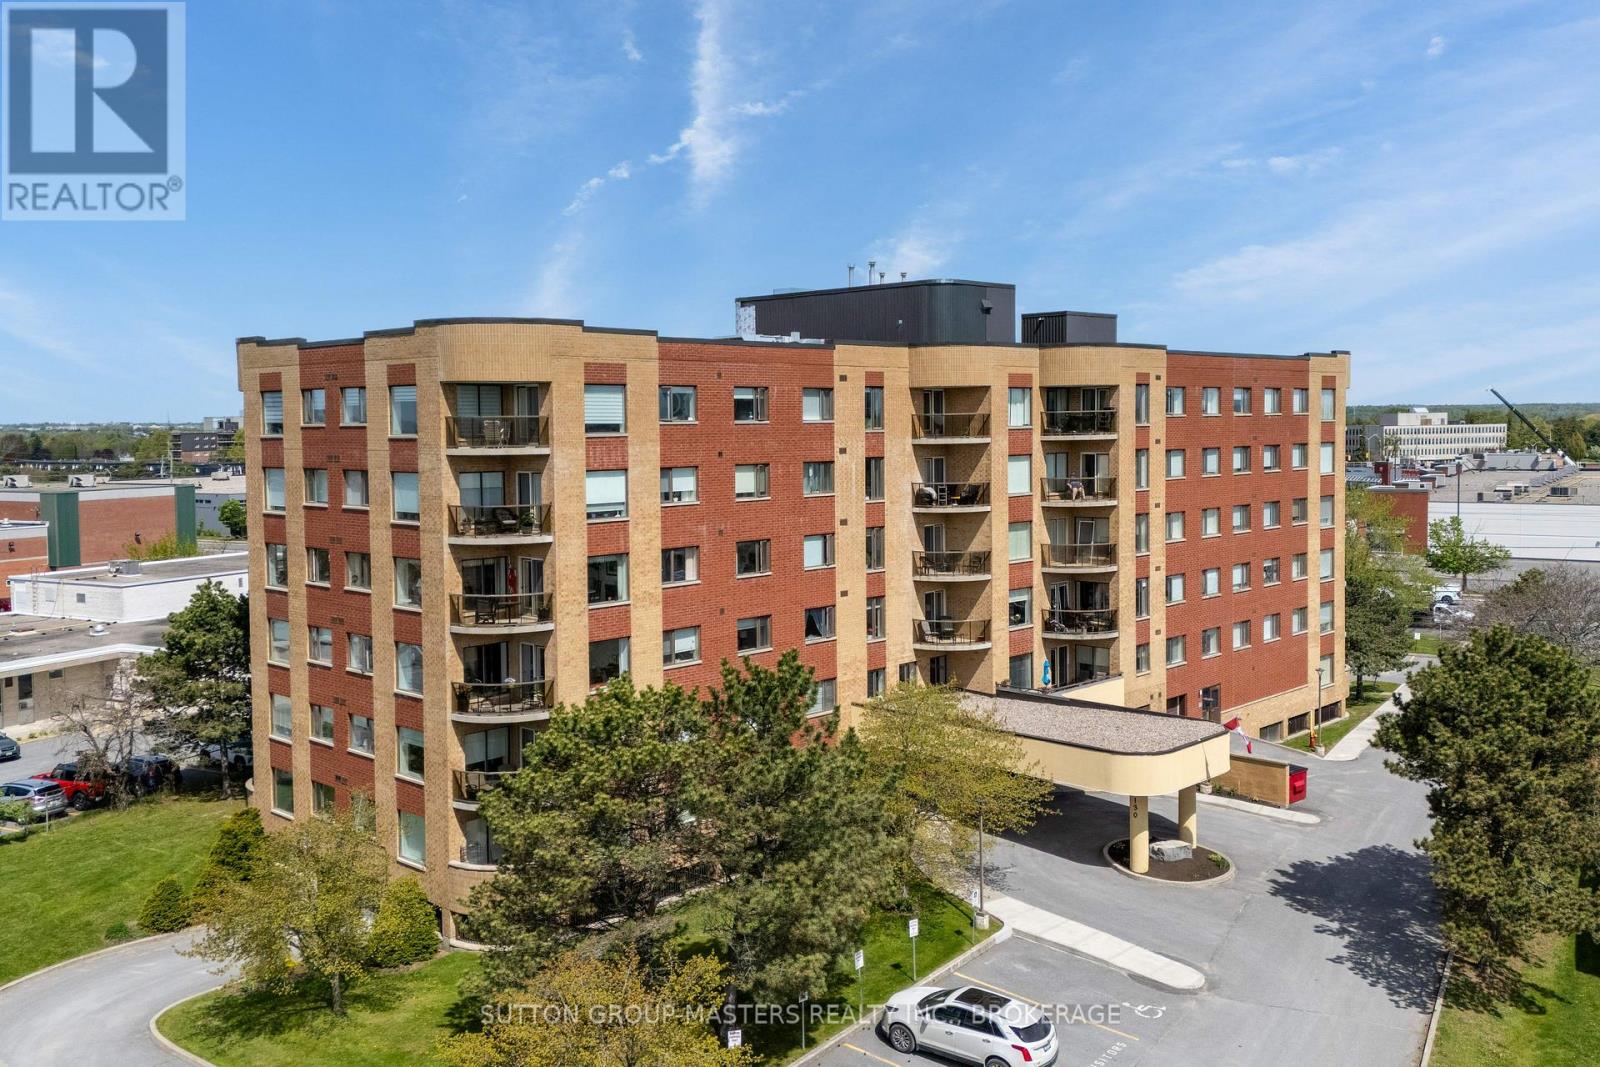
204 - 130 Wright Crescent
Kingston, Ontario
Welcome to easy, carefree condo living at 130 Wright Crescent! This bright and inviting 2-bedroom, 1-bathroom east-facing unit offers a wonderful blend of comfort, convenience, and community. Located on the second floor, you'll love waking up to the morning sun and enjoying peaceful views from the oversized balcony - the perfect spot for your morning coffee or relaxing at the end of the day. Inside, the spacious eat-in kitchen is filled with natural light and offers plenty of room to cook, dine, and entertain. The versatile second bedroom can easily function as a cozy den, hobby room, or home office, especially with the added bonus of a guest suite in the building that can be reserved for visiting family and friends. In-unit laundry adds everyday convenience and makes life that much easier. This secure, well-maintained, pet-friendly building offers an impressive list of amenities including a gym, library, party room, covered parking, and added security for extra peace of mind. The welcoming community at 130 Wright Crescent is known for its friendly atmosphere, making it easy to feel at home from the moment you arrive. Perfectly situated in a central location, you're just steps to shopping, dining, the library, the YMCA, and countless essential services - offering all the conveniences of urban living while still enjoying the quiet comfort of a well-cared-for building. Whether you're downsizing, investing, or looking for low-maintenance living, this condo is one you won't want to miss! (id:63476)
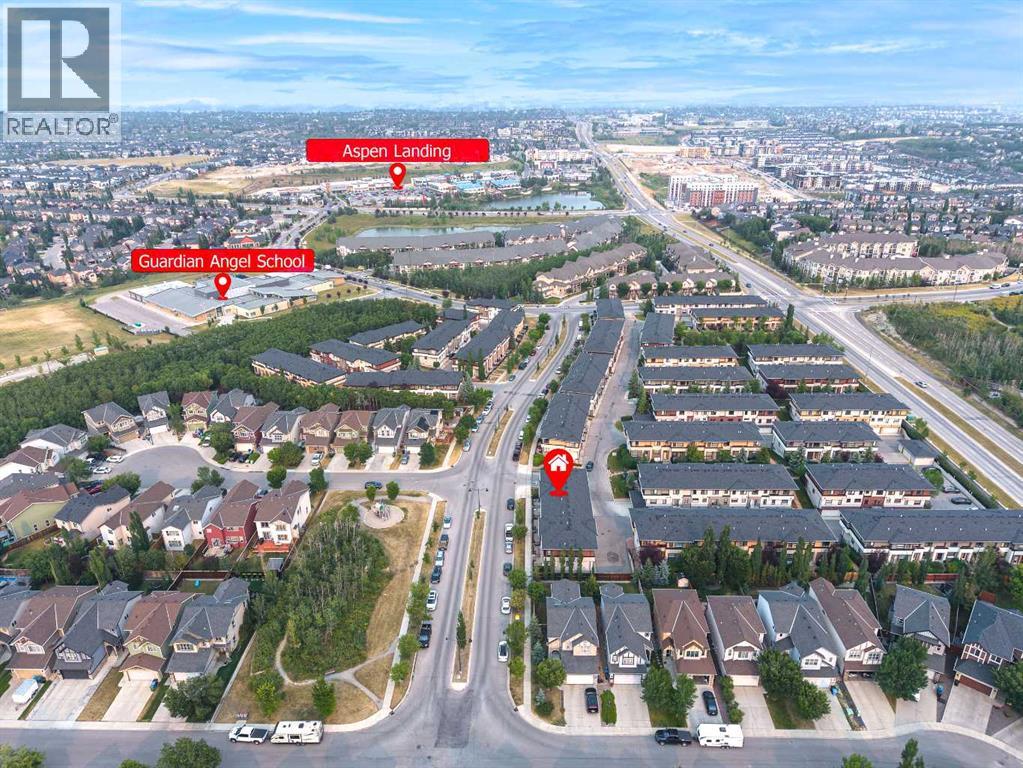
83 Aspen Hills Green SW
Calgary, Alberta
Aspen Woods | Double Master | Double Attached Garage | Private Balcony.Welcome to this beautifully maintained townhouse on a quiet street in desirable Aspen Woods, featuring the popular double-master floor plan. The bright, open-concept main level offers hardwood floors throughout the living, dining and kitchen areas. The spacious kitchen features full-height cabinetry, generous counter space, a large picture window and raised breakfast bar. The living room provides ample space for comfortable furniture and opens onto a private balcony—perfect for relaxing or entertaining. Upstairs, a versatile flex area is ideal for a home office, while both spacious bedrooms offer their own private ensuites, providing excellent comfort and privacy. The lower level includes a large laundry/storage area, mechanical room and direct access to the double attached garage. Enjoy the additional front patio, perfect for BBQs and summer gatherings, plus convenient street parking for guests. Recent updates include a new microwave in 2026, along with a new toilet and window blinds in 2024.Quiet location, functional layout, double master suites and attached double garage—an excellent opportunity in sought-after Aspen Woods! (id:63476)
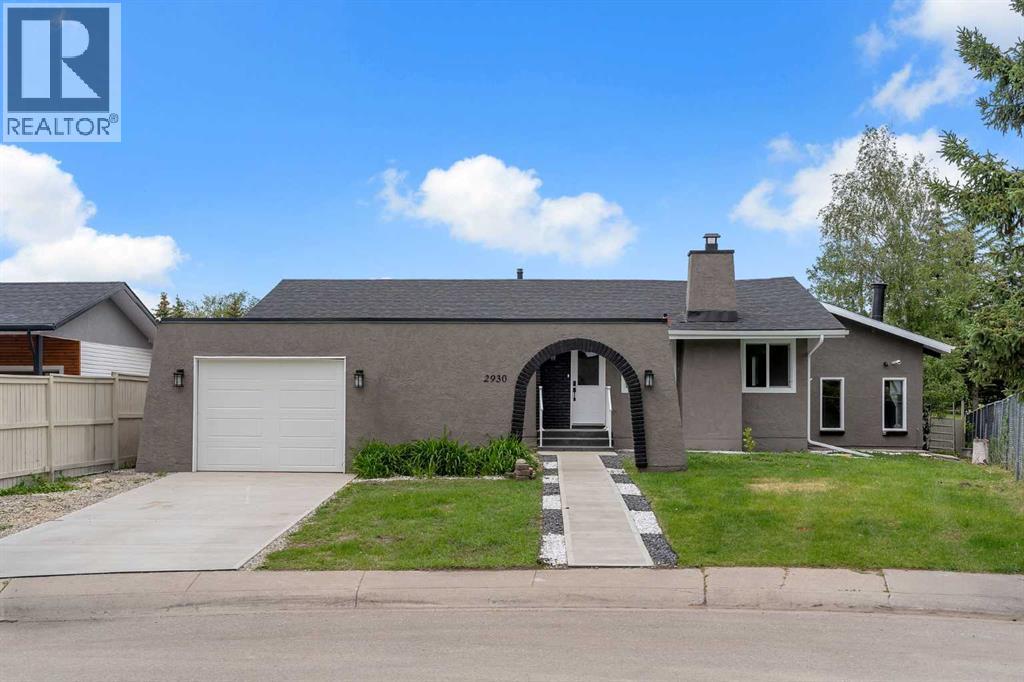
2930 Oakmoor Crescent SW
Calgary, Alberta
5 BEDROOMS & 3.5 BATHS | INDOOR SWIMMING POOL | BACKS ON TO GREEN SPACE | FULLY RENOVATED | SOUGHT AFTER NEIGHBOURHOODWelcome to this extensively renovated bungalow in the highly sought-after community of Oakridge, offering a rare combination of luxury, functionality, and year-round enjoyment with a private indoor swimming pool. Situated on a beautifully landscaped lot backing onto a park with no rear neighbours, this exceptional home has been thoughtfully renovated from top to bottom.Recent upgrades include luxury vinyl plank flooring, fresh interior and exterior paint, new doors, most windows replaced, new spotlights throughout, a partially new roof, a new concrete patio, and new fencing. Pride of ownership and quality craftsmanship are evident throughout.Step inside to an inviting open concept main floor featuring a spacious living room anchored by a modern electric fireplace. The living area flows seamlessly into the dining space and a stunning brand new kitchen, creating the perfect setting for both everyday living and entertaining.The primary suite serves as a private retreat, complete with a walk in closet and direct access to a beautifully appointed bathroom featuring a walk in shower and relaxing soaker tub. Two additional generously sized bedrooms complete the main level.A truly exceptional feature of this home is the indoor swimming pool addition, an amenity rarely found in Calgary. Enjoy swimming year round beneath a skylight ceiling, regardless of the season. The pool area has been refreshed with a new liner, new pool furnace, updated tile flooring, and a pool cover for added convenience. Adjacent to the pool is a private sauna and an elevated lounge nook, providing the perfect place to relax and unwind. Double doors open directly to the newly completed concrete patio, creating a seamless indoor-outdoor entertaining space.The fully developed basement offers even more living space, including a large recreation room, two additional bedrooms, a nd multiple bathrooms. One bedroom features a private ensuite, while the second includes its own convenient two-piece ensuite, making this level ideal for guests, extended family, or multi generational living.Outside, enjoy the beautifully refreshed landscaping, updated concrete work, new fencing, and the privacy of backing directly onto green space. Conveniently located near schools, shopping, public transit, parks, and numerous amenities, this one of a kind Oakridge property offers an exceptional lifestyle opportunity.Rarely does a fully renovated home with an indoor pool and sauna become available in one of Calgary’s most established and desirable communities. Don’t miss your chance to own this truly unique property. (id:63476)
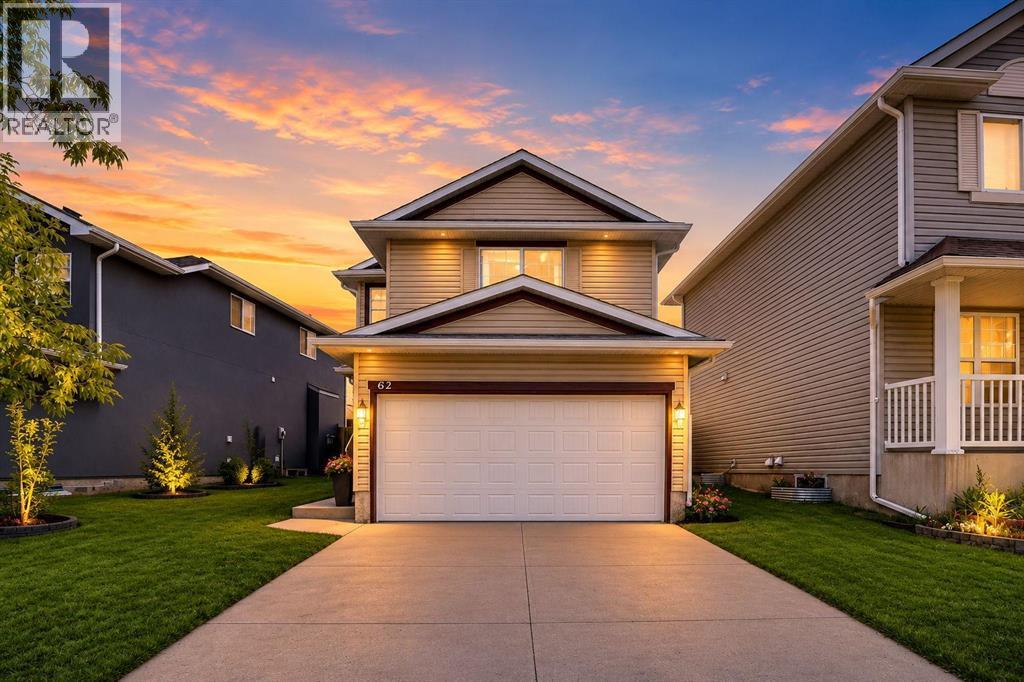
62 Covewood Manor
Calgary, Alberta
WELCOME TO 62 COVEWOOD MANOR NE . This Immaculately kept north facing home in one of the best family-friendly communities in the city. This gorgeous 2 storey home has easy access into the city but incredibly easy access out to the mountains. clean well kept fully developed open concept 2 Story with fenced and landscaped back yard and option for future RV Parking with back alley access. Open concept main floor with large foyer, dark oak kitchen cabinetry, large island, big pantry, spacious eating area, beautiful fireplace in the living room, half bath and a main floor laundry room. Upstairs consists of 4 spacious bedrooms; master complete with large ensuite bath, and there is a full main bath. Basement is finished with large family room, office/den, and good storage space. Roof and siding was recently replaced in spring of 2025. This home is minutes from numerous amenities, Vivo recreation center, Superstore, T&T Market, Sobeys, Home Depot, Landmark Cinema and many others. This home truly is a must have, book your showing today! (id:63476)
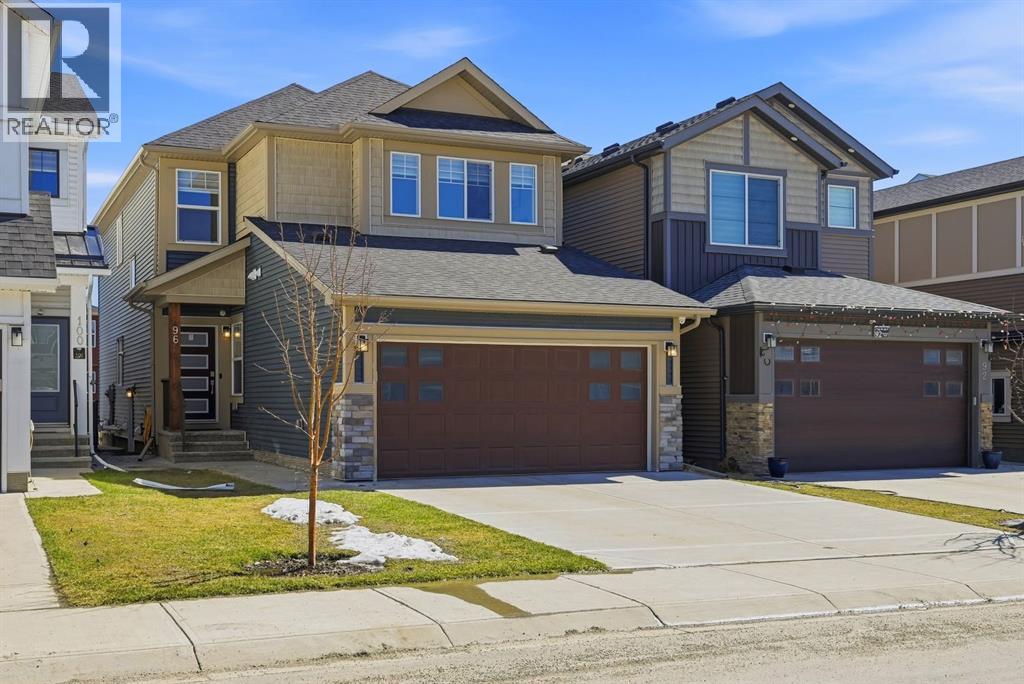
96 Homestead Grove NE
Calgary, Alberta
Step into this beautifully designed home in the sought-after Homestead community, where elegance meets modern functionality. Designed with both comfort and versatility in mind, this impressive residence offers 7 spacious bedrooms and a double attached garage -perfect for large or multigenerational families. The main floors welcomes you with two expansive living areas filled with natural light, creating a warm and inviting atmosphere throughout. A main-floor bedroom paired with a full bathroom provides an ideal space for guests or a private home office .The fully equipped spice kitchen adds convenience and flexibility for those who love to cook and entertain. Upstairs, you'll find four generously sized bedrooms ,including two primary suites, each with its own private ensuite ,along with an additional shared 4-piece bathroom to accommodate a busy house hold. A dedicated laundry room on this level ensures everyday ease and convenience. The fully developed basement features a legal 2-bedroom suite with its own private entrance -complete with a living area , kitchen ,full bathroom and separate laundry .Whether used for rental income or extended family living ,this space offers excellent added value .Finished with a smart home package ,four exterior security cameras, and an A/C rough-in for future air conditioning installation, this home seamlessly blends comfort ,convenience, and peace of mind .An exceptional opportunity in prestigious neighbourhood-schedule your private viewing today! (id:63476)
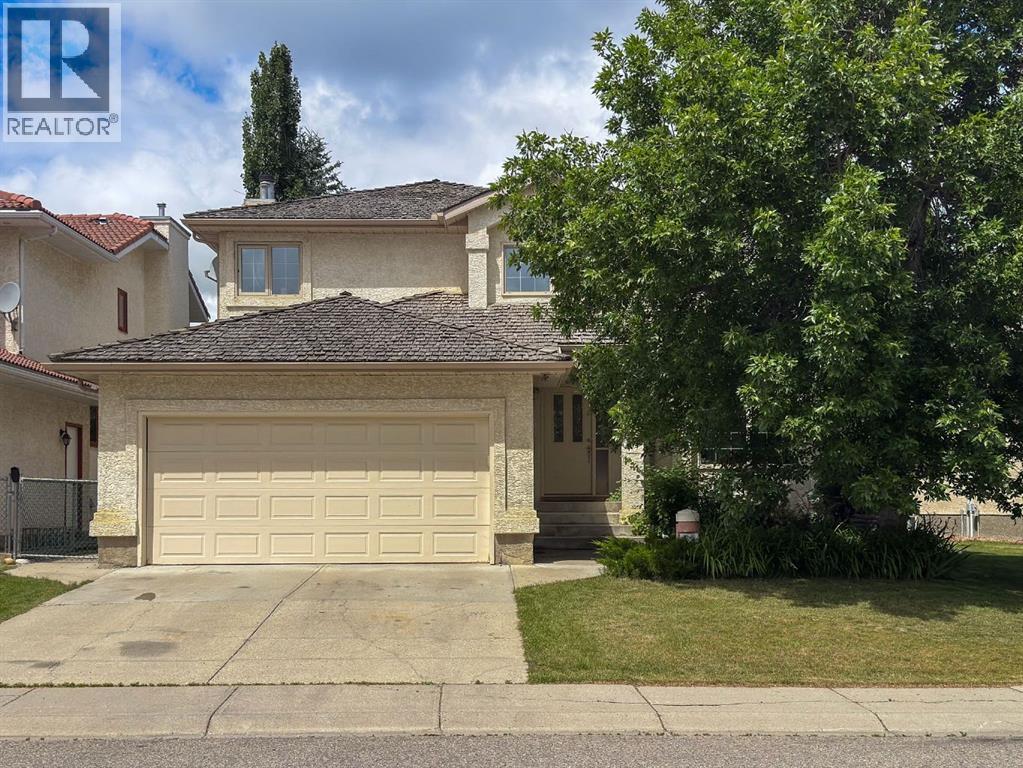
55 Hampshire Grove NW
Calgary, Alberta
This is the house you've been waiting for. This lovingly maintained 2 story in a desirable Hamptons location is ready for new owners. Spacious floorpan with vaulted ceilings, gorgeous hardwood floors, and upgraded appliances. The lot is a beautiful, fully landscaped yard. Lots of trees to provide privacy, large deck w/gas line, underground sprinklers and a large patio with pavers. The home has all the poly-b plumbing removed. Fully finished on all 3 levels, providing almost 3200 sq ft of living space throughout. Triple pane vinyl windows, central A/C, built in vacuum, 4 amply scaled bedrooms, and 3.5 bathrooms. Primary bedroom has a large ensuite with stand alone shower and a jetted tub.This home needs nothing but new owners to make it complete. Call your favourite Realtor for a private showing. (id:63476)
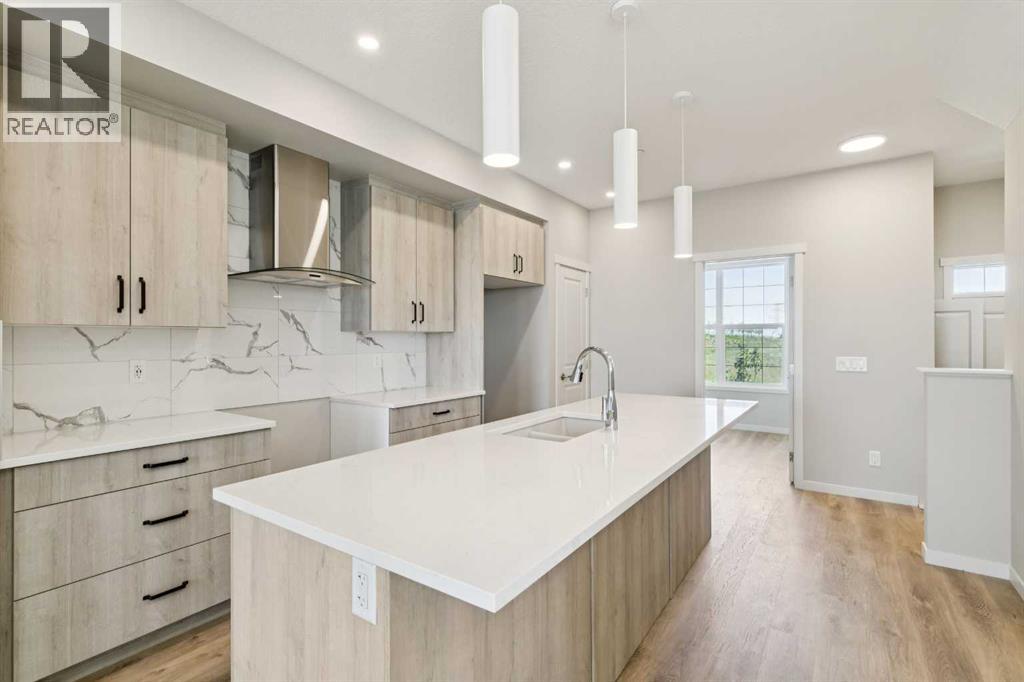
29 Hotchkiss Road SE
Calgary, Alberta
Rare Duplex Walkout lot! Welcome to the Rayn at 29 Hotchkiss Road SE, a beautifully designed home offering thoughtful features and exceptional livability in a growing, family-friendly community.Situated on a desirable walkout lot with a West-facing backyard, this home allows you to enjoy stunning evening sunsets while being just steps away from a future school and expansive greenspace. Inside, you’re greeted by a bright and versatile front flex room, complete with large windows that flood the space with natural light perfect for a home office, study, or quiet retreat. The heart of the home is the stylish kitchen, where a 9-foot quartz island anchors the space, complemented by a sleek chimney hood fan, built-in microwave, modern pot lighting, and ample room for entertaining friends and family. Thoughtfully designed for future potential, the home includes a secondary entrance and 9-foot foundation, providing excellent opportunity for basement development. Located in the vibrant community of Hotchkiss, you’ll appreciate quick access to Deerfoot Trail, Stoney Trail, and Macleod Trail, along with close proximity to shopping, dining, and everyday amenities. Enjoy over 51 acres of parks, pathways, and wetlands, offering year-round outdoor recreation. This is your opportunity to own a brand-new home in a community that combines natural beauty with urban convenience. First-time buyers may be eligible for a GST rebate—contact your Realtor® or sales team for more information. (id:63476)
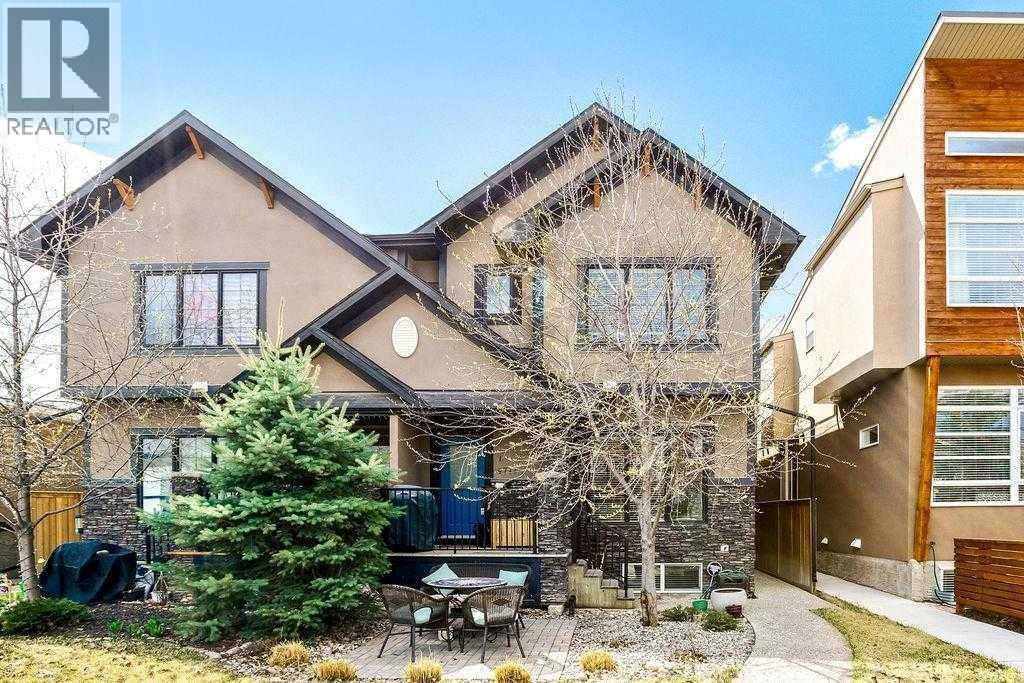
1, 4711 17 Avenue NW
Calgary, Alberta
Located in the heart of Montgomery, this thoughtfully updated end-unit townhome offers a great combination of style, space and access to some of northwest Calgary’s best outdoor amenities. Just minutes from the Bow River pathways and Shouldice Athletic Park, you can easily head out for a walk, run or bike ride, while still enjoying quick access to the city core.The main floor is bright and welcoming with engineered hardwood throughout and an open layout that connects the living, dining and kitchen spaces. A gas fireplace anchors the living room, while large windows bring in plenty of natural light. The kitchen offers generous cabinetry, a large centre island with seating, stainless steel appliances, a gas range and a walk-in pantry. A convenient powder room completes the main level.Upstairs, both bedrooms have their own ensuite, giving the home a layout that works especially well for couples, roommates or guests. The primary bedroom features a walk-in closet and a beautifully finished 5-piece ensuite with dual sinks, a freestanding soaker tub and an oversized glass-enclosed shower with subway tile. The second bedroom also includes its own 4-piece ensuite, while upper-floor laundry keeps everyday routines simple.The fully developed basement adds even more usable living space with a large family room that works perfectly for movie nights, a home gym or games area. A third bedroom, 3-piece bathroom, walk-in closet and additional storage make this level ideal for guests, a teenager or a private home office setup.Additional features include air conditioning installed a year ago, an electric hot water tank, five years old, and a detached garage. The home offers 1,309 sq. ft. above grade, plus the developed lower level, creating a surprisingly spacious footprint across all three levels.With the Bow River close by, easy access downtown and a layout that offers three bedrooms, multiple living spaces and three full bathrooms plus a powder room, this property is a smart o ption for anyone looking for an inner-city home with both comfort and convenience. (id:63476)
517 6a Street N
Champion, Alberta
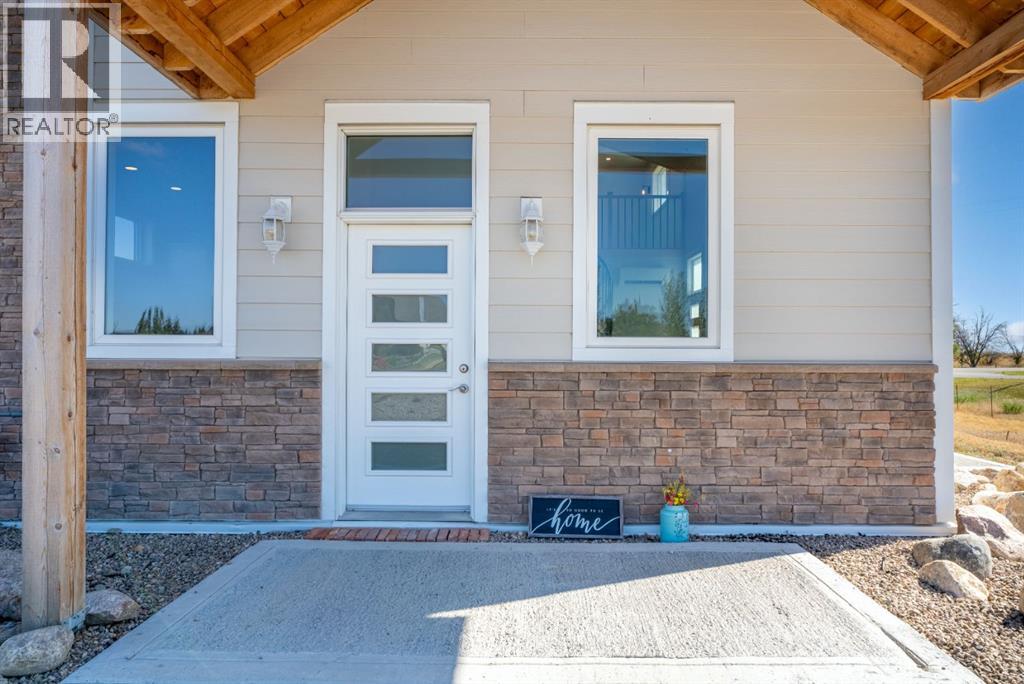
Welcome to cozy cottage style living in the Village of Champion. This brand new build has a world of possibilities with 2 Bedrooms and 2 Office/Den Spaces. The inviting layout allows main floor living with a main floor bedroom and 3 piece bathroom while you to cozy up in the living room with the floor to ceiling surround electric fireplace with custom wood mantle and vinyl floors. The Inviting white kitchen with white marble effect laminate countertops, features modern lighting and a stainless steel appliance package that will have you enjoying cooking in your home! The main floor also features the first of two office/den spaces. Up the custom wood spiral staircase you will find the upper level which includes another bedroom, a trendy 4 piece ensuite and another office/den space with a reading nook space, perfect for Guests or Kids or your own Private Oasis. Off of the second floor bedroom you have a stunning balcony that breathes county views outside town! The yard features underground sprinklers, custom rock and an inviting design backing onto a walking path for easy accessibility around town. The property also allows for the possibility of a garage to be built. Champion is 45 minutes to Lethbridge, an hour to Okotoks, 15 minutes to Vulcan, 13 minutes to Little Bow Provincial Park, 25 minutes to Lake McGregor for Fishing, Swimming, Boating and all season Lake activities! Looking to slow down for retirement or escape the big city to the quiet cottage life? Look no further! Reach out to your favourite Agent and come check out this one today! (id:63476)
112 Sunrise Heath
Cochrane, Alberta

Award-winning Aspen Creek Designer Homes presents the Sophie, thoughtfully designed with over 2363 sq/ft across the main and upper levels that balance refined living with everyday functionality, complemented by a fully developed walkout basement ideal for entertaining, extended family living, or accommodating guests.The main floor features a welcoming foyer and a versatile flex room, ideal for a home office or sitting area, leading into an open concept layout anchored by a spacious kitchen that flows seamlessly into the dining area and rear great room that is well suited for both entertaining and relaxed family living. A discreet powder room and convenient mudroom connection to the attached double garage complete the main level.Upstairs, the upper floor is highlighted by a private primary suite with walk-in closet and ensuite, two additional generously sized bedrooms, a full bathroom, a centrally located bonus room, and upper-floor laundry, creating a comfortable and well-balanced family retreat.The fully developed walkout basement extends the home’s versatility with a spacious fourth bedroom, full bathroom, games area with wet bar, and an inviting recreation media zone that is perfect for family movie nights, entertaining, or creating a comfortable space for guests.Sunset Ridge is known for its family-first amenities, including Rancheview School (K-8) and St. Timothy’s High School, multiple playgrounds, and an extensive network of walking paths that make weekend strolls and bike rides a breeze. With downtown Cochrane and the Bow River just minutes away, you can have both a peaceful neighbourhood lifestyle and easy access to everything the town offers. Book your showing today! (id:63476)
119, 25 Auburn Meadows Avenue SE
Calgary, Alberta
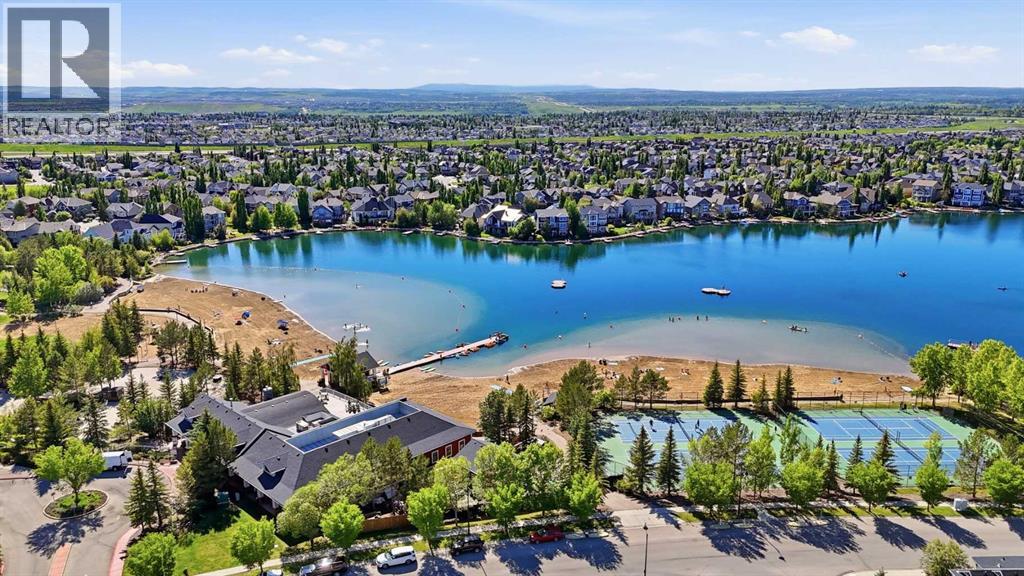
Welcome to lake living in Auburn Bay, where year-round recreation, walkable amenities, and everyday convenience come together in one of Calgary’s most sought-after communities.Located in the Canoe building by Avi Urban, this beautifully maintained 1 bedroom, 1 bathroom condo offers a low-maintenance lifestyle just steps from everything you need. Start your mornings with a coffee on your covered patio, spend your afternoons enjoying the community’s private lake access, beaches, parks, and pathways, and end your day with dinner or shopping just minutes from your front door.Inside, the bright north-facing unit features an open-concept layout with oversized windows that fill the space with natural light. The modern kitchen is equipped with flat-panel cabinetry, stainless steel appliances, and a functional breakfast bar, making it ideal for both everyday living and entertaining.The spacious bedroom includes a walk-in closet and convenient cheater access to the 4-piece bathroom, which can also be accessed from the main living area. Additional features include in-suite laundry, titled underground parking, and a separate storage locker.Residents of this pet-friendly complex can also enjoy a beautifully landscaped courtyard terrace with a firepit, creating the perfect place to relax and connect with neighbours.The location is second to none. You're directly across from Auburn Station Shopping Centre and just steps from Mahogany Village Market, with easy access to grocery stores, restaurants, cafés, fitness studios, and everyday essentials. Commuting is effortless with quick access to major routes, while nearby green spaces and pathways make it easy to stay active year-round.Whether you're a first-time buyer, downsizer, or investor, this home offers the perfect blend of comfort, convenience, and the unmatched lifestyle of one of Calgary’s premier lake communities.Optional turnkey furniture package available for buyers seeking a move-in-ready lifestyle. Book your private viewing today! (id:63476)
21 Roseview Drive NW
Calgary, Alberta
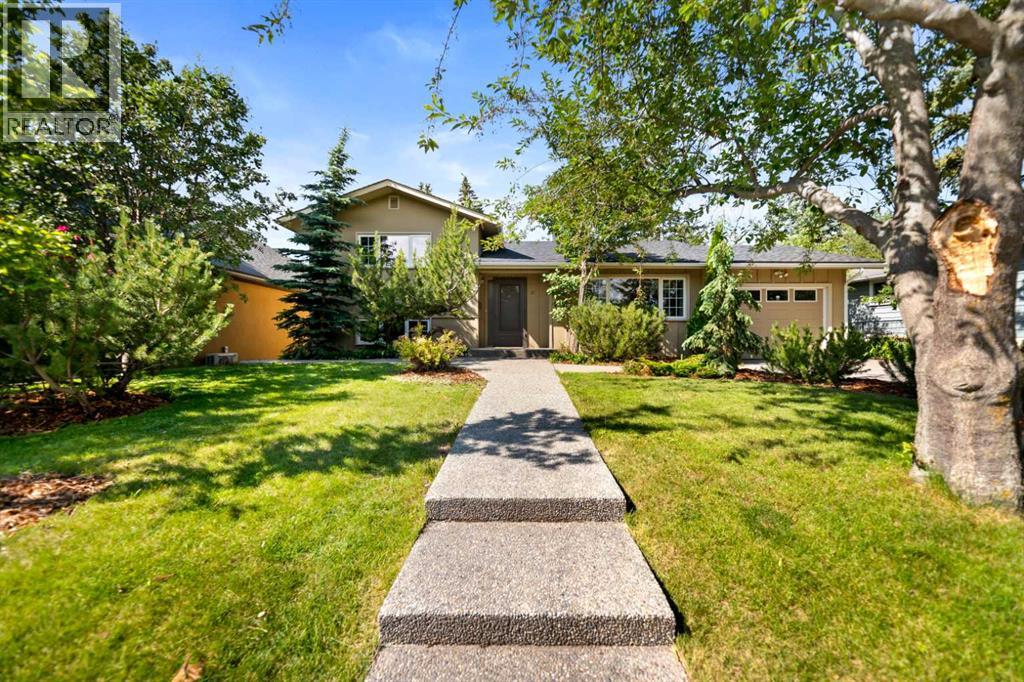
** Price Reduced - Open House Sunday Aug 9 from noon to 2p.m. ** Welcome to 21 Roseview Drive NW—an exceptional opportunity to own a cherished piece of Rosemont’s architectural heritage on one of the community’s most prestigious tree-lined streets. This solidly built 1958 three-level split occupies a magnificent 7440 sq. ft. lot (62’ x 120’) in the heart of one of Calgary’s most walkable, family-focused inner-city communities. Featuring 1,328 square feet of above-grade living space, the home showcases a functional and bright layout with expansive living and dining areas, a well-appointed kitchen flowing to a private outdoor space, and three generous bedrooms upstairs including a spacious primary retreat. The fully developed basement delivers additional recreation space and laundry facilities, while the attached garage provides year-round convenience.Steps from Confederation Park’s extensive trail system, the Confederation Golf Course, and the vibrant Rosemont Community Hall, and just minutes from Rosemont School (K-6), the Winter Club, St. Paul’s Academy, SAIT, and the University of Calgary, this location offers unparalleled access to education, recreation, and community connection. Enjoy the perfect balance of established neighborhood tranquility and urban convenience with a short commute to downtown, nearby shopping, and transit options at your doorstep. With R-CG zoning and proximity to some of Calgary’s most beloved amenities, this property presents limitless potential - whether you envision a sophisticated renovation honoring the home’s mid-century roots or a custom rebuild in this coveted setting. There is ample room in the backyard for a oversized double detached garage. Don’t miss this rare chance to secure a legacy property where timeless community charm meets modern inner-city living. (id:63476)