
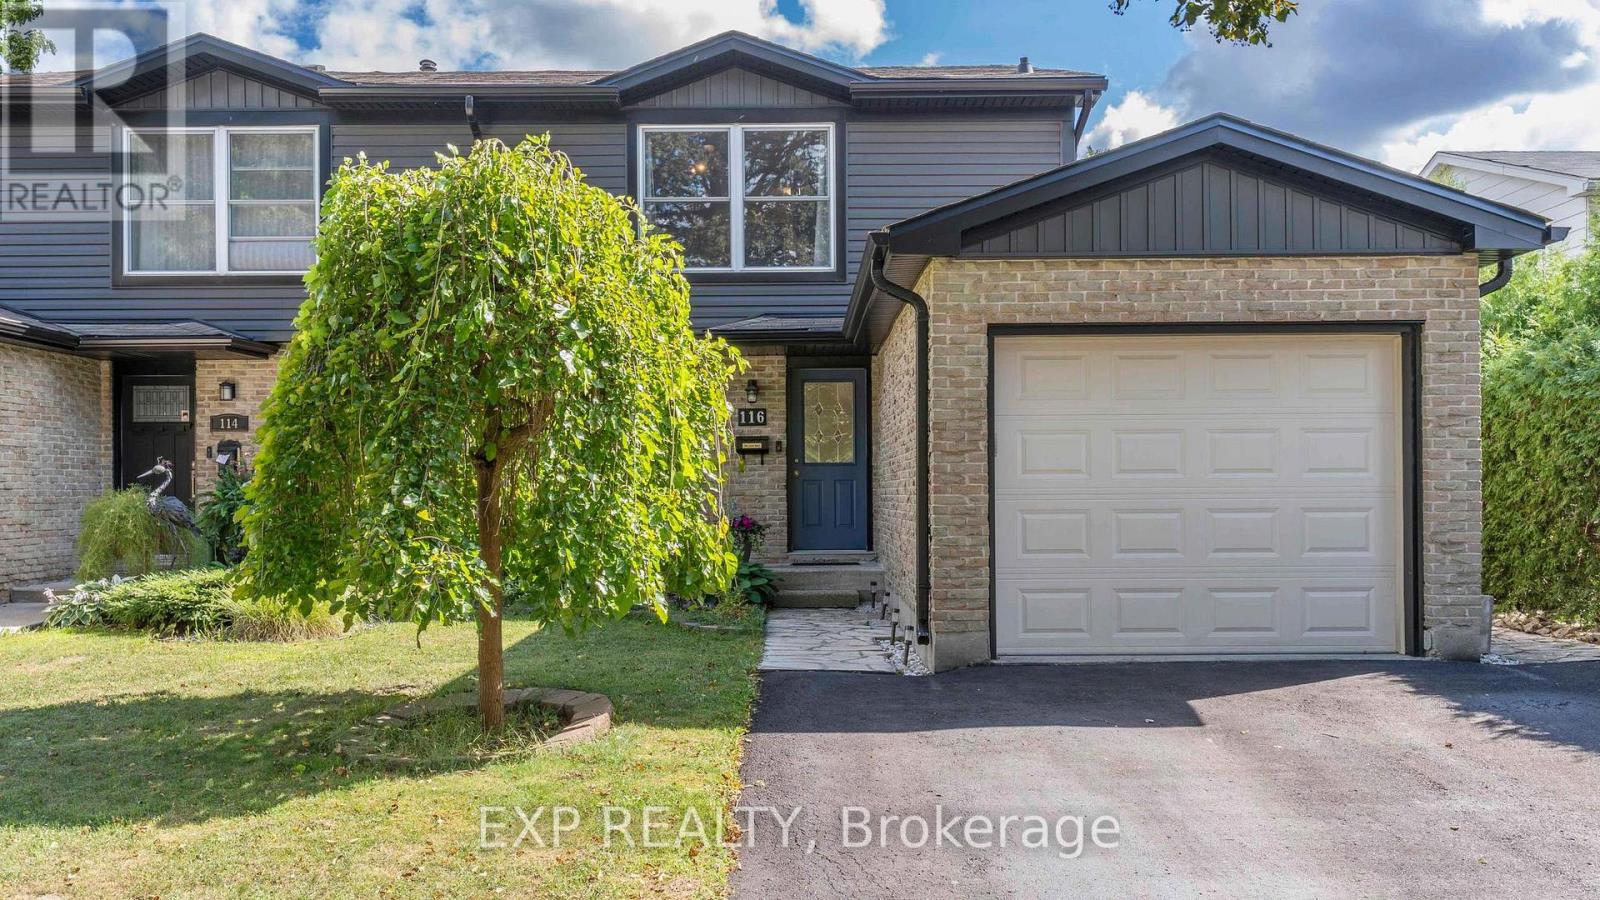
116 Glenroy Crescent
London South, Ontario
What's the best first home or investment property in London, with a pool? You just found it. Welcome to 116 Glenroy Crescent, a charming two-storey home tucked into a quiet, family-friendly pocket of London where convenience meets comfort. This three-bedroom, one-and-a-half-bath residence delivers the kind of layout buyers love and investors appreciate. Practical, bright, and full of personality. Step inside to a warm and inviting main floor featuring a functional kitchen with ample cabinetry and counter space, flowing seamlessly into a cozy dining area and sun-filled living room. It's the kind of space where mornings start with coffee by the window and evenings end with movie nights on the couch. A convenient powder room rounds out the main level. Upstairs, three generously sized bedrooms offer peaceful retreats, including a primary bedroom with large windows and great natural light. The full bathroom is tastefully updated.The fully finished basement adds serious versatility. Whether you need a home office, workout area, rec room, this space adapts to your lifestyle. Outside is where this home really shows off. The private backyard with an in-ground pool is summer-ready. Your private backyard oasis with a saltwater pool that's been fully upgraded in 2025 - including a new liner, coping, and salt cell. With a 3' shallow end and 9' deep end, plus a poolside bar, this space is ready for endless summer fun, BBQ's and relaxation. An attached garage and private driveway complete the package. Located close to shopping, schools, parks, transit, and everyday amenities, this home is ideal for first-time buyers looking to get in the market or investors seeking a solid, low-maintenance property in a high-demand area of London, Ontario. (id:63476)
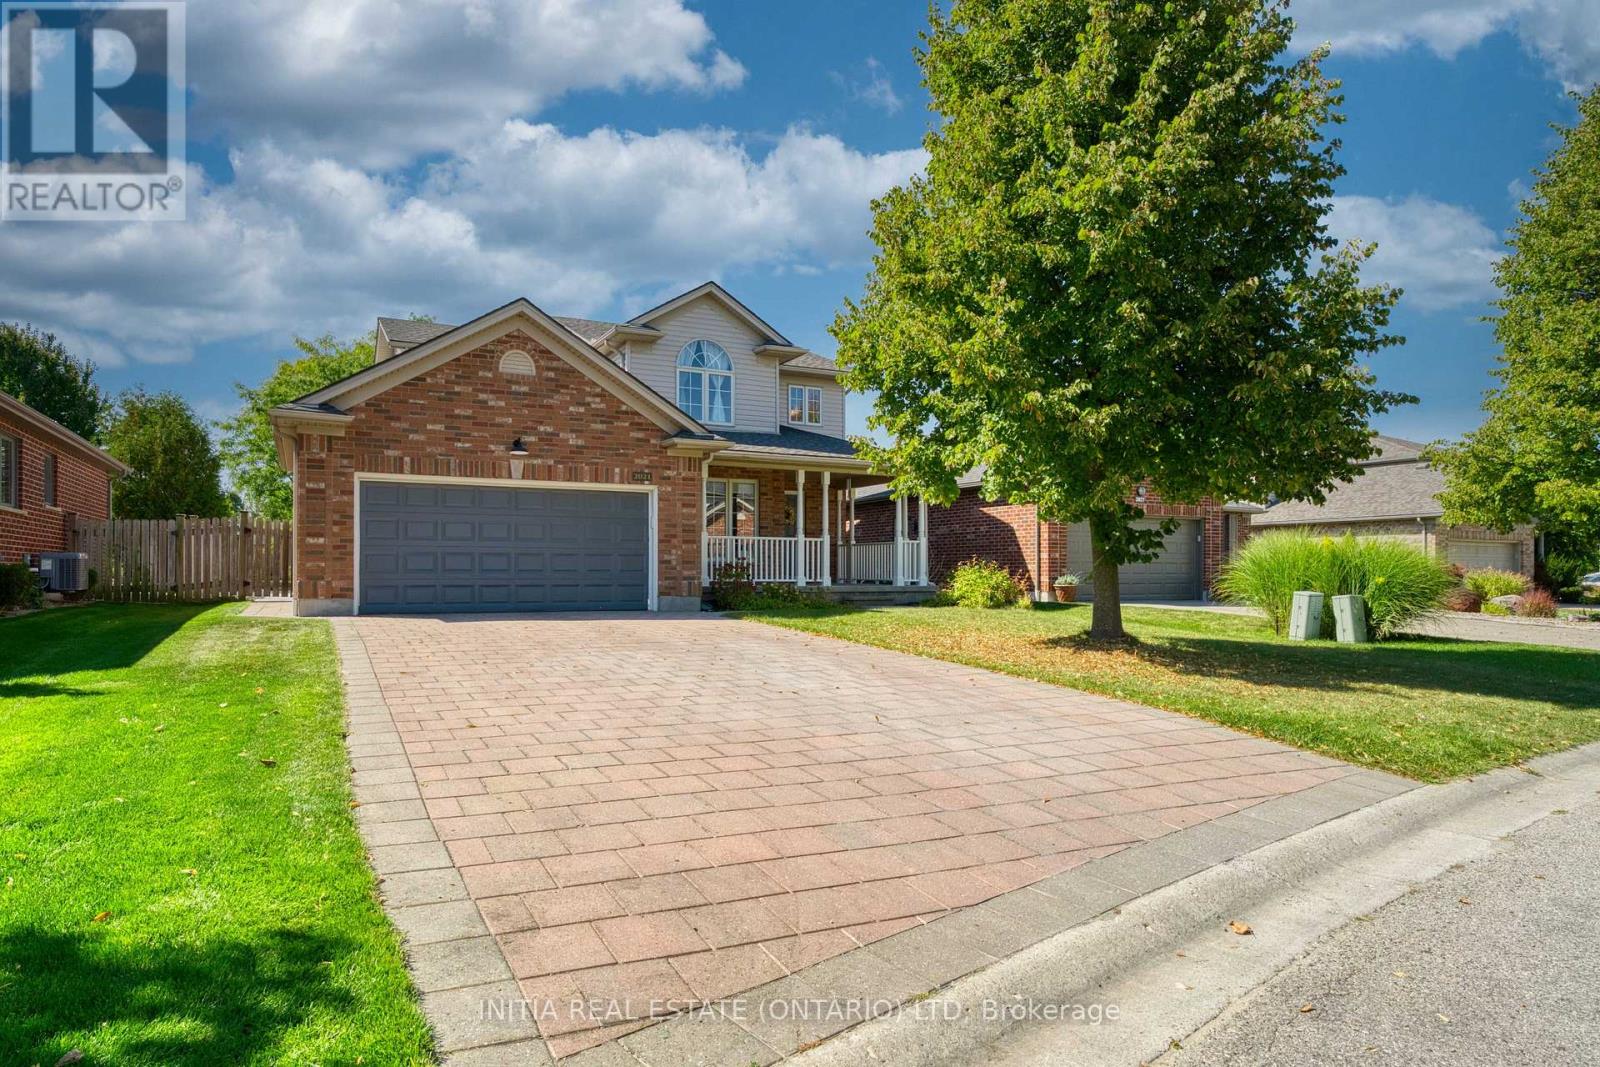
2021 Lumb Court
London North, Ontario
Stunning 2-storey modern home situated on a private premium lot in the highly sought-after Sunningdale community of North London, with convenient school bus access to top-ranked Masonville Public School and A.B. Lucas Secondary School.This newly renovated home showcases countless upgrades, high-quality finishes, and a thoughtfully designed layout that offers exceptional flow throughout. The bright main floor features a sun-filled open-concept design, highlighted by a gorgeous living room with gleaming hardwood floors, a cozy gas fireplace, and oversized windows overlooking the expansive backyard. The gourmet chef's kitchen is beautifully appointed with handcrafted cabinetry, quartz countertops, ceramic tile flooring, a built-in pantry, subway tile backsplash, and stainless steel appliances. The spacious dining area walks out to the bonus sunroom and fenced backyard - perfect for entertaining or relaxing with family. A versatile main-floor bedroom or den overlooks the inviting covered front porch and offers flexible living options, ideal as a home office, guest room, private retreat for an older child, or multigenerational living space. The functional mudroom features laundry facilities along with built-in cabinetry and countertops for added convenience. The second floor offers 3 spacious bedrooms and 2 full bathrooms, including a luxurious primary suite complete with a generous walk-in closet and spa-inspired ensuite featuring a soaking tub and elegant glass shower. The finished basement adds even more living space with a full bathroom, making it perfect for family activities, a children's play area, media room, gym, or hobby space. Additional highlights include a double garage and double-wide driveway. Located close to Medway Valley trails, parks, shopping, restaurants, banks, Masonville Mall, movie theatre, Western University, and hospitals. An exceptional opportunity to grow your family in one of North London's most desirable neighbourhoods. (id:63476)
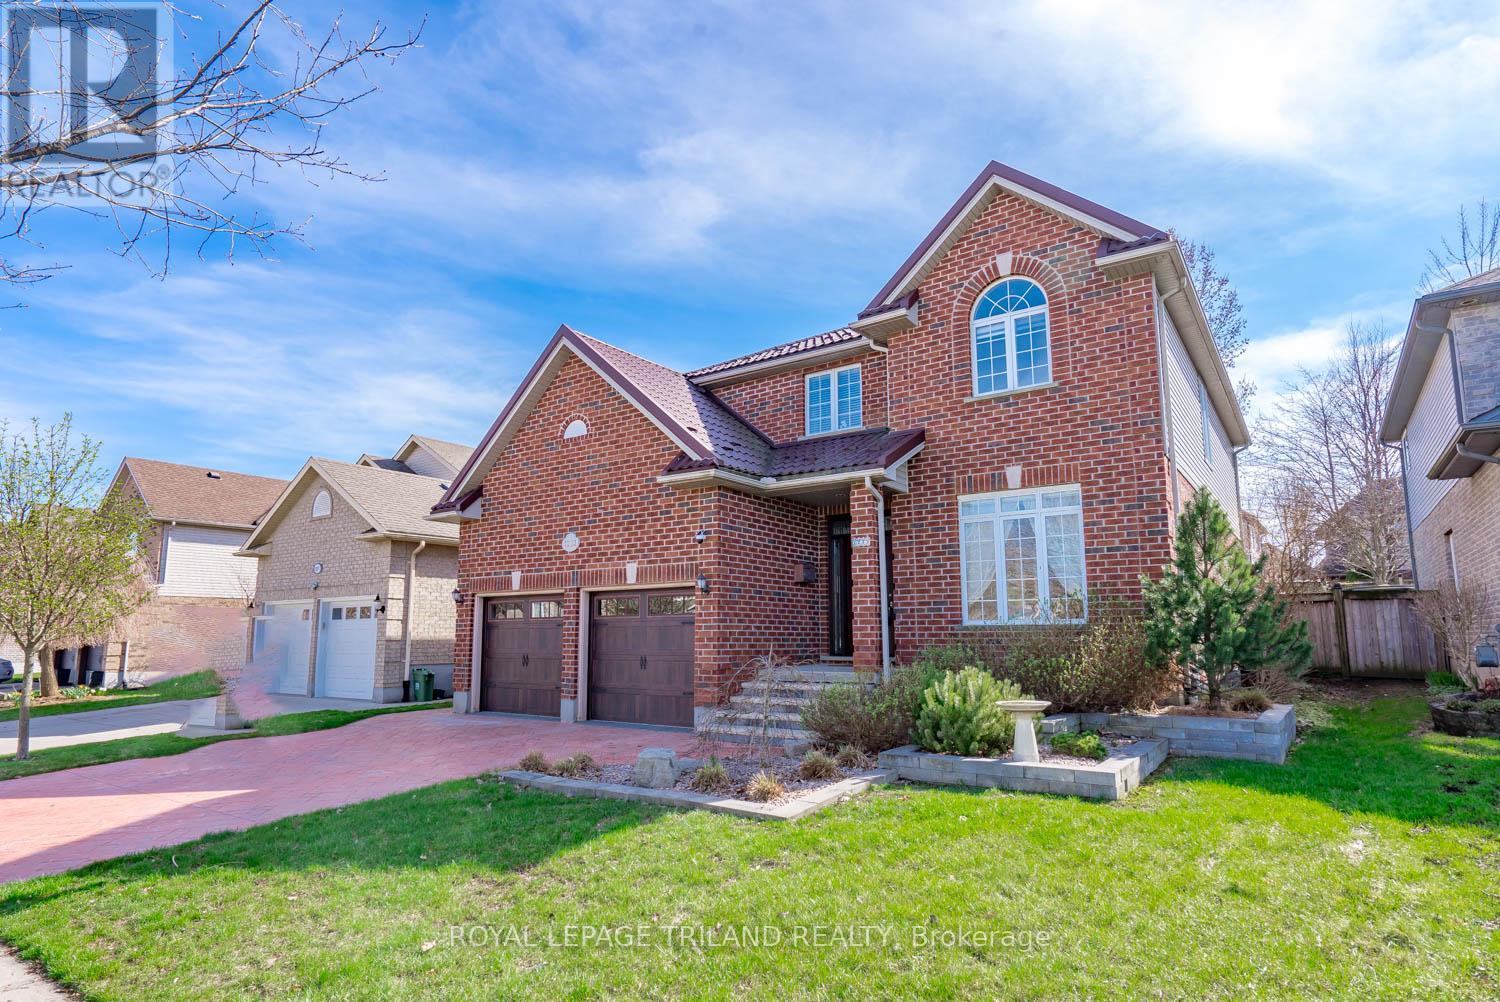
1223 Thornley Street
London South, Ontario
Welcome to this executive 4-bedroom, 4-bathroom home in the highly desirable Crestwood/Westmount neighbourhood. From the moment you enter, the impressive two-storey great room with gas fireplace creates a dramatic focal point with soaring ceilings and abundant natural light. The home's ideal southwestern exposure keeps the main living areas bright and inviting throughout the day. The open-concept main floor offers a spacious kitchen and dining area perfect for family living and entertaining, complemented by an elegant open oak staircase leading to the second-floor balcony. The upper level features a generous primary suite complete with an updated ensuite and large walk-in closet. Additional bedrooms include one with a second walk-in closet and another with a vaulted ceiling, adding architectural interest. Laminate flooring throughout the second level provides a clean, modern finish. The professionally finished lower level expands the living space with a cozy gas fireplace, laminate flooring, and a modern bathroom featuring heated porcelain floors. An oversized, sound-proofed recreation room-wired for surround sound-creates the perfect home theatre environment, complete with a wet bar for entertaining. A large laundry area and ample finished storage space add convenience. Outside, the professionally landscaped yard offers tiered gardens and an oversized newer deck ideal for outdoor dining and relaxation. Meticulously maintained throughout, this home is truly move-in ready and offers exceptional value in one of London's most sought-after communities. (id:63476)
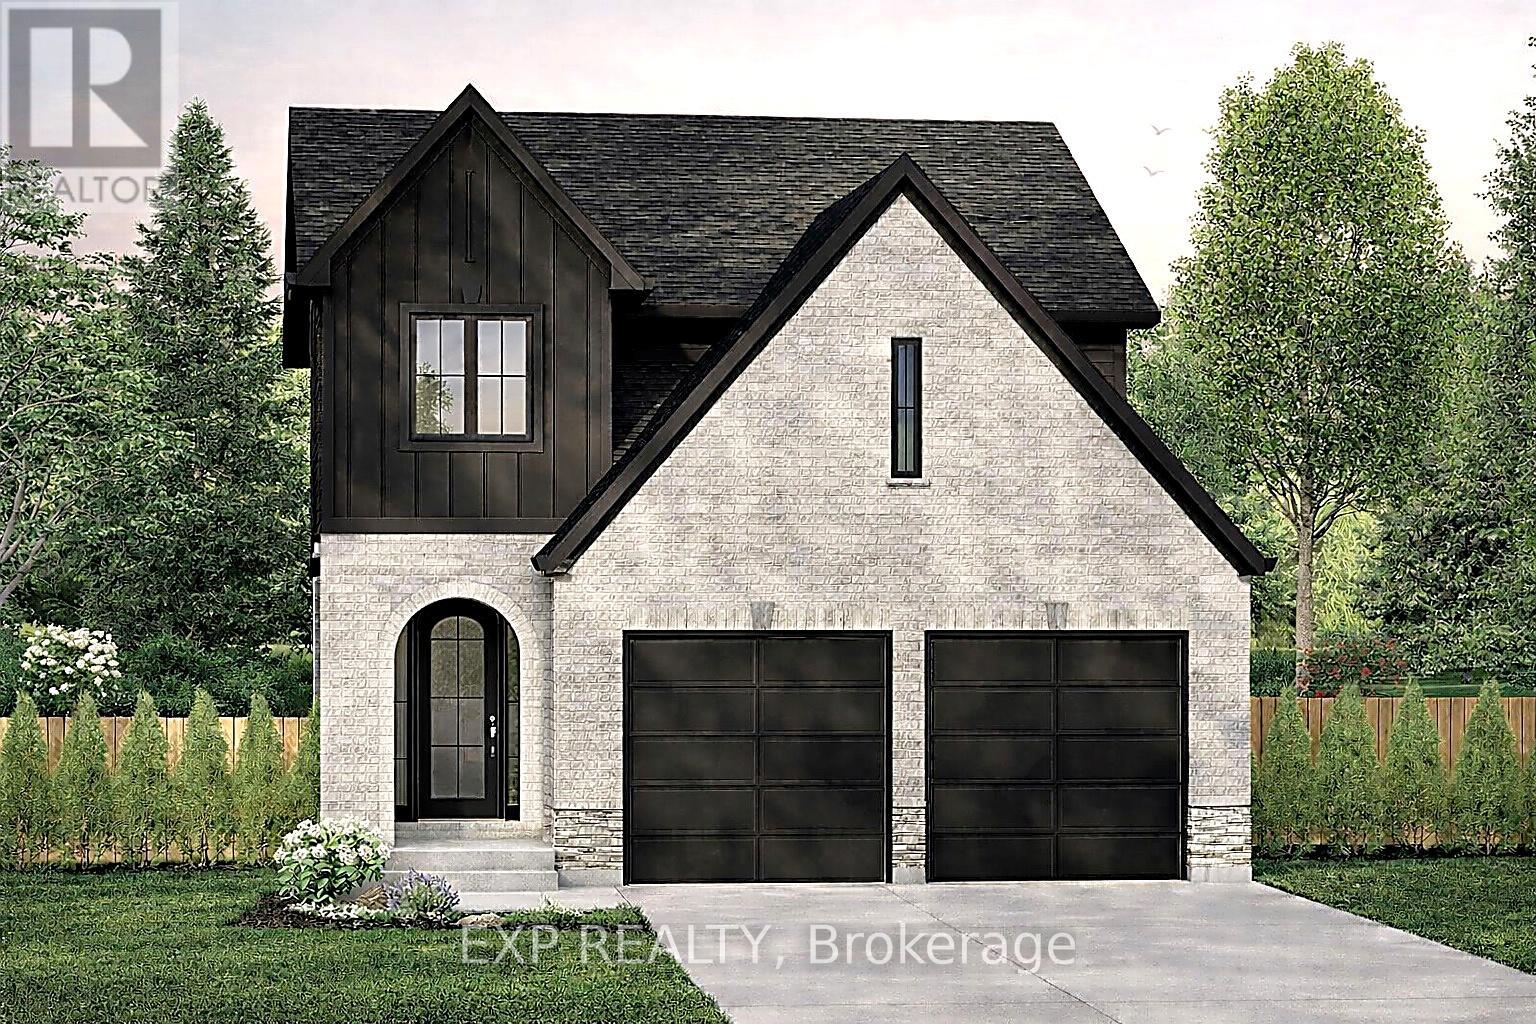
Lot 7 Aspen Parkway
Aylmer, Ontario
Carmo Building Group is now building in Cottonwoods, a growing community on the eastern outskirts of Aylmer. Offering 40' and 50' lots, this development features a variety of desirable settings including pond views, forested greenspace, and corner lots. The Eras model is proposed for Lot 7 and showcases a brick and vinyl exterior, offering 1,794 sq ft of finished living space in a thoughtfully designed two-storey layout with a double garage.Designed with both function and style in mind, the main level features a spacious mudroom, open-concept living, and a generous kitchen complete with quartz countertops and a pantry. Upstairs, you will find convenient second-floor laundry, a well-appointed primary suite with a walk-in closet and large 5-piece ensuite, and a Jack and Jill bathroom serving bedrooms two and three. Both secondary bedrooms enjoy pond views, as do the kitchen and living room.Built to spec, this home can be customized with upgrades to suit the buyer's preferences. Available finishes, workmanship, and upgrade options can be viewed at the Carmo Building Group model home on Lot 22. Price includes proposed 2026 HST rebates. Final rebate amount is subject to the passing of Provincial/Federal legislation and purchaser eligibility (Primary Residence/Qualifying Rental) as per government guidelines. (id:63476)
28 Weir Crescent
St. Thomas, Ontario
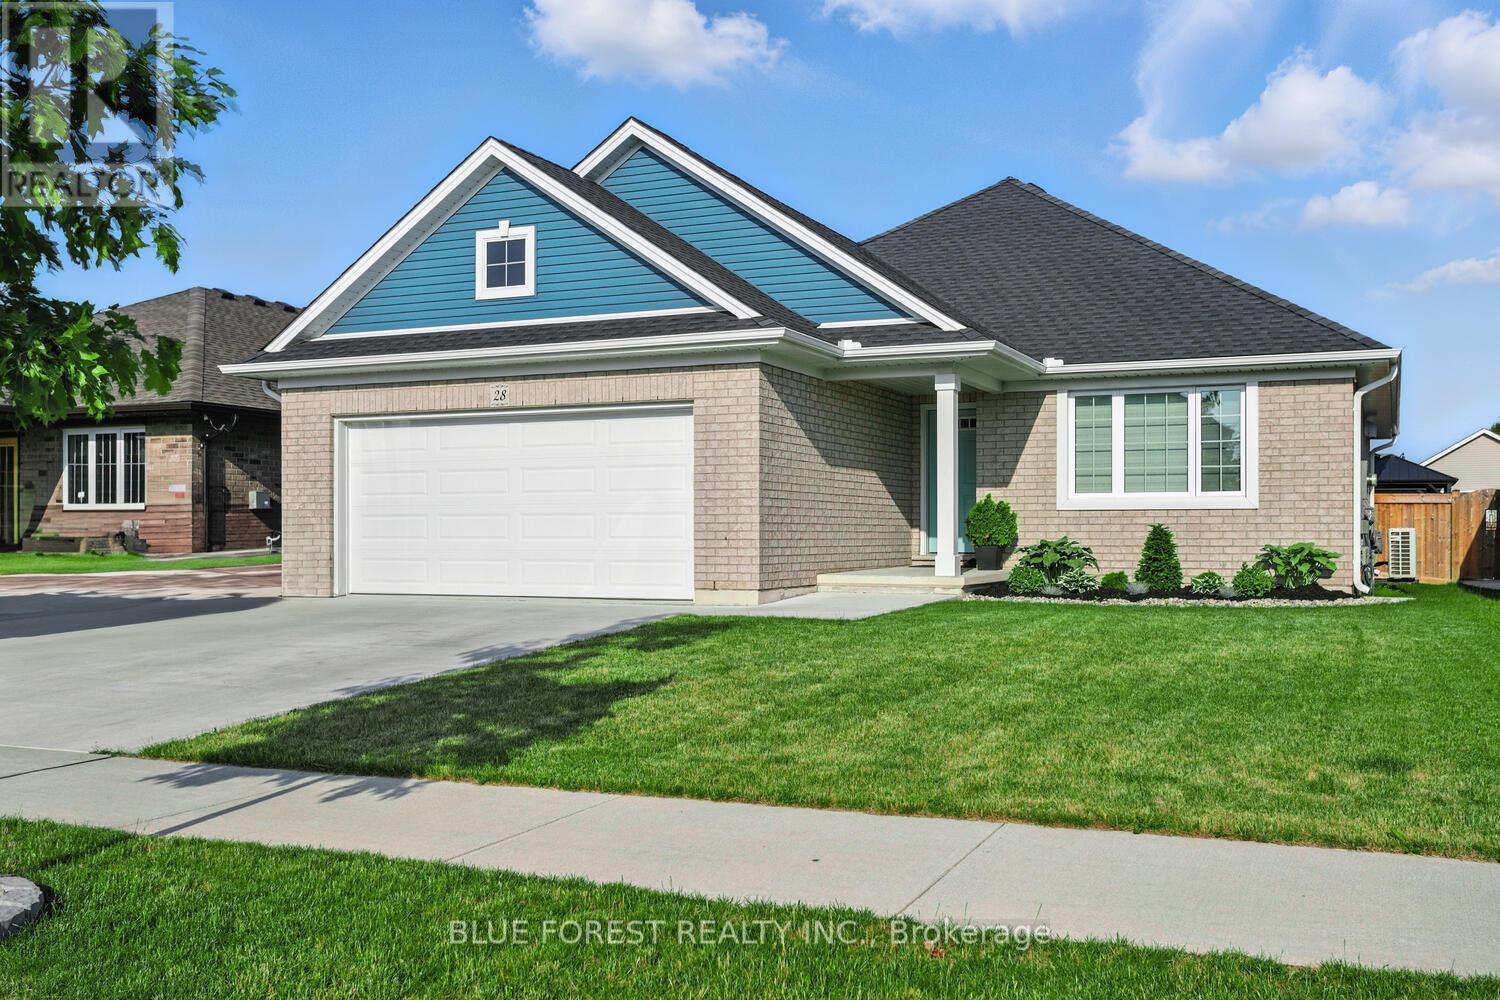
Welcome to this stunning bungalow in the highly desirable Millers Pond community, offering the perfect balance of modern updates, thoughtful design, and family-friendly living. The main floor features three generously sized bedrooms, including a beautiful primary suite complete with an upgraded walk-in closet and a luxurious four-piece ensuite. The bright and stylish kitchen is truly the heart of the home, showcasing quartz countertops, a large island with bar seating, ceiling-height cabinetry, a walk-in pantry, a sleek gas stove, and an upgraded range hood-perfect for both everyday living and entertaining. Downstairs, the fully finished basement provides exceptional additional living space with two more bedrooms, a spacious recreation room, a four-piece bathroom, and a dedicated media lounge with a wet bar-an ideal setup for movie nights or hosting guests. Step outside from the dining area through the patio doors and discover your own private backyard retreat. The beautifully landscaped yard features an expansive stamped concrete patio, a storage shed, and a fully fenced yard-perfect for kids, pets, and outdoor gatherings. Additional highlights include convenient main-floor laundry, a double-car garage with a concrete driveway, and ample exterior lighting. With quality upgrades and pride of ownership evident throughout, this home is a fantastic opportunity to join the welcoming Millers Pond community. (id:63476)
4073 Main
Belledune, New Brunswick
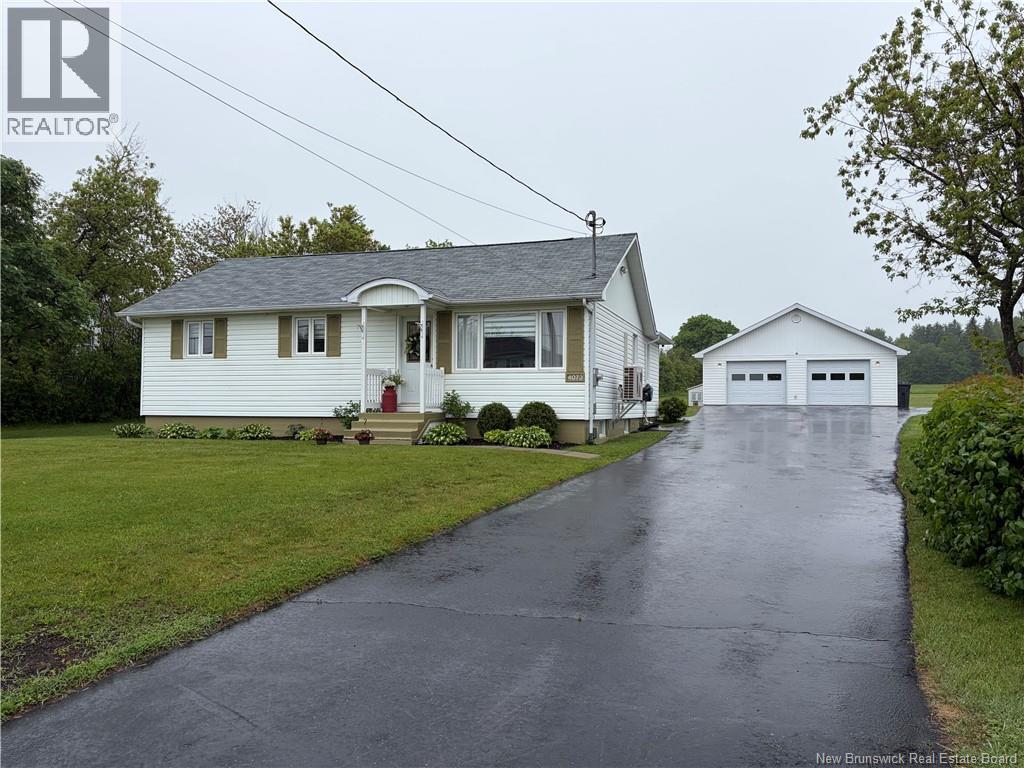
Beautifully maintained bungalow in Belledune showcasing true pride of ownership throughout. This move-in ready home offers a functional layout, quality finishes, and meticulous care inside and out. The property features a paved double-wide driveway leading to an exceptional detached double garage, complete with a dedicated woodworking workshop. The workshop is equipped with a dust collection and ventilation system, making it ideal for hobbyists, craftsmen, or anyone requiring a well-organized workspace. An electric lift provides convenient access to additional loft storage above the garage. Outside, the fully landscaped grounds create impressive curb appeal, while practical upgrades such as a French drain system, sump pump, and generator back-feed connection offer added peace of mind and preparedness. A rare opportunity to own a well-cared-for property where every detail has been thoughtfully maintained. (id:63476)
33977 Kildeer Drive
Bluewater, Ontario
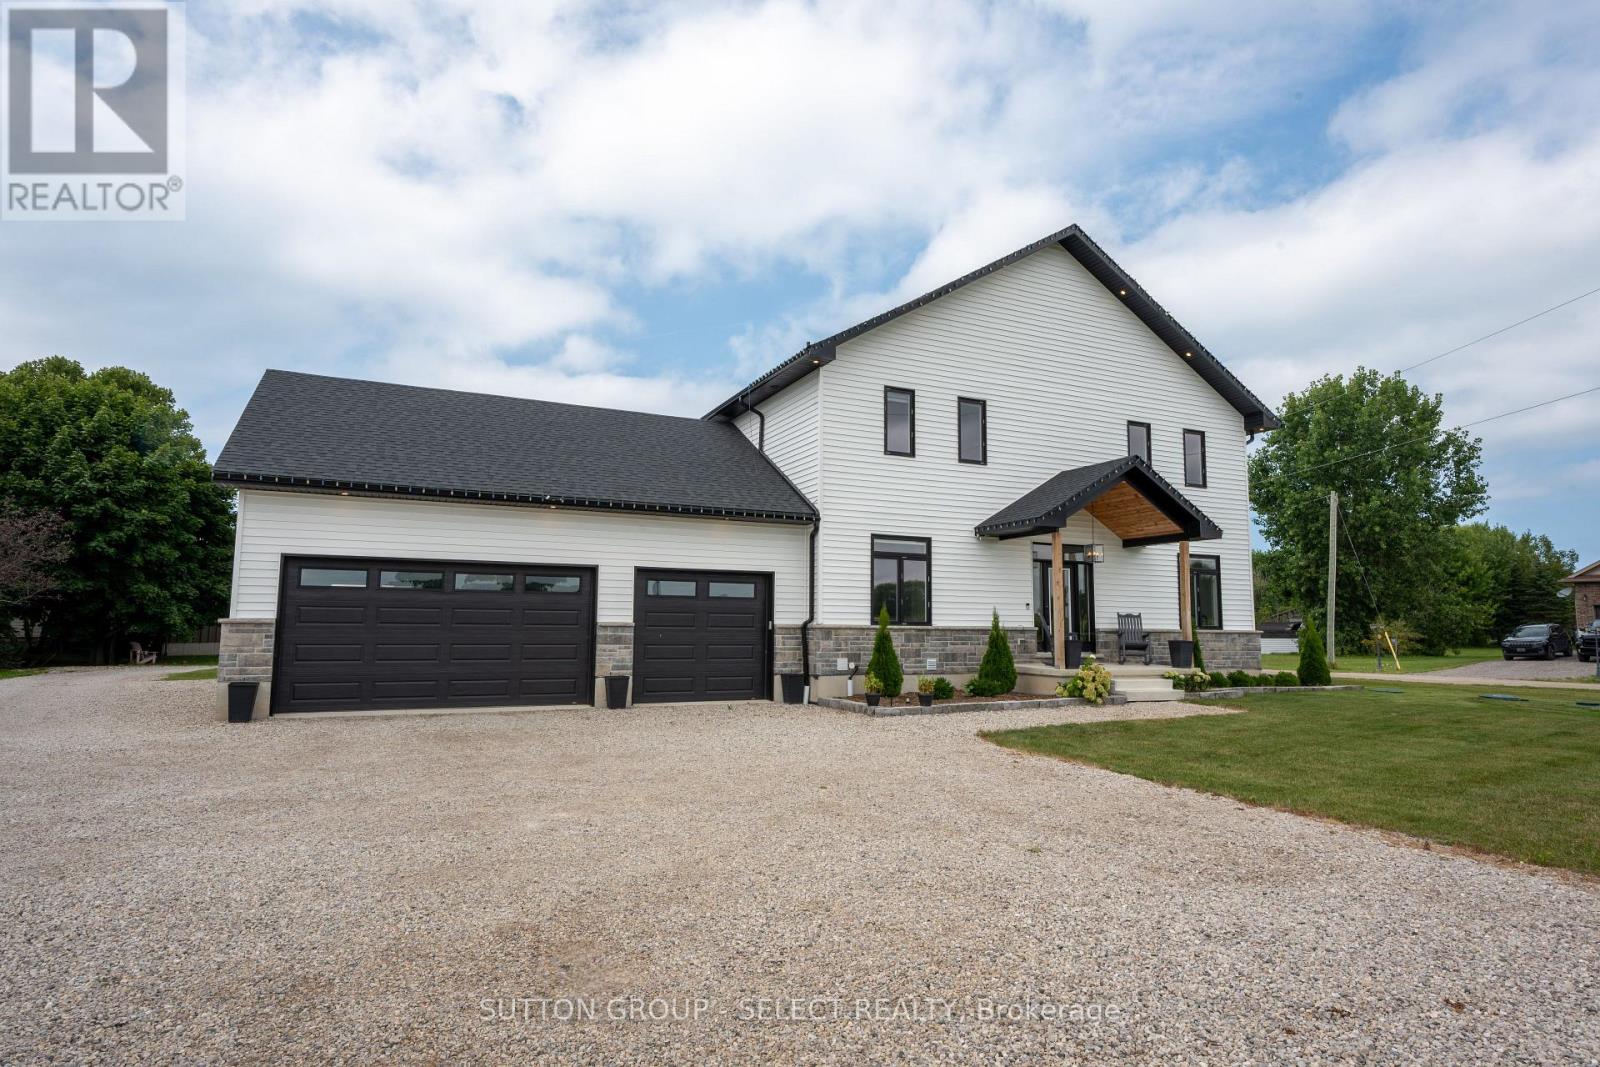
Experience lakeside living at its finest in this stunning custom-built home, thoughtfully designed with endless upgrades and a versatile layout. Perfect as a year-round family home, a weekend retreat, or an investment opportunity, this residence offers the ideal blend of comfort, style, and potential. Located just a short walk from a private beach with exclusive access to Lake Huron, this home captures the essence of relaxed coastal living. The modern exterior showcases clean architectural lines, complemented by two expansive rear decks that provide covered outdoor living space and upper-level lake views, perfect for enjoying breathtaking sunsets over the water. Inside, the open-concept main level seamlessly connects the living, dining, and kitchen areas, creating a bright and inviting space ideal for everyday living and entertaining. The second level offers an additional living room, two bedrooms, and a convenient upper-level laundry area, all designed with functionality in mind. The impressive primary suite boasts vaulted ceilings, a walk-in closet, lake views, and a beautifully finished four-piece ensuite. The fully finished lower level provides excellent in-law suite potential, featuring a rough-in for a kitchen and a spacious layout ideal for extended family, guests, or future income-generating opportunities. Tarion-licensed and built with exceptional craftsmanship, this home combines modern design, versatile functionality, and an unbeatable location, offering a rare opportunity to enjoy or invest in the beauty of Lake Huron living. (id:63476)
120 Court Drive Unit# 29
Paris, Ontario
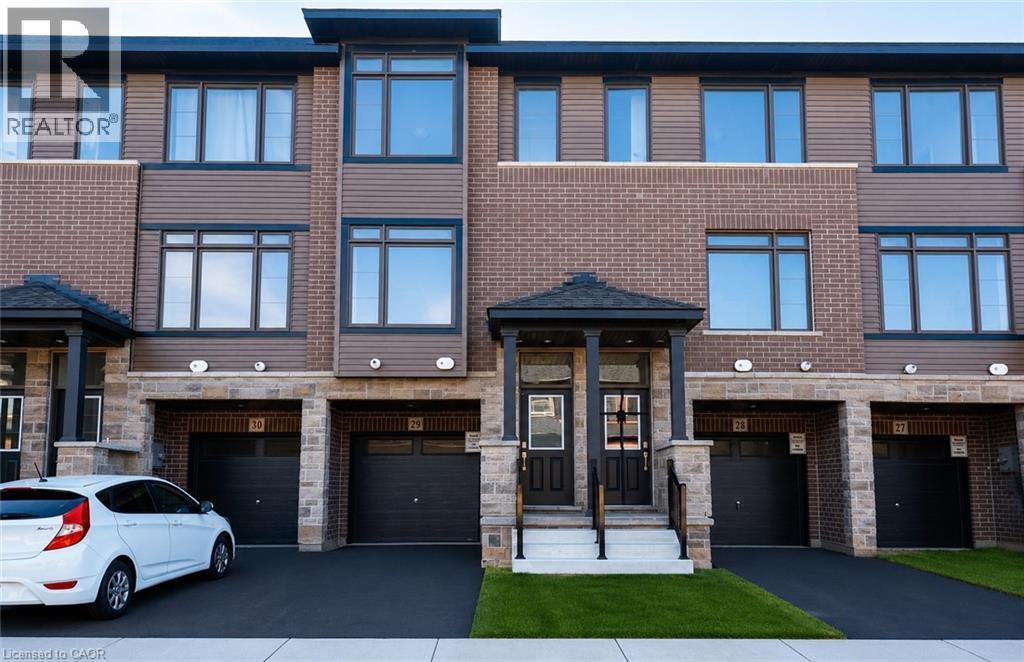
Welcome to this stunning 3-storey townhome in the heart of Paris, Ontario! Featuring 3 spacious bedrooms and 2.5 bathrooms, this home blends modern style with everyday comfort. The open-concept main floor boasts a feature wall with a cozy fireplace, a chef-inspired kitchen with quartz countertops, stainless steel appliances, and ample cabinetry, plus elegant laminate flooring throughout. Upstairs, you’ll find generously sized bedrooms, including a primary suite with a private ensuite and walk-in closet. The lower level offers additional space, perfect for a home office, workout room, or family area. Located in a prime Paris neighbourhood, this home is surrounded by excellent schools, shopping, restaurants, and nearby workplaces—making it an ideal spot for families and professionals alike. Move-in ready and designed with both style and convenience in mind, this beautiful townhome is waiting for you to call it home! (id:63476)
5821 Atkinson Crescent
Peachland, British Columbia
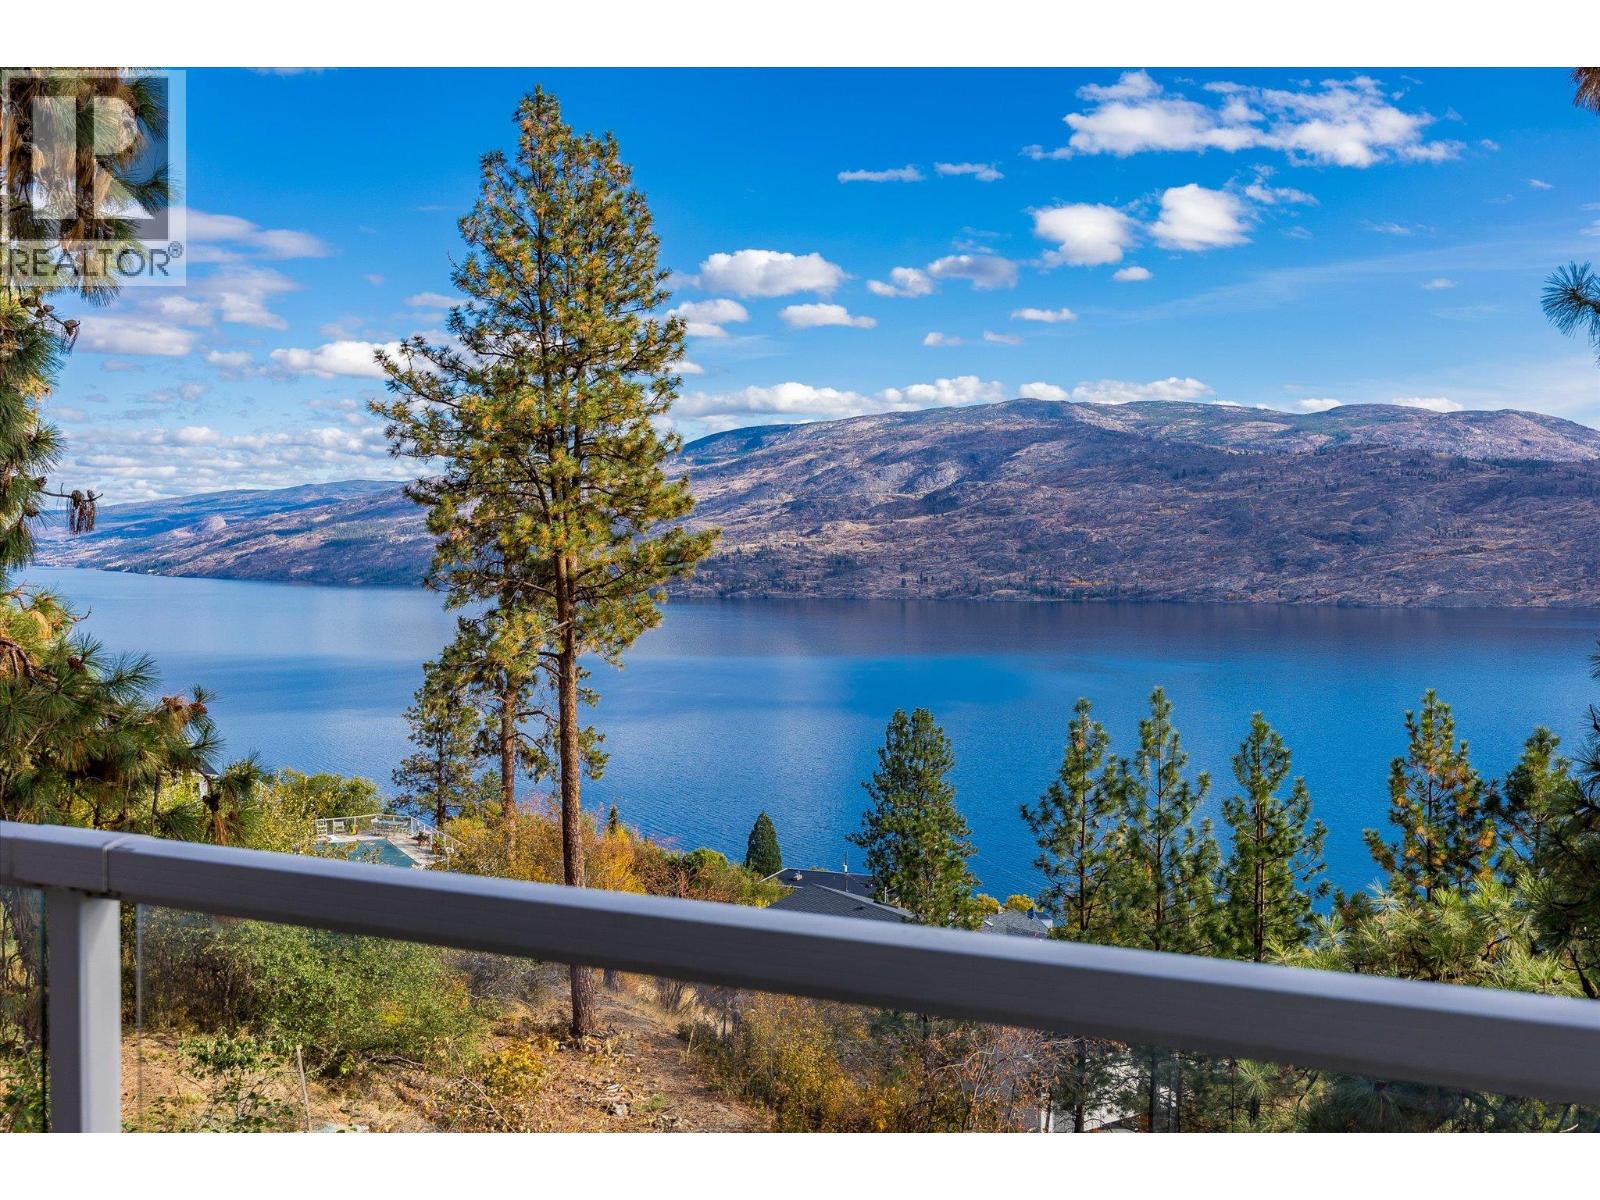
INVESTOR ALERT! This Peachland property is a rare opportunity offering three kitchens, three private entrances, and unmatched investment potential. Whether you’re seeking a home that pays you back or a flexible space for multi-generational living, this one delivers exceptional value and versatility. This property sits on a peaceful 0.28-acre lot, just two minutes from Beach Avenue, showcasing breathtaking lake and mountain views without the road noise. This beautifully renovated 5-bedroom, 4-bath home is fully move-in ready and designed with both comfort and income potential in mind. The main level features an inviting open-concept layout with a bright kitchen and balcony, stunning hardwood floors, and a cozy sunken living room centered around a charming fireplace. There are 3 bedrooms on the main living level with the spacious primary suite offers a 3-piece ensuite and private balcony. The lower level is ideal for guests or tenants, featuring a newly renovated kitchen with quartz countertops, a custom bathroom, gas fireplace, and separate laundry. In addition, a self-contained one-bedroom suite with kitchenette, laundry, and its own entrance provides even more flexibility or income potential. Outside, you’ll find ample parking with room for an RV, multiple decks and peaceful surroundings that highlight those spectacular Okanagan lake views from every level. Peachland living at its finest — a smart investment, a stunning home, and a lifestyle that truly pays you back. (id:63476)
24 Briar Hill Road
Rideau Lakes, Ontario
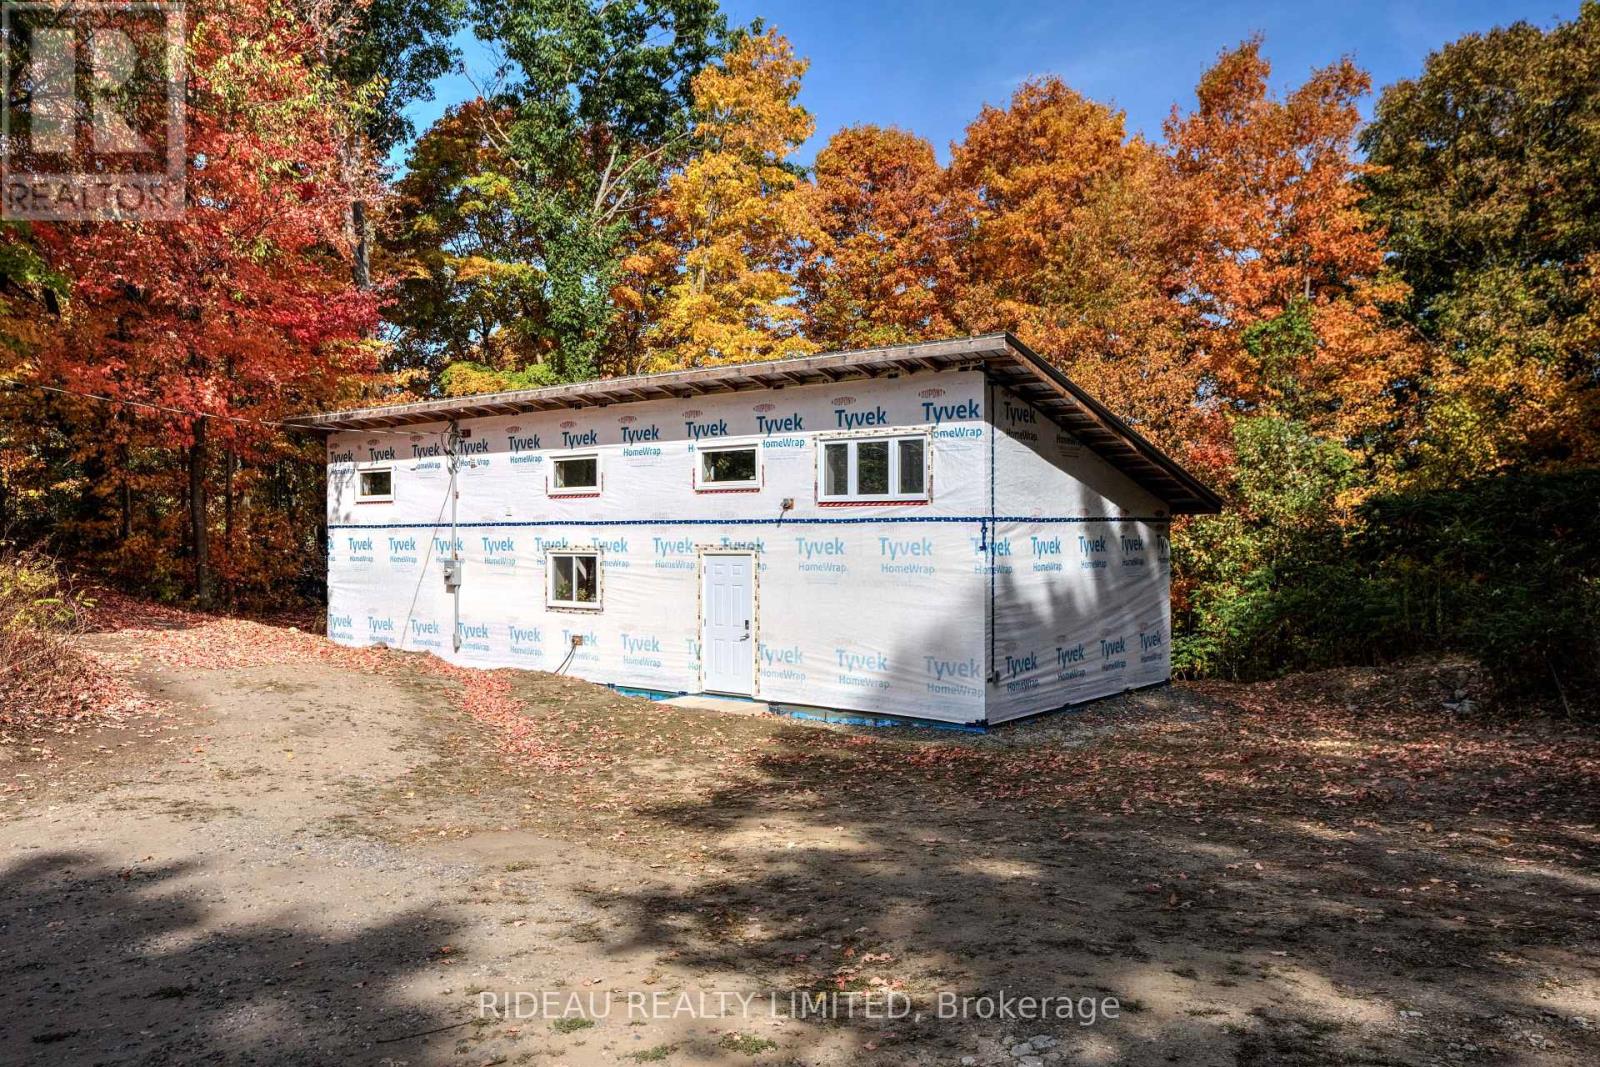
Discover the opportunity to put your personal touch on this 2 bedroom, 1 bathroom home, started in 2022 and ready for its new owners vision. Much of the hard work has already been completed, with only finishing touches left to transform it into your dream property. Built on a Legalett 3200E GeoSlab foundation, the home features electric in-slab radiant floor heating, keeping the entire house evenly heated from the ground up. Set on a property surrounded by mature trees, the home offers both privacy and natural beauty. Adding to its unique appeal, the property also includes the historic Morton schoolhouse, now upgraded with 200-amp service, it's a versatile space with endless possibilities as a workshop, studio, guesthouse, or a remarkable restoration project. This home is perfect for anyone looking for a unique property with room to add their personal touch. Don't miss this rare chance to create a home that reflects your style, all while enjoying the benefits of modern construction paired with a piece of local history. (id:63476)
Cottage No.1 Route 13 - To Be Moved
New Glasgow, Prince Edward Island
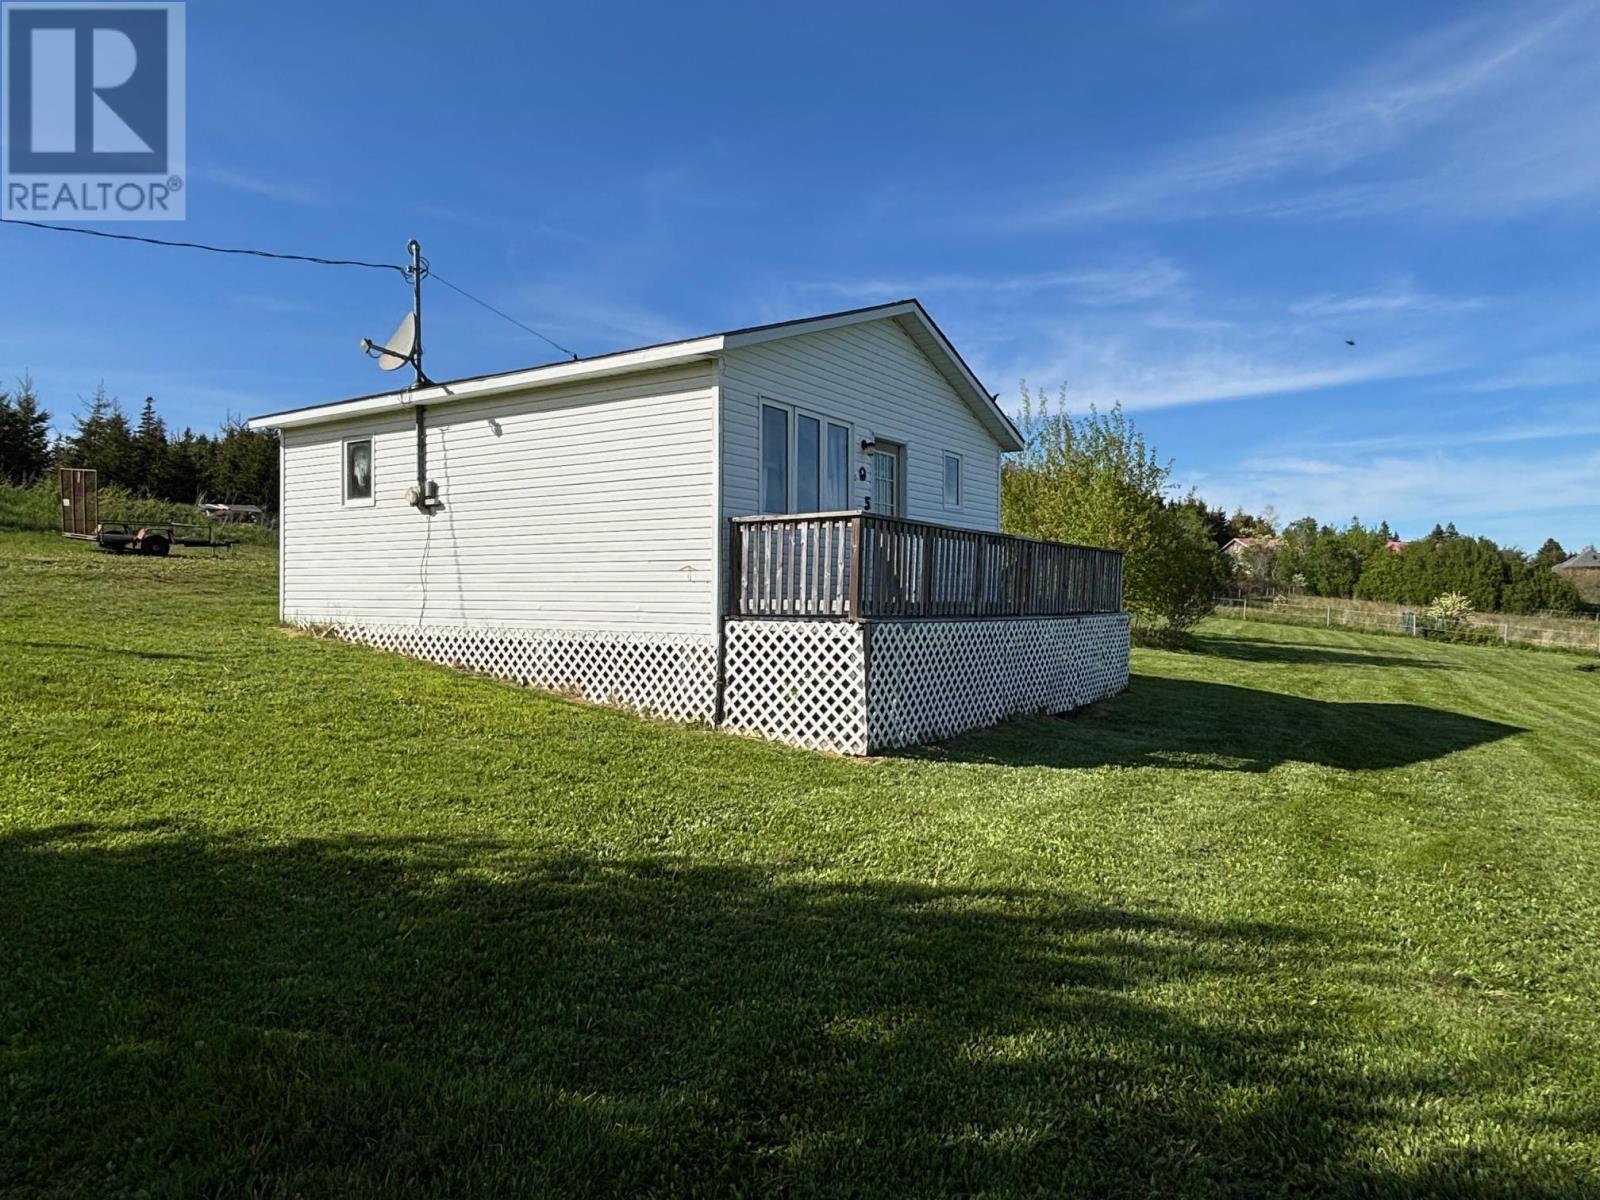
A charming two-bedroom, one-bathroom cottage ready to be moved to your waterview or waterfront lot, where you can enjoy long summer days by the water. This well-kept cottage features an inviting open-concept layout with a vaulted ceiling, pine walls, and a bright kitchen, dining area, and living room enhanced by large windows that fill the space with natural light. The cottage comes fully furnished, including all appliances and beds, and is equipped with electric baseboard heat, a heat pump, and a 100-amp electrical panel. Front deck and steps are included, offering a great outdoor space once the cottage is relocated. A wonderful option for a year-round home, guest cottage, or rental unit. The vendor is also a realtor. All measurements are approximate and should be verified by the purchaser. (id:63476)
600 Suffolk Road
Dunstaffnage, Prince Edward Island
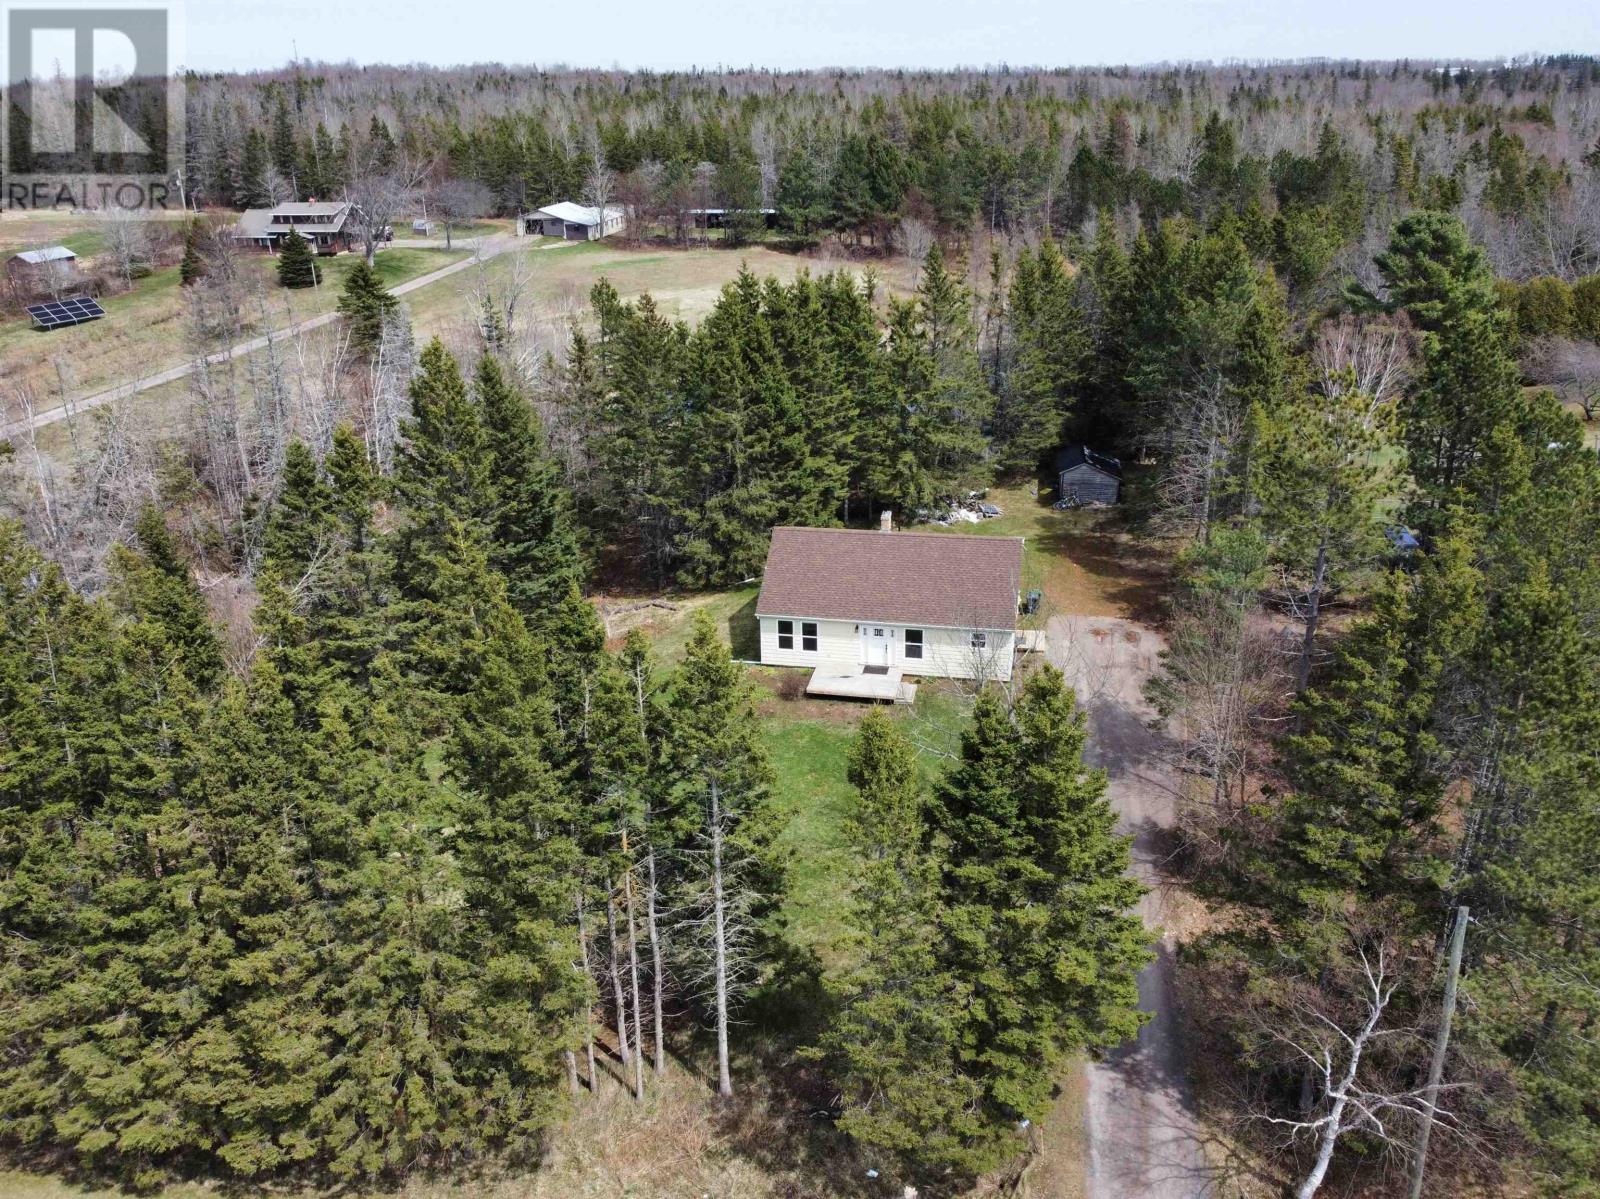
When Viewing This Property On Realtor.ca Please Click On The Multimedia or Virtual Tour Link For More Property Info. Nestled in the peaceful community of Suffolk, just a short drive from Charlottetown, this beautifully maintained back split offers the perfect blend of comfort, updates, and country charm. Set on a mature, private lot, this inviting home has seen numerous upgrades over the years, including a conversion from oil heat to efficient electric central air in 2016, new windowsin2017, a new front deck in 2020, a stylish bathroom renovation in 2021, and new roof shingles in 2021. Step inside to a bright, open-concept kitchen and living area designed for easy everyday living and entertaining. The upper level features three generously sized bedrooms and a full bathroom, while the lower level offers a spacious recreation room perfect for family movie nights or casual gatherings, along with a fourth bedroom and a convenient half bath. Outside, enjoy your own private backyard oasis with plenty of room for gardening, summer bonfires, or simply relaxing in nature. A large storage shed provides excellent space for tools and outdoor equipment. For outdoor enthusiasts, both the Confederation Trail and the Winter River Trail are just minutes away, offering fantastic opportunities for walking, running, hiking, and cycling. A wonderful opportunity to enjoy peaceful country living while staying close to all the amenities of the city! (id:63476)