
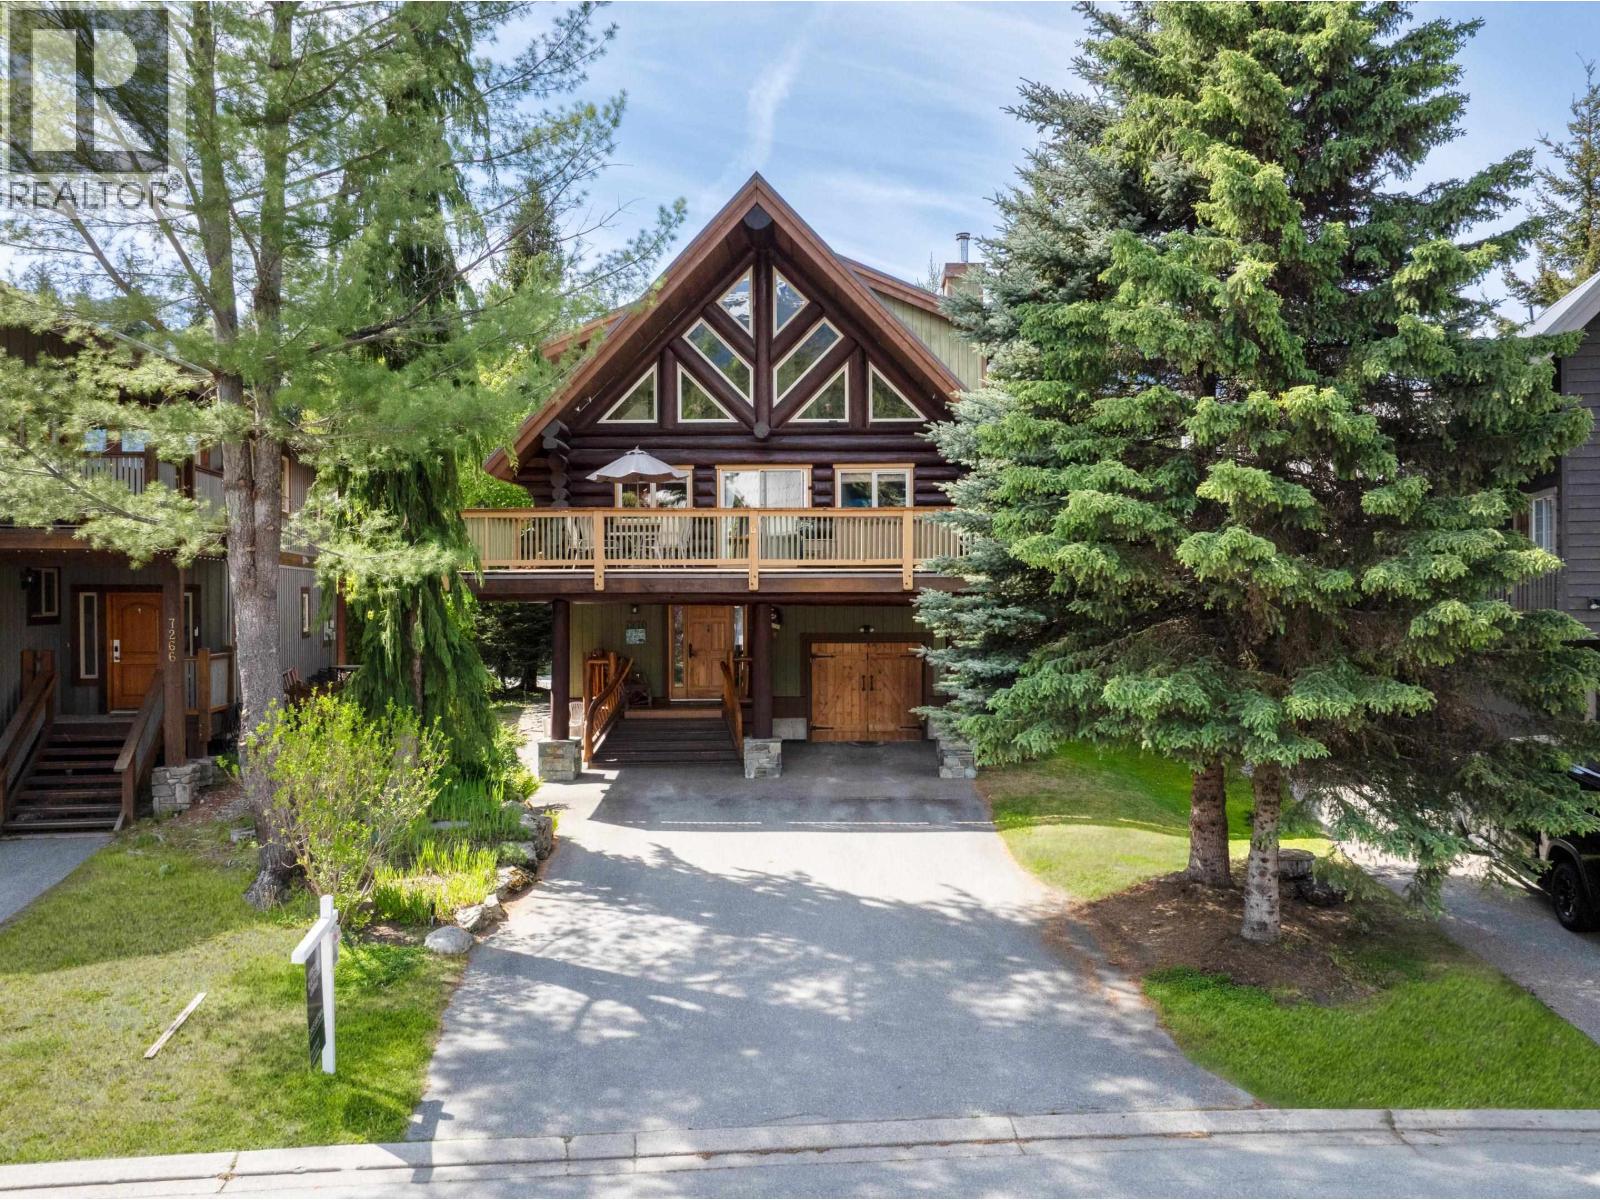
7270 Spruce Grove Circle
Whistler, British Columbia
Enjoy mountain views and abundant natural light from this custom-built cedar log home in Whistler's sought-after Spruce Grove neighbourhood. Built by Hirsh Log Homes using first-growth western red cedar, this timber frame home features vaulted ceilings, large windows, an open-concept layout, and a covered carport. The main living area includes a bright kitchen, dining, and living space centered around a floor-to-ceilings wood-burning stone fireplace. Granite countertops, heated slate flooring, and expansive front and rear decks add comfort throughout the home, while the front deck features a private hot tub with views toward Whistler Blackcomb. Conveniently located near Spruce Grove Park and Lost Lake trails, you're only a short 15-minute stroll to everything Whistler Village has to offer. (id:63476)
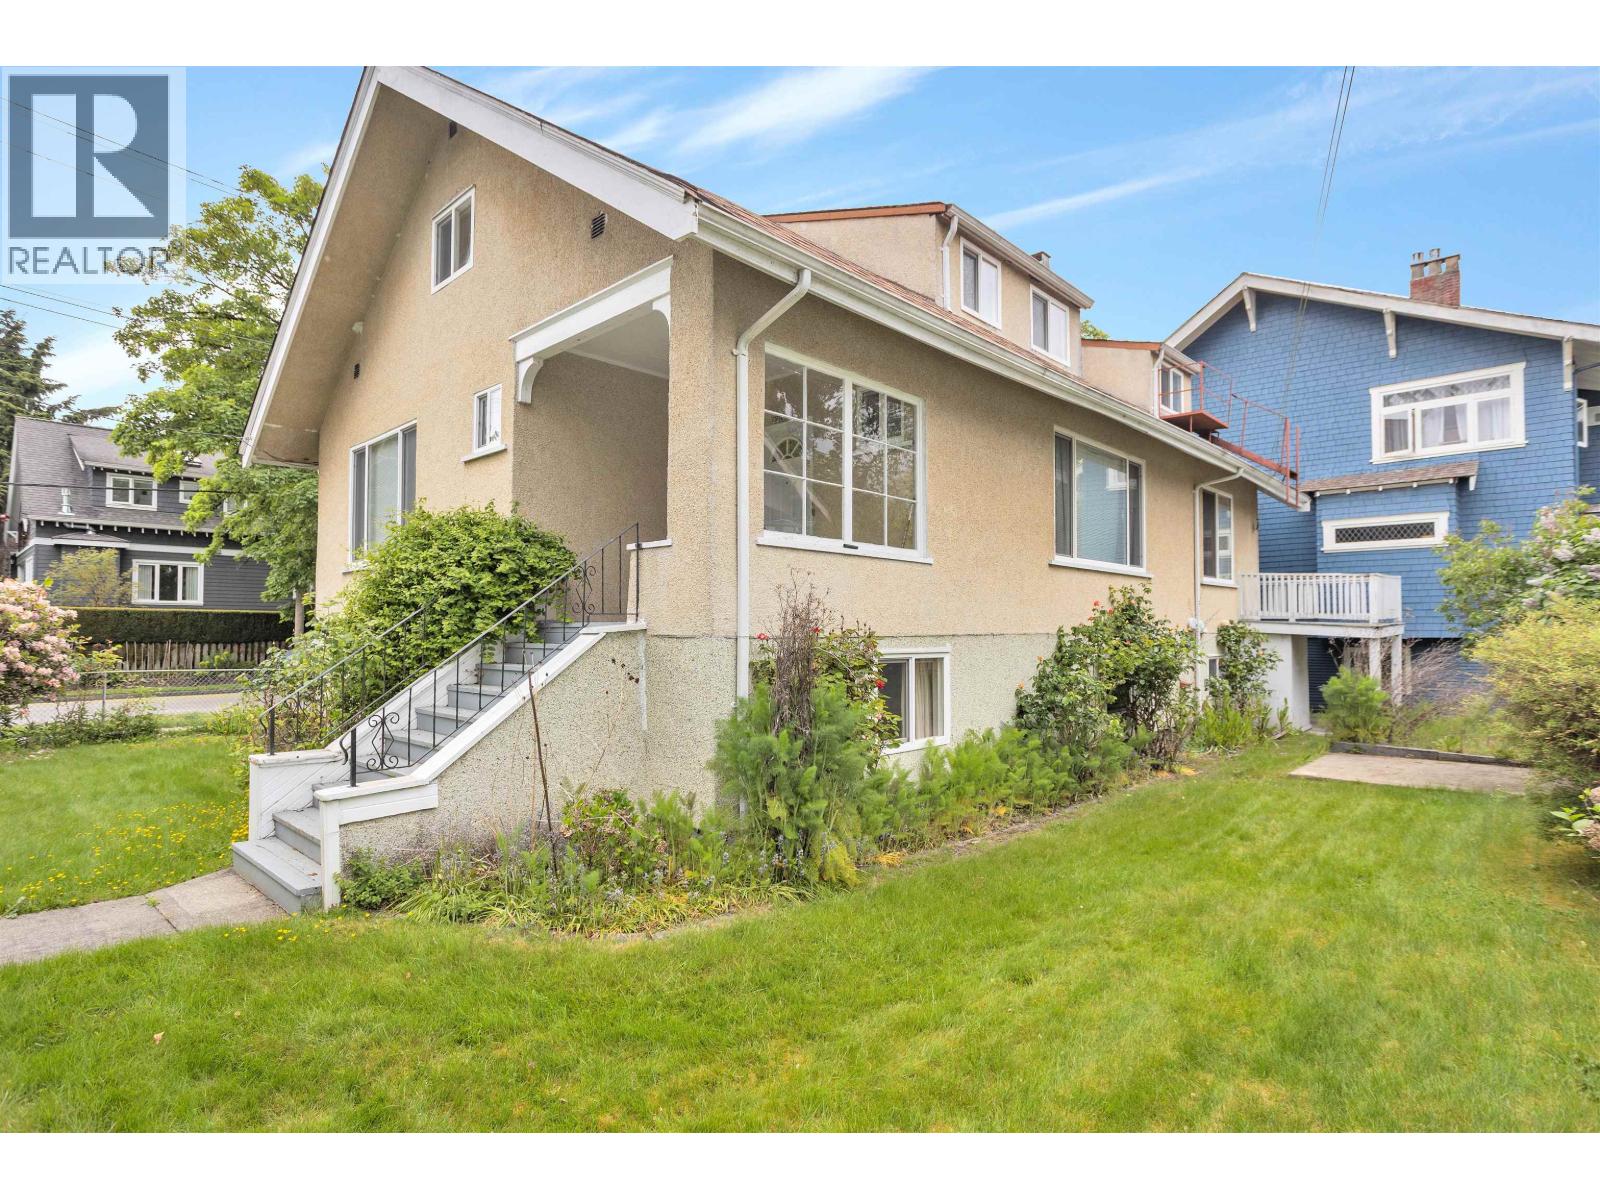
2206 Musqueamview Street
Vancouver, British Columbia
Beautiful Kitsilano character home across 3 spacious levels on a quiet tree-lined street. This 6 bed, 4 bath residence features a versatile layout with potential for separate suites, each with its own entry, making it ideal for multi-generational living, rental income, or future flexibility. Timeless charm throughout with arched entryways, generous principal rooms, oversized windows, and incredible natural light. Main floor features expansive living and dining areas plus a large kitchen with eating area and access to the rear deck. Upstairs offers additional bedrooms and flex space, while the lower level includes separate entry, kitchen, spacious living/dining area, workshop, and laundry. Steps to parks, schools, transit, shopping, West 4th & Kits Beach. (id:63476)
Royal LePage Westside
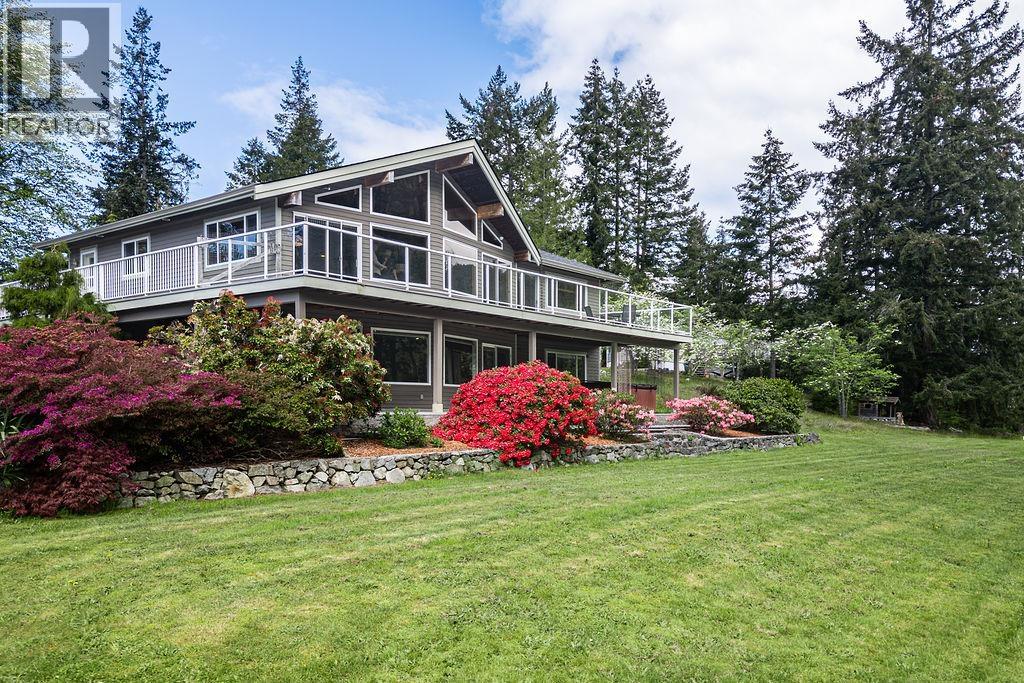
12800 Mainsail Road
Madeira Park, British Columbia
Impressive executive-style home set on 2.6 private acres backing onto Lily Lake, just steps to downtown Madeira Park amenities including shops, restaurants, marina, and community hall. The home features vaulted wood ceilings and warm wood finishes throughout, with a functional level-entry layout and double car garage. Lower level offers excellent suite potential for extended family or income. The property is beautifully established with a creek running through, mature rhododendrons, dogwood trees, and fruit-bearing blueberry and apple trees. A mobile home and detached shop add further flexibility for guests, workspace, or rental use. A rare combination of privacy, usable acreage, and walkable convenience in the heart of Madeira Park. (id:63476)
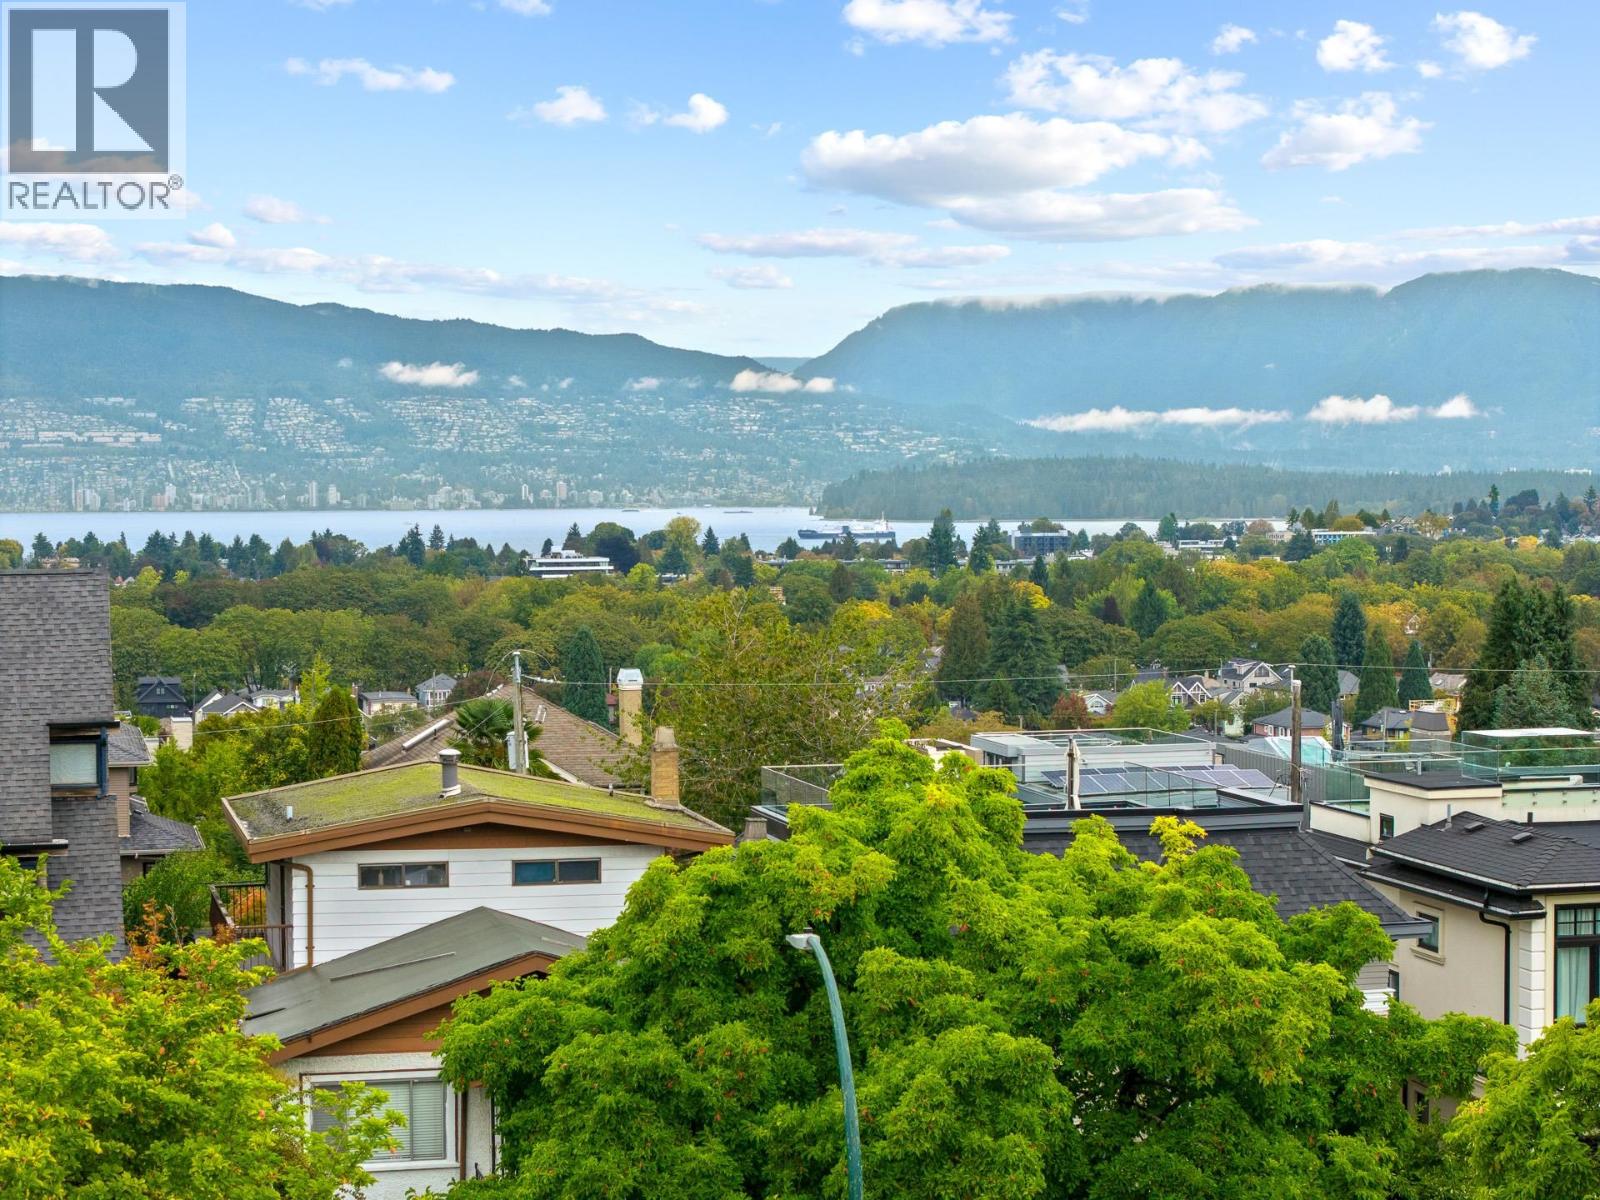
3276 W 21st Avenue
Vancouver, British Columbia
This beautifully maintained home, set on a 44x122 lot (5368sqf), offers breathtaking panoramic views of West Vancouver´s mountains and Burrard Inlet. Fully renovated in 2017, 3225sqf interior boasts a spacious, versatile layout designed to accommodate a variety of lifestyles. Main floor features a bright, open kitchen, a flexible bedroom that can serve as an office or guest suite. Upstairs, 4 spacious bedrooms provide spectacular views, creating a serene retreat. The lower level offers a potential two-bedroom mortgage helper, adding both functionality and value to this exceptional property. Nestled in the heart of Dunbar, this home combines elegance, comfort, and convenience in one of Vancouver´s most sought-after neighborhoods. 5mins to St. George, close to Crofton, WPGA, UBC. MUST SEE! (id:63476)
5186 10a Avenue
Delta, British Columbia
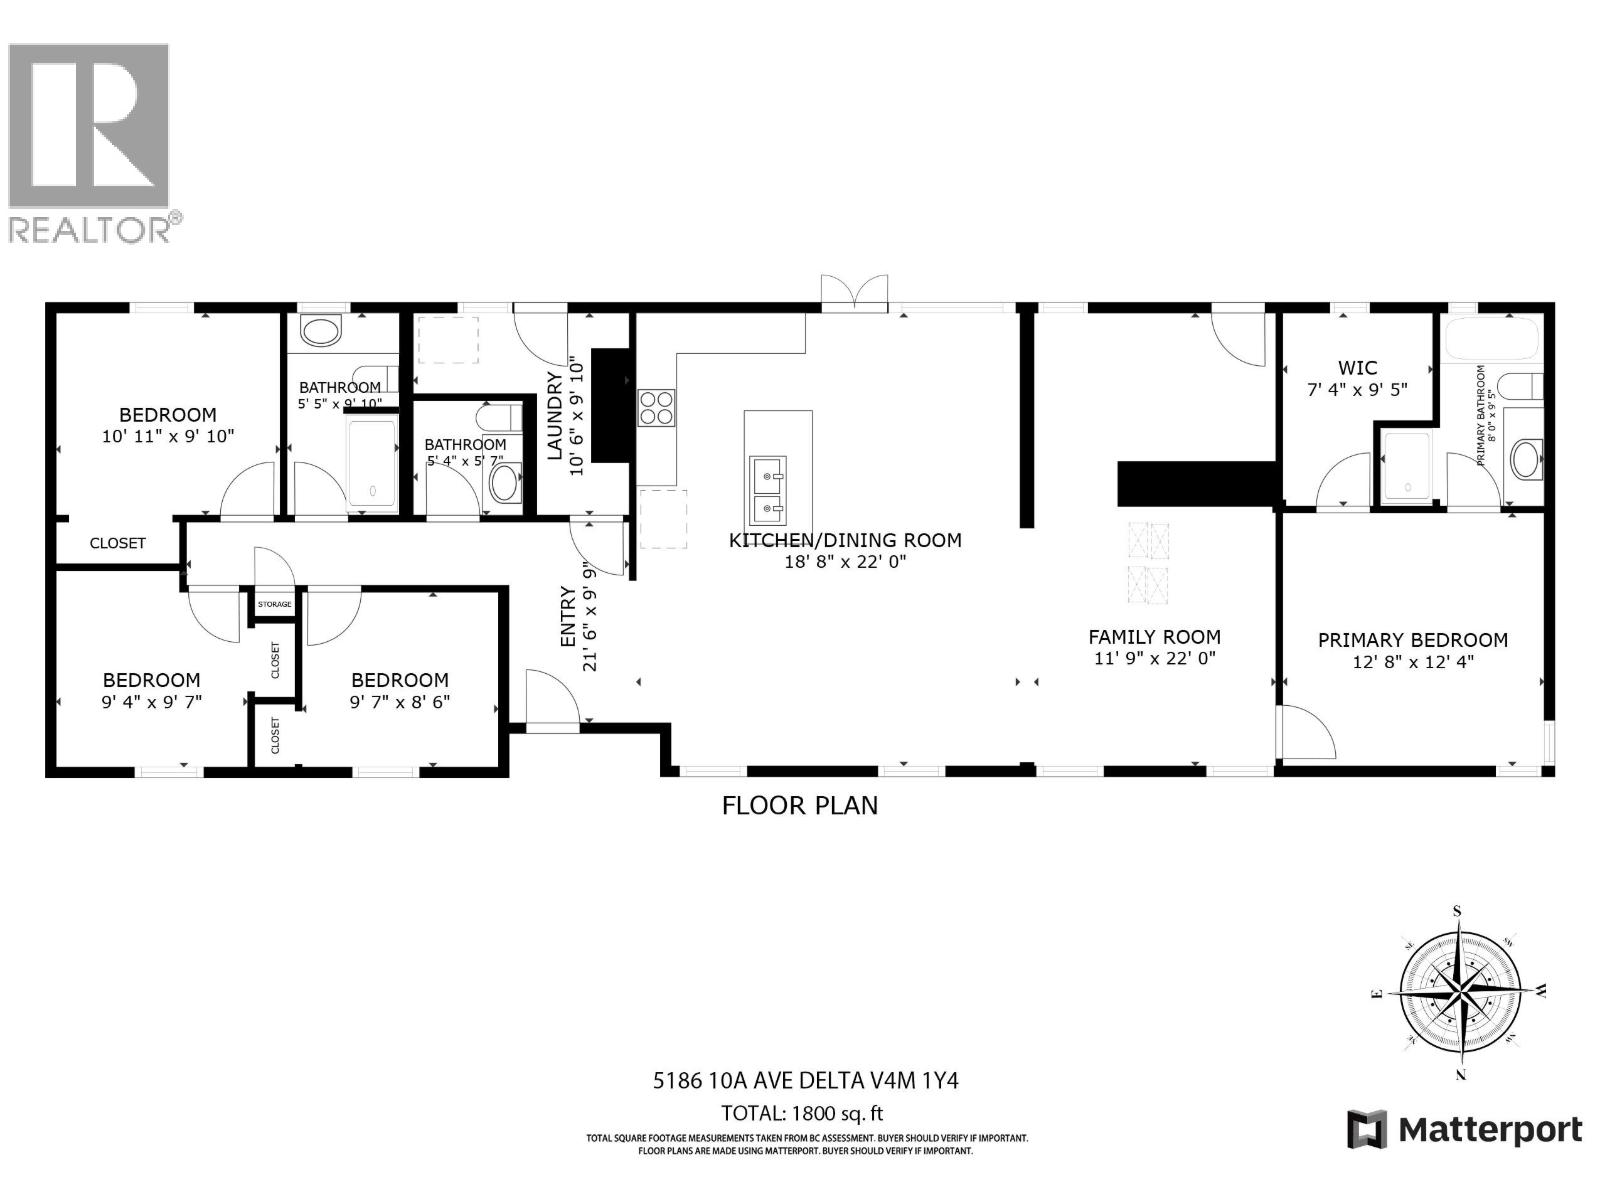
Stunning 2024 total renovation! This 1,800 sqft, 4-bed+den rancher offers the perfect blend of modern luxury and future potential. Situated on a massive lot with a rare 130´ frontage and 3-side road access, this home provides ultimate privacy with only one neighbor and a sun-drenched South-facing backyard. The interior features a smart floor plan with the primary wing separated from guest rooms. Modern upgrades include radiant bathroom floors, smart toilets, and touchless fixtures. Located on a quiet cul-de-sac just 2 mins from downtown and walking distance to top-tier Southpointe Academy. No stairs make this the ultimate choice for downsizers or families. Builders take note: the unique lot dimensions and road access offer incredible flexibility for a new custom build with basement potenti (id:63476)
3875 W 36th Avenue
Vancouver, British Columbia
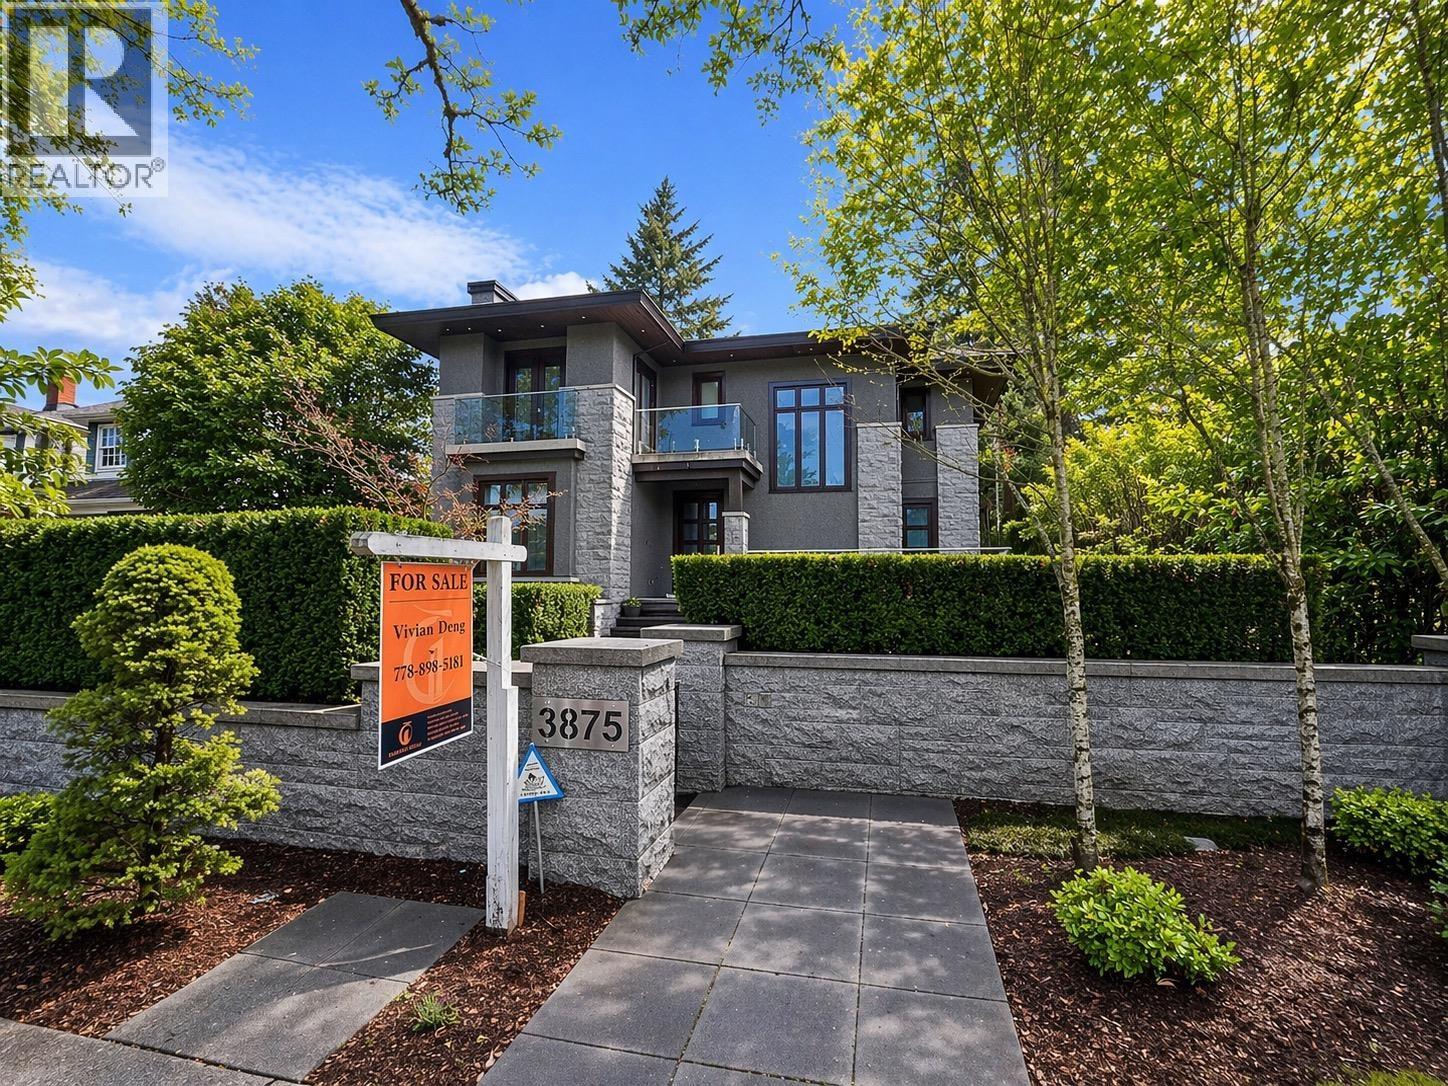
Custom built contemporary home with approximately 4,600 square feet of luxurious living in desirable West of Dunbar location. Rare to find 60*130,7800 flat lot.Quality construction and exquisite finishing detail throughout. Main floor features soaring ceilings with oversize d windows, formal dining room, den/office and an open plan great-room living concept. Stunning gourmet kitchen with Gaggeneau appliances & roughed-in for wok kitchen. Upper floor offers 3 spacious bedrooms, all with ensuite bathrooms including a fabulous master ensuite. Lower level has it all, including an incredible media room, recreation room, gym, wet bar & guest room.High tech control system accentuate the extraordinary layout.Low maintenance yard with a 4 car garage.Vancouver's best public & private schools nearby. (id:63476)
1215 Nepal Crescent
West Vancouver, British Columbia
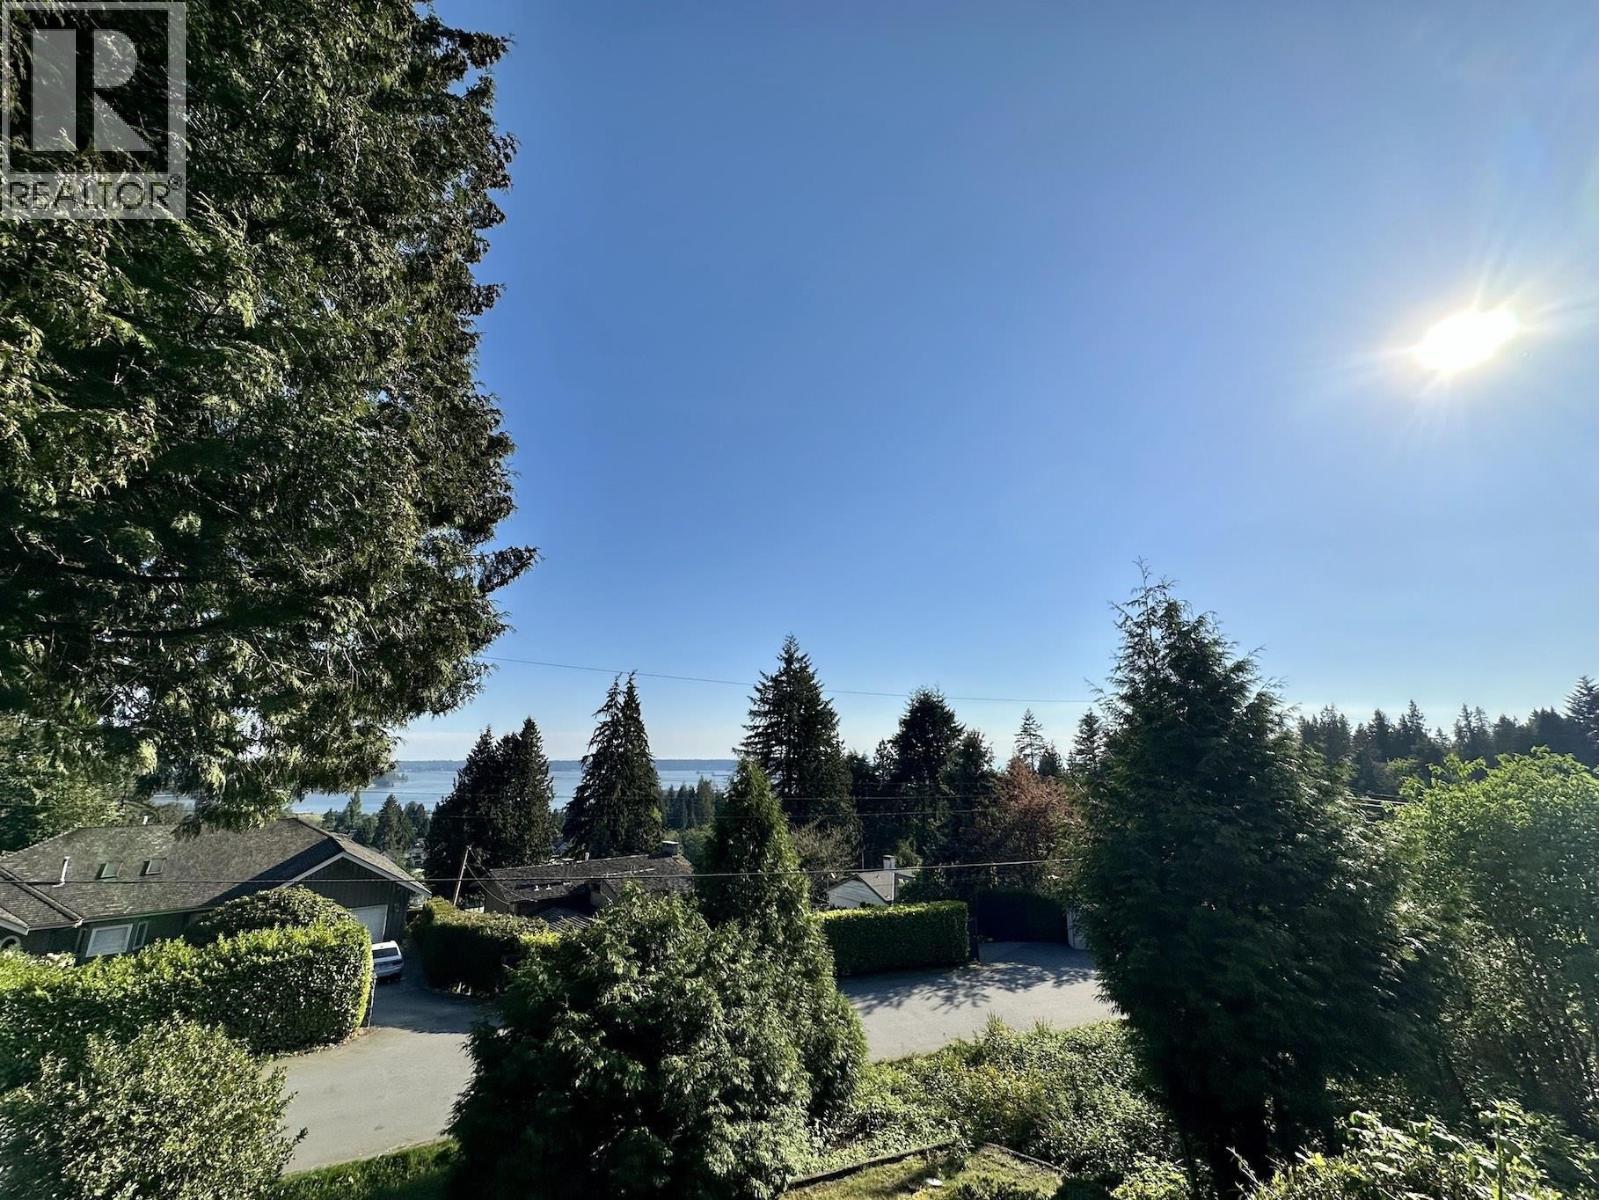
South facing with Ocean, City, Stanley Park and UBC VIEWS, 5 bedrooms 5 bathrooms 2 kitchens family home on a 1/3 acre pie shaped land in fabulous Upper Ambleside. Solid home with an extensive renovation in 2021. Separated entry for 2 bed 2 bath legal suite, w/laundry. Freshly painted inside and out. Large front yards. Backyard backs on highway. The home is located below the highway, nicely avoiding most of the noise which travels up. Close to top schools, walk to Ridgeview Elementary and West Vancouver Secondary in minutes. (id:63476)

301 - 125 Western Battery Road
Toronto, Ontario
Spacious 647 Sq. Ft. 1-Bedroom + Den With Locker & Rare 21' x 10' Private Terrace Overlooking The Beautiful Sky Garden At The Prestigious Tower At King West In The Heart Of Liberty Village. Welcome To This Bright And Functional Open-Concept Suite Offering An Exceptional Layout For Professionals, First-Time Buyers And Investors Alike. The Versatile Den Is Currently Customized With Built-In Organizers And Can Easily Serve As A Home Office, Guest Space Or Additional Storage. Features Include 9-Foot Ceilings, Engineered Flooring Throughout, Floor To Ceiling Windows That Fill The Space With Natural Light, Built-In Living Room Speakers And A Contemporary Kitchen Complete With Granite Countertops, Breakfast Bar And Stainless Steel Appliances. Step Outside To Your Incredible Approx. 21' x 10' Private Terrace A Rare Extension Of Your Living Space That's Perfect For Morning Coffee, Summer Dining, Entertaining Friends Or Simply Relaxing While Overlooking The Beautiful Sky Garden Below. The Suite Also Includes A Convenient Storage Locker For Seasonal And Everyday Belongings. Enjoy Outstanding Building Amenities Including A 24-Hour Concierge, Fully Equipped Fitness Centre, Party Room And Rooftop Terrace. Perfectly Located In The Prestigious Tower At King West In The Heart Of Liberty Village, You're Just Steps To Metro, Pharmacy, Altea Active, GoodLife Fitness, Cafés, Trendy Restaurants, Medical & Dental Offices, The King Streetcar, Parks And The Waterfront, With Easy Access To Major Highways. Rarely Does A 1-Bedroom Offer This Much Outdoor Space In Such A Prime Location. Experience The Best Of Liberty Village Living With The Perfect Blend Of Comfort, Convenience And Exceptional Indoor-Outdoor Living. Building features and amenities: include a soaring two storey lobby; 24 hour concierge; Theatre/Sports lounge; fitness centre; a 26th floor Tower Club with more than 3,000 square feet of luxury space with catering kitchen suitable for entertaining or cooking events and more! (id:63476)
411 - 200 Sudbury Street
Toronto, Ontario
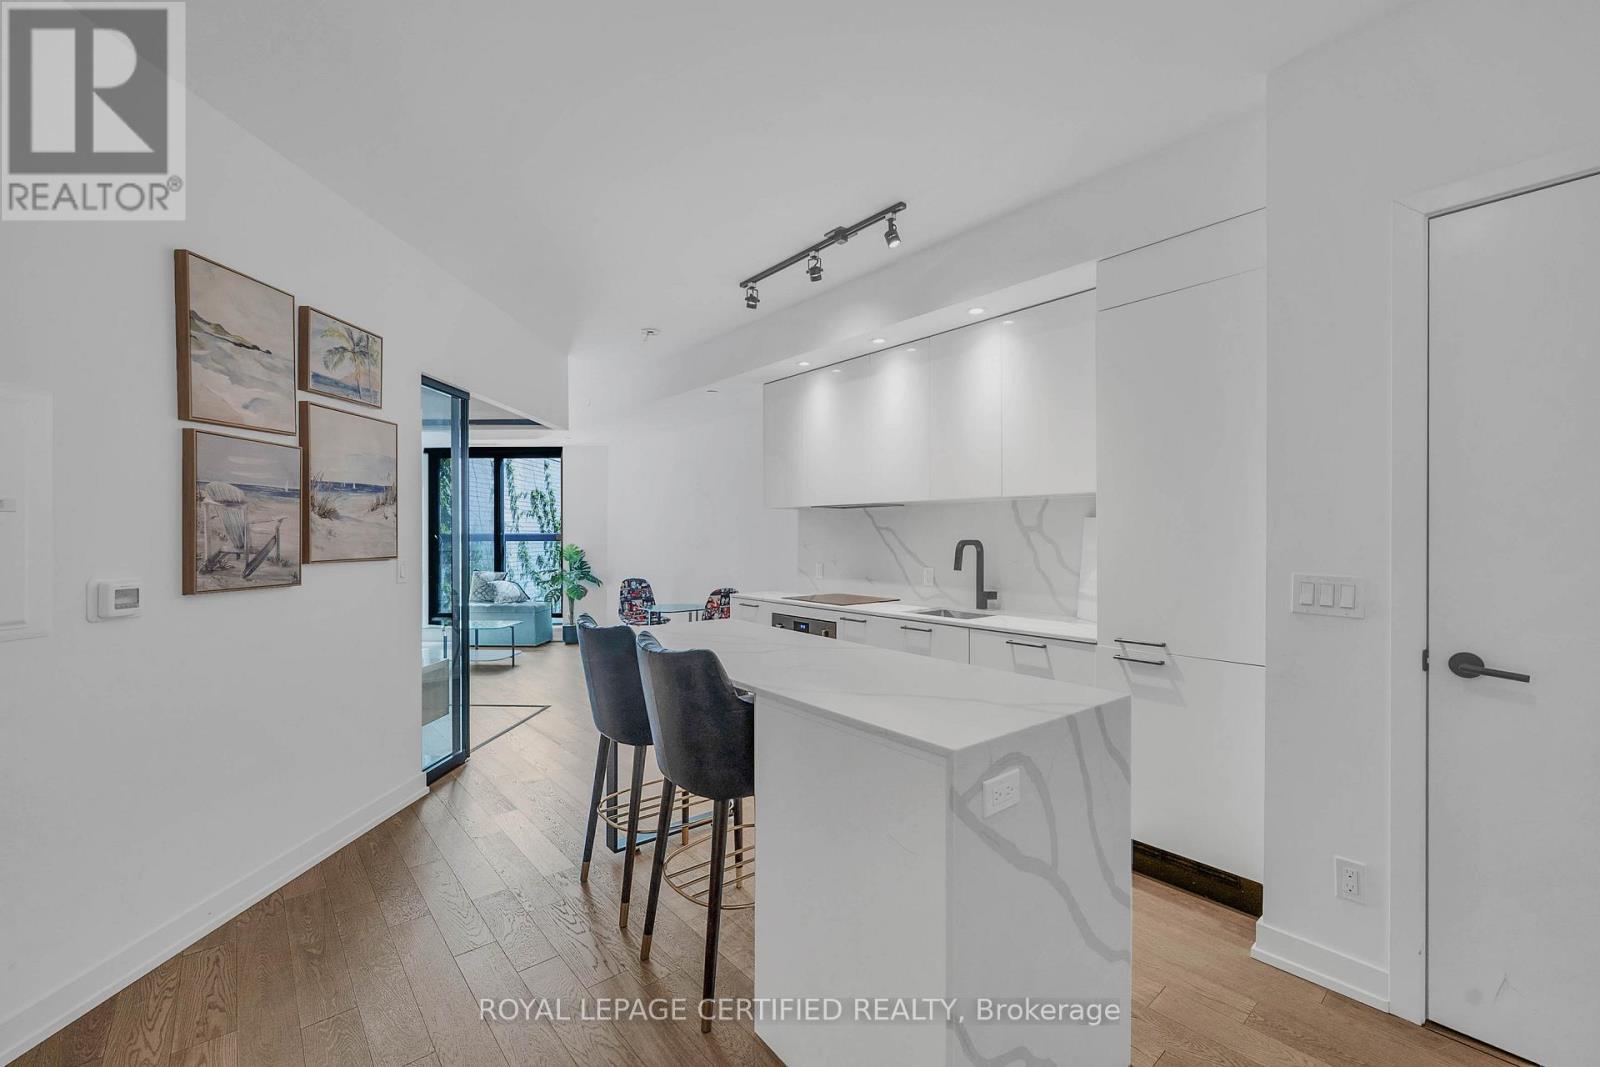
*HUGE PRICE DROP - MOTIVATED* Top 5 Reasons Why You Will Love Unit 411 @ 200 Sudbury Street: 1) Newer Condo Building With Bright & Modern Finishes In One Of The Most Highly Desirable Neighbourhoods Of West Queen West. 2) Over 600 Square Feet Showcasing True Pride Of Ownership. 3) Huge Chefs Kitchen With Huge Eat-In Centre Island Overlooking The Rest Of The Unit. 4) Spa Like Bathroom With Tons Of Storage Space. 5) Oversized Bedroom Overlooking Entertaining Space. (id:63476)
1922 - 25 The Esplanade
Toronto, Ontario
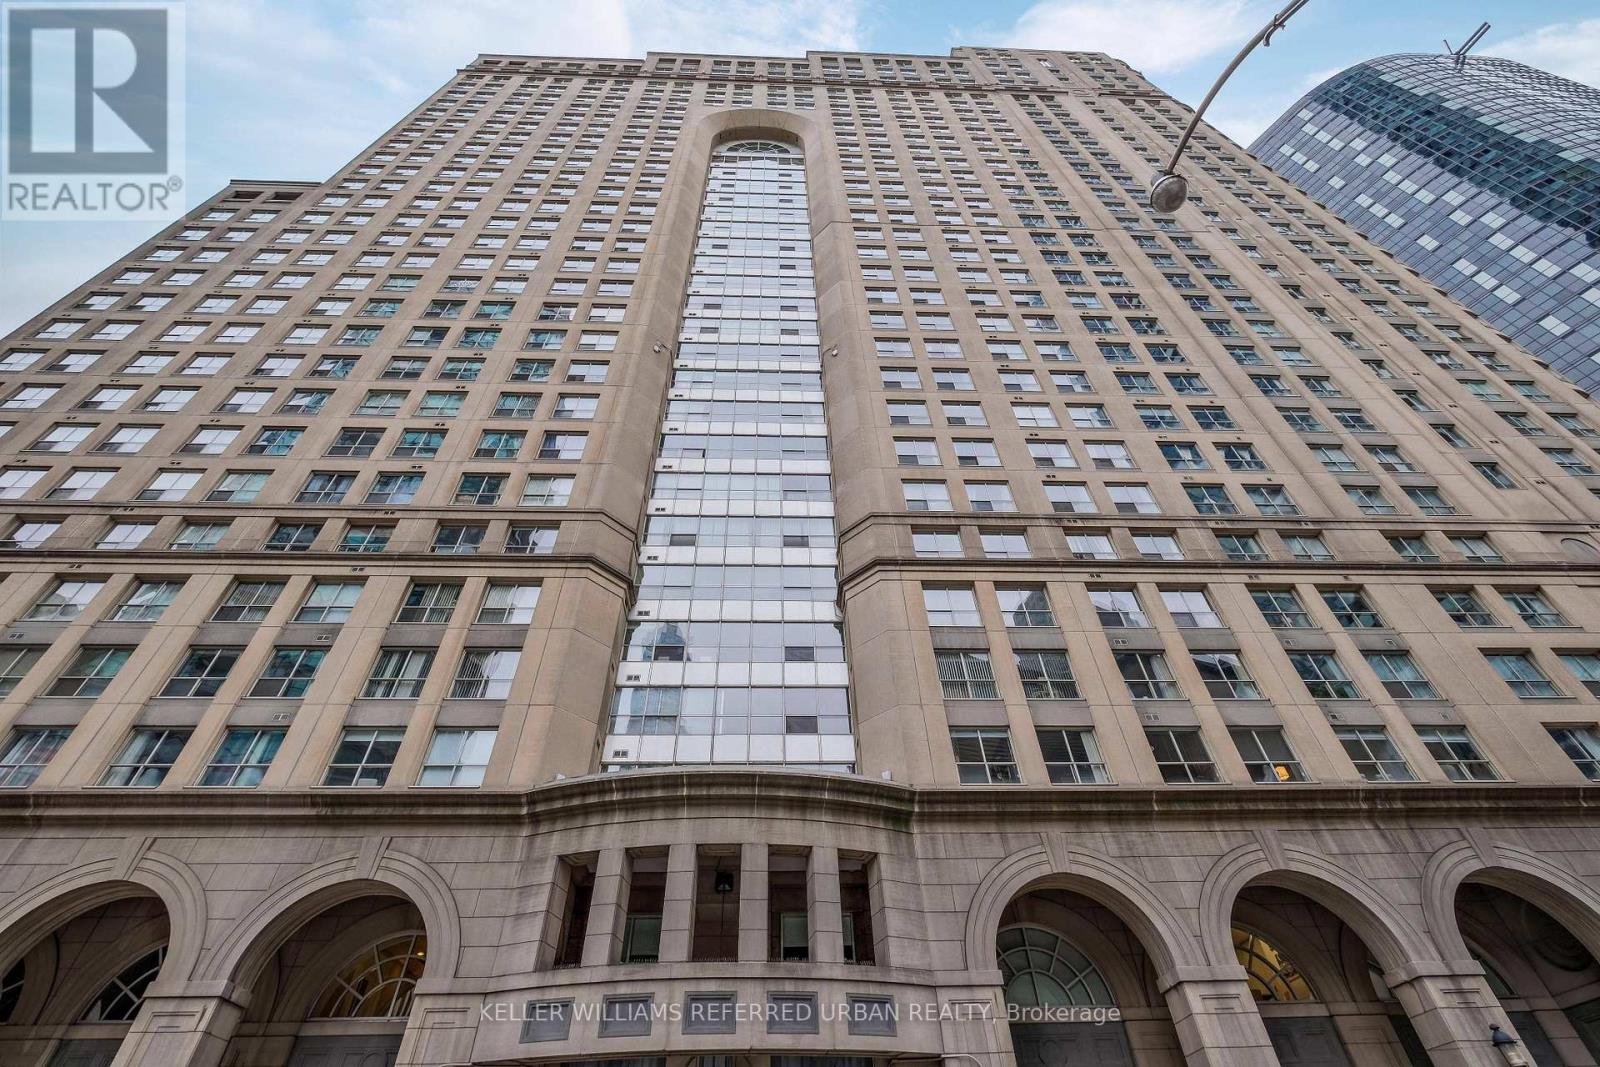
Gorgeous 2 bedroom, 850 sq. ft. suite, European style, renovated kitchen, open concept living/dining/kitchen. 2nd bedroom is currently used as an office. Halogen track lighting. South exposure with lake view. Great location, walk score of 99. Minutes to major amenities; Union Station, St. Lawrence Market, Harbourfront. Distillery, financial and entertainment districts. (id:63476)
3003 - 89 Church Street
Toronto, Ontario
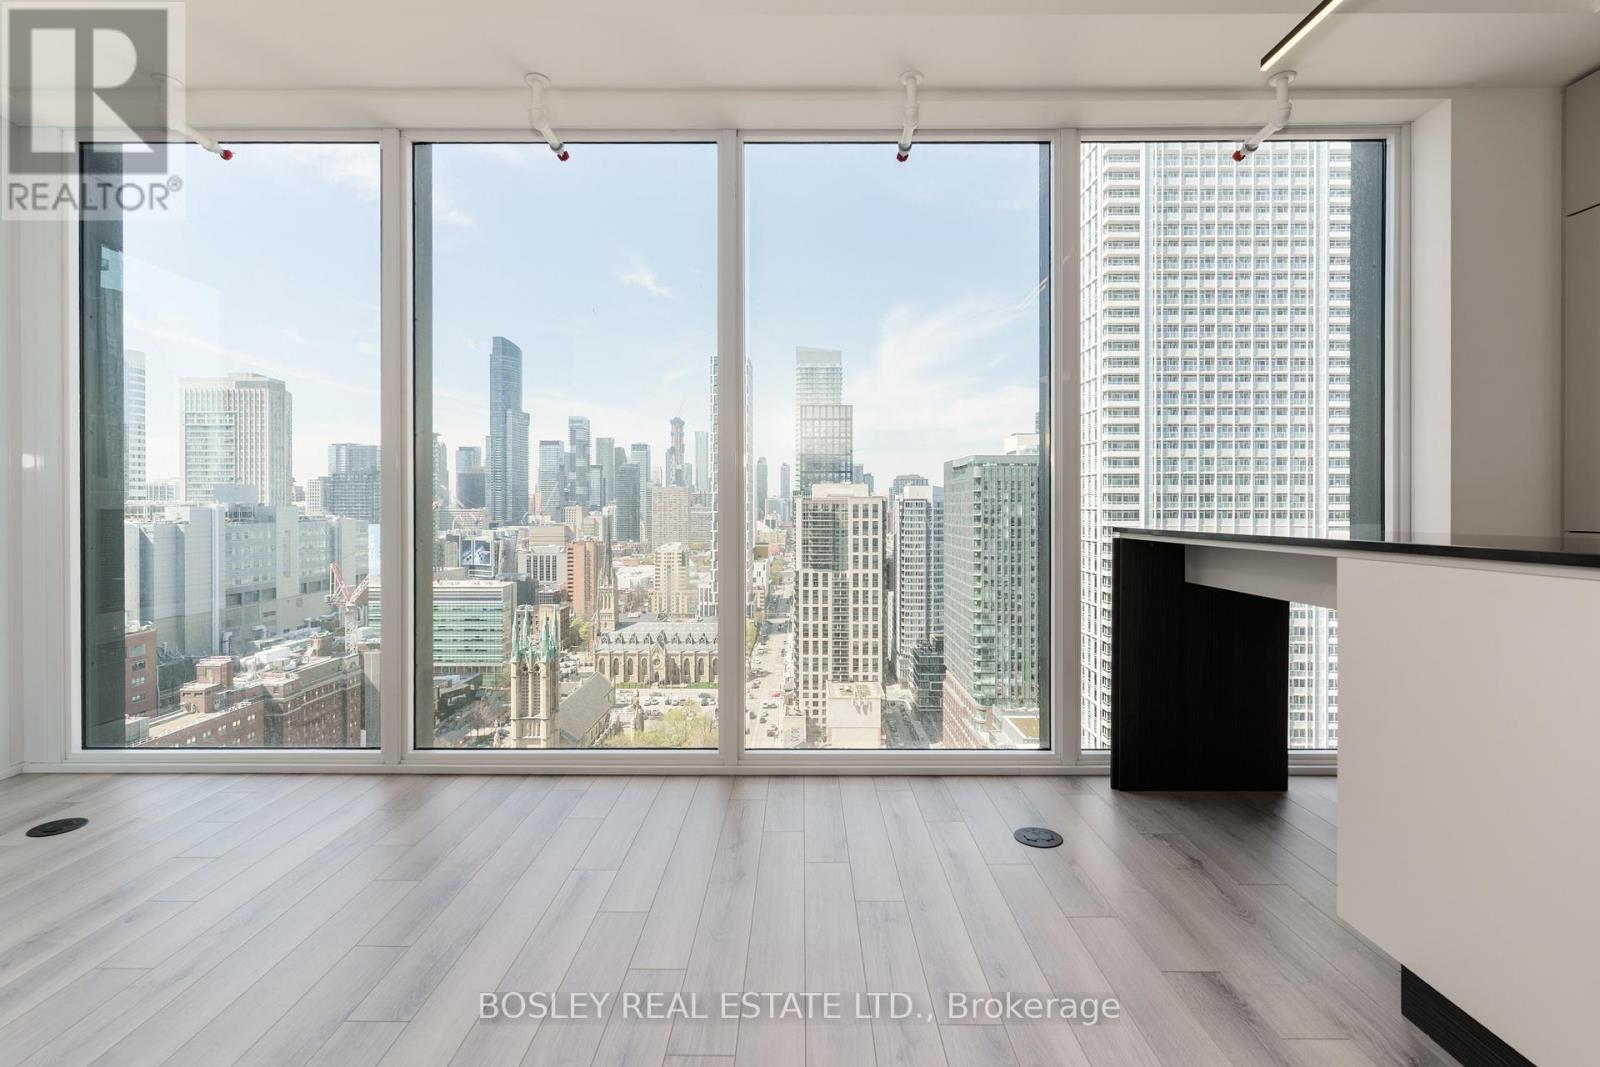
Start Loving Your Living at The Saint - Elevated Living in the Heart of Toronto with INTERNET included!! Welcome to Suite 3003, a rare 30th-floor corner suite offering spectacular sunsets and breathtaking skyline views through expansive wraparound floor-to-ceiling windows that flood the home with natural light. Beautifully appointed with soaring 9-ft ceilings, this sophisticated residence features Caesarstone countertops, two-tone designer cabinetry, integrated appliances, and a contemporary dining island designed for effortless everyday living and entertaining. The versatile den easily functions as a second bedroom, home office, or private retreat. The Saint delivers over 10,000 sq. ft. of exceptional wellness and lifestyle amenities. Unwind in the Salt Meditation Room, Chromotherapy Rain Room, luxurious spa, yoga and spin studios, or state-of-the-art fitness centre. Work from the stylish co-working lounge, entertain in the elegant party room, and enjoy the convenience of 24-hour concierge service. Residents also enjoy exclusive access to the spectacular 52nd Floor Social Club with panoramic city views and the breathtaking 53rd Floor rooftop terrace featuring outdoor lounges, BBQ stations, entertaining spaces, and a tranquil meditation garden. Inspired by Japanese modernism, The Saint combines timeless minimalist design with exceptional conveniences including secure entry, parcel storage, bicycle storage and wash station, and Wi-Fi throughout the common areas. Perfectly positioned in the heart of downtown Toronto, you're steps to world-class restaurants, cafés, shopping, entertainment, universities, hospitals, the Financial District and TTC. With an outstanding 99 Walk Score, every convenience is at your doorstep. Suite 3003 is more than a condominium-it's elevated urban living in one of downtown Toronto's exciting new communities. (id:63476)
87 Elvaston Drive
Toronto, Ontario
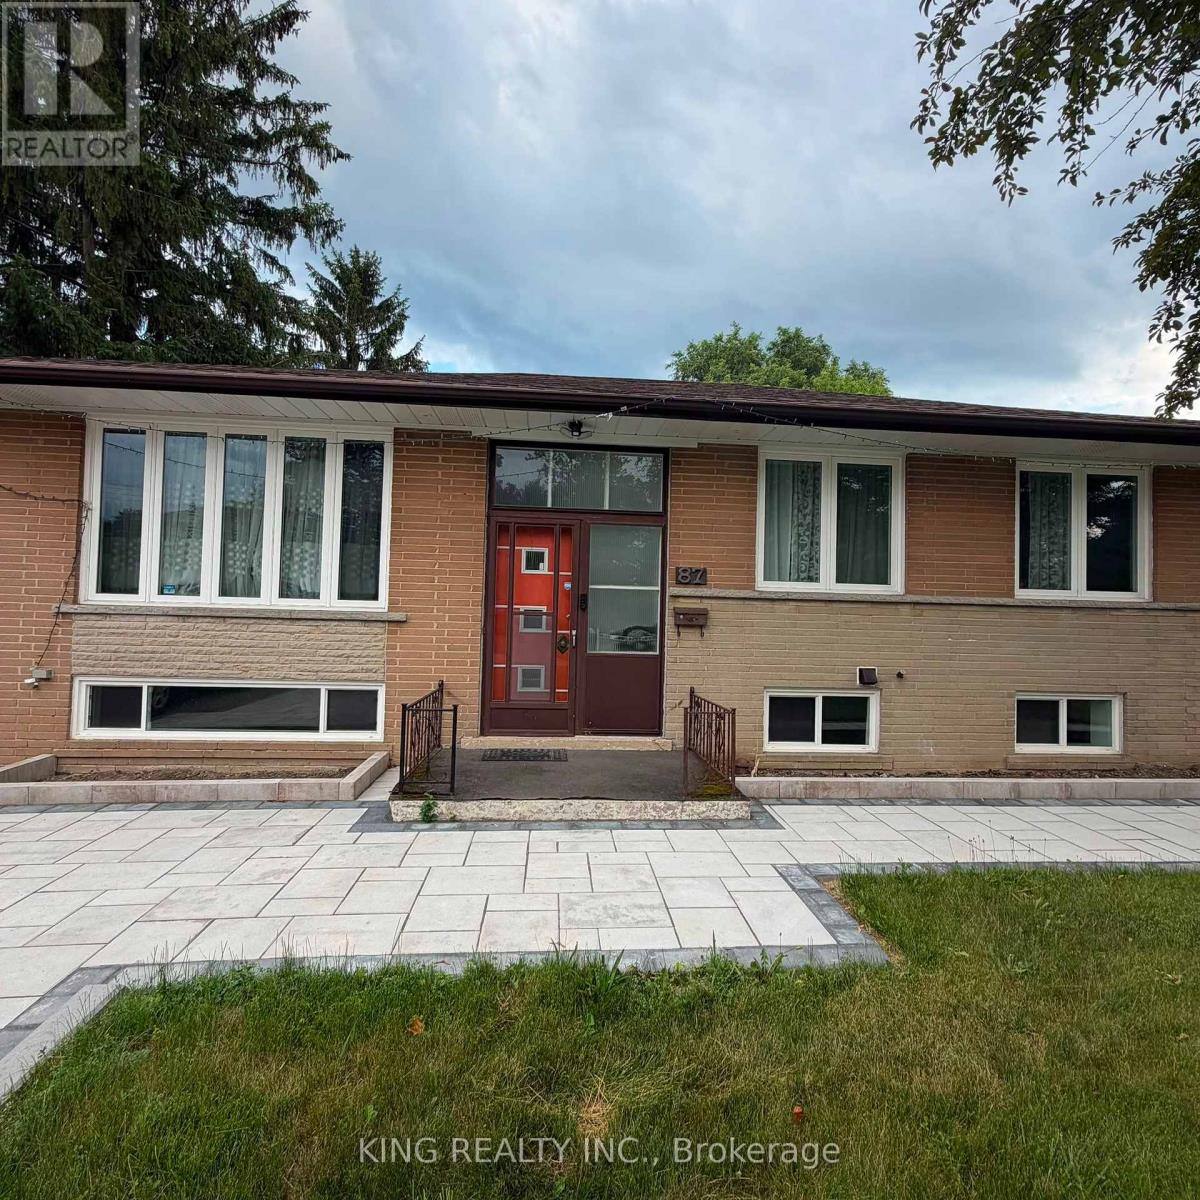
Furnished Rental - 87 Elvaston Dr, North YorkWelcome to this beautifully furnished home in a desirable North York neighbourhood. The upper level offers 3 bedrooms and comfortable living space, ideal for families or professionals.Flexible Rental Options: Upper Level - 3 Bedrooms: $3,200/month + 70% of utilities. Fully furnished with a separate washer and dryer. Basement - 1 Bedroom: $1,500/month when rented separately. Includes a kitchen, standing shower, and separate washer and dryer. Entire Home - 4 Bedrooms: $4,200/month + applicable utilities. Includes the 3-bedroom upper level and 1-bedroom basement, with separate laundry facilities for each unit.Furnishings Included:3 sofas, dining table with 4 chairs, 3 beds with queen-size mattresses, chest freezer, and 50-inch TV.Prime North York Location: Conveniently located close to schools, public transit, TTC bus routes, subway access, grocery stores, supermarkets, restaurants, shopping, parks, and everyday amenities. Easy access to major roads and commuting routes.Ideal for families, professionals, or tenants looking for a furnished home with flexible living arrangements and excellent convenience. (id:63476)