
3003 - 89 Church Street Toronto, Ontario M5C 0B7
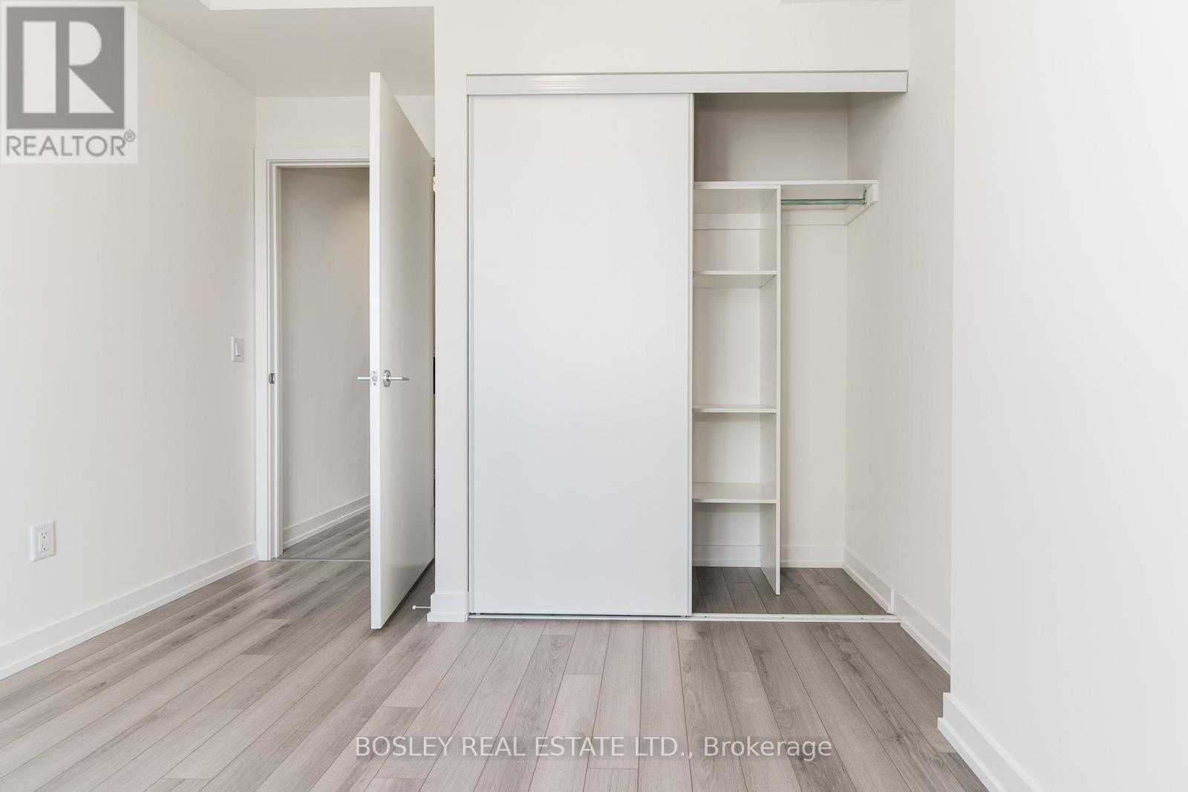
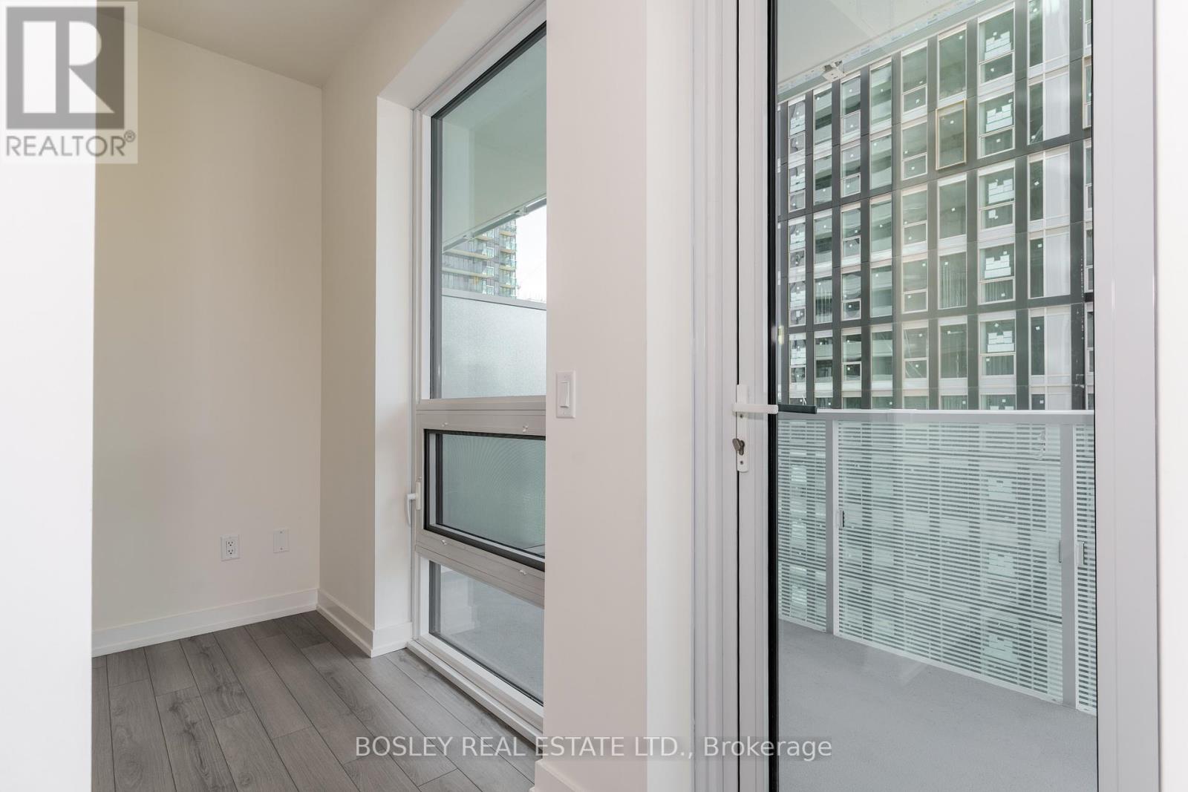
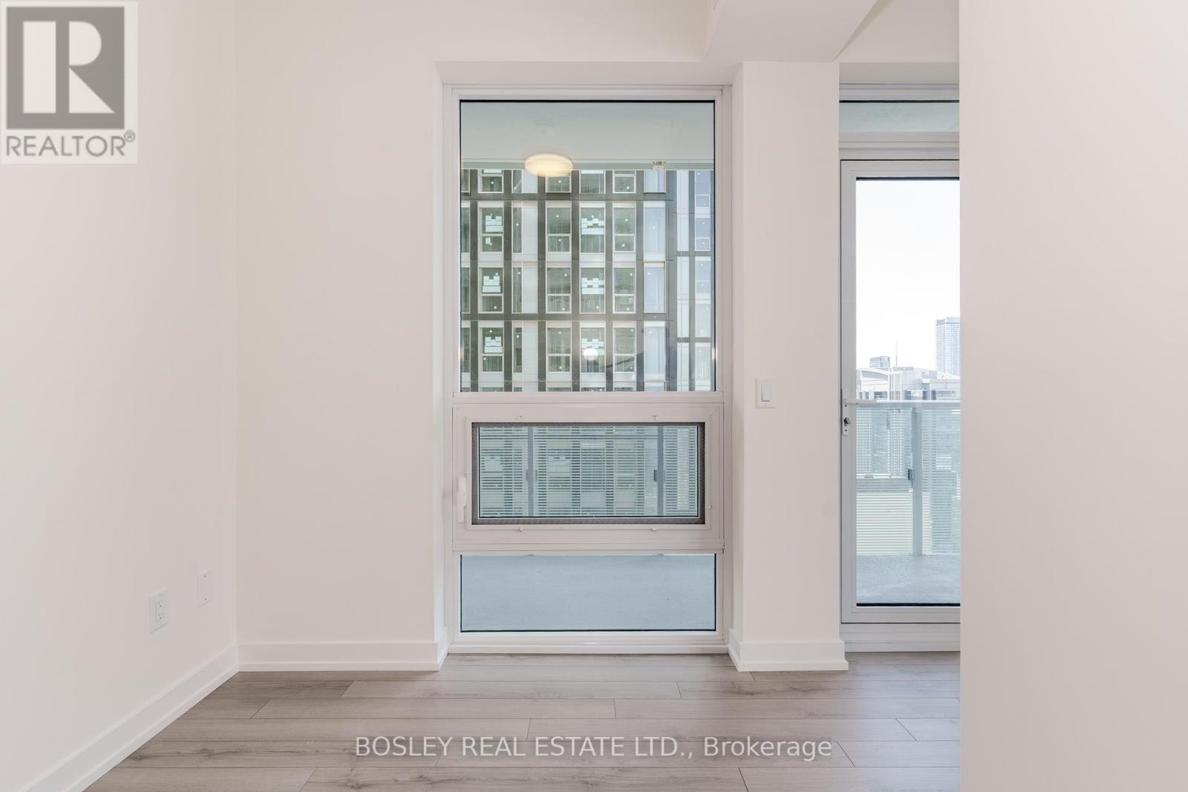
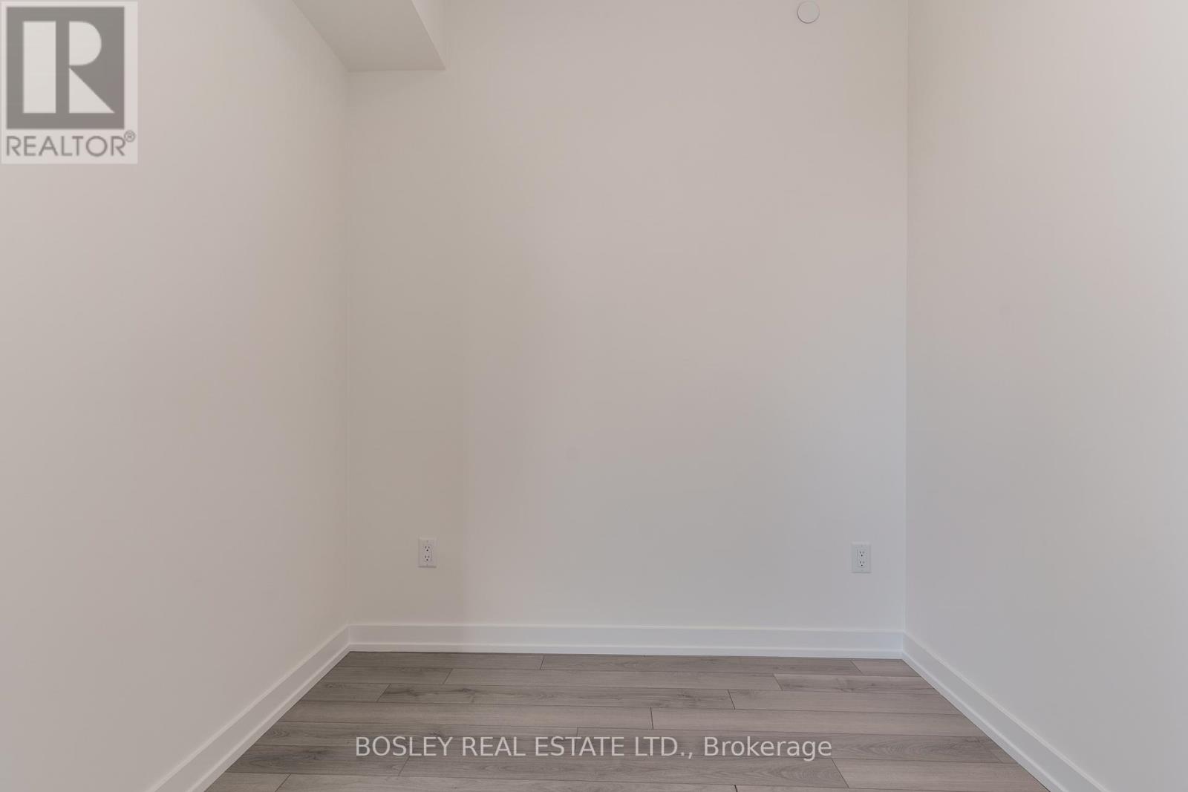

$2,650 Monthly
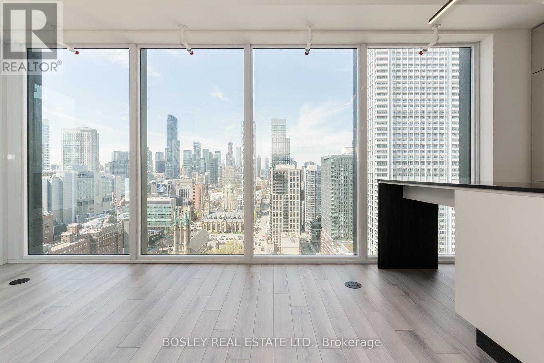
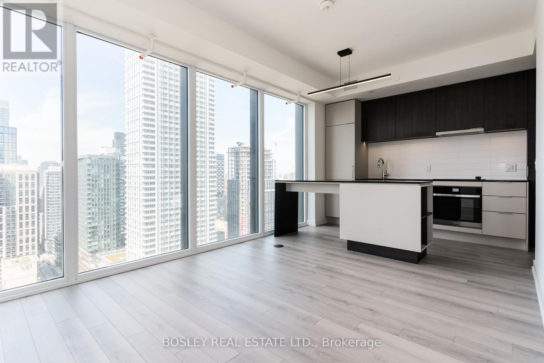
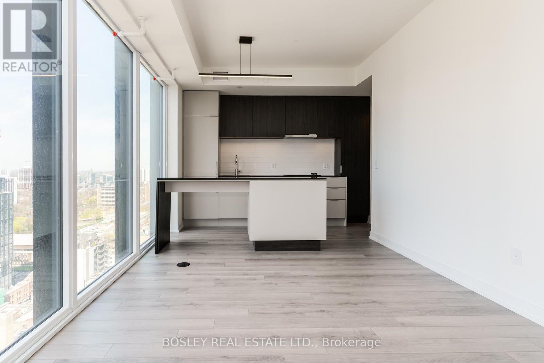
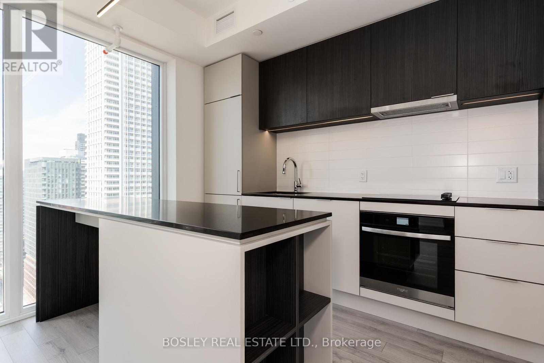
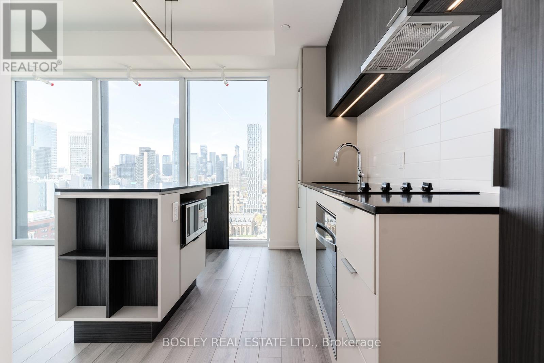
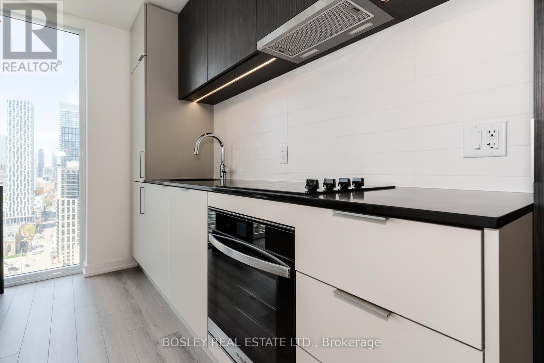
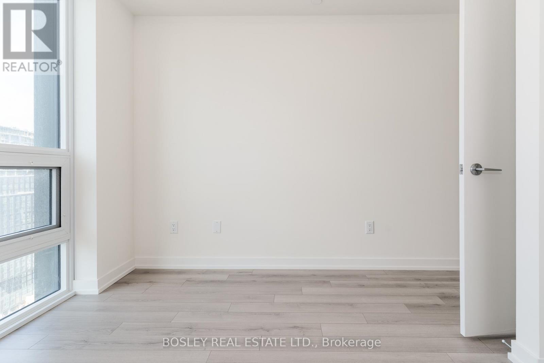
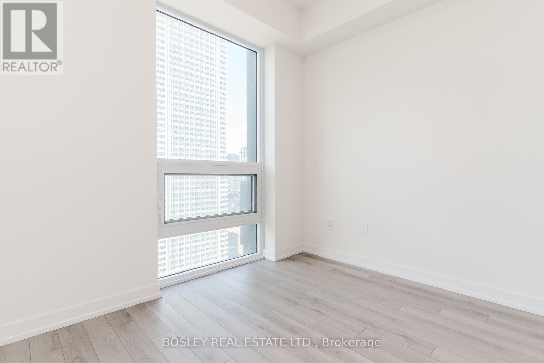
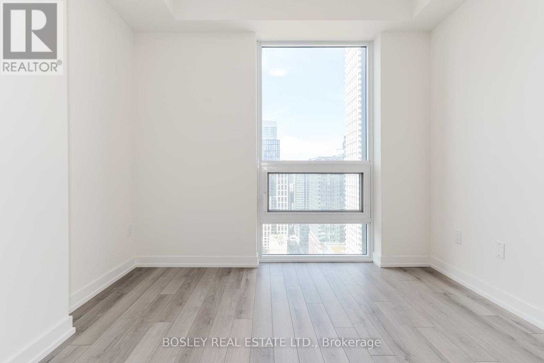
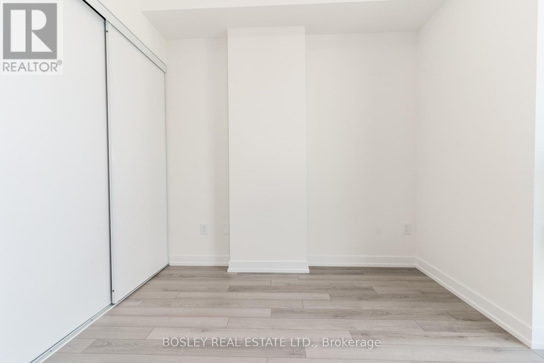
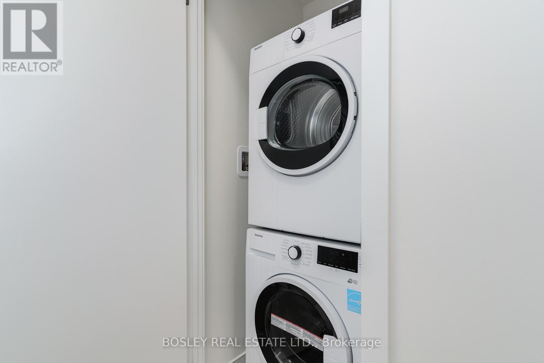
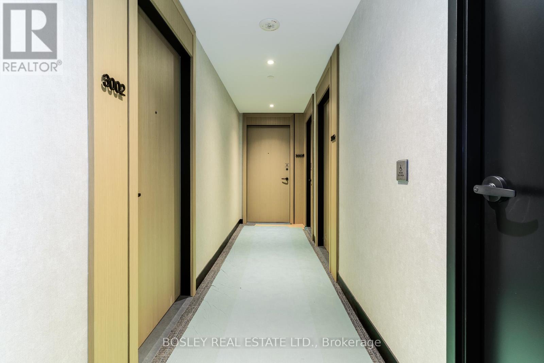
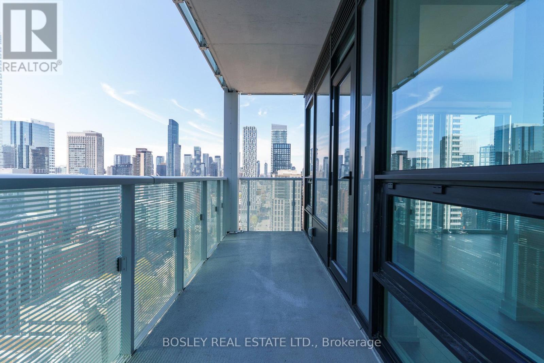
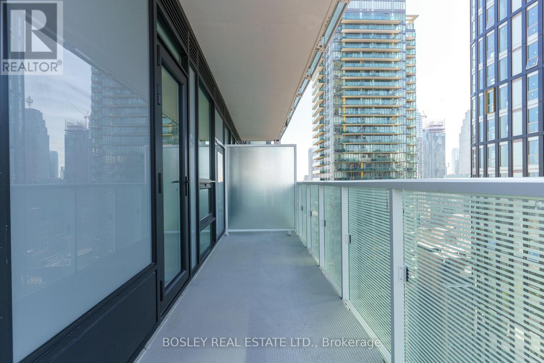
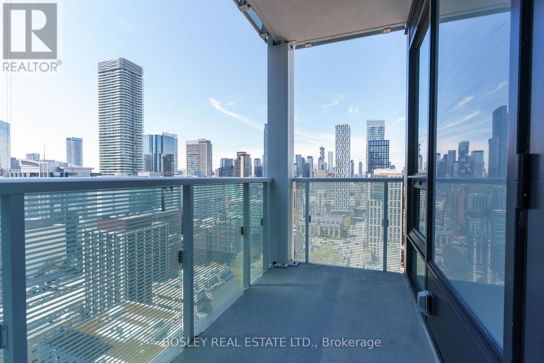
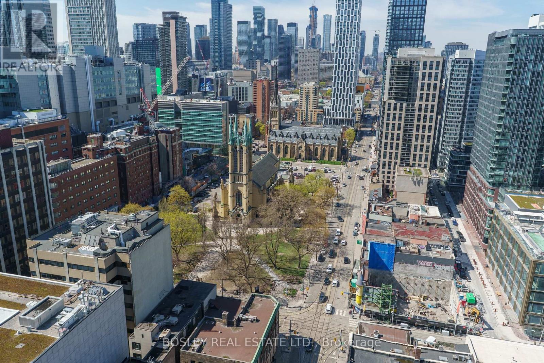
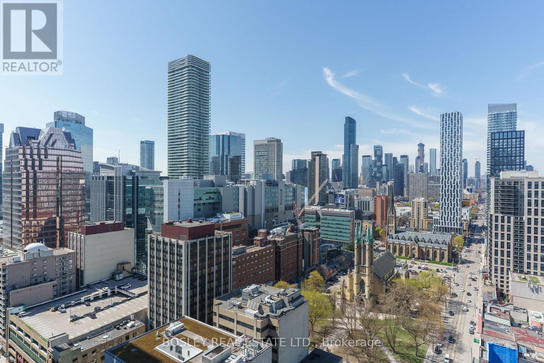
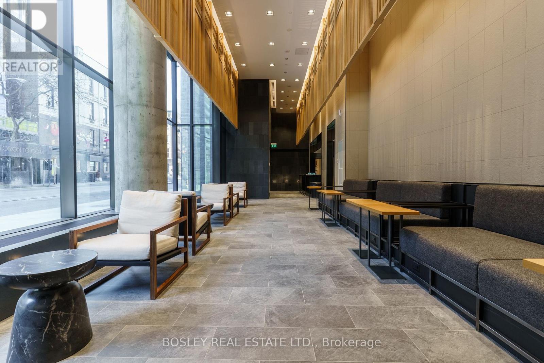
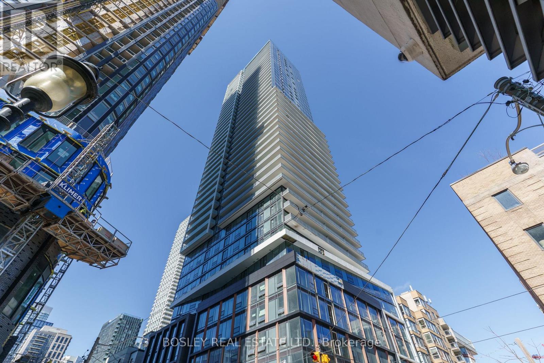
Start Loving Your Living at The Saint - Elevated Living in the Heart of Toronto with INTERNET included!! Welcome to Suite 3003, a rare 30th-floor corner suite offering spectacular sunsets and breathtaking skyline views through expansive wraparound floor-to-ceiling windows that flood the home with natural light. Beautifully appointed with soaring 9-ft ceilings, this sophisticated residence features Caesarstone countertops, two-tone designer cabinetry, integrated appliances, and a contemporary dining island designed for effortless everyday living and entertaining. The versatile den easily functions as a second bedroom, home office, or private retreat. The Saint delivers over 10,000 sq. ft. of exceptional wellness and lifestyle amenities. Unwind in the Salt Meditation Room, Chromotherapy Rain Room, luxurious spa, yoga and spin studios, or state-of-the-art fitness centre. Work from the stylish co-working lounge, entertain in the elegant party room, and enjoy the convenience of 24-hour concierge service. Residents also enjoy exclusive access to the spectacular 52nd Floor Social Club with panoramic city views and the breathtaking 53rd Floor rooftop terrace featuring outdoor lounges, BBQ stations, entertaining spaces, and a tranquil meditation garden. Inspired by Japanese modernism, The Saint combines timeless minimalist design with exceptional conveniences including secure entry, parcel storage, bicycle storage and wash station, and Wi-Fi throughout the common areas. Perfectly positioned in the heart of downtown Toronto, you're steps to world-class restaurants, cafés, shopping, entertainment, universities, hospitals, the Financial District and TTC. With an outstanding 99 Walk Score, every convenience is at your doorstep. Suite 3003 is more than a condominium-it's elevated urban living in one of downtown Toronto's exciting new communities. (id:63476)
Property Details
| MLS® Number | C13656428 |
| Property Type | Single Family |
| Community Name | Church-Yonge Corridor |
| Communication Type | High Speed Internet |
| Community Features | Pets Allowed With Restrictions |
| Features | In Suite Laundry |
Building
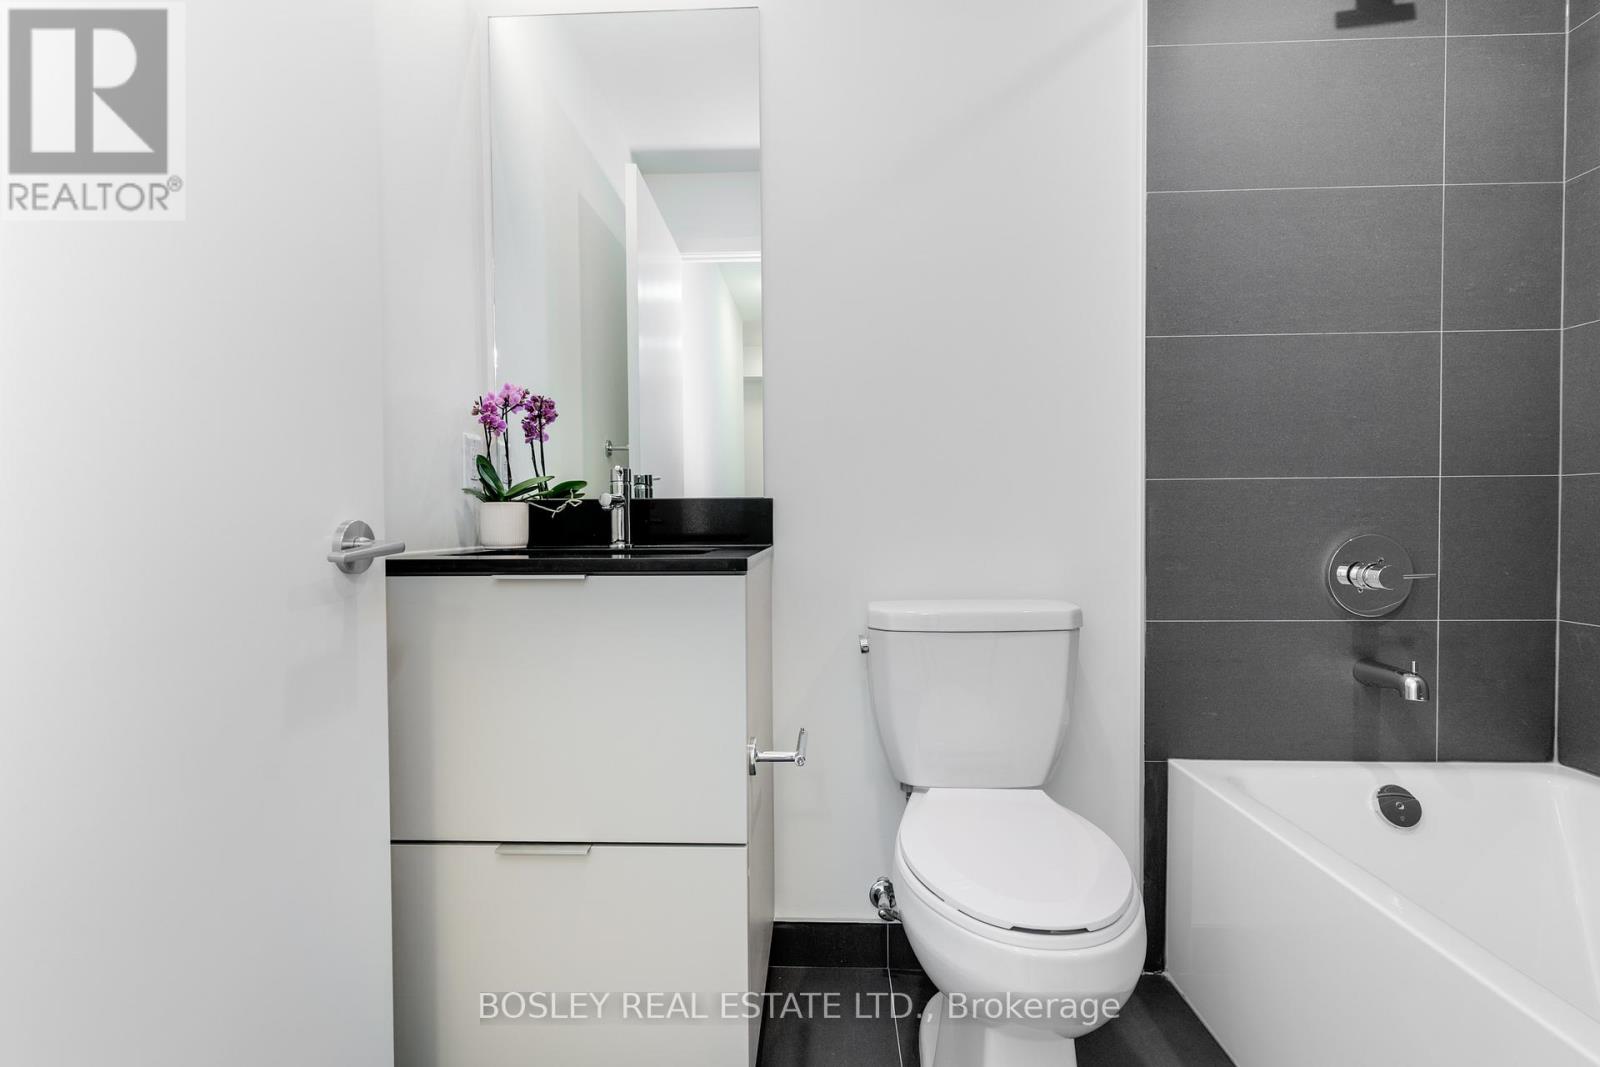
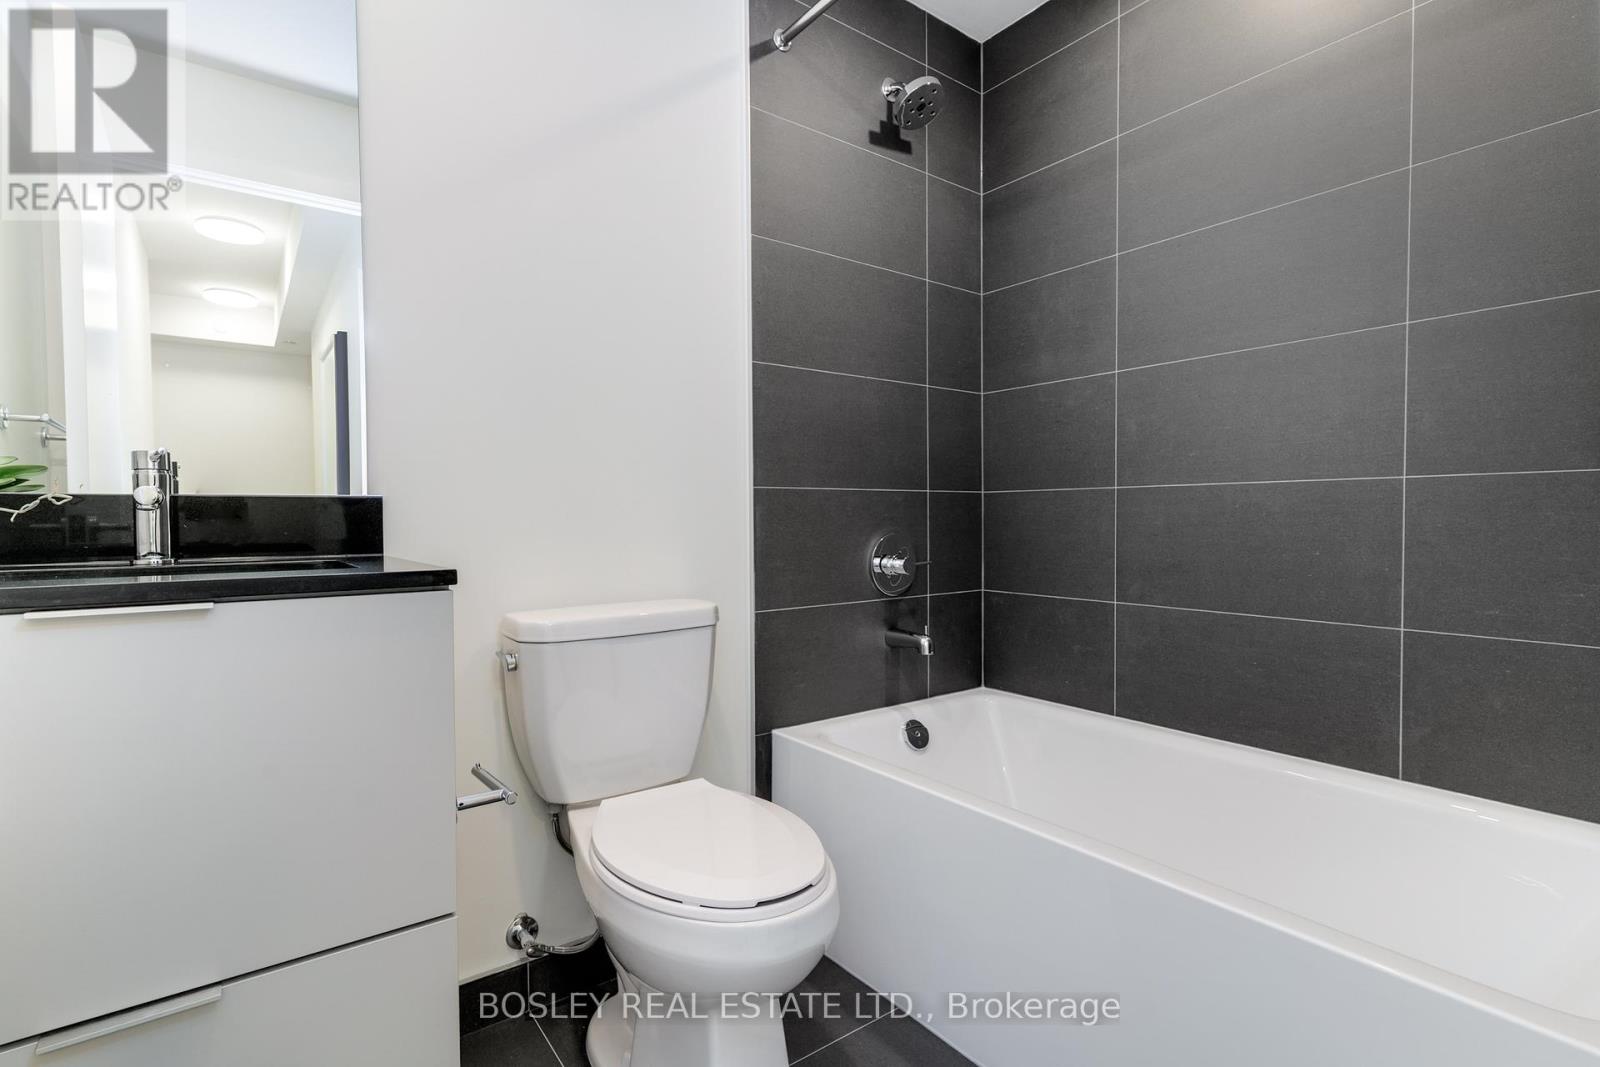
| Bathroom Total | 1 |
| Bedrooms Above Ground | 1 |
| Bedrooms Below Ground | 1 |
| Bedrooms Total | 2 |
| Age | New Building |
| Amenities | Security/concierge, Exercise Centre, Party Room, Sauna |
| Basement Type | None |
| Cooling Type | Central Air Conditioning |
| Exterior Finish | Concrete |
| Fire Protection | Alarm System, Security Guard, Smoke Detectors |
| Heating Fuel | Natural Gas |
| Heating Type | Coil Fan |
| Size Interior | 600 - 699 Sqft |
| Type | Apartment |
Parking
| Underground | |
| Garage |
Land
| Acreage | No |
Rooms
| Level | Type | Length | Width | Dimensions |
|---|---|---|---|---|
| Flat | Living Room | 6.1 m | 3.05 m | 6.1 m x 3.05 m |
| Flat | Dining Room | 6.1 m | 3.05 m | 6.1 m x 3.05 m |
| Flat | Kitchen | 6.1 m | 305 m | 6.1 m x 305 m |
| Flat | Primary Bedroom | 3.05 m | 2.7 m | 3.05 m x 2.7 m |
| Flat | Den | 3.34 m | 2.24 m | 3.34 m x 2.24 m |
Contact Us
Contact us for more information

The trademarks REALTOR®, REALTORS®, and the REALTOR® logo are controlled by The Canadian Real Estate Association (CREA) and identify real estate professionals who are members of CREA. The trademarks MLS®, Multiple Listing Service® and the associated logos are owned by The Canadian Real Estate Association (CREA) and identify the quality of services provided by real estate professionals who are members of CREA. The trademark DDF® is owned by The Canadian Real Estate Association (CREA) and identifies CREA's Data Distribution Facility (DDF®)
August 10 2026 03:00:54
Toronto Regional Real Estate Board
Bosley Real Estate Ltd.