
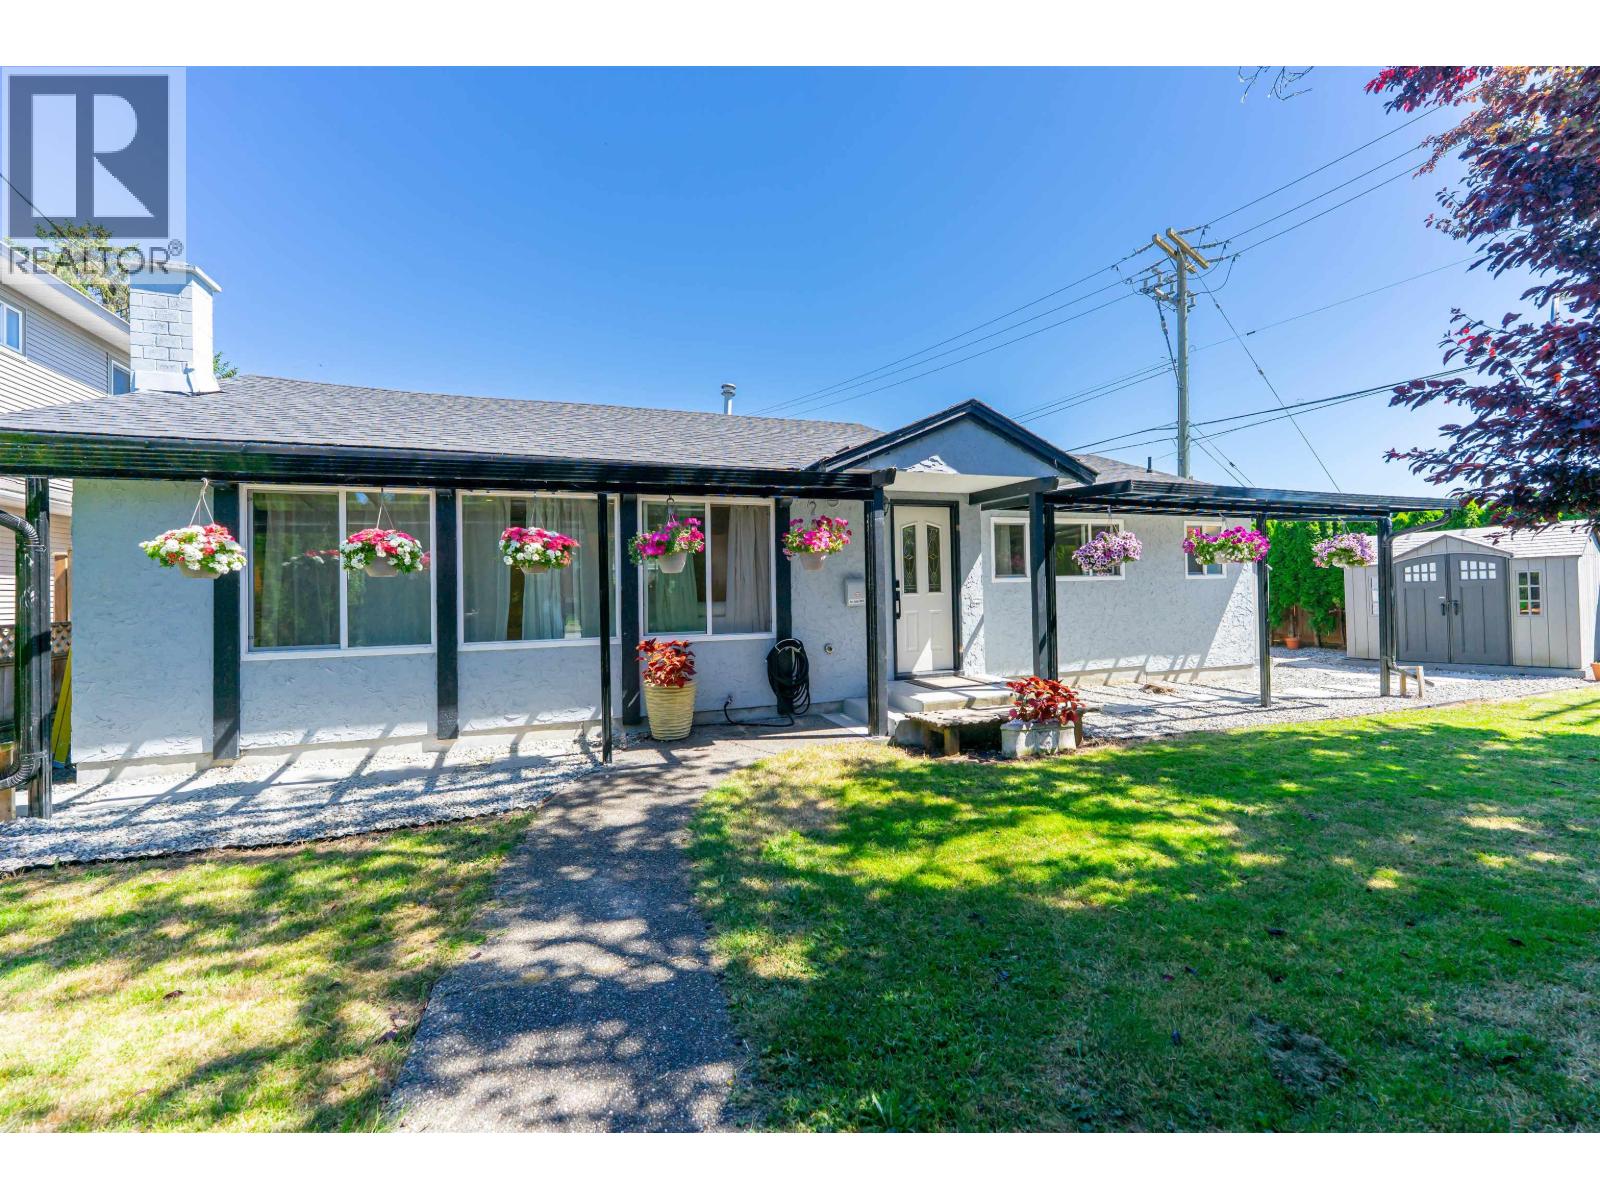
5114 Westminster Avenue
Delta, British Columbia
A fantastic opportunity to enter the market in the heart of Central West Ladner. Situated on a desirable 7,190 sq. ft. corner lot, this property offers approximately 1,321 sq. ft. of living space featuring 3 bedrooms ,a bright office/den ,and 2 bathrooms. The massive 700sf detached garage ,along with ample space for RVs, boats provides extra flexibility. The home has undergone extensive renovations in 2024, including a new roof, kitchen and appliances, bathrooms, flooring, and exterior glass cover, among other updates. Enjoy sunny southern exposure in a neighborhood surrounded by newer homes, making this an ideal holding property. Build your dream home of up to approximately 3,600 sq. ft. (buyer to verify with the City ), or hold for potential subdivision and redevelopment opportunities. (id:63476)
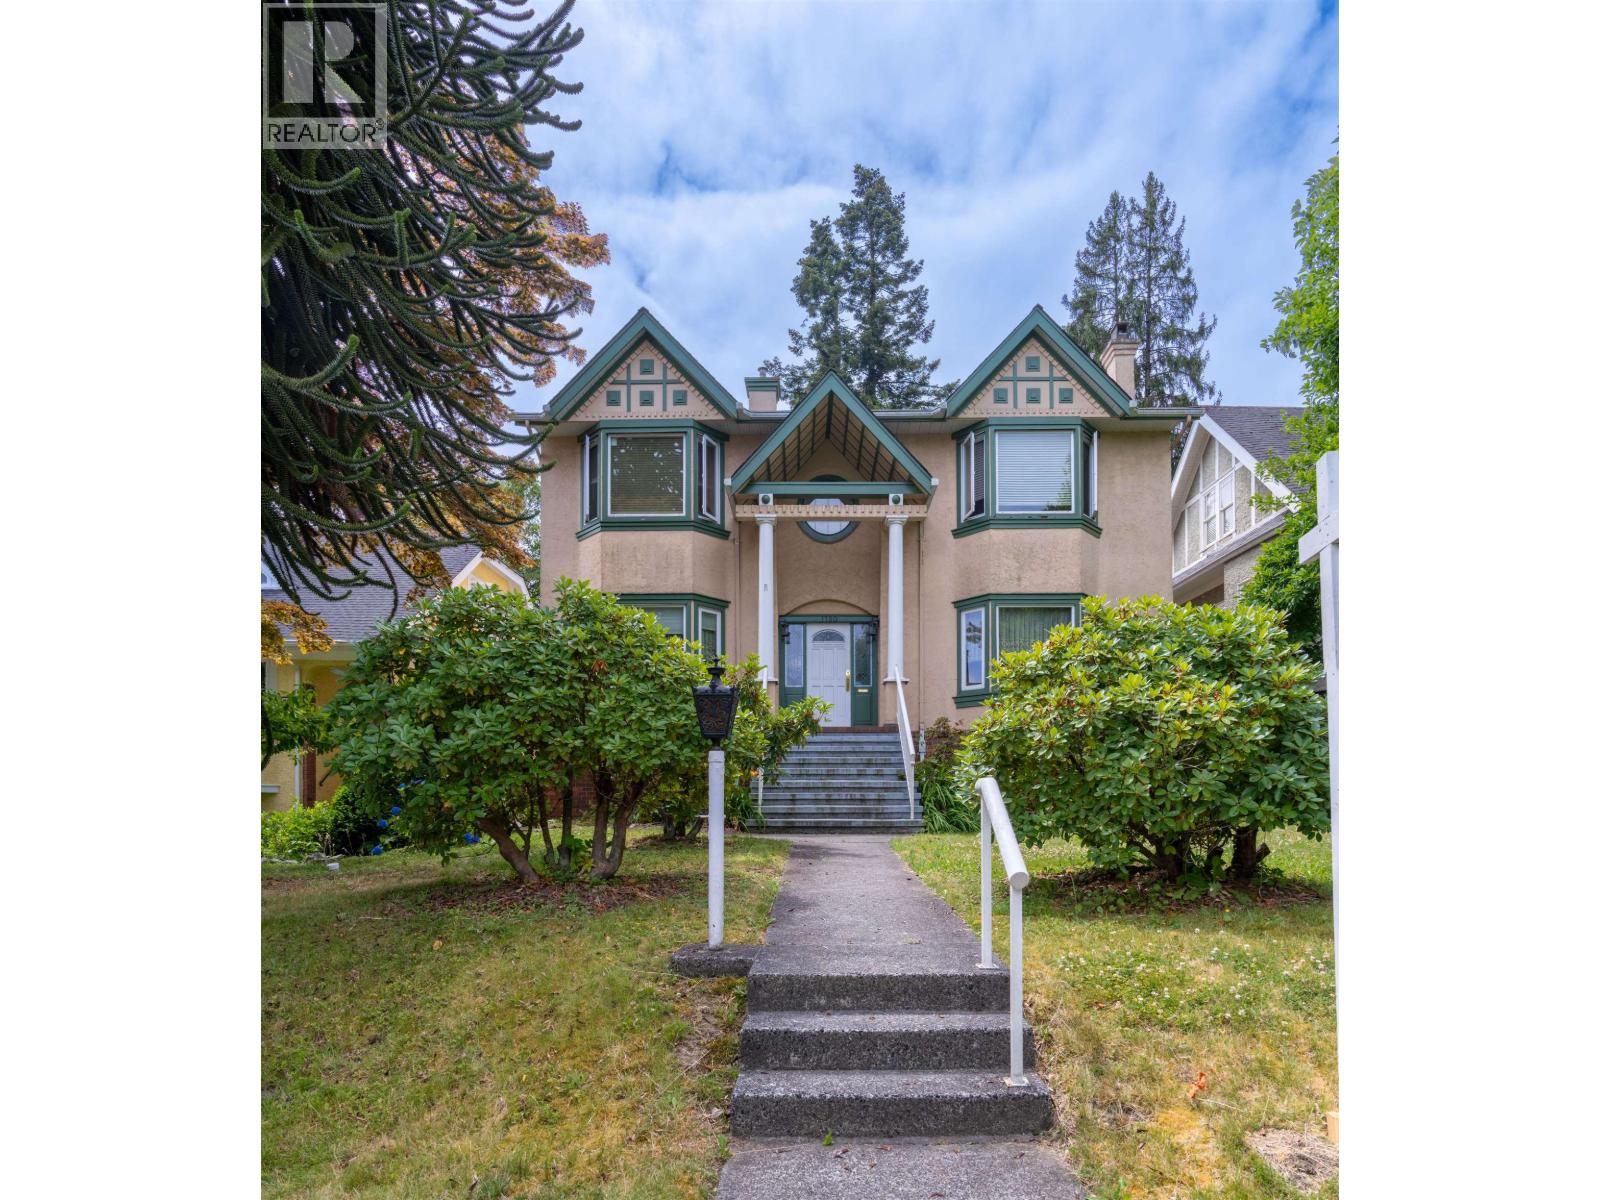
1180 Devonshire Crescent
Vancouver, British Columbia
Nestled on a quiet, tree-lined street in Vancouver's most prestigious enclave, this magnificent craftsman-style estate in Shaughnessy offers an unparalleled fusion of timeless elegance & luxury. Sits on an expansive, beautifully landscaped 6,096sf lot, this residence greets you with a grand foyer & soaring ceilings that flow seamlessly over gleaming hardwood flrs. The spectacular, sun-drenched, south-facing backyard sets the stage for flawless indoor-outdoor living, while the masterfully designed open-plan interior layout boasts a sprawling chef's kitchen equipped with rich granite countertops, a massive center island, & a separate, fully equipped wok kitchen. Upstairs, with remarkably huge 3 spacious bedrooms designed for ultimate relaxation. Just steps to elite private schools & UBC. (id:63476)
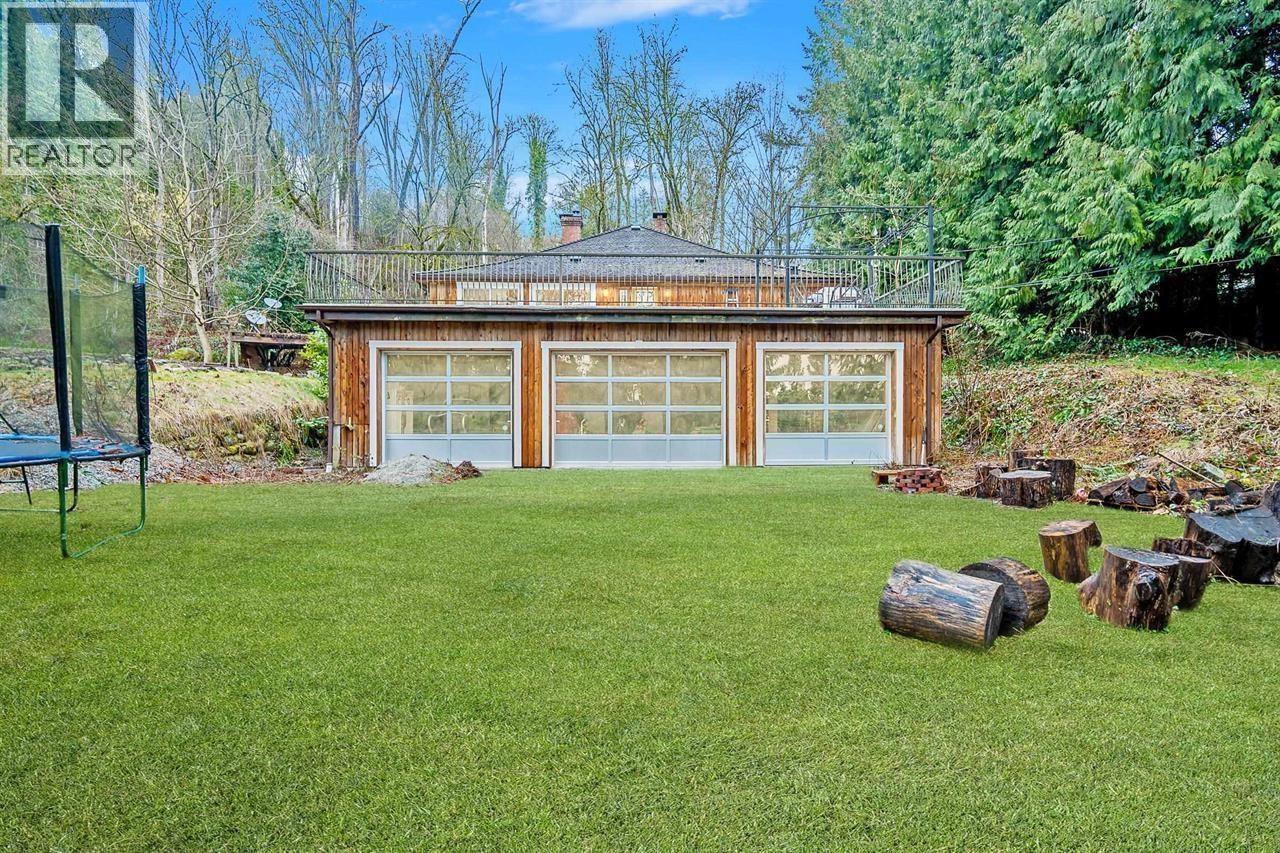
25745 Lougheed Highway
Maple Ridge, British Columbia
Open House: SUN Aug 9, 1-3pm. (id:63476)
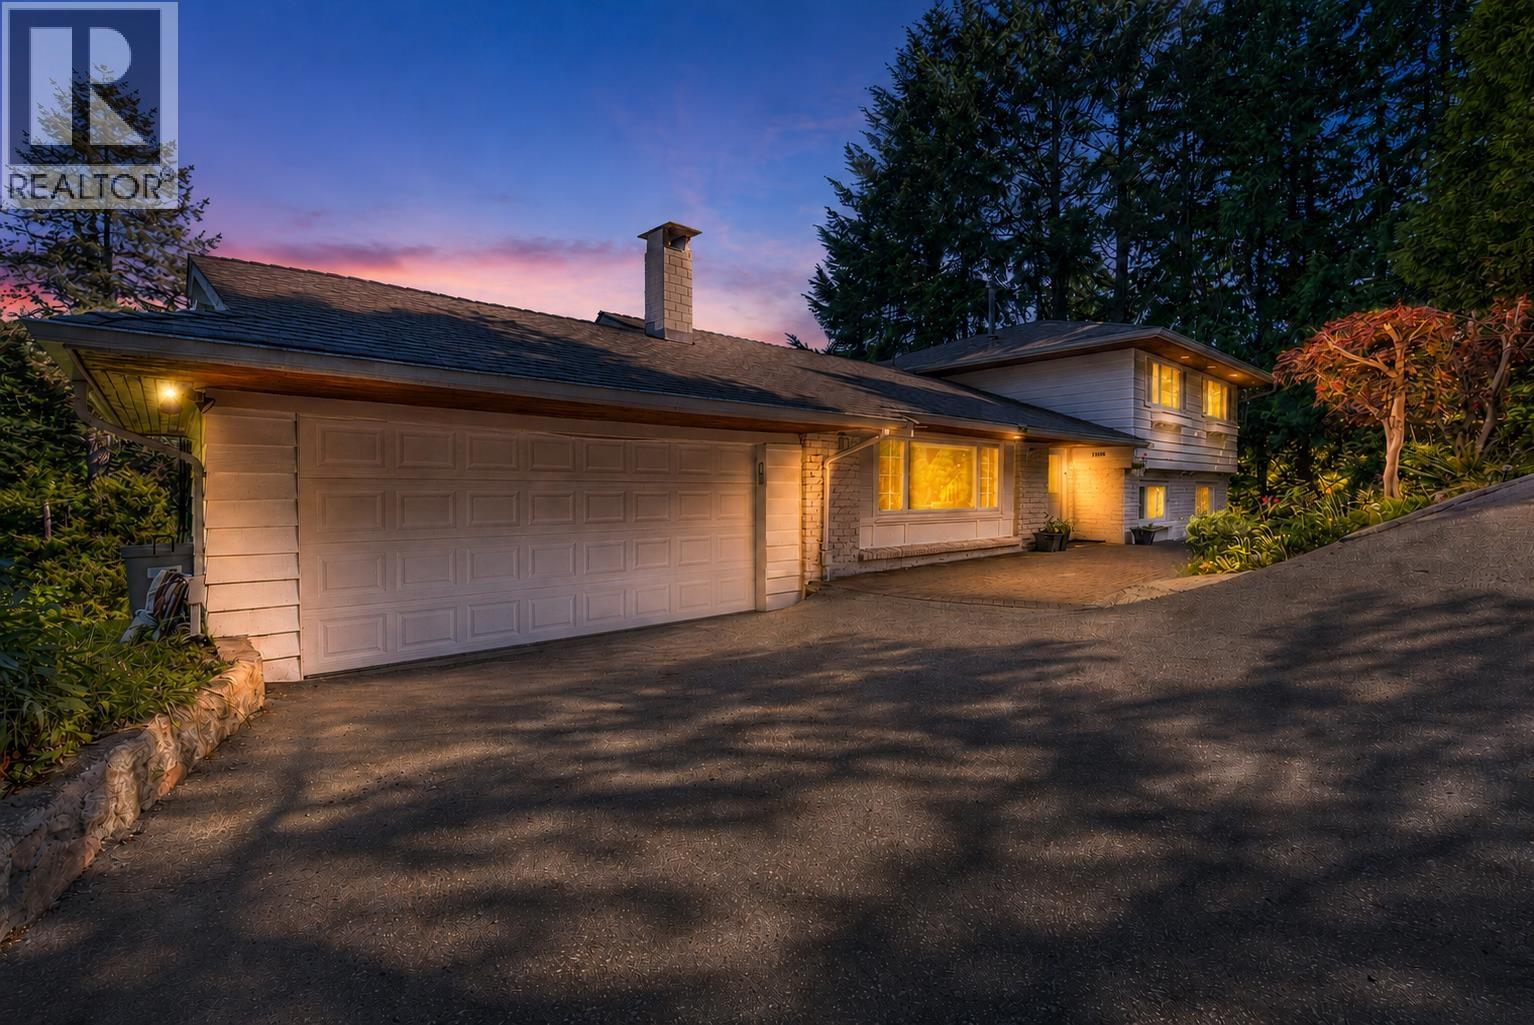
670 St. Andrews Road
West Vancouver, British Columbia
In the prestigious British Properties known for luxury, it´s rare to find a home that´s been cared for quite like this. This 5 bed, 4 bath home features a bright, functional layout with spacious living areas and great natural light throughout - with a legal suite adding flexibility for family or income potential.The over 650 square ft deck extends the living space, seamlessly connecting kitchen, dining, and family rooms while capturing sweeping mountain views and a touch of city skyline. Situated on a gated 15,000 square ft lot, the property provides exceptional space for entertaining, relaxation, and family living. Just minutes from West Vancouver favourites including Hollyburn Country Club and Capilano Golf Course, this meticulously kept home offers exceptional convenience with ultimate privacy. (id:63476)
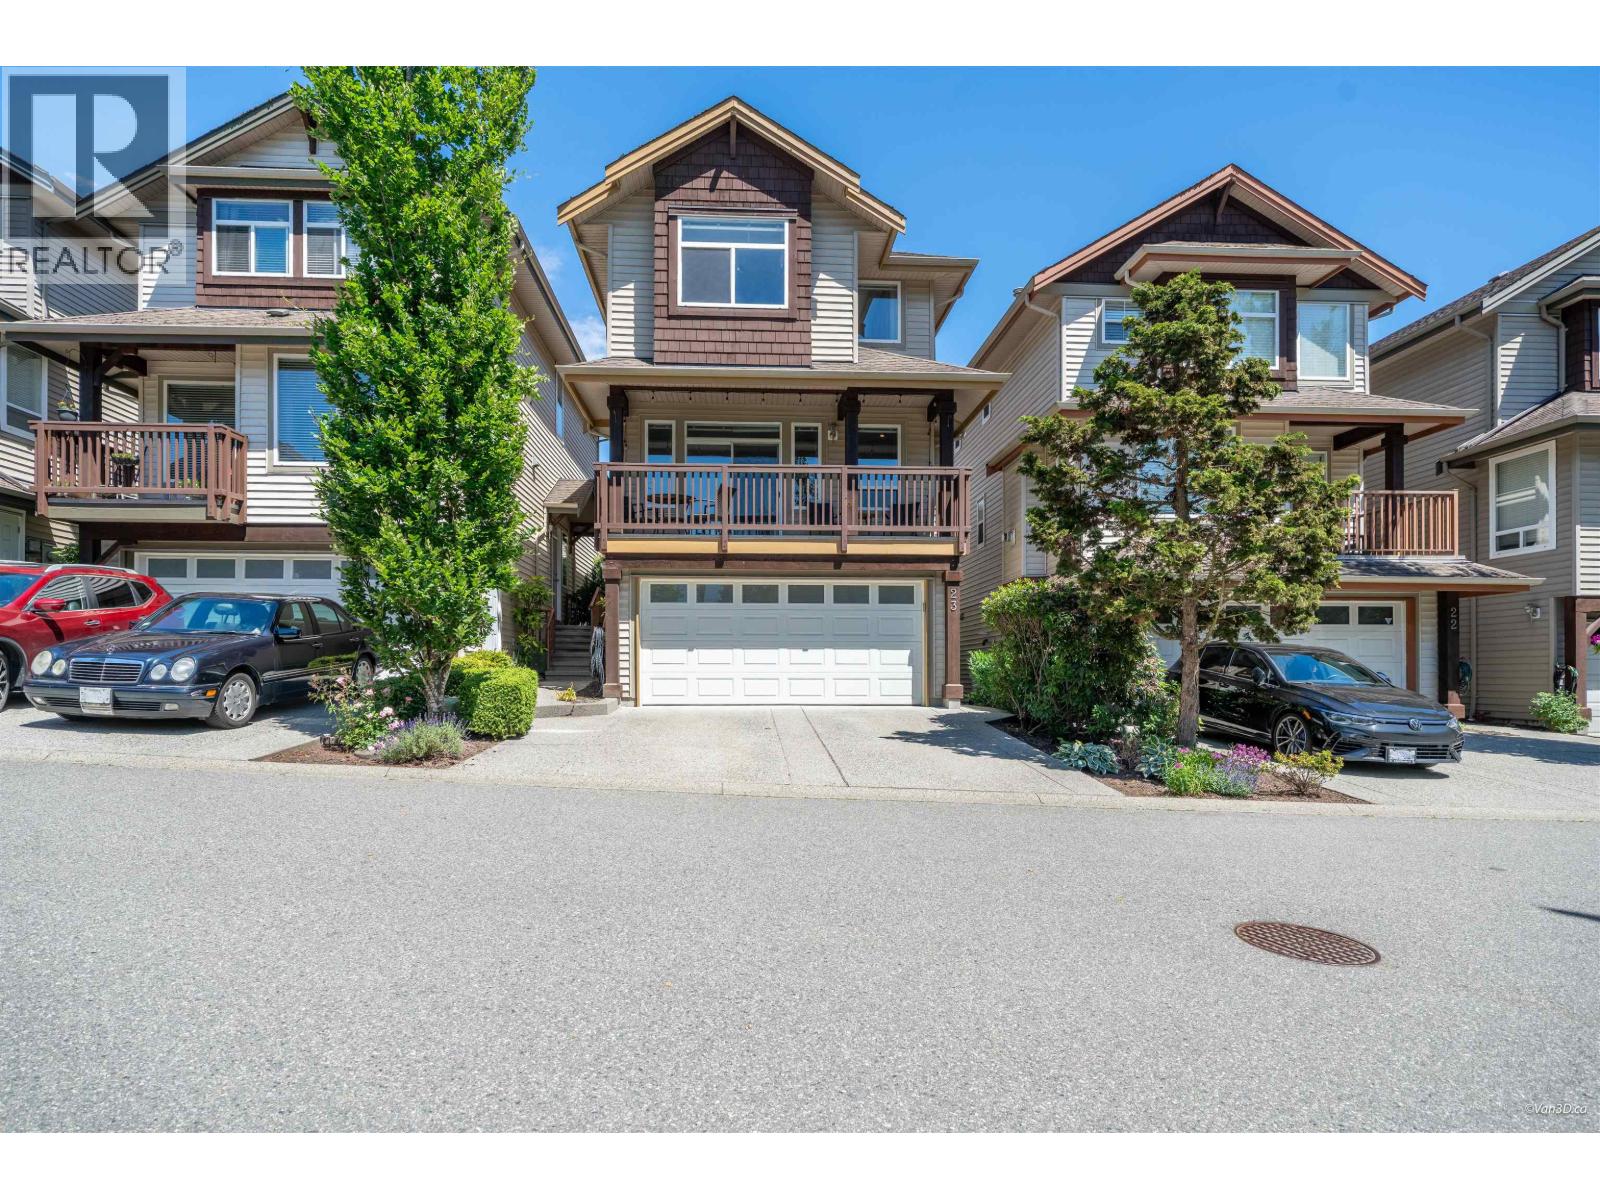
23 2387 Argue Street
Port Coquitlam, British Columbia
WATERFRONT living at Citadel Landing, a sought-after Fraser River community built by Liberty Homes. This thoughtfully renovated, move-in ready home offers A/C, 3 beds & 3 baths, a fenced yard, and double garage. PLUS a brand-new roof (Sept 2026 payment by the Sellers). Updates include a fully renovated kitchen with custom cabinets, bar seating, S/S appliances, abundant storage, updated flooring, bathrooms, paint, and custom closet organizers. Spacious & functional layout offers a LARGE rec room with yard access, generous living area and dining areas, and a large primary bedroom with a walk-in closet, 4pc ensuite and soaker tub. Double garage + parking for 2 more vehicles. Quick access to the freeway, nature, amazing trails & docks along the Fraser River. (id:63476)
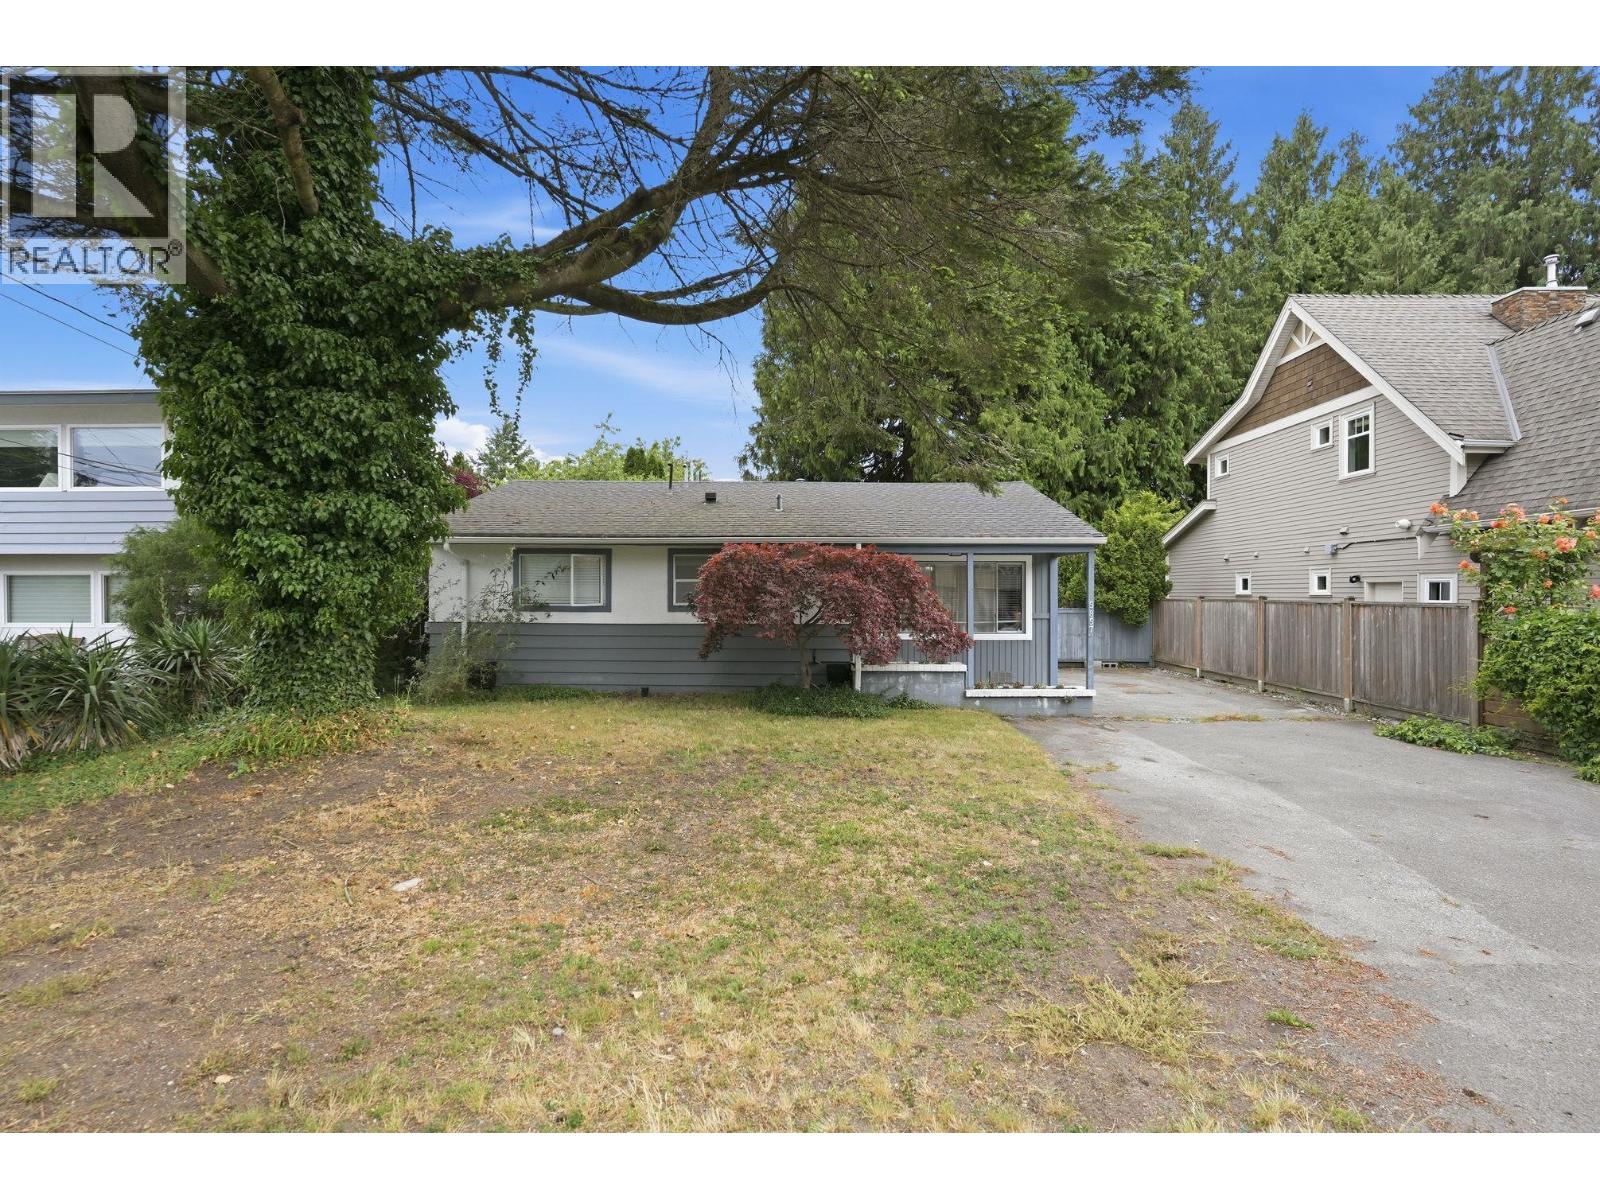
5857 16 Avenue
Delta, British Columbia
Exceptional Beach Grove opportunity! Perfect for first-time buyers, downsizers, investors, or builders. Situated on one of Tsawwassen's most sought-after neighborhoods, directly across from Beach Grove Golf Club and just a short stroll to Beach Grove Elementary, the Boundary Bay dyke, beach, parks, and close to Southpointe Academy. Move in and enjoy the charm of this well-maintained home, offering the ease of condo-sized living on a valuable piece of land. Updates include roof (2019), furnace and hot water on demand (2013). Looking to build? This prime property offers the opportunity to create your dream home with a garden suite in the heart of this vibrant seaside community. (id:63476)
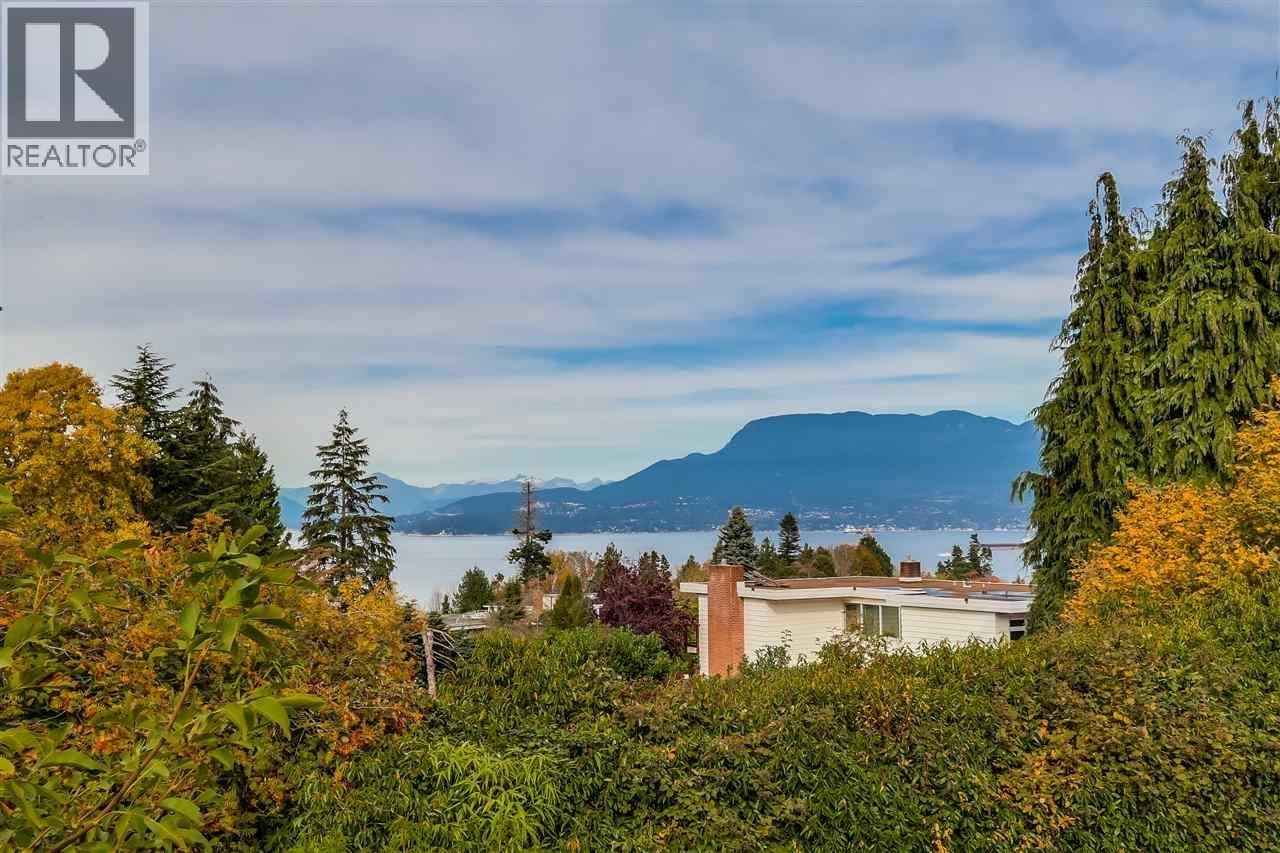
5975 Chancellor Boulevard
Vancouver, British Columbia
Located at prime UEL area, on the north side of Chancellor Blvd, this home boasts nice views towards Burrard Inlet and N.S Mountains. The existing home is very livable and well planned living, main floor feats exceptionally generous principal rooms incl a master bedroom on the main, state of the art kitchen, Living & dining areas w/massive view decks off plus a traditional den. stairs to 3 generous bdrms all w/water views plus add'1 view deck. Lower level is above the ground, making it perfect for extra rooms or for rent! One of the few FREEHOLD properties in UBC's most prestigious neighbourhood, this 110 x 136 ft property will also make an ideal holding property until you are ready to build your dream home. Open House, Sun Aug 9, 2-4 pm. (id:63476)
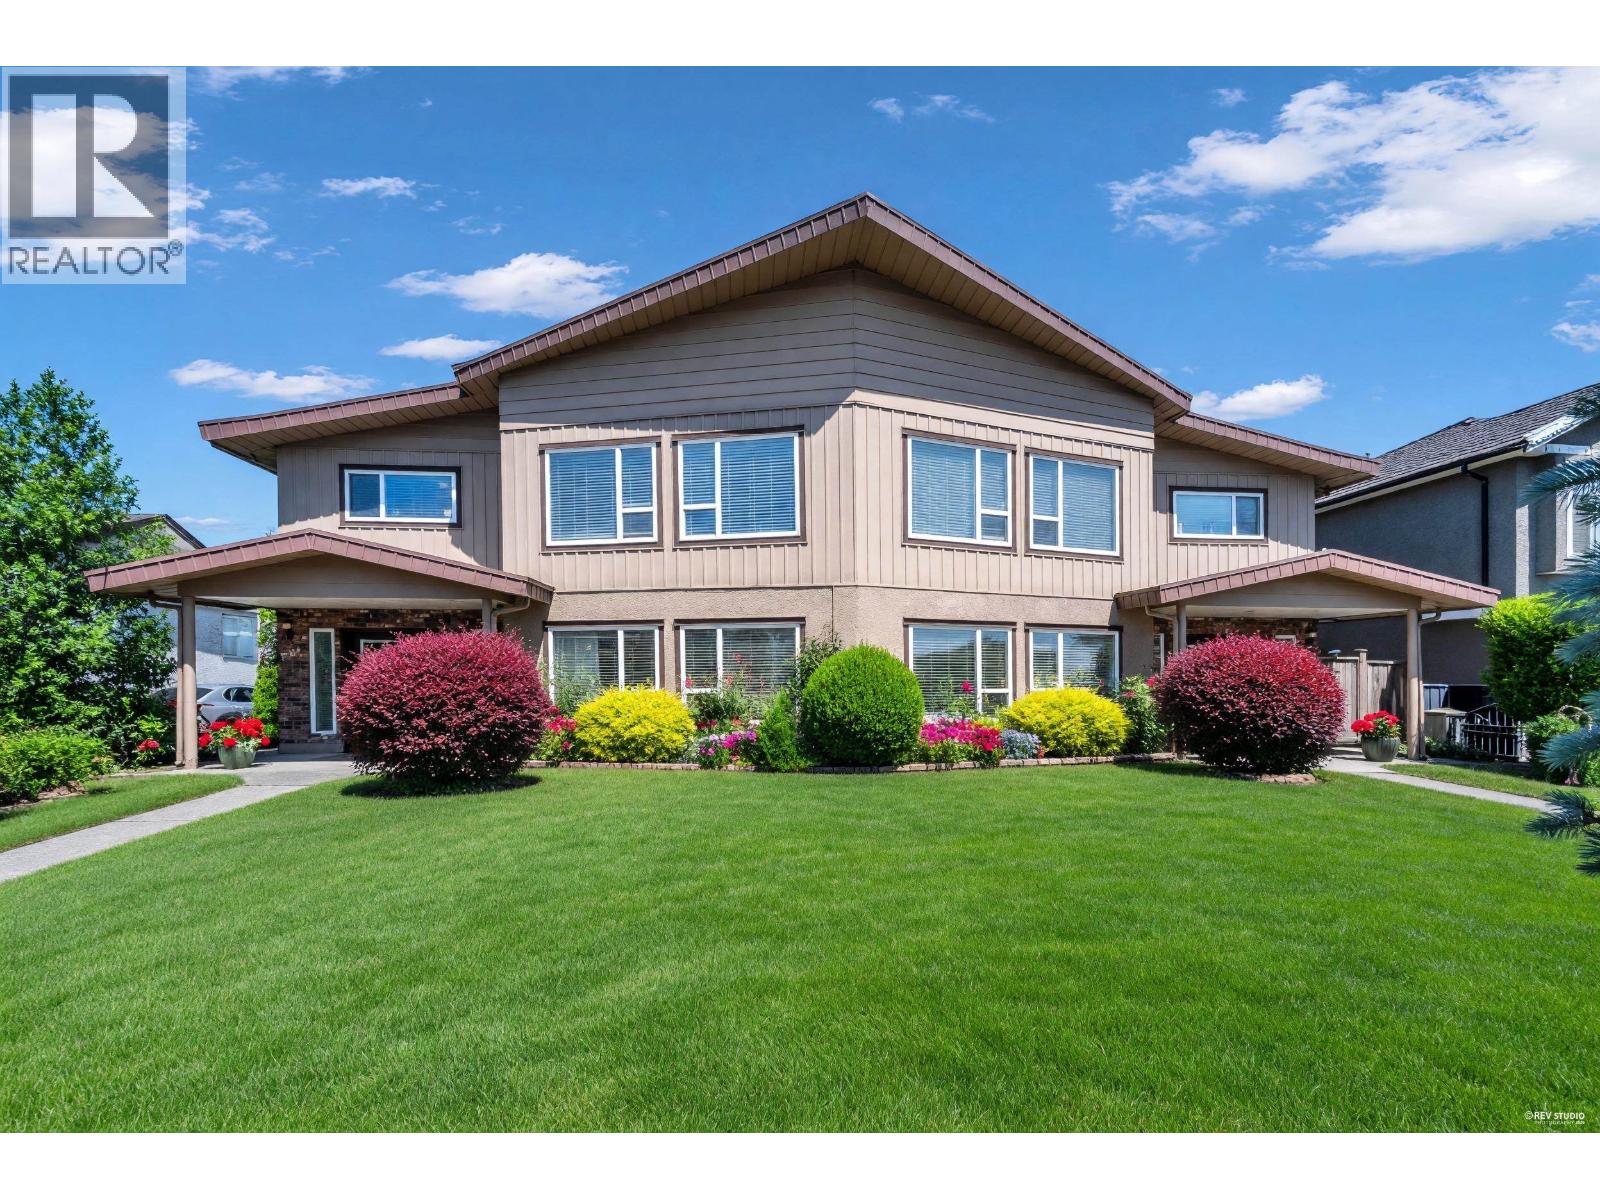
6655 - 6657 Aubrey Street
Burnaby, British Columbia
A Rare Opportunity in North Burnaby! This impressive side-by-side duplex offers over 6,300 sq. ft. of living space with outstanding curb appeal, spacious balconies, and a versatile layout perfect for large or multi-generational families. Extensively updated throughout, each side includes a full suite plus additional nanny/in-law accommodation, offering exceptional flexibility and privacy. Ideal for extended family living, caring for aging parents, or generating strong rental income by living in one side and renting the other. Located in one of North Burnaby´s most sought-after neighborhoods, close to all levels of schools including SFU, transit, shopping, parks, and everyday amenities. A rare combination of size, functionality, and income potential that is hard to find in today´s market. (id:63476)
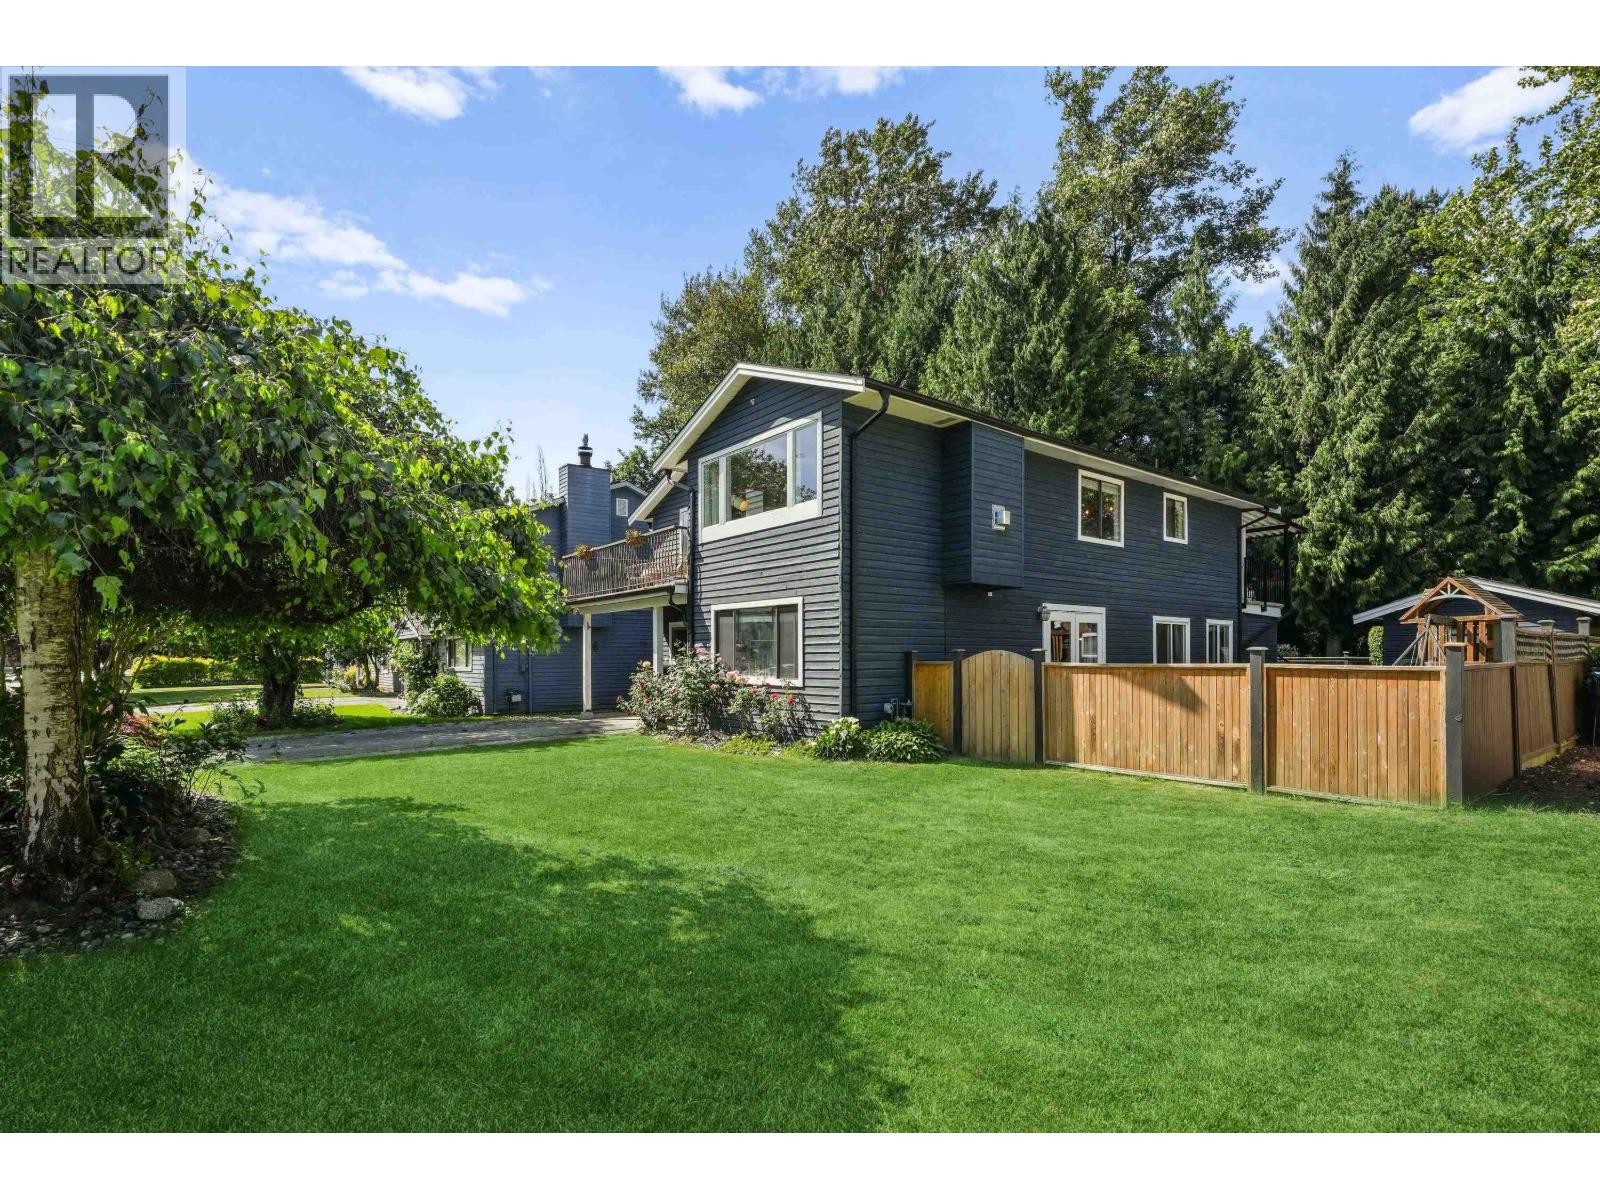
1737 Anderson Way
Port Coquitlam, British Columbia
Extensive updates - Move-in ready! This spacious 2-family home is nestled on a quiet cul-de-sac in a family-friendly neighbourhood. The bright main level features a stunning living/dining room with large picture windows, abundant natural light & walk-out access to the front deck. Beautifully updated kitchen with breakfast bar, perfect for entertaining, plus dbl doors leading to the covered rear deck. Offers 3 generous bdrms plus a bonus room ideal as a 4th bdrm, office or rec room. Registered 2-bdrm suite below features new kitchen appliances, modern wall fireplace & recently redone/levelled floors. Bonus outdoor living areas, W/D on both levels, updated lighting & 10 new windows. Huge tree-lined backyard with new play area for the kids. (id:63476)
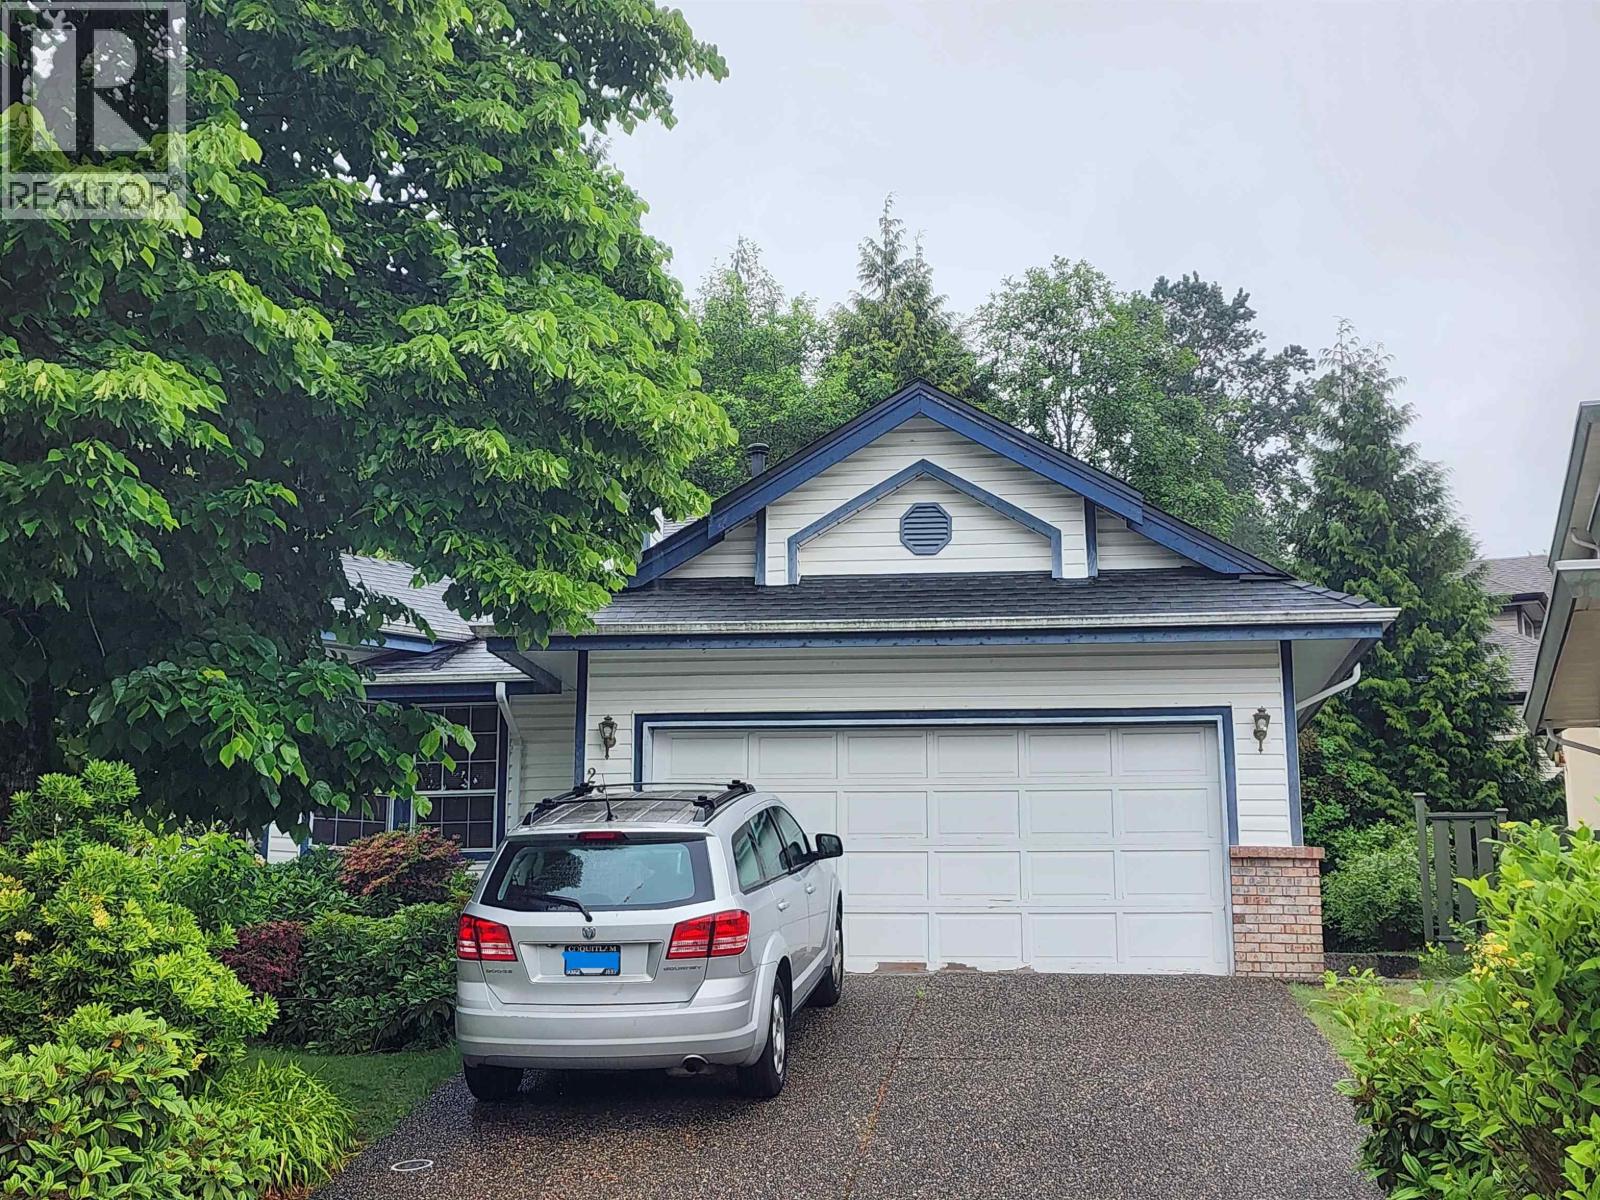
2805 Silverberry Court
Coquitlam, British Columbia
Rarely found one level rancher on cul-de-set. No stairs to climb. Perfect for downsizer but do not want Strata. Private backyard. Quiet environment with functional layout plan. Vaulted ceiling in Living with some view to city. 2 skylights, one at entrance and one in main bath. Walk to elementary school and close to bus stop. Just above Bramble Field. Good for dog walk. Heat plumb and furnace about 2 years old, roof about 7-8 years old and hot water tank was replaced on Aug 2023. (id:63476)
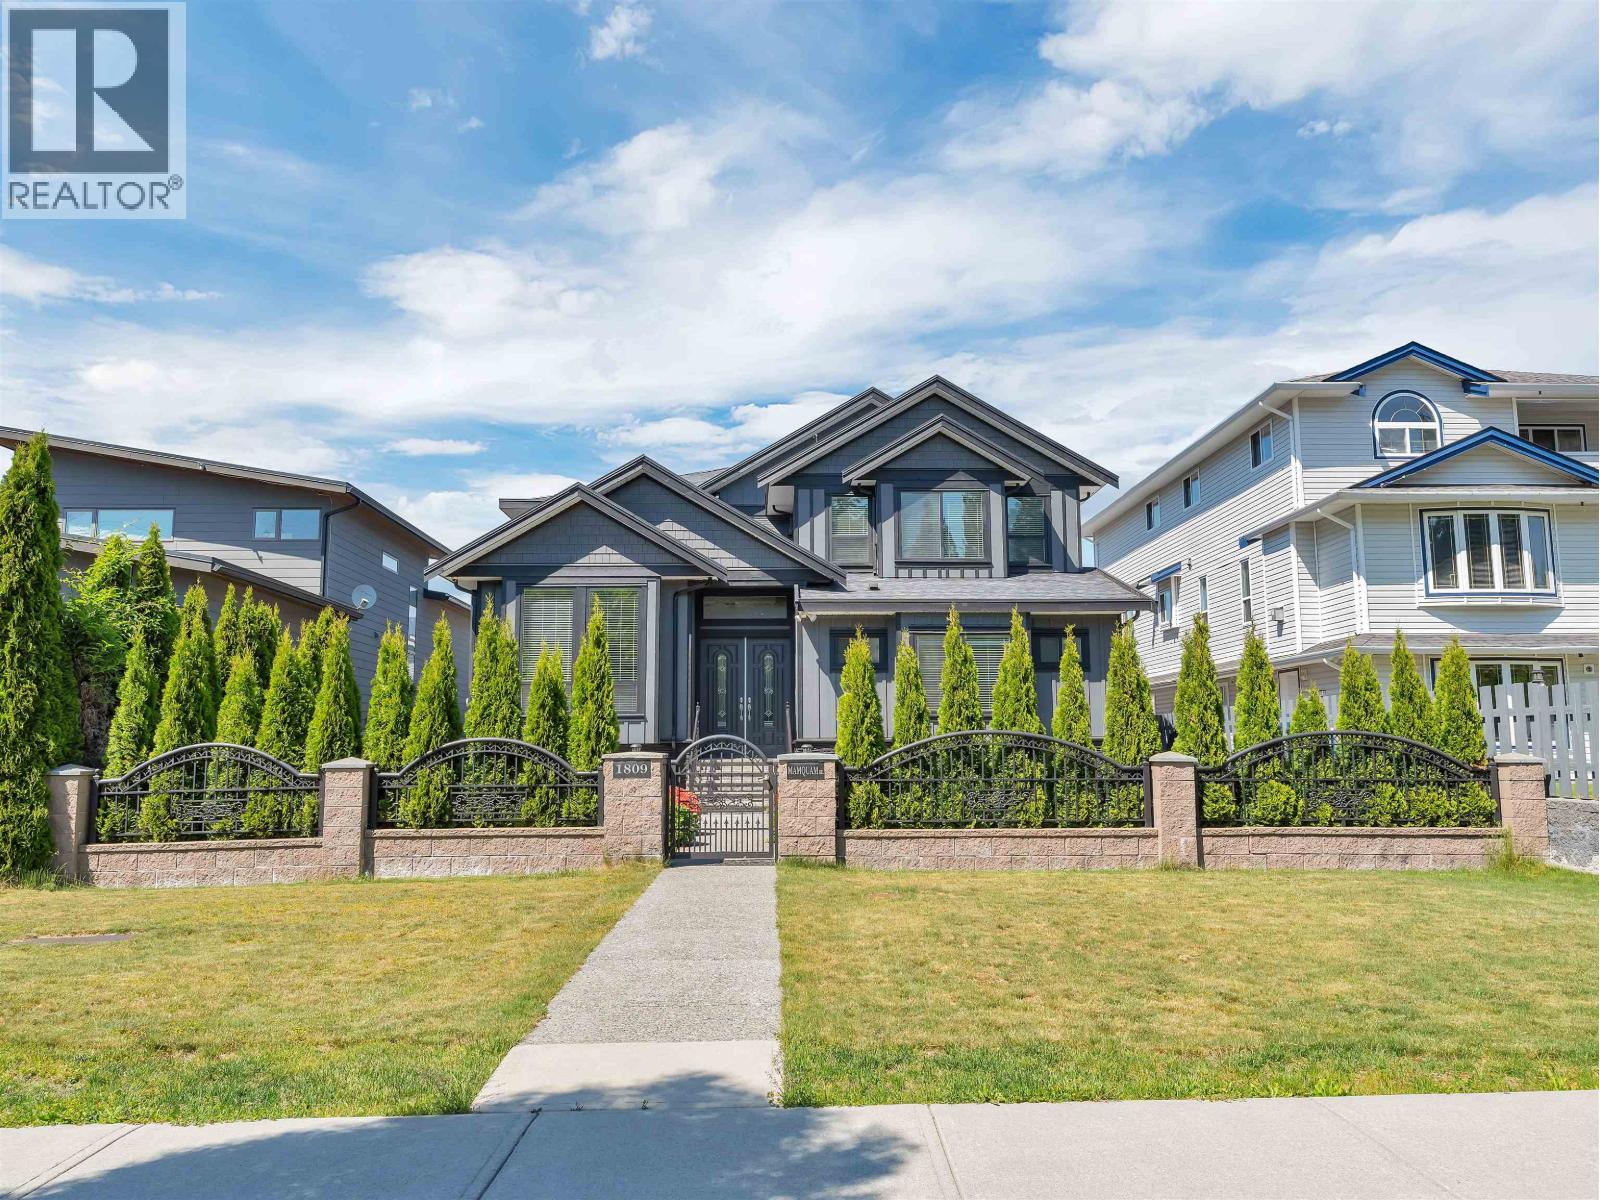
1809 Mamquam Road
Squamish, British Columbia
Immaculate 6 bed, 5 bath luxury home offering over 3,200 SF in a prime central location. Features a revenue-generating suite, ideal for extended family or mortgage helper potential. Thoughtfully designed with 2 spacious primary bedrooms, both with walk-in closets and ensuites. Gourmet kitchen with granite island and seating opens to the family room, plus a fully equipped butler kitchen with additional sink, gas cooktop/range, and stainless steel fridge. Elegant finishes and quality craftsmanship throughout. Exceptional value with versatile living options for families or investors alike. (id:63476)
Century 21 Creekside Realty Ltd.
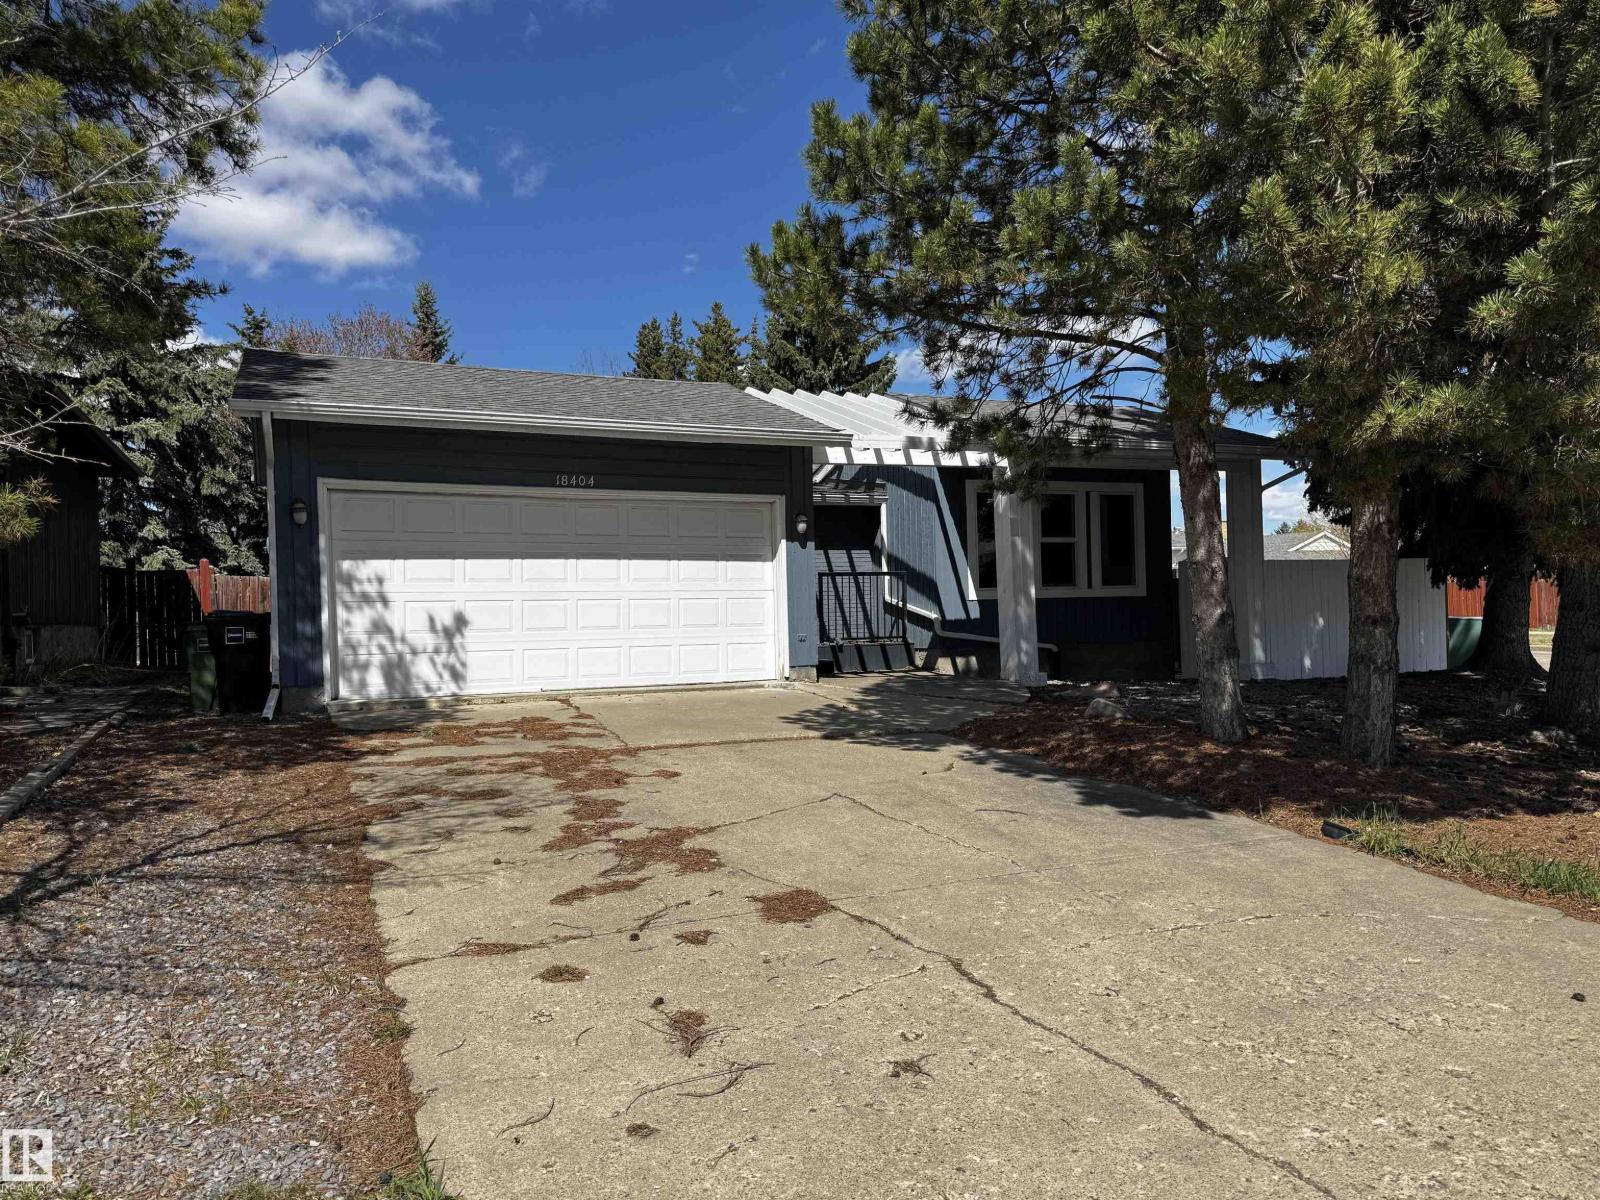
18404 66 Av NW
Edmonton, Alberta
*Please note* property is sold “as is where is at time of possession”. No warranties or representations. (id:63476)