
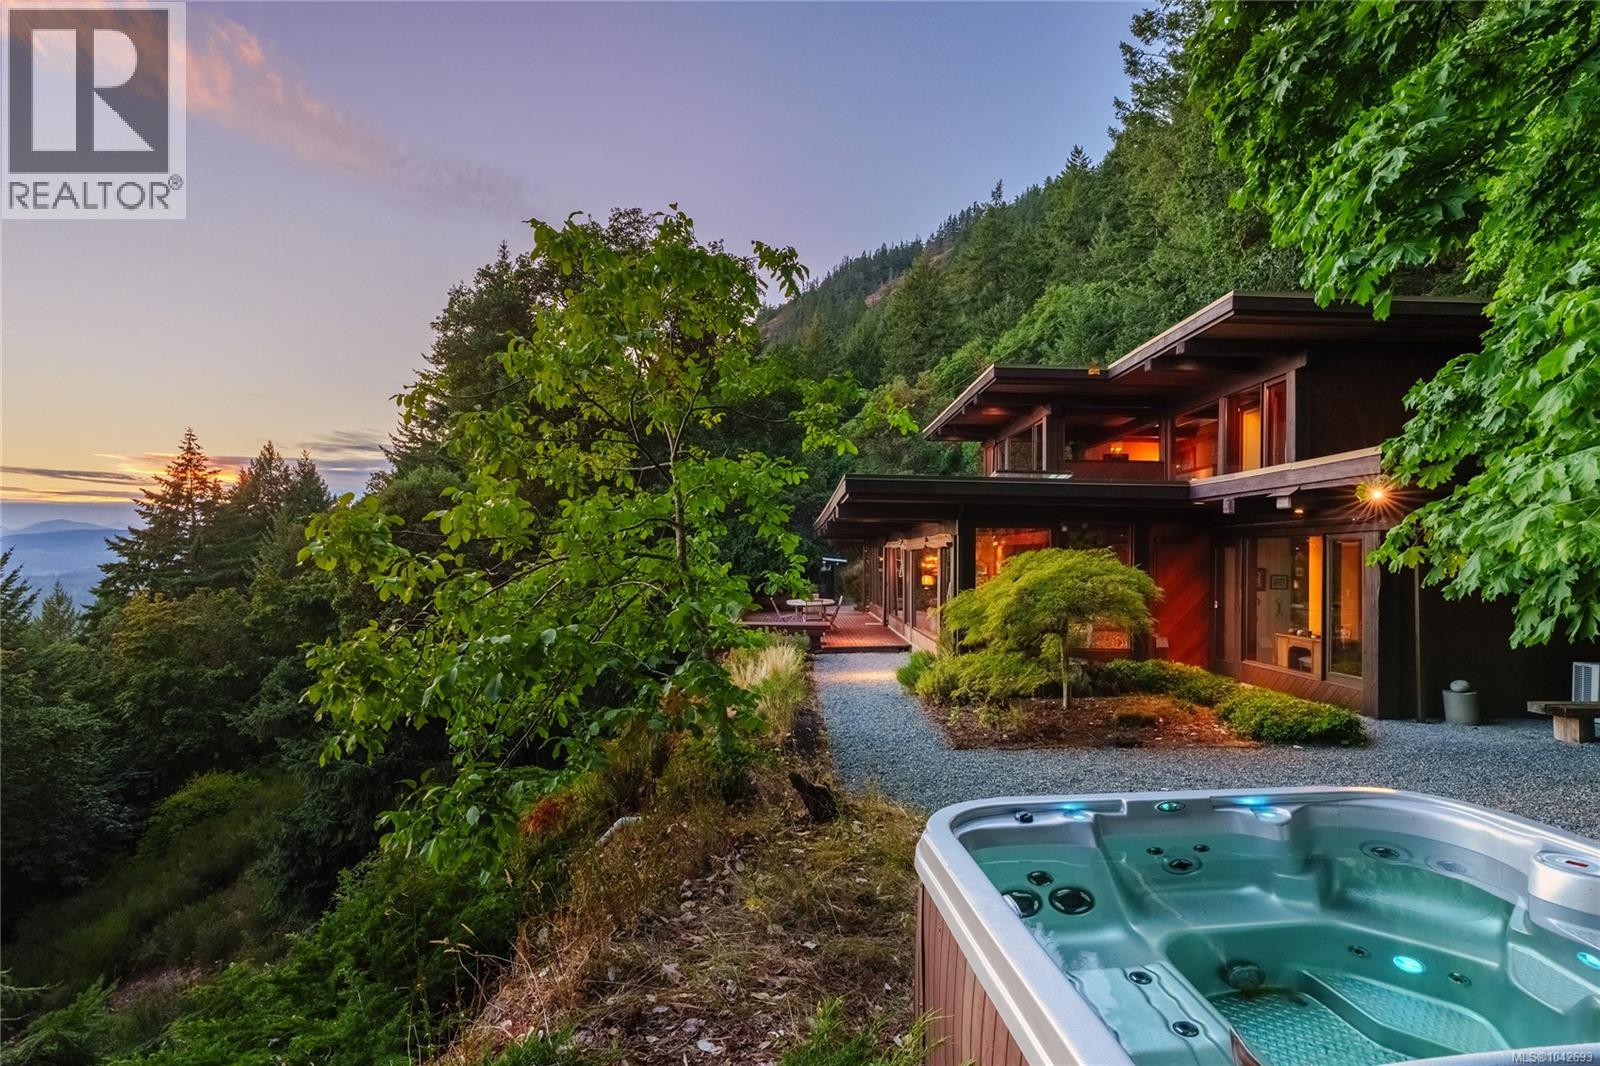
939 Khenipsen Rd
Cowichan Bay, British Columbia
RARE! Hank Schubart designed home set on 23 pristine, private acres above Cowichan Bay, offering sweeping ocean, valley, and mountain views from nearly every room. Deep overhangs float above walls of glass, & low rooflines trace the land's contours, as if the house grew from the hillside. Inside, exposed fir beams and rusticated stone fireplaces anchor sun-filled living spaces, while terracotta tile and reclaimed hardwood carry warmth throughout. The kitchen, bathrooms, and decks have been updated over the years, blending comfort with the home's original character. Skylights wash the great room in light, and the kitchen opens onto expansive decks for entertaining. Upstairs, the primary suite sits beneath vaulted wood ceilings with its own own valley & ocean views. A log bunkhouse on stilts & a log workshop extend the setting into the forest. Henry ''Hank'' Schubart (1916–1998) was an American-Canadian architect whose life reads like an origin story for West Coast design. Inspired as a teenager by Frank Lloyd Wright's autobiography, Schubart wrote to Wright and was accepted into his Taliesin fellowship, tuition waived. He later co-founded a San Francisco firm before moving his family to Salt Spring Island in the late 1960s, drawn by a commission and a wish to raise his sons away from the Vietnam War draft. Over the next three decades, he became the island's beloved community architect, designing over 230 homes known as ''Hank's Houses.'' His style took Wright's Prairie horizontals and reimagined them for the coast, substituting the flat prairie line for the line of the sea. He was renowned for his gift of siting, nestling each home into its landscape so it felt native to the forest, with exposed cedar, expansive glass, and rusticated stone as his signature. A genuine Schubart house rarely comes to market, let alone outside Salt Spring Island. To find one intact on 23 acres above Cowichan Bay is exceptional — not a house built in his style, but one of his own. (id:63476)

Xxxx Ninth Line W
Beckwith, Ontario
TRULY a rare opportunity for a 20 acre parcel of buildable land located on a paved road with hydro available and only a short drive from the town of Carleton Place. A quiet community with local and big box shopping, schools, a hospital, full recreation facilities, including a picturesque Riverfront walking trail in addition to the Trans Canada Trail, Beckwith Sports facility nearby, and located only 20 min drive from Ottawa's Kanata/Stittsville area. The treed, private site offers natural clearings for building and is surrounded by Township Eco lands to ensure your quiet enjoyment for the long term. Please do not walk or park on any neighbor's property and do not walk the subject property without being accompanied by a Realtor. NOTE: The Seller is the Listing Broker of Record and a Full Disclosure is in the Attachments and which must be signed prior to submitting an offer. All offers require a 24 hour irrevocable. Vendor will consider a "Seller Take Back Mortgage" to a Qualified Buyer, with a minimum 20 percent down payment. (id:63476)
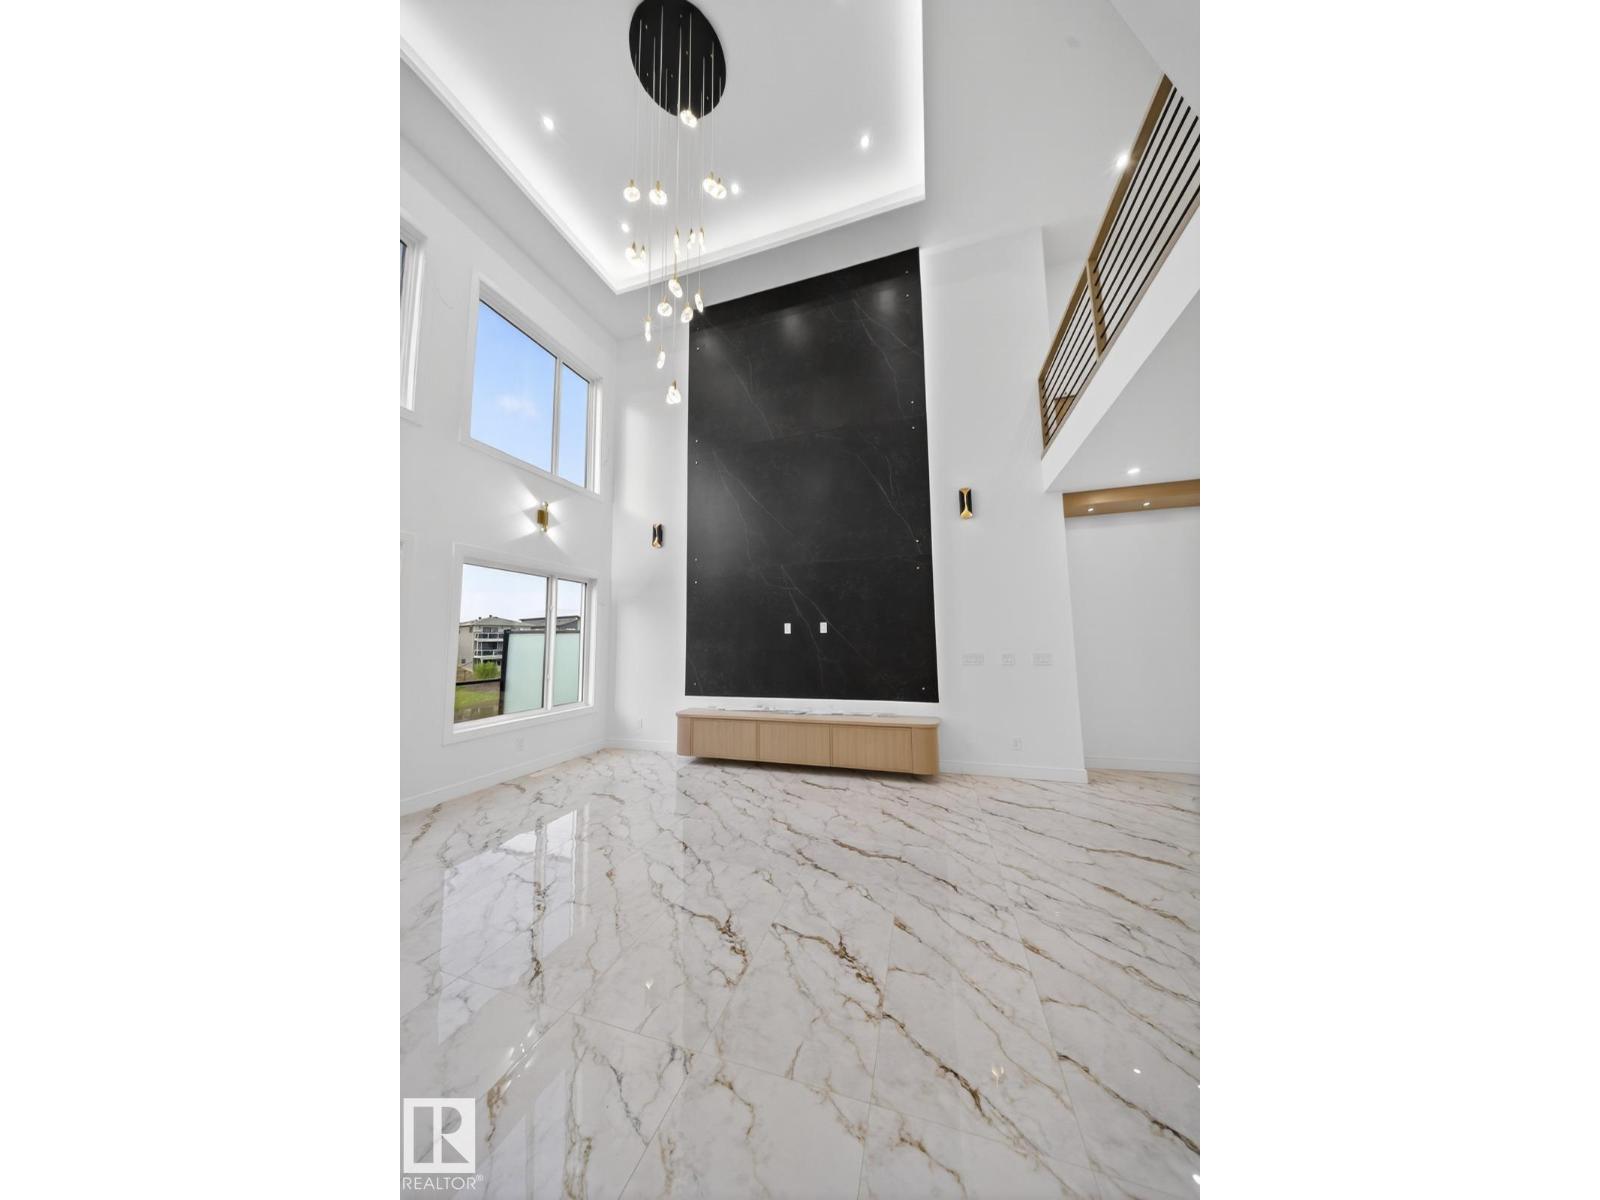
11 Harley Wy
Spruce Grove, Alberta
Walkout !! Triple Garage House !! Spice Kitchen !! Welcome to this luxurious walkout triple garage home in the heart of Spruce Grove! Featuring 9 ft ceilings on all three levels, this home offers a spacious, open feel. The main floor boasts a versatile bedroom and full bathroom, and a stunning open-to-below living area with a feature wall and electric fireplace. The gourmet kitchen impresses with ceiling-height cabinetry, quartz countertops, spice kitchen, and a mudroom. Upstairs offer 4 primary bedrooms with 3 bathrooms and walk-in closet, alongside a bonus room and laundry room. High-end finishes, a separate side entrance to the basement, and a prime location near parks, shopping, and major roadways make this home an exceptional choice. Photos are from a similar home; actual finishes may vary. (id:63476)
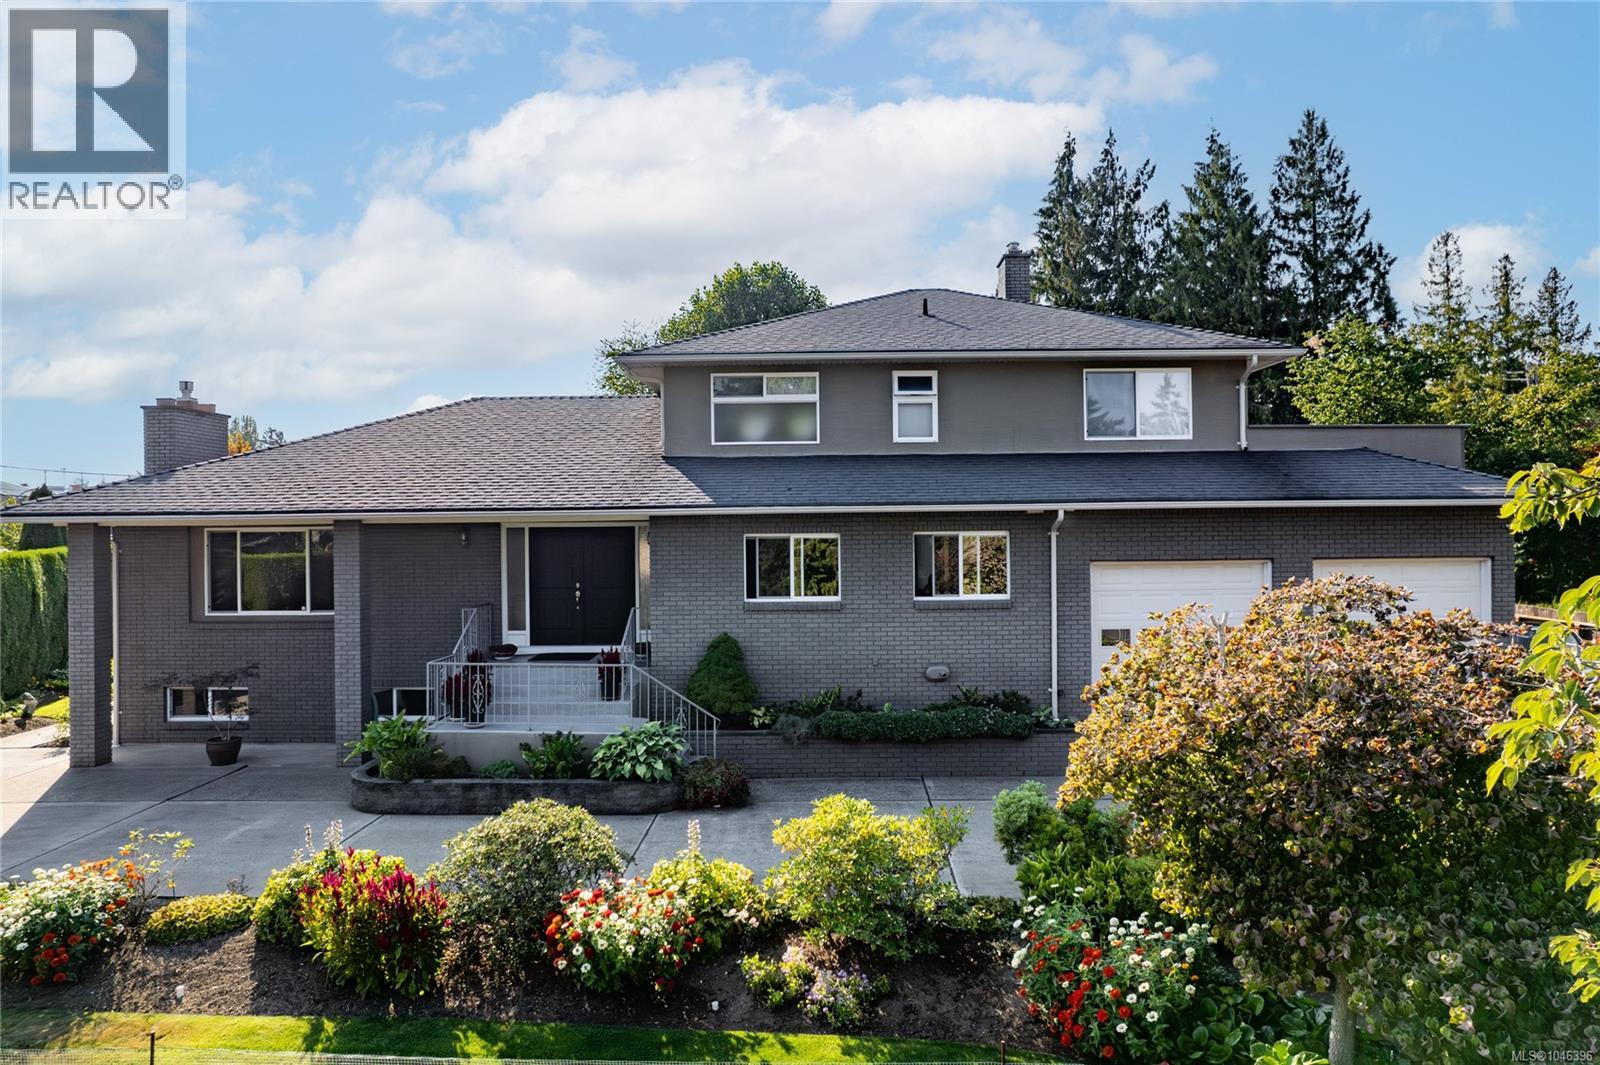
823 Glenhale Cres
Parksville, British Columbia
Tastefully updated and meticulously maintained, this private, gated, and fully fenced property offers 4,110 sq ft of bright and beautifully finished living space with 3–4 bedrooms, a spacious rec room, a dedicated workshop, a private office away from the hub of the home and an inviting wine cellar. The brick and stucco exterior is complemented by a durable roof, while an over-height double garage and abundant additional parking provide exceptional functionality. Outdoors, discover an enchanting retreat with large decks, patios, a charming gazebo, and flagstone pathways winding through exquisite gardens. Enjoy raised beds ideal for growing your own produce, vibrant flowers, a greenhouse, garden shed, and a picturesque pond teeming with fish. Towering and perfectly manicured cedar hedges frame the property, enhancing privacy, all while being conveniently located near schools, grocery stores, and everyday urban amenities. (id:63476)
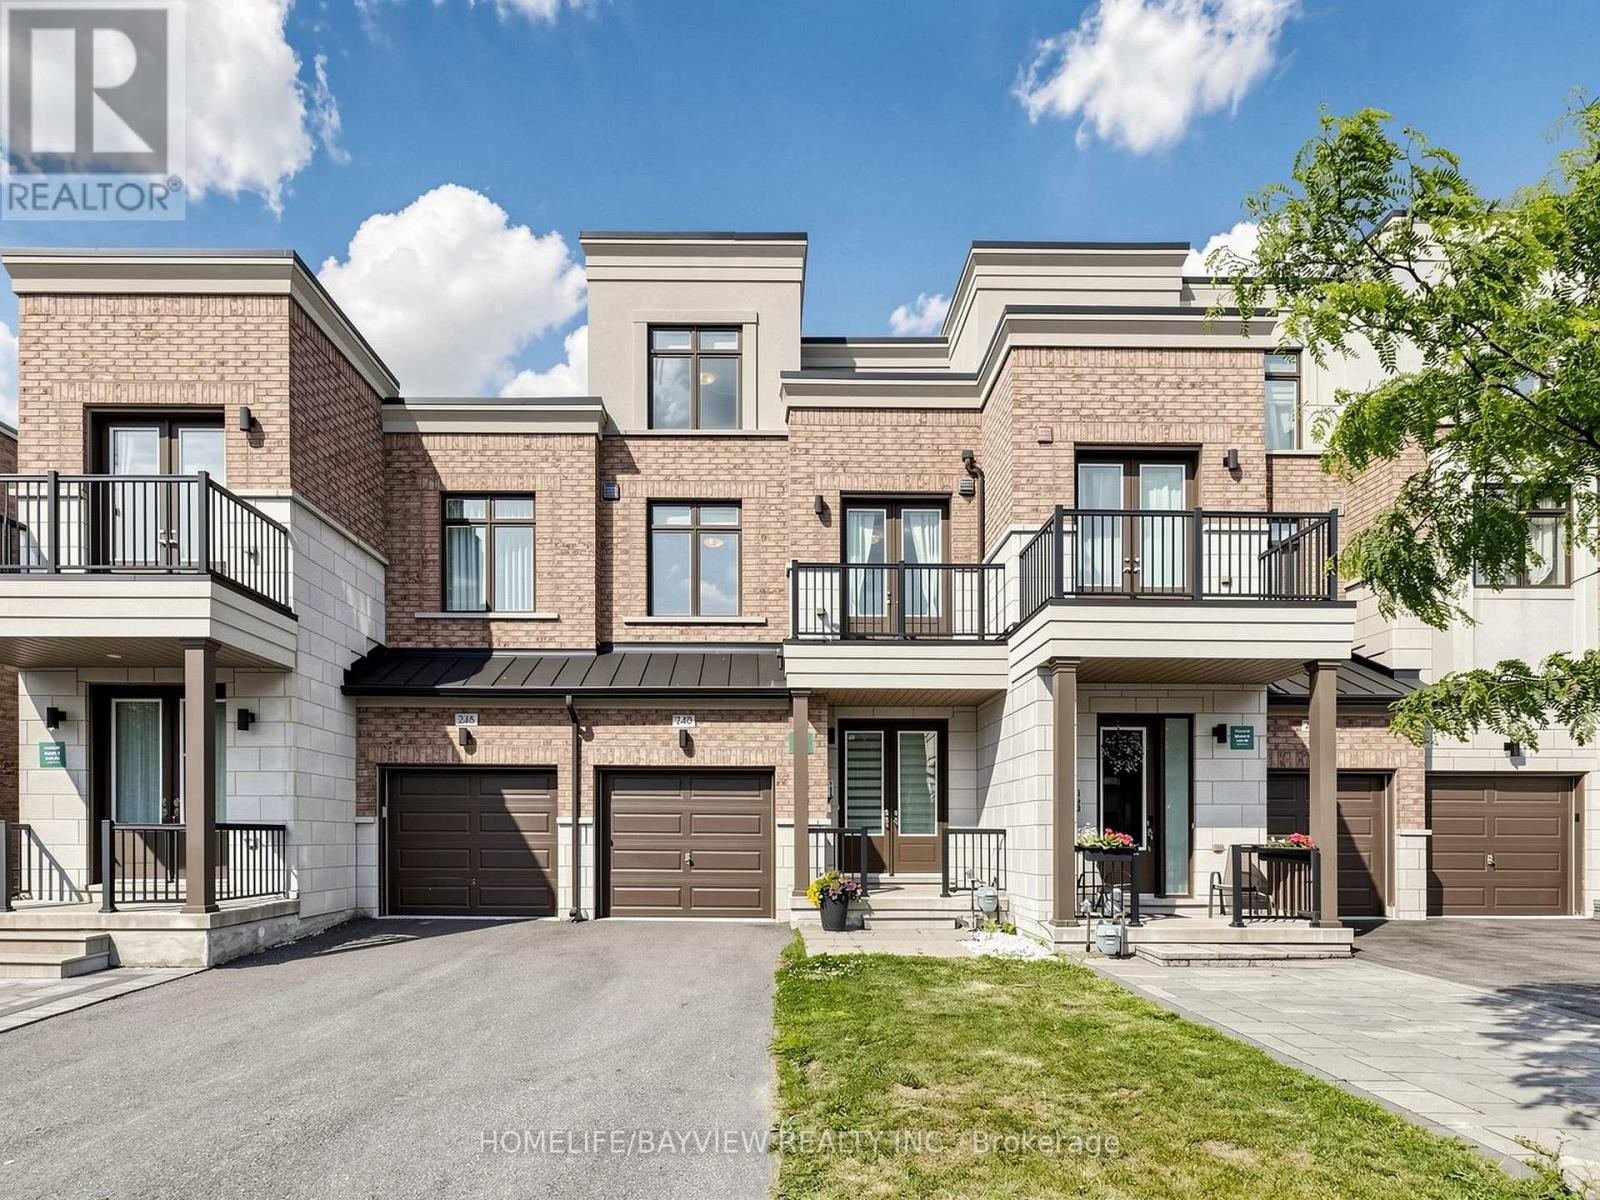
240 Elyse Court
Aurora, Ontario
Exquisite luxury living in this exceptional 2,200+ sq. ft. Upgraded townhome, ideally situated on a premium ***RAVINE*** lot within a quiet and highly desirable enclave offers elegance, privacy, and everyday functionality. It featurs a grand double-door entry, Long driveway with no sidewalk, parking for two vehicles on the private driveway, and convenient direct access from the garage.Backing onto lush greenery, this residence offers unobstructed ravine, pond and trails view, a peaceful natural setting, and direct walkout access to scenic walking trails just steps from your door. The main level showcases soaring **10 FT** smooth ceilings thru-out, elegant pot lighting, rich oak staircases, and a bright open-concept layout, Gourmet Kitchen with Quartz C-Top, Ss Appliances & Cabinet Lighting, Breakfast area over view Ravine and Pond with w/o to deck. The upper level impresses with **9FT** ceilings, Primary Bed W/ Oasis bath and free stand Tub, spacious bedrooms, and a thoughtfully positioned second-floor laundry room for added convenience. The remarkable third floor offers a versatile loft-style retreat, perfect as a private primary suite sanctuary, executive office, family lounge, or guest retreat, complete with a full 3-piece bathroom and direct access to a spectacular rooftop terrace-style scenic patio and Balcony. This private outdoor space provides the perfect setting to relax while enjoying breathtaking panoramic ravine views. **THE WALK OUT BASEMENT** further enhances the home's versatility, offering endless possibilities for extended family living, a private guest retreat, a recreation area, home gym, or future income potential, with the added convenience of possible **SEPARATE ENTRANCE** through the garage. Ideally located MINUTES from amenities, including shopping, dining, recreation complexes, community centres, Highway 404, and GO Transit. (id:63476)
13 And 14 - 34 Futurity Gate
Vaughan, Ontario
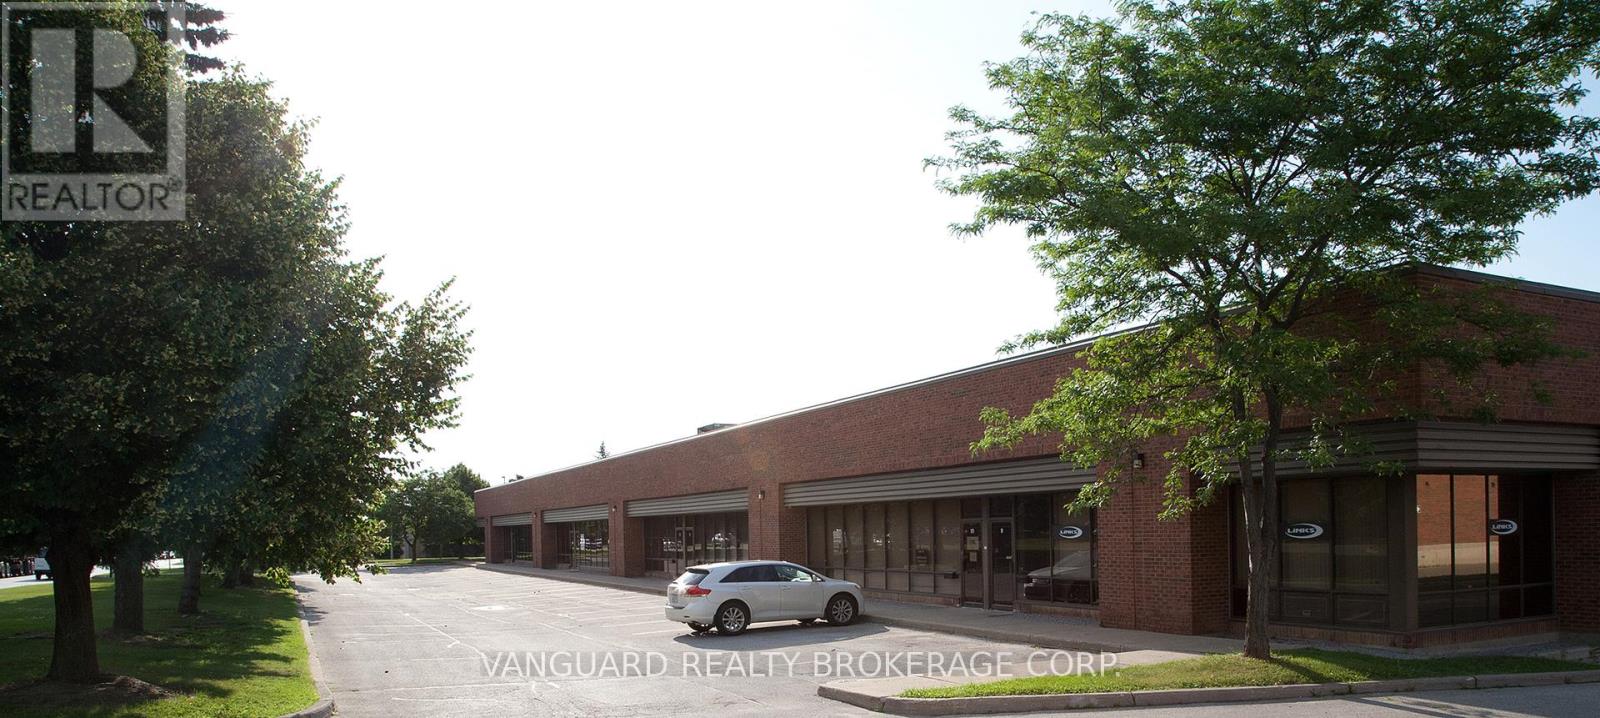
High Quality Industrial Space on Steeles Ave, just west of Dufferin Facing Viceroy. Please note that There Is An Administration Fee Of 5% Of Net Rent ($0.95 per sq. foot) And Must Be Added To Current (2026) T.M.I. Of $3.90 Psf Per Year To Calculate Total Additional Rent. TWO Truck Level Shipping Doors. Offered On "As Is Where Is Basis". Net rent to escalate annually $0.50 psf. Showing business days business hours subject to present tenant availability. Please provide one or two business day notice. (id:63476)
3052 New Street
Burlington, Ontario
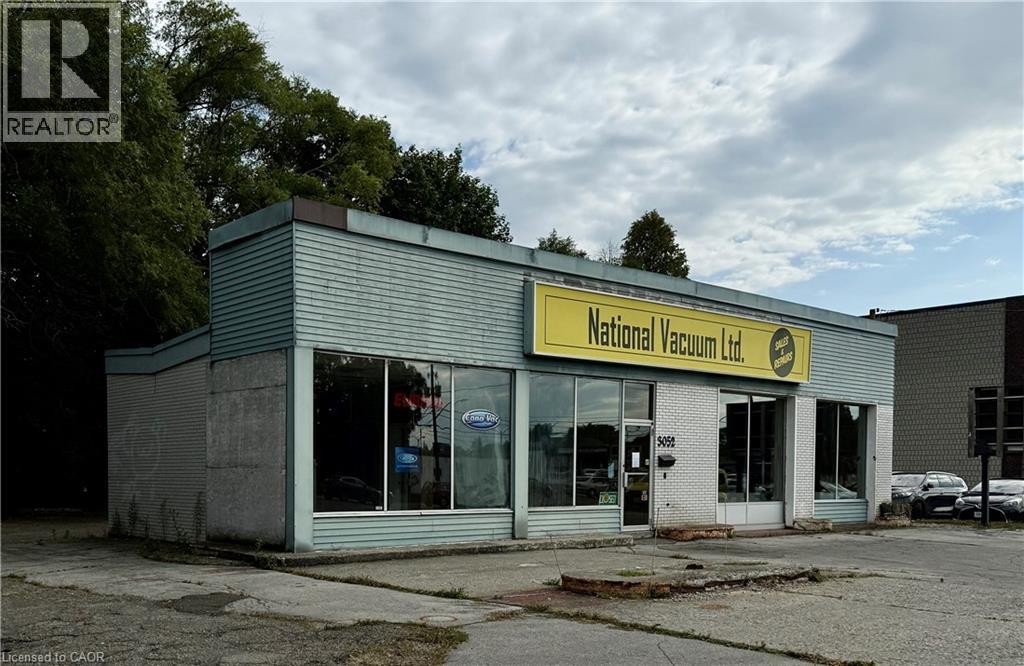
South Burlington commercial lot. Develop or for your own use. Lot is 11,915 sq ft (0.274 ac), 122 ft frontage. Current zoning allows for lots of uses, retail, restaurant, grocery, office, recreational/entertainment. City of Burlington pre-consult done for commercial/residential development. (id:63476)
689 Old Greenfield Road
Greenfield, Nova Scotia
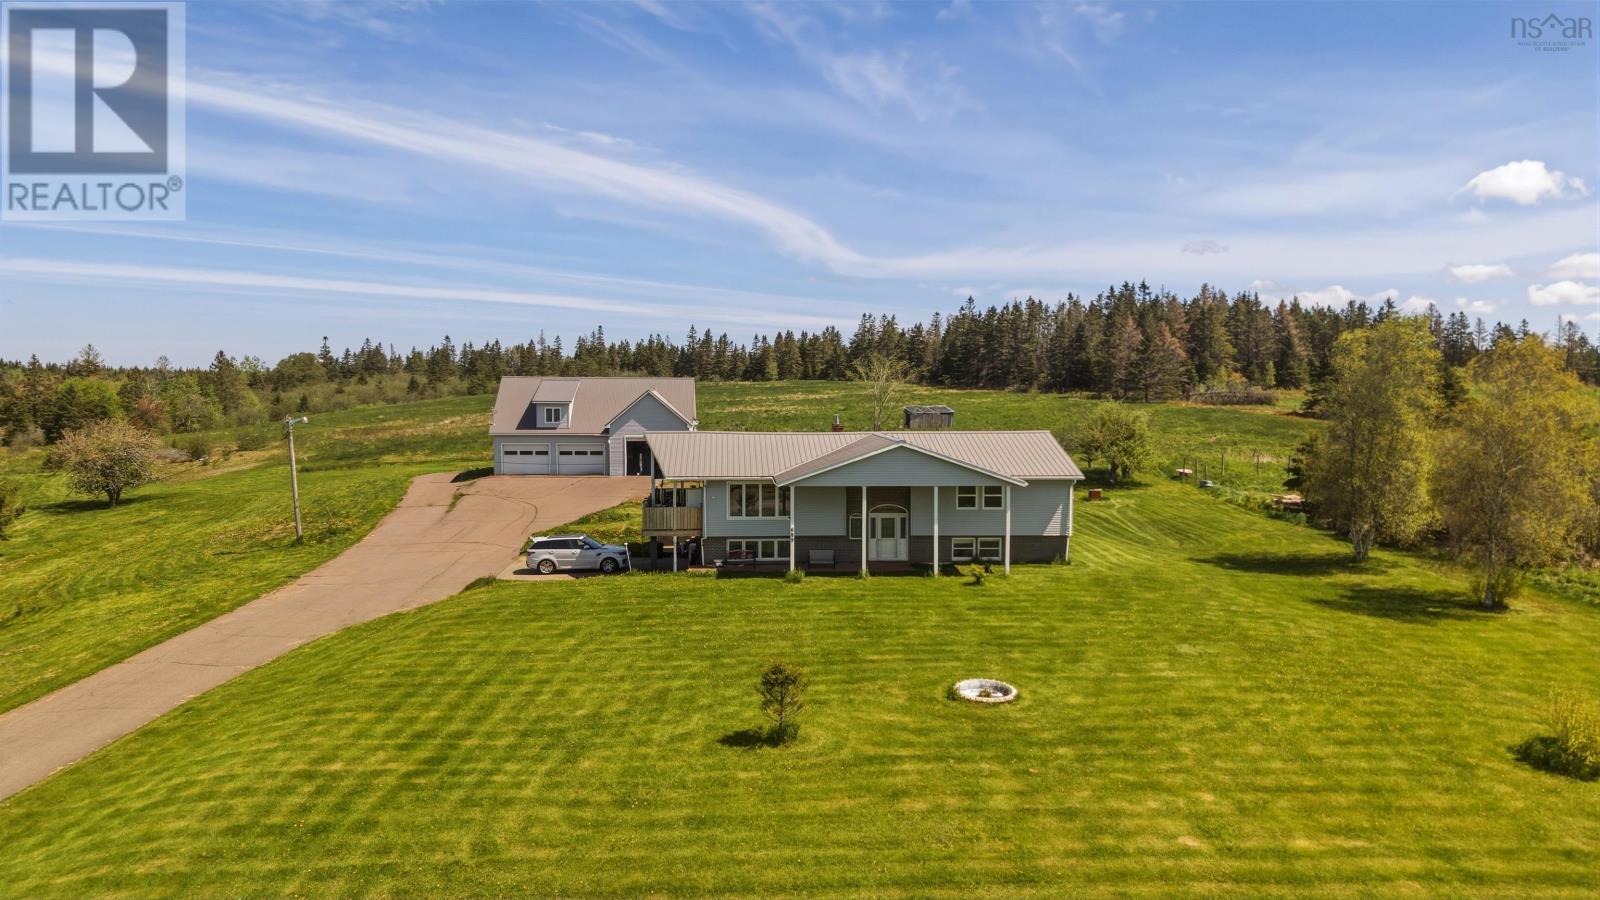
Just minutes from Truro and its full range of amenities - shopping, restaurants, recreation facilities, pharmacies, and the hospital - this 5-acre property offers the space and privacy of country living without giving up convenience. The home features four bedrooms, with two on the main level and two downstairs. The primary suite is thoughtfully positioned on the main floor and includes a walk-in closet and private ensuite. Two ductless heat pumps help keep the home comfortable year-round with efficient heating and cooling. Outside, the property offers plenty of room to enjoy. A stocked trout pond creates a peaceful setting and provides a unique feature rarely found so close to town. An above-ground pool is ready for summer afternoons spent relaxing with family and friends. The detached triple garage is a standout feature, offering exceptional space for vehicles, equipment, hobbies, or projects. Complete with two hydraulic car lifts, it's well suited for automotive enthusiasts and those who appreciate a dedicated workshop space. Above the garage, a self-contained loft apartment provides flexibility for extended family, guests, or potential rental income. Properties that combine acreage, a stocked pond, substantial garage space, and proximity to Truro don't come along often. If you've been looking for a property that offers room to spread out while staying connected to everyday amenities, this one is worth a closer look. (id:63476)
504 Kenora Avenue
Hamilton, Ontario
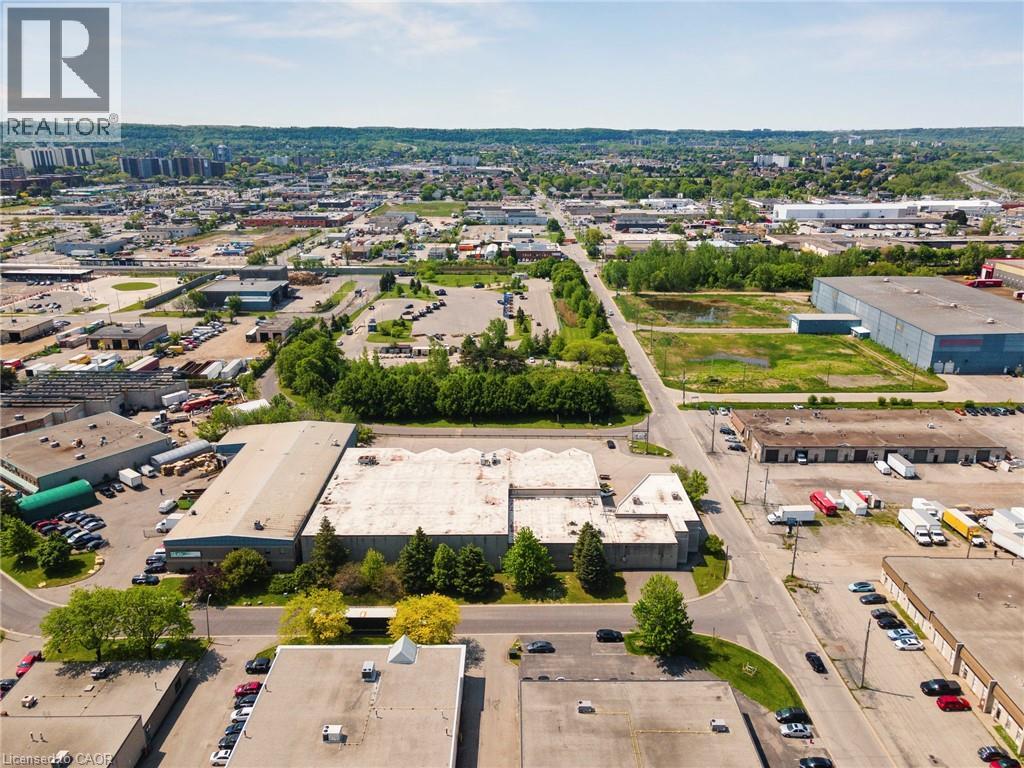
Opportunity to acquire a 41,154 SF industrial building near the junction of the QEW, Red Hill Pkwy. The property is situated on a corner lot with great visibility. It includes 31,332 SF of warehouse space, 9,832 SF of office space over two (2) floors, seven (7) dock level doors, and one (1) drive-in door. Building was previously used as a refrigerated warehouse and distribution, with some space being heavily insulated with 32' clear and currently used as a bottling facility. (id:63476)
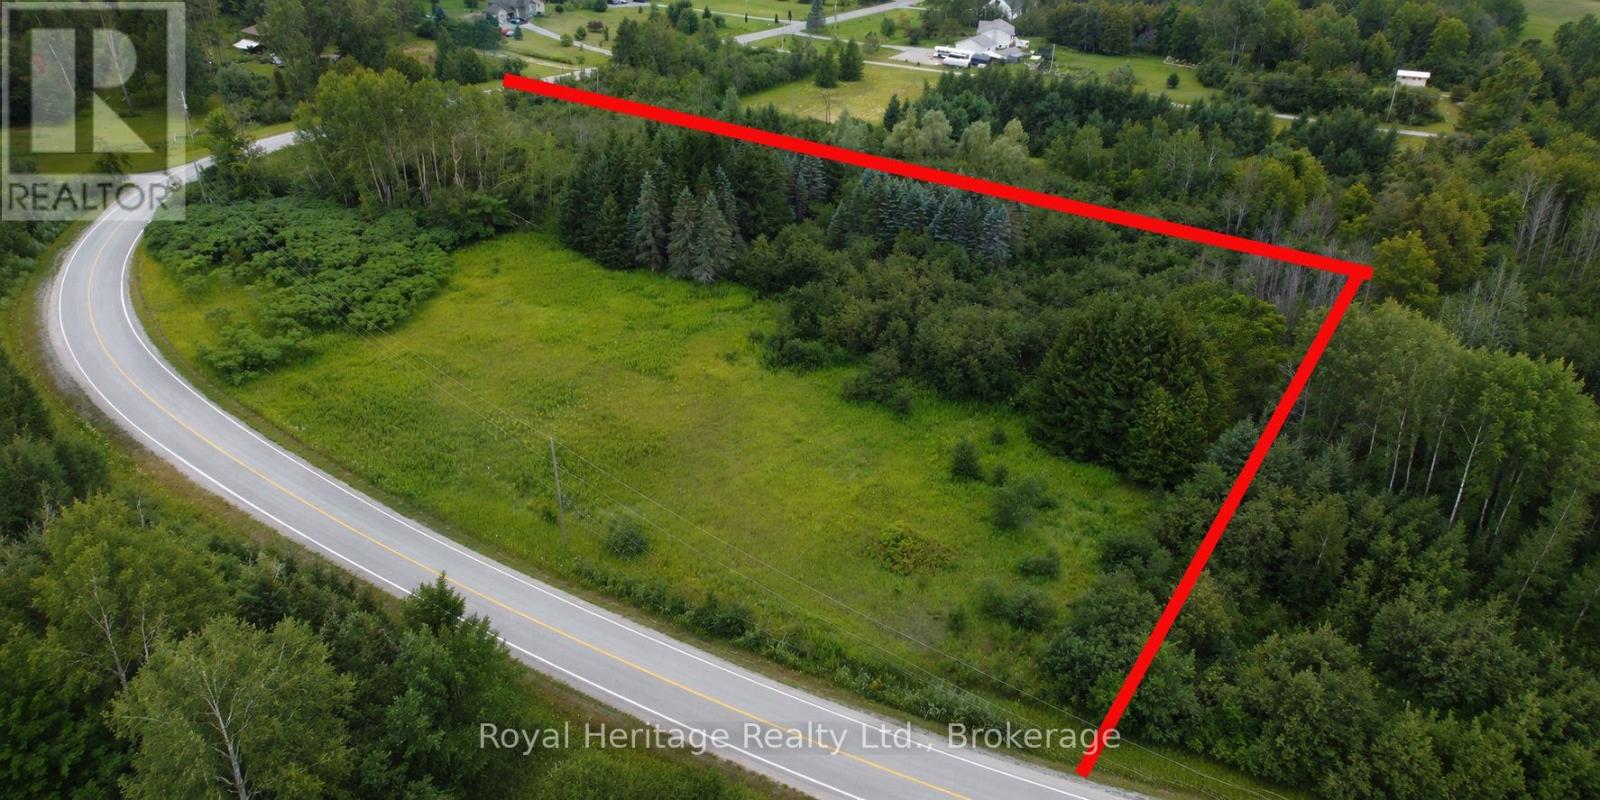
None Hollowview Rd Road N
Centre Hastings, Ontario
Welcome to this peaceful 4.88-acre parcel with 877.16 feet of road frontage. This rural road is located within the geographic township of Huntingdon, part of the Municipality of Centre Hastings and Stirling Rawdon. It's located, off Highway 62 on a scenic paved road, just 25 minutes north of Belleville. 15 minutes to Madoc and 1 mile from Zoned residential with some EP towards the back of the property. Close to the Heritage Trail for ATV and snowmobile fun. It sits roughly northwest of near the village of Moira and the historic hamlet of Fuller. Rawdon Stream flows into Stirling. Many mature trees including red pine and spruce. This is the ideal location to build your dream home. Survey of the property is available (id:63476)
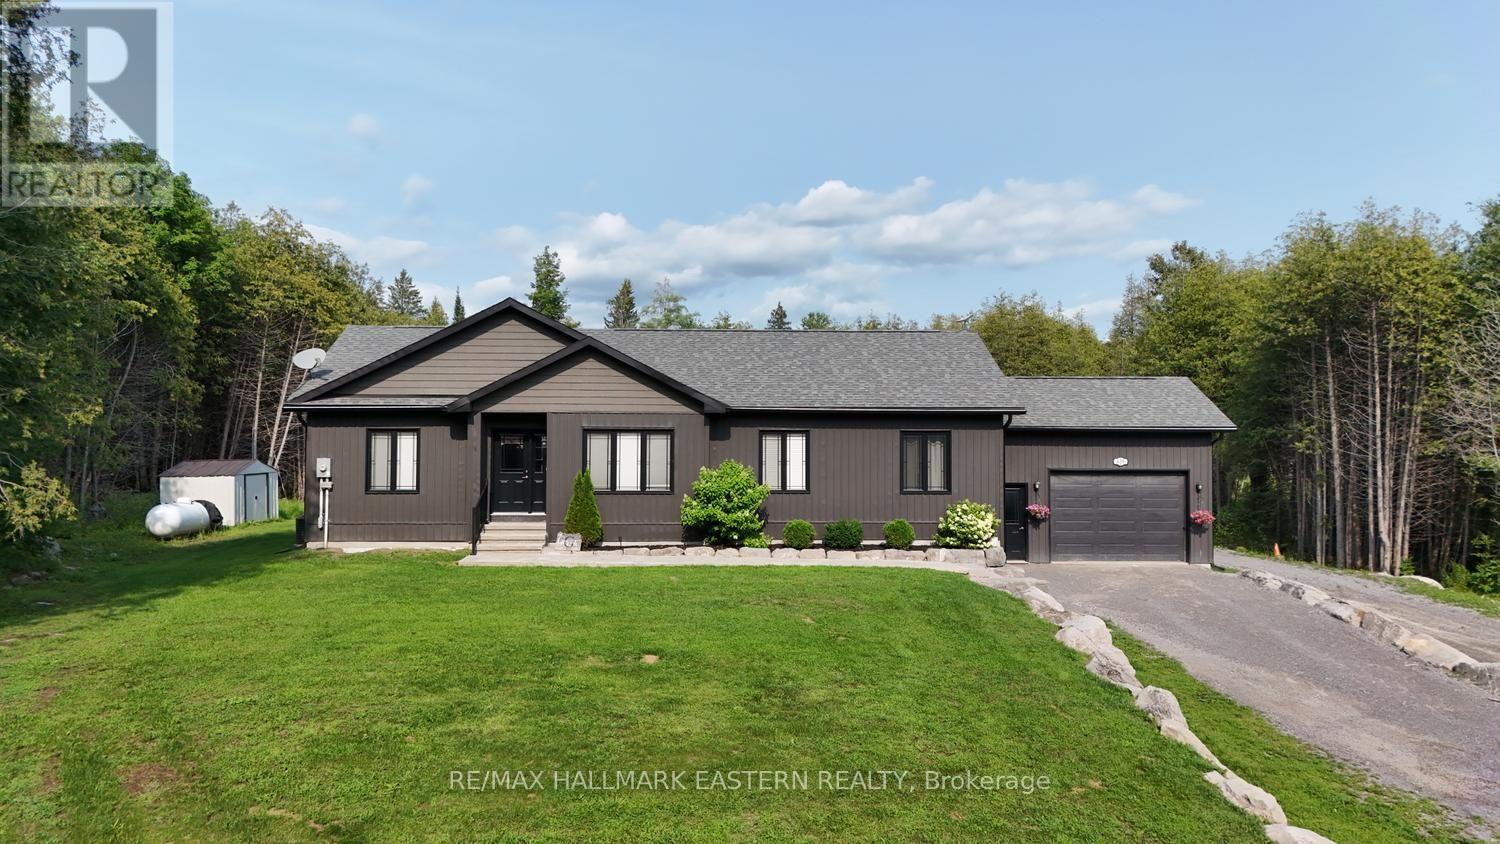
639 8th Line S
Douro-Dummer, Ontario
| NORWOOD | Set on 1.83 private acres along a quiet country road, this beautifully designed bungalow offers the space, comfort, and lifestyle today's families are searching for. Mature trees create a natural buffer between the home and the road, providing a peaceful setting with room to relax, play, and entertain. Built in 2020 by Guildcrest Homes (now operating as ProFab Ontario), this quality manufactured home offers 1,535 sq. ft. of thoughtfully designed main-floor living. A beautiful stone pathway welcomes you to a front entrance you'll actually want to use, surrounded by easy-care perennial gardens and extensive armour stone landscaping that perfectly complements the natural setting. Inside, the open-concept well-appointed kitchen, dining, and living area is the heart of the home, featuring a walkout to the backyard and pool-perfect for summer gatherings and everyday family life. The main level includes three spacious bedrooms and two bathrooms, including a primary retreat with a walk-in closet and private ensuite. The drywalled lower level provides excellent potential for additional living space, whether you envision a family room, home gym, office, or extra bedrooms to suit your needs. An attached single-car garage adds everyday convenience, while the private yard offers plenty of room for children, pets, gardens, or simply enjoying the peace and quiet of country living. Located just 10 minutes from Norwood and approximately 25 minutes east of Peterborough, this property offers the perfect balance of rural tranquility and convenient access to nearby amenities. (id:63476)
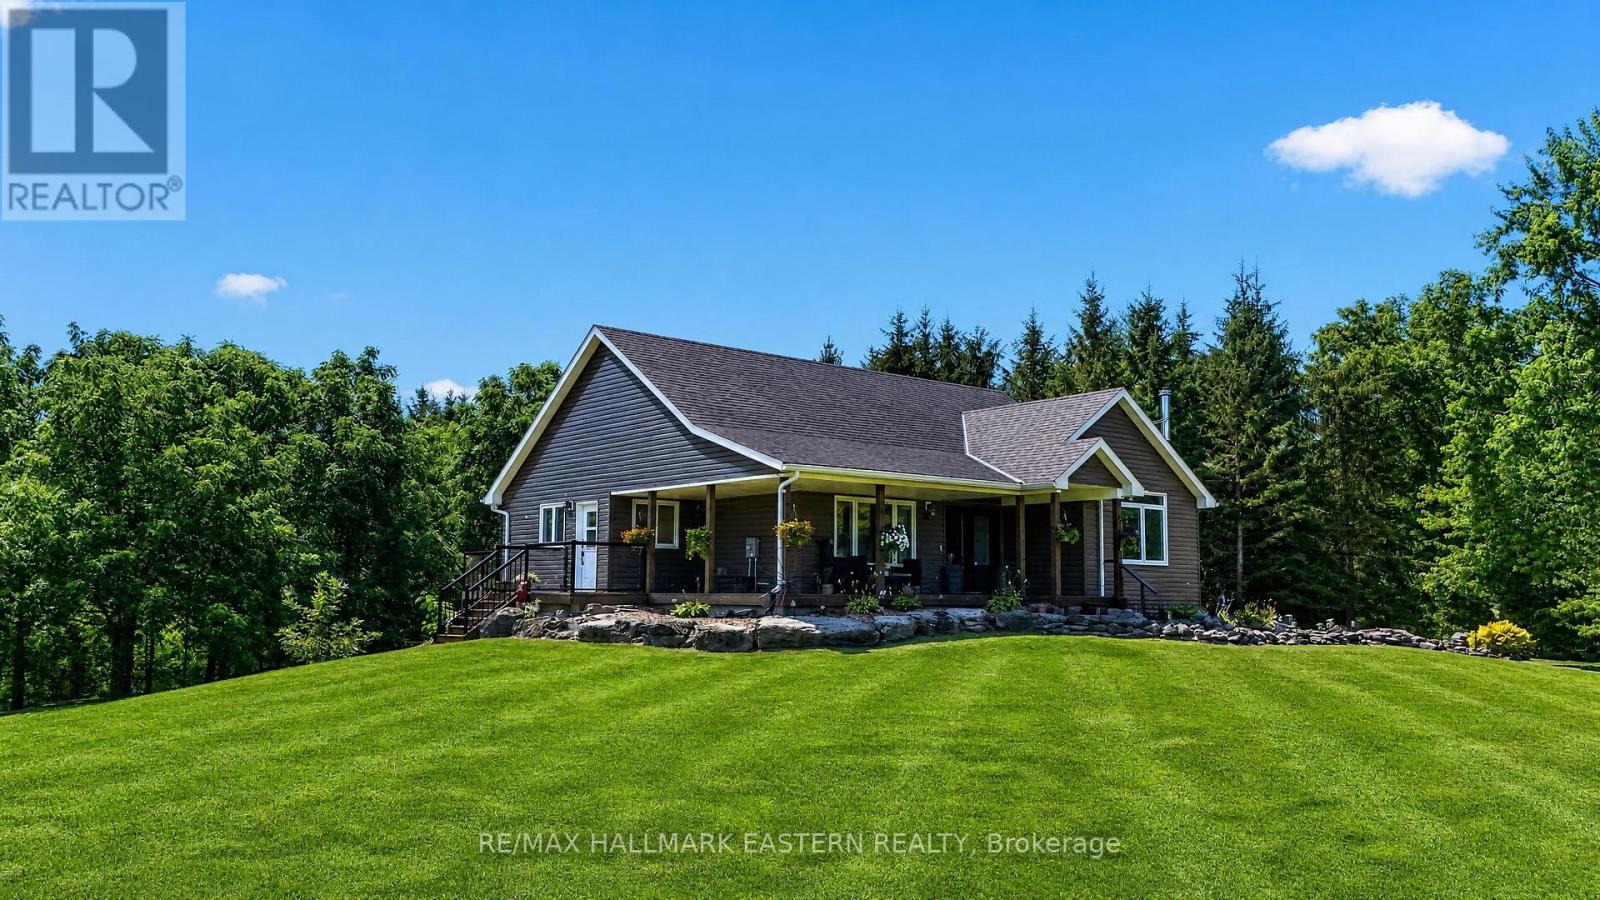
2877 10th Line E
Trent Hills, Ontario
Welcome to 2877 10th Line E in beautiful Trent Hills! Perched on a private 1.78-acre lot, this custom-built home offers exceptional finishes, thoughtful updates, and plenty of space for the entire family. A covered wrap-around porch welcomes you into the bright, open-concept main floor, featuring new flooring throughout and a stunning custom kitchen completed in 2026 with quartz countertops and ample space for gathering and entertaining. The spacious dining area opens onto a large covered deck overlooking the fully fenced backyard and peaceful wooded setting. The impressive main-floor primary suite offers a true retreat, complete with a spa-like ensuite and extensive walk-in closet. Recently updated bathrooms and main-floor lighting add to the home's fresh, move-in-ready feel. The fully finished walkout basement provides exceptional additional living space with two spacious bedrooms, a third 4-piece bathroom, in-floor radiant heating, and a natural wood-burning fireplace. Walk out to your private covered porch, already wired and ready for a hot tub. Located just 10 minutes from Campbellford for shopping, dining, and everyday amenities, and a short walk to Crowe Bay on the Trent River, this property offers the perfect combination of privacy and convenience. Custom homes with this much space, privacy, and attention to detail rarely come to market. Come experience everything 2877 10th Line E has to offer! (id:63476)