
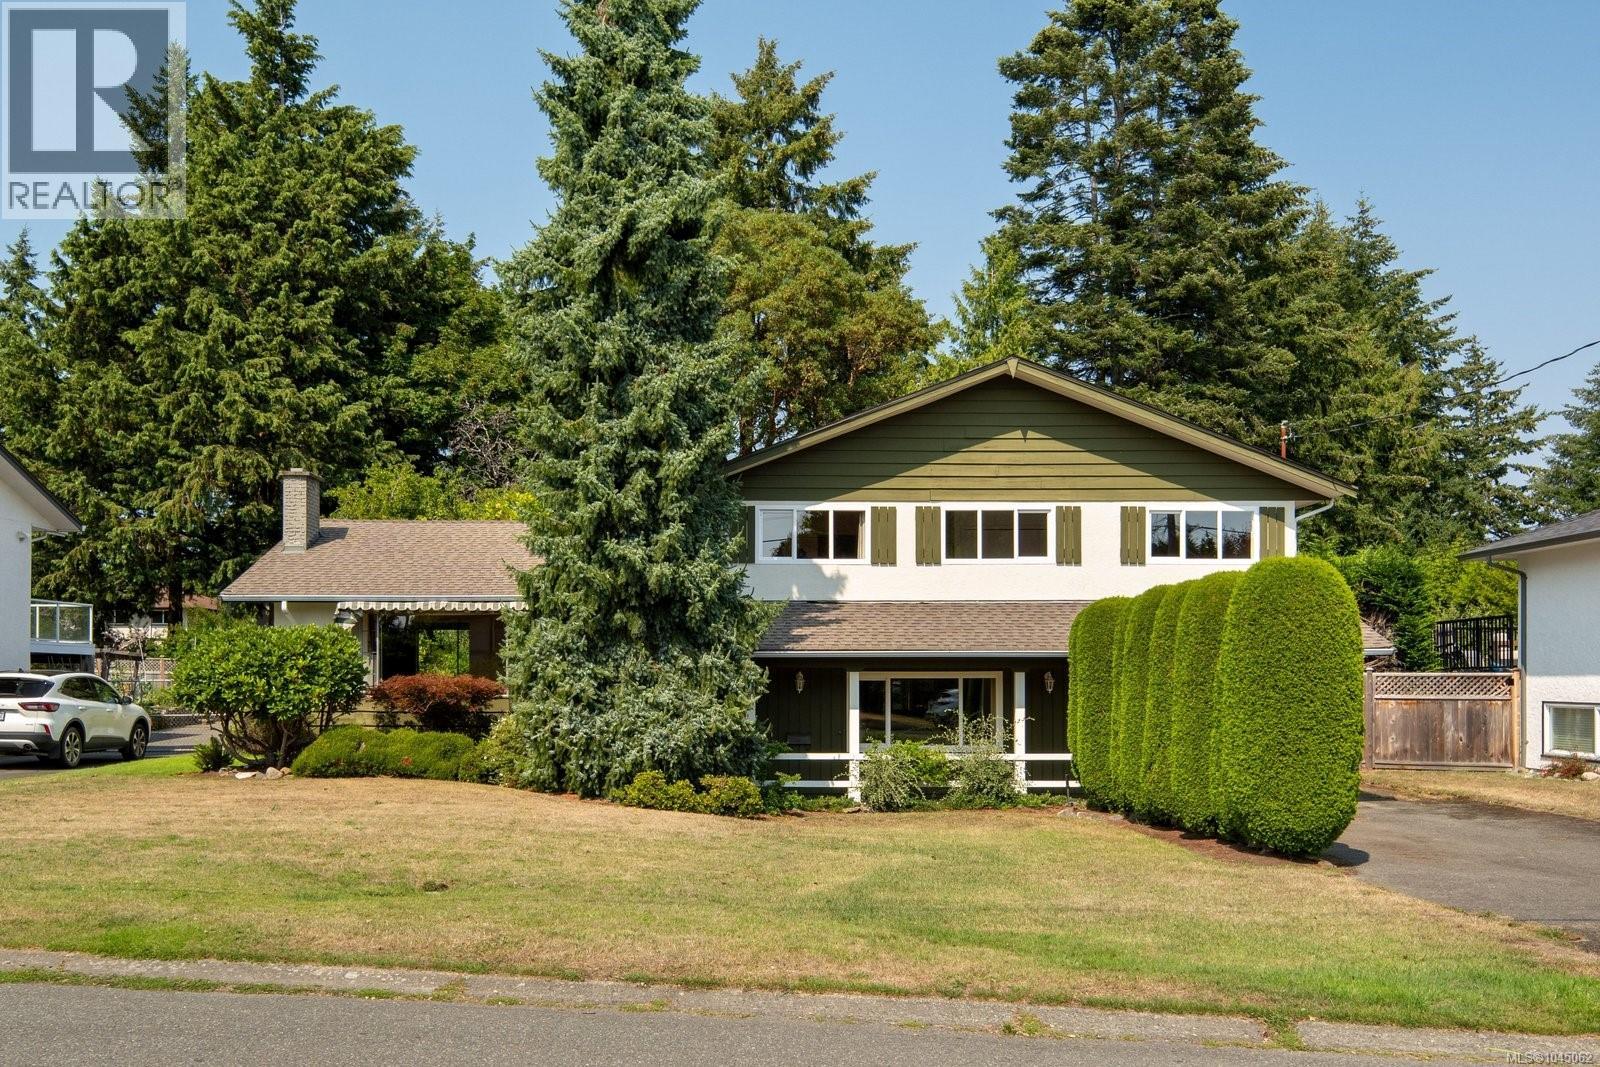
2045 San Rafael Cres
Saanich, British Columbia
Beautifully maintained and proudly cared for by the same family for many years, this exceptional home is set on a private, beautifully landscaped lot in the heart of Gordon Head. Thoughtfully designed with 5 bedrooms (4 beds upstairs), including a spacious primary suite with ensuite, the versatile floor plan is ideal for growing families. Enjoy formal living/ dining rooms, a welcoming family room with a cozy wood stove, rec room, home office, & dedicated laundry room. The bright kitchen & eating area opens onto an expansive deck overlooking manicured gardens—perfect for entertaining or relaxing in complete privacy. Gleaming hardwood floors and large windows fill the home with natural light throughout. Ideally located just minutes to UVIC, top-rated schools, parks, beaches, walking trails, shopping, & everyday amenities, with downtown Victoria only 15 minutes away. A rare opportunity to own a truly cherished home in one of Victoria's most sought-after neighbourhoods (id:63476)
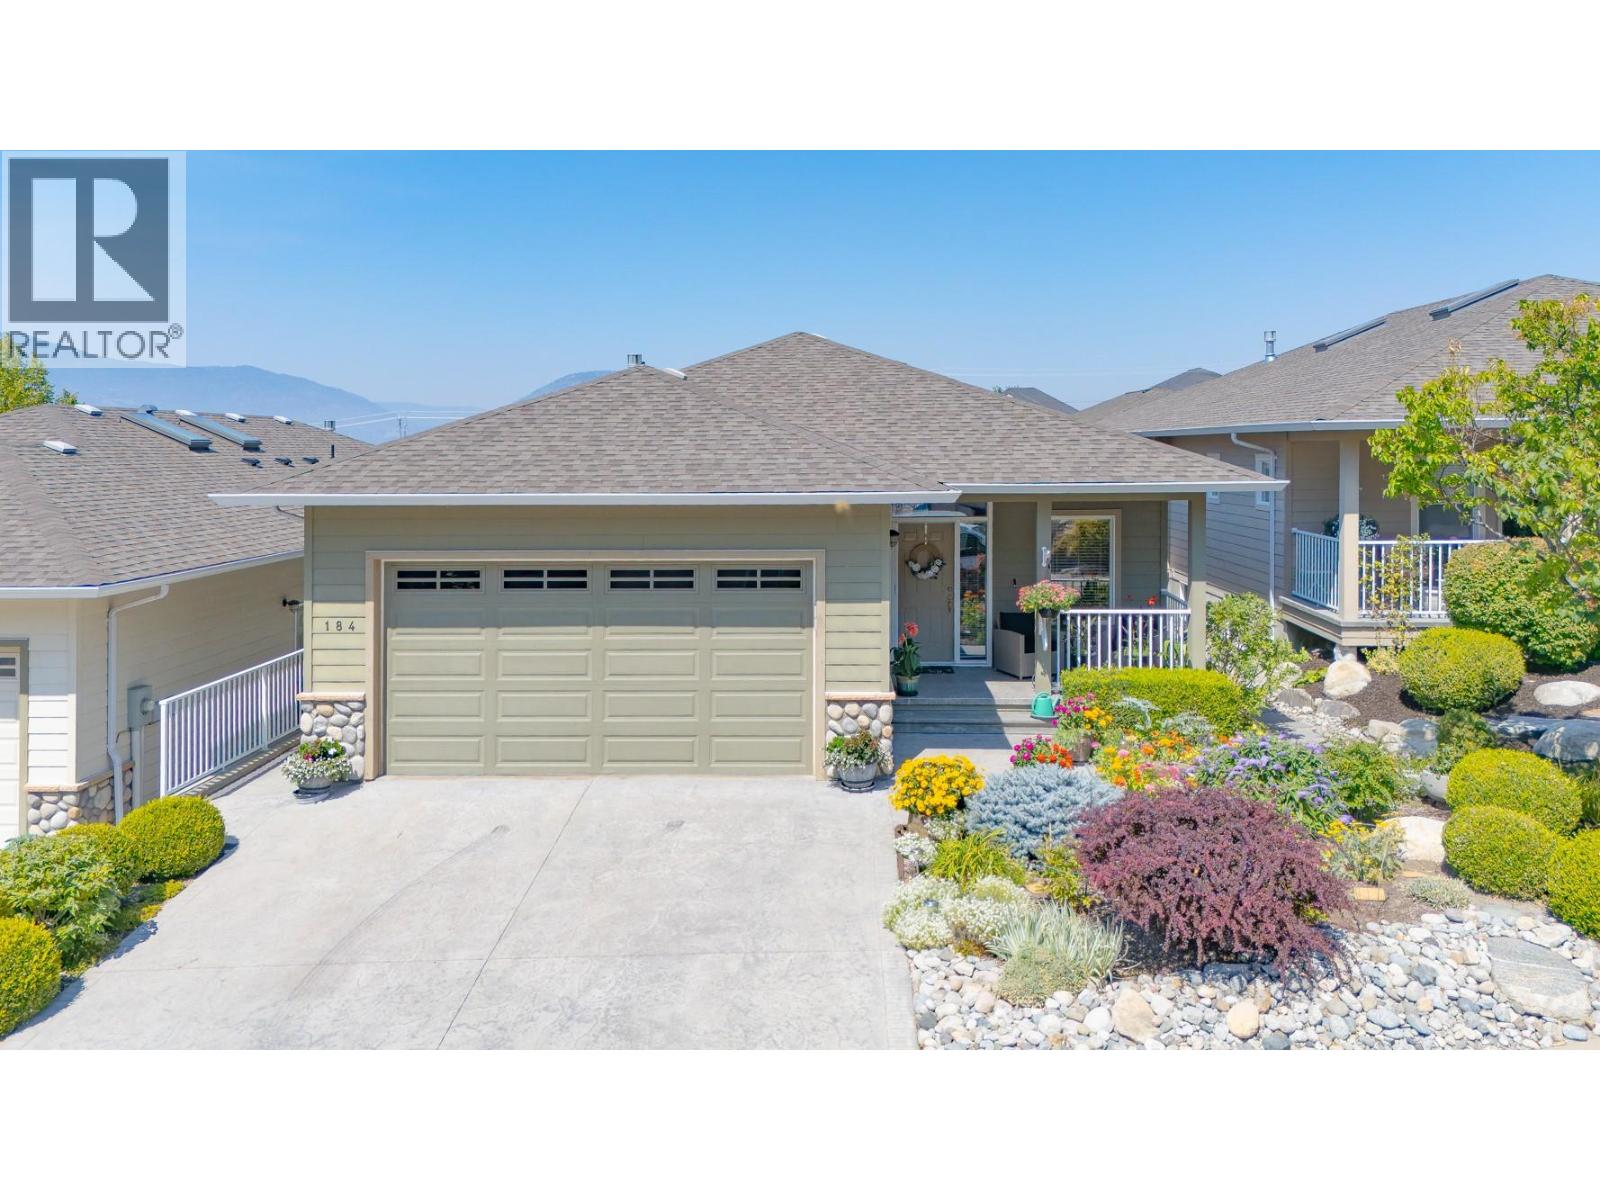
170 Stocks Crescent Unit# 184
Penticton, British Columbia
Welcome to Brentview Estates, a desirable 55+ gated community offering outstanding amenities and low strata fees. Residents enjoy a clubhouse with a gym, games room and full kitchen, along with an outdoor pool. RV parking is also available onsite, subject to availability. This well maintained home offers comfortable one level living with plenty of bonus space downstairs. The main floor features the primary bedroom plus a second bedroom or den, along with a second full bathroom, ideal for guests who may prefer to avoid stairs. Beautiful real hardwood and tile flooring run throughout the main level, with heated tile floors in both the kitchen and ensuite. The dining room provides convenient access to the rear patio and beautifully landscaped, private backyard. This is truly one of the most impressive and private outdoor spaces in the development, offering a peaceful setting to relax or entertain. Downstairs, you'll find two additional bedrooms, a full bathroom, a spacious recreation room and plenty of storage. It's a great area for visiting family and friends, hobbies or simply having some extra space to spread out. Additional features include gas heat, central air conditioning, built-in vacuum, an attached double garage and a new hot water tank being installed in August 2026. A great opportunity to enjoy easy living, excellent amenities and a beautifully cared-for home in one of Penticton's popular 55+ communities. (id:63476)
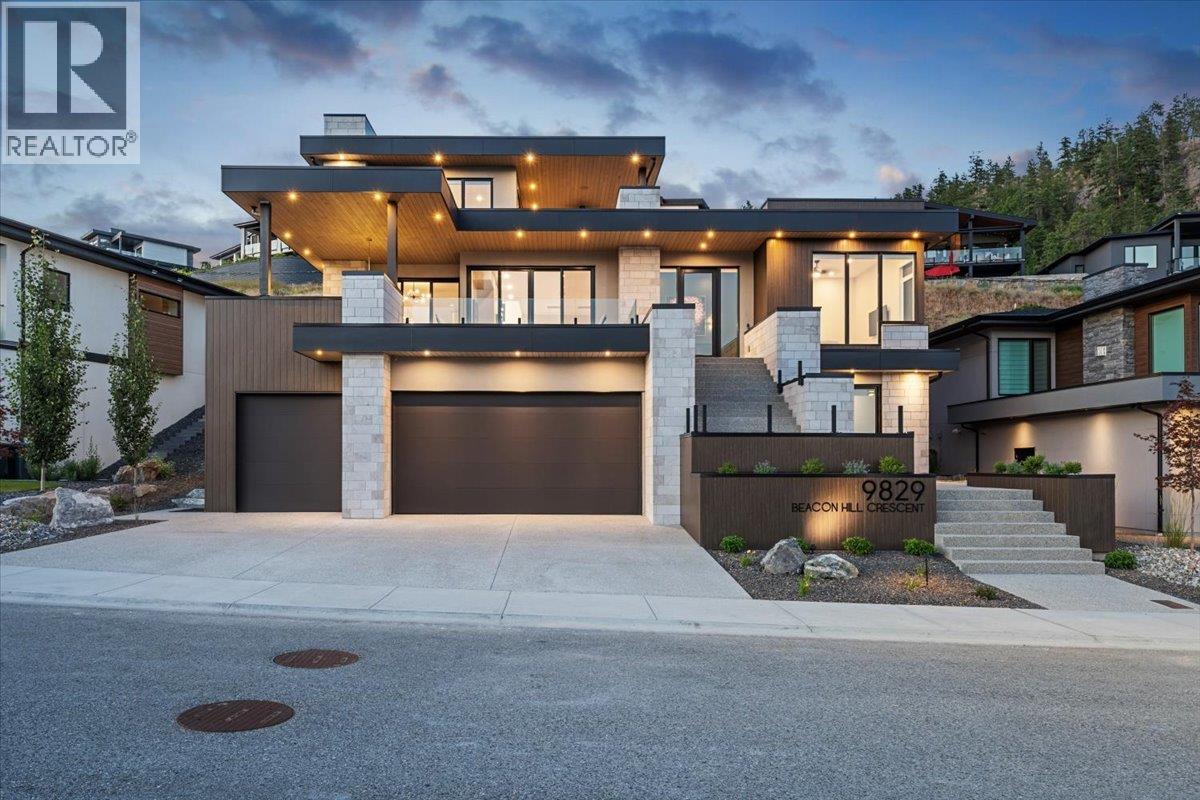
9829 Beacon Hill Crescent
Lake Country, British Columbia
Luxury, design, and panoramic Okanagan views come together in this exceptional custom residence in the prestigious Lakestone community. Tucked away on a quiet cul-de-sac, this three-level home offers over 3,600 sq. ft. of thoughtfully designed living space with lake views from every floor. The functional layout features 4 generous bedrooms, including 2 private ensuite retreats, 5 beautifully appointed bathrooms, and a dedicated main-floor office perfect for working from home. An elevator seamlessly connects all three levels, while the showstopping rooftop terrace with a salt water hot tub complete with privacy screens, provides an unforgettable setting to relax and entertain above the lake. Smart home technology allows you to control the lighting, cameras, window coverings and whole-home audio directly from your phone, while the triple-car garage offers ample room for vehicles and storage. There is even room in one bay for a lift! Residents of Lakestone enjoy access to two world-class amenity centers with resort-style pools, hot tubs, fitness and yoga studios, plus more than 25 km of hiking and biking trails, pickleball and tennis courts, and an unbeatable outdoor lifestyle. Conveniently located just 10 minutes from Kelowna International Airport, 15 minutes from UBCO, and moments from renowned wineries and orchards, this two-year-old home delivers the perfect balance of luxury, technology, and Okanagan living. (id:63476)
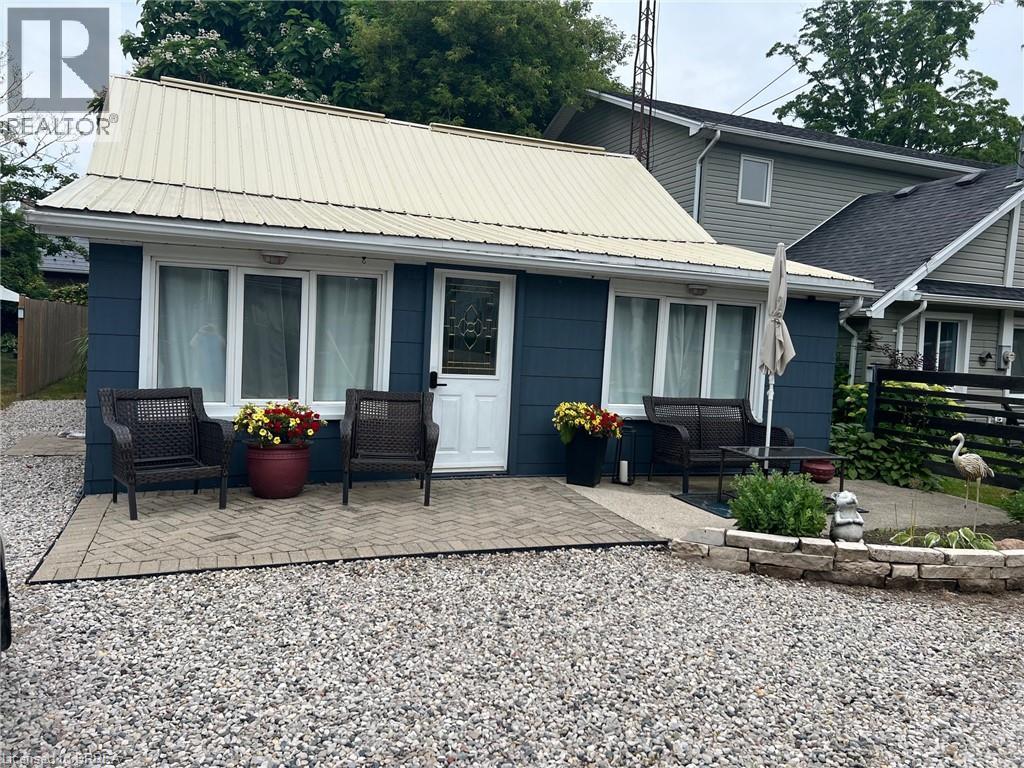
3185 Lindley Street
Port Bruce, Ontario
Welcome to year-round living in the picturesque beach town of Port Bruce! This charming bungalow is filled with natural light and thoughtfully updated to offer both comfort and style. Step into the bright, open-concept living, dining, and kitchen area—perfect for gathering with family and entertaining guests. The functional layout creates a welcoming space where everyone can relax and feel at home. Outside, enjoy a partially shaded backyard ideal for quiet mornings or summer evenings. Take advantage of the unbeatable location with a neighborhood park, restaurants and the beach just a short walk away. With private front parking for three vehicles and close proximity to a local marina and fishing spots, this home is perfect for outdoor enthusiasts and those who love a laid-back lifestyle. Discover the charm of this family-friendly community and make it your own! (id:63476)
307 Northgate Tc NW
Edmonton, Alberta
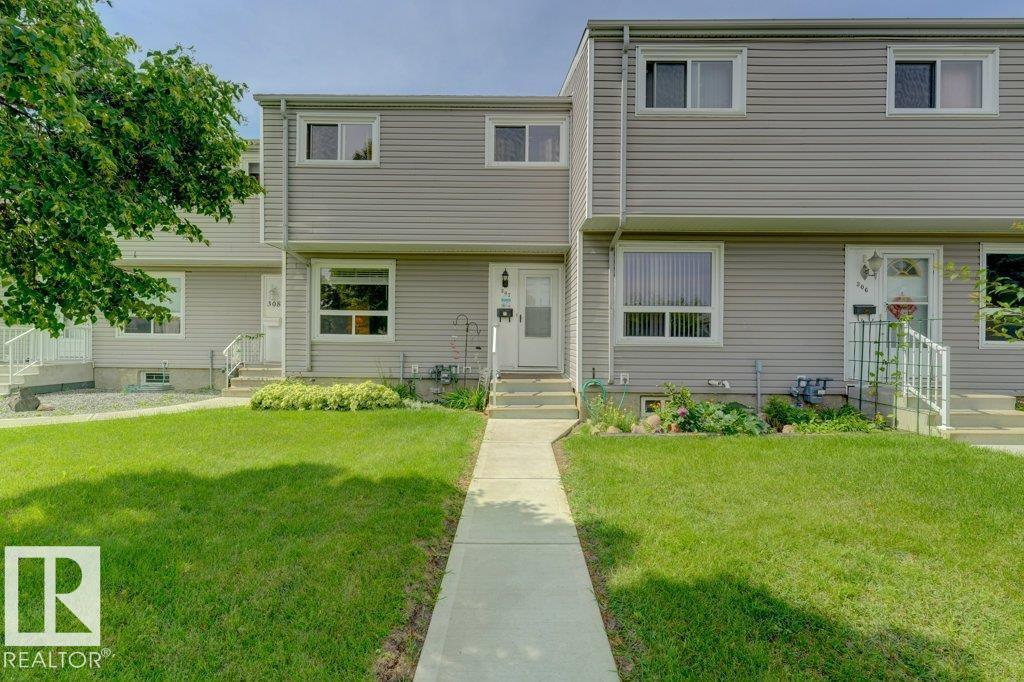
Welcome to 307 Northgate Terrace - a beautifully maintained and fully finished 3-bedroom, 1.5-bath townhome ideally situated in one of the most desirable locations in the complex. Perfectly positioned along the quiet streets of 142 Avenue and 87 Street, this home offers added privacy, a peaceful setting, and ample street parking for family and guests. The bright main floor features a functional kitchen, spacious living area, and plenty of natural light. Upstairs, you’ll find three generously sized bedrooms and a full bathroom, while the fully finished basement provides valuable additional living space, perfect for a family room, home office, gym, or play area. Step outside to your private yard featuring a custom-built deck, ideal for summer BBQs, morning coffee, and relaxing evenings. A charming storage shed adds convenient outdoor storage. Close to schools, parks, shopping, transit, and major roadways, this inviting home offers comfort, convenience, and exceptional value for families & first-time buyers. (id:63476)
7005 176a Av NW
Edmonton, Alberta
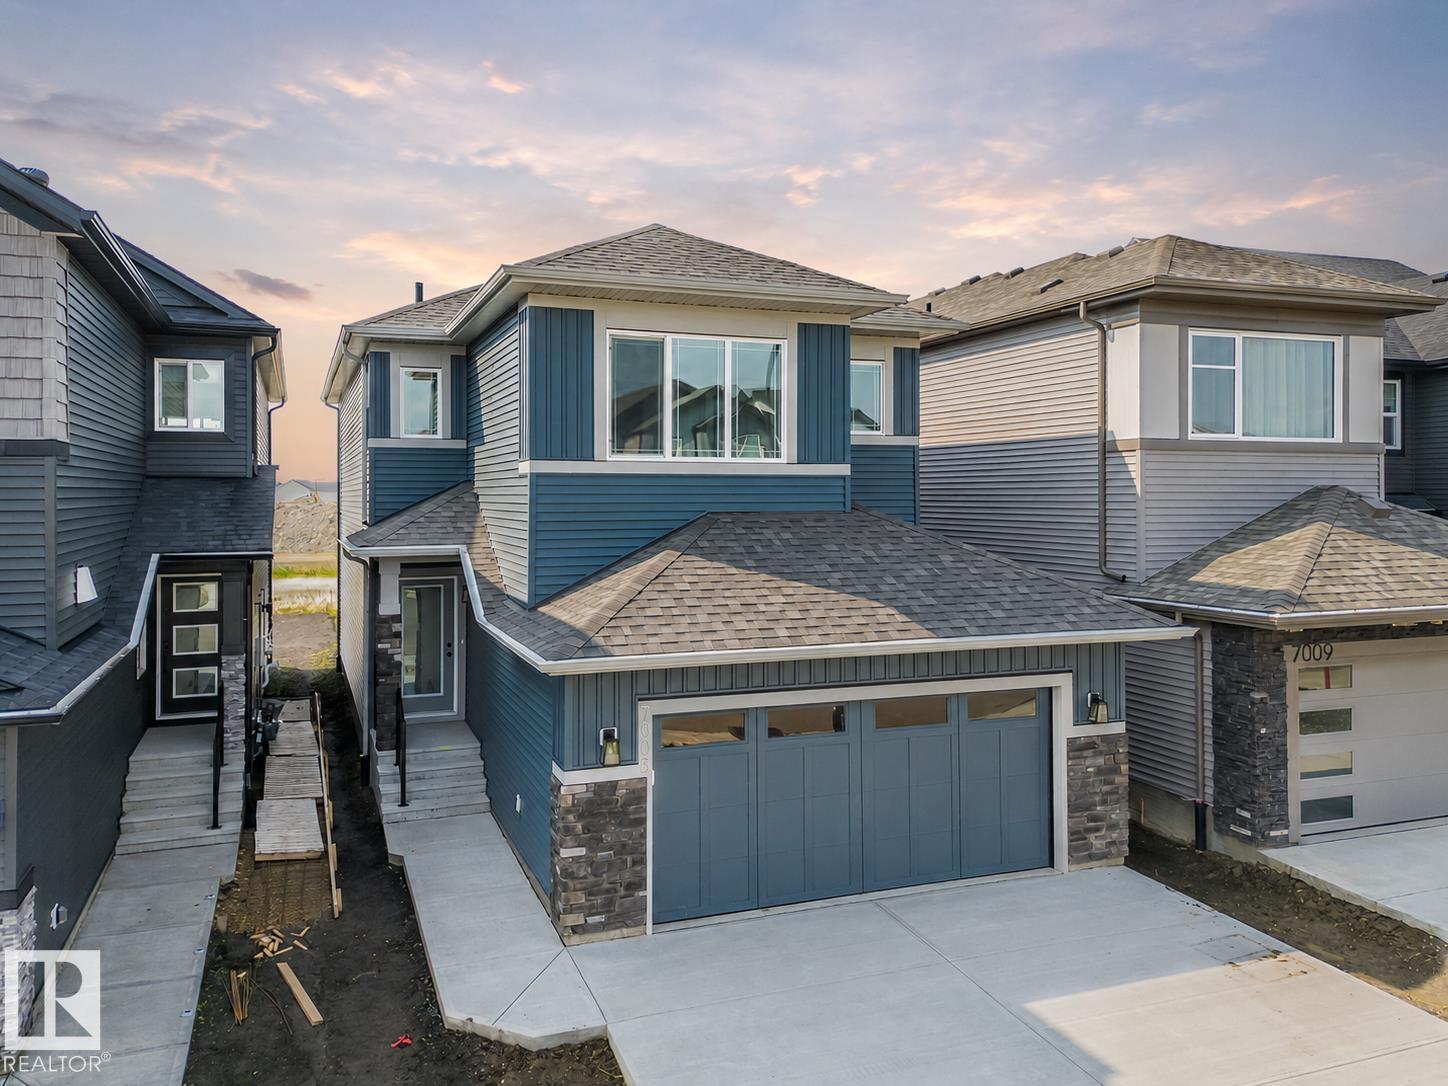
Step into comfort, connection & possibility in this beautifully crafted Coventry Home, designed for the way life is truly lived. The main floor welcomes you w/ 9' ceilings & a bright, open layout that feels inviting from the moment you arrive. At the heart of the home, the kitchen blends warmth & function w/ quartz countertops, tile backsplash & a walkthrough pantry. The Great Room flows seamlessly into the dining area, creating a natural space for quiet mornings, family dinners & gatherings, while a mudroom & half bath add everyday convenience. Upstairs, the primary suite offers a peaceful retreat w/ a spa-inspired 5-piece ensuite featuring dual sinks, a soaker tub, stand-up shower & walk-in closet. Two additional bedrooms, a full bath, bonus room & upstairs laundry provide flexibility & comfort. Built w/ care & backed by the Alberta New Home Warranty Program. Some photos are virtually staged. (id:63476)
217 Silverstone Cr
Stony Plain, Alberta
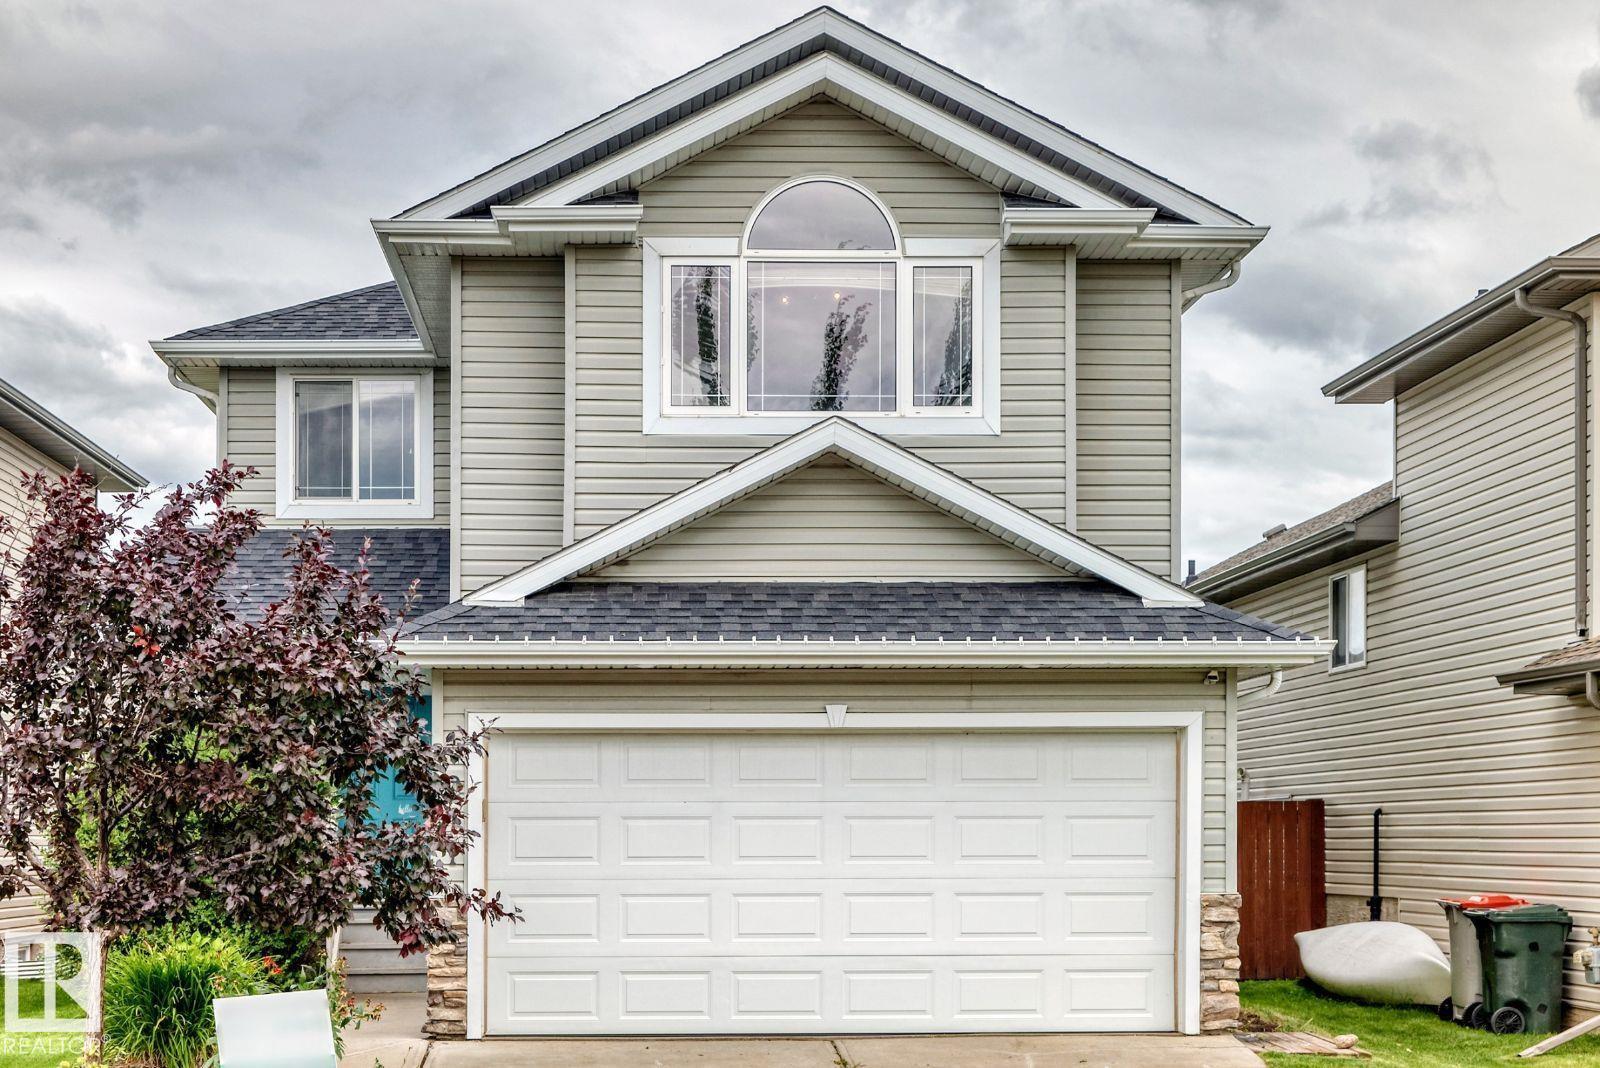
Visit the Listing Brokerage (and/or listing REALTOR®) website to obtain additional information. Welcome to 217 Silverstone Crescent, a well-kept 2-storey detached home in one of Stony Plain’s most desirable family-friendly neighbourhoods. Built in 2010, this property offers 1,905sq ft of above-grade living space, 3 bedrooms, 3 bathrooms, and a bright, functional layout perfect for families. With modern finishes, and close proximity to parks, schools, and amenities, this home offers excellent value in a growing community. Perfect for families or anyone looking for a well-maintained home in a stable, high-demand neighbourhood. (id:63476)
6957 176a Av NW
Edmonton, Alberta
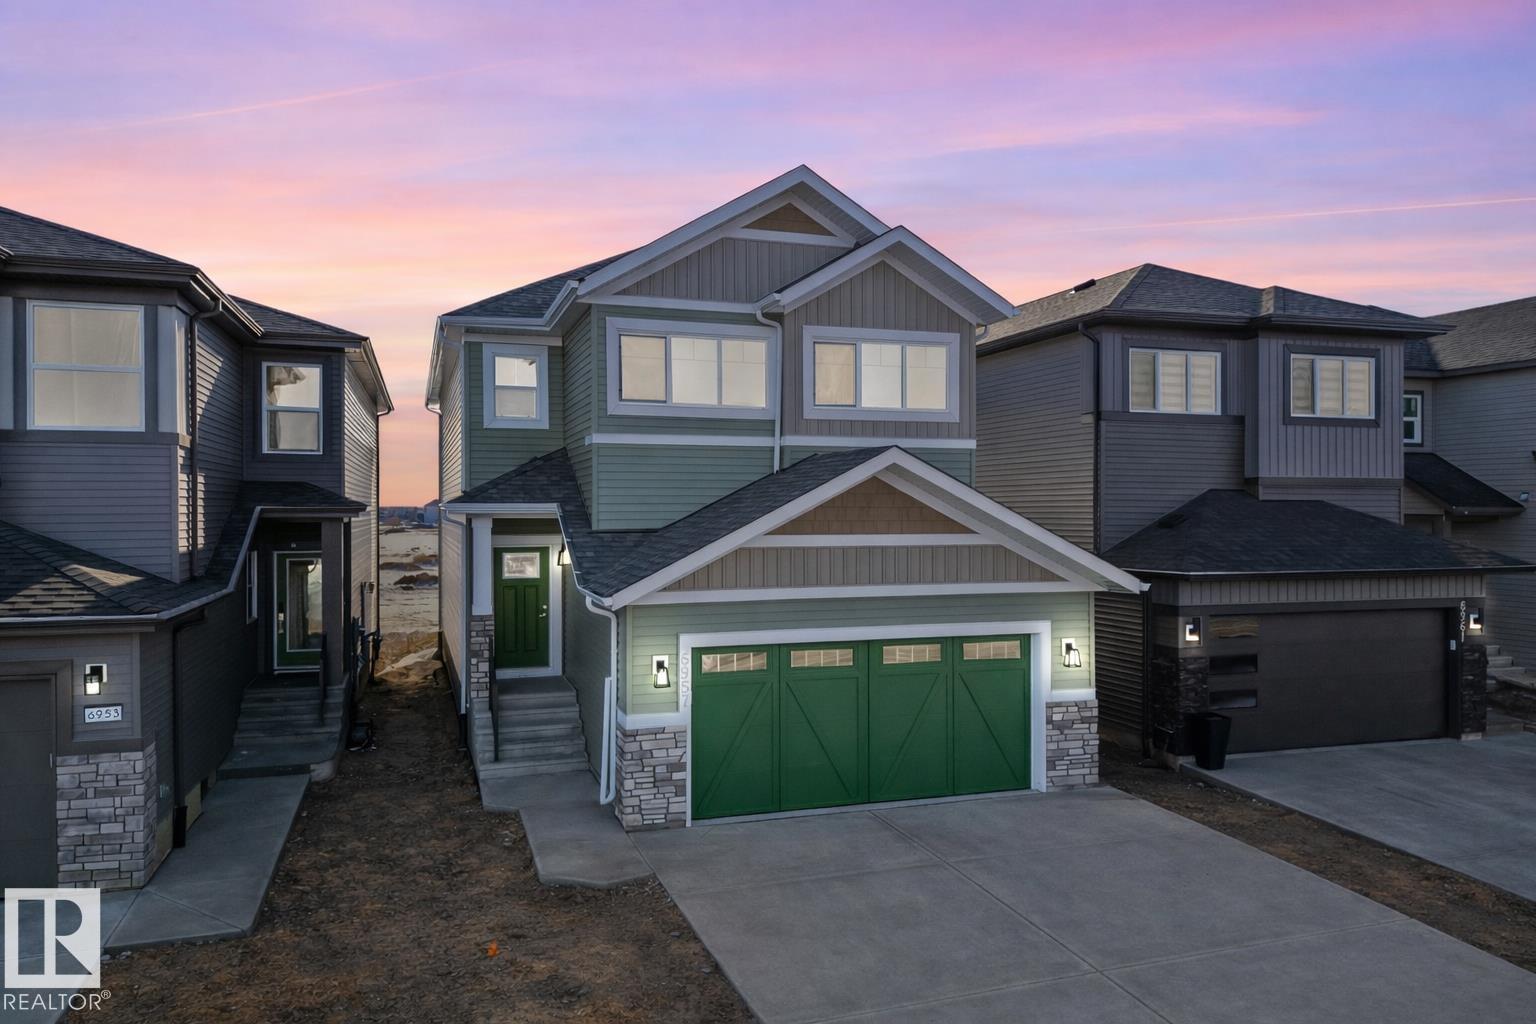
Welcome to a beautifully crafted Coventry Home designed for the way life is meant to be lived. 9' ceilings on the main floor and basement create a bright, open atmosphere that instantly feels welcoming. The open-concept kitchen blends style and function with stainless steel appliances, quartz countertops, upgraded cabinetry, and a pantry, making it a natural gathering place for everyday moments and shared meals. The Great Room flows effortlessly into the dining area, creating the perfect space for entertaining or quiet evenings at home, while a mudroom and half bath add everyday convenience. Upstairs, the primary suite offers a peaceful retreat with a spa-inspired 5-piece ensuite featuring dual sinks, a relaxing soaker tub, stand-up shower, and walk-in closet. Two additional bedrooms, a full bath, a versatile bonus room, and upstairs laundry provide comfort and flexibility for daily life. Built with care and backed by the Alberta New Home Warranty Program. Some photos virtually staged. (id:63476)
6965 176a Av NW
Edmonton, Alberta
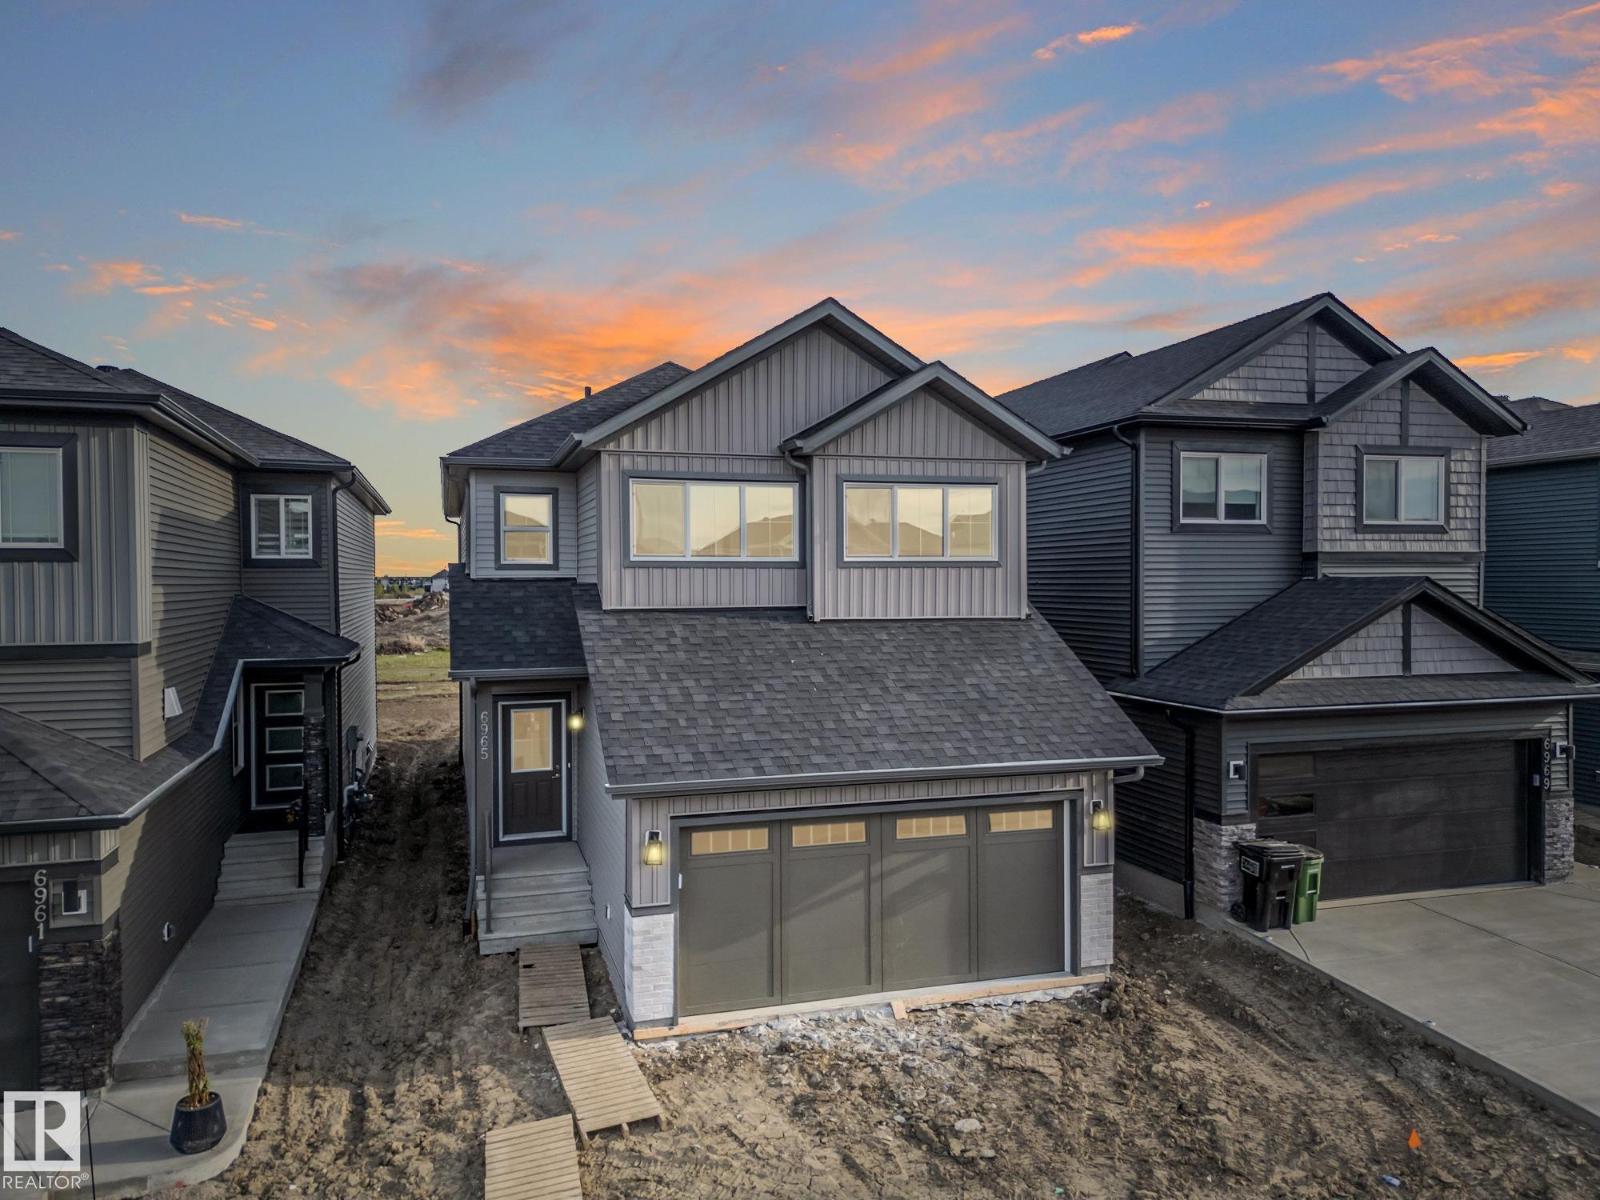
Dream Coventry Home! Step into comfort & style w/ 9' ceilings on the main floor, creating a bright, open feel. The chef-inspired kitchen features quartz countertops, upgraded cabinets, ceramic tile backsplash & a spacious walkthrough pantry. The Great Room flows into the dining area, perfect for entertaining, while a mudroom & half bath add everyday convenience. Upstairs, the primary suite offers a spa-like 5-piece ensuite w/ dual sinks, soaker tub, stand-up shower & walk-in closet. Two additional bedrooms, a versatile bonus room, full bath & upstairs laundry complete the second floor. Built w/ exceptional craftsmanship & backed by the Alberta New Home Warranty Program. *Some photos are virtually staged* (id:63476)
777 Front Road North
Amherstburg, Ontario
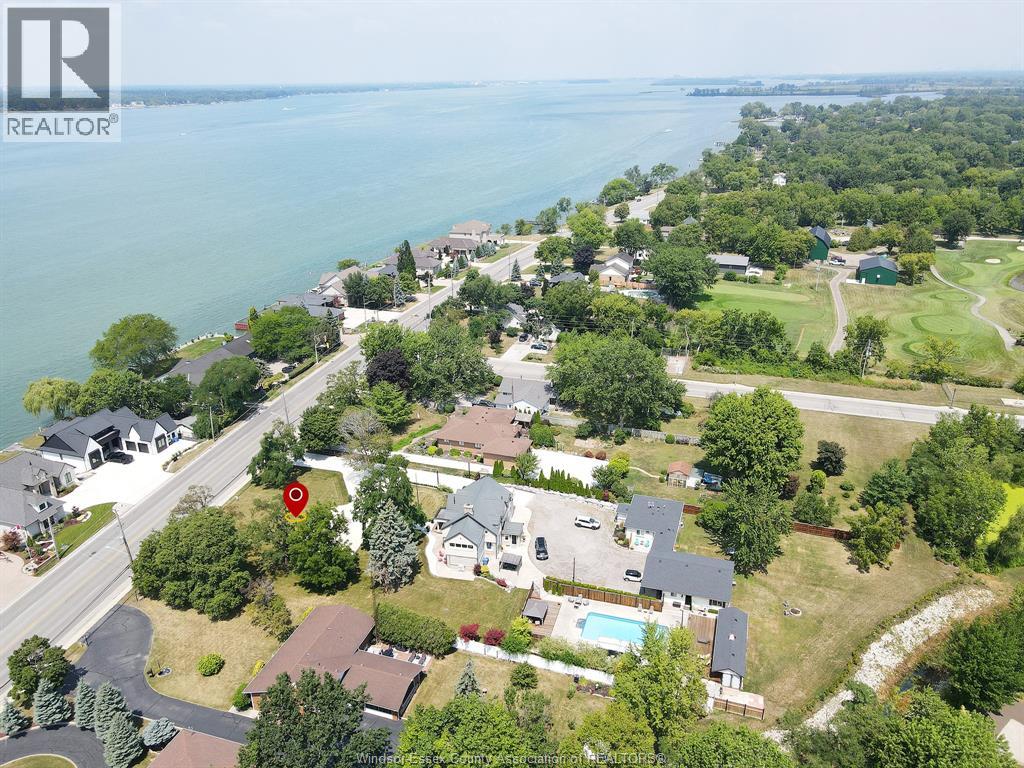
One of a kind stunning 2 storey in move-in condition. Views overlooking Detroit River. Over 3000 sq. ft. in the main home plus a separate 1100 sq ft. home with 1 bedroom, living rm, kitchen and 4pc bath. Very well appointed. (for in-law, AIR-BNB, etc) on 150 ft frontage (1.33 acre park-like lot) Inground pool, large 32'x 30' garage, crafted cast iron light posts. Magnificent foyer to grand staircase. Large living room, 5 spacious bedrooms, 4.5 baths, hardwood floors, updated kitchen with plenty of cupboards. Full finished basement with family room with additional fireplace plus much more! Updated large concrete driveway with full front turn-around. Remarkable property by every standard with extensive landscaping. Room to build another residence on this huge property. Too many features to list! (id:63476)
341 Victoria Street East Street E
Southgate, Ontario
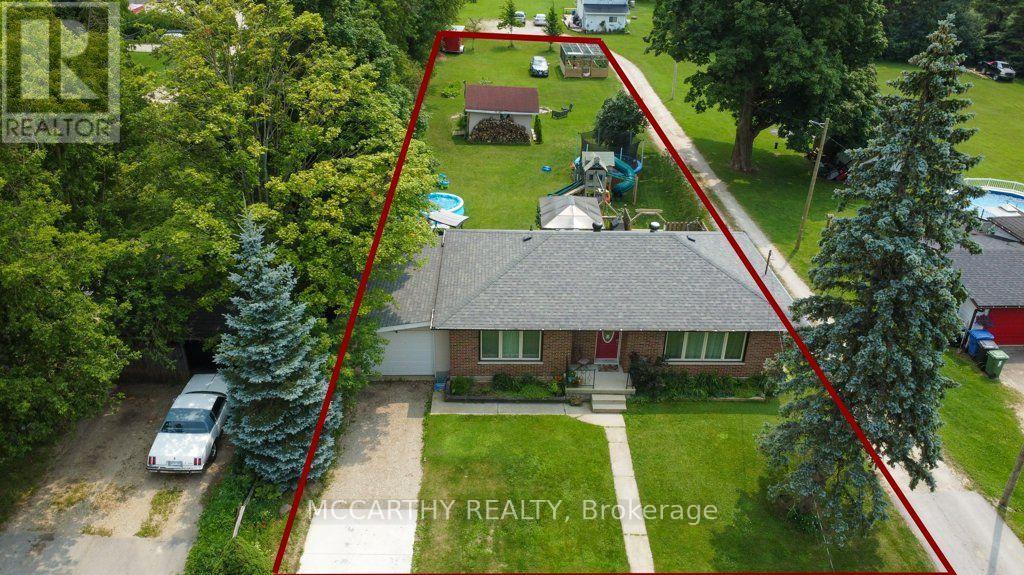
Updated Brick Bungalow on desired Street in Growing Dundalk. 4 Bedroom 1 4pc Bat with ruff in in the basement for 2nd Bathroom. One Car Garage with parking for 2 more in the front yard. Easy access to the back yard by the lane way on the west side of the back yard. Enter into the front foyer with large closet, Living room ahs accent stone all with electric fireplace, large picture window and hardwood flooring. Open to the Dining room with cathedral ceiling, walk out to the back deck. Open to the modern new kitchen. Window over looks the large back yard. Main Floor has 2 bedrooms, a large updated and modern bathroom Basement access is very convenient with stairs to back door and from the foyer. 2 more good sized bedrooms are finished in the basement. 2 Large Storage closet/rooms. Large Laundry room with a large unfinished room ready for you to turn into a generous sized rec room or in-law suite. The back yard is large with easy access with laneway beside. Deck is huge with a gazebo, and plenty of room for entertaining and relaxing. A garden shed and garden structure for outside home grown veggies. This Brick bungalow is located on A desired street that is quiet and family oriented. Close to schools and down town shopping. Park and pool is short walk, Churches, library and downtown amenities very close. this is a perfect spot to call home. Upgrades since purchase are, expanded the deck, spray insulation, new plumbing and hydro, New flooring throughout, New windows and doors (front door is on order) All new upgraded Kitchen and Bathroom, Fully renovated, Modern Functional and Beautiful. Open concept, well lit. Easy access to back yard, for extra parking or playing. Store your camper or other recreation toys. the construcion on this street finished last year with all new water lines and sewer connections. All set and ready to go. (id:63476)
29 Rose Glen Crescent
Niagara-On-The-Lake, Ontario
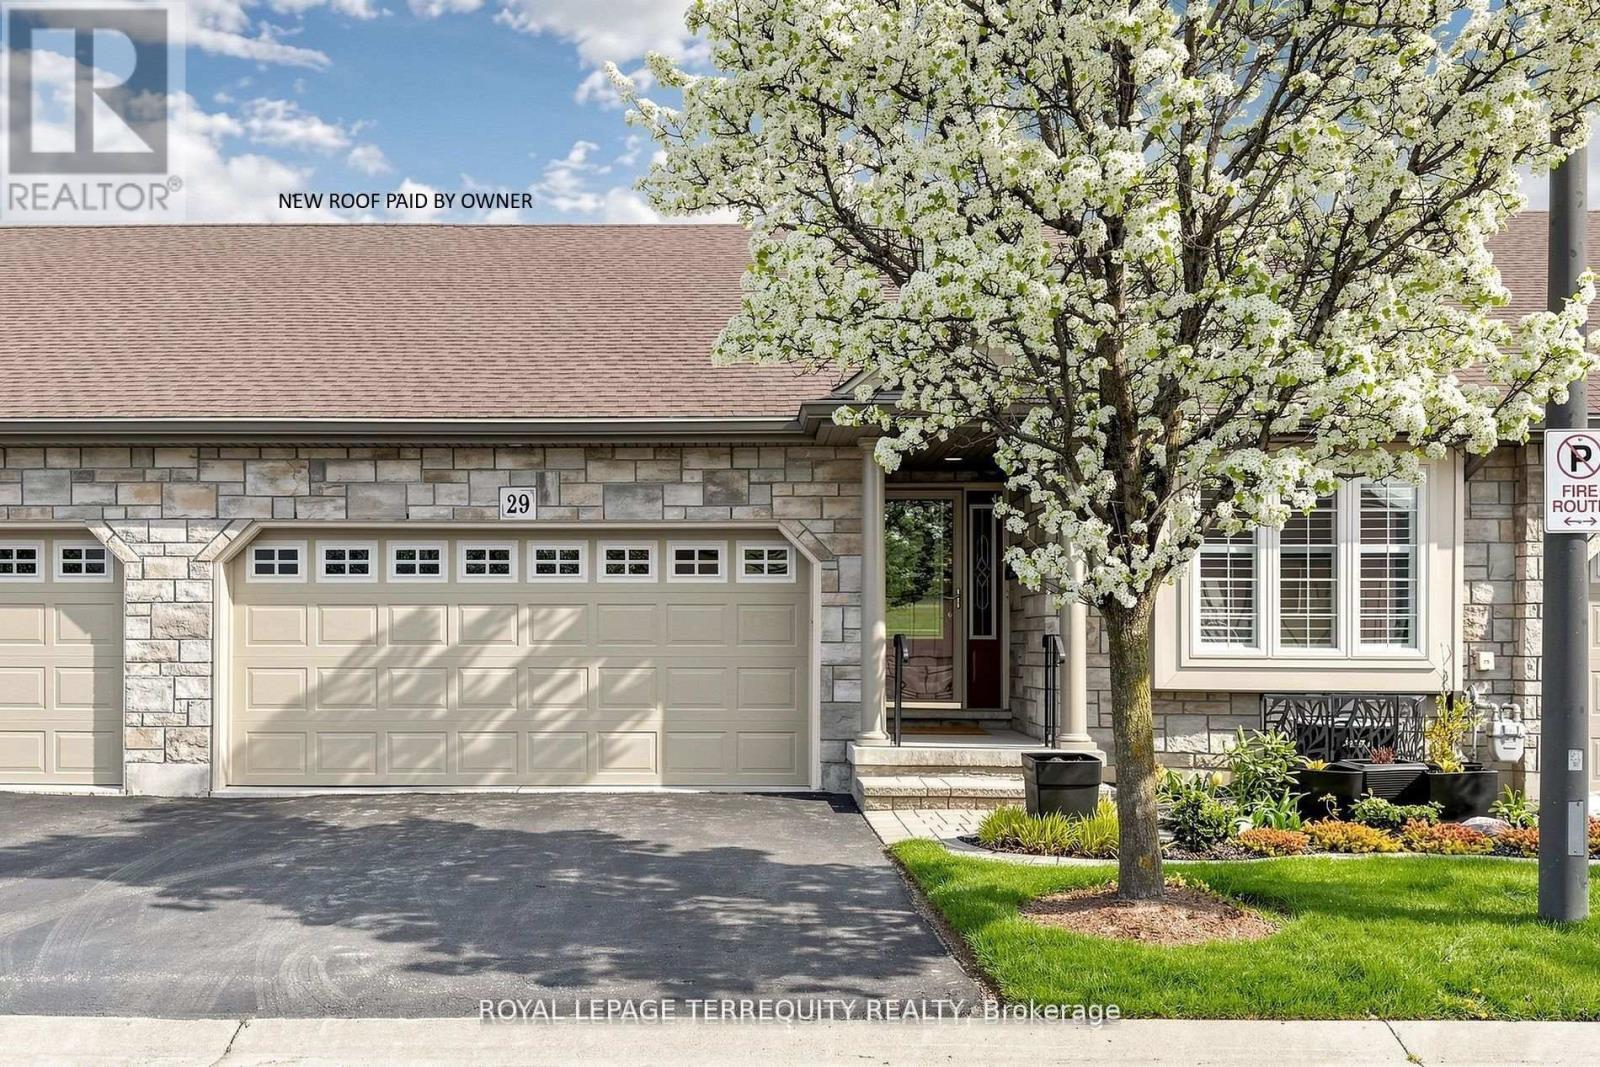
Welcome to 29 Rose Glen Cres, quality living in the heart of Virgil with low condo fees. This meticulously finished townhome offers the perfect blend of comfort and convenience. Step inside to a bright, open-concept layout featuring a spacious living area with newer hand scraped hardwood floors and a cozy fireplace. The updated kitchen is designed for both style and function, with sun tunnel, showcasing a newer island, pull-out drawer dishwasher, stove, newer stone countertops, and refinished cabinetry. The breakfast area walks out to an oversized composite deck with permanent upgraded sun cover, ideal for relaxing or entertaining. The primary bedroom features a 4-piece ensuite with sun tunnel and a walk-in closet, while the second bedroom includes a convenient Murphy bed. A main-floor laundry room and a 3-piece main bath add everyday practicality. The full, unfinished lower level offers endless potential, complete with a rough-in for a third bathroom, ready for your personal touch. Enjoy a walkable lifestyle close to local breweries, wineries, and the scenic Virgil Sports Park, all just steps from your door. (id:63476)