
217 Silverstone Cr Stony Plain, Alberta T7Z 0E8

$490,000
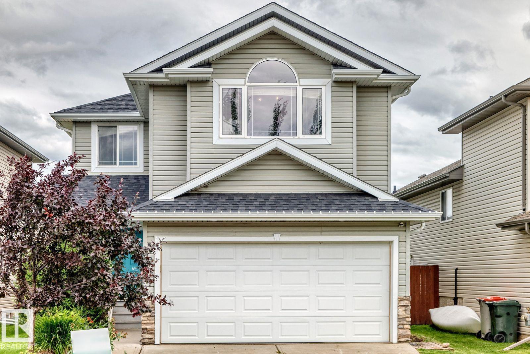
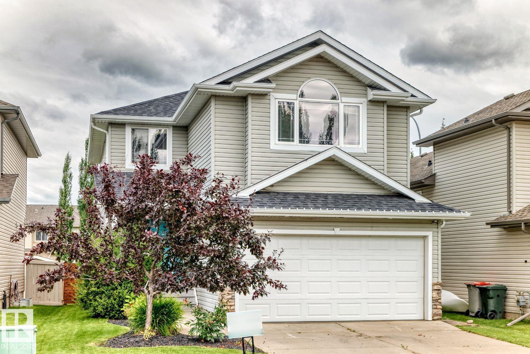
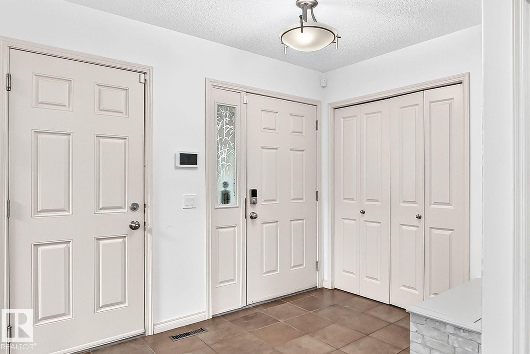
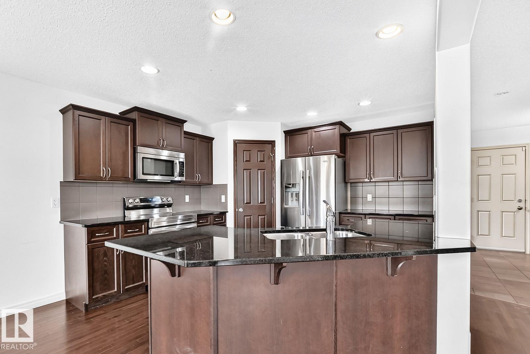
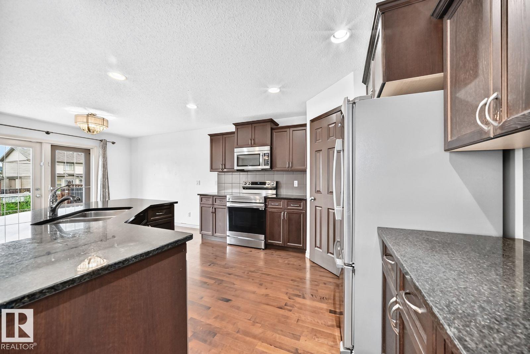
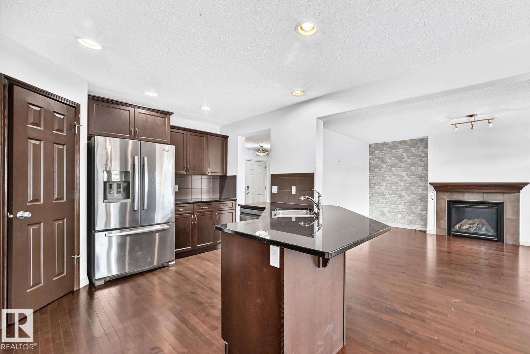
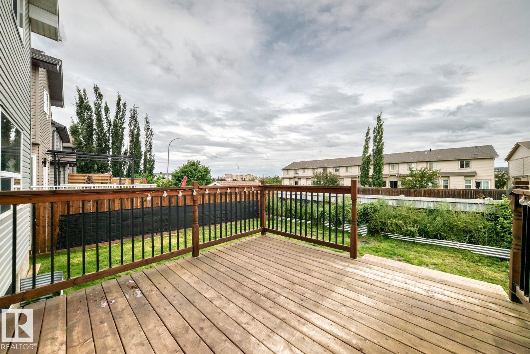
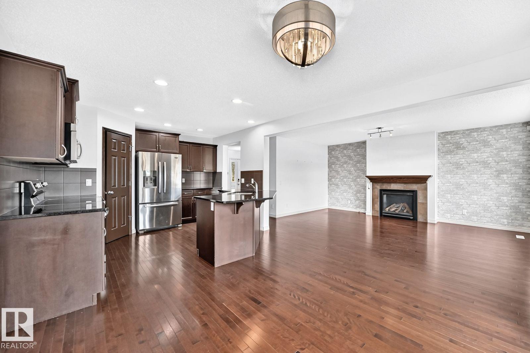
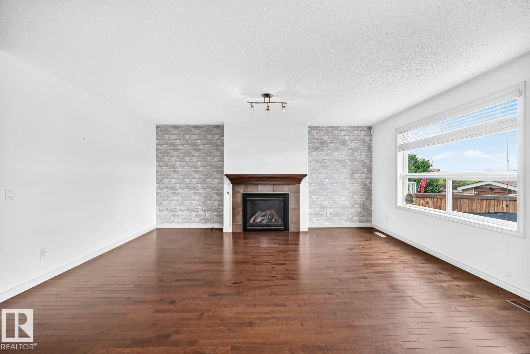
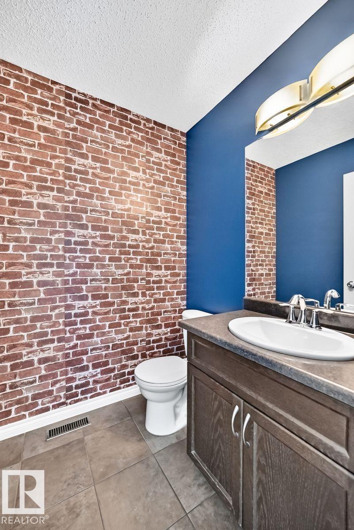
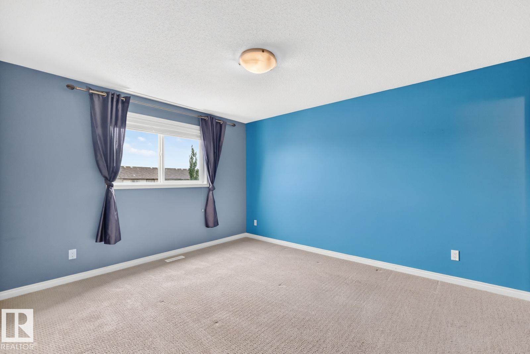
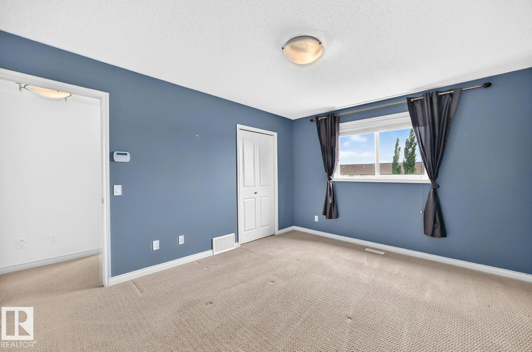
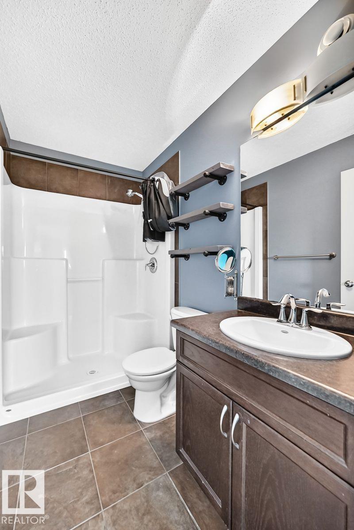
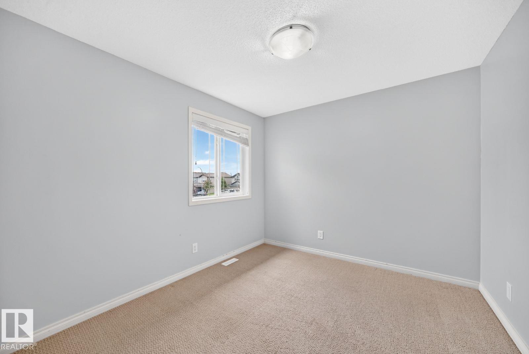
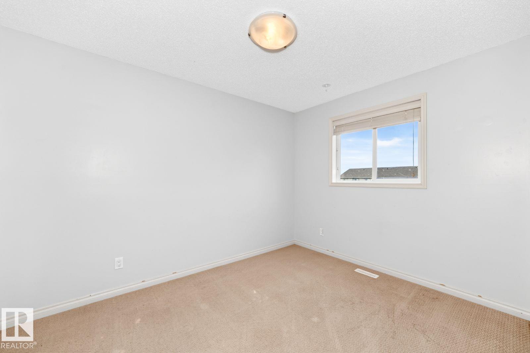
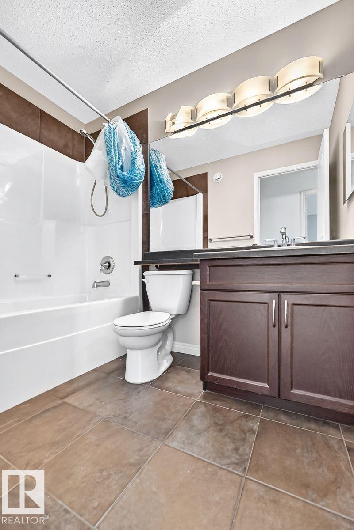
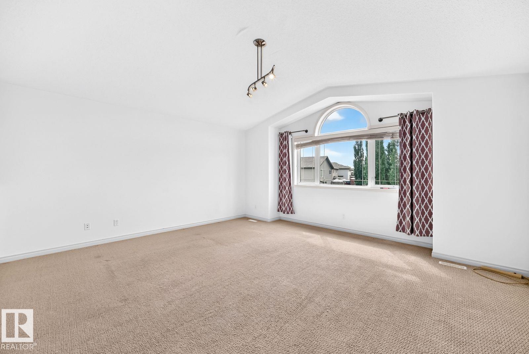
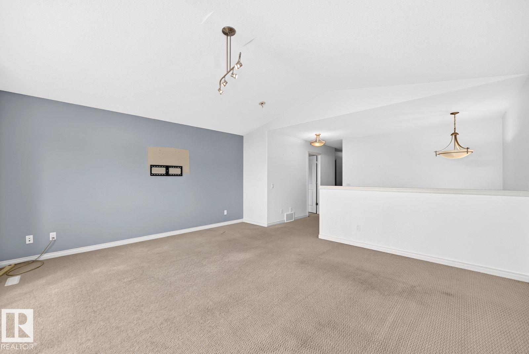
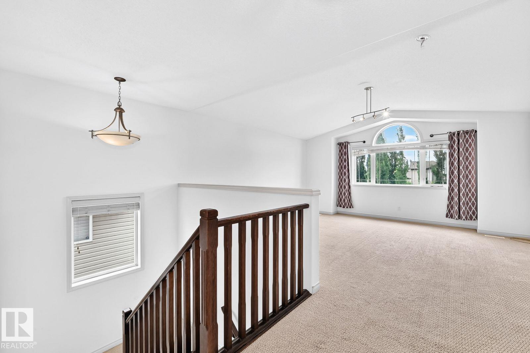
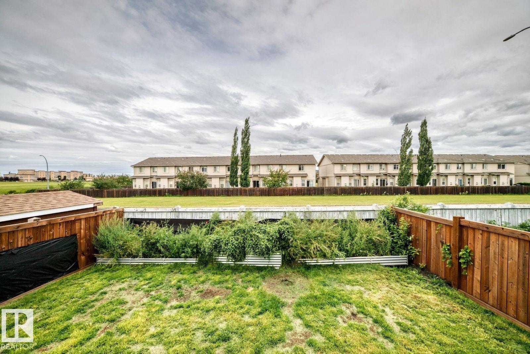
Visit the Listing Brokerage (and/or listing REALTOR®) website to obtain additional information. Welcome to 217 Silverstone Crescent, a well-kept 2-storey detached home in one of Stony Plain’s most desirable family-friendly neighbourhoods. Built in 2010, this property offers 1,905sq ft of above-grade living space, 3 bedrooms, 3 bathrooms, and a bright, functional layout perfect for families. With modern finishes, and close proximity to parks, schools, and amenities, this home offers excellent value in a growing community. Perfect for families or anyone looking for a well-maintained home in a stable, high-demand neighbourhood. (id:63476)
Property Details
| MLS® Number | E4502616 |
| Property Type | Single Family |
| Neigbourhood | Silverstone |
| Amenities Near By | Playground, Schools, Shopping |
| Features | See Remarks |
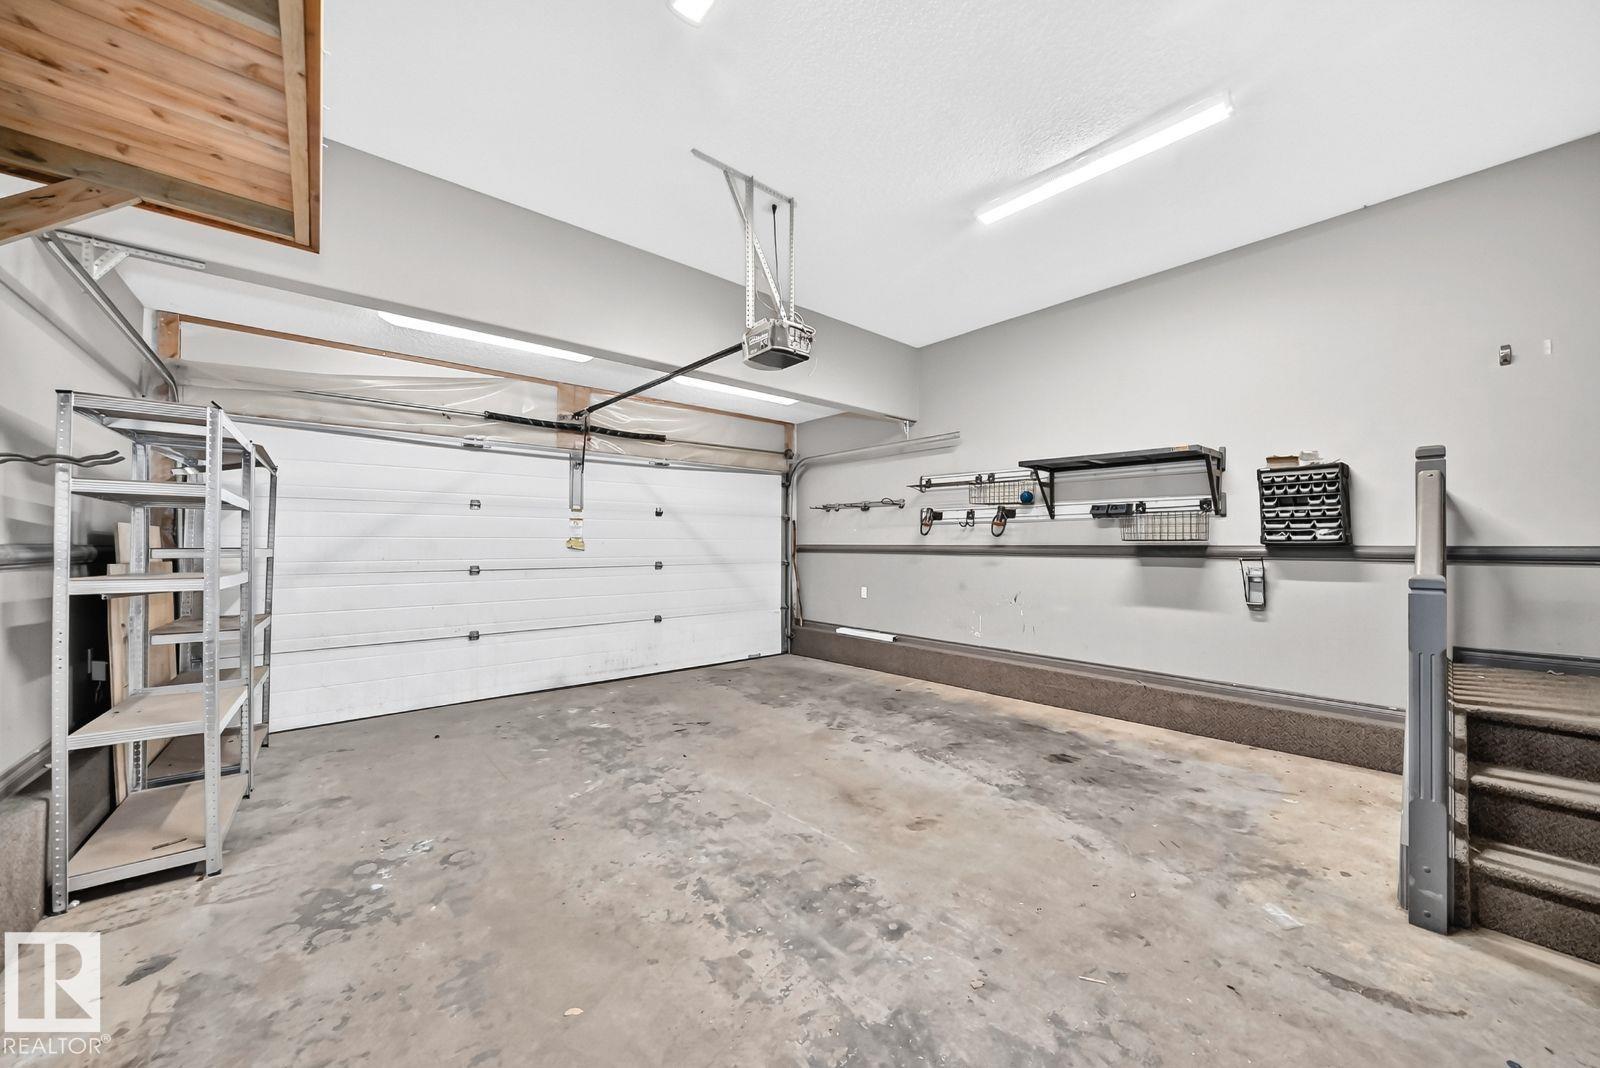
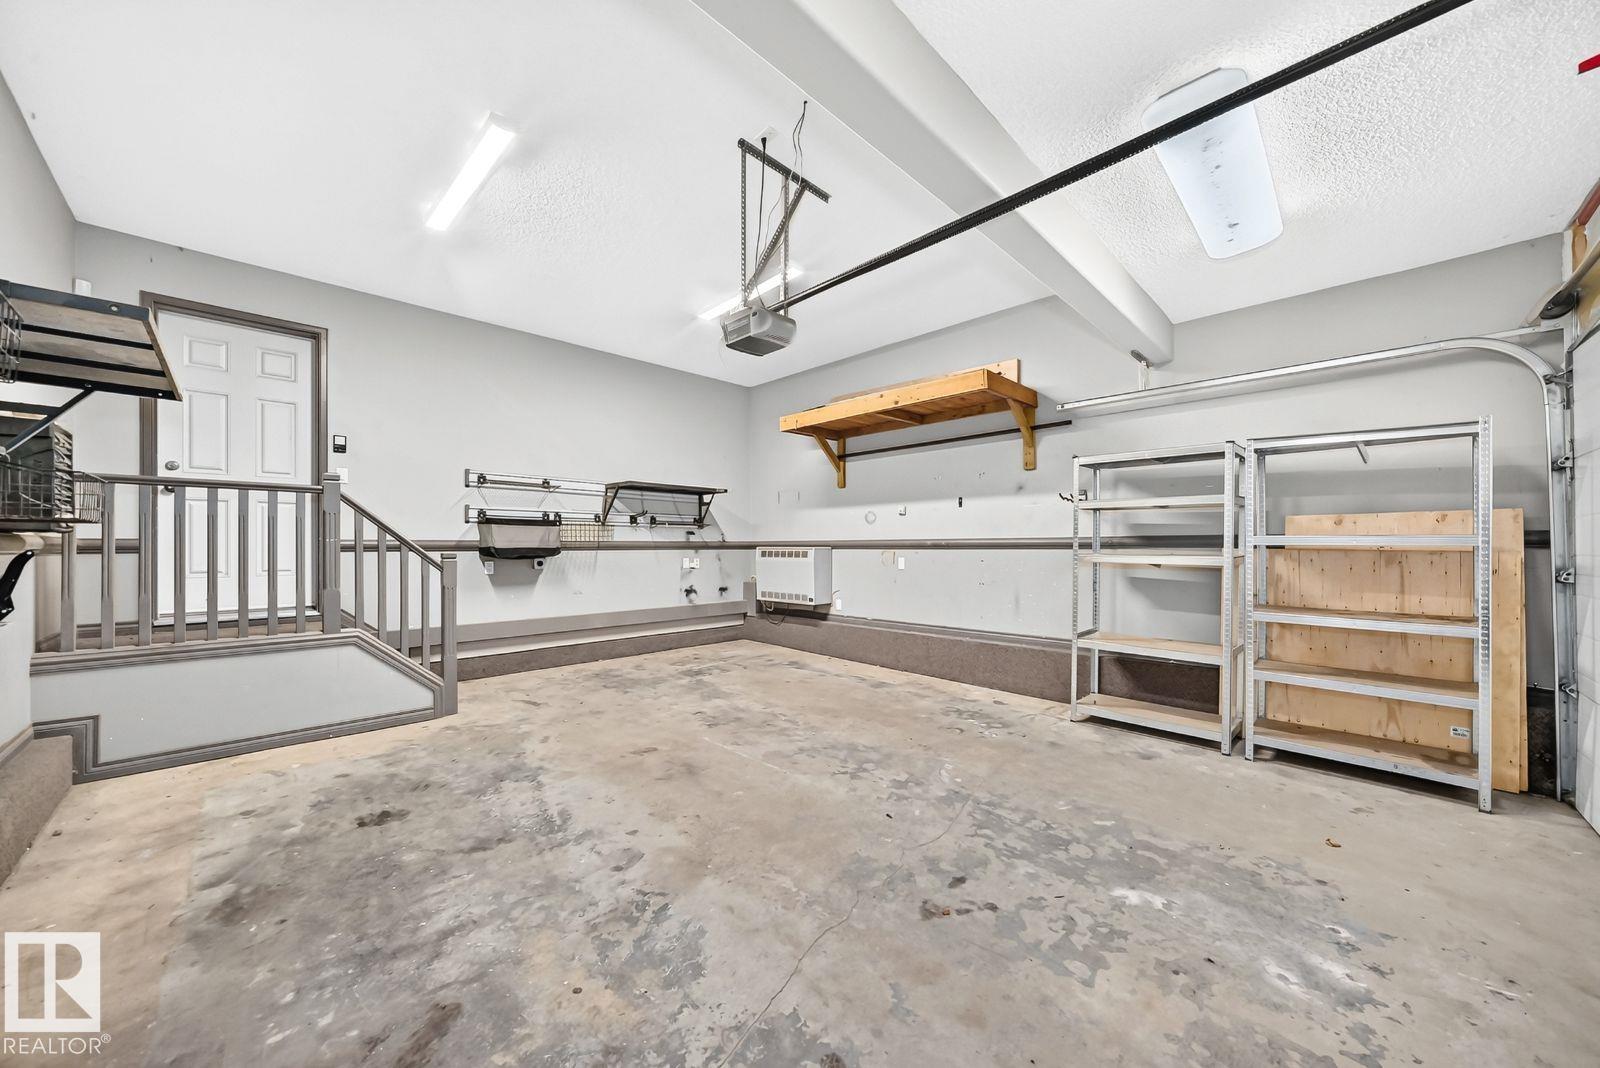
| Parking Space Total | 4 |
Building
| Bathroom Total | 3 |
| Bedrooms Total | 3 |
| Appliances | See Remarks |
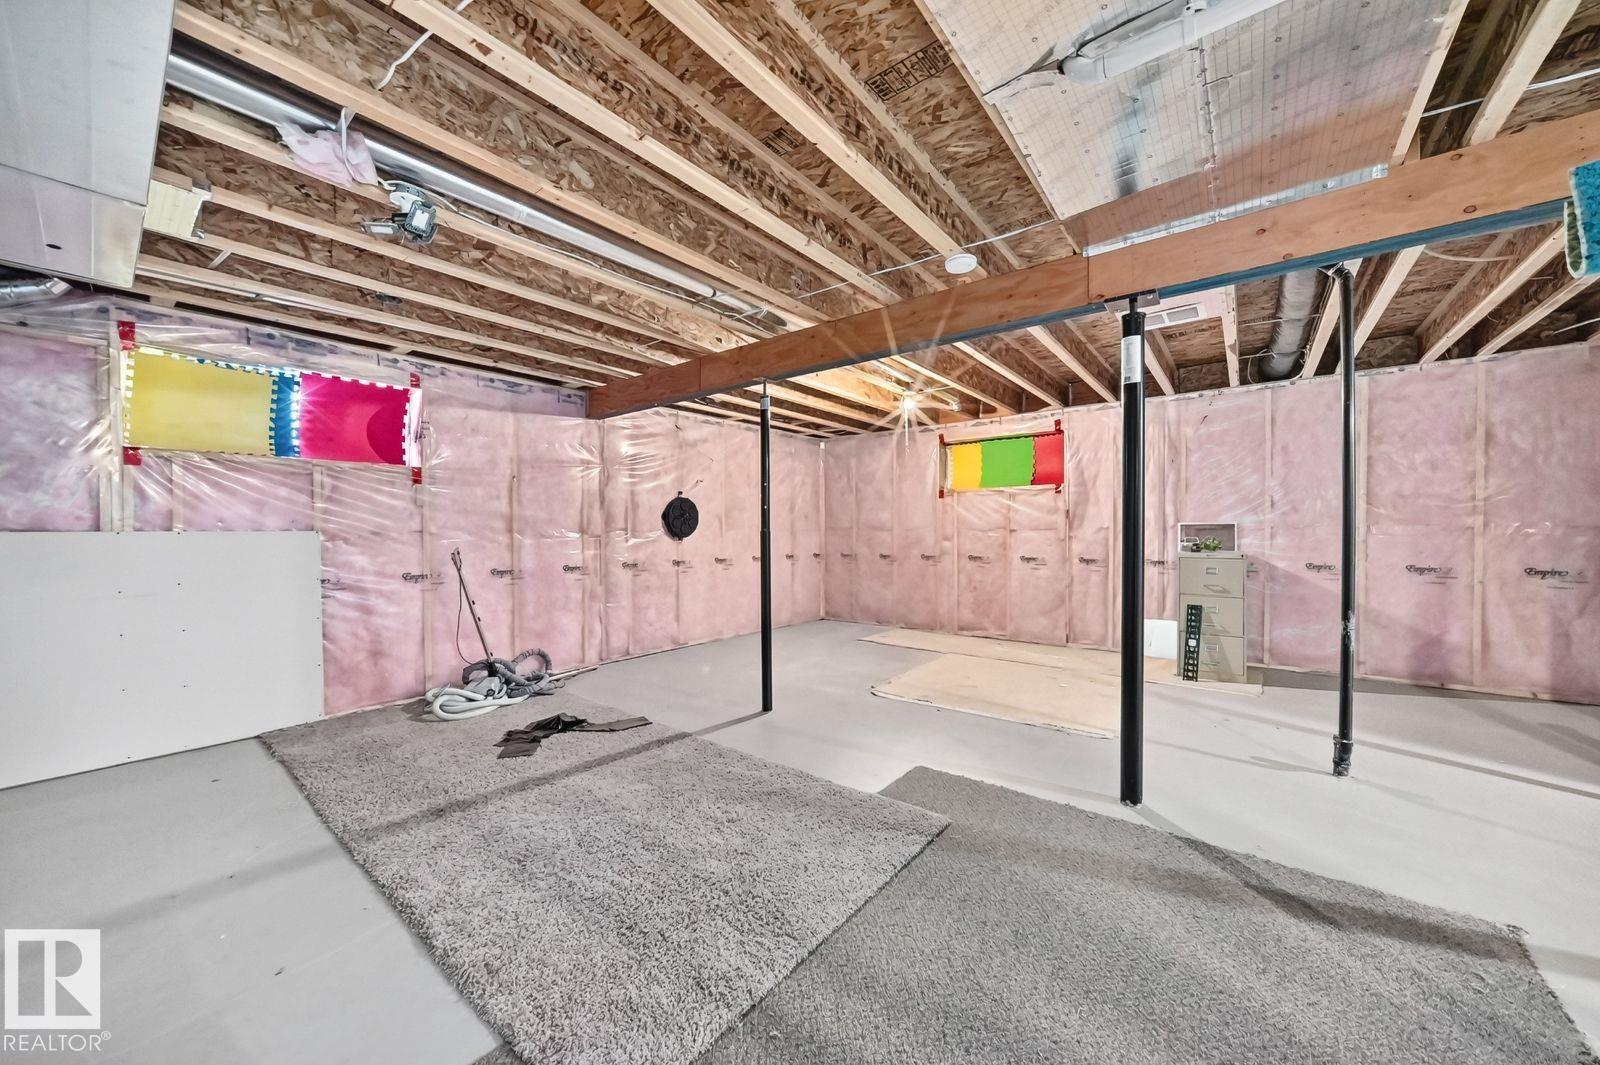
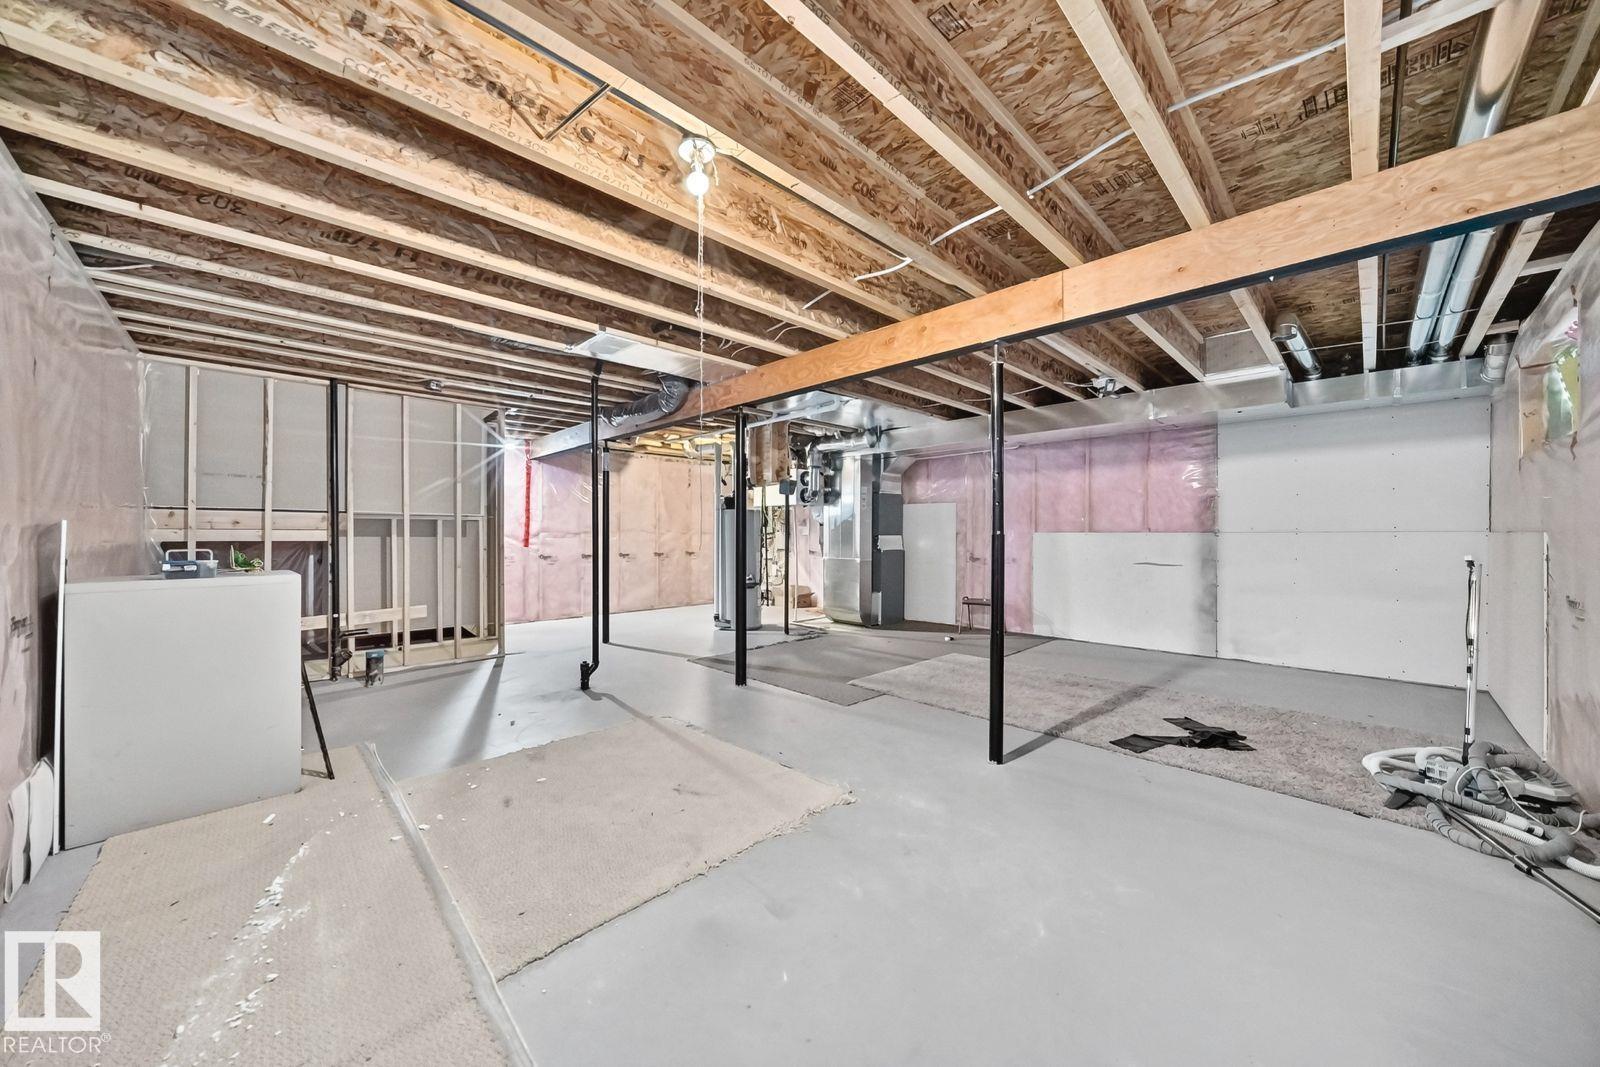
| Basement Development | Unfinished |
| Basement Type | Full (unfinished) |
| Ceiling Type | Vaulted |
| Constructed Date | 2010 |
| Construction Style Attachment | Detached |
| Fireplace Fuel | Gas |
| Fireplace Present | Yes |
| Fireplace Type | Unknown |
| Half Bath Total | 1 |
| Heating Type | Forced Air |
| Stories Total | 2 |
| Size Interior | 1,905 Sqft |
| Type | House |
Parking
| Attached Garage |
Land
| Acreage | No |
| Fence Type | Fence |
| Land Amenities | Playground, Schools, Shopping |
| Size Irregular | 369.66 |
| Size Total | 369.66 M2 |
| Size Total Text | 369.66 M2 |
Rooms
| Level | Type | Length | Width | Dimensions |
|---|---|---|---|---|
| Main Level | Living Room | 5.17 m | 3.86 m | 5.17 m x 3.86 m |
| Main Level | Dining Room | 3.5 m | 3.19 m | 3.5 m x 3.19 m |
| Main Level | Kitchen | 3.72 m | 3.47 m | 3.72 m x 3.47 m |
| Upper Level | Primary Bedroom | 3.43 m | 4.17 m | 3.43 m x 4.17 m |
| Upper Level | Bedroom 2 | 2.78 m | 3.44 m | 2.78 m x 3.44 m |
| Upper Level | Bedroom 3 | 3.25 m | 2.88 m | 3.25 m x 2.88 m |
| Upper Level | Bonus Room | 4.86 m | 5.17 m | 4.86 m x 5.17 m |
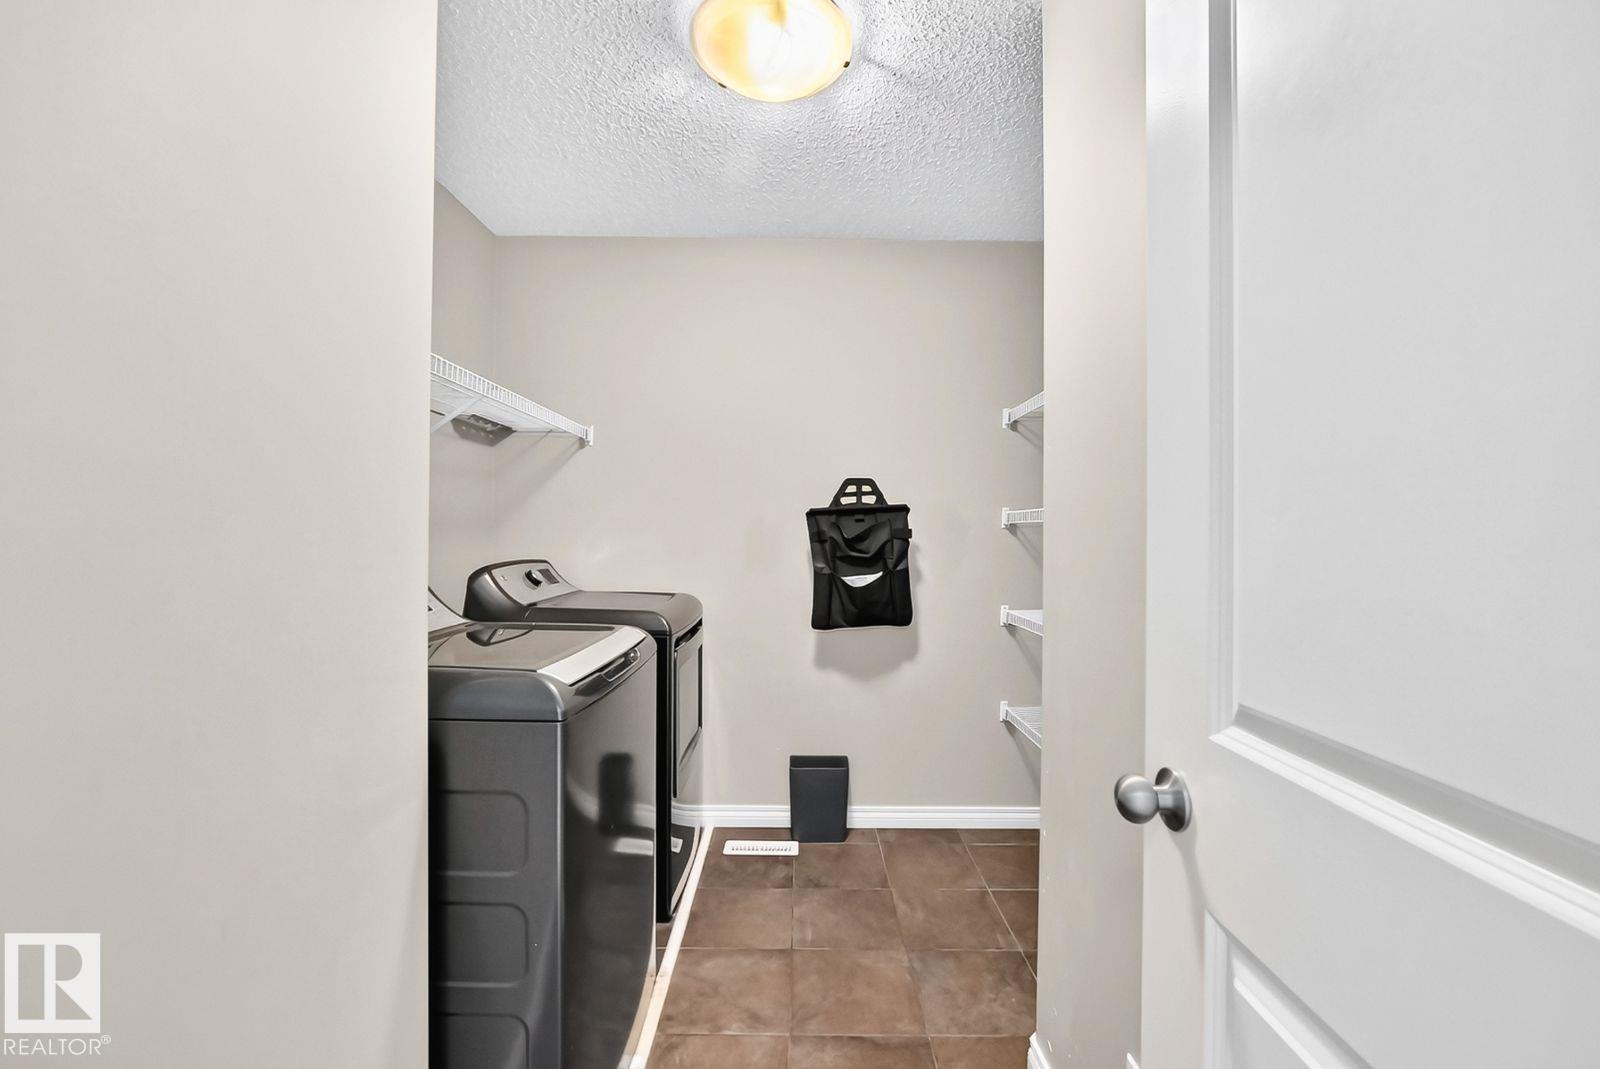
| Upper Level | Laundry Room | 2.07 m | 2.54 m | 2.07 m x 2.54 m |
Contact Us
Contact us for more information

The trademarks REALTOR®, REALTORS®, and the REALTOR® logo are controlled by The Canadian Real Estate Association (CREA) and identify real estate professionals who are members of CREA. The trademarks MLS®, Multiple Listing Service® and the associated logos are owned by The Canadian Real Estate Association (CREA) and identify the quality of services provided by real estate professionals who are members of CREA. The trademark DDF® is owned by The Canadian Real Estate Association (CREA) and identifies CREA's Data Distribution Facility (DDF®)
September 20 2026 06:20:50
REALTORS® Association of Edmonton
Honestdoor Inc