
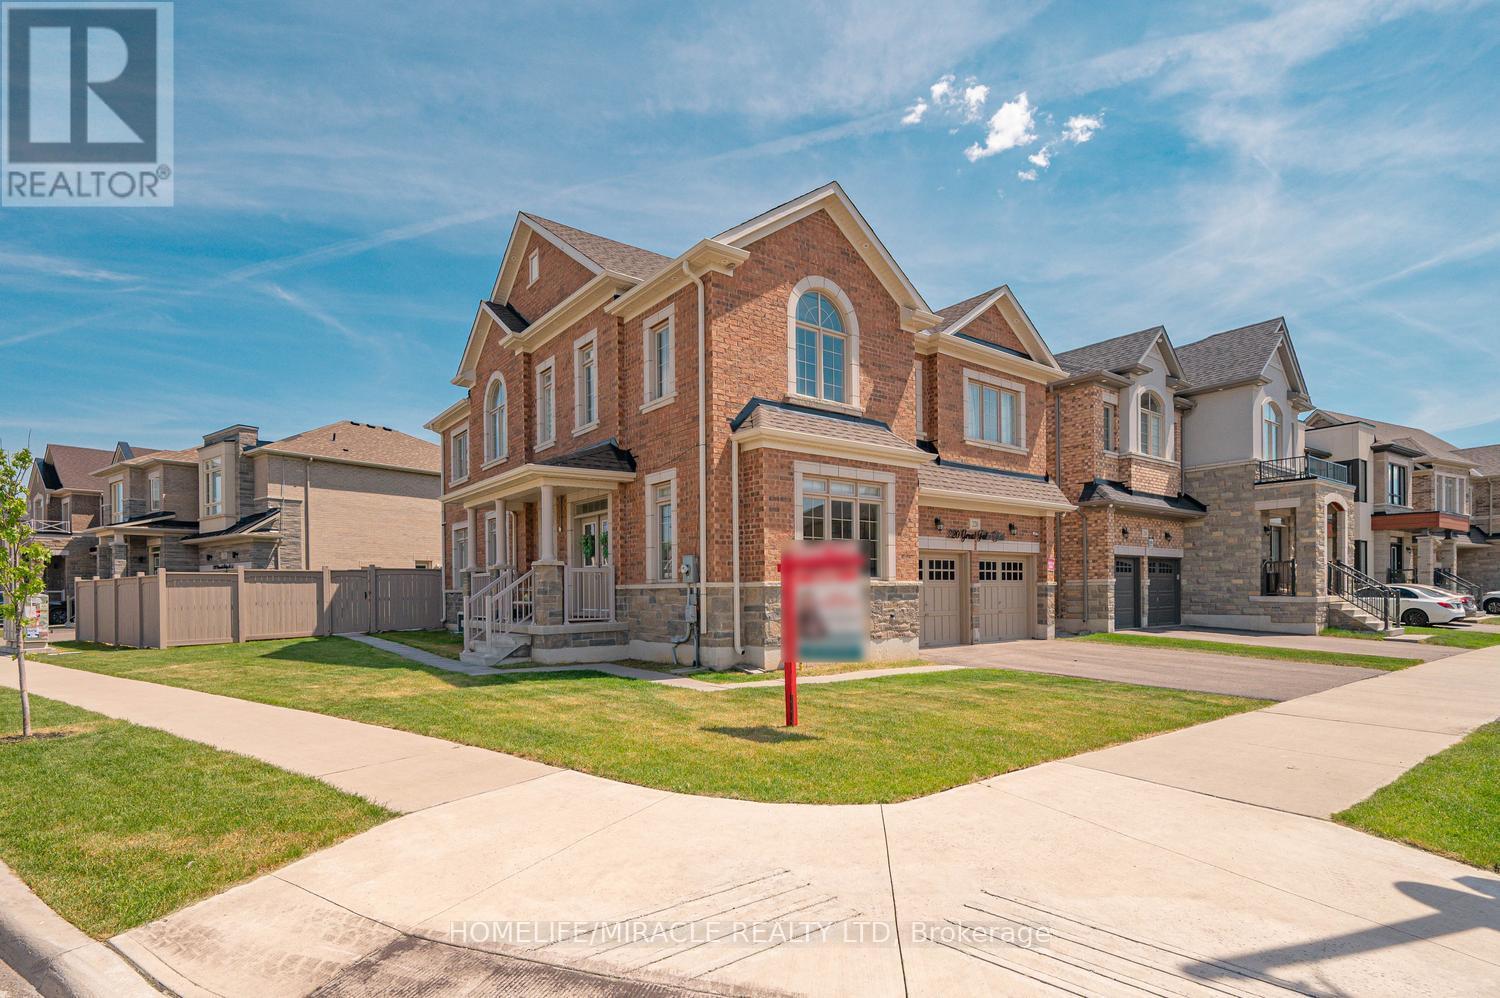
220 Great Falls Boulevard
Hamilton, Ontario
Your Next Chapter has an address in one of Waterdown's most sought-after executive neighbourhoods, offering the perfect blend of elegance, luxury, and modern comfort for today's family lifestyle. Thoughtful, modern and tasteful finishes and a functional layout, this exceptional home is ideal for everyday living and entertaining. The bright and inviting interior features separate dining and family rooms, enhanced by large windows, abundant natural light, hardwood flooring, pot lights, and elegant finishes throughout. The exquisite family room showcases a cozy gas fireplace and oversized windows, creating a warm and welcoming atmosphere. A main-floor library/office provides the perfect work-from-home setup. At the heart of the home is a chef-inspired lavish kitchen featuring quartz countertops, high-end built-in appliances, custom cabinetry, stylish backsplash, pantry, and a large centre island perfect for family gatherings and entertaining guests. Enjoy the elegance of 9-foot ceilings on both the main and second floors, along with upgraded wooden stairs and modern iron pickets. A convenient second-floor laundry room adds practicality and keeps everything close to the bedrooms. The spacious primary suite offers a luxurious 5-piece ensuite, while 1 additional bedroom features its own attached washroom, providing comfort, convenience & privacy for a family member /guest. Don't miss this exceptional opportunity to own this 4-bedroom home and 2-bedroom legal bsmt apartment with a separate entrance. The owner's suite offers versatile potential for entertainment space. Nestled in a highly desirable community known for its top-rated schools, parks, executive homes & family-friendly atmosphere, this remarkable property is just minutes from Aldershot GO Station, Highway 403, shopping, amenities, and scenic trails including the Bruce Trail & Smokey Hollow Falls. A rare opportunity to own a luxurious sun-soaked premium corner lot home surrounded by breathtaking natural scenery. (id:63476)
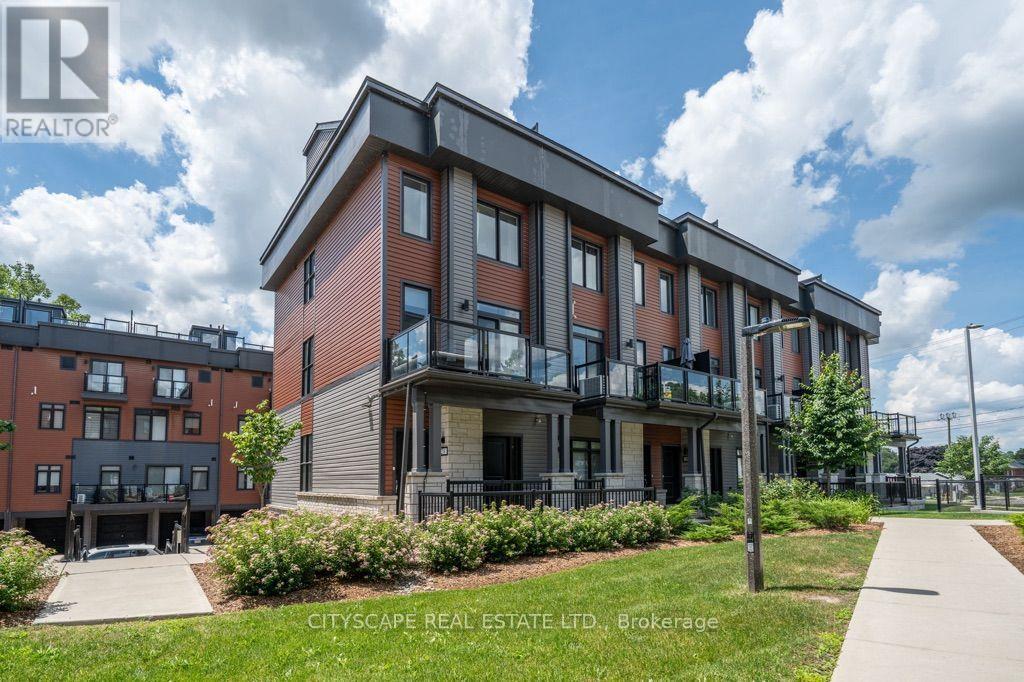
28 - 2 Willow Street
Brant, Ontario
ATTENTION END USERS AND INVESTORS! Rare opportunity to own a beautiful end-unit townhouse with breathtaking triple river views in the heart of Paris, often referred to as the "Hidden Gem of Ontario." This stunning home features over $36,000 in designer upgrades, including granite countertops, stained oak stairs, 7" luxury rigid-core waterproof vinyl flooring, upgraded beveled trim and baseboards, gas lines for BBQ on the rooftop terrace, and much more. Designed with modern functionality and luxury finishes throughout, this home offers everything you need to enjoy comfortable living for years to come. Wake up to spectacular views of the Grand River from your primary bedroom balcony and start your day with a peaceful cup of coffee. The rooftop terrace is an entertainer's dream, offering panoramic river views, a gas BBQ hookup, and the perfect space to relax or host family and friends. The gourmet kitchen features ceiling-height upper cabinets, a large island, ceramic backsplash, stainless steel appliances, and an inviting layout that's perfect for cooking and entertaining. Enjoy the benefits of an end-unit townhouse that lives like a semi-detached home, with extra side windows that provide abundant natural light, enhanced privacy, and an open, airy feel. Additional features include an attached garage, a private covered parking space, and a convenient location just minutes from shopping, dining, the hospital, Grand River trails, golf courses, the community pool, and many other amenities. This owner-occupied home has been exceptionally well maintained and offers flexible closing. Opportunities like this don't come along often. Book your private showing today and experience everything this remarkable home has to offer. You won't be disappointed! (id:63476)
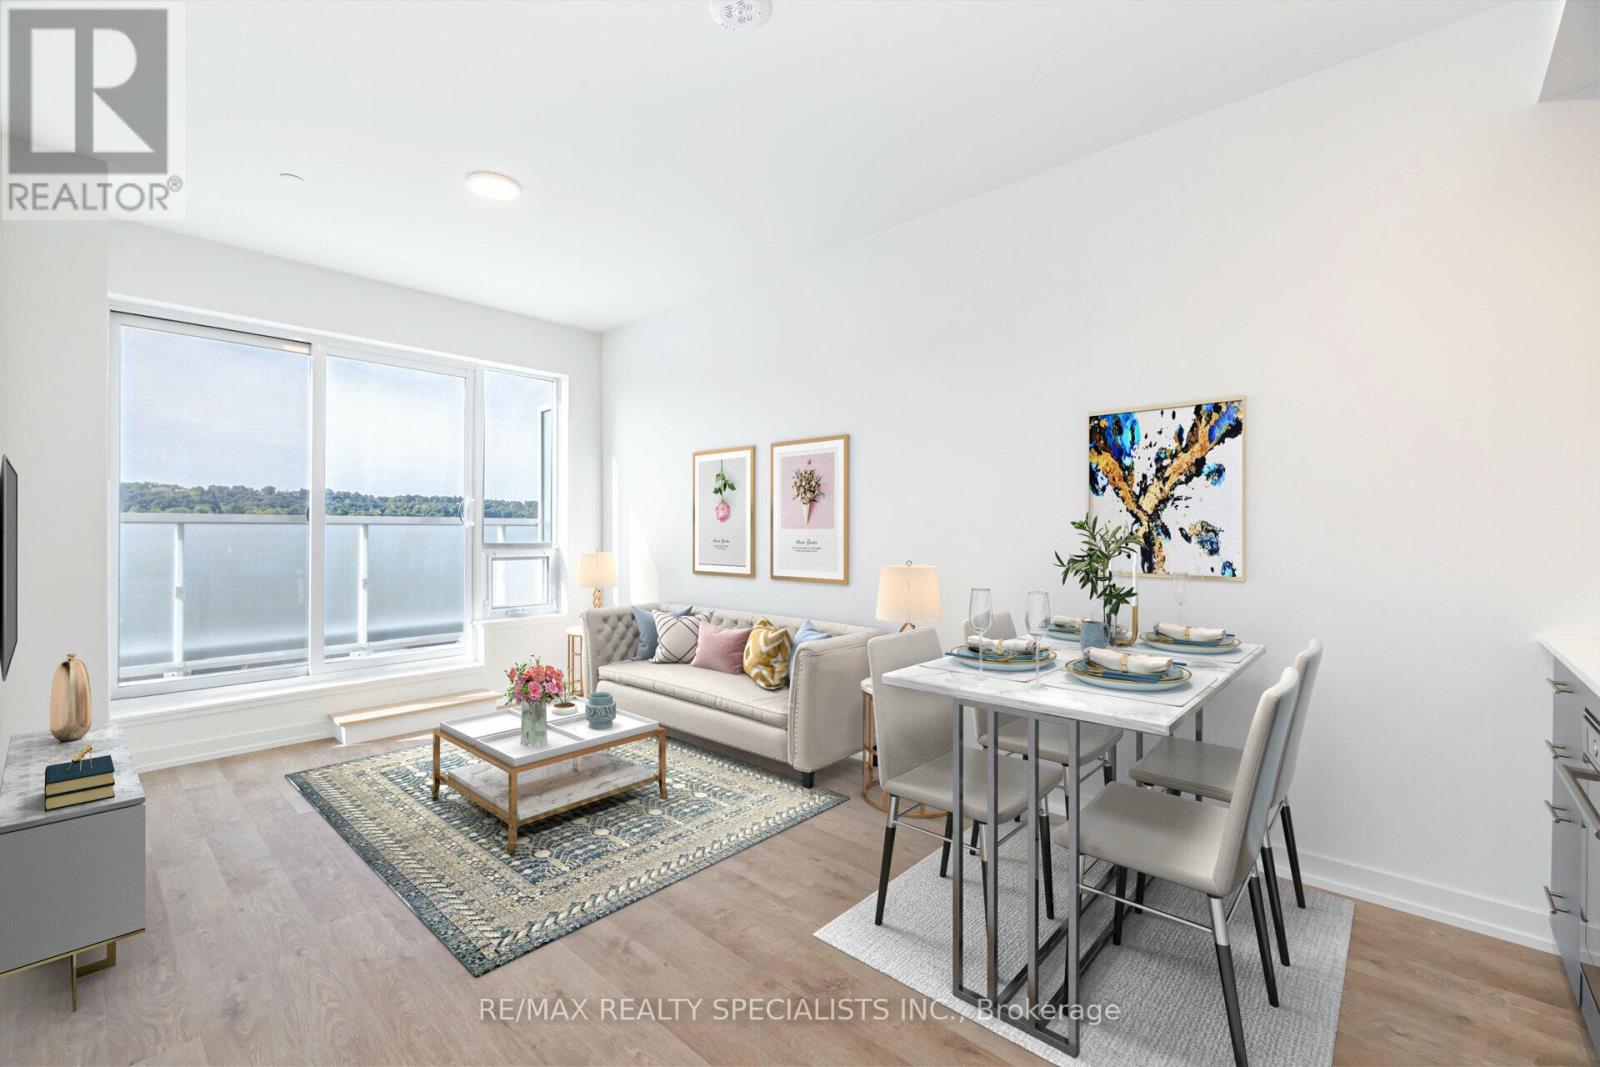
703 - 415 Main Street W
Hamilton, Ontario
Welcome to Westgate Condos - a modern gem located in the heart of downtown Hamilton. This 2-bedroom, 1-bath suite offers stunning panoramic southwest views of the escarpment. The open-concept layout features a sleek modern kitchen with quartz countertops, 36" upper cabinets, and built-in appliances. The spacious living and dining area flows seamlessly onto a oversized balcony - perfect for enjoying unobstructed sunset views. Both bedrooms also have walkouts to the balcony, filling the unit with an abundance of natural light. Enjoy exceptional building amenities, including a rooftop patio, fitness centre, and party/meeting room. Includes 1 underground parking space. Perfectly situated just minutes from McMaster University, McMaster Children's Hospital, Hamilton GO Station, and steps from the future LRT. With easy access to parks, trails, and public transit, Westgate Condos offers the best of city living - connected, convenient, and contemporary. (id:63476)
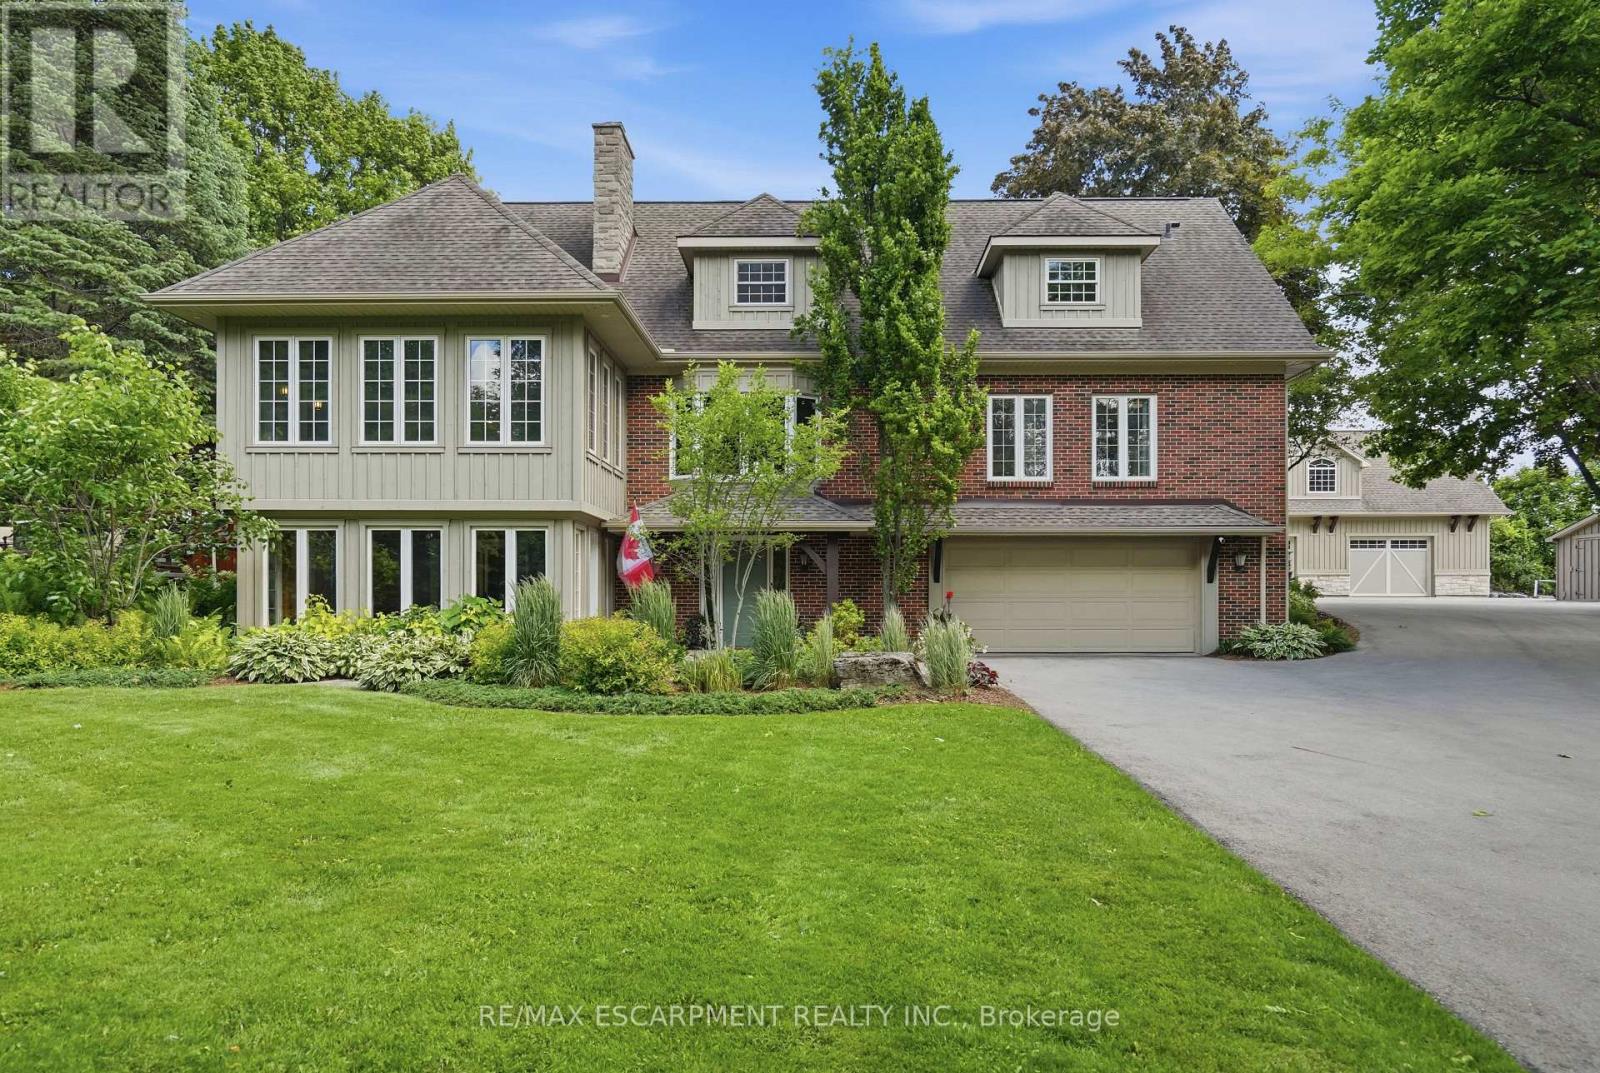
314 7th Concession Road E
Hamilton, Ontario
YOUR PRIVATE OASIS MINUTES TO WATERDOWN! Set back nearly 1,000' on a paved, tree-lined driveway, this 8-acre estate, dubbed "The Resort," is offered for the 1st time in 19 years. The 3,800+ sqft home has geothermal heating & cooling, a whole-home 30kW propane generator (weekly auto-exercise) will power everything in the event of an outage. Excellent water with UV & RO treatment. A second story offers 1,800 sqft of open concept living space with a home theatre, great room & powder room. Kitchen renovated in '19 with a 15' island seats 6, three fridges, double ovens, two sinks & reclaimed elm flooring throughout from antique barns. A spacious dining room with windows on 3 sides overlooks the front yard. The living & family rooms share a two-sided fireplace, built in cabinets & beamed ceilings. The finished lower level adds a bedroom, 3-piece bath & yard access. Laundry room has access to the double car garage featuring a Tesla Wall charger. Outdoors: two-level deck with fire table, hot tub /22, stone BBQ center with pergola & a Finnish wood-fired sauna. An award winning (HFH INC) 46'x30' garage features dual heat (in-floor & ductless heat/AC), R35 wall/R60 ceiling insulation for comfort & efficiency. An attached post & beam cabana with stone fireplace & custom limestone floor is beside an over-sized 48'x21' salt water pool with a 10' deep end & massive diving rock. Enjoy your own private pickleball court! The front features a 120'x60' pond with waterfall & fountain that has color changing night lighting. Enjoy winter skating on the pond & cozy up in an A-frame cabin with a wood stove. A beautiful custom fence with 8"x8" posts & capped decorative stone columns ties the entire yard together! Hydro buried underground '23 (Hydro One approved), spare conduit roughed-in to the road for future possibilities. Septic pumped Nov '25; four propane tanks service the garage & pool heat. Quality, privacy & lasting sophistication throughout. Luxury Certified. (id:63476)
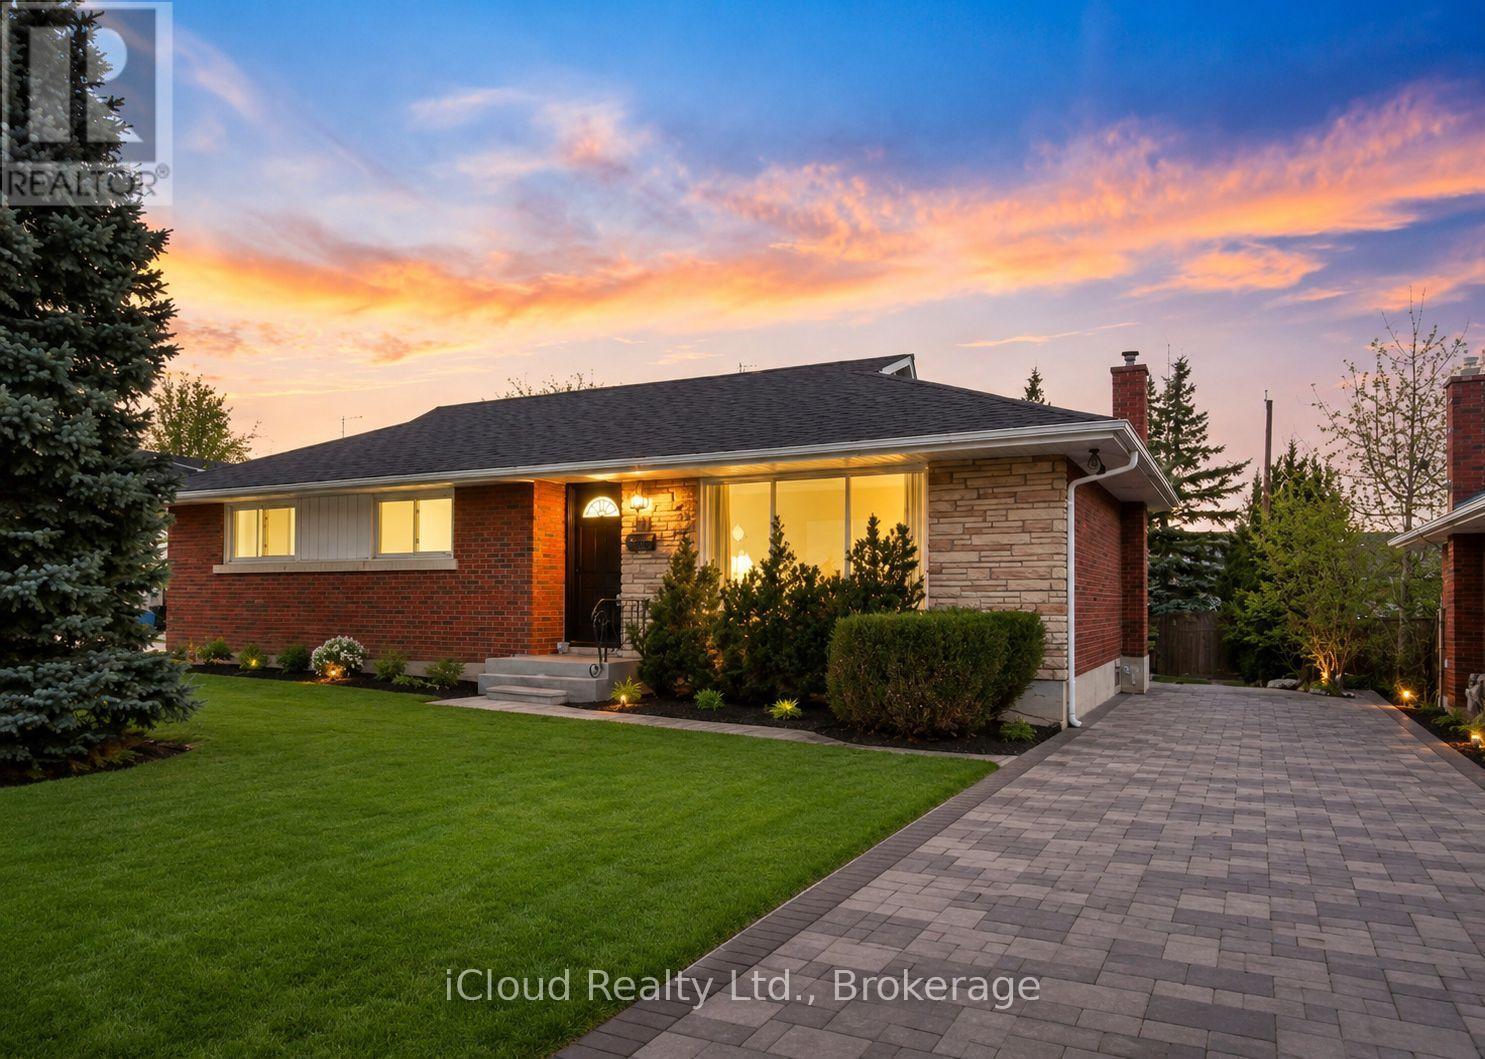
21 Warkdale Drive
St. Catharines, Ontario
For Rent - Renovated Basement Apartment with 3 Bed | Furnished | 21 Warkdale Drive, St. Catharines | Rent: $1500 | Utilities Extra | Enjoy comfortable living in this beautifully renovated basement apartment with a private entrance and its own kitchen. Conveniently located in the sought-after Burleigh Hill neighbourhood within the walking distance of the Pen Centre and close to Brock University, Niagara College, Walmart, Highway 406, schools, public transit, and other amenities. Ideal for professionals, couples, or small families seeking a clean, modern home in a quiet, family-friendly neighbourhood. (id:63476)
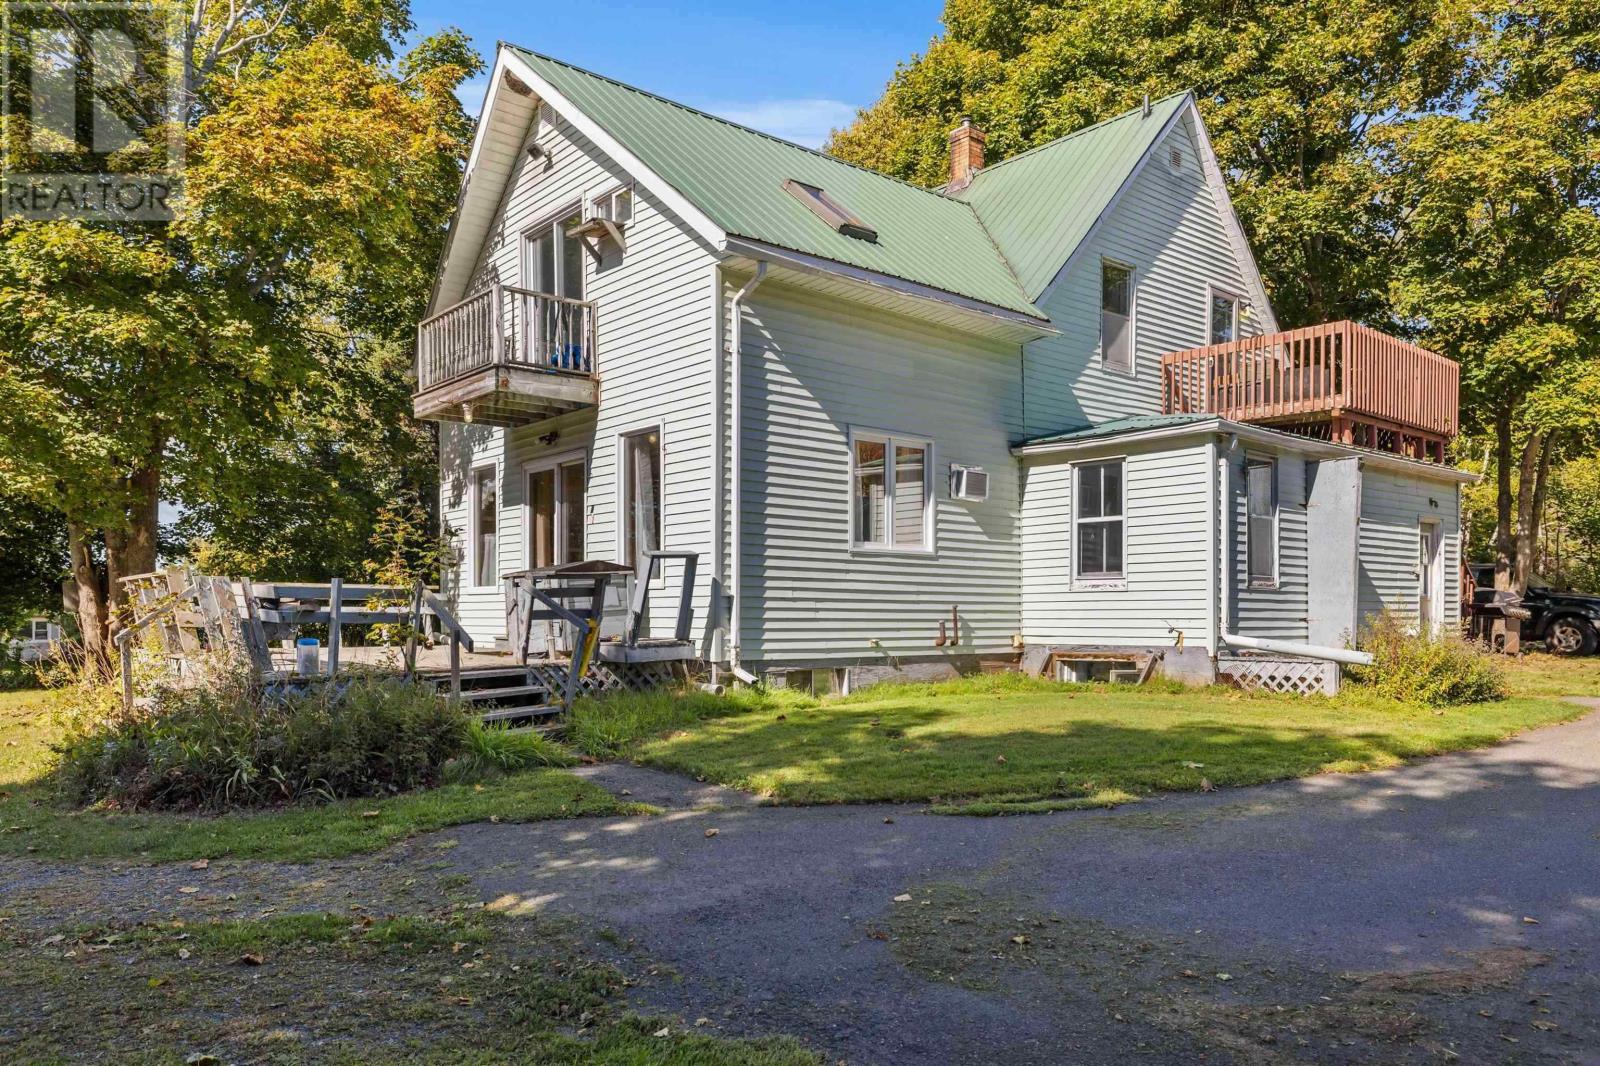
42 West Street
Georgetown, Prince Edward Island
Income Property with Water Views in Historic Georgetown Welcome to 42 West Street, Georgetown, 4-unit building offering income potential in a desirable coastal community. This 1.5-storey property features four one-bedroom units, a steel roof, vinyl siding, paved driveway, and a detached 16x24 garage. Sitting on a .46-acre lot with municipal water and sewer. Enjoy scenic water views and mature trees in a peaceful residential setting, just steps from Georgetown's waterfront, parks, and local amenities. Financials available upon request. This building is a non-conforming use within the R1 Zone. Buyers and agents are advised to verify permitted uses and future development potential with the municipality. Property being sold ?As Is, Where Is.?. (id:63476)
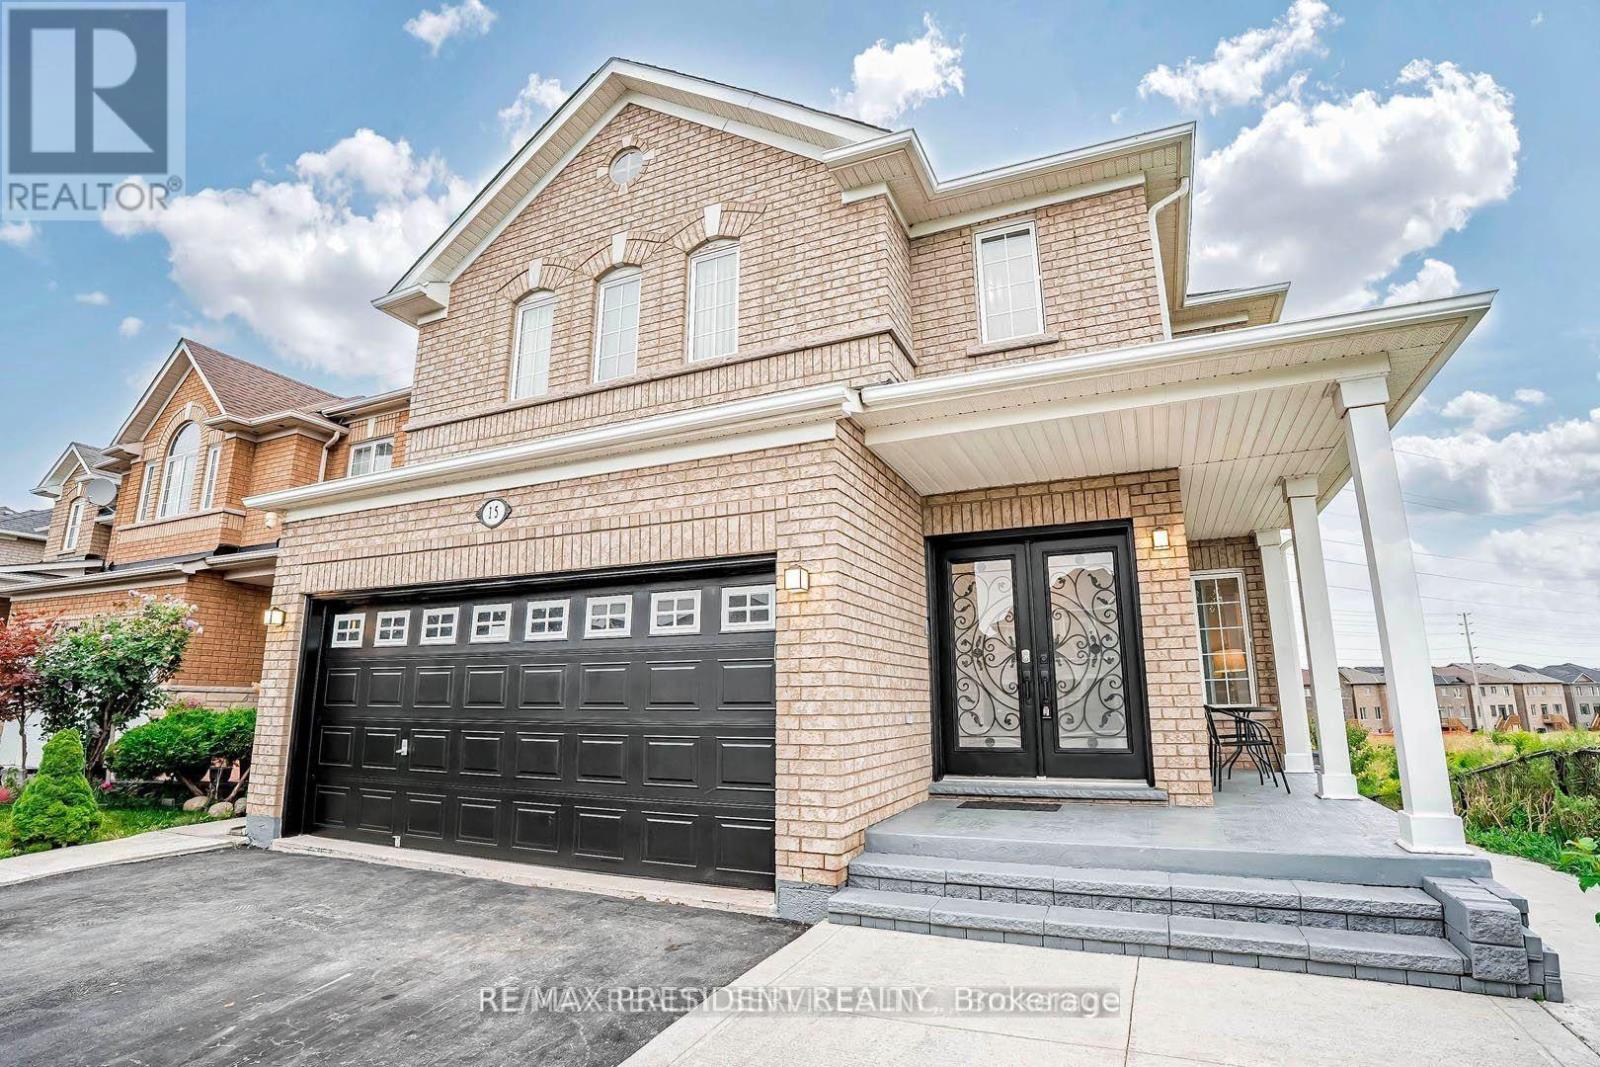
15 Roundstone Drive
Brampton, Ontario
Spacious Detached Home for Lease in Prime Brampton Location!Beautiful 2-storey detached home on a quiet court in a sought-after Brampton neighbourhood near Williams Parkway & James Potter Road. This spacious home features 5 generously sized bedrooms, multiple living and formal dining areas, a family room, kitchen! With it's granite counters and loads of storage- plus the large Breakfast Area with a walk/out to the elevated deck and the beautiful ravine views. a functional layout ideal for large or multi-generational families. Main floor laundry with access to garage. Enjoy a premium corner ravine lot with a private backyard, 133' deep, (with no rear OR side neighbours), double-car garage, parking for up to 4 vehicles. Conveniently located close to schools, parks, shopping, transit, community centre, and major highways. Upper Portion for lease, Available Immediately. (id:63476)
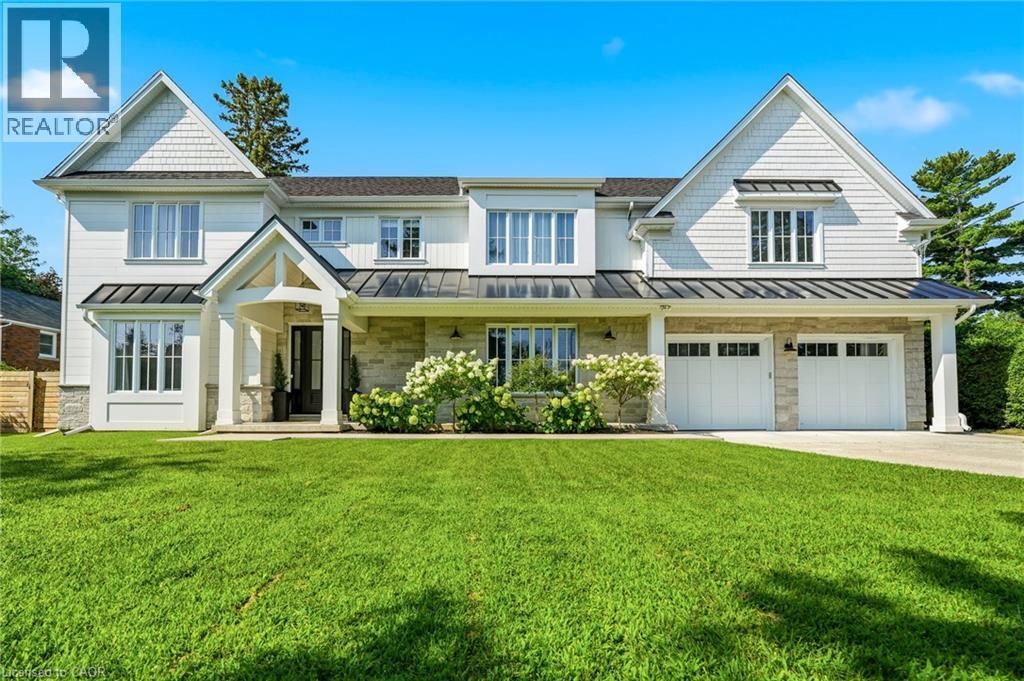
940 Gorton Avenue
Burlington, Ontario
Gorgeous modern farmhouse on a rare double lot on a beautiful tree-lined street in desirable Aldershot. This exceptional home was rebuilt from the foundation up, offering the quality and comfort of true new construction with timeless design and luxury finishes throughout. Featuring a stunning off-white Hardie board exterior, 9-ft ceilings and remote motorized blinds throughout, the home blends elegance with modern convenience.The beautiful open plan kitchen, living and dining room is perfect for entertaining, offering a bright and airy layout designed for everyday living. Offering 5 bedrooms and 6 bathrooms, this spacious home easily accommodates family and guests. The bedrooms include a convenient ground floor guest suite with ensuite, perfect for visitors or for those who prefer to avoid stairs.The double garage includes a bonus workshop or additional storage space at the rear, ideal for hobbyists or extra organization. The backyard is a private retreat with a saltwater pool featuring full-length steps and a separate swim spa, creating the ultimate space for relaxation and entertaining. Just minutes to scenic walking trails, the marina, Burlington Golf & Country Club, Go Train Station and excellent schools, this exceptional property combines luxury living with an unbeatable location. (id:63476)
954399 7th Line Ehs
Mono, Ontario
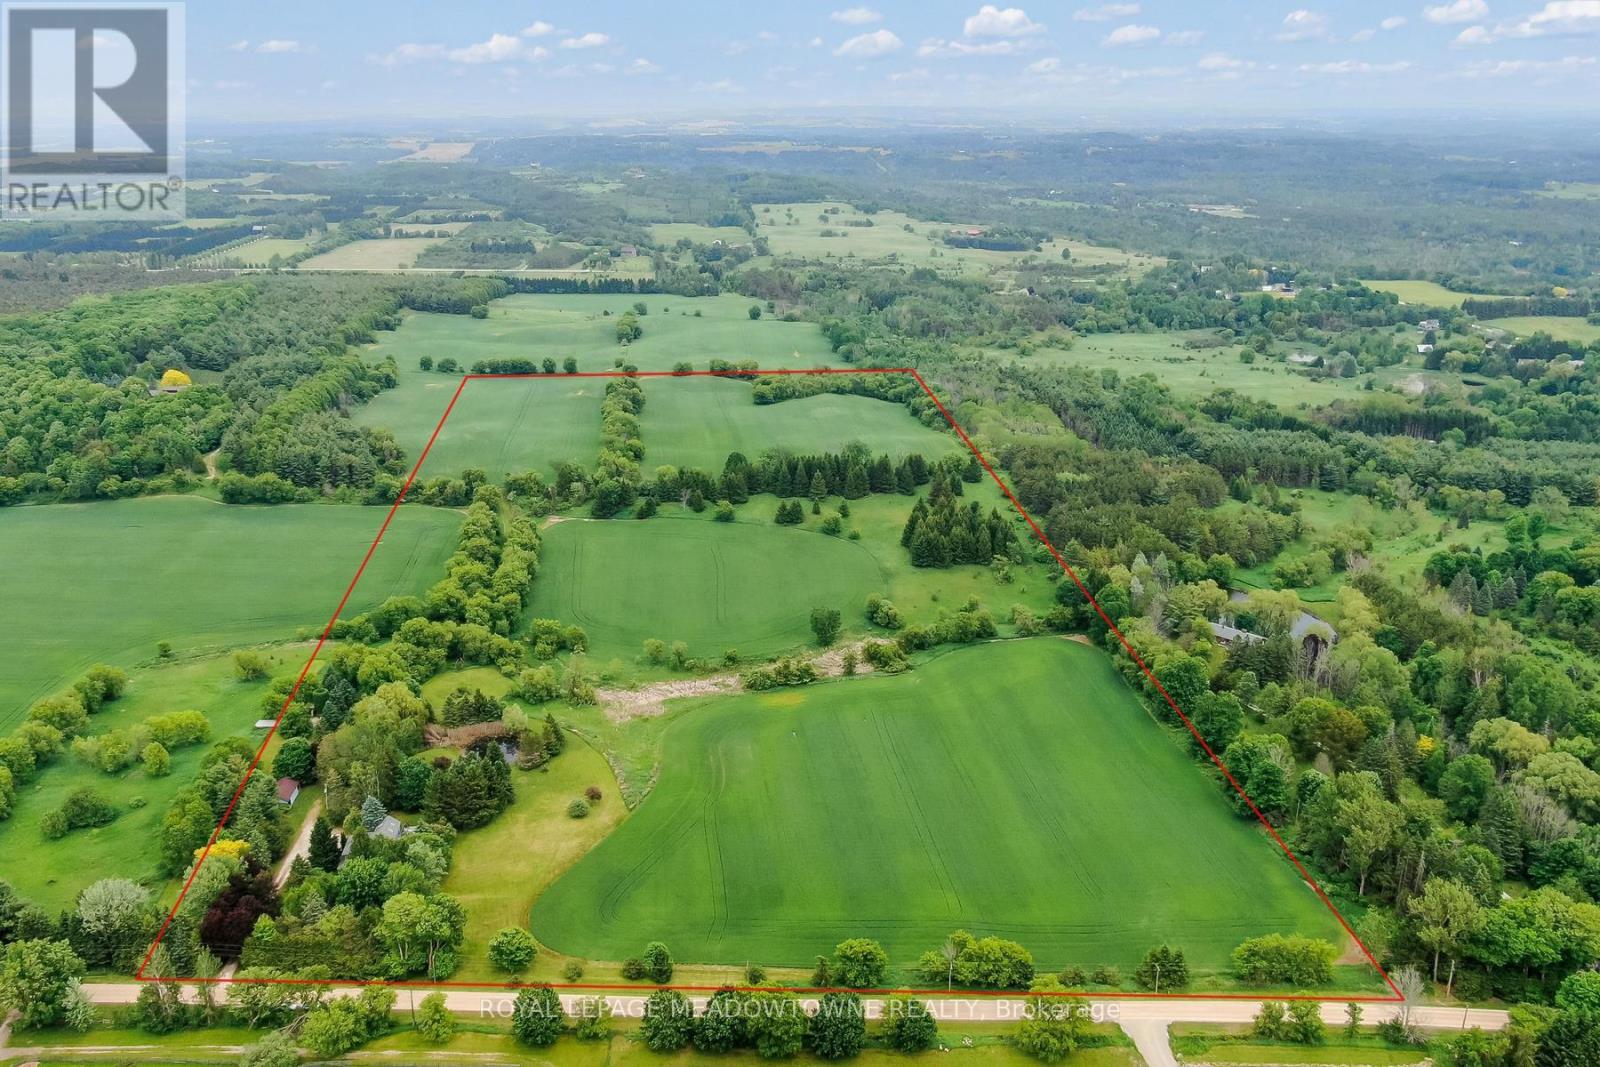
Welcome to a truly special country property, " La Source," where history, nature, and modern comfort come together on 50 breathtaking acres. Lovingly maintained by the same owners for more than 25 years, this well-cared-for heritage-listed (non-designated) home offers a rare opportunity to enjoy peaceful rural living surrounded by rolling landscapes, walking trails, abundant wildlife, and a picturesque pond. Step inside and appreciate the timeless character of original plank flooring on the main and second level, complemented by thoughtful renovations that carefully replicate the home's original woodworking and craftsmanship. The country kitchen features granite countertops and opens to a welcoming family room, creating an ideal gathering space for everyday living and entertaining. Every window frame offers stunning views of the surrounding property, bringing the beauty of nature indoors. The home offers 3 bedrooms plus a versatile loft area that can serve as an additional bedroom, family room, office, or creative space. A beautifully updated main-floor 3-piece bathroom adds convenience, while the four-season sunroom provides the perfect place to relax and enjoy the changing seasons in comfort. The professionally finished lower level extends the living space with a spacious recreation room featuring in-floor heating, a 3-piece bathroom, and a custom wine cellar. Additional updates include a newer well (2003) Pressure gauge and control box (2026).Outside, explore your own private paradise with trails winding throughout the property, ideal for hiking, birdwatching, and reconnecting with nature. Peaceful, private, and tranquil, yet conveniently located close to Hockley Valley skiing, golf, dining, and amenities, this exceptional property offers the best of country living within easy reach of modern conveniences. A rare opportunity to own a cherished rural retreat where every season can be enjoyed and every detail has been thoughtfully preserved. (id:63476)

376 Appalachian Circle
Ottawa, Ontario
Introducing a stunning Caivan Home, exquisitely designed with luxury, comfort, and convenience in mind. Backing on to a green forest. This brand-new residence boasts providing ample room for you and your loved ones to thrive. Step inside and be greeted by a 9-foot ceiling on the main floor, creating an open and airy atmosphere throughout. quartz kitchen countertop that adds a touch of elegance. With a total of 3 bathrooms, convenience and privacy are prioritized for every resident. This remarkable property Backs onto a green area giving lots of privacy. Beautiful Hardwood, two car garage and lots more, Don't miss out on this!! ** (id:63476)
805 - 36 Zorra Street
Toronto, Ontario
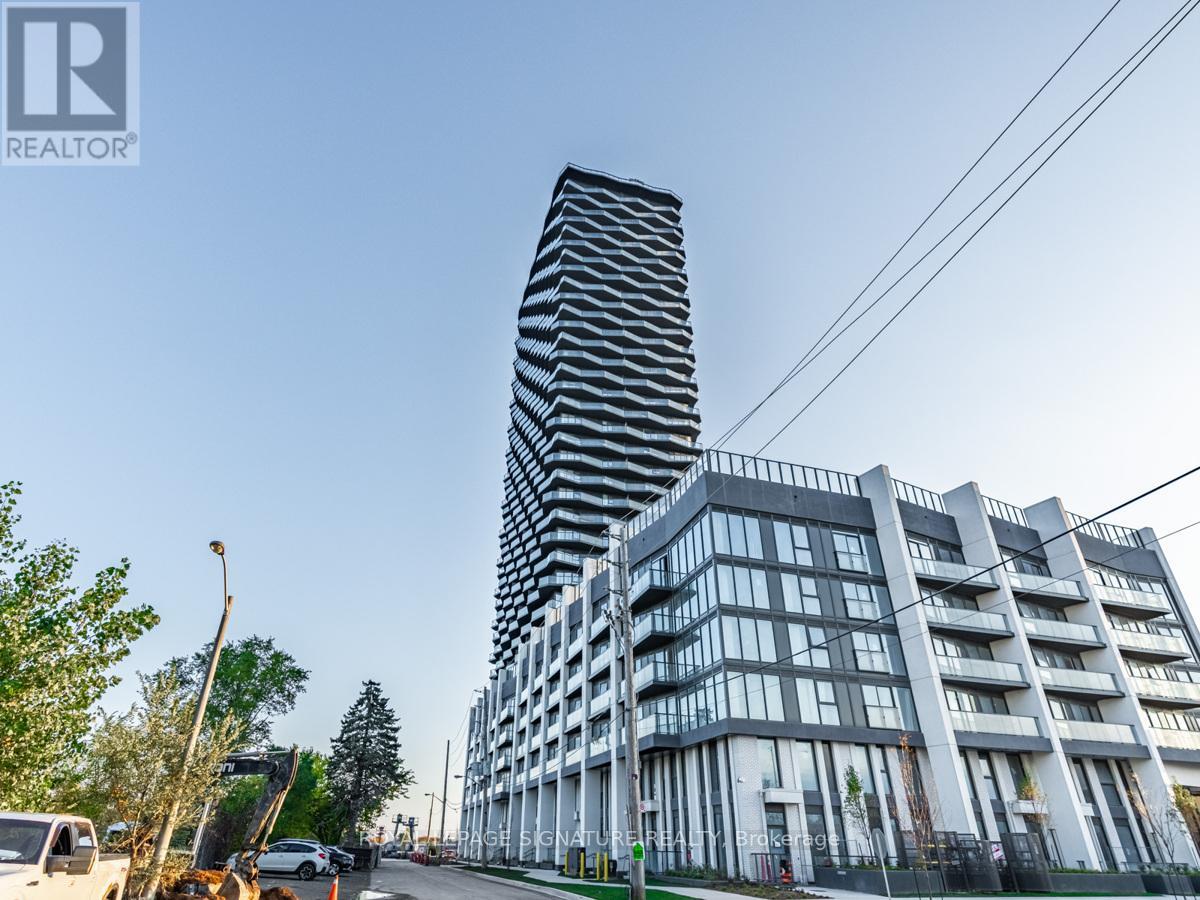
Modern Two bedroom + Den @ Thirty Six Zorra Condos, a mid-rise contemporary designed buidling with with high-end finishes and top-tier amenities. Open-concept layout, high ceilings, and large windows offers unobstructed views flooded with natural light. The sleek kitchen includes built-in appliances and modern cabinetry with soft-close drawers. Residents can enjoy over 9,500 sq. ft. of amenities, including concierge, fitness room, outdoor pool w/ cabanas, games room, party room, dining room, catering kitchen, rooftop terrace, visitors parking, bbq's and recreation room. Located in a prime area, the unit offers convenient access to public transportation, shopping along Queensway, high end Sherway Gardens Mall, popular dining, parks, and entertainment. Close proximity to the lake for walking, biking and activities along the waterfront. Easy access in and out of the city. Parking and Locker included. (id:63476)
3213 - 105 The Queensway Avenue
Toronto, Ontario
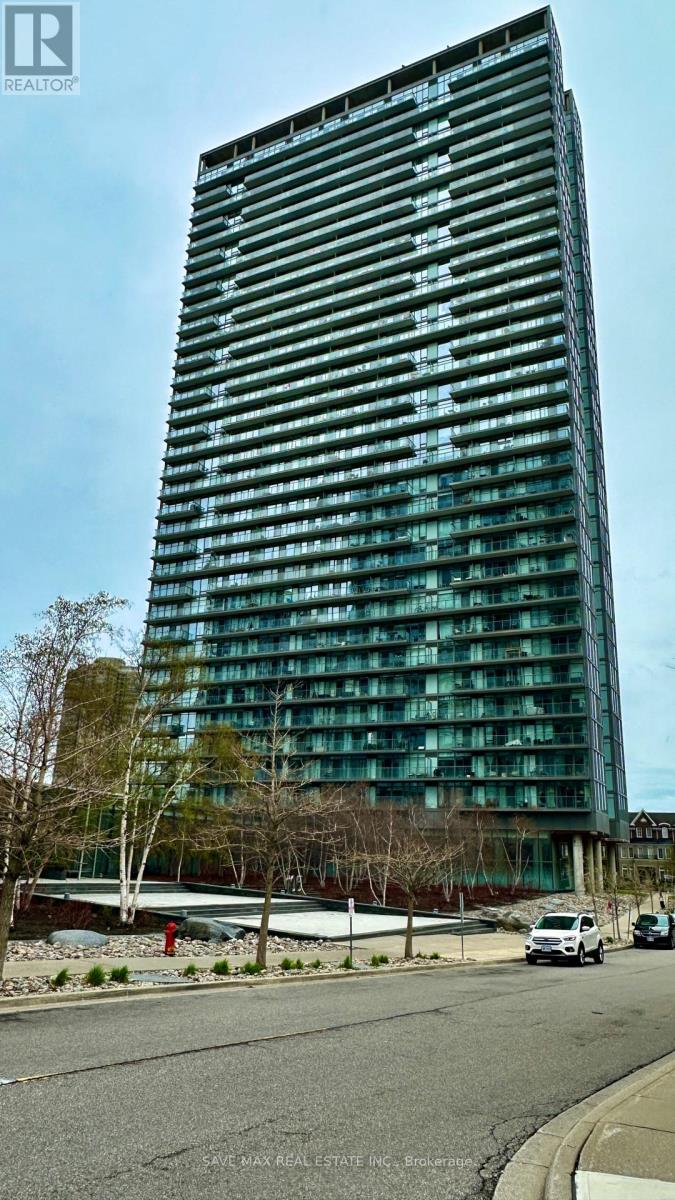
Priced To SELL... !! Spectacular Views Of The Lake & Toronto Skyline..!! Looking Out Over The Lake And Majestic View Of The CN Tower. Enjoy The Luxurious Lifestyle By The Lake !! 1 Bedroom Open Concept Layout. Living Space 492 Sq.Ft Plus 64 Sq.Ft Balcony With Stunning Floor To Ceiling Windows.Features Designer Finishes,Upgrades Through Out The Unit.Stainless Steel Appliances,Granite Counter, Upgraded Engineered Hardwood Floors And Ensuite Laundry !! Walk To All Amenities Such As Transit, Lake, Bank, School, Grocery, Etc. (id:63476)