
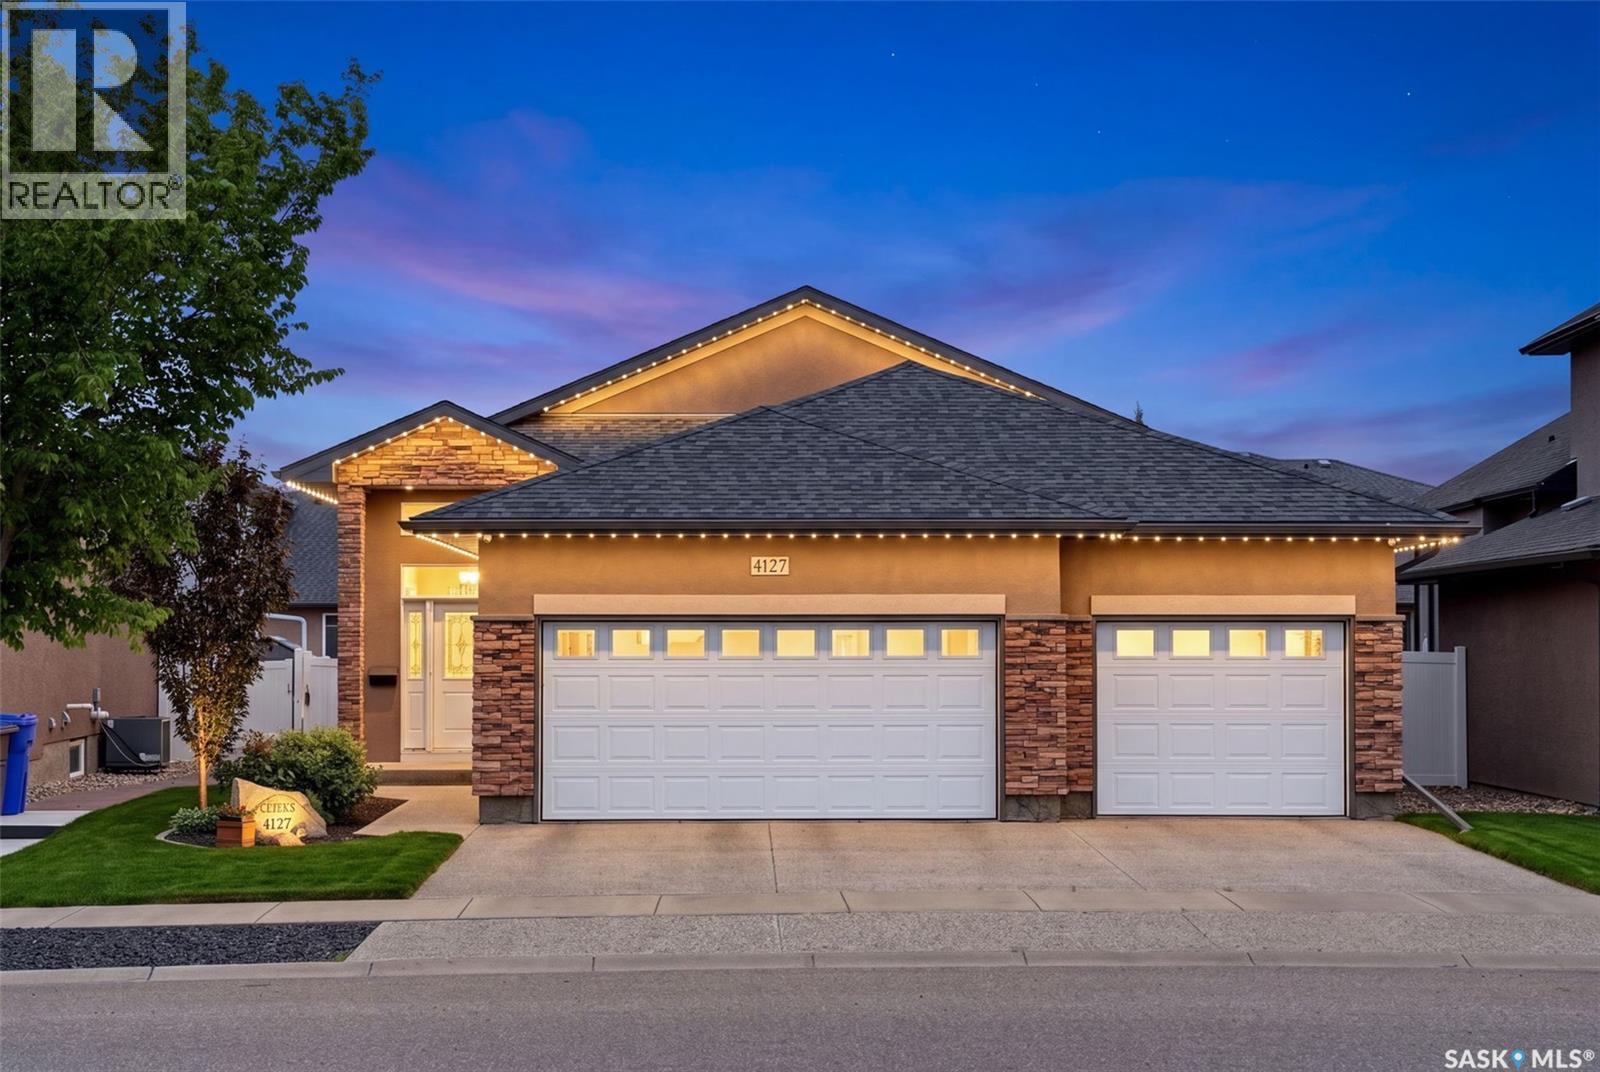
4127 Chuka Drive
Regina, Saskatchewan
Luxury is more than what you see—it’s how a home makes you feel. Welcome to this stunning custom-built bungalow in The Creeks, where timeless design, exceptional craftsmanship and effortless elegance come together. Originally built as a show home and meticulously maintained by its original owner, this 1,658 sq. ft. residence blends sophistication with everyday comfort. From the moment you enter, 9-foot and vaulted ceilings, rich hardwood floors and abundant natural light create a warm, inviting atmosphere. The open-concept living area is designed for both entertaining and daily life, featuring a striking gas fireplace and seamless flow into the chef’s kitchen. Here you’ll find granite countertops, an oversized island, upgraded cabinetry and a large walk-in pantry with freezer. The private primary suite is a peaceful retreat with a spacious walk-in closet and spa-inspired five-piece ensuite featuring a custom tile shower. A second bedroom and convenient main-floor laundry complete this thoughtfully designed level. Downstairs, the professionally finished lower level is ready for movie nights, the big game and family celebrations. It features an expansive recreation room, raised wet bar with dishwasher, sound-insulated theatre room, two additional bedrooms and excellent space for overnight guests or a growing family. Outside, enjoy summer beneath the covered composite deck, fire up the BBQ using the natural gas hookup or relax in the beautifully landscaped backyard. The heated and finished triple attached garage provides exceptional space for vehicles, toys, storage or a workshop. Premium details include granite countertops throughout, a slate fireplace surround, elegant maple and metal railings, upgraded lighting, on-demand hot water and quality finishes throughout. Located in one of Regina’s most prestigious neighbourhoods, this exceptional home offers the quality, comfort and pride of ownership that make The Creeks so desirable. (id:63476)
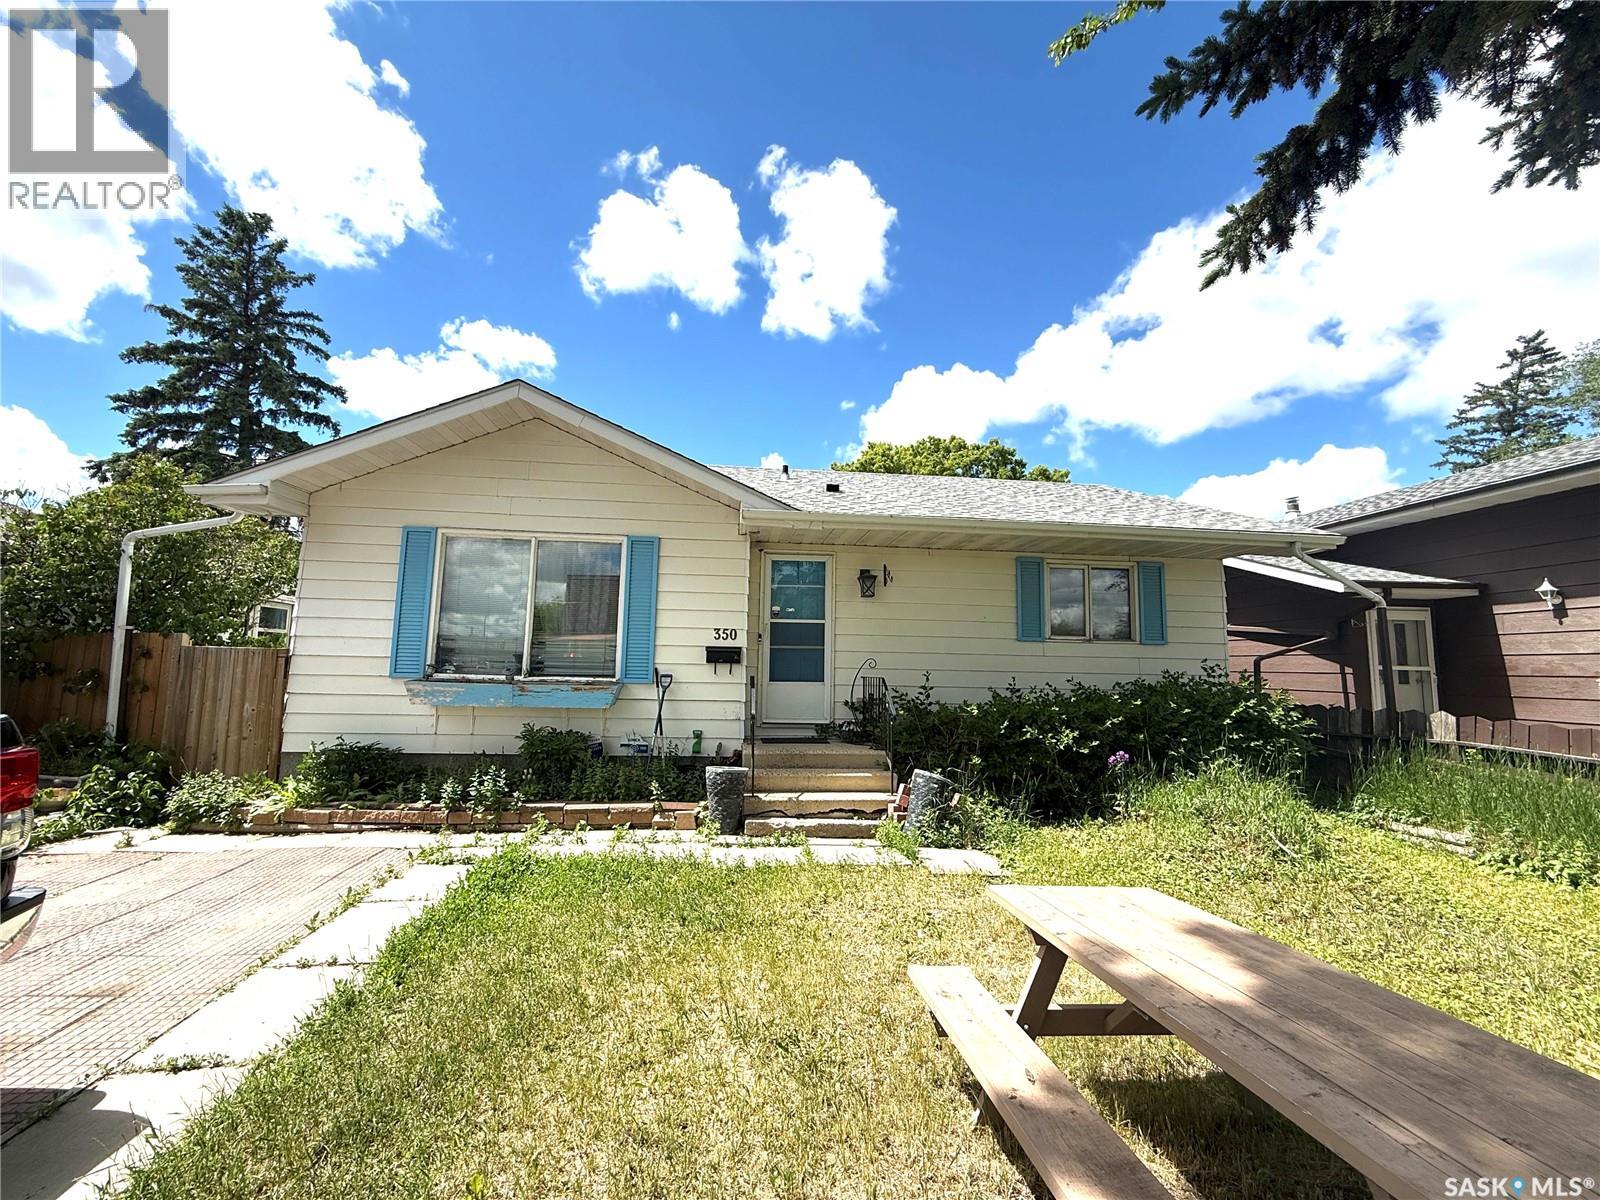
350 Rose Street
Regina, Saskatchewan
Welcome to 350 Rose Street, a great opportunity for investors, renovators, or first-time buyers looking to build equity. This spacious home offers a functional floor plan with a fully developed main level and a partially finished basement, providing plenty of potential to customize and add value. The property features an oversized double detached garage and a generous layout with ample living space. Conveniently located close to schools, parks, public transit, and amenities, this home is situated in a family-friendly neighbourhood with excellent access to everyday necessities. Nearby schools and recreational facilities add to the property's appeal. While the home requires extensive TLC and updating, it presents an excellent opportunity for those willing to take on a project and unlock its full potential. Whether you're looking for your next investment property or an affordable home to renovate and make your own, 350 Rose Street is worth a look. (id:63476)
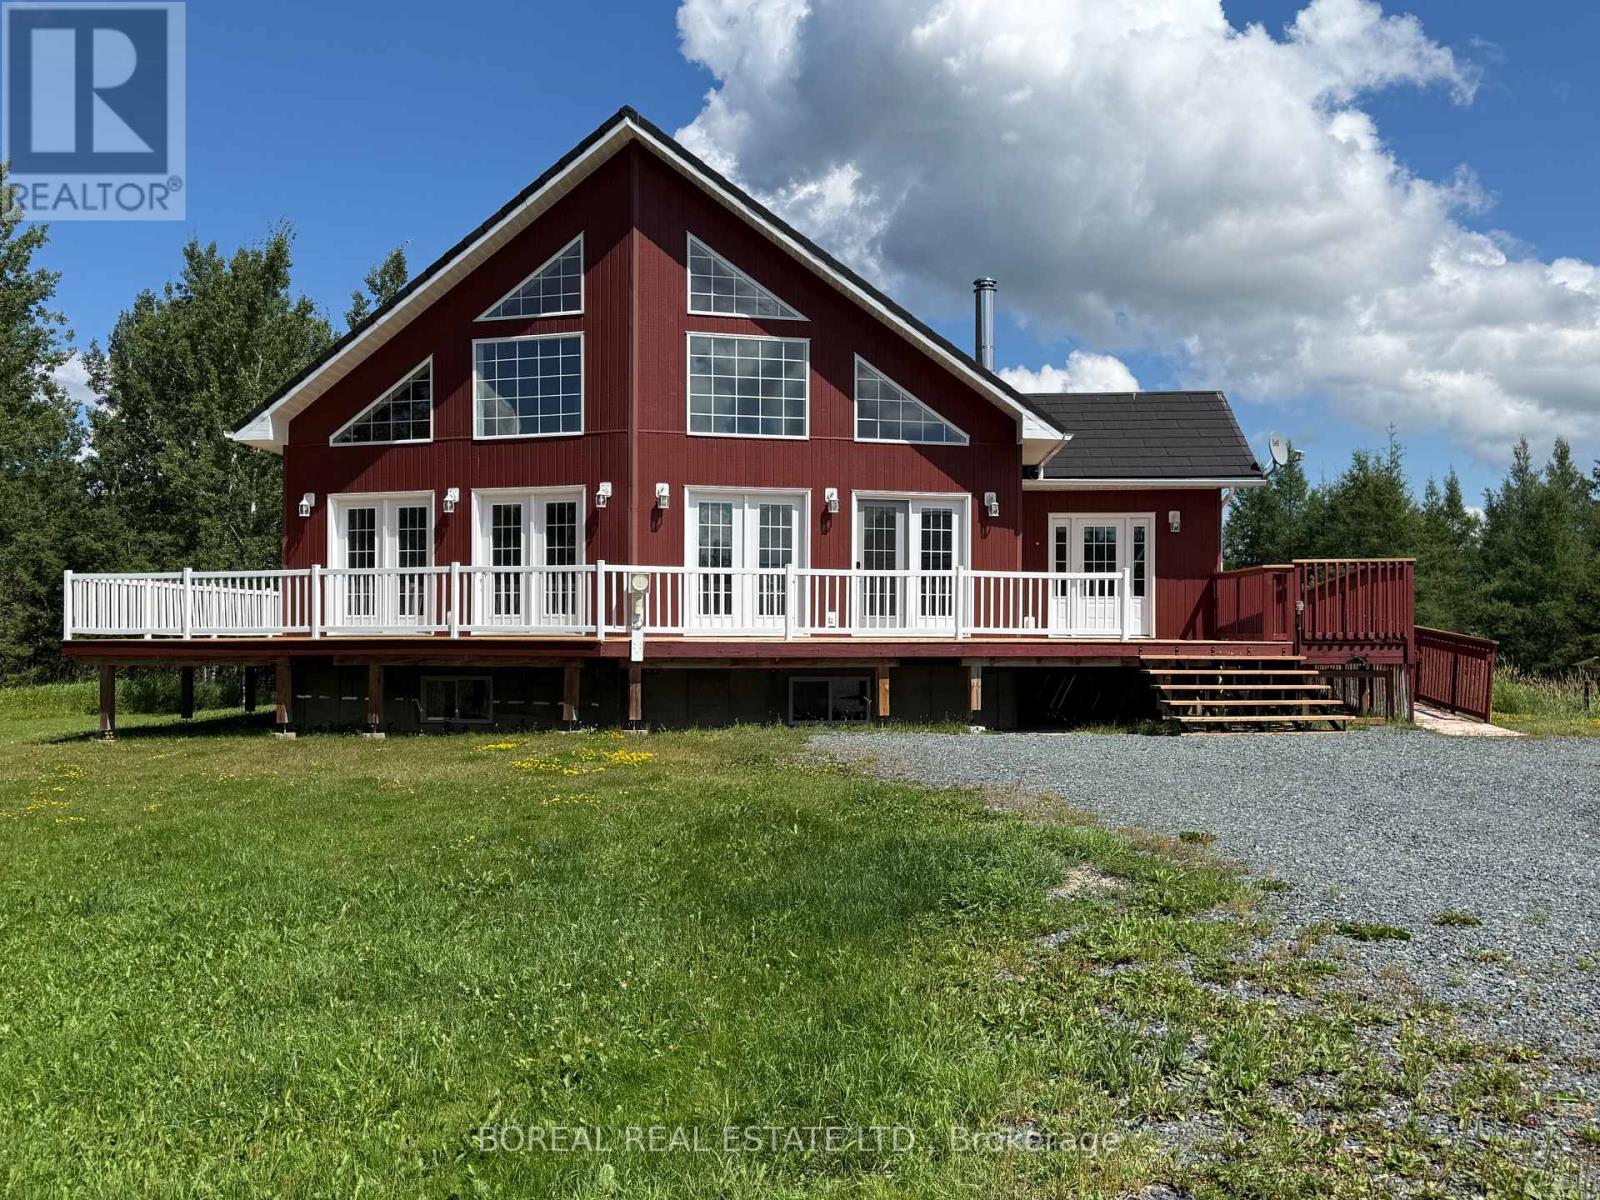
Lt 12 Con 5 Clute Township
Cochrane, Ontario
TWO HOMES ON APPROXIMATELY 152 ACRES IN AN UNORGANIZED TOWNSHIP, OFFERING SPACE, PRIVACY, AND FLEXIBILITY WITH FEWER RESTRICTIONS. THIS PROPERTY IS WELL-SUITED FOR USE AS A PRIVATE RESIDENCE, TO ACCOMMODATE EXTENDED FAMILY, A HOBBY FARM, OR TO GENERATE INCOME. THE MAIN RESIDENCE OFFERS APPROXIMATELY 2,200 SQ FT OF ABOVE-GRADE LIVING SPACE ACROSS THE MAIN AND SECOND LEVELS, ALONG WITH A FULLY FINISHED BASEMENT EXCLUDING THE UTILITY ROOM, FOR APPROXIMATELY 4,000 SQ FT OF TOTAL LIVING SPACE. THE MAIN FLOOR FEATURES A LARGE ENTRYWAY LEADING INTO AN OPEN-CONCEPT LIVING ROOM, DINING AREA, AND KITCHEN, WITH MULTIPLE PATIO DOORS PROVIDING ACCESS TO A PARTIAL WRAP-AROUND DECK EXTENDING ACROSS THE FRONT AND WEST SIDE OF THE HOME. THE MAIN FLOOR ALSO INCLUDES A PRIMARY BEDROOM WITH A WALK-IN CLOSET AND DIRECT ACCESS TO THE DECK, ALONG WITH SEMI-ENSUITE ACCESS TO A 5-PIECE BATHROOM, WHICH IS ALSO ACCESSIBLE FROM THE KITCHEN. THE LAUNDRY ROOM IS LOCATED JUST OFF THE BATHROOM. THE SECOND LEVEL OFFERS A LARGE BEDROOM WITH A 4-PIECE ENSUITE. THE BASEMENT PROVIDES THREE ADDITIONAL BEDROOMS, A 3PC BATHROOM, A LARGE L-SHAPED REC ROOM, AND A UTILITY/STORAGE ROOM. THE MAIN RESIDENCE, DETACHED GARAGE, LARGE DETACHED COLD STORAGE GARAGE, AND GUEST HOUSE / RENTAL HOME FEATURE UPDATED STEEL ROOFS. THE STRUCTURES INCLUDE A DETACHED HEATED GARAGE (24' X 20'), A LARGE DETACHED COLD STORAGE GARAGE (APPROX. 23' X 58'), AND A LARGE OUTBUILDING (APPROX. 12'4" X 291') WITH ASPHALT SHINGLES, FORMERLY USED AS A PIGEON BARN, WITH A GREENHOUSE ATTACHED AT THE SOUTH END. A SEPARATE THREE-BEDROOM GUEST HOUSE / RENTAL HOME (APPROX. 1,139 SQ FT) FEATURES A KITCHEN ON THE MAIN LEVEL, A COMBINED LIVING AND DINING AREA, TWO BEDROOMS, A SUNROOM, AND A 4-PIECE BATHROOM, WITH ONE BEDROOM ON THE SECOND LEVEL. THE BASEMENT IS UNFINISHED AND SUITABLE FOR STORAGE OR WORKSHOP USE, WITH A UTILITY AREA AND LAUNDRY HOOKUPS. THE PROPERTY INCLUDES SURFACE, TIMBER, AND MINERAL RIGHTS. (id:63476)
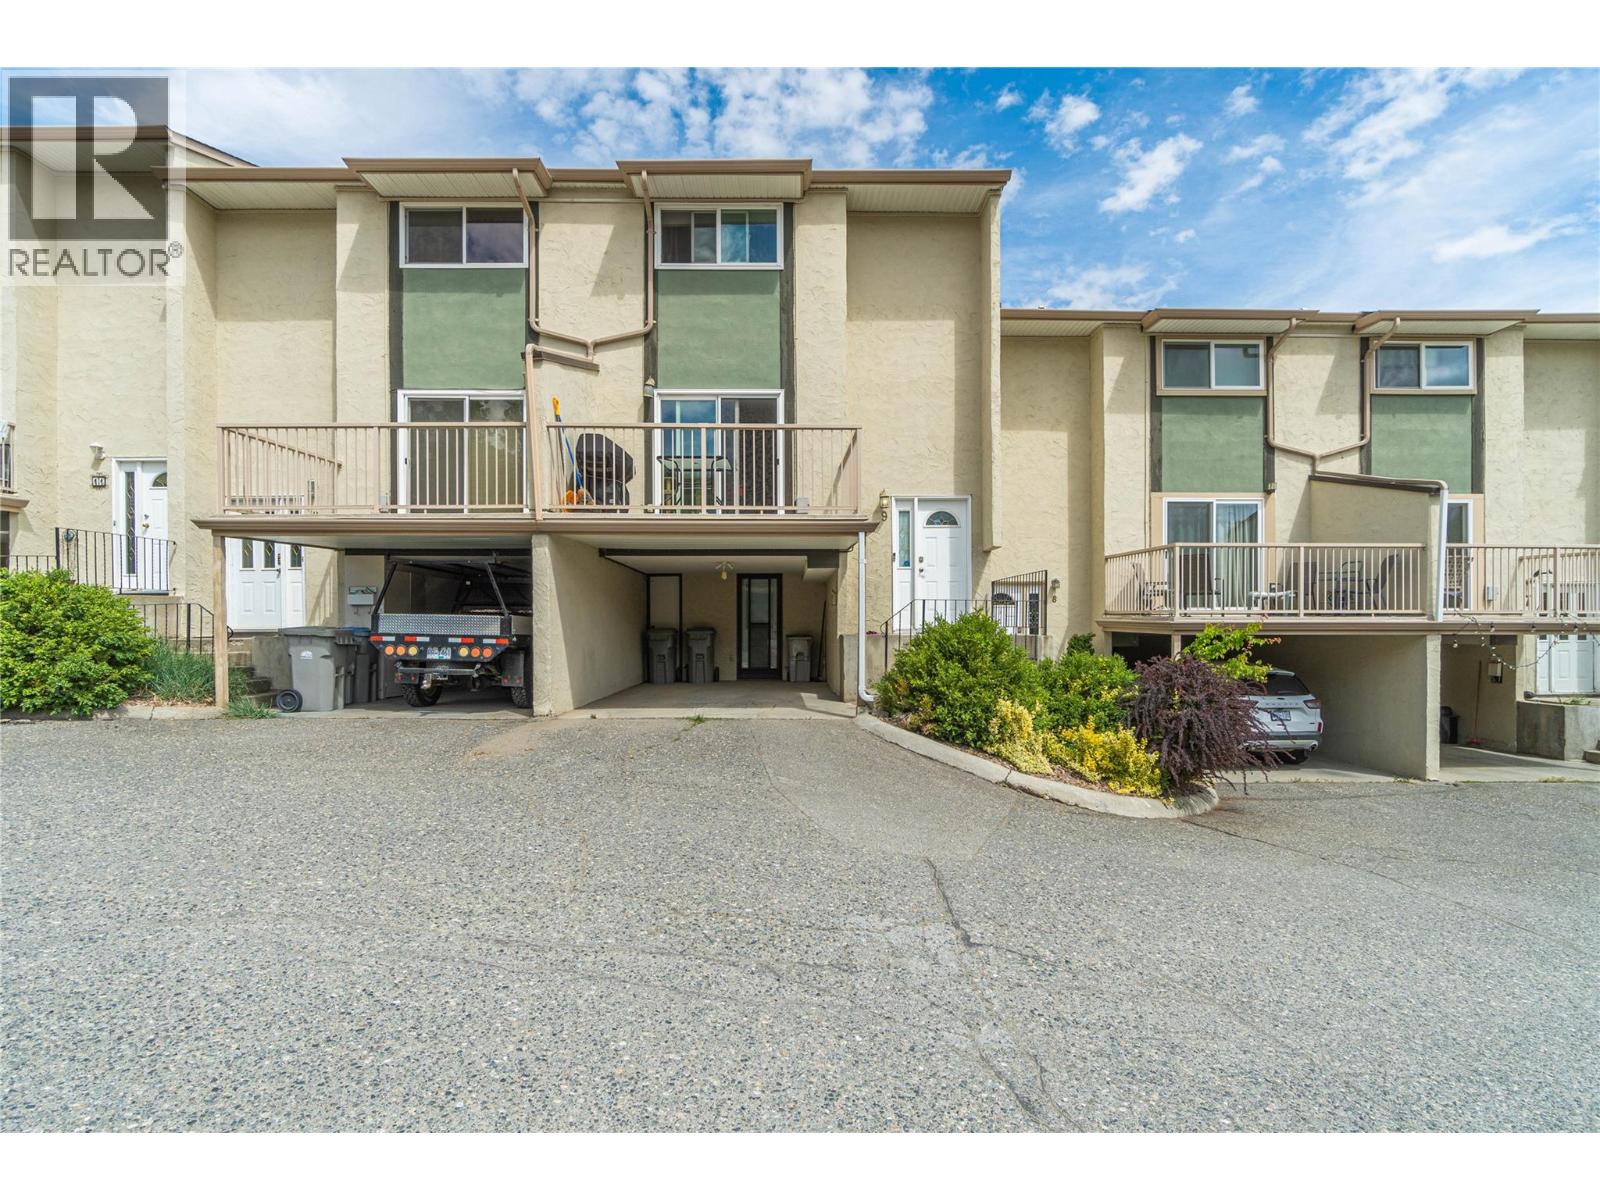
1469 Springhill Drive Unit# 9
Kamloops, British Columbia
Welcome to this beautifully updated townhouse in the heart of Sahali, offering a fantastic central location close to shopping, schools, parks, transit, and a strata maintained outdoor pool for residents to enjoy. The main floor has been thoughtfully modernized with a beautiful updated kitchen featuring custom cabinetry, countertops, backsplash, and a convenient pantry for extra storage. From the kitchen, step directly out to the open patio and grass area, perfect for relaxing or entertaining. Also on the main floor is a newly completed 3 piece bathroom showcasing a tiled glass shower and stylish herringbone flooring. Upstairs you'll find three bedrooms and a full 4 piece bathroom, providing plenty of room for families, guests, or a home office setup. New vinyl flooring runs throughout the main and upper levels to finish these spaces. The professionally finished basement adds valuable living space and was extensively updated with new drywall, paint, trim, and LED lighting. Whether you need a rec room, office, gym, or additional storage, this flexible area can suit a variety of needs. Additional upgrades include vinyl windows (2021), furnace and central air conditioning (2019), and a hot water tank (2025). Move in ready and loaded with updates, this is an excellent opportunity to own a turnkey home in one of Kamloops' most convenient neighbourhoods. (id:63476)
625 11th Avenue Unit# 6
Castlegar, British Columbia
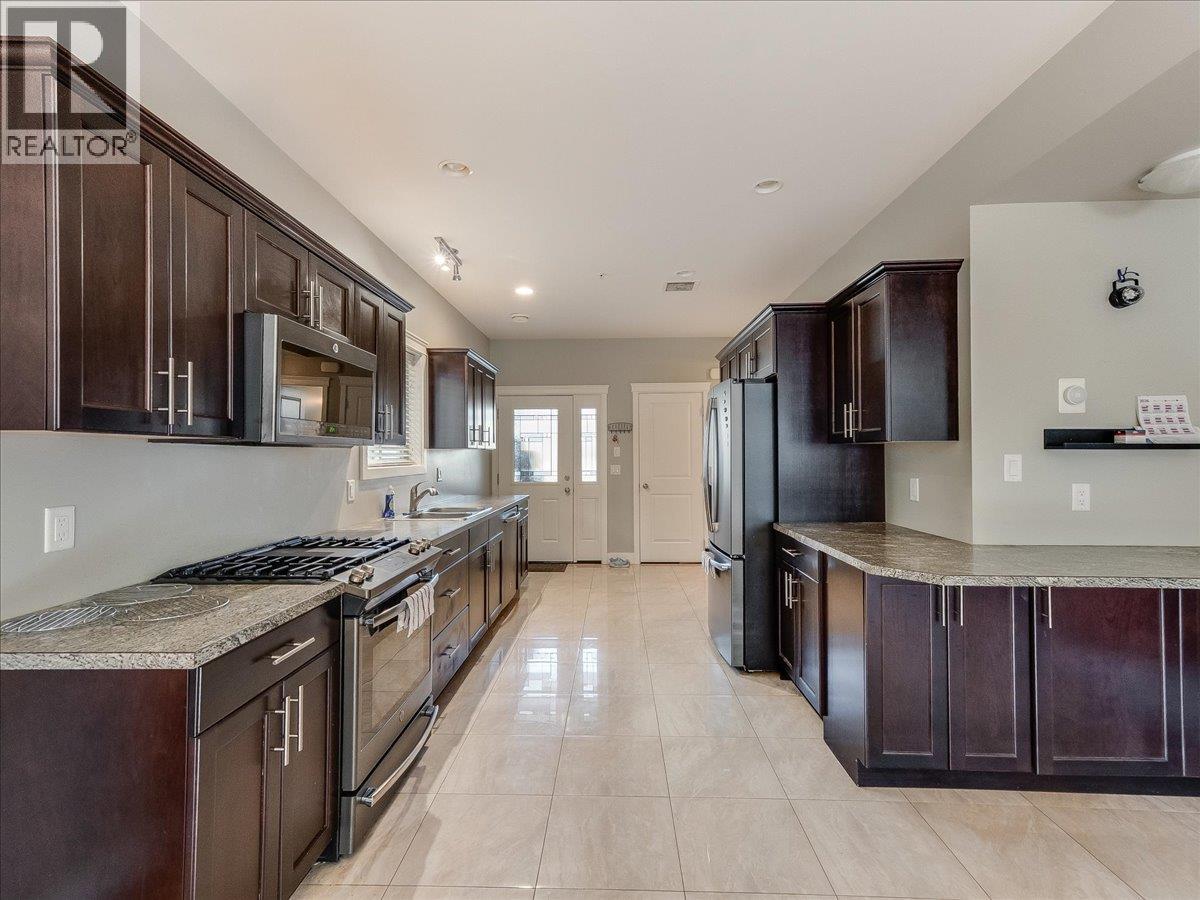
RARE FIND! If you are looking for a low maintence townhouse without compromising on space or parking, you've met your match! This unit boasts vaulted ceilings, an open concept main floor with a gourmet kitchen equipped with plenty of cupboard space, bright dining/living room, main floor laundry room & powder bathroom, making it the perfect setting for family and friends to gather. Retreat upstairs to 3 very spacious bedrooms (including master bedroom with full ensuite & dual vanity, walk-in closet & private deck) & another full bathroom, all conveniently located on the top floor to support your bedtime routines! The finished basement offers a separate entrance, additional storage as well as a bonus room for a hobby space. From here you can access the single car garage with an automatic door, which is only 1 of 3 total designated parking spaces for this unit! SUPER RARE! This small community minded strata is thoughtfully made to feel like you can enjoy all the perks of a homeownership, without any of the hassle of exterior maintence. Conveniently located walking distance to public transit, schools, shops, Millennium Park/Walkway, restaurants, coffee shops, entertainment & more! Enjoy the perfect blend of convenience, low maintence & luxury- all at an affordable price! COMMUNITY GARDEN NEARBY! (id:63476)
1239 Brightoncrest Green SE
Calgary, Alberta
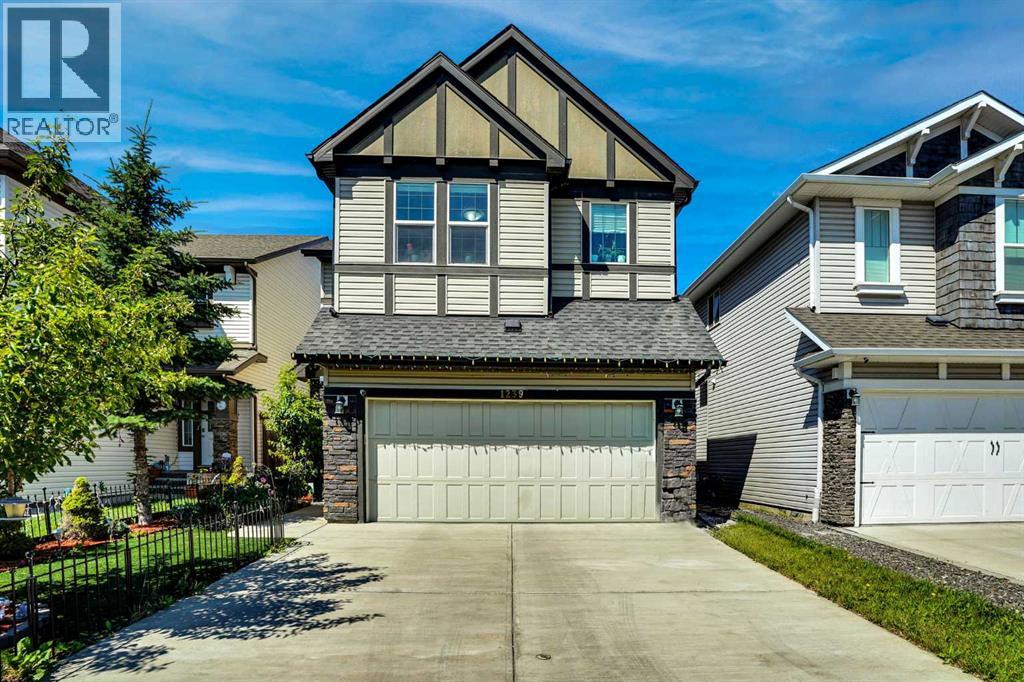
Immaculate 2-Storey Home | 5 Bedrooms | Separate Side Entrance | Double Attached GarageWelcome to this beautifully maintained 2-storey home in the highly desirable community of New Brighton! Ideally located close to parks, playgrounds, schools, public transit, shopping, and with easy access to major roadways, this move-in-ready home offers the perfect combination of space, comfort, and convenience.Recent upgrades include new carpet, a new gas stove, and a new dishwasher.The main floor features hardwood and tile flooring, a bright living room, a cozy family room with a gas fireplace, and a functional kitchen complete with granite countertops, a pantry, and plenty of cabinet space. The dining area opens onto a large deck overlooking the beautifully landscaped, maintenance-free backyard—perfect for entertaining and summer BBQs.Upstairs you'll find 4 spacious bedrooms and 2 full bathrooms, including a generous primary retreat with a 5-piece ensuite and walk-in closet.The fully finished basement features a separate side entrance, a large recreation room, a fifth bedroom, a full bathroom, and a storage room, offering excellent flexibility for extended family or future income potential (subject to municipal approval).Additional highlights include a double attached garage, 3.5 bathrooms, 3 separate living areas, and an outstanding family-friendly location just steps from a playground.This exceptional home has been lovingly maintained and is ready for its next owners. Book your private showing today! (id:63476)
Lot Old Port Mouton Road
White Point, Nova Scotia
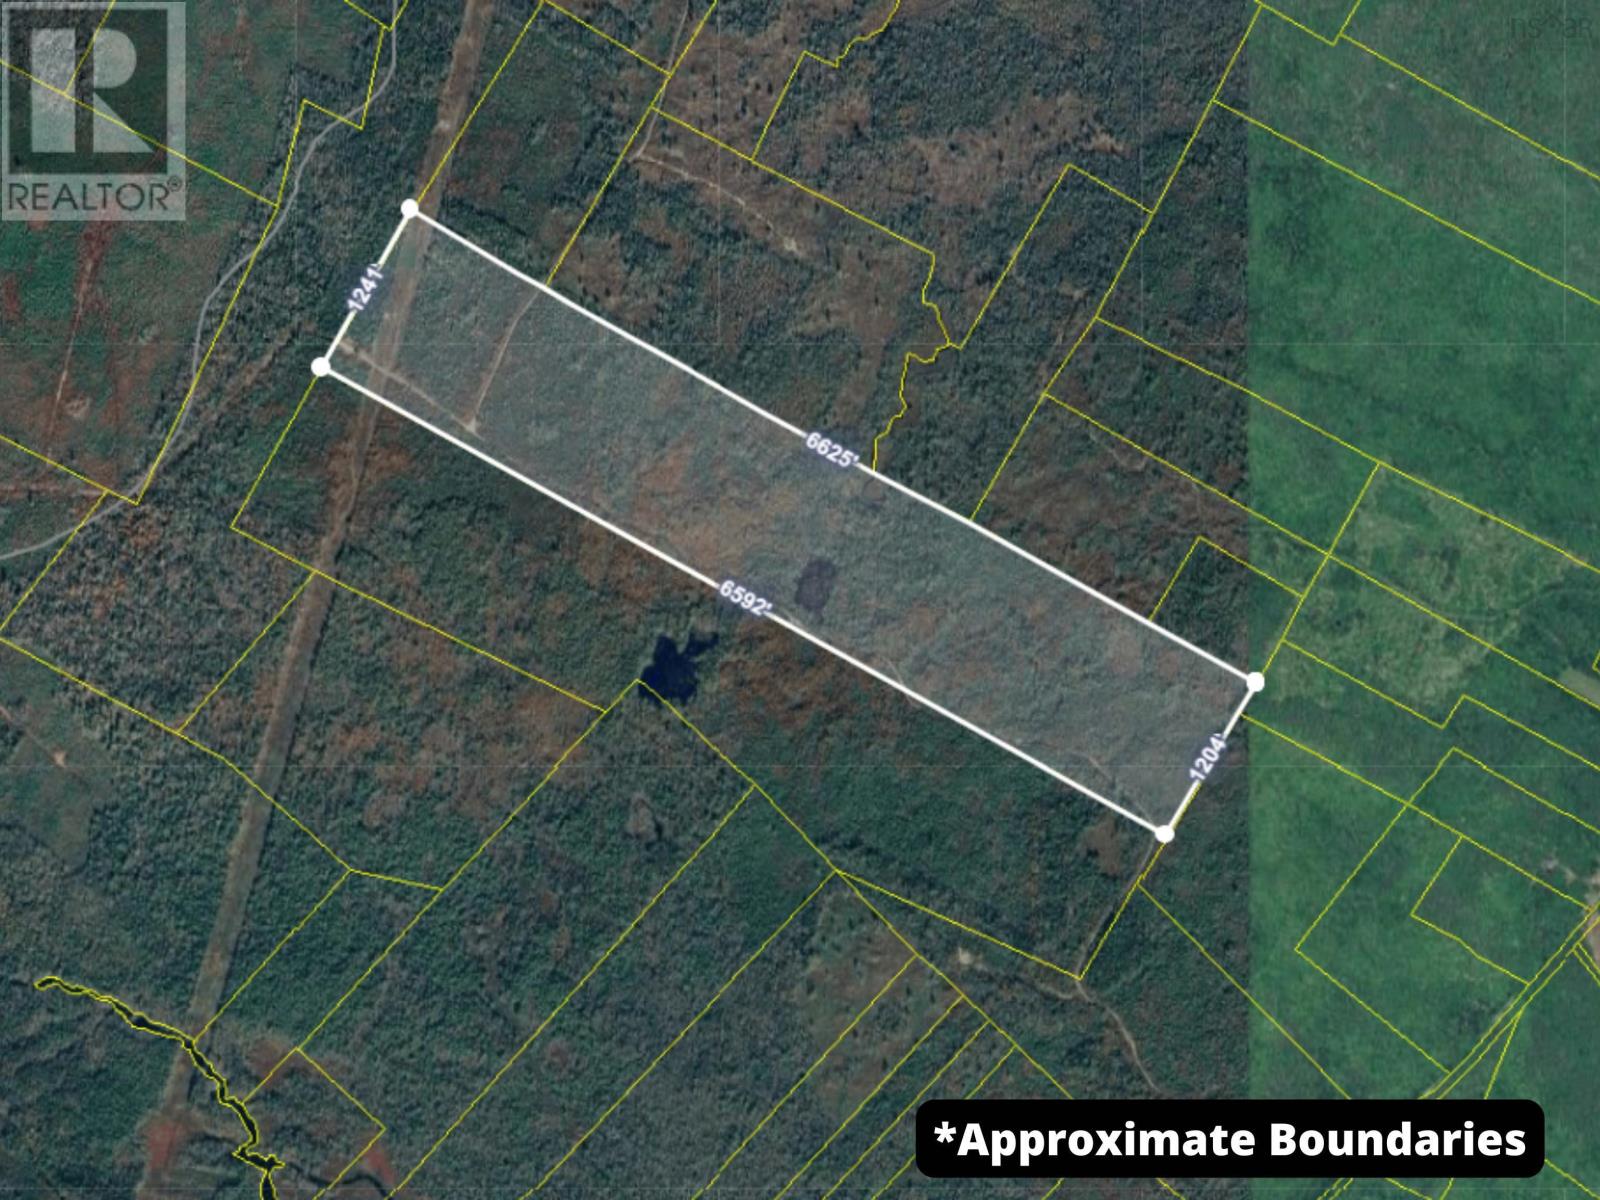
Discover 137.5 acres of beautiful wooded land offering endless possibilities for outdoor recreation, nature enthusiasts, and those seeking a peaceful off-grid retreat. Surrounded by mature forest, this expansive property provides exceptional privacy and the opportunity to truly disconnect while enjoying the sights and sounds of nature. Whether you envision exploring the existing trails by ATV or side-by-side, hiking through the woods, creating a seasonal getaway, building a future off-grid cabin (subject to applicable approvals), or simply investing in a large parcel of Nova Scotia wilderness, this property offers incredible potential. It may also appeal to those looking for a recreational property for activities such as wildlife observation, hunting, or camping. With 137.5 acres to explore and enjoy, this is a rare opportunity to own a substantial piece of natural landscape. Contact your REALTOR® today for more information. (id:63476)
Lot 27 Otter Point Extension
East Chester, Nova Scotia
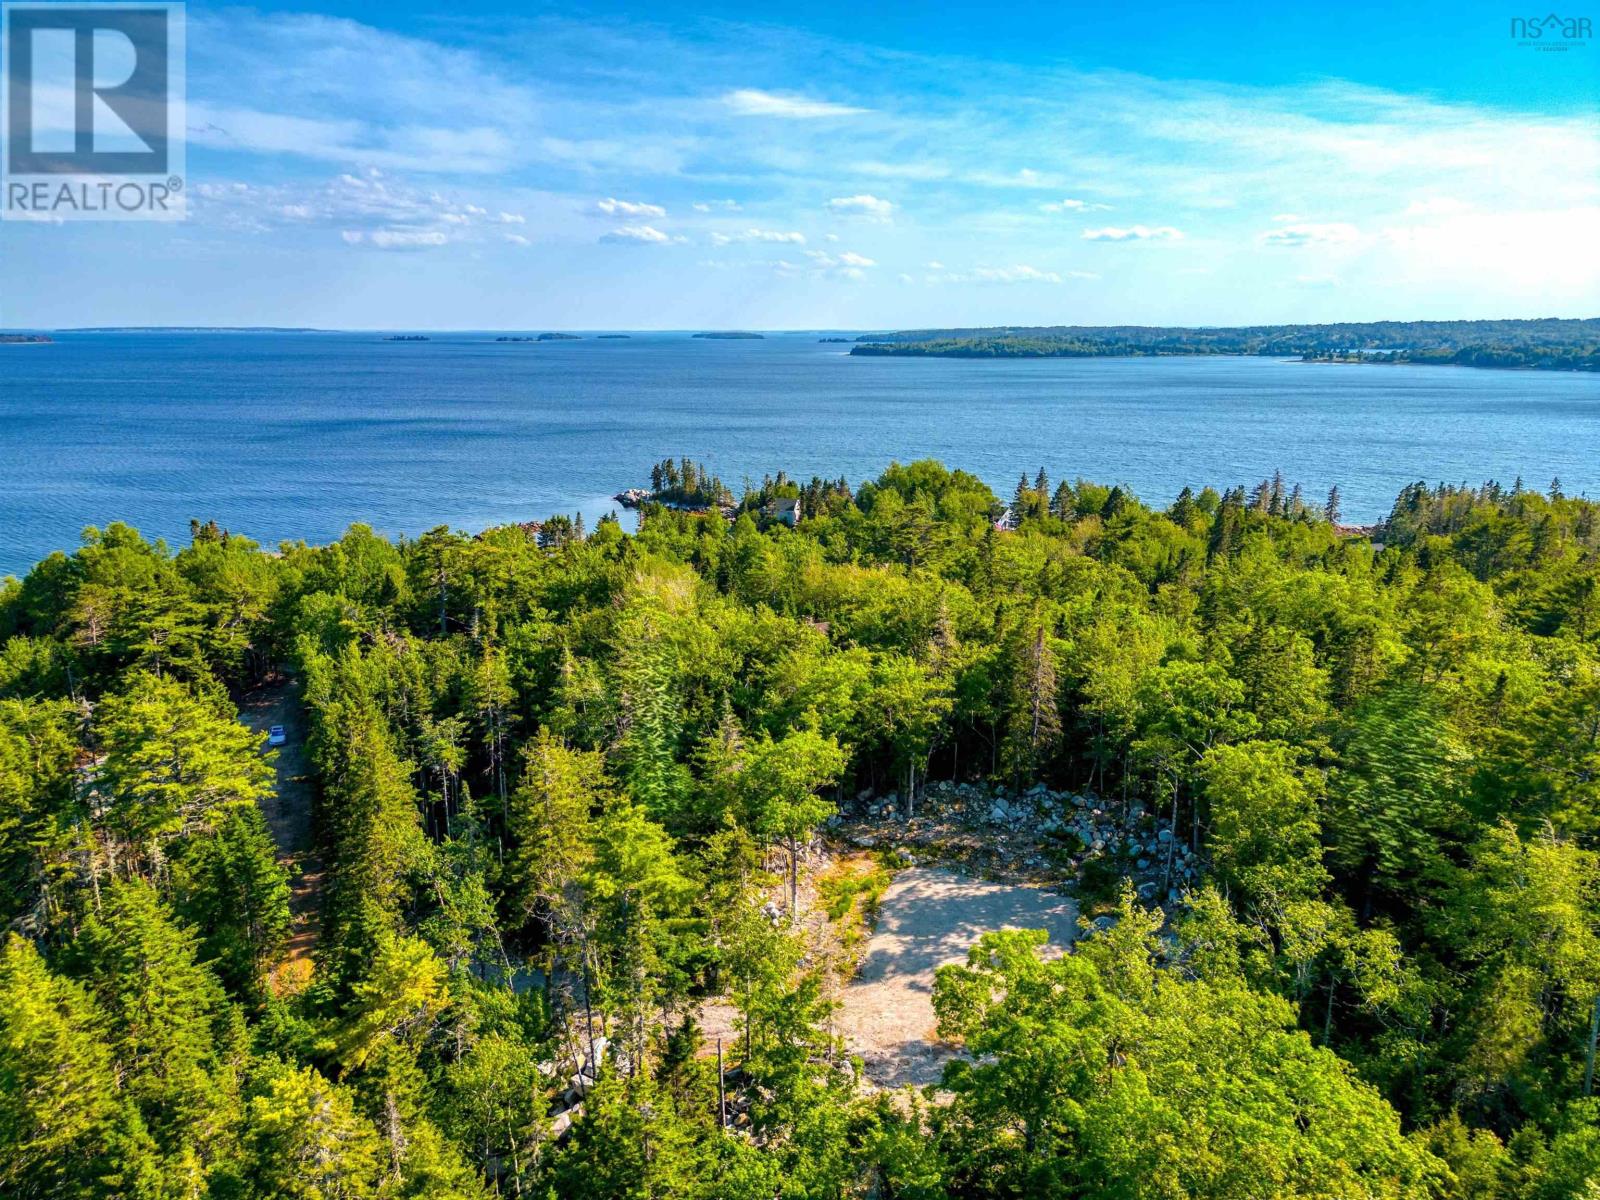
Boaters take note! The seasoned enclave of Otter Point is a uniquely designed, private, oceanfront community in East Chester on Nova Scotia's beautiful South Shore. This building lot has been designed within a naturally forested, non-construction zone to create a 'green belt' for privacy. This property, with its elevated position, affords its future owner generous sunlight within a naturally treed setting. The building site is just minutes-walk to the sea where a beach and launch area is located - exclusive to the members of the development. This lends for a life-style rarely achieved at this price point. There is a community septic system, however some of the residents have chosen to install private, individual septic systems dependent upon the cost of installation. Otter Point is located five minutes from the heart of Chester, 30 minutes to either Halifax or Bridgewater, and under 45 minutes to Stanfield International Airport. Chester offers a golf course, medical clinic, yacht club and excellent shopping and eateries. With the twinning of the 103 Highway, this offering could be a viable option for an individual looking for an affordable oceanfront lifestyle within a reasonable commuting distance to the city in an established community of premium homes. By appointment only. (id:63476)
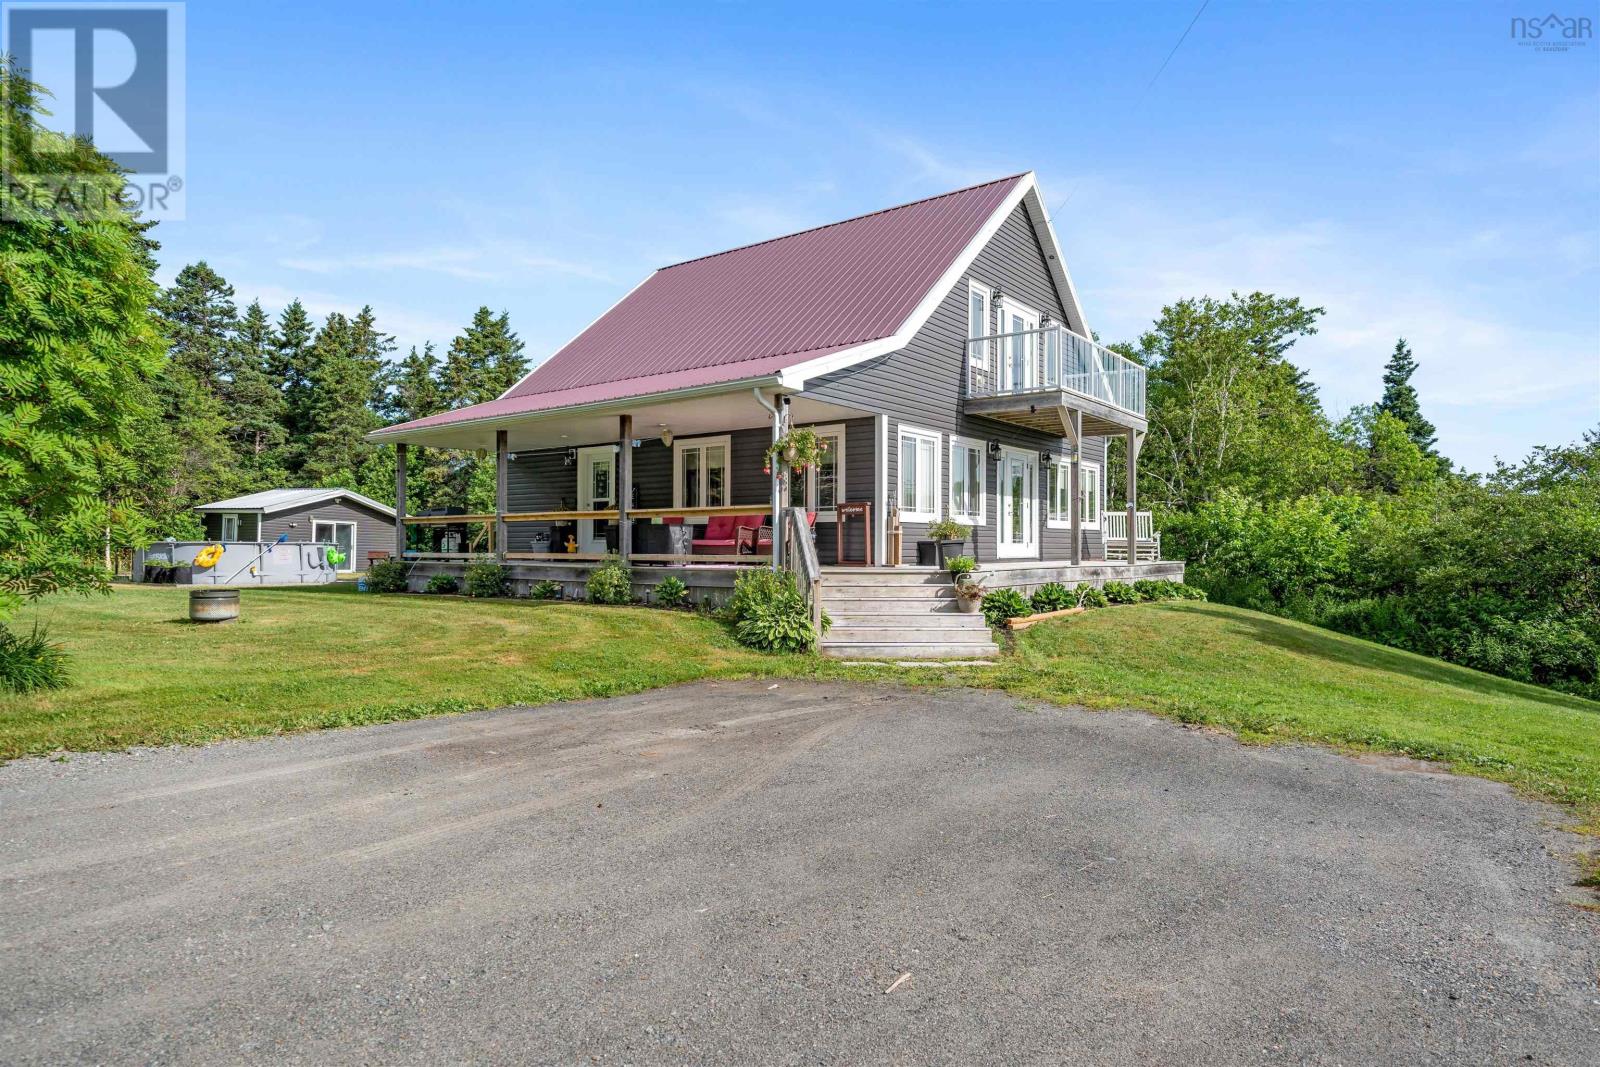
1741 Havre Boucher Road
Havre Boucher, Nova Scotia
Welcome to this thoughtfully designed, quality-built family home, completed in late 2013 with comfort, energy efficiency, and lasting value in mind. Every detail was carefully chosen to create a home that is as practical as it is inviting. Built with energy efficiency in mind features such as premium spray foam insulation, steel roof with 30-year colour fade warranty, underground electrical service, GenerLink connection, and a 1 year old high-efficiency heat pump are some of the thoughtful upgrades you'll love. With 3 fully finished levels, this spacious home provides flexibility for families of all sizes with 4 bedrooms plus a flex space. Each floor includes its own full bathroom, making everyday living convenient for everyone. The main level is designed for easy living, boasting a spacious open-concept kitchen, dining, and living area that's perfect for entertaining and family gatherings. You'll also find a main-floor bedroom, laundry area, and a walk-in pantry.Quality finishes throughout include engineered hardwood flooring, luxury vinyl plank, and ceramic tile.Upstairs you will love the large primary suite with private balcony, flex space for a perfect craft room, home office or nursery and private 3 piece bath. The fully finished basement offers even more living space consisting of 2 bedrooms with egress windows, a 3 piece bathroom, and a large rec room already plumbed for a future wet barideal for movie nights, entertaining, or creating the ultimate family retreat. Outside you will enjoy the beautiful covered deck, perfect for relaxing with your morning coffee, summer barbecues, or unwinding after a long day. Nature lovers will appreciate the beautiful harbour, home to the area's lobster fishing fleet, along with excellent opportunities for kayaking, boating, exploring the stunning coastline & beaches. This has been a home built with care, quality, and love. It has been the backdrop for countless memories, and is ready to welcome a new family home. (id:63476)
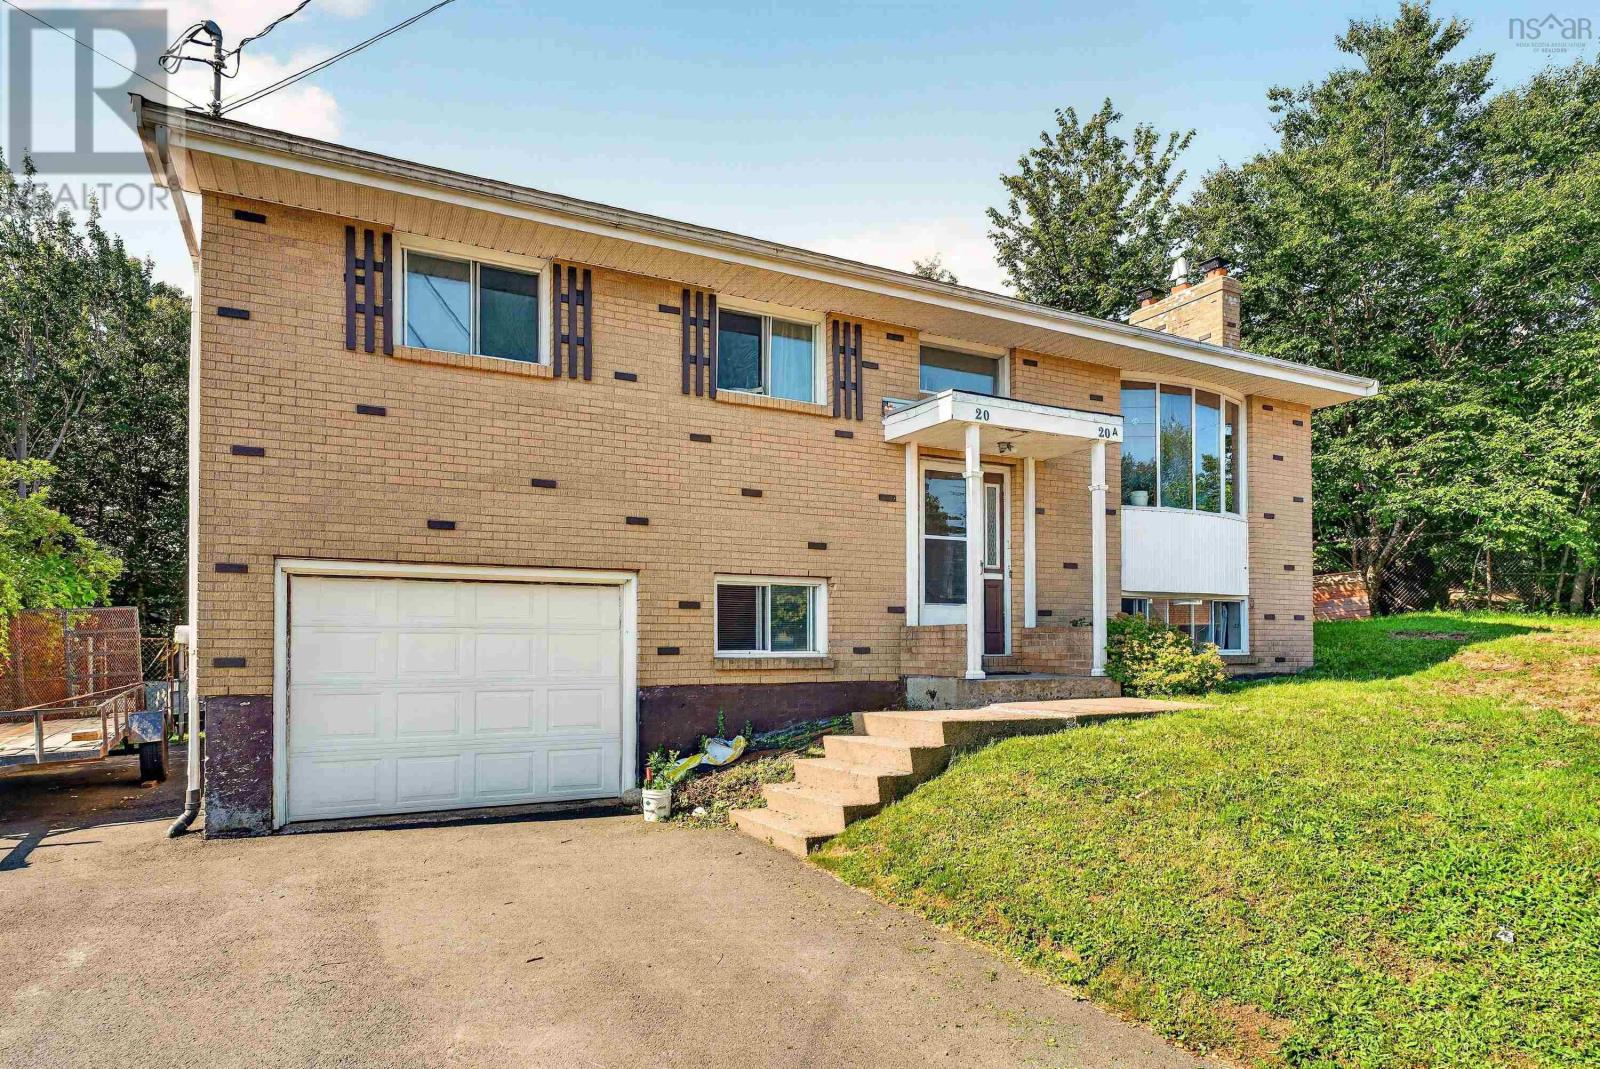
20 Apollo Court
Halifax, Nova Scotia
Welcome to 20 Apollo Crt, a bright and versatile 3 -bedroom split entry home nestled on a quiet, family friendly cul-de-sac in Clayton Park. This property features a completely separate, self contained 1-bedroom suite that is perfect as an in-law suite or rental to help with the mortgage. The main level is perfect as owner occupied with 3 bedrooms, a large kitchen and dining area that flows seamlessly into an open, sunlit living room. Complete with lots of parking, a single attached garage, and private yard space this home provides a quiet retreat while keeping you minutes away from local schools, parks and shopping. (id:63476)

40 Baker Drive
Middle Sackville, Nova Scotia
Welcome to 40 Baker Drive, Middle Sackville. This beautiful executive split-entry home is in a prime, family-friendly location, on a generous 9,265 sq. ft. lot, the perfect blend of comfort, space and convenience. Bright and spacious, it offers 4 bedrooms, 3 full baths, a large foyer with double closets, hardwood flooring and a welcoming layout. The large eat-in kitchen features custom cabinetry with lots of counter space, and great flow for everyday living. The generous primary bedroom includes an ensuite bath with a walk-in closet, while the lower level offers a cozy family room with a propane fireplace. Additional highlights include a double heated garage with new polyaspartic flooring and a large yard with plenty of room for children, pets, and gardens. Located close to schools, parks, lakes, shopping, and everyday amenities, this home is also just minutes from Halifax Stanfield International Airport, CFB Halifax, CFB Shearwater, Dartmouth Crossing, Burnside, Bedford and major commuter routes. Dont miss this opportunity to own a stunning family home in a fantastic neighbourhood! (id:63476)
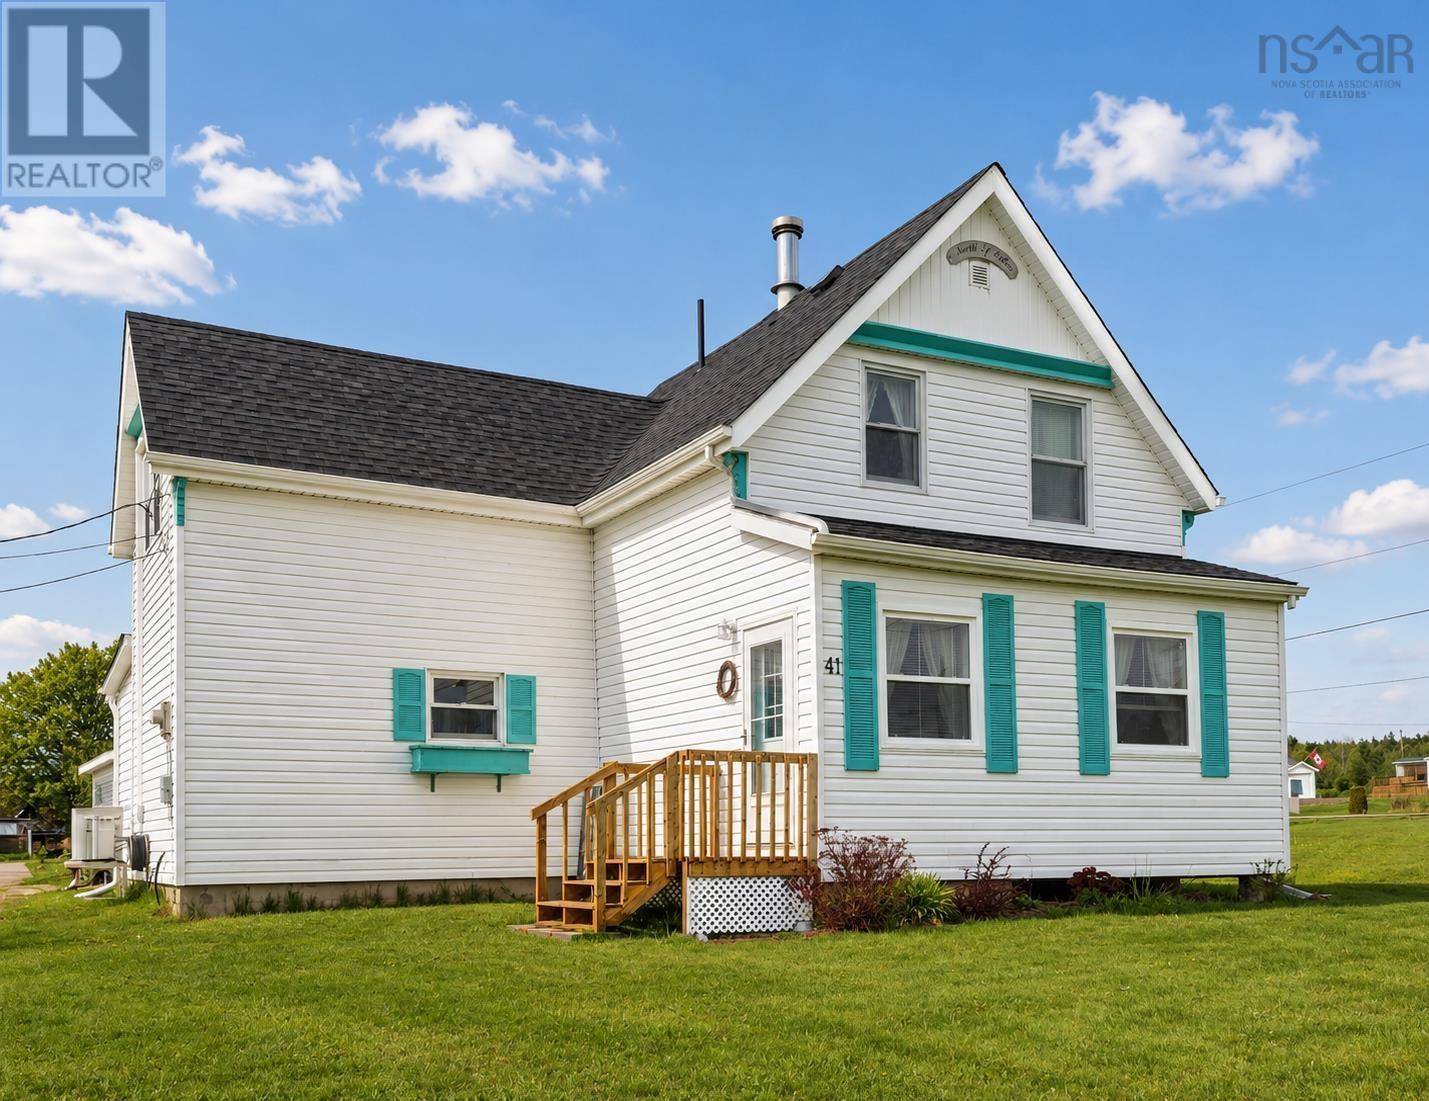
41 242 Highway
Joggins, Nova Scotia
Bright and sunny, this beautifully renovated two bedroom home is a must see! Situated on three parcels of land, this property offers plenty of outdoor space to enjoy in the picturesque seaside village of Joggins, home to the world renowned Joggins Fossil Cliffs UNESCO World Heritage Site. The fossil cliffs are just down the road, while the beach at Lower Cove is only a short distance away. This welcoming community is also conveniently located just 25 minutes from Amherst and its many amenities. Inside, the main floor features an updated kitchen with new appliances, a separate dining area, and a spacious living room with a cozy pellet stove that adds warmth and comfort throughout the cooler months. The laundry area and convenient half bath are also located on the main level. Upstairs, you will find two generously sized bedrooms and an oversized full bathroom. The hallway offers additional usable space at each end, perfect for a home office, reading nook, or craft area. Extensive upgrades have been completed over the years. In 2018, improvements included a new drilled well with submersible pump, a new water tank, and a new roof. More recent updates include the renovated kitchen, updated bathroom fixtures, and a new 10x16 back deck thats perfect for relaxing or entertaining. Additional energy efficiency upgrades include spray foam insulation in the crawlspace and added blown-in insulation in the attic. The property also includes two sheds, one of which is equipped with power, making it ideal for extra storage, a workshop, or hobby space. This move in ready home offers comfort, modern updates, and coastal charm in one of Nova Scotias most scenic seaside communities (id:63476)