
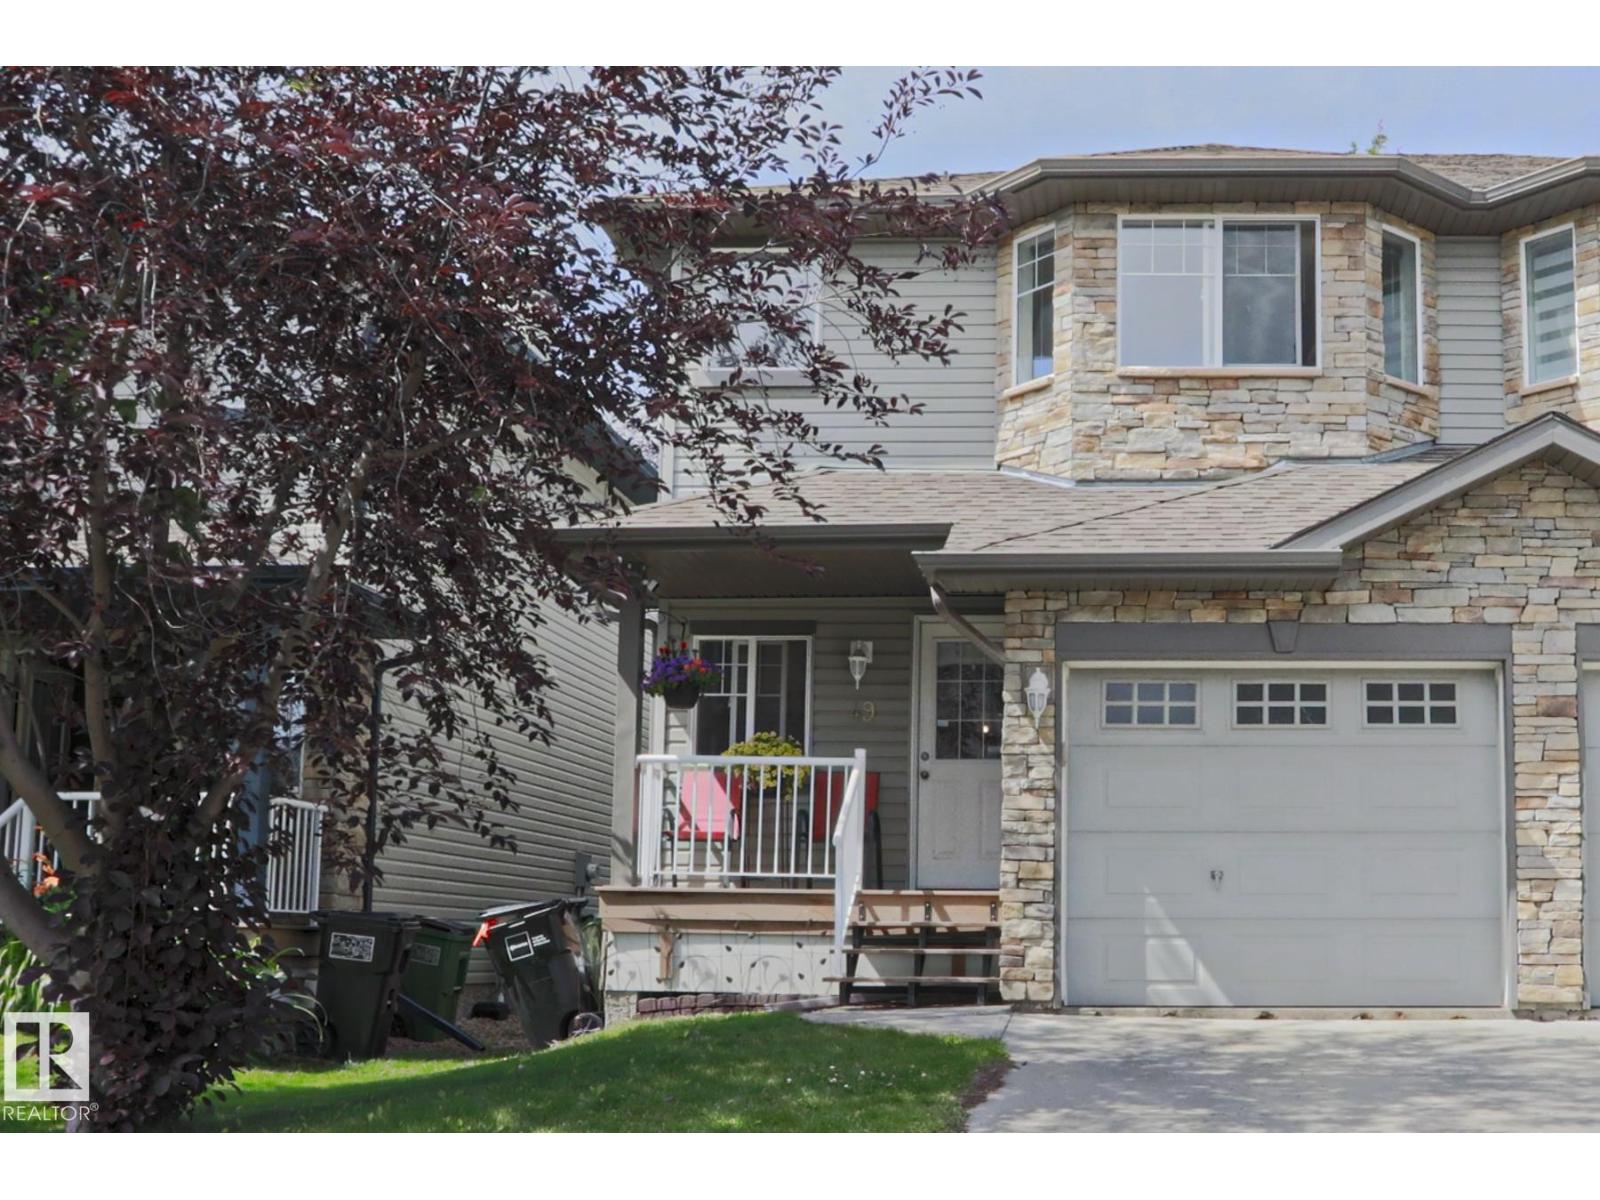
#49 6304 Sandin Wy NW
Edmonton, Alberta
Bright and open 2-storey half-duplex in highly desirable South Terwillegar—ideal as a starter home or smart investment property. The main floor features rich hardwood flooring, a sun-drenched living room with a gas fireplace, a 2-piece bath, and an open kitchen with stainless steel appliances that flows into a cozy dining area and out to a west-facing deck and fully fenced yard. Upstairs offers two spacious bedrooms, including a primary suite with dual walk-in closets and a 4-piece ensuite, plus a second bedroom with bay windows just steps from another full 4-piece bath. Complete with an unfinished basement ready for future development, low condo fees, abundant visitor parking, and quick access to schools, shopping, the recreation centre, LRT, and Anthony Henday Drive. (id:63476)
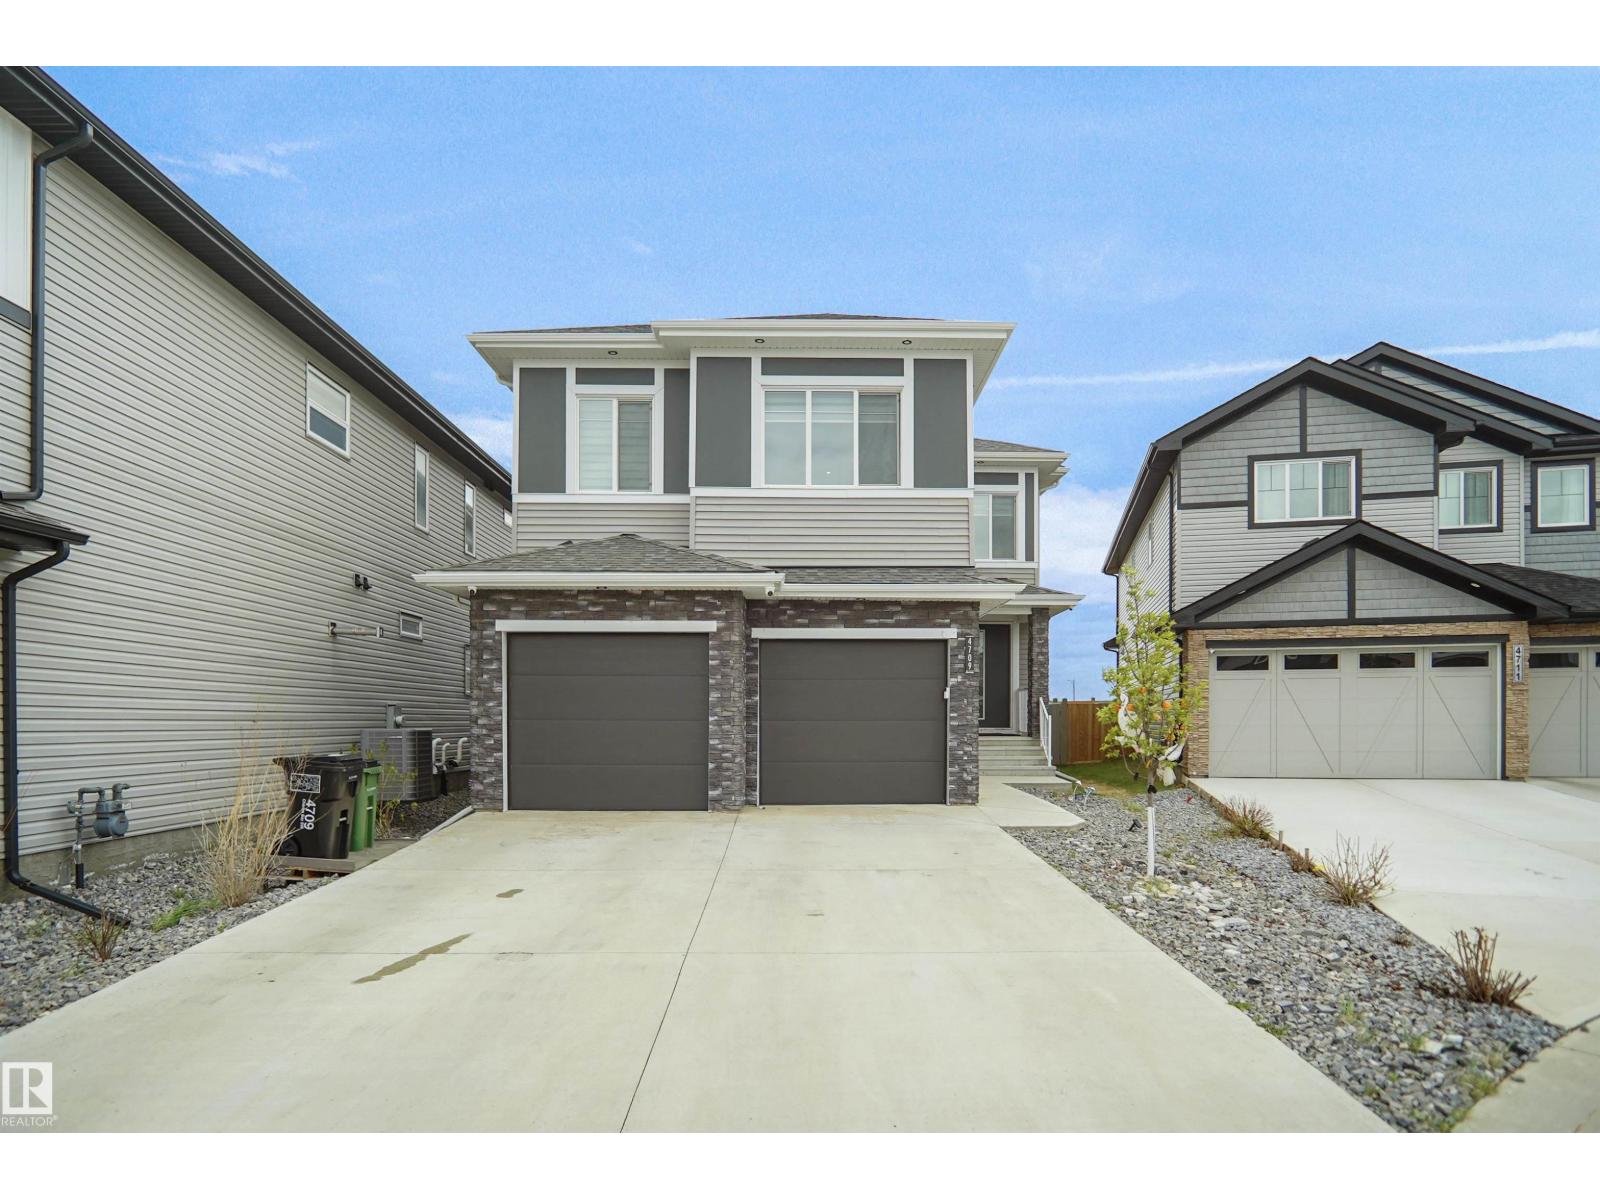
4709 Charles Ba SW
Edmonton, Alberta
Welcome to this stunning 2,615+ sq. ft. executive home on a rare 32-pocket regular lot, nestled in a quiet cul-de-sac with a massive driveway and impressive curb appeal. Designed for modern living, this home features soaring ceilings, an open-concept layout, and premium finishes throughout. The extended chef-inspired kitchen boasts quartz countertops, built-in stainless steel appliances, a granite sink, walk-through pantry, built-in wine rack, and elegant ceiling details. The sun-filled living room showcases designer feature walls and a sleek electric fireplace. Upstairs, the carpet-free second level offers a luxurious primary suite with 10-foot ceilings, a spa-inspired 5-piece ensuite, a built-in wine cooler, and a dream walk-in closet. Complete with central A/C and numerous high-end upgrades, this exceptional home perfectly combines luxury, comfort, and style. (id:63476)
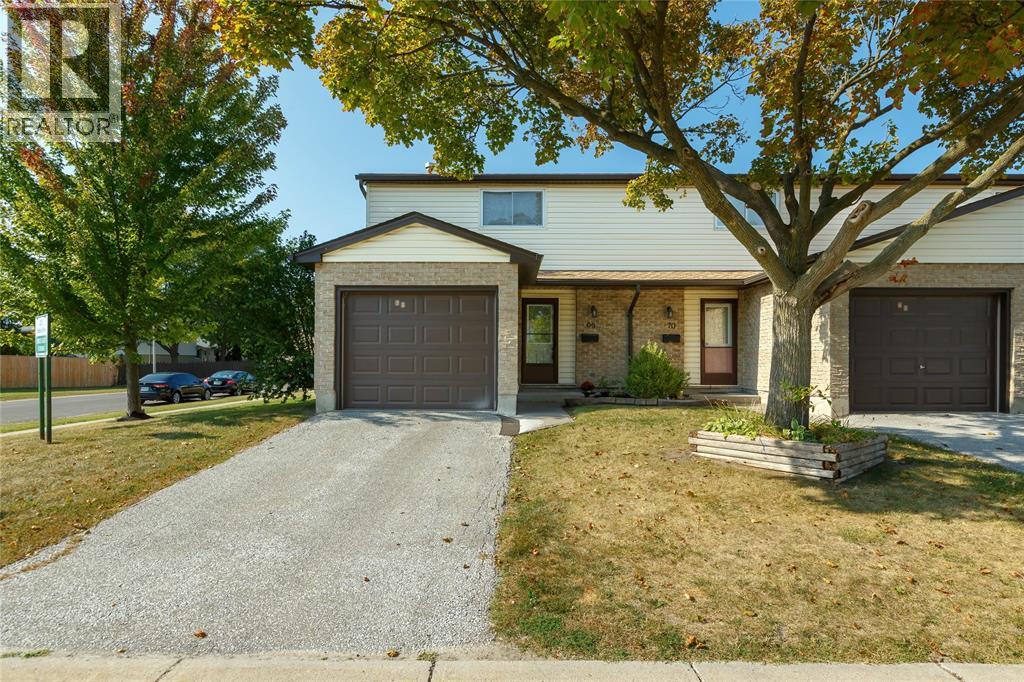
215 Trudeau Drive Unit# 69
Sarnia, Ontario
Welcome to 215 Trudeau Drive #69, a beautifully updated end-unit townhouse in the desirable Sherwood Village community. This move-in ready 3-bedroom, 2-bathroom home features a professionally redesigned open-concept main floor, complete with a structural beam that creates a bright, spacious layout perfect for everyday living and entertaining. The stunning new kitchen offers a large breakfast bar, modern finishes, and flows seamlessly into the sun-filled living room with walkout to a private fenced patio. A rare highlight is the added main floor 3-piece bathroom with a walk-in shower, while upstairs you'll find three generous bedrooms and a stylish 4-piece bathroom. The finished basement provides additional living space, laundry, and storage. Ideally located just steps from shopping, restaurants, schools, and everyday amenities, this low-maintenance home offers the perfect blend of style, comfort, and convenience. Renovated in 2022. (id:63476)
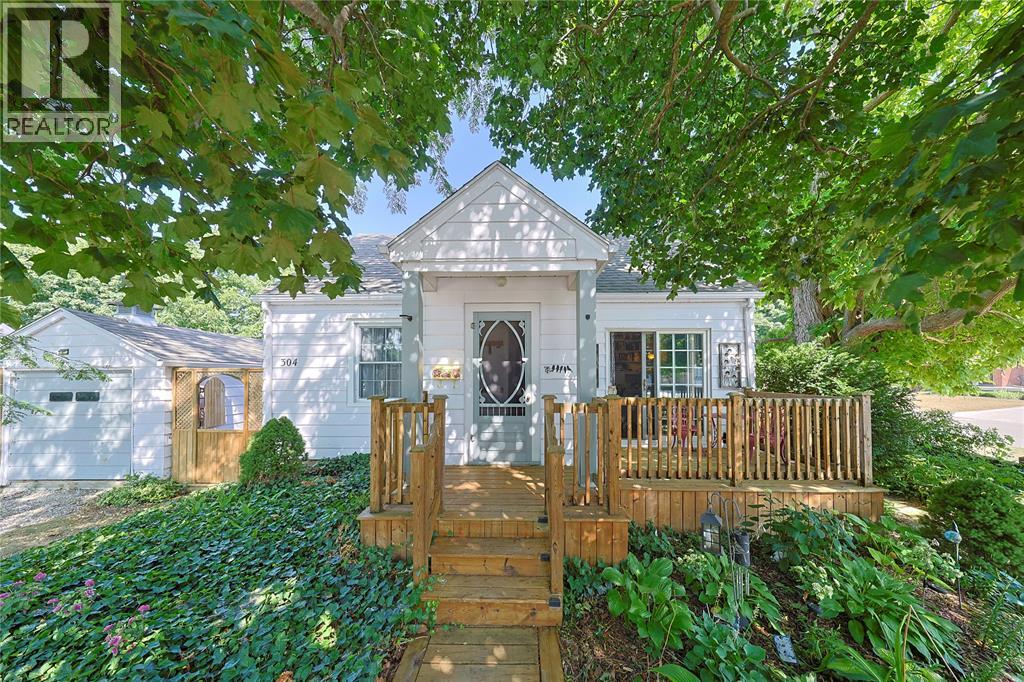
304 Lorne Avenue
Wallaceburg, Ontario
Great location for the fitness connoisseur, 1st time buyers & downsizers! This charming 2 bedroom, 1 bathroom corner-lot bungalow sits directly across from the WDSS indoor swimming pool and outdoor track and field grounds, with the splash pad, walking trails, and local amenities just steps away! This charming home is loaded with recent updates and thoughtful features. Enjoy a welcoming front deck off the living room patio doors, plus another convenient raised private deck off the kitchen patio doors, connecting to the single car garage with concrete floor. Inside, a heated ceramic kitchen floor adds comfort, with hardwood flooring under the bedroom carpet. Outside, the complete privacy-fenced side yard features multiple entry gates, including a section that opens to slide in a boat or trailer — a rare and practical bonus! A detached 12' x 20' garage and a 3-car wide driveway provide excellent parking and storage. Beautiful landscaping and ground cover complete the exterior street appeal of this very charming home, all set on a corner lot. Also offering a large unfinished basement with great potential for a rec room, home gym, or additional living space. Don't miss your chance to call this Wallaceburg gem home — book your private showing today! (id:63476)
11406 89 St NW
Edmonton, Alberta
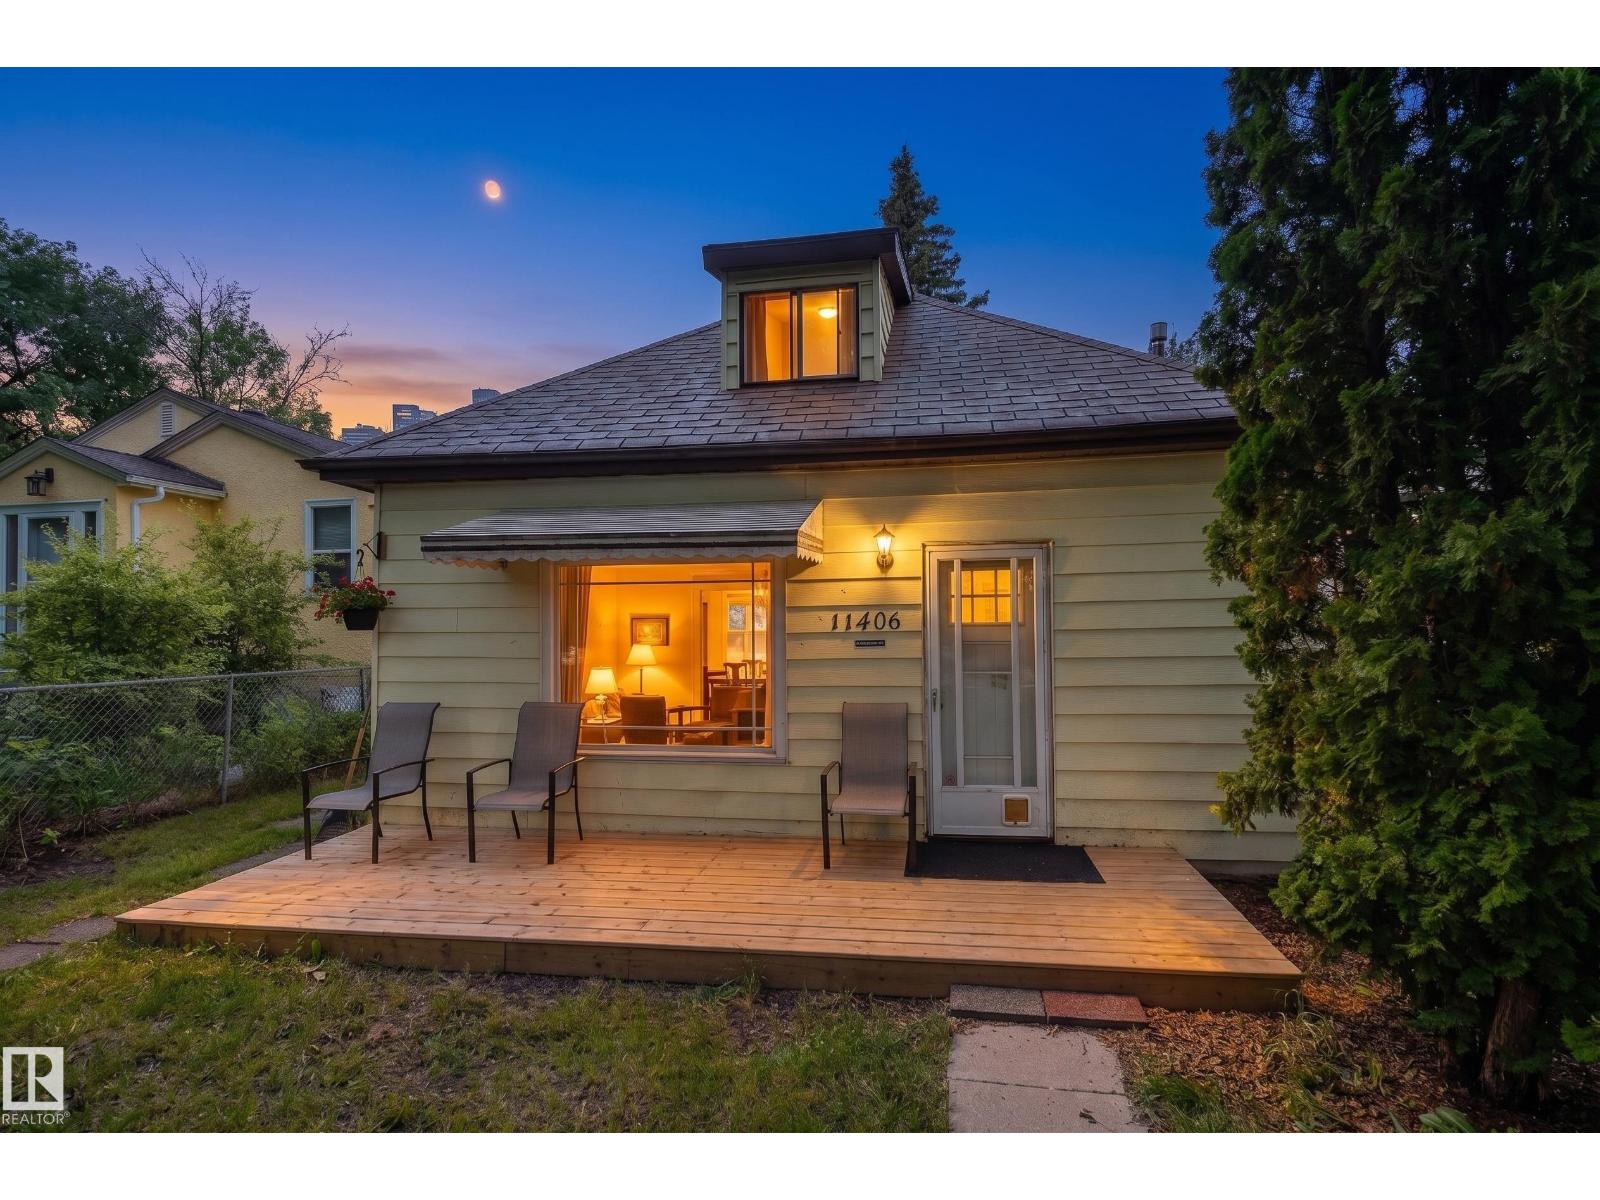
Character, charm, and endless potential await in Alberta Avenue! Nestled on a 367.77 m² lot surrounded by mature trees, this cozy 841 sq. ft. 1.5-storey home offers an exciting opportunity for homeowners, investors, and builders alike. Inside, you'll find a bright living area, functional kitchen and dining space, main-floor bedroom and bath, plus a private upper-level primary suite with an ensuite and loft. Outside features a large fenced yard, spacious deck, detached garage, and rear lane access. Whether you're looking to renovate, rent, or redevelop, the possibilities are endless. Ideally located just minutes from downtown, NAIT, Kingsway Mall, Commonwealth Stadium, Royal Alexandra Hospital, schools, parks, shopping, restaurants, and public transit. Enjoy the convenience of central living while securing a property with outstanding future potential in one of Edmonton's most established and evolving communities. With quick access to major commuter routes and countless amenities nearby! (id:63476)
407 - 100 Carrick Trail
Gravenhurst, Ontario
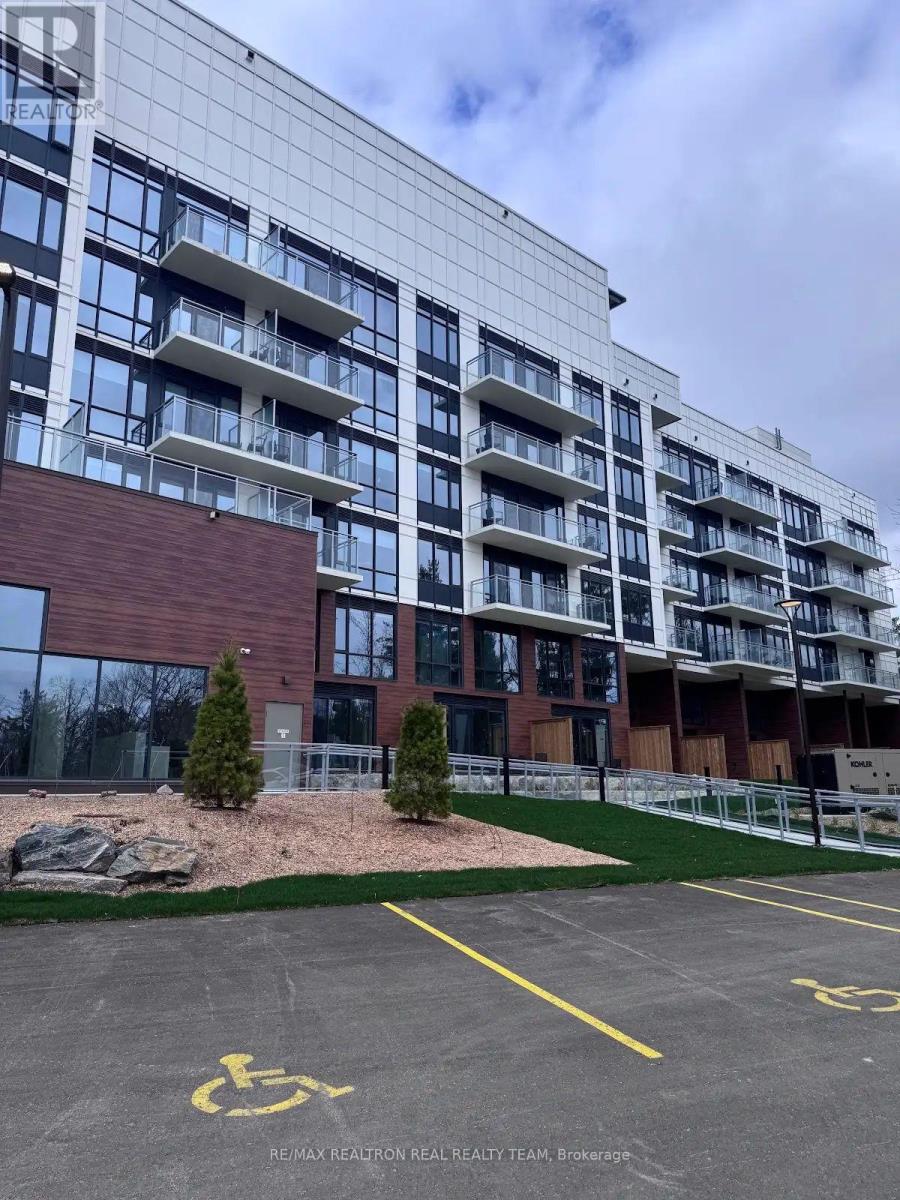
Experience new luxury resort living at the prestigious Muskoka Bay Resort! This beautifullyfurnished, move-in-ready suite features stylish modern furnishings, a sophisticated interiorand picturesque views overlooking the golf course. Wi-Fi is included for added convenience.Enjoy an exceptional year-round lifestyle surrounded by Muskoka's natural beauty, just momentsfrom the Lake Muskoka waterfront and Muskoka Wharf. Resort-style amenities include championshipgolf, rooftop pool and Sky Bar, infinity pool, fitness centre, spa services, tennis courts,clubhouse, on-site dining, scenic trails and a variety of seasonal activities.Perfect as a luxurious full-time residence. Simply unpack and enjoy modern five-star resortliving in the heart of Muskoka! (id:63476)
17g - 1989 Ottawa Street S
Kitchener, Ontario
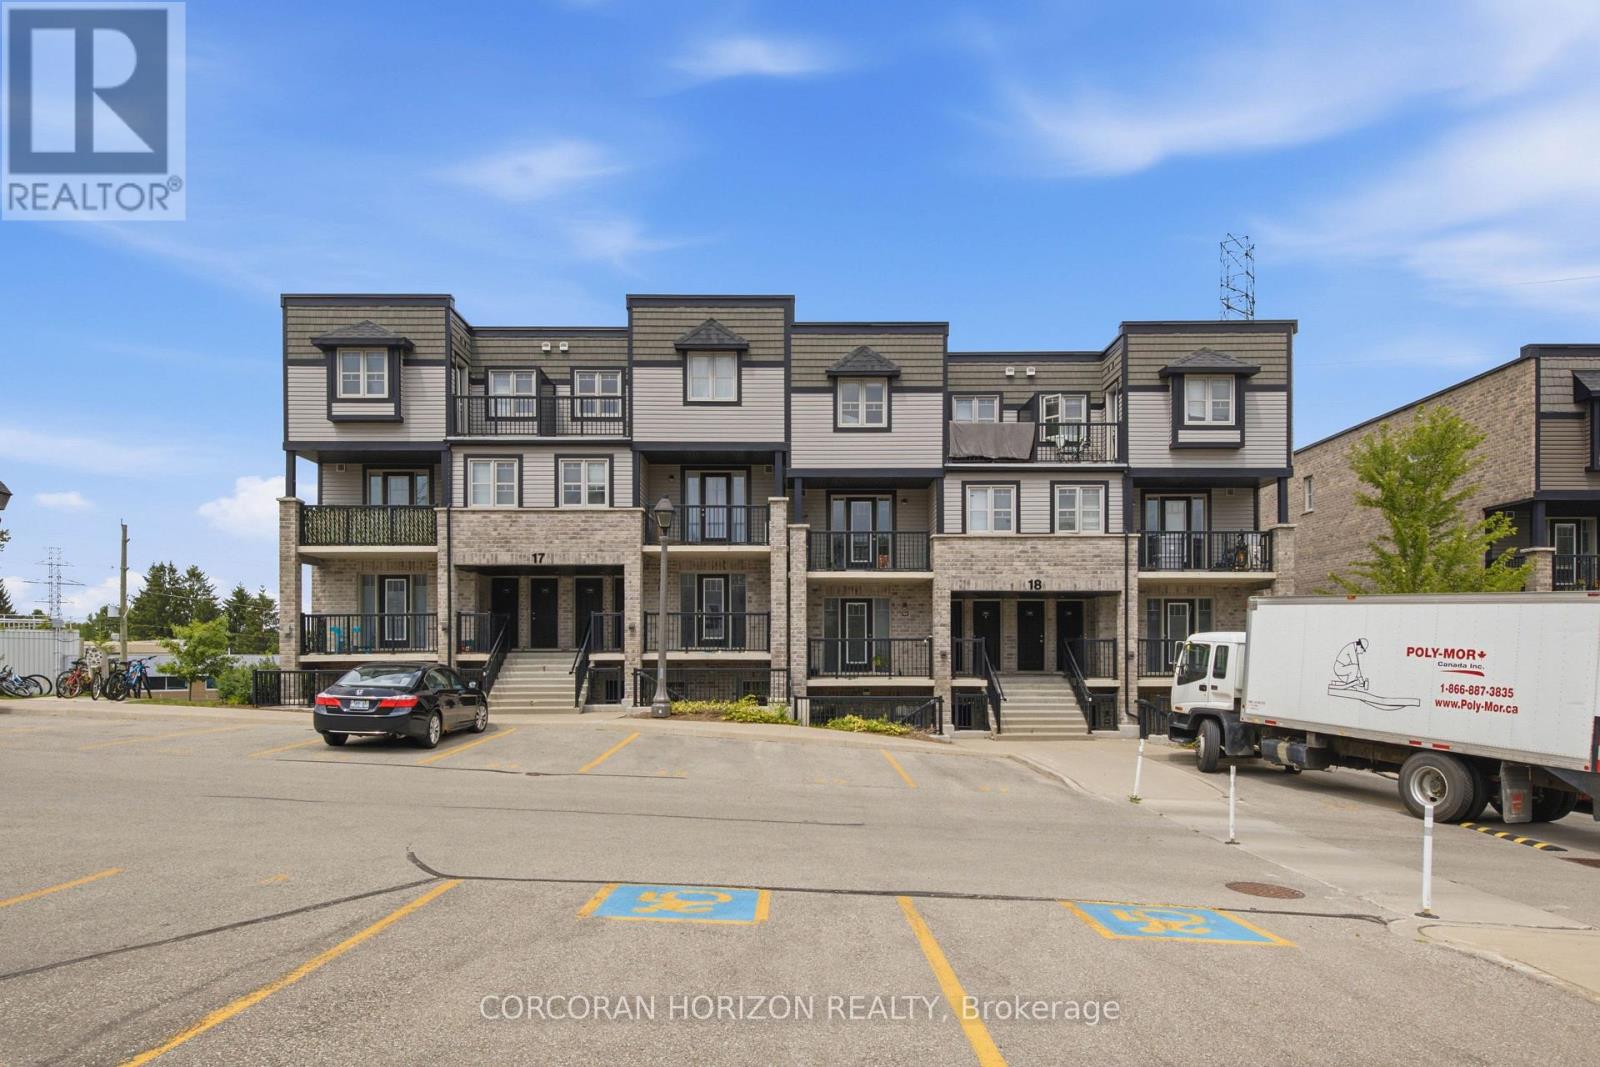
Welcome to 1989 Ottawa Street South, Unit 17G! Offering close to 1,000 sq. ft. of bright, one-level living space, this inviting unit combines a functional layout with modern finishes and everyday convenience. The open-concept living and dining area is filled with natural light from the large windows and features wide-plank flooring, while the two bedrooms have brand-new carpeting. The kitchen features quartz countertops, stainless steel appliances and a stylish tile backsplash, with plenty of space to cook and entertain. Storage is another bonus, with an entry closet plus an additional closet ideal for a pantry or extra storage, along with a convenient in-suite laundry area. Step outside to your own outdoor seating area, perfect for morning coffee or relaxing at the end of the day. Your parking space is located directly in front of the unit, making day-to-day living even easier. Located in the sought-after Laurentian West neighbourhood, this well-maintained community puts you close to shopping, parks, and walking trails, with easy access to Highway 7/8 and the 401 for commuters. Ideal for first-time buyers, downsizers, or investors looking for low-maintenance, single-level living in a convenient, well-connected location. Some photos displayed are virtually staged. (id:63476)
256 First Road W
Hamilton, Ontario
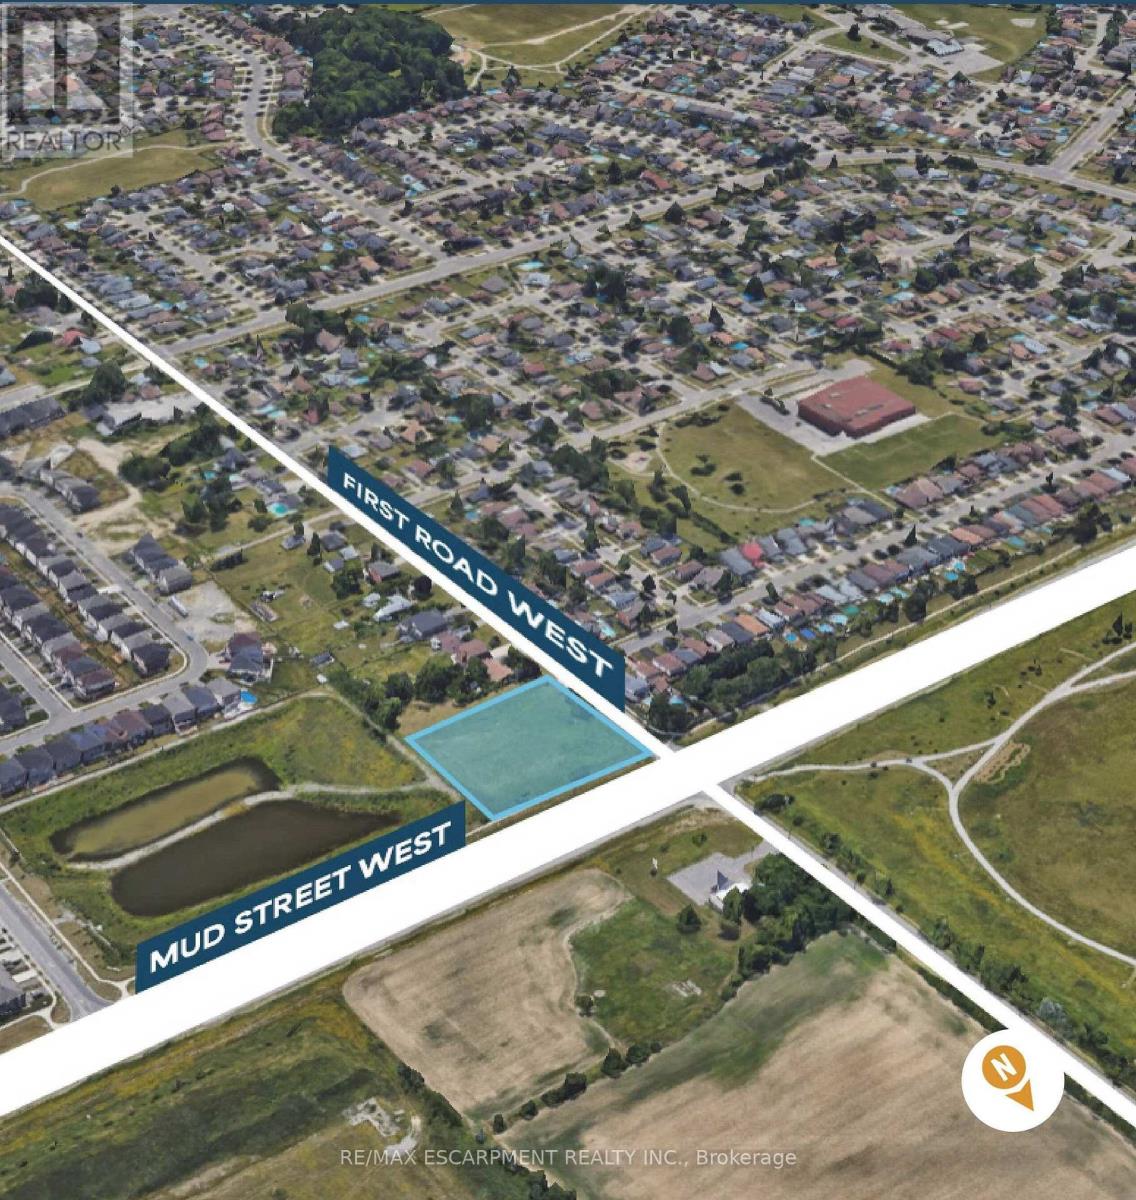
Conditionally SITE PLAN APPROVED for a 25-unit townhouse development situated on a 1.47-acre site in Upper Stoney Creek. This rarely offered development site presents an outstanding opportunity for builders and investors. The property is zoned RM3-70-H (Multiple Residential). With frontage on both First Road West and Mud Street West, the site backs onto a stormwater pond, providing added privacy with no future rear development. Servicing permits have been issued, making this shovel-ready site well-positioned for future construction. Located just west of Upper Centennial Parkway, the property is surrounded by established neighbourhoods, ongoing residential growth, and convenient access to major highways, transit, shopping, schools, and parks. (id:63476)
56 Highland Road W
Hamilton, Ontario
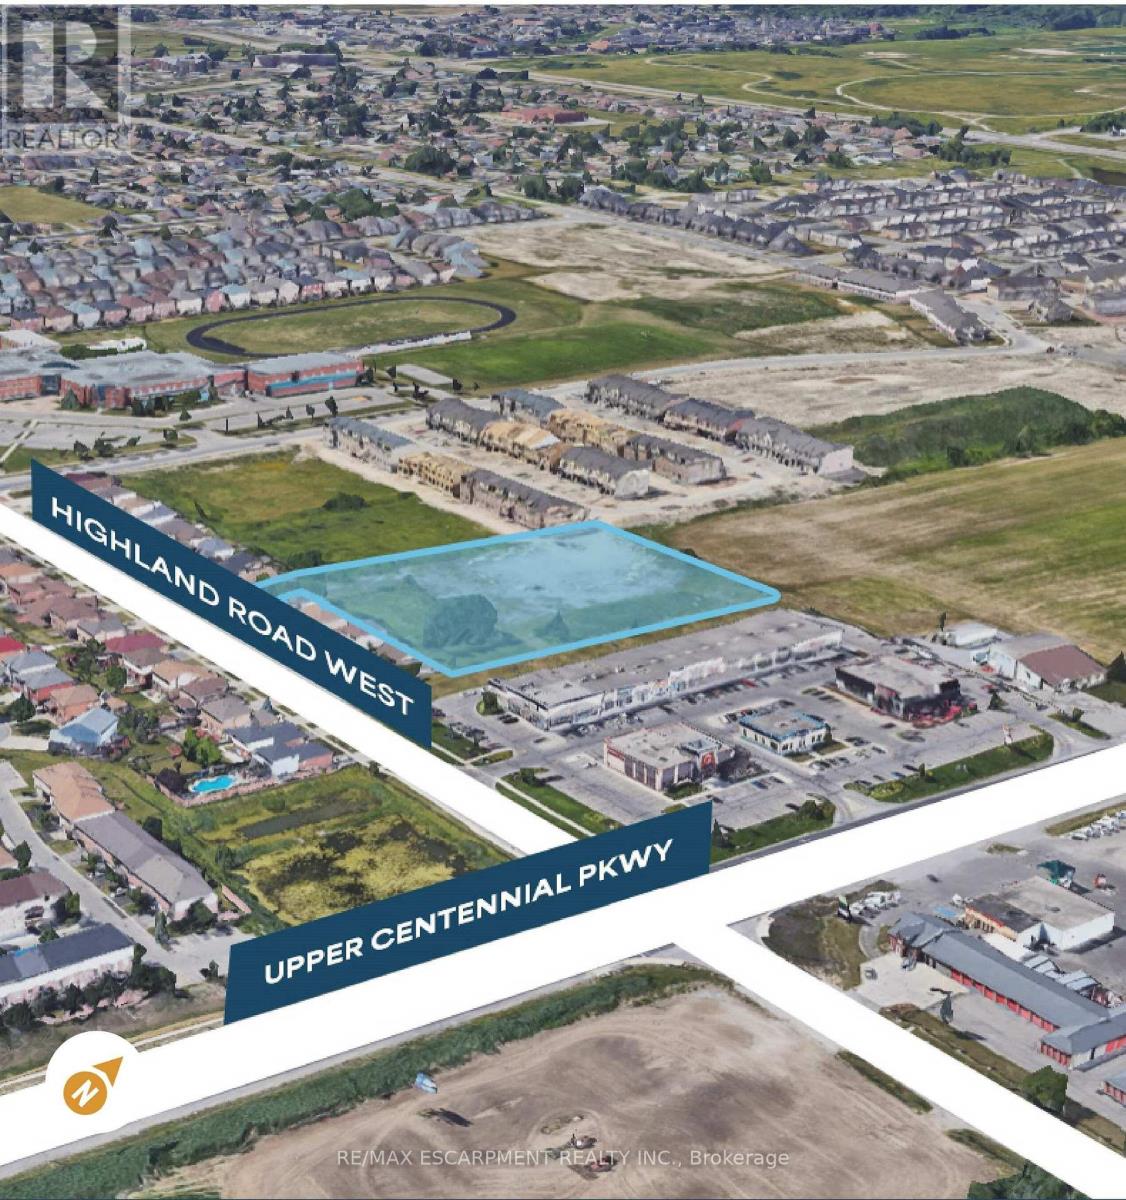
Conditionally SITE PLAN APPROVED for a 43-unit medium-density residential development consisting of 25 two-storey townhomes and 18 three-storey maisonettes in Upper Stoney Creek. This 2.59-acre vacant parcel is Zoned RM3-68 (H) - Multiple Residential Holding, the property is strategically located just west of Upper Centennial Parkway with planned dual access from Highland Road West and Picardy Drive. Surrounded by established neighbourhoods and numerous active residential developments, the site offers convenient access to major highways, transit, shopping, schools, parks, and everyday amenities. An outstanding opportunity for builders and developers to acquire a well-positioned residential development site in one of Hamilton's fastest-growing communities. (id:63476)
120 Hibernia Street
Stratford, Ontario
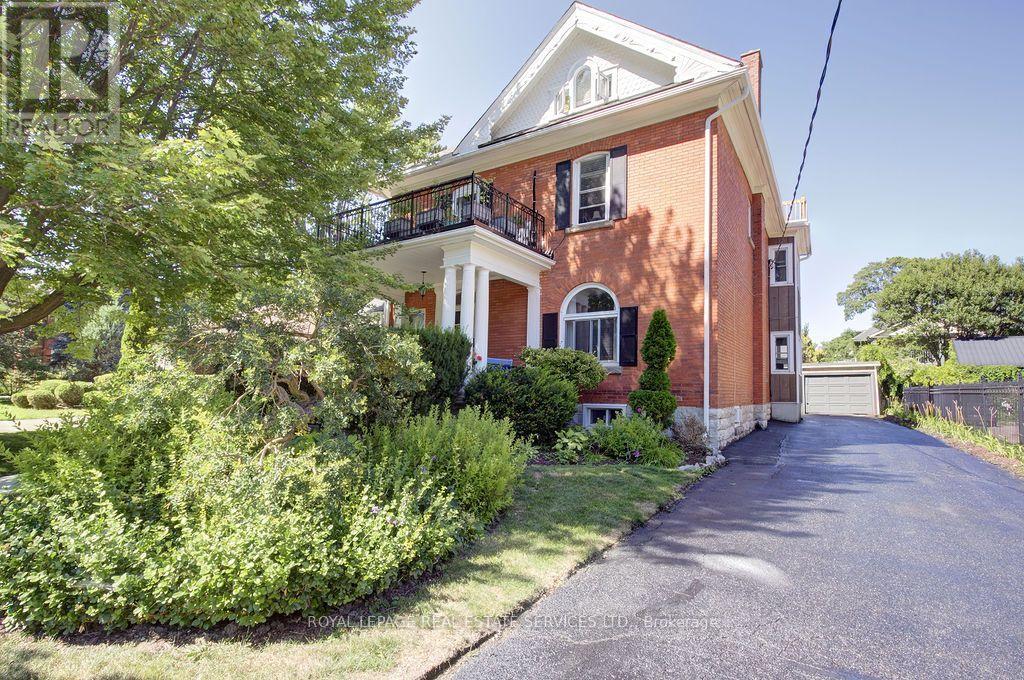
Loaded with charm and character, this stately brick multiplex features many of the original details while being meticulously updated and maintained, both inside and out. Approx 5400 sq ftof total living space with 5 self-contained apartments, each with their own outdoor space, parking spot and separate hydro meter. Located in a beautiful family neighbourhood, walking distance to downtown shops and restaurants, the festival theatres, community pool and more! It's an ideal situation for an owner to live in one unit and generate substantial income from the others. The main floor unit is over 1300sq ft and offers large principal rooms, 2 bdrms, plus a sunroom, lovely front porch and rear exit to parking as well as indoor access to the basement laundry room. The 2nd floor has two apartments, a 2 bdrm and a 1+1, both with their own private balconies. The third floor features another lovely 2 bdrm apartment with a private balcony, and the basement has 1 bdrm unit with it's own patio area. (id:63476)
60 Walnut Street
Hamilton, Ontario
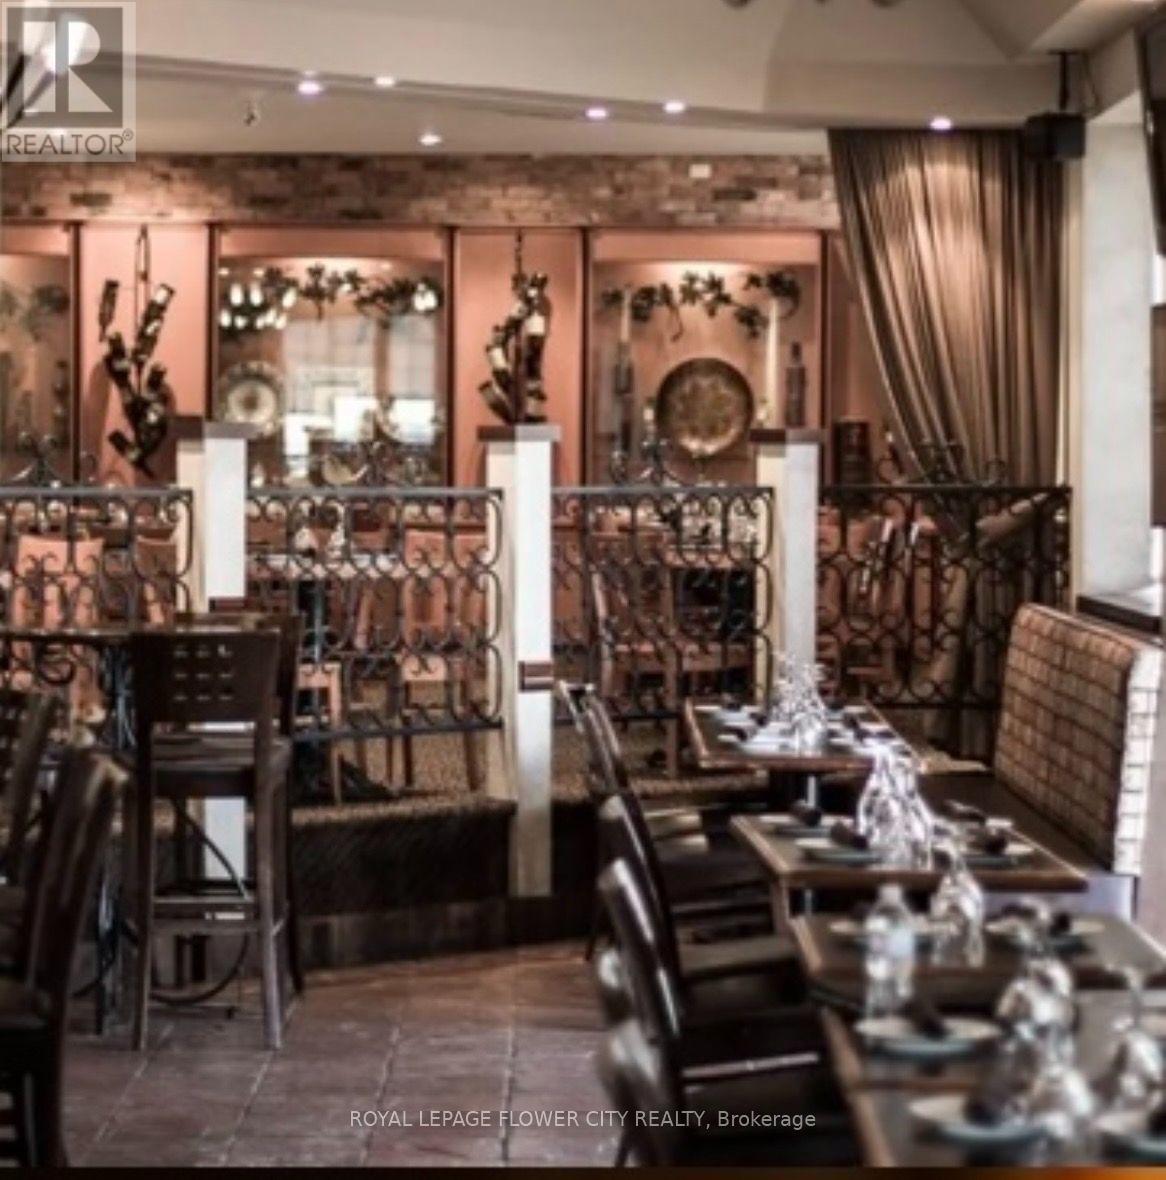
PRIME DOWNTOWN HAMILTON , SUCCESSFUL RESTAURANT FOR LEASE. Location is key. Owners retiring after 37 years, but this location has had success since 1960s...building has had few owners in its history. HIGHLY VISIBLE CORNER nestled amongst high-rises, hospitals, businesses, courthouses, city hall, GO station, theatres, TD Coliseum with lots of pedestrian traffic. Lots of parking surrounds buildings Unique street commercial entrance for easy garbage disposal & deliveries.....130 INSIDE.....; 87 on PRIVATE GARDEN PATIO WITH CABANA. 4400 SQ FT of 1st floor space with gorgeous guest entry, tastefully appointed dining areas, private spaces with a bonus wine bar to host events & gatherings. Used many times for parties, holiday events, and small weddings. basement has a large guest washrooms, spacious office, cherrywood wine room, staff change rooms, large caged storage area & 2nd walk-in cooler Full turn-key operation including use of tables/chairs, glassware, dishes/cutlery, counters, work stations, small wares & appliances ALL INCLUDED IN THE RENT! Massive outfitted kitchen with premium equipment (e.g. "South bend radiant double broiler, double pasta cooker, European wood-burning oven as open kitchen within restaurant for all types of cooking etc.)Tons of storage & prep areas Very functional layout with work stations (10-burner gas range with double ovens)MUST BE SEEN TO APPRECIATE VALUE & FUNCTIONALITYDO NOT MISS THIS EXCLUSIVE OPPORTUNITY TO BE AN INDEPENDENT, SUCCESSFUL BUSINESS OWNER! (id:63476)
24 Knack Lane
Cambridge, Ontario
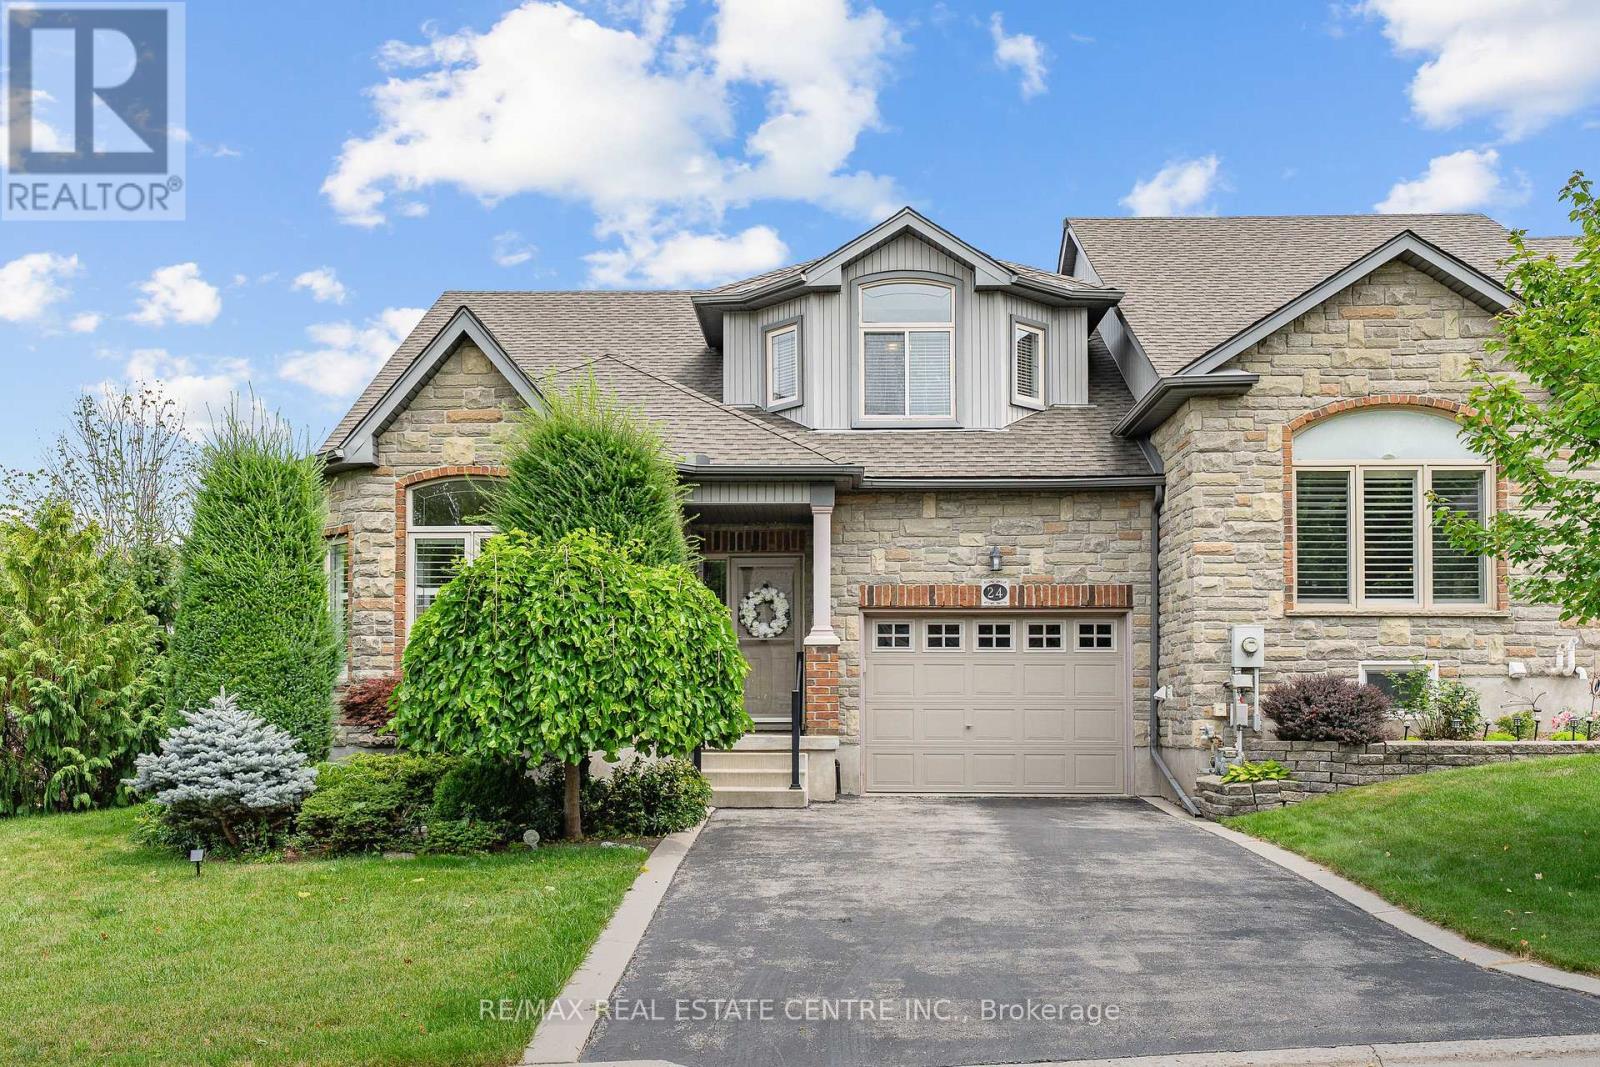
Offered for the very 1st time,this rarely available freehold end/unit bung/lft is located in one of Cambridge's most desirable communities for downsizers and empty nesters.Enjoy the convenience of nearby shopping or mall walking & everyday amenities, all just mins from your doorstep.Lovingly maintained by the original owner,this home showcases 9ft ceilings/ main flr, that has flawless hard/flr & ceramic, a beautiful hard/wd stair/cs leading up to the upp/ lev wth the same & lam/flr in the fin/base/mt,making this home completely carp/free.Unlike many dwn/sizing options,this home allows you to maintain the lifestyle you've grown accustomed to,with a spac/lv/dn rm,that can easily accommodate family gatherings and holiday dinners. The main flr, features the primary bdrm,a w-in/clst & a ch/3pcs/ens w/a, shower & gls/encl.A spac/eat-in kitch offers abundant cabinetry & direct patio door access to the cov/composite deck,while the convenient mn/flr laundry/rm adds to the ease of everyday liv/ng.Upstairs,you will find, 2 gener/sized bdrms & a 4pc/bth,that provides plenty of room for fam/members & guests.The fully fin/basemnt,offers flexibility,featuring a lrg rec/rm & gas fr/pl, a 3pcs bth & the potential for a an enclosed 4th bed/rm. As an end unit,the property also presents exciting possibilities for a sep walk/dwn/ent,creating excellent in-law or multigen/livg potential.The garage offers convenient inside access & additional overhead storage space,perfect for seasonal decor.The storage is ample,with 2 cold/rms, in the basement.The backyard is surrounded by mature cedar hedging, creating a private setting.Enjoy your morning coffee on the compo/deck or retreat to the add/side deck,where.These highly sought-after freehold bungalofts rarely become available. Combining the convenience of main/flr living with the space and versatility of a much larger home, this is truly a rare opportunity. (id:63476)