
4709 Charles Ba SW Edmonton, Alberta T6W 3H1

$724,900
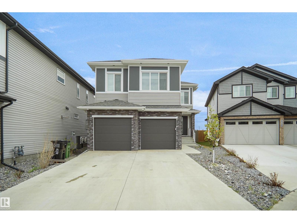
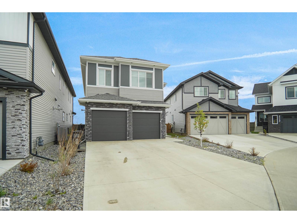
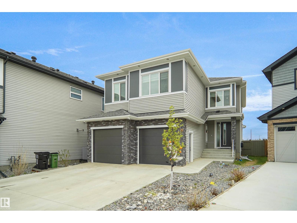
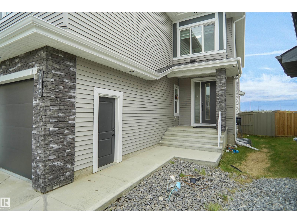
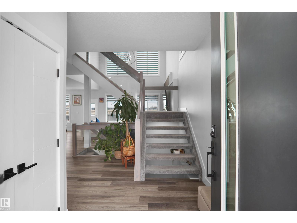
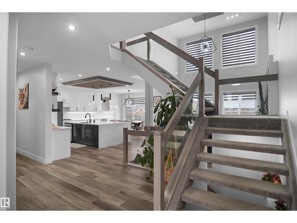
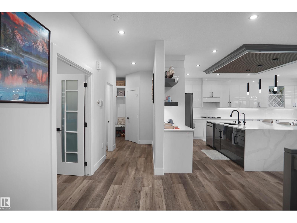
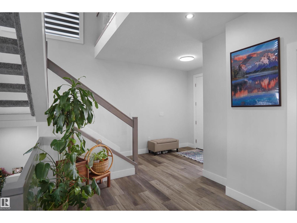
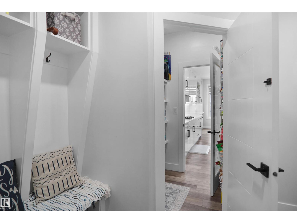
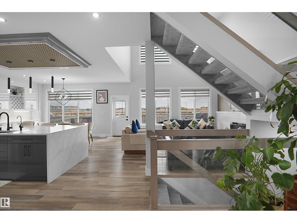
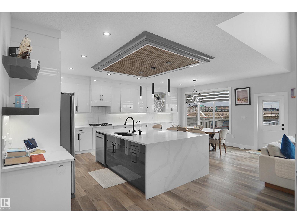
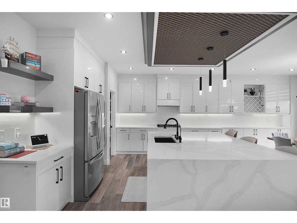
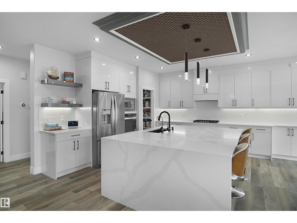
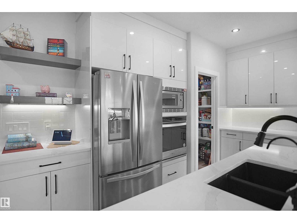
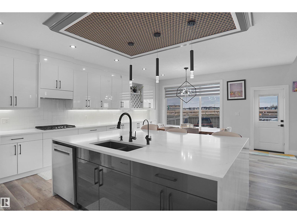
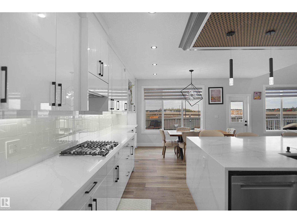
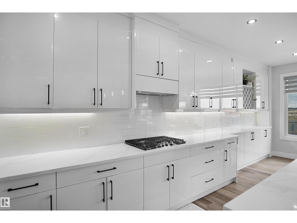
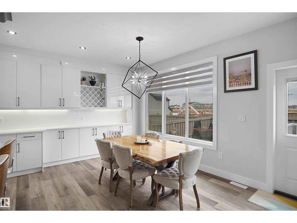
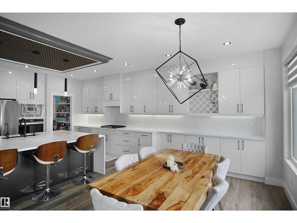
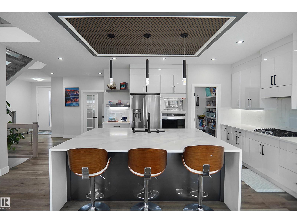
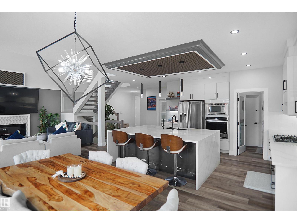
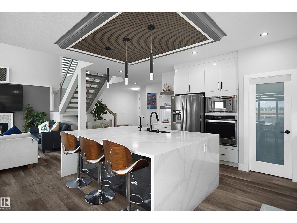
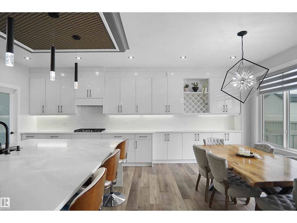
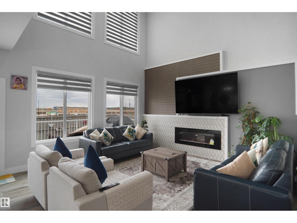
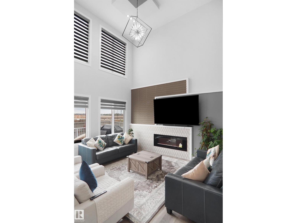
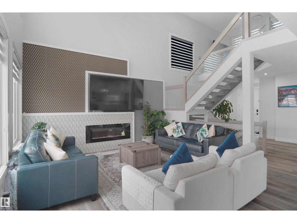
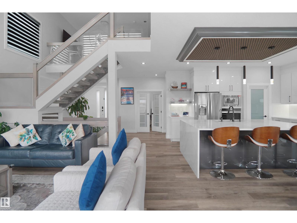
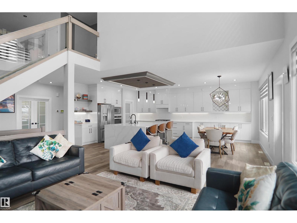
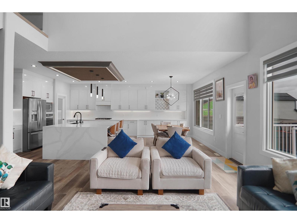
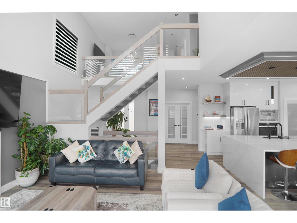
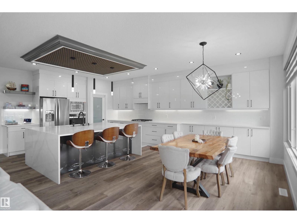
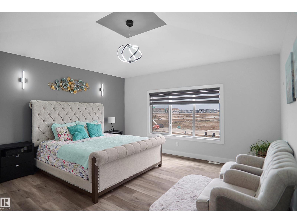
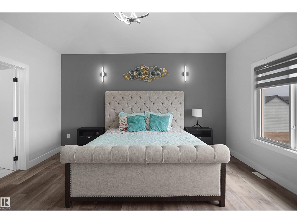
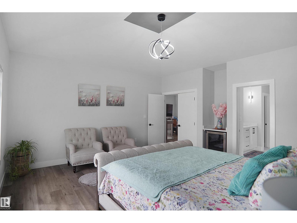
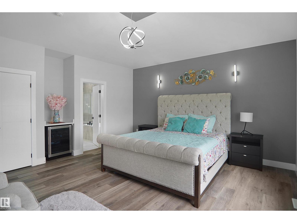
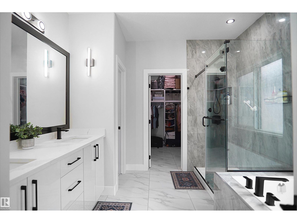
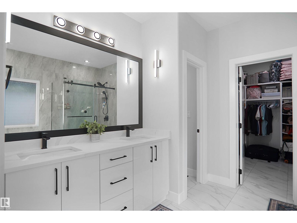
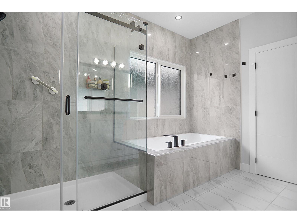
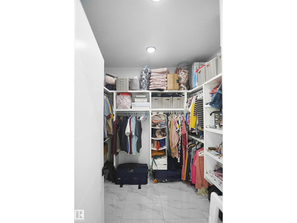
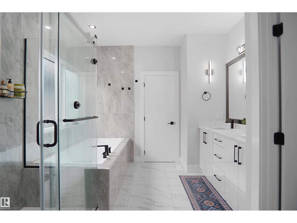
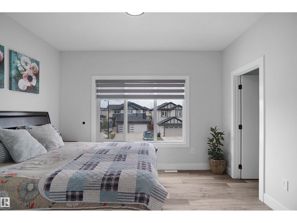
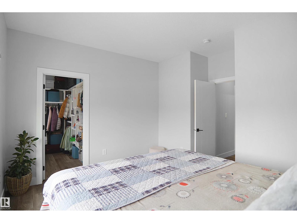
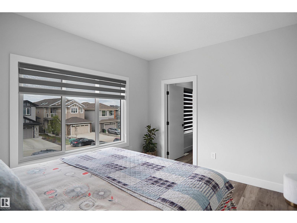
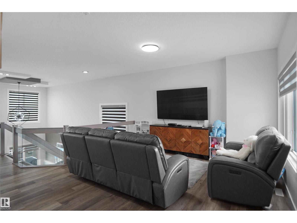
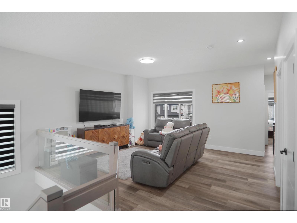
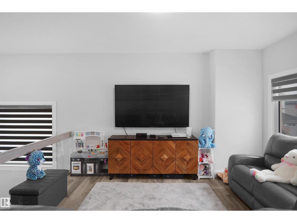
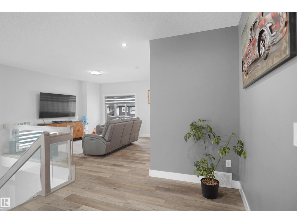
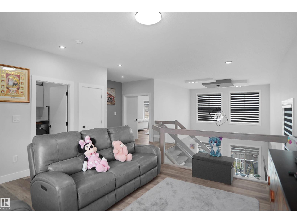
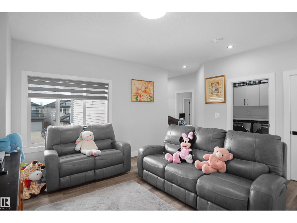
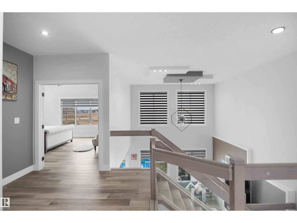
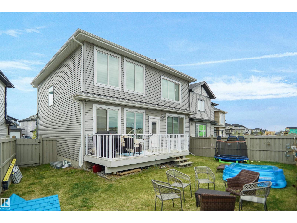
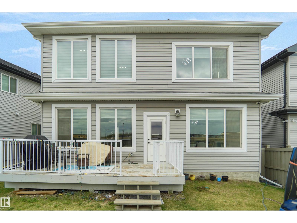
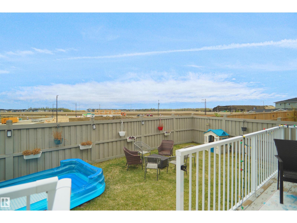
Welcome to this stunning 2,615+ sq. ft. executive home on a rare 32-pocket regular lot, nestled in a quiet cul-de-sac with a massive driveway and impressive curb appeal. Designed for modern living, this home features soaring ceilings, an open-concept layout, and premium finishes throughout. The extended chef-inspired kitchen boasts quartz countertops, built-in stainless steel appliances, a granite sink, walk-through pantry, built-in wine rack, and elegant ceiling details. The sun-filled living room showcases designer feature walls and a sleek electric fireplace. Upstairs, the carpet-free second level offers a luxurious primary suite with 10-foot ceilings, a spa-inspired 5-piece ensuite, a built-in wine cooler, and a dream walk-in closet. Complete with central A/C and numerous high-end upgrades, this exceptional home perfectly combines luxury, comfort, and style. (id:63476)
Property Details
| MLS® Number | E4502407 |
| Property Type | Single Family |
| Neigbourhood | Chappelle Area |
| Amenities Near By | Schools, Shopping |
| Features | Cul-de-sac, See Remarks |
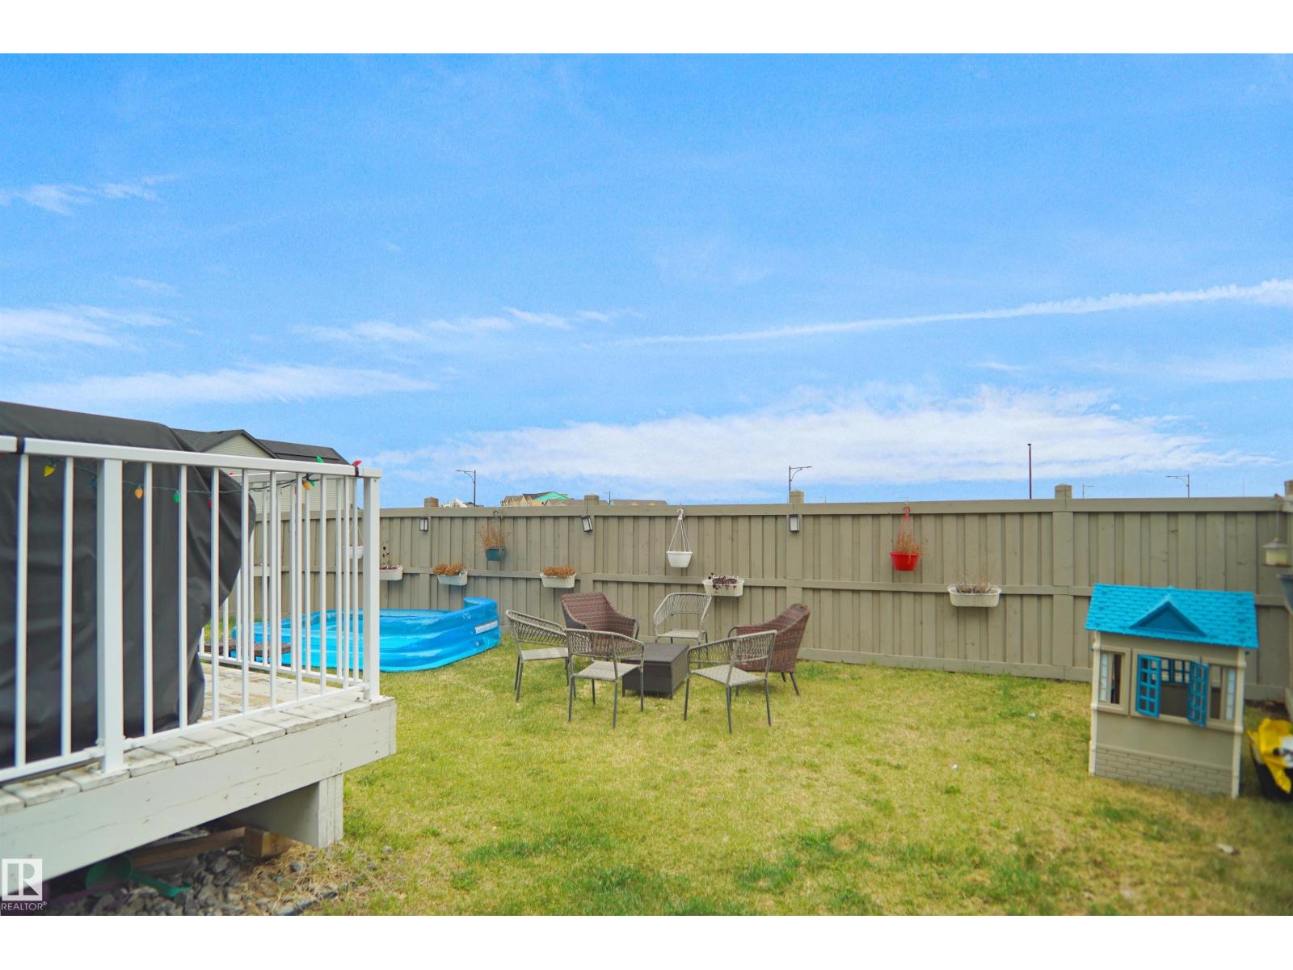
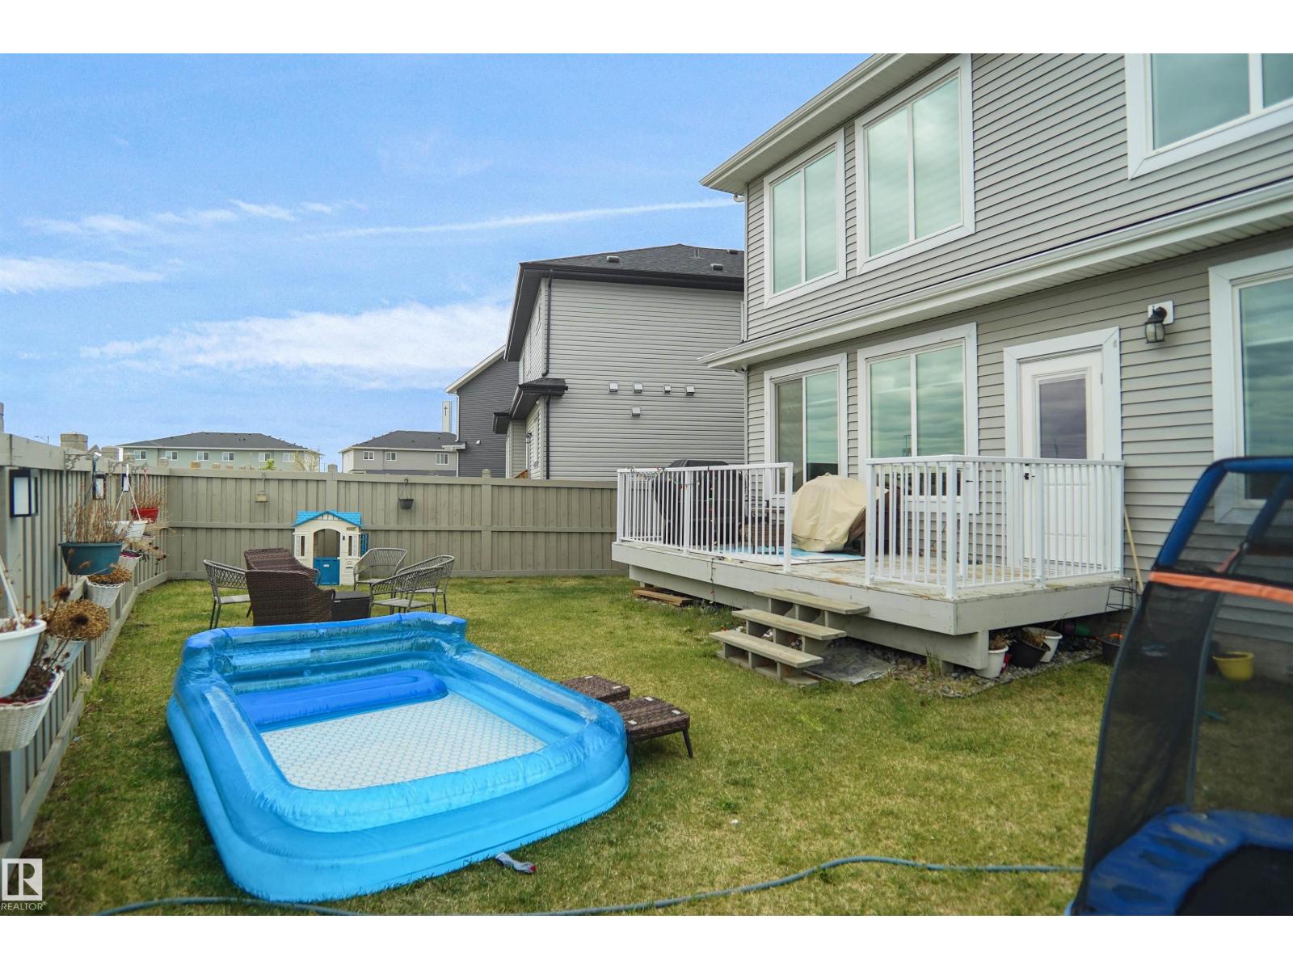
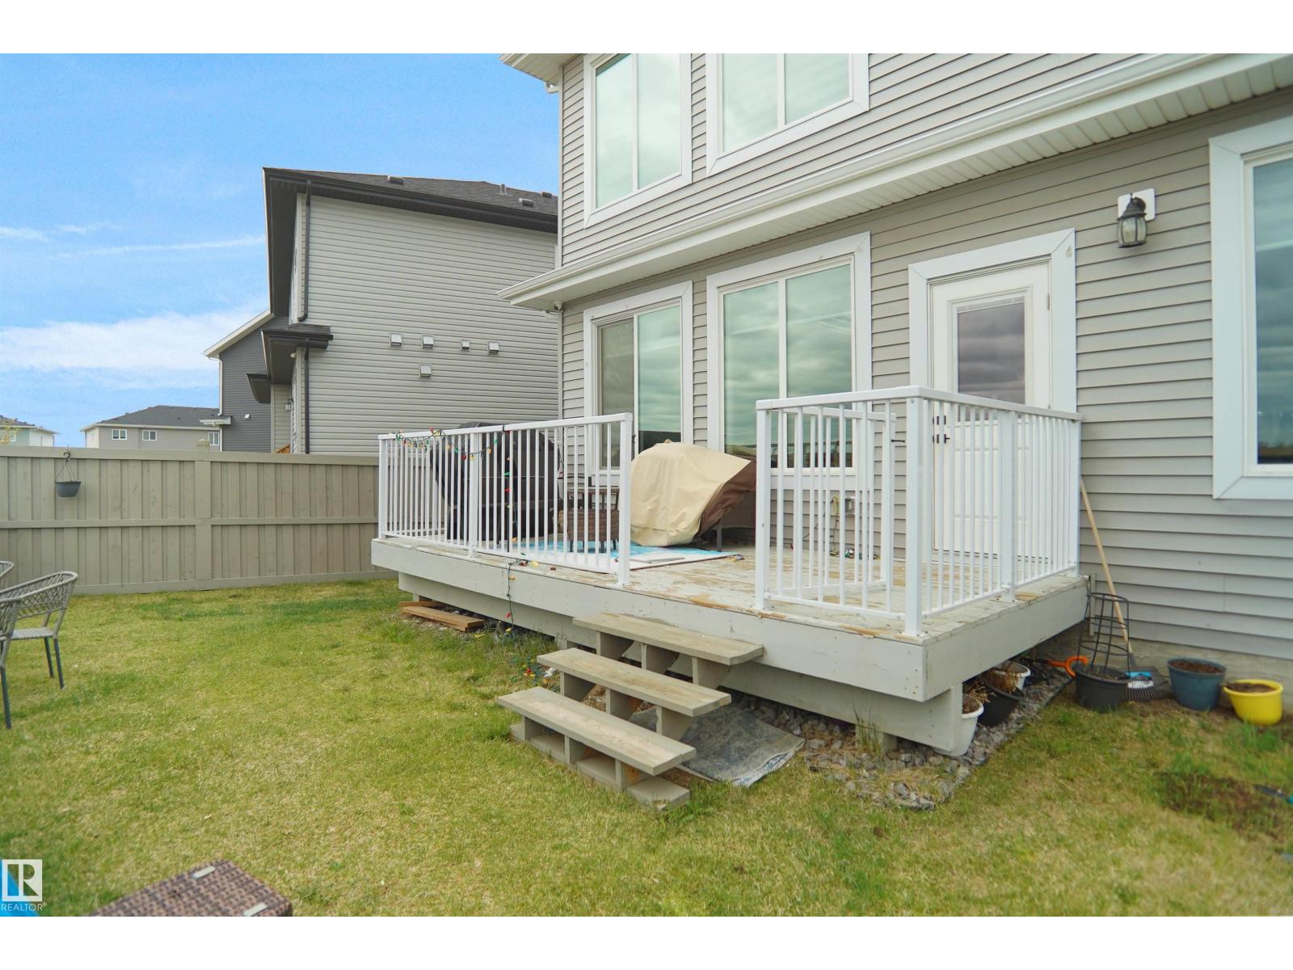
| Structure | Deck |
Building
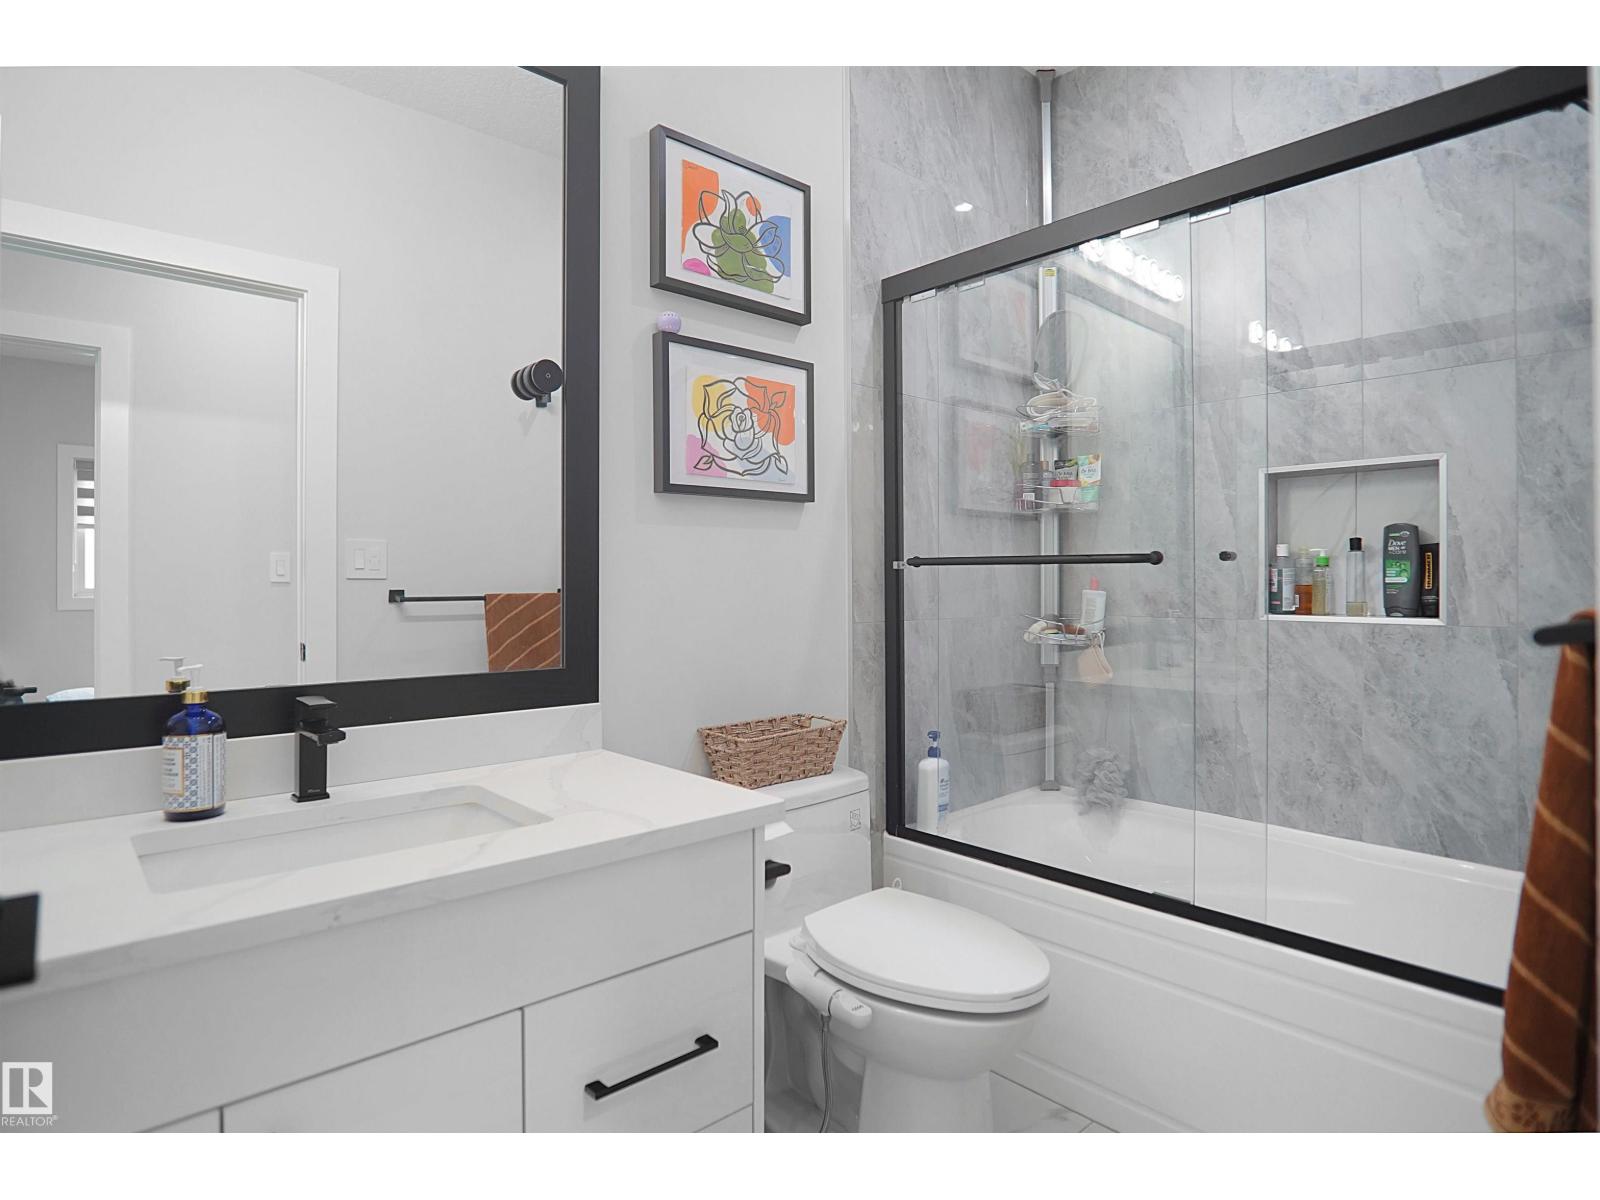
| Bathroom Total | 3 |
| Bedrooms Total | 3 |
| Amenities | Ceiling - 9ft |
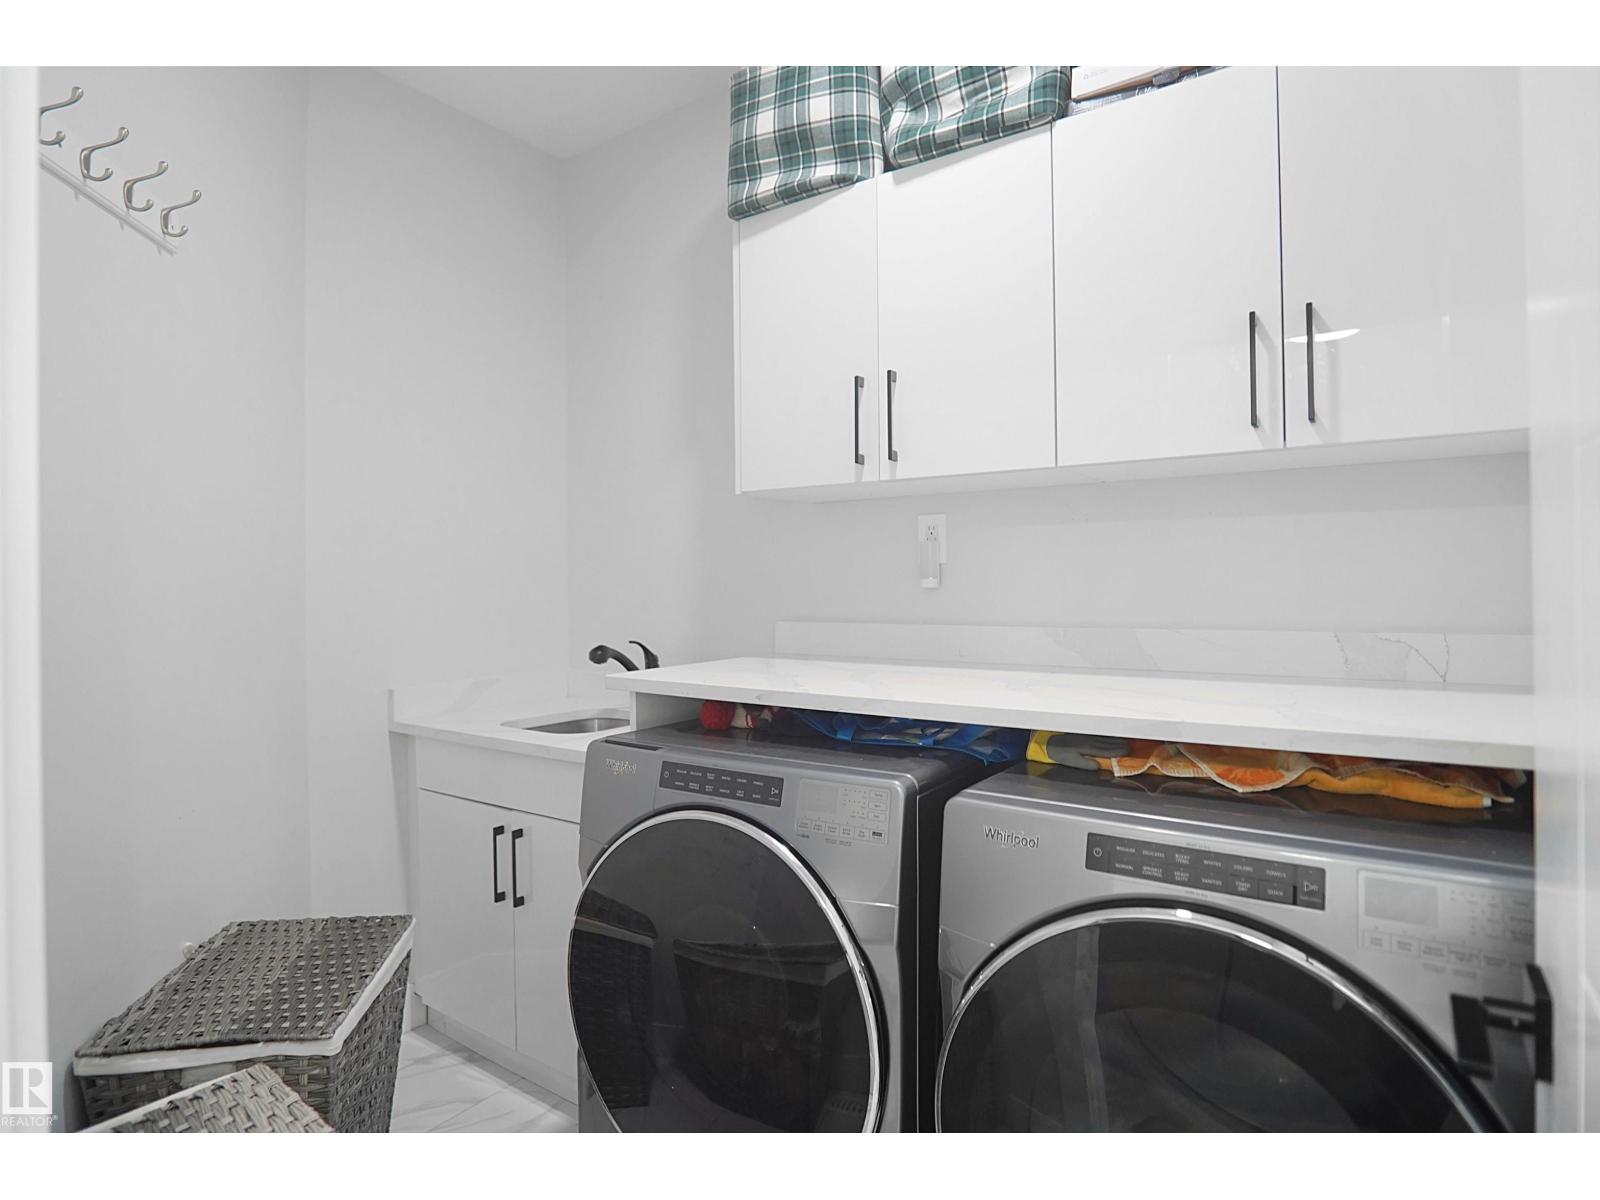
| Appliances | Dryer, Garage Door Opener Remote(s), Garage Door Opener, Hood Fan, Oven - Built-in, Microwave, Refrigerator, Stove, Washer, Wine Fridge |
| Basement Development | Partially Finished |
| Basement Type | Full (partially Finished) |
| Constructed Date | 2021 |
| Construction Style Attachment | Detached |
| Cooling Type | Central Air Conditioning |
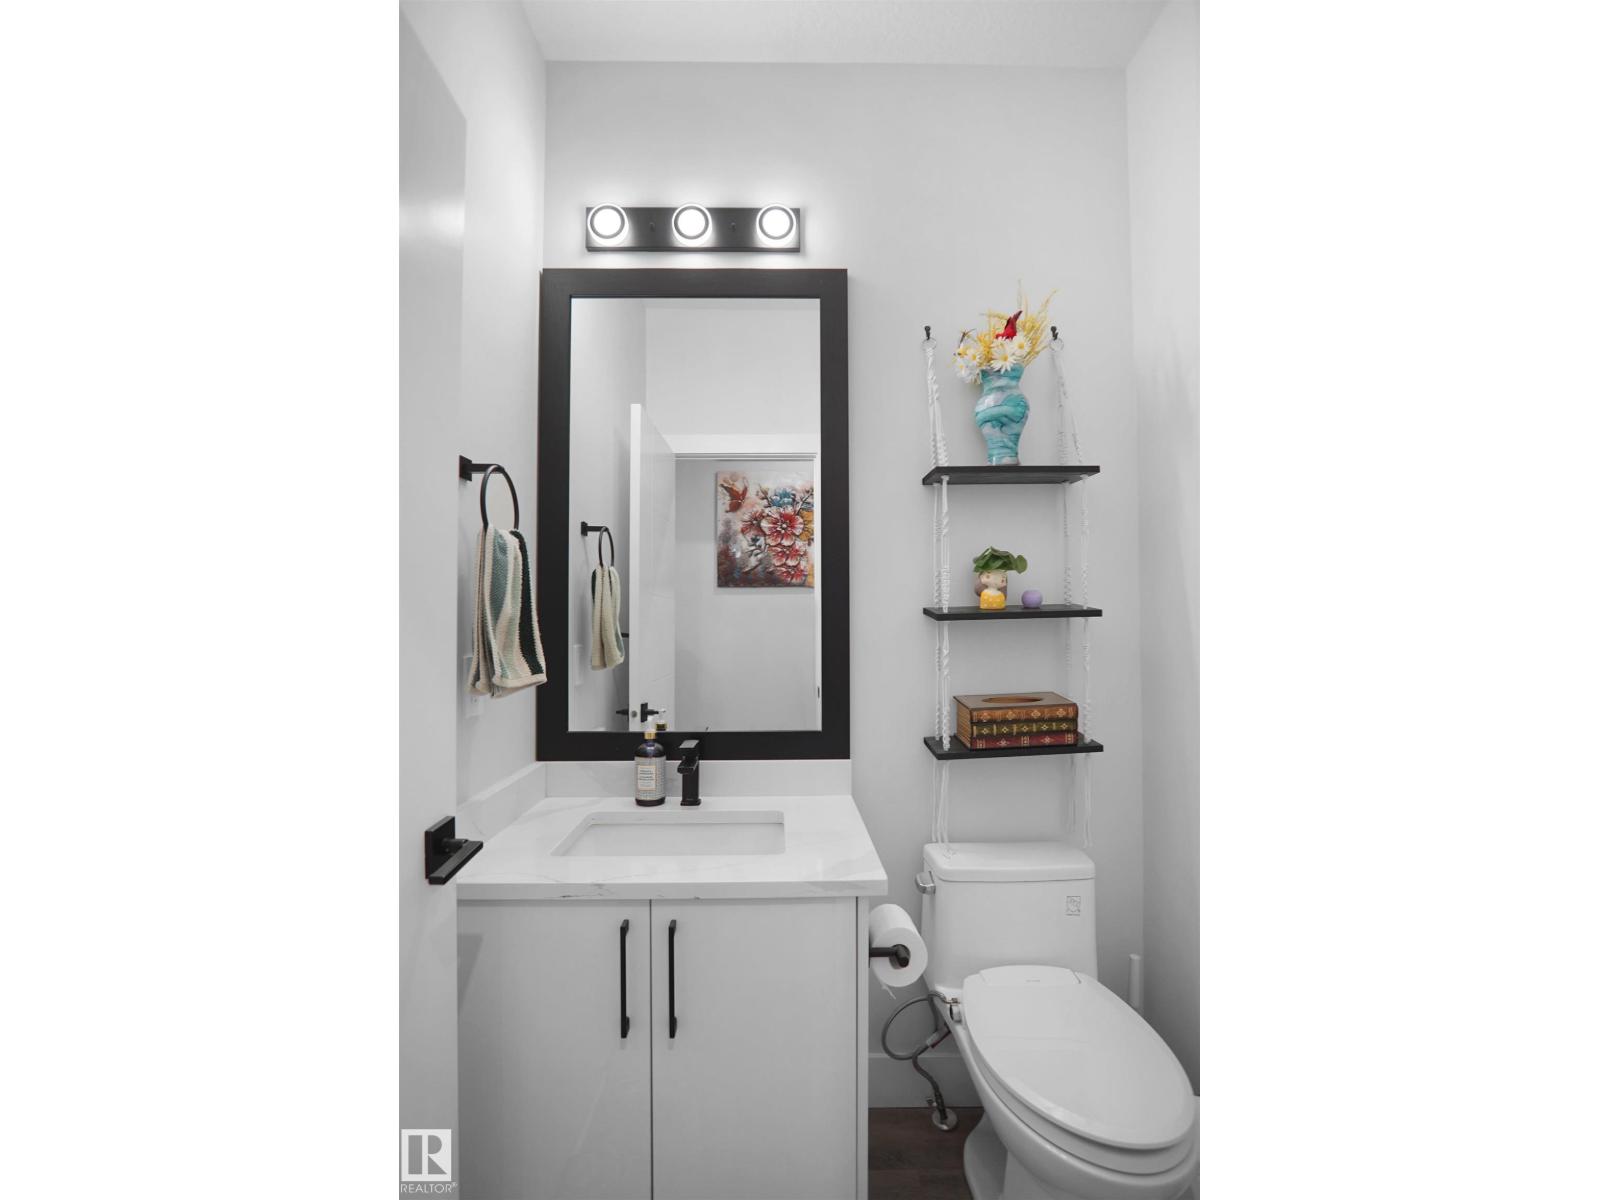
| Half Bath Total | 1 |
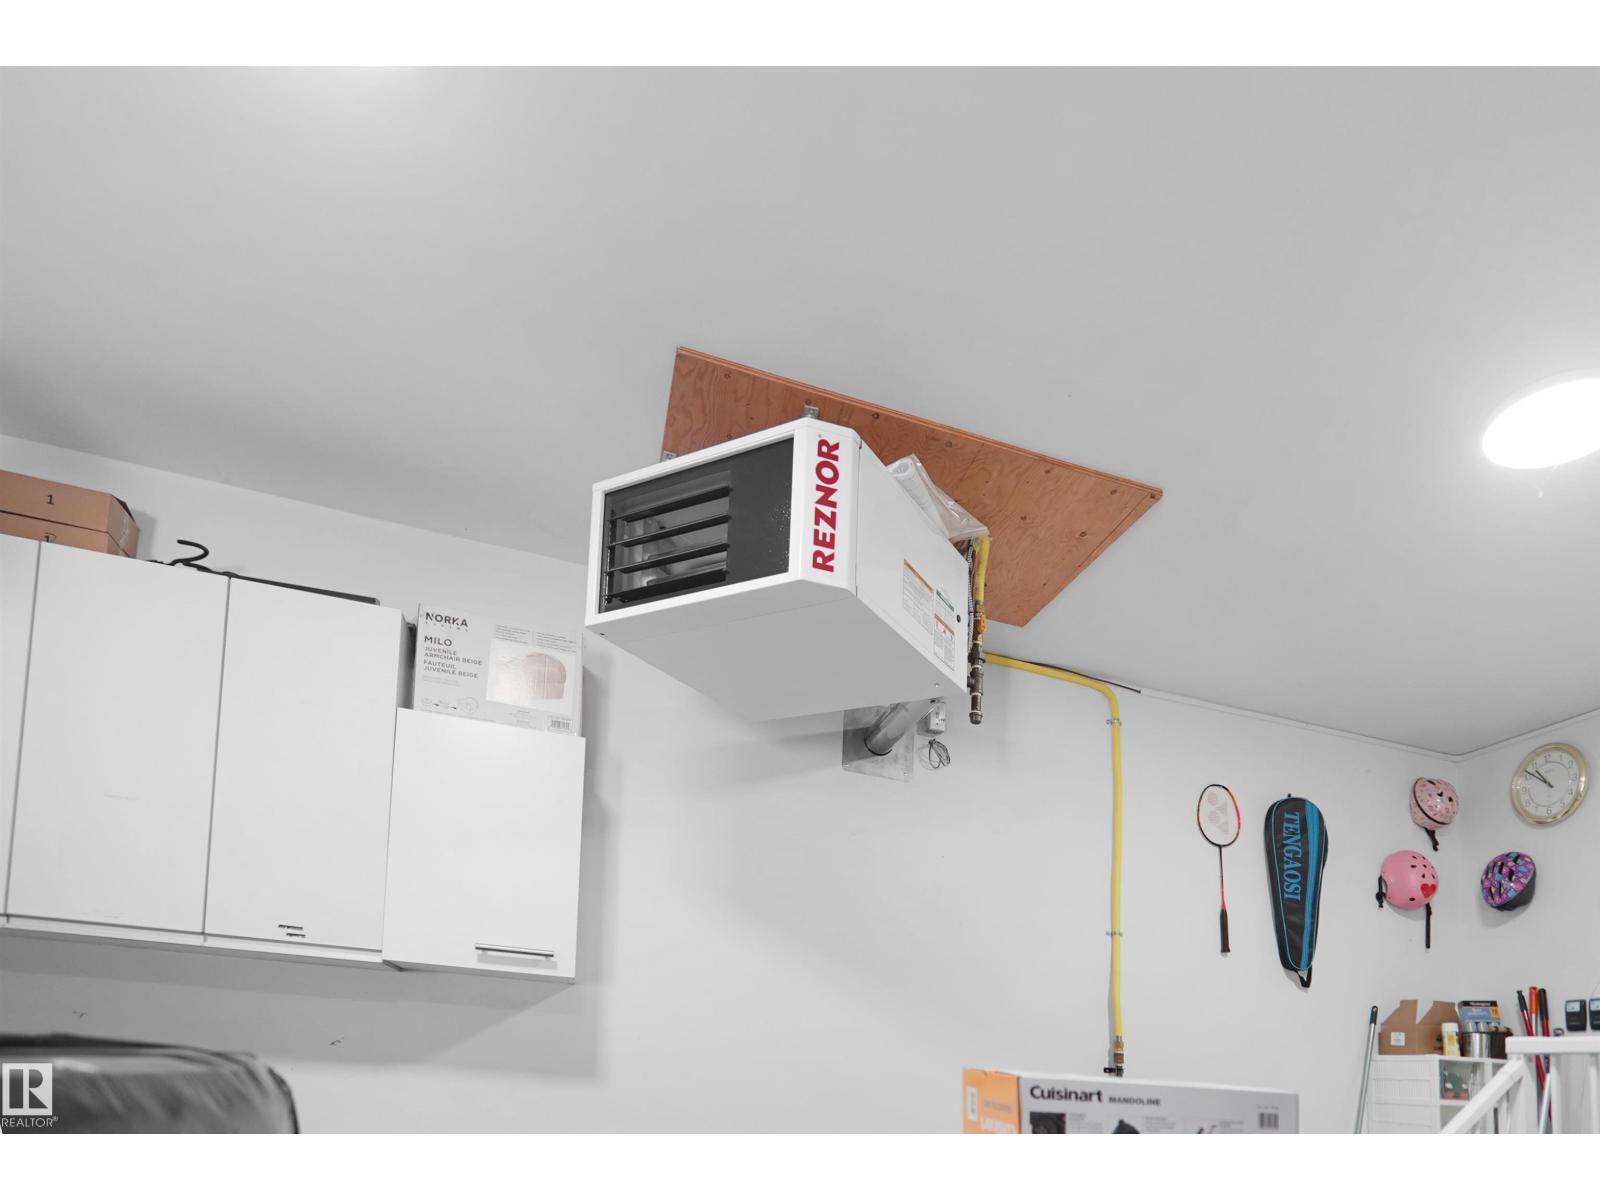
| Heating Type | Forced Air |
| Stories Total | 2 |
| Size Interior | 2,616 Sqft |
| Type | House |
Parking
| Attached Garage |
Land
| Acreage | No |
| Fence Type | Fence |
| Land Amenities | Schools, Shopping |
| Size Irregular | 445.71 |
| Size Total | 445.71 M2 |
| Size Total Text | 445.71 M2 |
Rooms
| Level | Type | Length | Width | Dimensions |
|---|---|---|---|---|
| Main Level | Living Room | 5.1 m | 4.57 m | 5.1 m x 4.57 m |
| Main Level | Dining Room | 4.36 m | 2.6 m | 4.36 m x 2.6 m |
| Main Level | Kitchen | 4.36 m | 4.41 m | 4.36 m x 4.41 m |
| Main Level | Bonus Room | 5.41 m | 4.1 m | 5.41 m x 4.1 m |
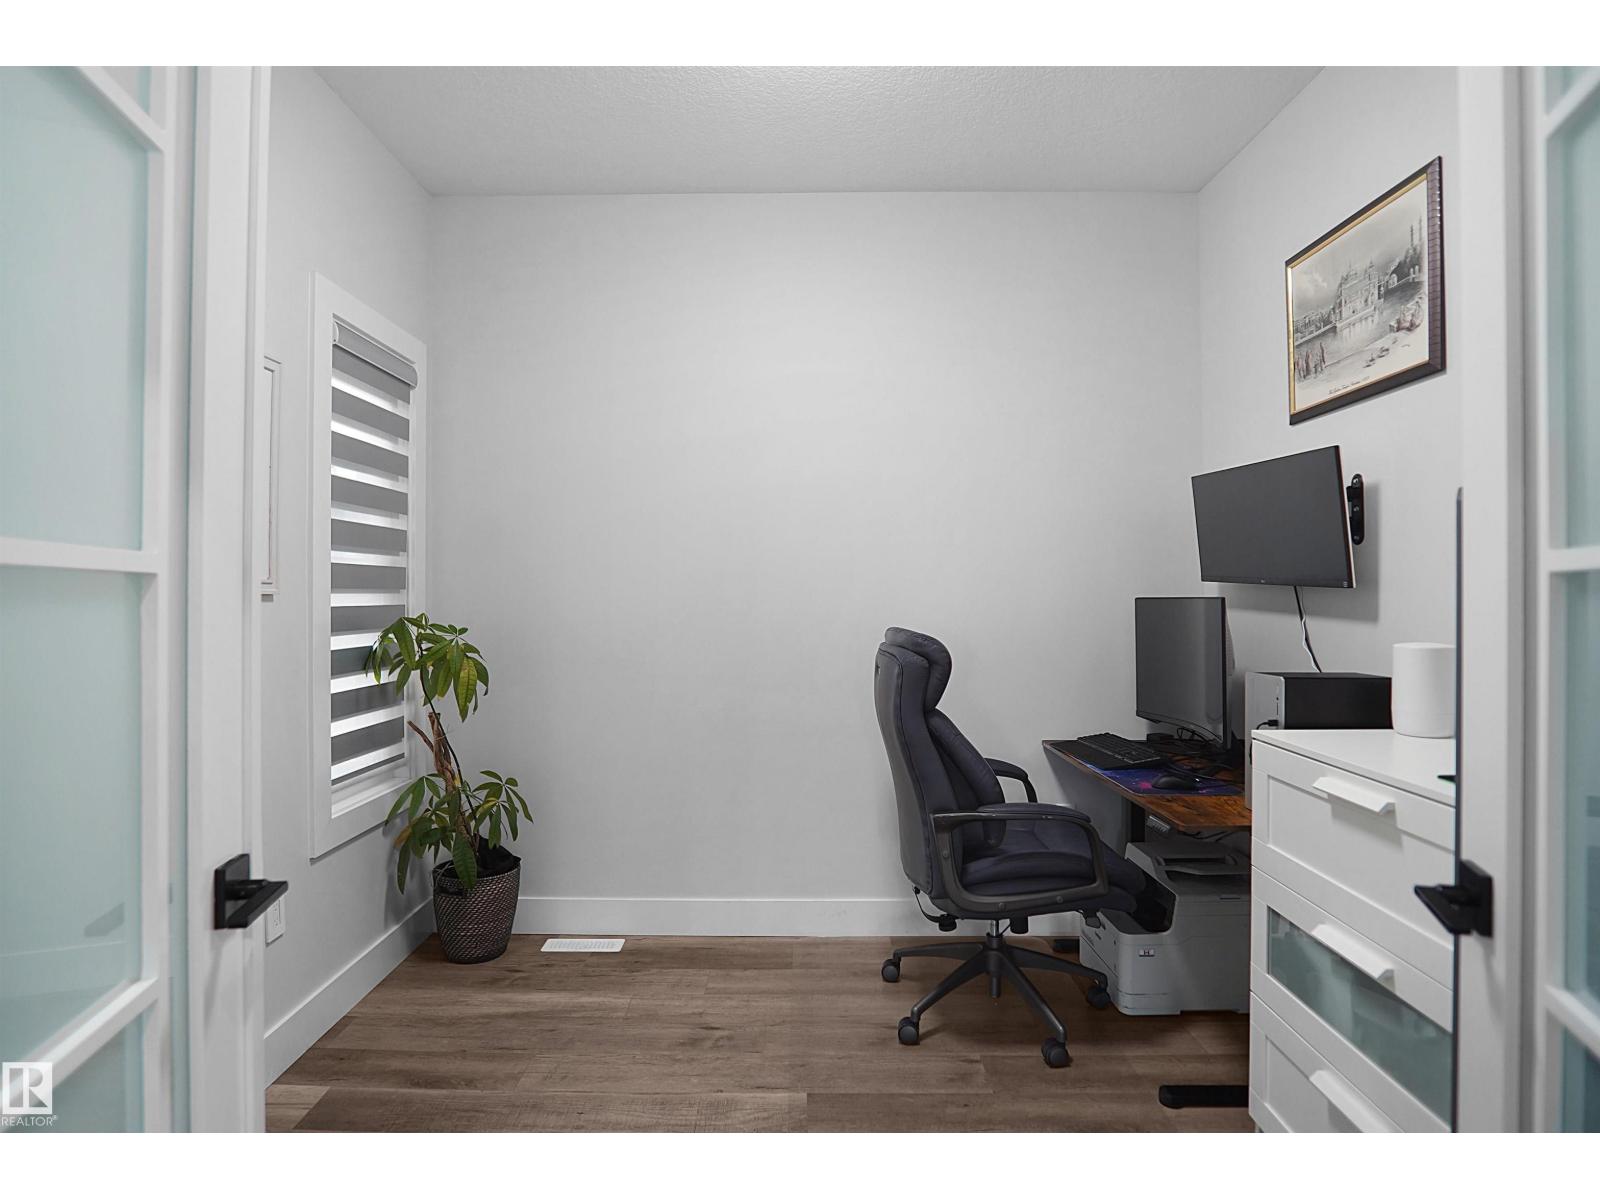
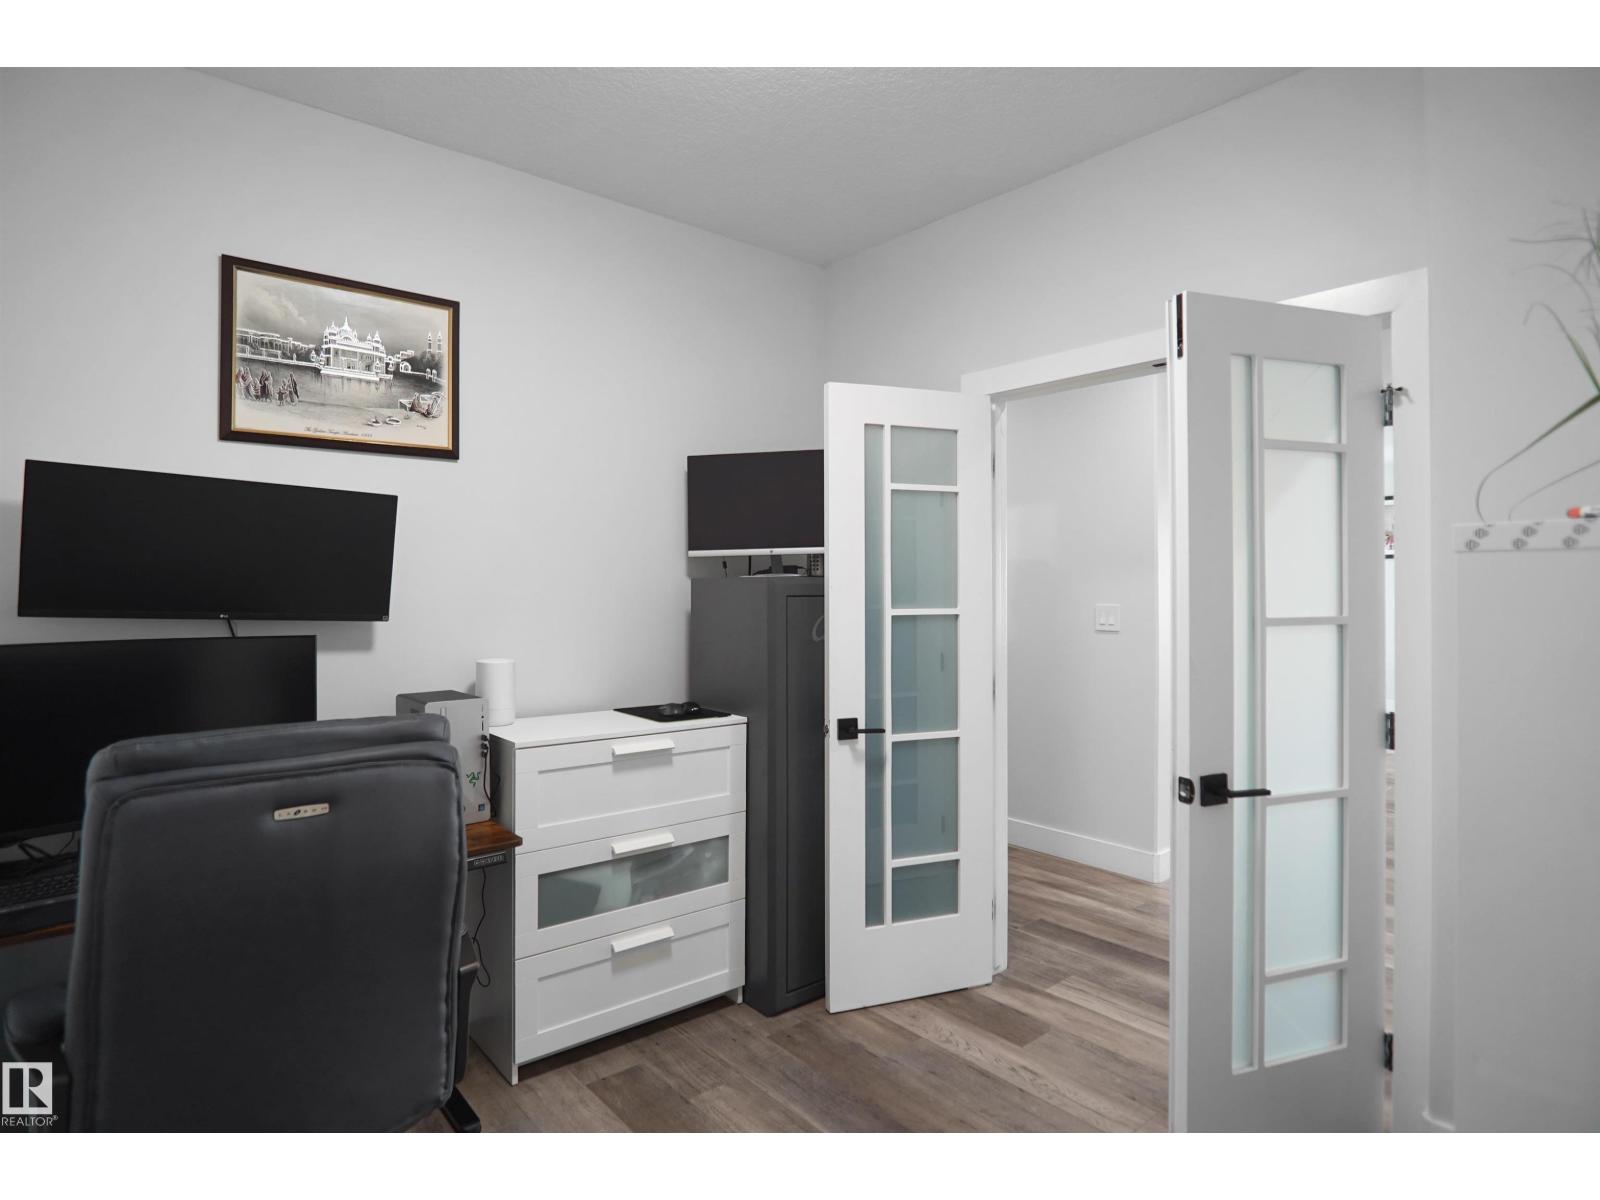
| Main Level | Office | 2.79 m | 2.64 m | 2.79 m x 2.64 m |
| Upper Level | Primary Bedroom | 4.82 m | 5.16 m | 4.82 m x 5.16 m |

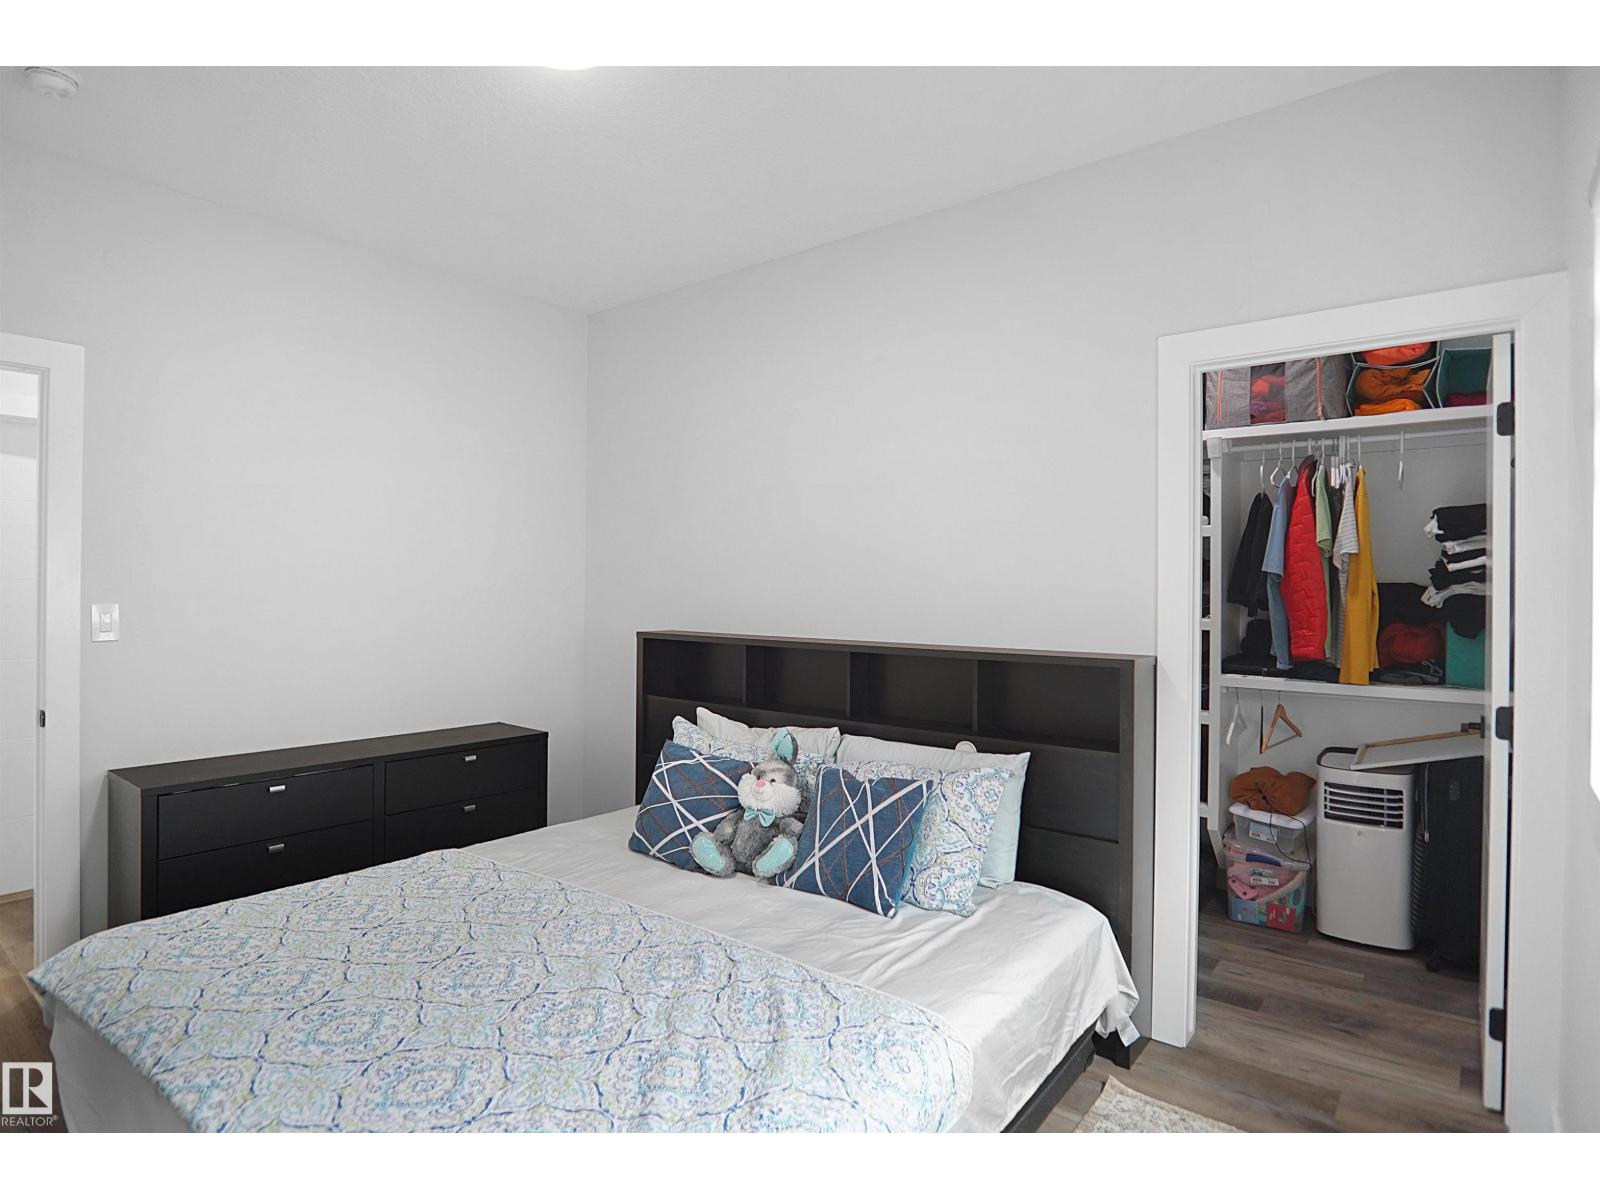
| Upper Level | Bedroom 2 | 3.48 m | 3.01 m | 3.48 m x 3.01 m |
| Upper Level | Bedroom 3 | 3.71 m | 4.1 m | 3.71 m x 4.1 m |
Contact Us
Contact us for more information

The trademarks REALTOR®, REALTORS®, and the REALTOR® logo are controlled by The Canadian Real Estate Association (CREA) and identify real estate professionals who are members of CREA. The trademarks MLS®, Multiple Listing Service® and the associated logos are owned by The Canadian Real Estate Association (CREA) and identify the quality of services provided by real estate professionals who are members of CREA. The trademark DDF® is owned by The Canadian Real Estate Association (CREA) and identifies CREA's Data Distribution Facility (DDF®)
August 07 2026 10:11:20
REALTORS® Association of Edmonton
Royal LePage Noralta Real Estate