
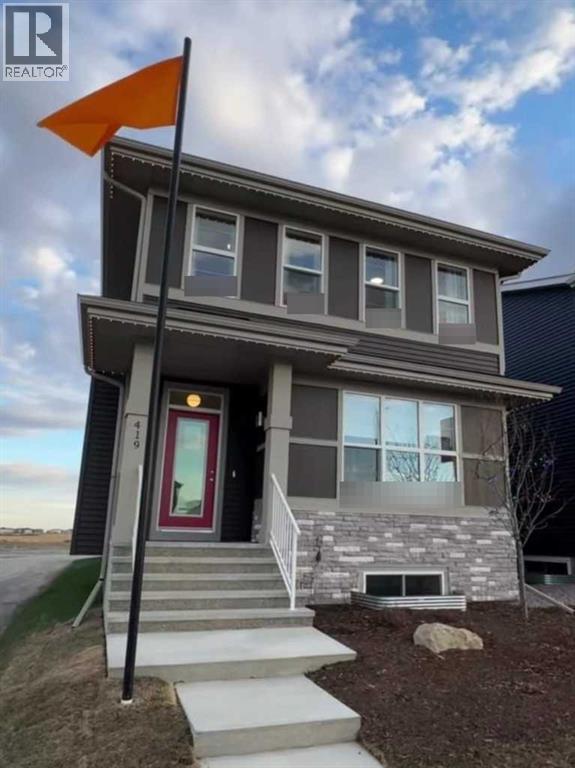
447 Chelsea Port Crossing
Chestermere, Alberta
Welcome to 447 Chelsea Port Crossing — a pre-built home by Trico Homes in the community of Chelsea, Chestermere. This home offers 3 bedrooms, 2.5 bathrooms, and a thoughtfully designed layout across two floors. The main floor features a flex room, LVP flooring, and a kitchen with island, breakfast bar, and quartz countertops that extend throughout. A central bonus room on the upper floor adds flexible living space, complemented by a 4-piece owner's ensuite. The 9' foundation includes a separate rear basement entrance and rough-in for potential future development. Outside, enjoy a 100 sq ft rear deck with stairs to grade, and a concrete parking pad approximately 20'x21'. A smart home system is included. Photos are representative. (id:63476)
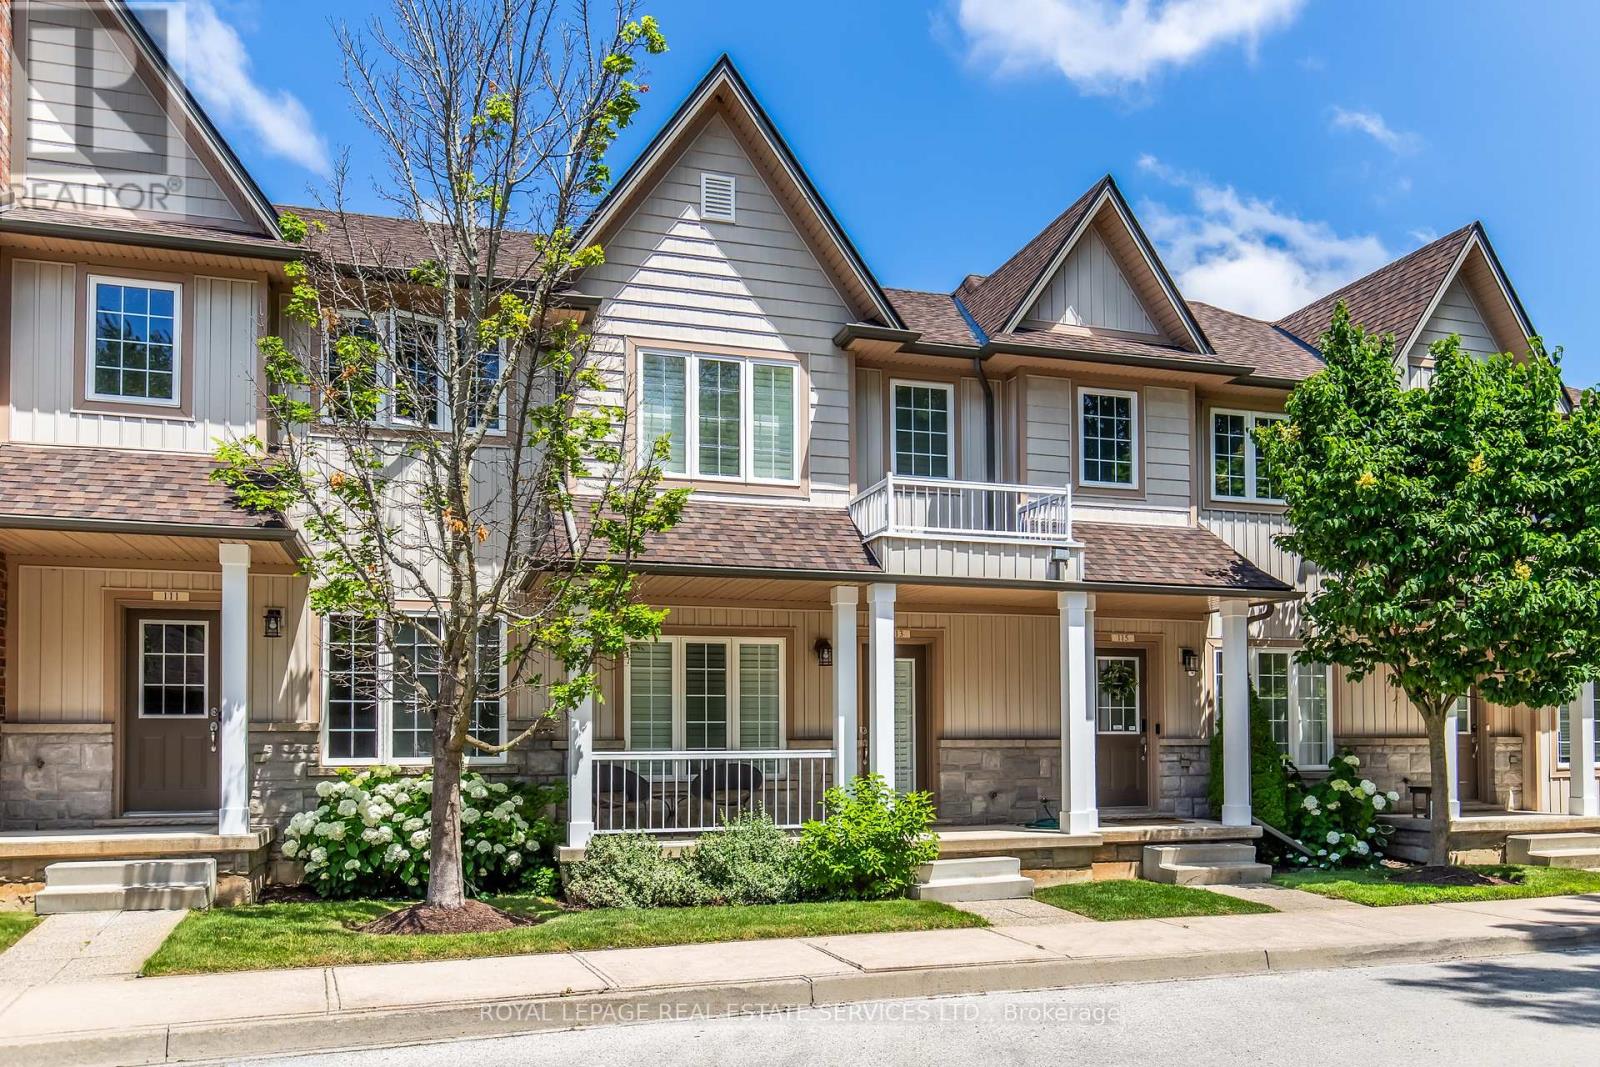
113 Liddycoat Lane
Hamilton, Ontario
Great location, a highly sought after Ancaster neighbourhood. Neat and tidy two-storey, two bedroom townhome backing onto green space near the quiet part of the complex at the cul-de-sac.Well maintained home built in 2010. Open living/dining rooms great for entertaining with neutral decor and a powder room. Kitchen with stainless steel appliances opens to a deck with a breathtaking view of a boardwalk and green space. Two generous sized bedrooms each with a walk-in closet and a full bathroom to share. Finished basement with walk out to the back yard has the convenience of a two piece washroom. Detached garage on the other side of the road offers a secure parking/storage space as well as one additional parking spot. Close to Hwy 403, shopping, nature trail and recreation areas. (id:63476)
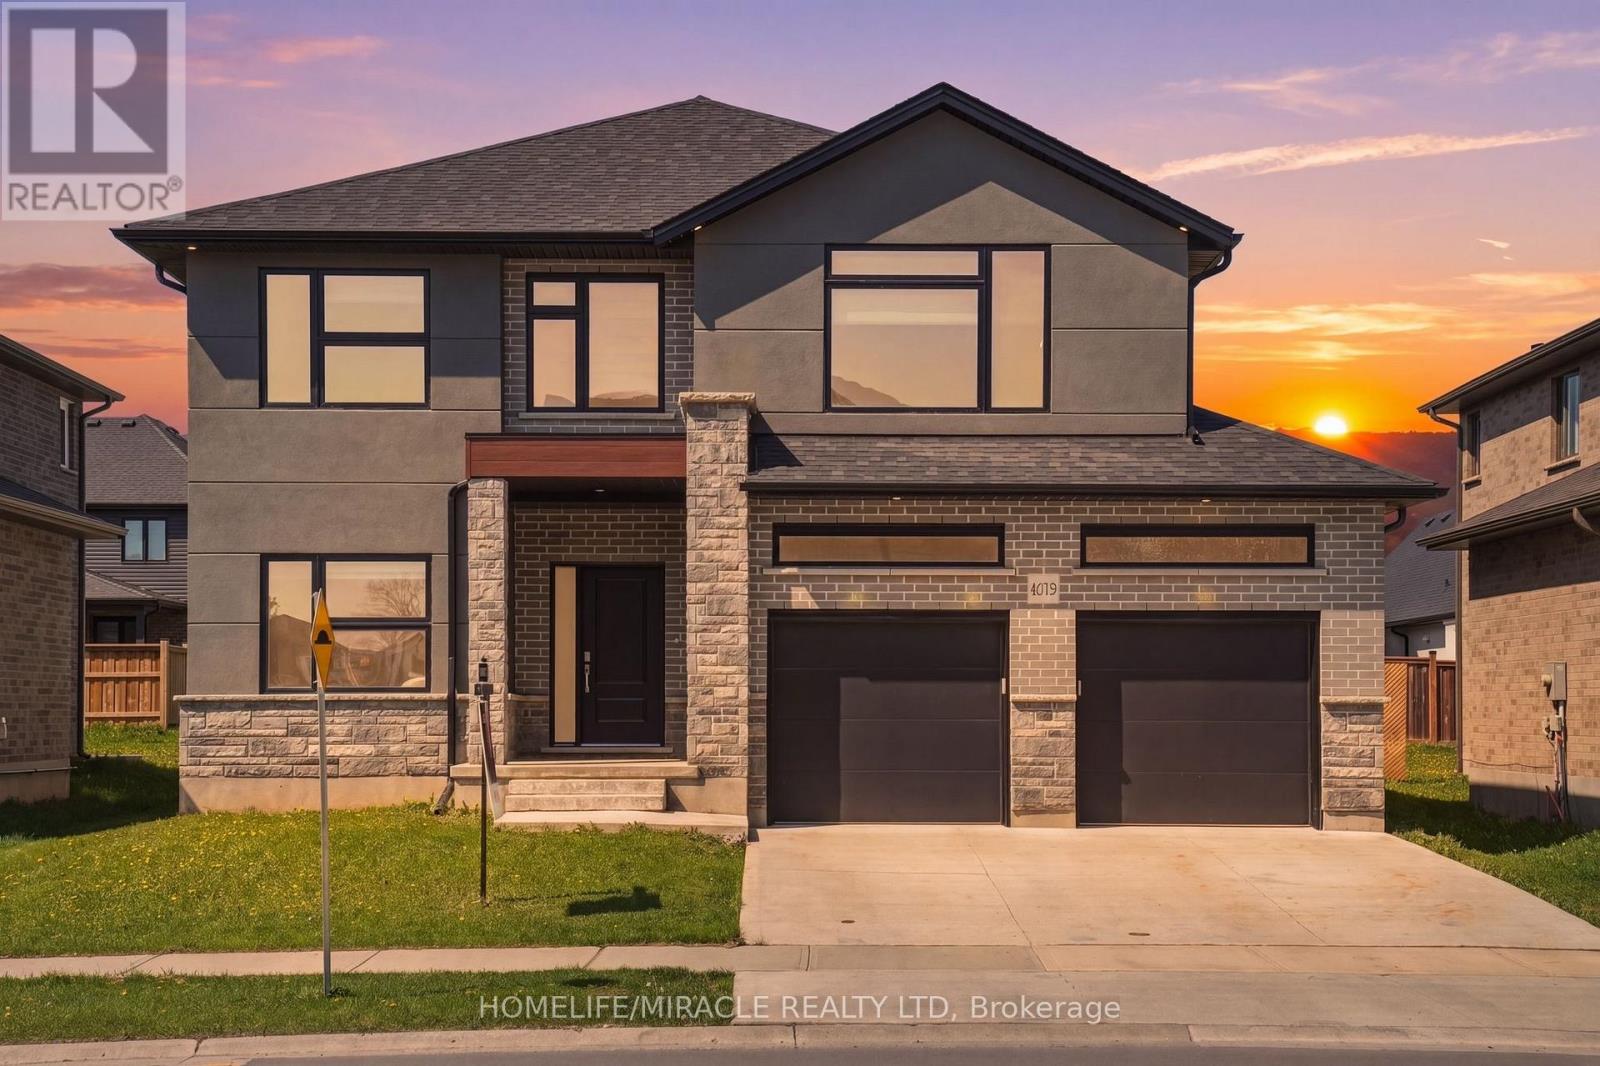
4079 Campbell Street
London South, Ontario
**MOVE-IN READY & EXCEPTIONAL VALUE!** This less-than-5-year-old home offers **2,925 sq. ft. of thoughtfully designed living space** on a premium **50 x 114 ft. lot**, with **immediate possession available**. Featuring **4 bedrooms, 4 bathrooms, and parking for up to 6 vehicles**, this home offers an ideal blend of space, comfort, and functionality. Enjoy the convenience of **appliances, window coverings, completed finishes, fresh paint, and numerous upgrades** already in place, including approximately **$72,000 in builder upgrades and recent improvements**. The well-designed main floor features a spacious living room, formal dining room, family room, bright breakfast area, and versatile office/mudroom. Large windows fill the home with natural light, while modern finishes and stylish accent walls create a warm and inviting atmosphere. The unfinished basement offers excellent potential for additional living space or a future secondary suite, **subject to municipal approvals and applicable requirements**. Located in the desirable **Lambeth community**, approximately **300 metres from Lambeth Public School**, reportedly rated **8.1**, and conveniently close to **Highways 401 & 402**, shopping, restaurants, cafés, banks, pharmacies, Westwood Power Centre, and Victoria Hospital. An excellent opportunity for families looking for a newer home with extensive upgrades, a generous lot, ample parking, immediate possession, and future basement potential. (id:63476)
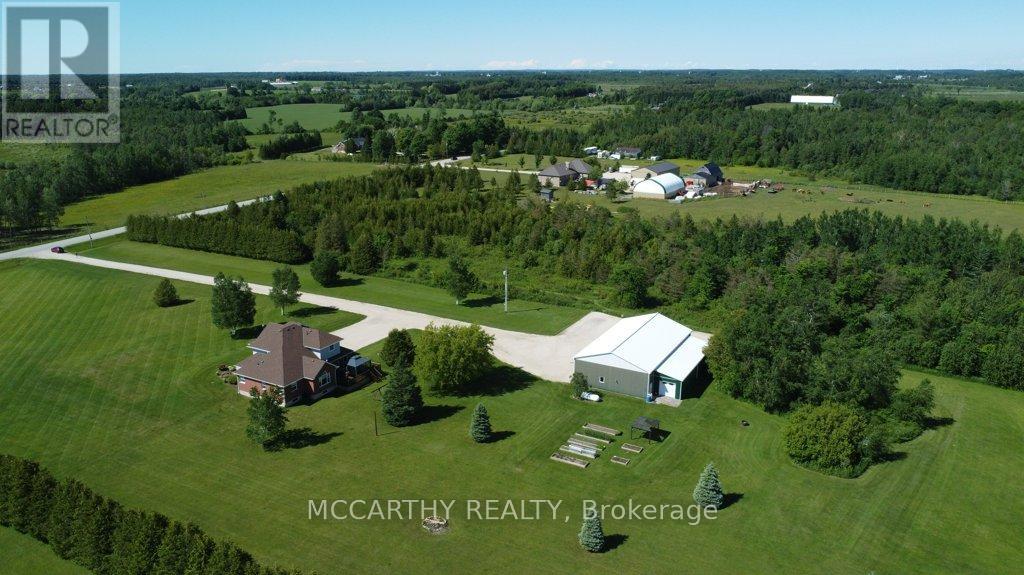
260254 Southgate Rd 26 Road
Southgate, Ontario
Escape to 9.323 acres of picturesque country living with endless possibilities. Whether you're seeking a work-from-home retreat, contractor's headquarters, hobby farm, nature lover's paradise, or spacious family estate, this custom-built two-storey home offers it all. Set on a beautifully landscaped property featuring mature trees, perennial gardens, expansive lawns, and a stunning spring-fed pond ideal for swimming, relaxing, watching dogs and kids swim and enjoying local wildlife. A welcoming covered front porch and elegant paving stone entry create a warm first impression. This spacious home offers 4 bedrooms and 3 bathrooms, including a main-floor primary suite with a walk-in closet and luxurious 5-piece ensuite featuring a jacuzzi tub and separate shower. Upstairs, a second primary bedroom provides its own ensuite and walk-in closet, while two additional generously sized bedrooms and a full bath accommodate family and guests. The traditional floor plan offers comfort and flexibility. A formal dining room, currently used as a home office, adapts to your lifestyle needs. The impressive great room showcases soaring cathedral ceilings, while the bright country kitchen features abundant cabinetry, an oversized pantry, and a spacious eat-in area. Walk out to the large deck and hardtop gazebo, perfect for entertaining family and friends. Outside, enjoy raised garden beds, mature landscaping, and plenty of open space for recreation and relaxation. The attached insulated triple-car garage provides convenient daily access and additional storage. A standout feature is the detached shop/barn with three oversized garage doors, an insulated bay, and vehicle hoist. Ideal for contractors, mechanics, collectors, hobby farmers, or outdoor enthusiasts, this versatile building provides exceptional workspace and storage. Rarely does a property offer such a perfect combination of privacy, functionality, and lifestyle. Live, work, play, and grow on this remarkable country estate. (id:63476)
23 Sulky Road
Brantford, Ontario
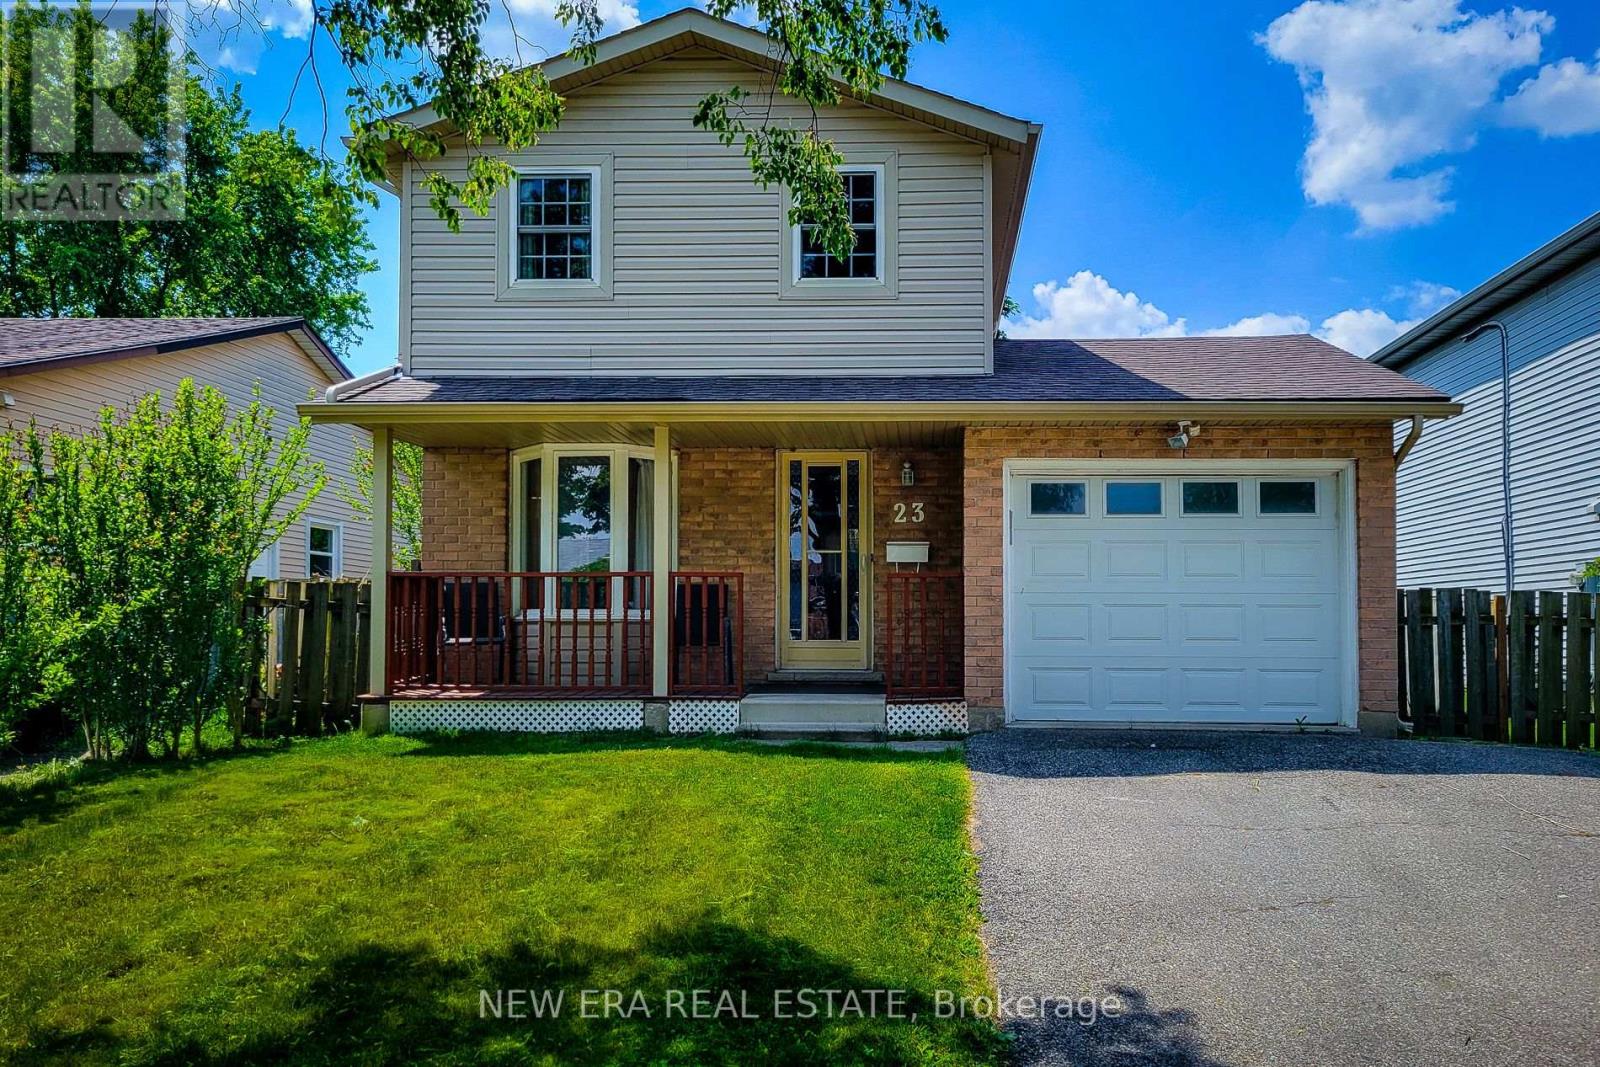
Welcome to this beautifully maintained 2-storey home, ideally situated in a quiet, family-friendly neighbourhood close to schools, parks, public transit, major highway, and every convenience you need. Offering 3 bedrooms, 3 bathrooms, and plenty of finished living space, this home is perfect for growing families, first-time buyers, or anyone seeking comfort and functionality in a desirable location. The main floor features a spacious living room, providing the perfect setting for everyday living and entertaining. The large eat-in kitchen offers an abundance of cupboard and counter space, a stylish tiled backsplash, over-the-range microwave, and plenty of room for family meals. A convenient walk-out leads directly to the backyard, making outdoor dining and summer gatherings a breeze. Completing the main level is a practical 2-piece powder room. Upstairs, you'll find three generously sized bedrooms, along with a well-appointed 4-piece main bathroom designed to accommodate the needs of a busy household. The finished basement adds valuable living space and versatility, featuring a spacious recreation room that can serve as a family room, play area, home office, or media space. This level also includes a 4-piece bathroom, laundry area, and additional storage space for all your organizational needs. Step outside to enjoy the fully fenced backyard, offering privacy and room for children and pets to play. The wooden deck provides an ideal space for barbecues, outdoor entertaining, or simply relaxing with family and friends. A storage shed adds extra convenience for tools, gardening equipment, and seasonal items. With its functional layout, multiple finished living areas, and excellent location near schools, parks, shopping, transit, and commuter routes, this move-in-ready home presents the perfect opportunity to enjoy comfortable family living in a sought-after neighbourhood. (id:63476)
1046 Southwood Road
Gravenhurst, Ontario
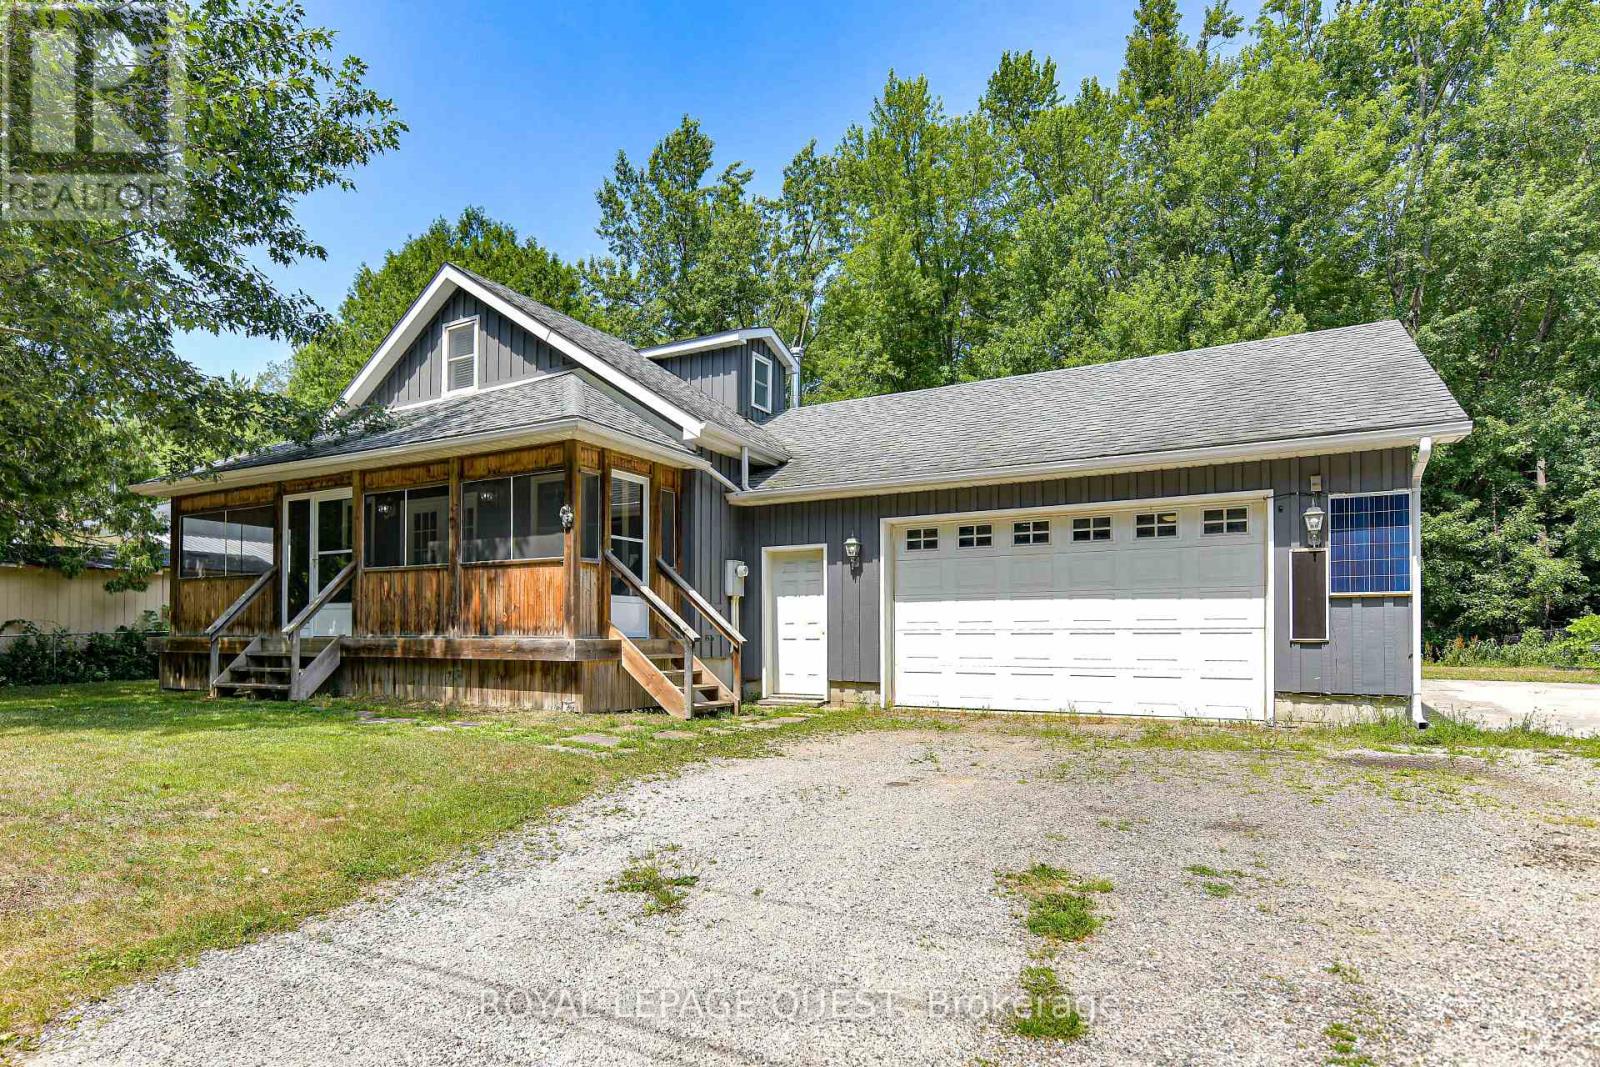
Top 5 Reasons You'll Love This Home: 1) Spacious Living -This large family home offers 5 bedrooms and 1.5 bathrooms, providing plenty of space for everyone.2) Convenient Main Floor Living - Enjoy the ease of a main floor primary bedroom and main floor laundry.3) Well-Equipped Kitchen- A generous kitchen with a pantry and ample storage makes meal prep and organization a breeze. 4) Entertainment Ready - The upper-level recreation room comes complete with a pool table and accessories, perfect for hosting family and friends. 5) Outdoor Enjoyment & Practicality - Relax in your private backyard backing onto peaceful green space, plus take advantage of a double car garage with a basement walk-up for added convenience. With easy access to HWY 11, this home combines comfort, functionality, and location. Don't miss your chance to make it yours, book your showing today! New Eavestroughs & Downspouts installed May 2026 (id:63476)
707 - 3100 Keele Street
Toronto, Ontario
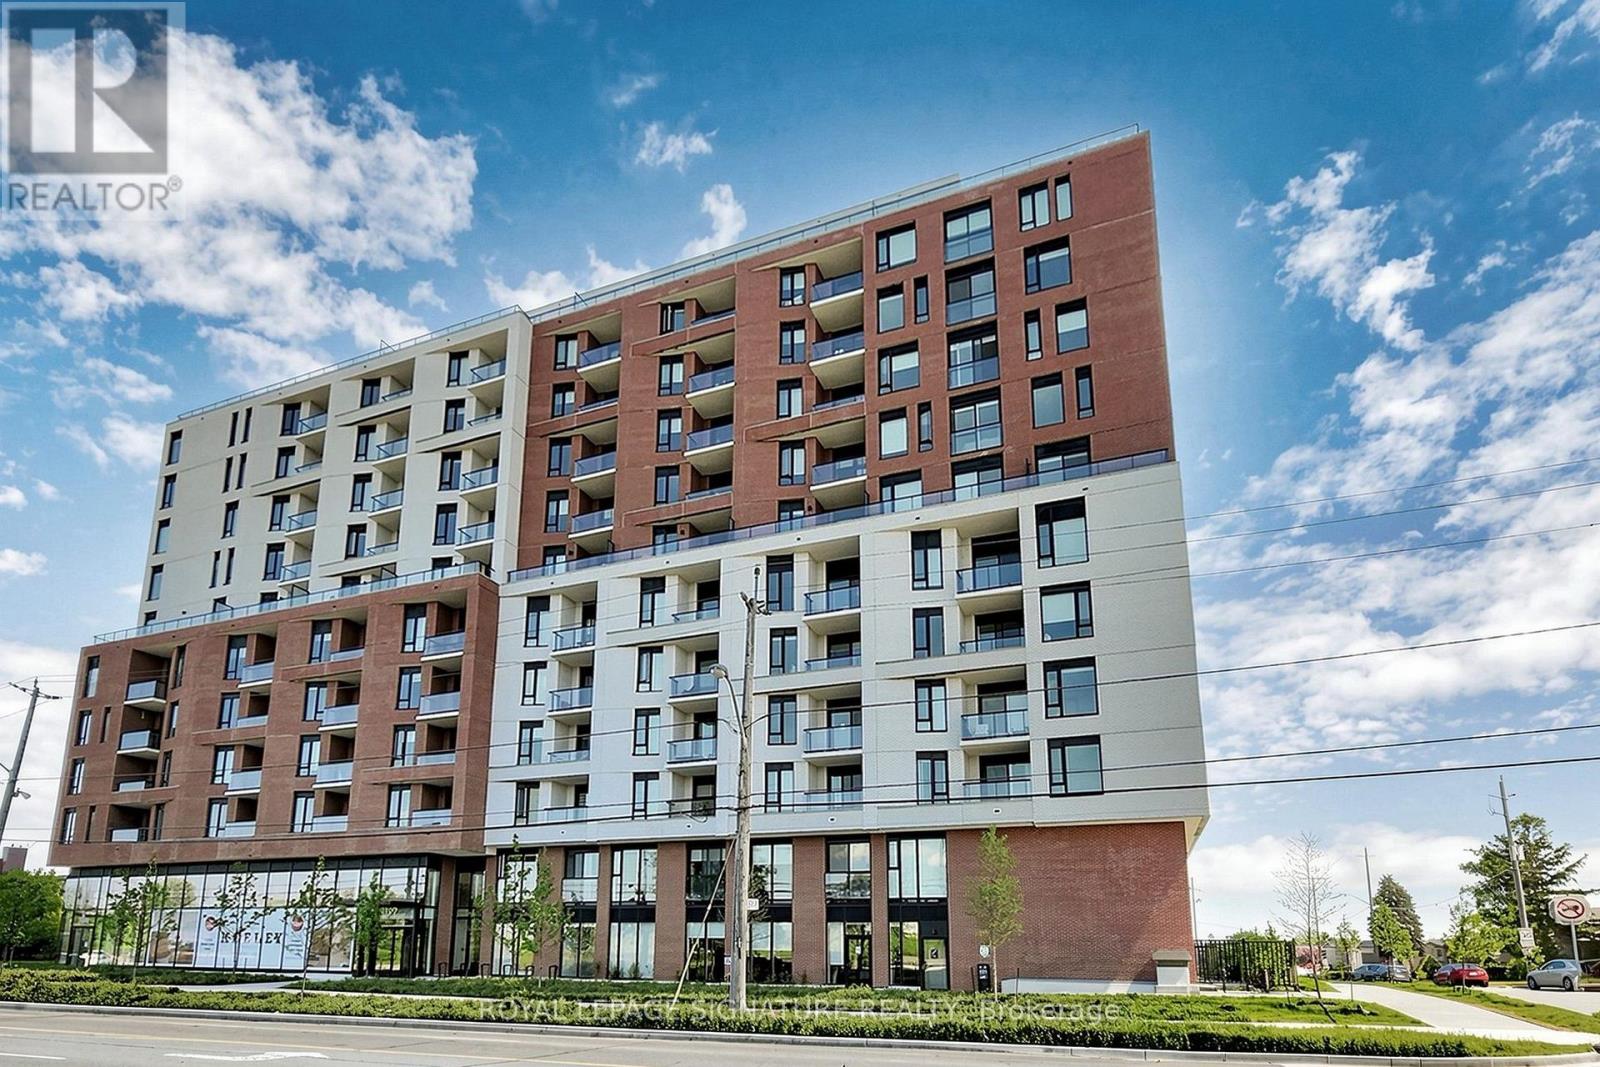
A sophisticated residence at The Keeley, where contemporary design, refined finishes and an effortless sense of style come together beautifully. Thoughtfully designed with clean architectural lines, elegant materials and a bright, polished interior, this home offers a modern aesthetic that feels both elevated and inviting. Every detail has been considered to create a space that is as functional as it is visually impressive.The setting is equally compelling. Positioned beside the expansive greenery of Downsview Park and surrounded by ravine trails, walking paths and cycling routes, The Keeley offers a rare opportunity to enjoy a quieter, more serene side of city living. Step outside and experience nature at your doorstep, while remaining connected to everything North York has to offer. Exceptional convenience completes the lifestyle. Yorkdale Shopping Centre, York University, Downsview Park and Wilson Subway Stations are all within easy reach, along with quick access toHighway 401 and major routes across the GTA. Whether commuting downtown, heading to the university or enjoying some of Toronto's premier shopping and dining, this location makes everyday life remarkably seamless. Residents of The Keeley enjoy an impressive collection of thoughtfully curated amenities, including the spectacular 7th-floor Sky Yard, beautifully landscaped courtyard, fitness centre, library, pet wash and sophisticated social spaces designed for relaxation and connection. More than simply a place to live, The Keeley offers a distinctive North York lifestyle - refined yetrelaxed, connected yet peaceful, and surrounded by the beauty of nature. A beautiful home in an exceptional setting, designed for those who appreciate style, comfort and understated luxury. (id:63476)
5193 Eighth Line
Milton, Ontario
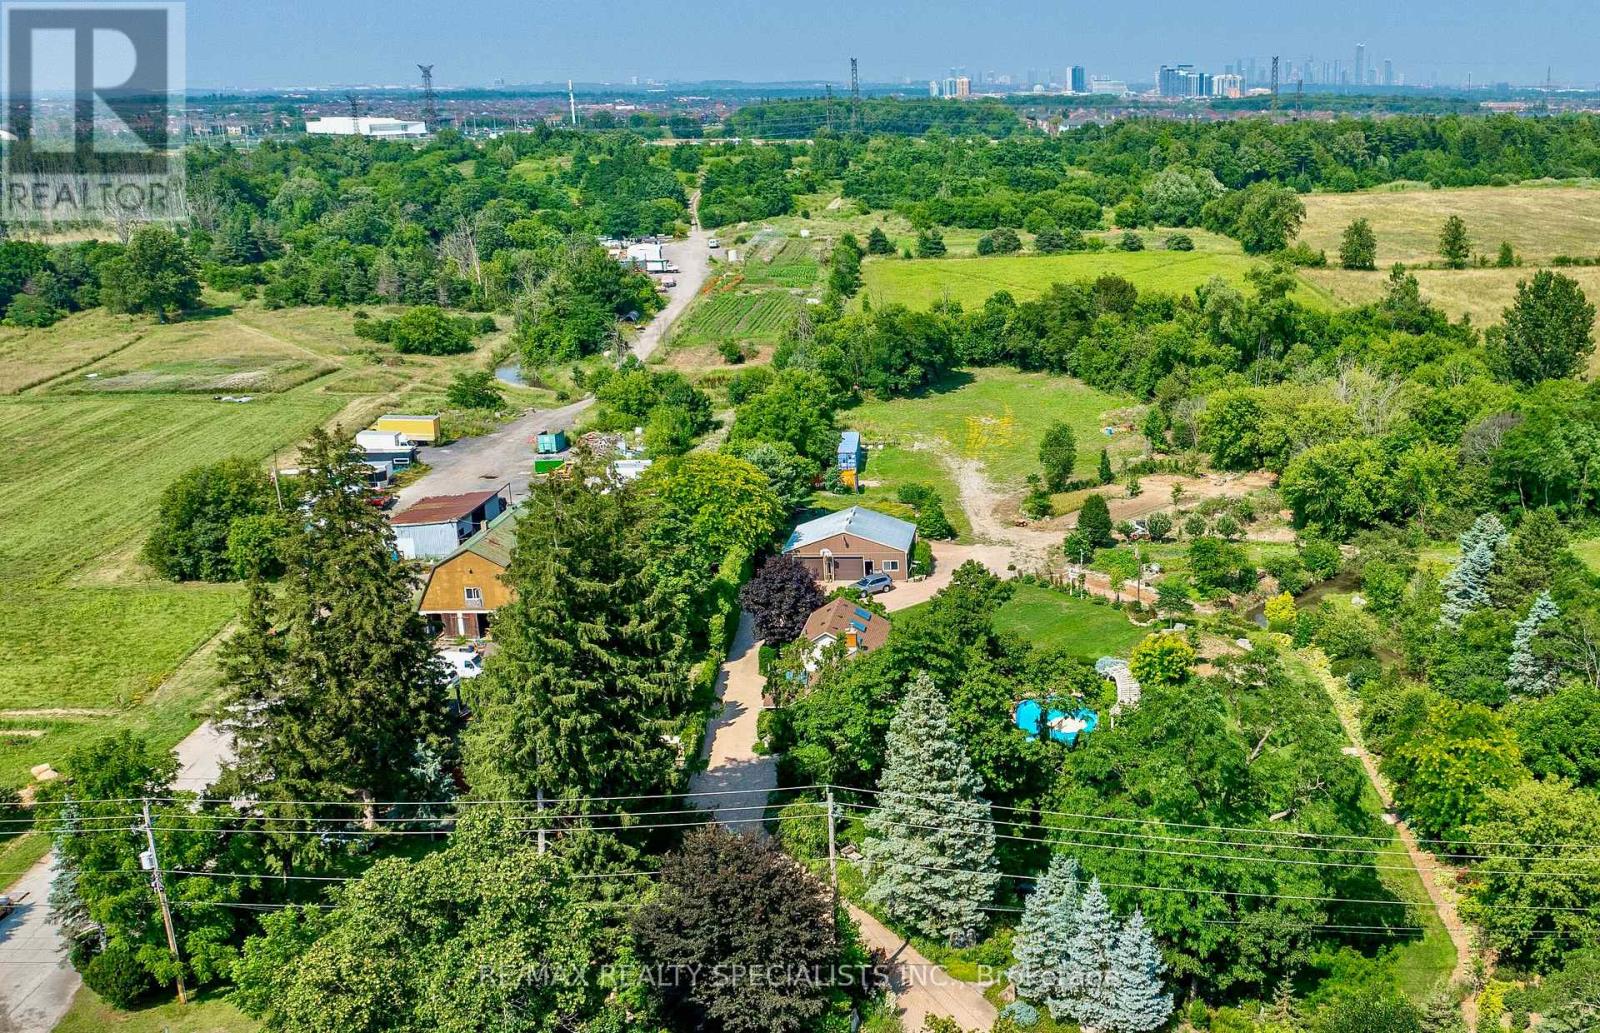
An exceptional investment opportunity in one of the GTA's most strategic growth corridors. Approximately 38.5 acres of beautiful farmland growing organic produce ideally positioned at the boundary of Milton, Mississauga and Oakville. This productive property features a spacious 3128 SF century home w/natural gas heating, several sheds&large 65' by 33' 2 storey barn equipped w/a hoist & inline dance floor, offering outstanding infrastructure 4 farming, storage & equipment. The property is located within the urban & municipal boundary of the Town of Milton. An Official Plan Amendment approved on June 26, 2026 identifies these lands within a Future Economic Growth Area, making this a compelling opportunity 4 investors seeking long-term appreciation while benefiting from current agricultural use. Buyers are encouraged to complete their own due diligence regarding future land use, planning and development potential. A rare advantage is that the property is located outside the Niagara Escarpment Commission limits, outside the Provincial Greenbelt, & outside designated Provincial Natural Heritage Areas as per att. map. Backing onto Highway 407, the farm enjoys exceptional exposure & accessibility while neighbouring Mississauga's newest residential communities and the Mattamy Community Centre to the east. An extensive network of year-round roads throughout the farm provides excellent internal access 4 equipment & operations. The property also offers panoramic views toward the Mississauga & Toronto skylines. Opportunities 2 acquire a large farm that never used pesticides in such a highly strategic location are becoming increasingly scarce. Currently used 4 sheep grazing, bee-keeping&cash crops. Whether your objective is urban agricultural production, land banking, or acquiring a significant holding within an expanding urban/employment/commercial/industrial region, this remarkable property offers exceptional present-day utility & outstanding long-term investment potential. (id:63476)
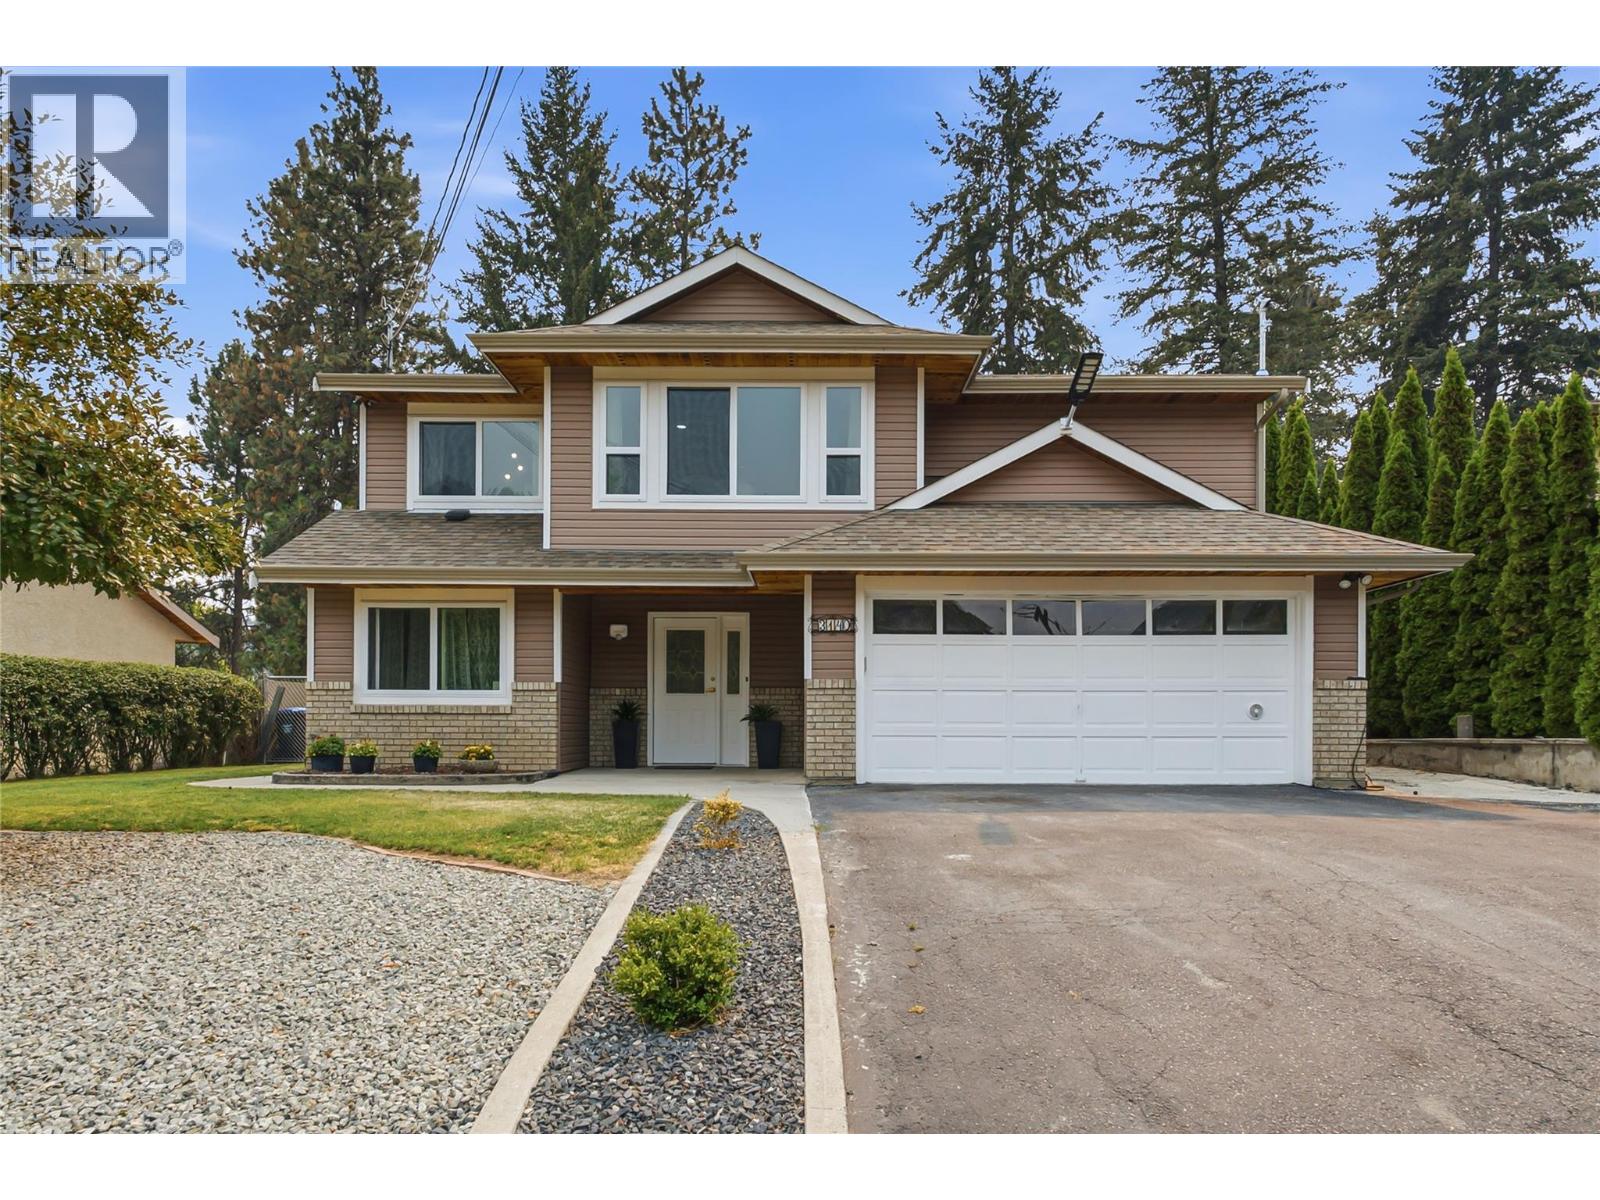
3140 Coventry Crescent
West Kelowna, British Columbia
Move-in ready! This gorgeous two-level home features 4 bedrooms, 3 bathrooms, including a 1-bedroom in-law suite. Complete with a double car garage, RV parking, and plenty of additional parking, This property also boasts a large, private fenced backyard with a spacious deck, garden, fire pit, shed, and underground irrigation. Ideally located across from scenic hiking trails and just steps to the park and school You will love the stunning canyon views and exceptional location. Meticulously maintained and showing true pride of ownership. This home is perfect for families, retirees, or investors. Don't miss this incredible opportunity! (id:63476)

114 Foster Crescent
Brampton, Ontario
Turn-Key End-Unit Townhome Located In A Quiet, Well-Maintained Enclave - An Excellent Opportunity For First-Time Buyers, Growing Families, Or Savvy Investors. Recently Updated With Fresh Paint Throughout, New Carpet Where Installed, Plus A Brand-New Fridge And Stove. The Functional Layout Features An Open-Concept Main Floor With The Kitchen Flowing Seamlessly Into The Dining And Living Areas. The Finished Basement Adds Valuable Extra Space, Including A 4th Bedroom And Additional Recreation Area. Step Outside To A Private Fenced Backyard Perfect For Relaxing Or Entertaining. Ideally Situated Just Moments From The Scenic Walking Trails Of Etobicoke Creek, And Within Easy Walking Distance To Schools, Shopping, Public Transit, And Everyday Amenities. Affordable Maintenance Fees Cover Water, Exterior Grounds Maintenance, Rogers Cable, And Building Insurance, Including Windows And Roof When Required. (id:63476)
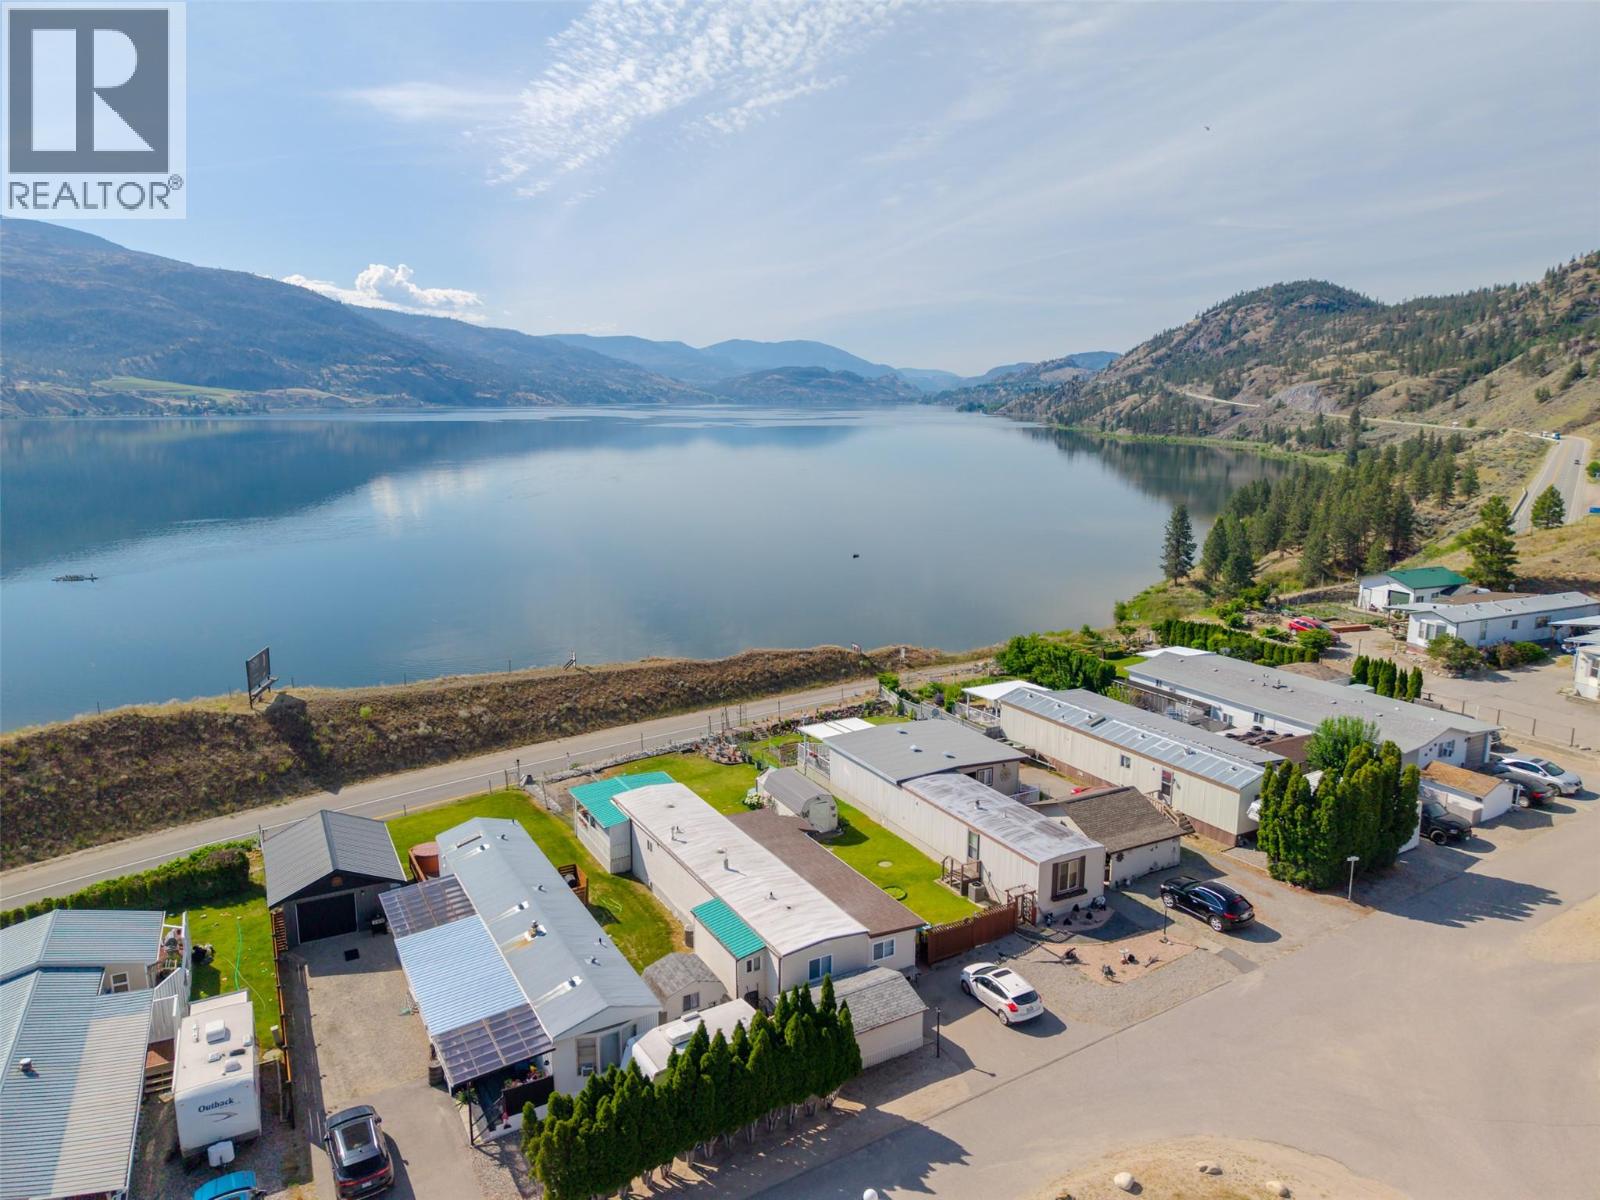
201 Highway 97 Unit# 35
Penticton, British Columbia
VIEW, VIEW, VIEW!!! This view is one of the best in Penticton, AND at a budget price!! Come and check out this nicely, appointed 2 bed, 2 bath home at Riva Ridge Estates. With one of, if not THE best locations in the park, a fenced yard, a nice covered deck to enjoy morning coffees or evening cocktails looking out over Skaha Lake, the city and the mountains to the east. Or maybe you just want to putter in the nicely landscaped, flat yard? Pets are allowed (with restrictions) in this park and there are no age restrictions. The home has natural gas forced air heating with A/C and a heat pump so, you are nice and cozy year round! Call your agent today and make the appointment to view. **All measurements are approximate and should be verified by the Buyer if important. (id:63476)
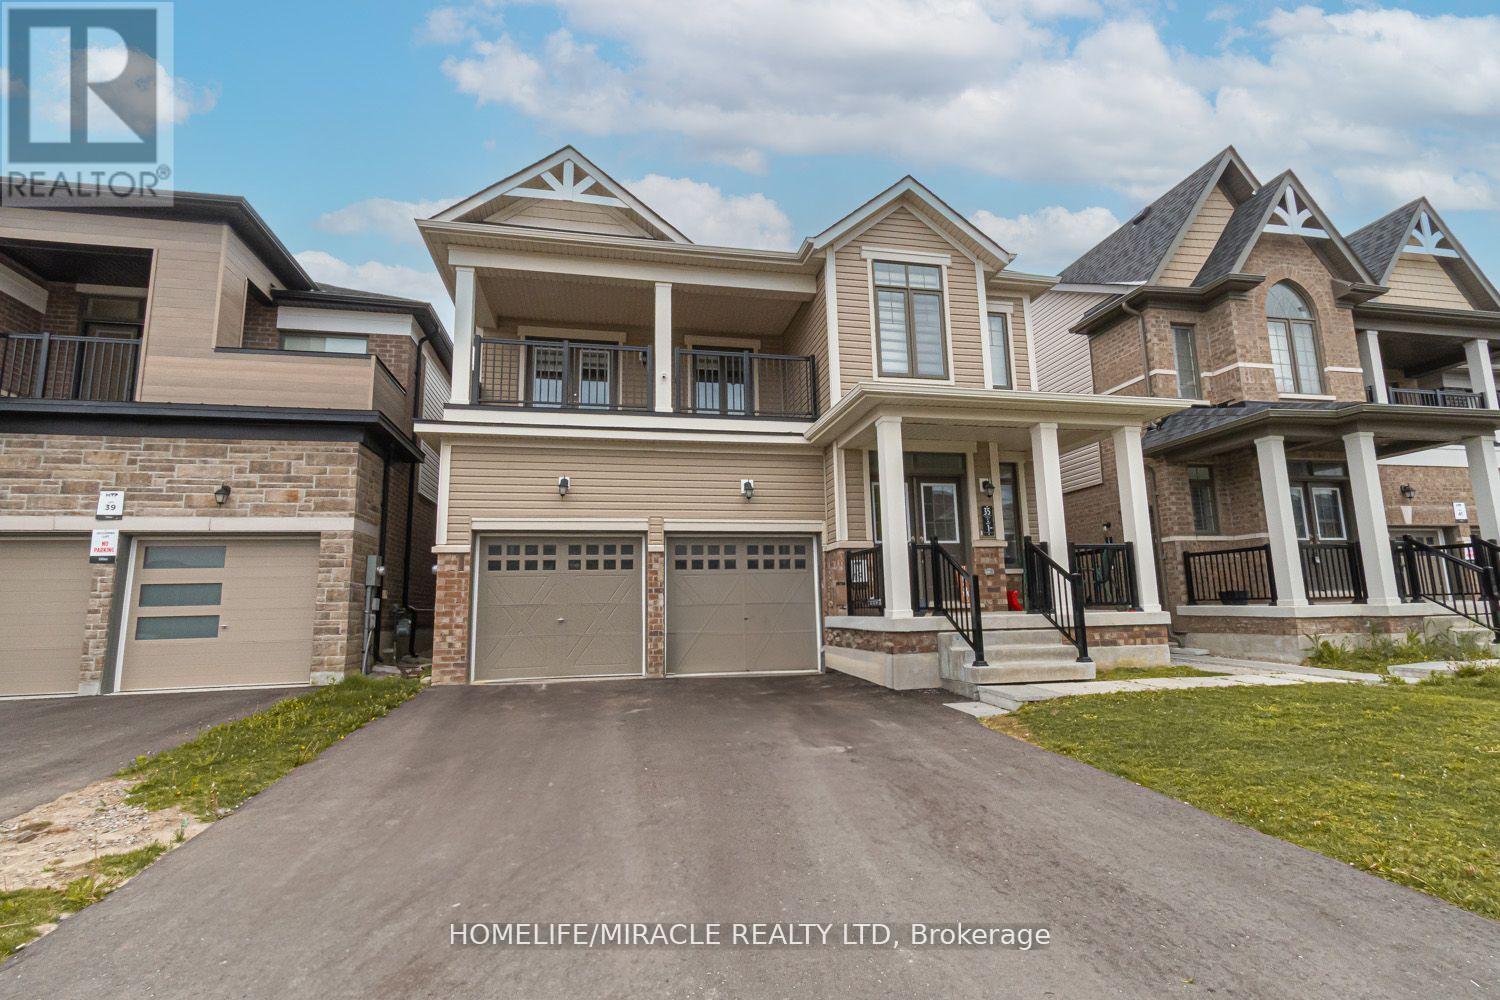
35 Bannister Road
Barrie, Ontario
Welcome to this bright and spacious upper-level home in a modern duplex built in 2022. Designed for comfortable family living, this self-contained unit offers a private entrance and an open-concept layout filled with natural light.Featuring 3 spacious bedrooms, 2 full bathrooms, and a flex room ideal for a home office, study, or playroom, this home provides the space today's families need. The contemporary kitchen overlooks the living and dining areas, creating a welcoming space for everyday living and entertaining.Step outside to your private balcony, perfect for enjoying your morning coffee or unwinding after a long day. (id:63476)