
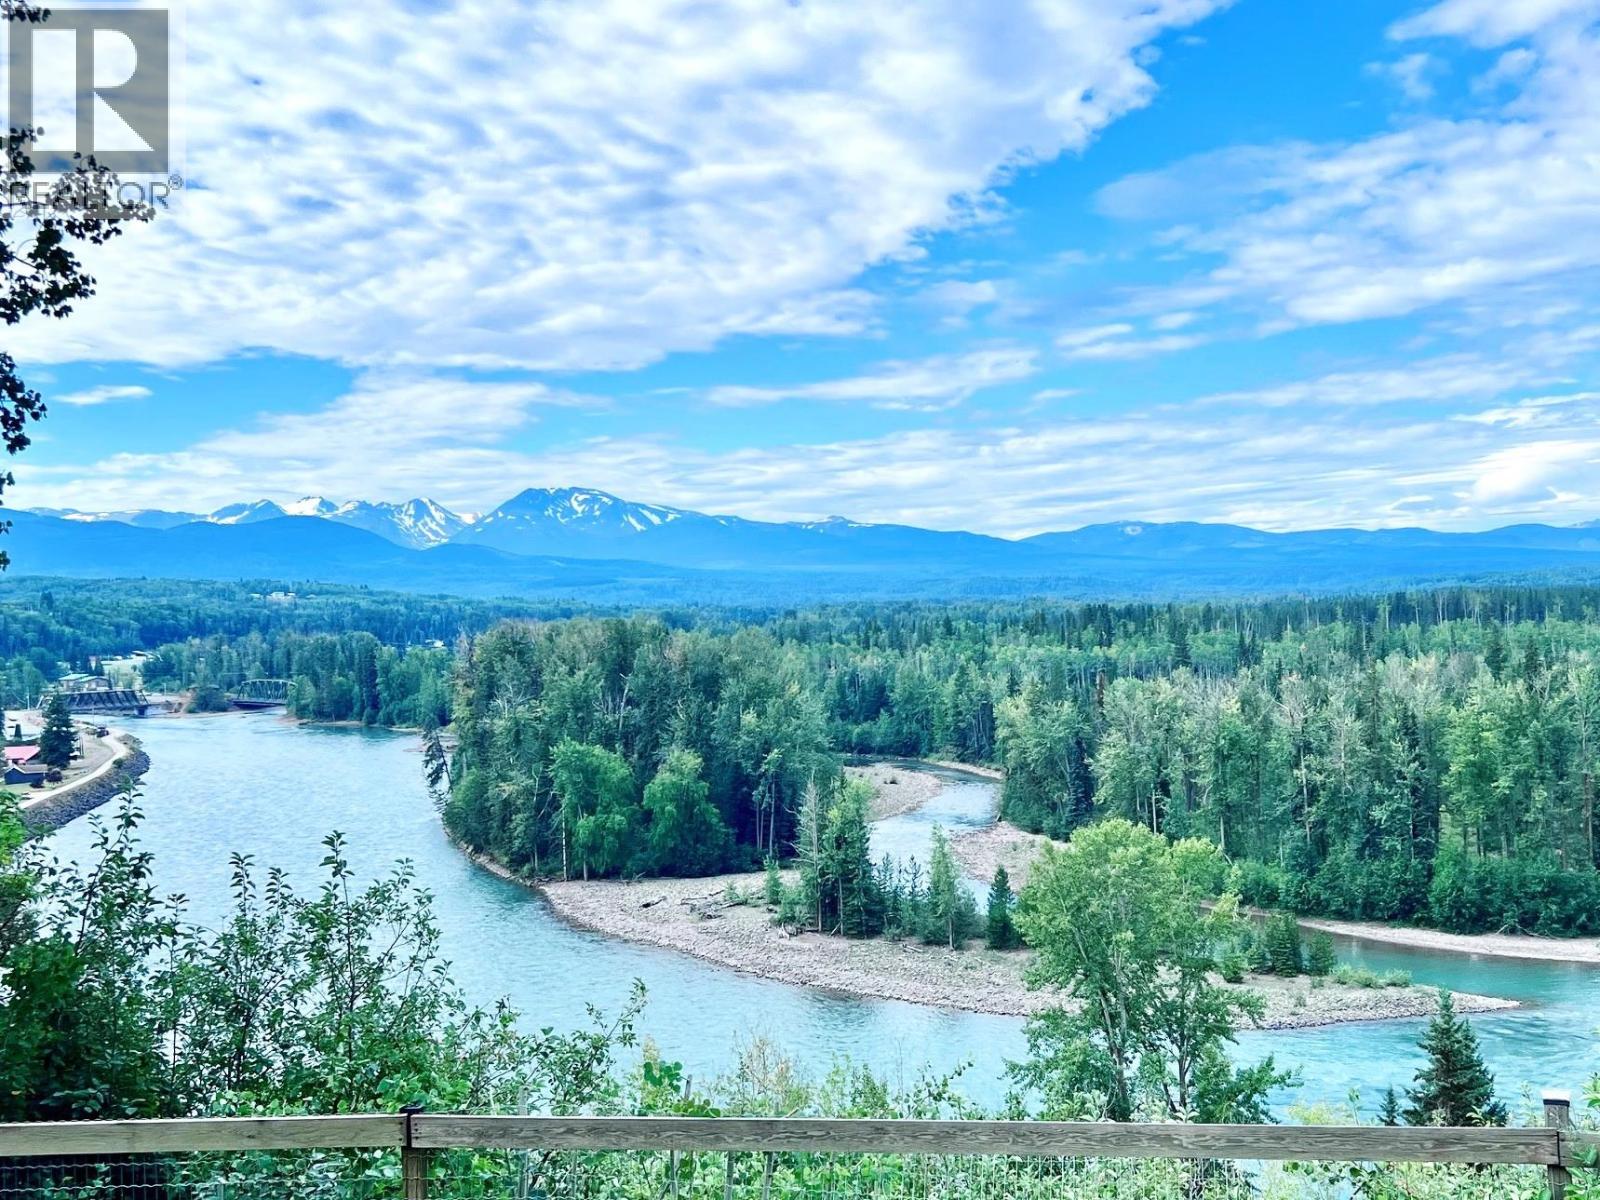
1500 2nd St. (Aldermere Ridge)
Telkwa, British Columbia
Very private 5 bedroom 2 bathroom home with exceptional views of the Bulkley River, mountains and valley, on 2.3acres. Within the Village of Telkwa. Serviced with town water. Full basement home with ground level in-law suite . New Roof shingles, new hot water tank and vinyl plank flooring. 2 sundecks and patio with hot tub. Patio doors from the dining room to sundeck to take advantage of the views in all directions. Large firepit area. Detached storage and workshop, kids playhouse. Lots of parking for your RVs. 200 amp wiring with 60 amp going to workshop. Appliances on both floors included. (id:63476)
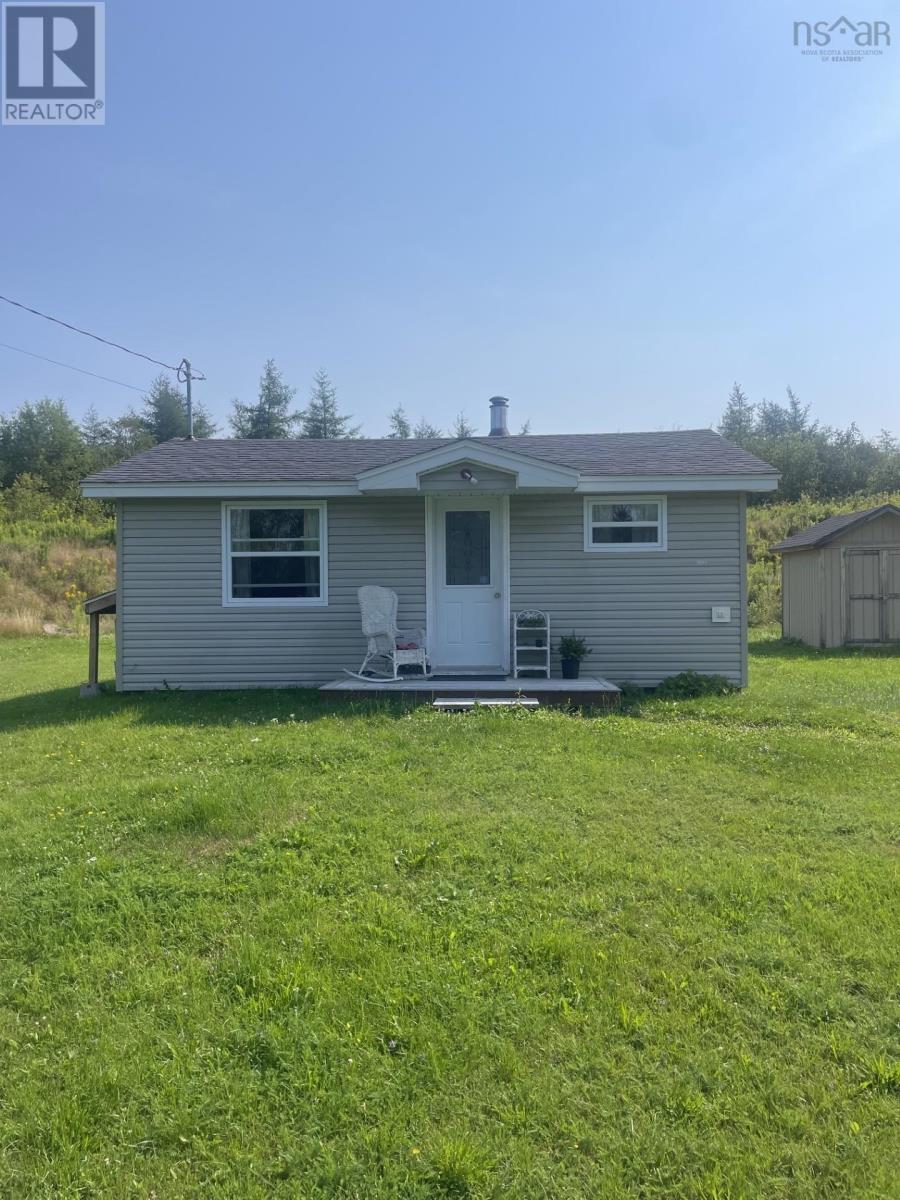
20696 Highway 316 Highway
Goshen, Nova Scotia
A move-in ready home in the community of Goshen. Located halfway between Antigonish and Sherbrooke, this one bedroom home has been well maintained and is ready for new owners. It's small size and one floor living makes it very accessible and economical to own, perfect for seniors and first time home buyers alike. The home features an ample bedroom with closet, an open concept living/dining room and ample storage in the large utility room. The electrical has been upgraded and a new heatpump installed. The 2.3 acres of land offers lots of room for future expansion. (id:63476)
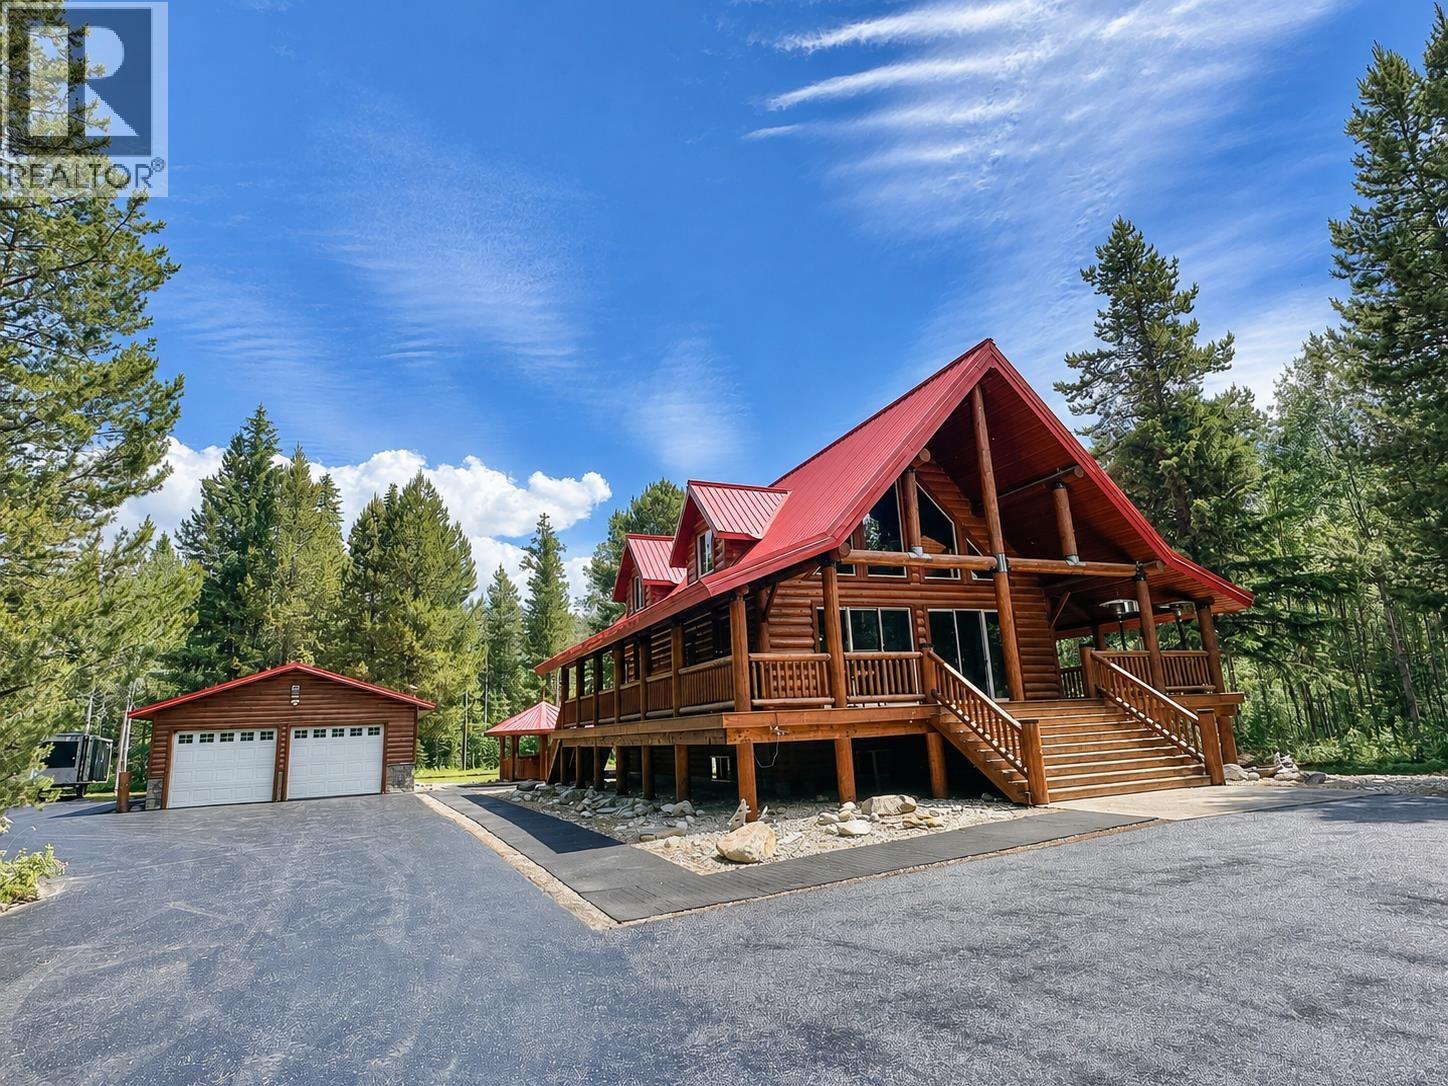
1180 Cranberry Lake Road
Valemount, British Columbia
Immaculate Mountain Retreat in the Heart of the Rockies! Experience refined mountain living in this exceptional 5bed, 3bath log home perfectly situated just 2 minutes from town yet offering the serenity of your own private sanctuary. Nestled on 5 private, park-like acres with daily wildlife viewing from your wrap-around deck or hot tub. Crafted with timeless log construction, the home features an open-concept design, vaulted ceilings, a spacious primary loft suite & expansive living spaces ideal for both intimate gatherings & entertaining on a grand scale. Double in-floor heat garage accommodates for your vehicles. Truly turn-key, this executive chalet offers exceptional privacy, natural beauty, & effortless luxury. Simply pick up the keys & immediately begin living our best mountain life! (id:63476)
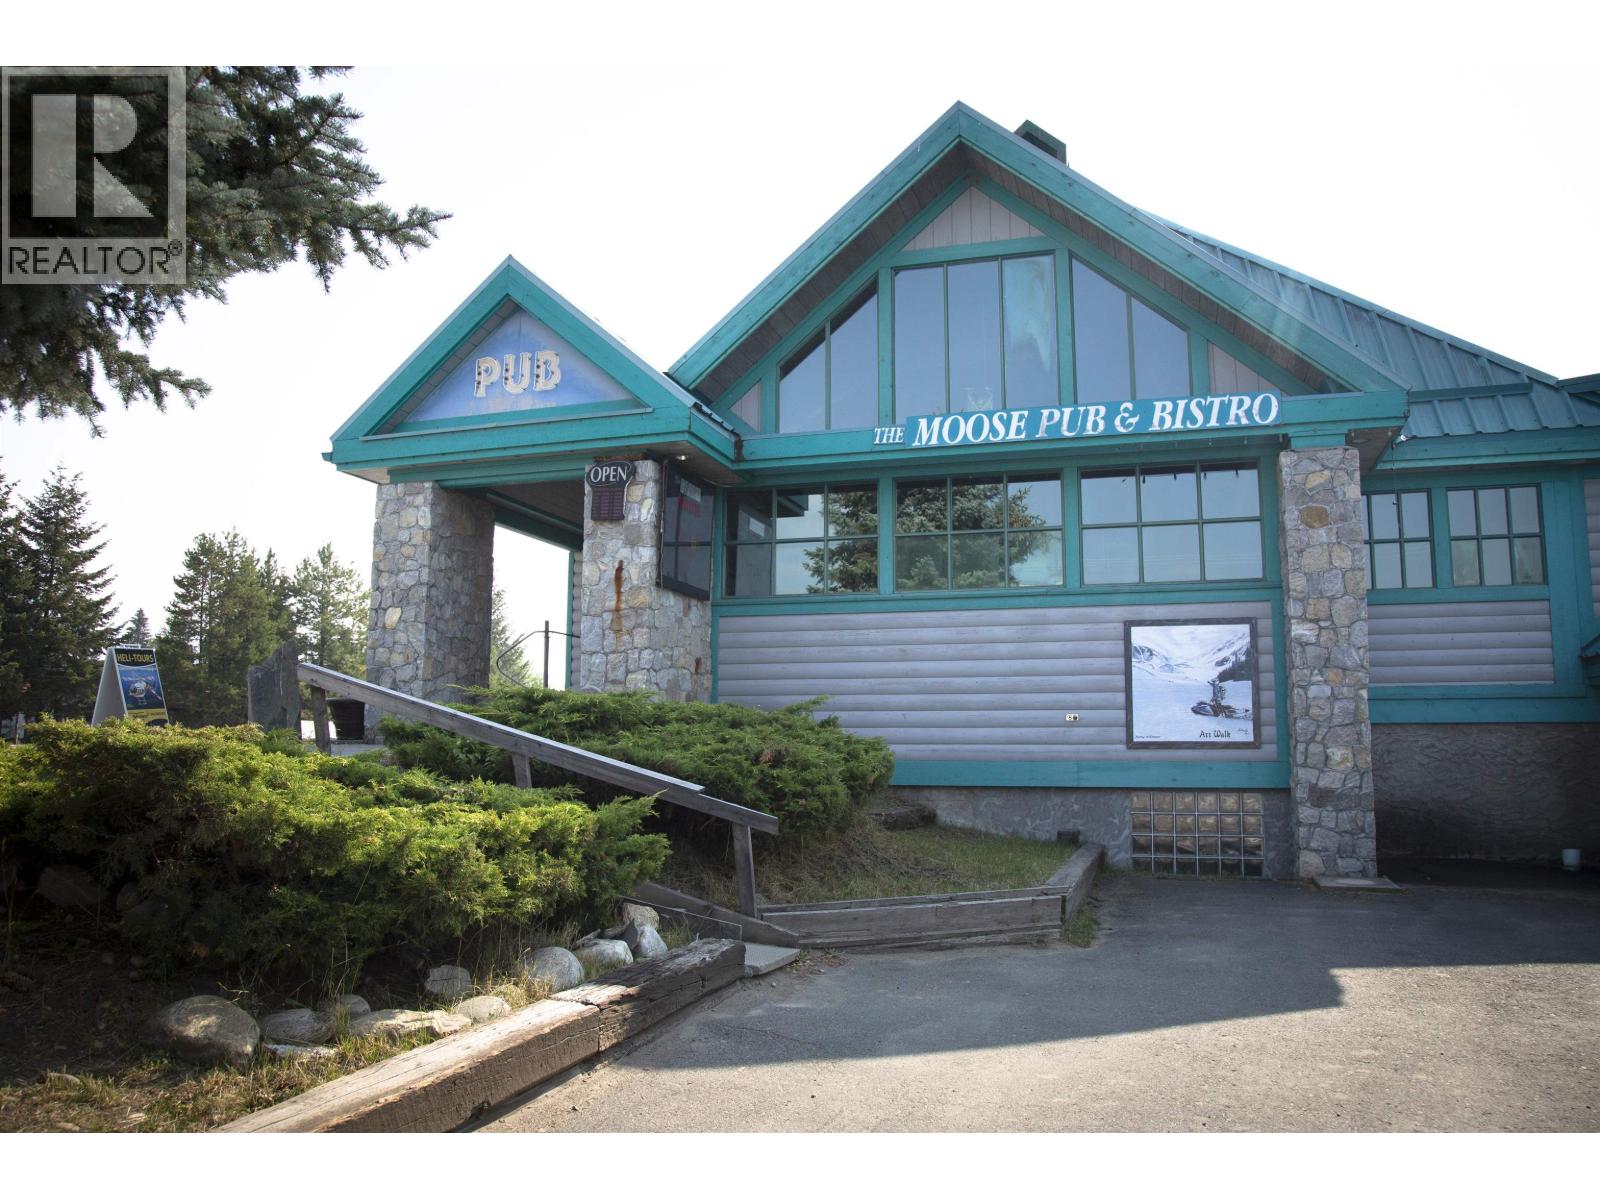
1485 5th Avenue
Valemount, British Columbia
Established, profitable pub in the heart of Valemount - a four-season destination drawing snowmobilers, skiers, and travellers from across Canada and beyond. This is a business with the numbers to back up the location: strong year-over-year growth, healthy margins, and rising income from operations, with accountant-prepared financials available to qualified buyers. Seating 138, near hotels and motels, fronting Highway 5 (Yellowhead) toward Prince George and Edmonton. Valemount's restrictive zoning gives established operators durable pricing power. Bonus: the proposed West Coast Oil Pipeline (announced July 2026) runs through the corridor - the last major build brought a real lift to local hospitality. Adjacent Moose Liquor Store available as a combined package purchase, not included in list price. (Note: The seller is related to the listing agent.) (id:63476)
3320 Acacia Lane
Kelowna, British Columbia
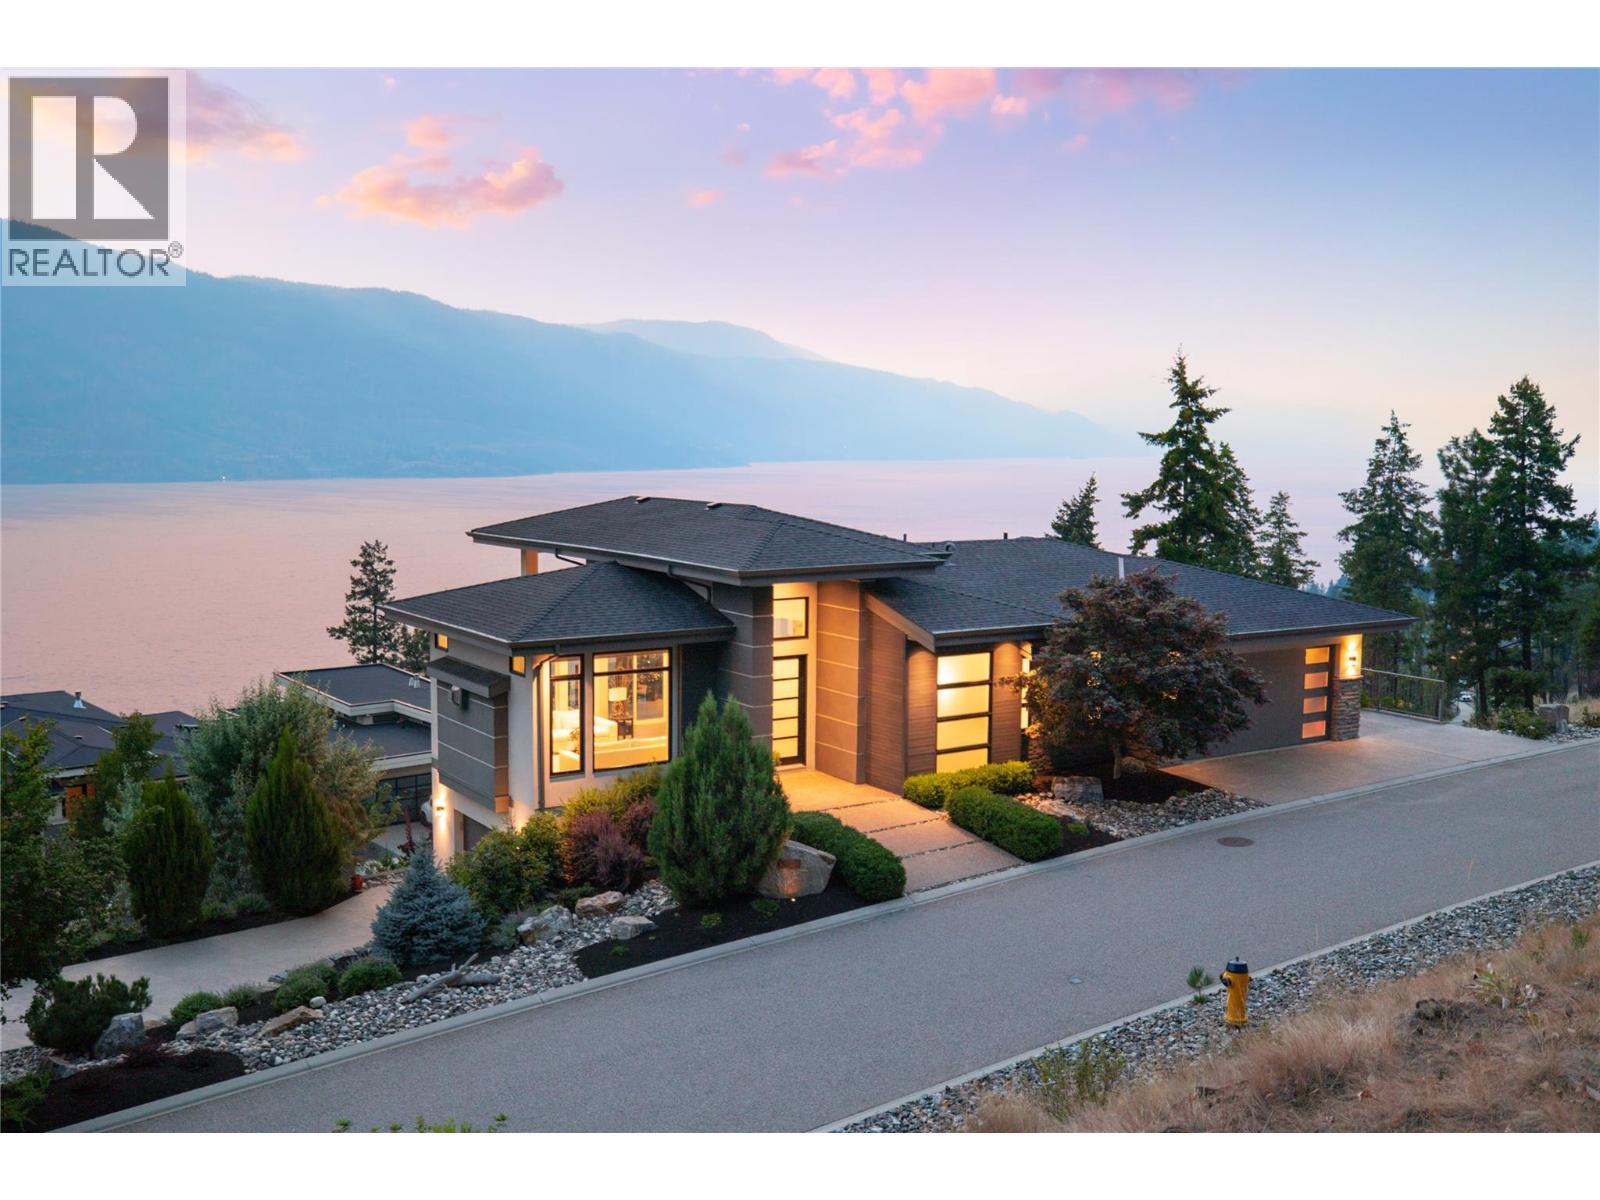
Welcome to your private retreat in sought-after McKinley Beach! Tucked away on a quiet street just steps from the mountain hiking trails, this modern contemporary non-stilted rancher offers breathtaking lake views, 3 garage spaces and ample driveway parking. Designed with entertaining in mind, the open-concept main level features a stunning chef’s kitchen with an oversized island, premium JennAir appliances including a 5-burner gas range, dishwasher and fridge/freezer, a Vinotemp wine fridge, walk-in pantry, and seamless flow into the spacious dining and living areas. The living room is anchored by a beautiful gas fireplace with floor-to-ceiling tile and custom floating shelves, while expansive windows capture the spectacular views. Step outside to the covered upper deck where power blinds allow you to enjoy the incredible views in comfort throughout the day. The primary suite is a peaceful retreat overlooking the lake and includes custom blackout drapes, blackout and sheer blinds, plus a luxurious ensuite with heated floors, double vanity, walk-in shower, and walk-in closet. The bright walkout lower level offers two additional lake view bedrooms, a spacious recreation room with wet bar, gym or flex room, full bathroom, and abundant storage. The covered lower patio is roughed-in for a future hot tub. Outside, enjoy beautifully landscaped, fully irrigated grounds and exceptional parking with an attached heated double garage plus a separate single garage—both equipped with 220V power—along with ample driveway parking. Additional features include central vacuum, a water softener, and a security system. Enjoy the McKinley Beach lifestyle featuring the marina- where you can enjoy boating, swimming, paddle boarding and kayaking, the endless scenic hiking trails, community gardens, a playground, indoor pool, fitness centre, tennis and pickleball courts. This is Okanagan living at its finest. (id:63476)
10227 146 St NW NW
Edmonton, Alberta
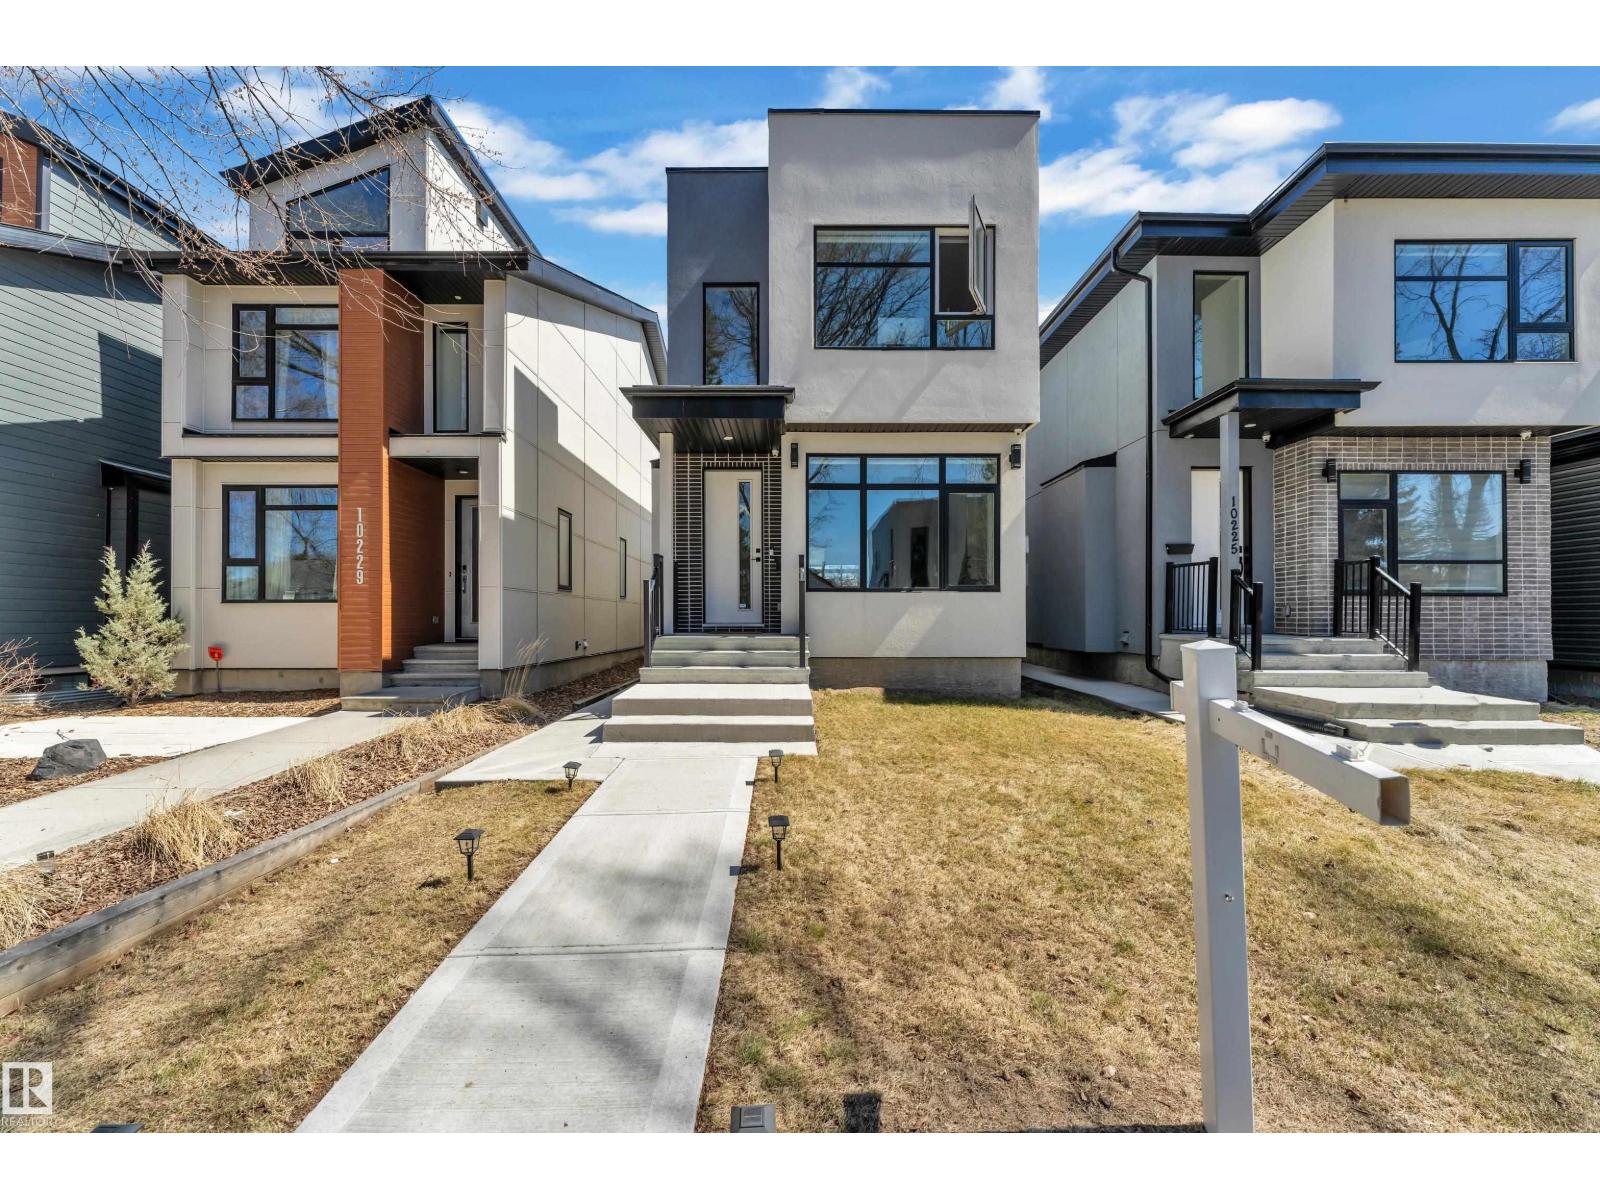
Welcome to this stunning 2021-built 2-storey home in the highly sought-after community of Grovenor Offering 4 bedrooms, 3.5 bathrooms, and fully finished legal basement suite with a separate entrance, this home is perfect for families or investors.The bright open-concept main floor is filled with natural light from large windows and features a spacious living room with modern fireplace. The gourmet kitchen boasts quartz countertops, a waterfall island, built-in oven and microwave, gas cooktop, energy-efficient stainless steel appliances, a walk t hrough pantry and a functional mudroom. The dining area opens to a backyard patio, ideal for entertaining. Upstairs you'll find a luxurious primary suite with a spa-inspired ensuite, two additional bedrooms, a full bathrooms, and convenient upper-level laundry. Complete with a double detached garage and located just minutes from downtown, schools, parks, shopping, restaurants, and the River valley trails, this exceptional home offers modern style,comfort. (id:63476)
7662 156a Street
Surrey, British Columbia
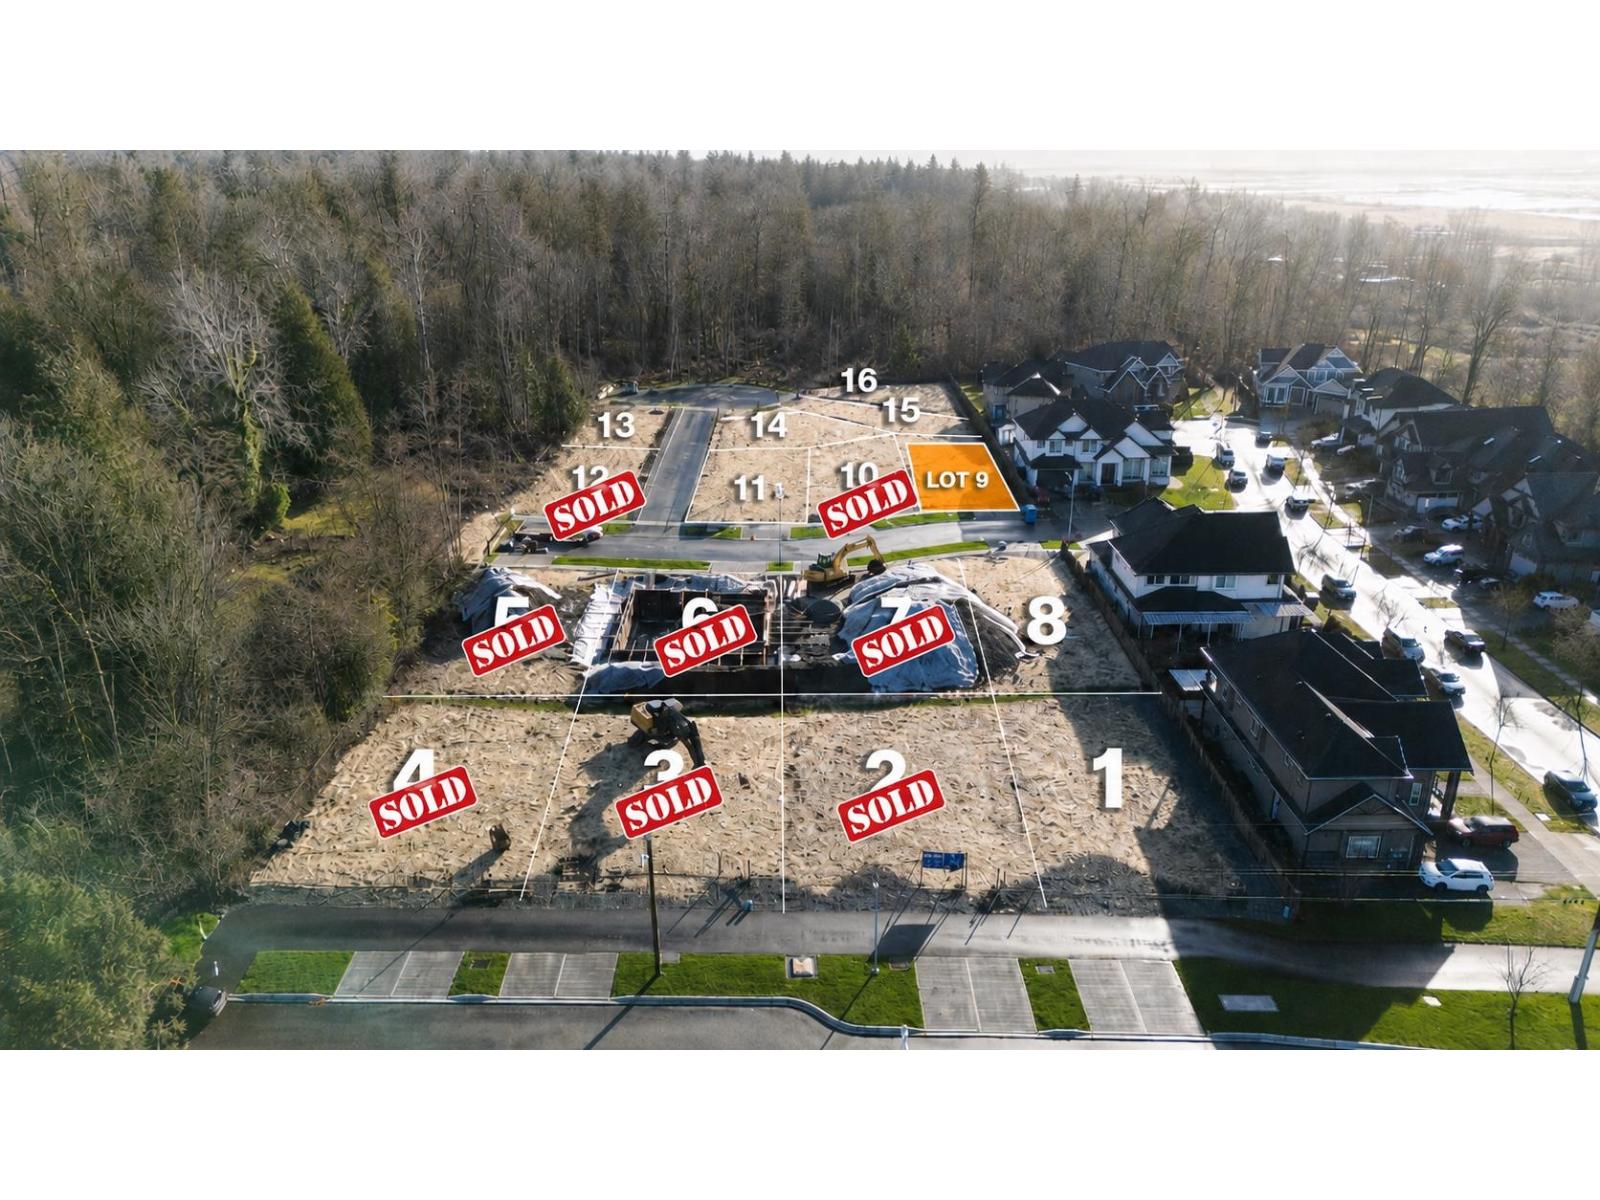
Lot 9 - 6,039 sq.ft. R3 zoned lot with potential to build approx. 5,057 sq.ft. 3-level single family home or approx. 7,638 sq.ft. 3-level duplex with garden suites (approx. 3,819 sq.ft. per side including garden suite). Part of Fleetwood Corners, a 24-lot subdivision of brand new fully serviced R3 and R4 lots in Surrey's prestigious Fleetwood neighbourhood. Ready to build. Close to walking trails, golf courses, recreation centre, great schools and future SkyTrain. Contact us today for an Information Package. (id:63476)
7672 156a Street
Surrey, British Columbia
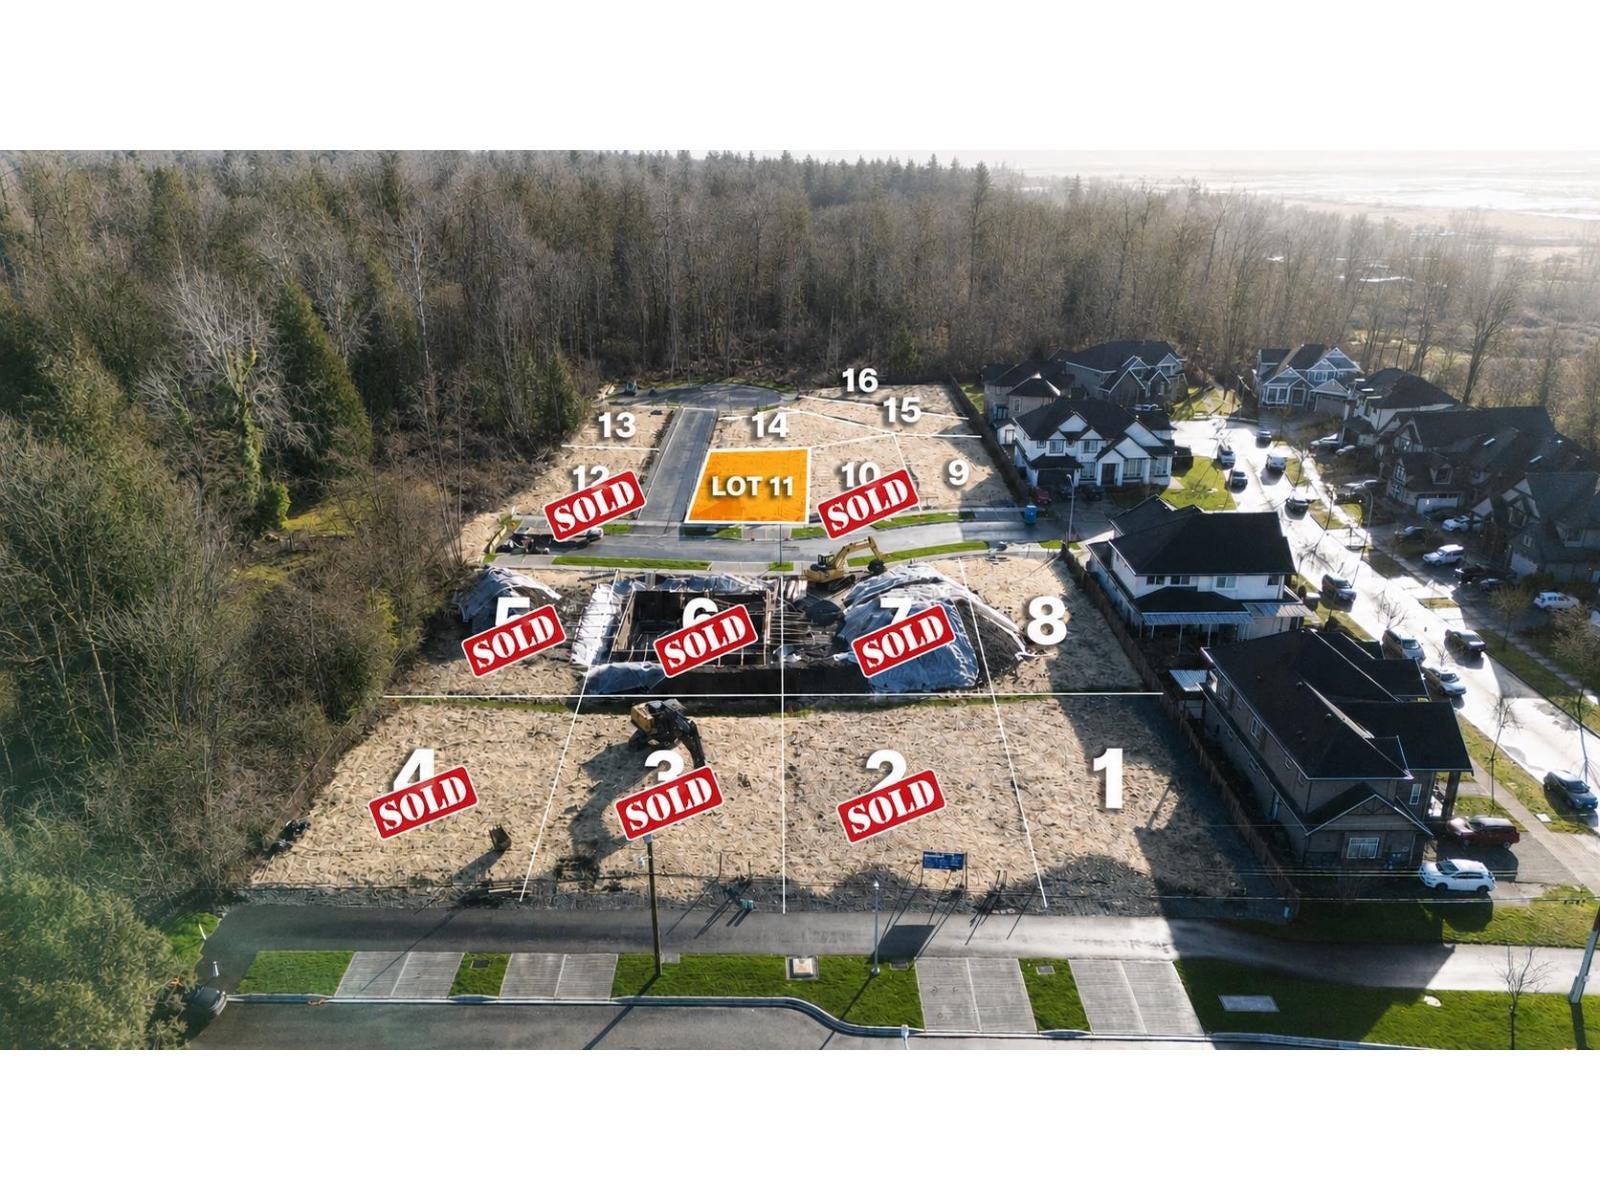
Lot 11 - 5,109 sq.ft. R4 zoned lot with potential to build approx. 4,009 sq.ft. 3-level single family home or approx. 5843 sq.ft. 3-level duplex with garden suites (approx. 2821.50 sq.ft. per side). Part of Fleetwood Corners, a 24-lot subdivision of brand new fully serviced R3 and R4 lots in Surrey's prestigious Fleetwood neighbourhood. Ready to build. Close to walking trails, golf courses, recreation centre, great schools and future SkyTrain. Visit fleetwoodcorner.com for more information. (id:63476)
Westmont Realty Inc.
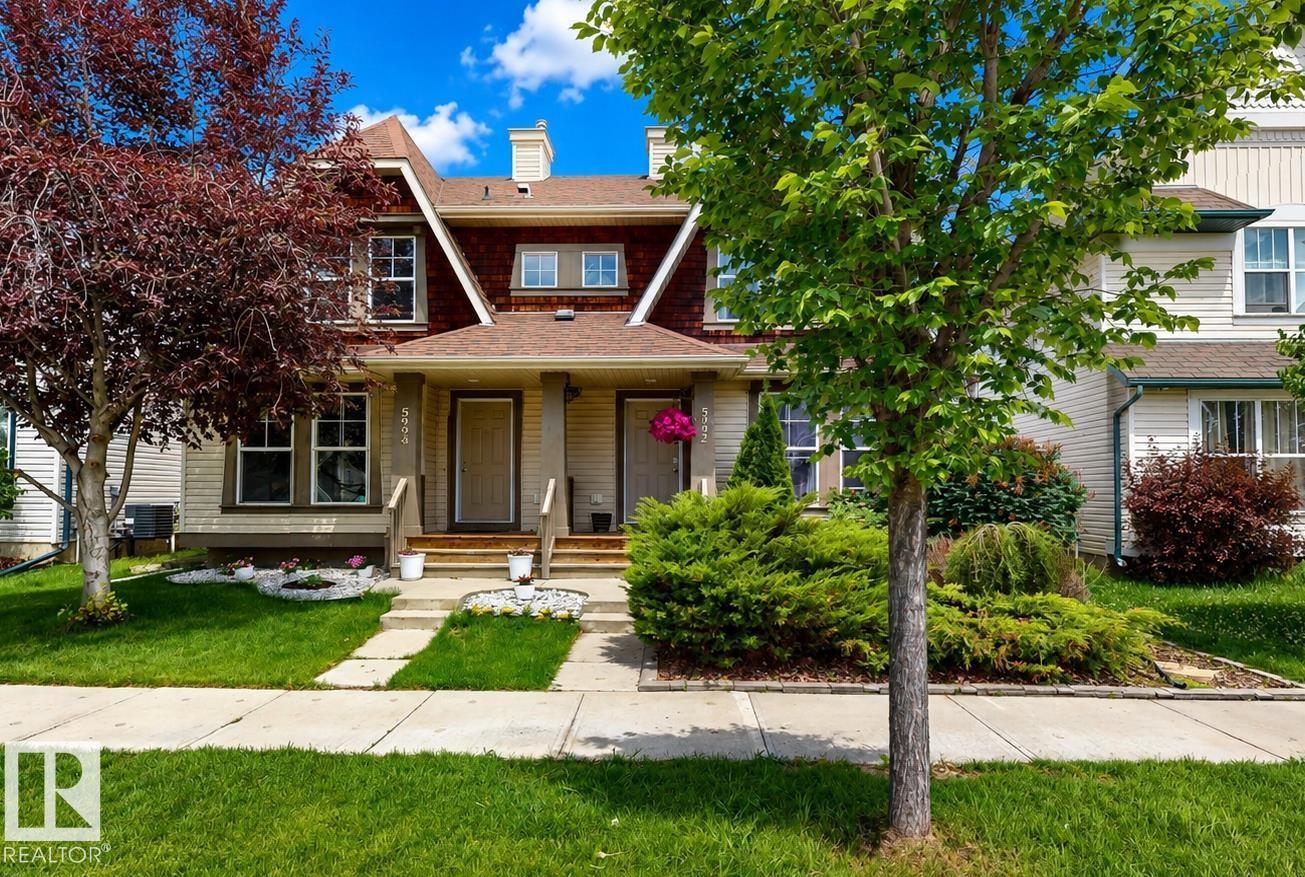
5992 South Terwillegar Bv NW
Edmonton, Alberta
Beautiful, move-in-ready 2-storey half duplex in sought-after South Terwillegar! This well-maintained home offers modern comfort, low-maintenance living & excellent value at an an attractive price. Designed with both functionality & style in mind. Featuring two spacious primary suites, each with a walk-in closet & private ensuite, plus an additional bedroom in the fully finished basement & 4 bathrooms total, there’s plenty of flexible living space. The bright kitchen offers ample cabinetry & counter space & includes a fridge, stove, built-in dishwasher & microwave hood fan. Enjoy in-suite laundry, window coverings, a landscaped low-maintenance yard & a spacious deck perfect for relaxing or entertaining. A detached double garage with rear lane access adds secure parking & storage. Close to schools, parks, trails, shopping, restaurants, transit & major routes including Anthony Henday, Terwillegar Drive & Whitemud Drive. Don't miss your chance to make this beautiful South Terwillegar property your new home! (id:63476)
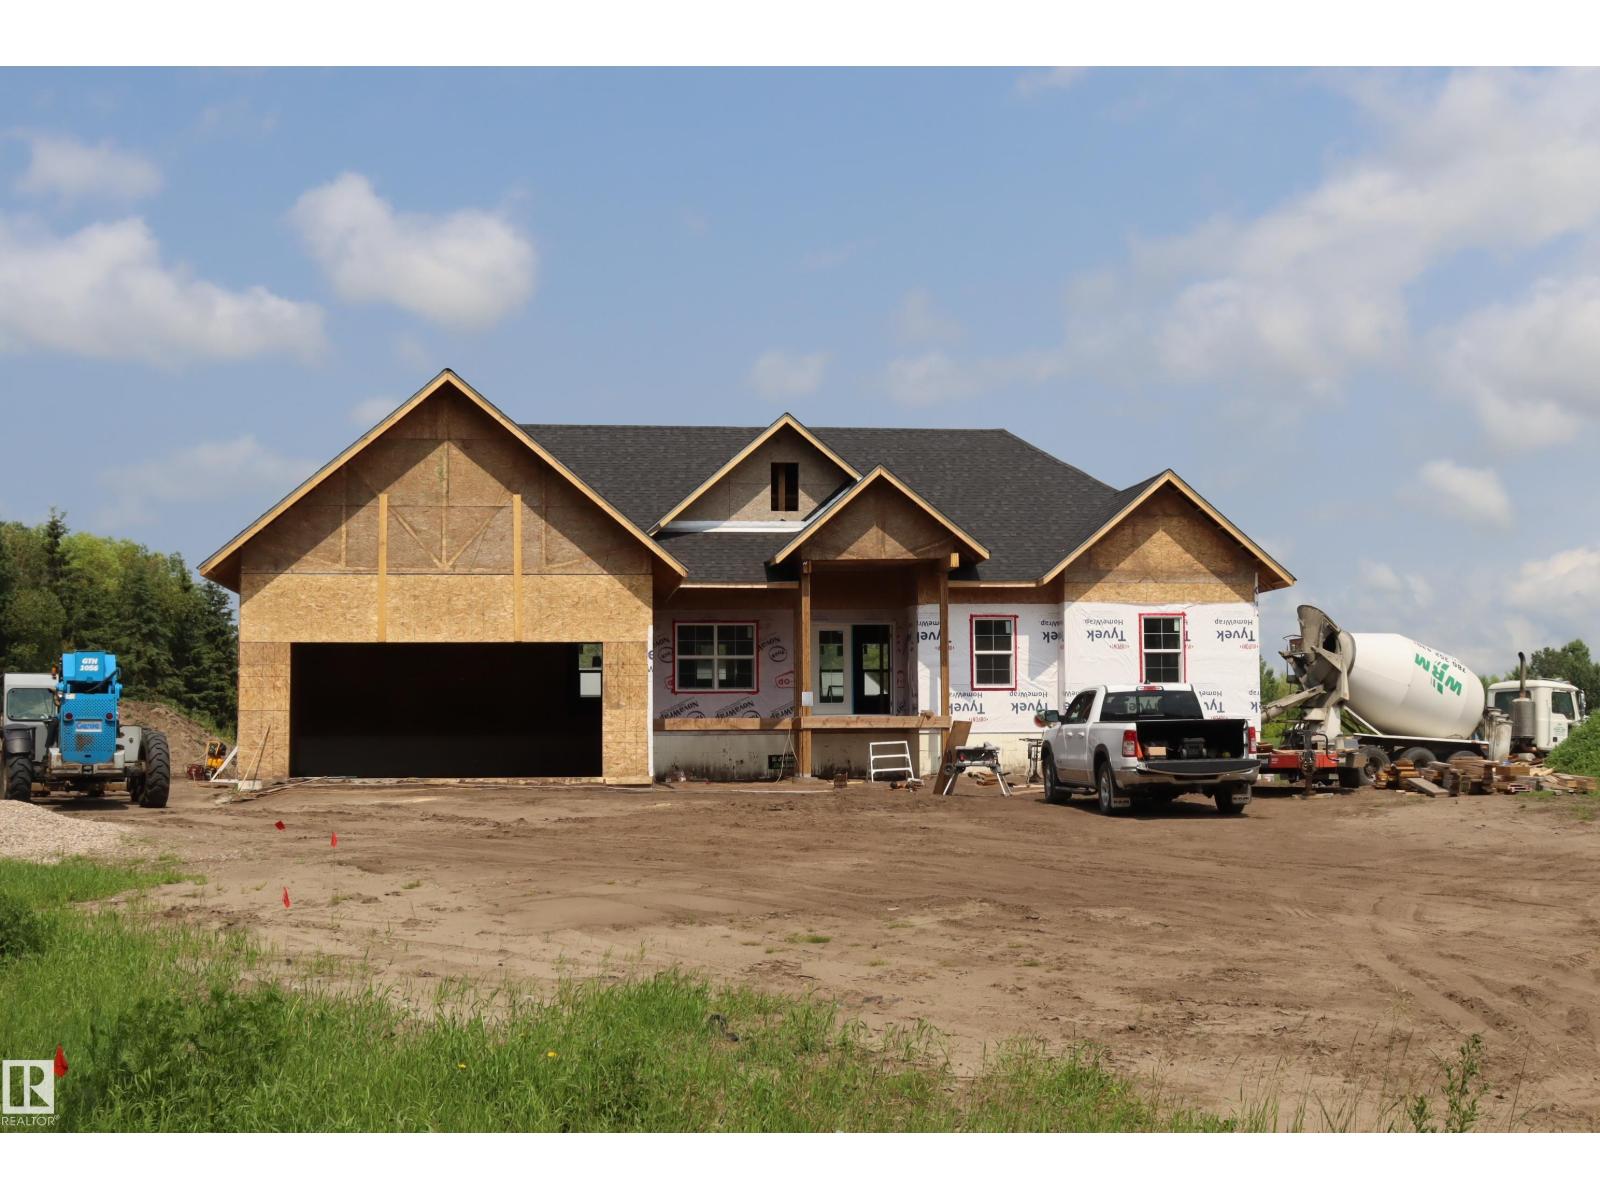
11-470008 Rge Rd 243a
Rural Wetaskiwin County, Alberta
Peace & Tranquility on 2.77 Acres – Just 5 Minutes North of Wetaskiwin Discover the perfect blend of modern luxury and country living. This Brand-New Custom-Built Bungalow offers 2,157 sq. ft. of thoughtfully designed main-floor living, with over 4,000 sq. ft. of finished living space including the fully developed basement. Featuring 6 spacious bedrooms and 4 full bathrooms, this home is ideal for families of all sizes or those who love to entertain. The bright, open-concept floor plan showcases contemporary design and high-end finishes throughout. Step outside to enjoy the 12' x 12' covered rear deck, perfect for relaxing while taking in the peaceful surroundings. Additional highlights include: Oversized heated attached garage Central air conditioning Fully finished basement Modern custom finishes throughout Quiet rural setting with quick access to Wetaskiwin ,Edmonton, Airport Enjoy the space, privacy, and serenity of acreage living without sacrificing the convenience of town amenities. Waiting for you. (id:63476)
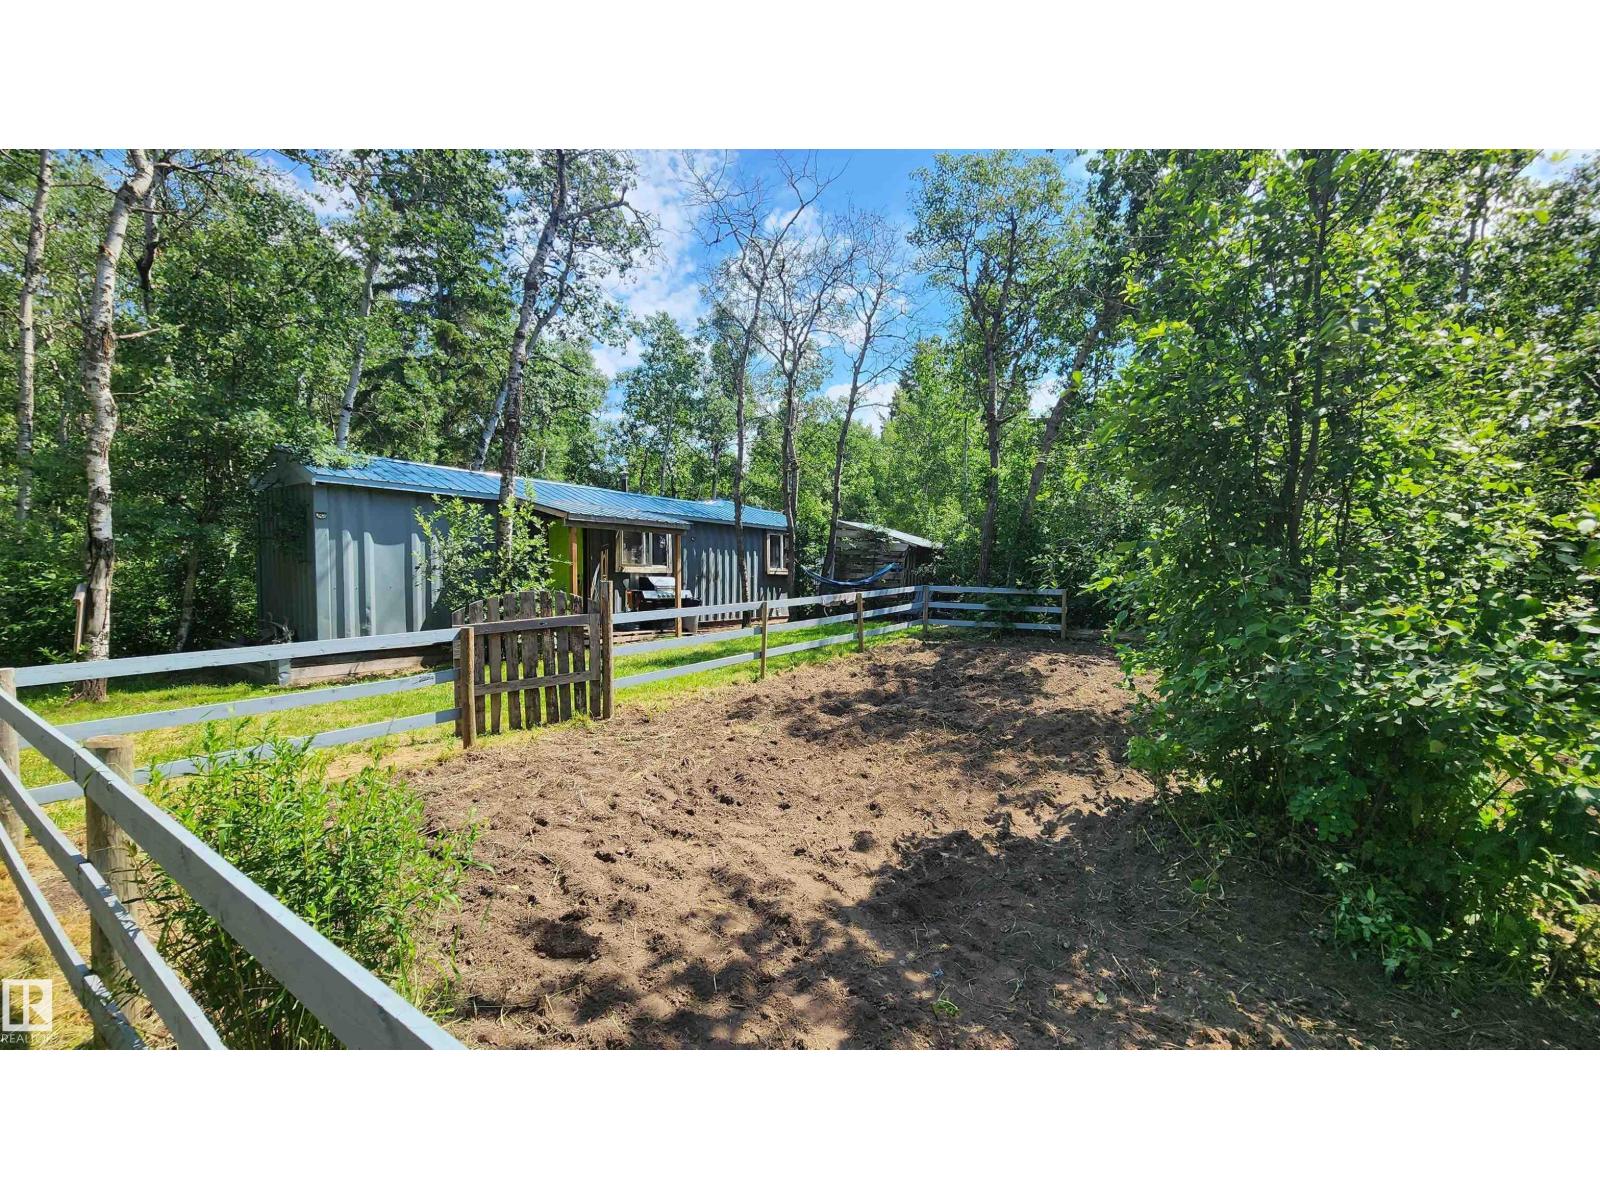
Twp Rd 560 Rge Rd 52
Rural St. Paul County, Alberta
This is the perfect OFF GRID property to call your very own at an extremely affordable price. Located within a short drive to lakes and the North Sask. River, this 1 acre treed property is situated in beautiful, scenic East Central Alberta where there is plenty of fishing and wildlife. This property includes a 40' Sea Can with peaked roof, converted to a residence, and a 10'x11' addition with vaulted ceiling serving as a Master Bedroom. Escape the hustle bustle and enjoy the outdoors with walking trails through the mature trees, firepit area for entertaining, gardening in the fenced garden area & greenhouse. Included is a soft tarp building for storage or workshop. The property is well-set up for off-grid with solar panels & batteries, gas generator, wood stove, small cistern for water, on-demand hot water, shower cabinet, compost toilet, propane stove & dryer. Leave the stress behind, relax and enjoy the rural experience! Close to Elk Point for amenities and appr 50 min to Lloydminster. Taxes: $623 (id:63476)
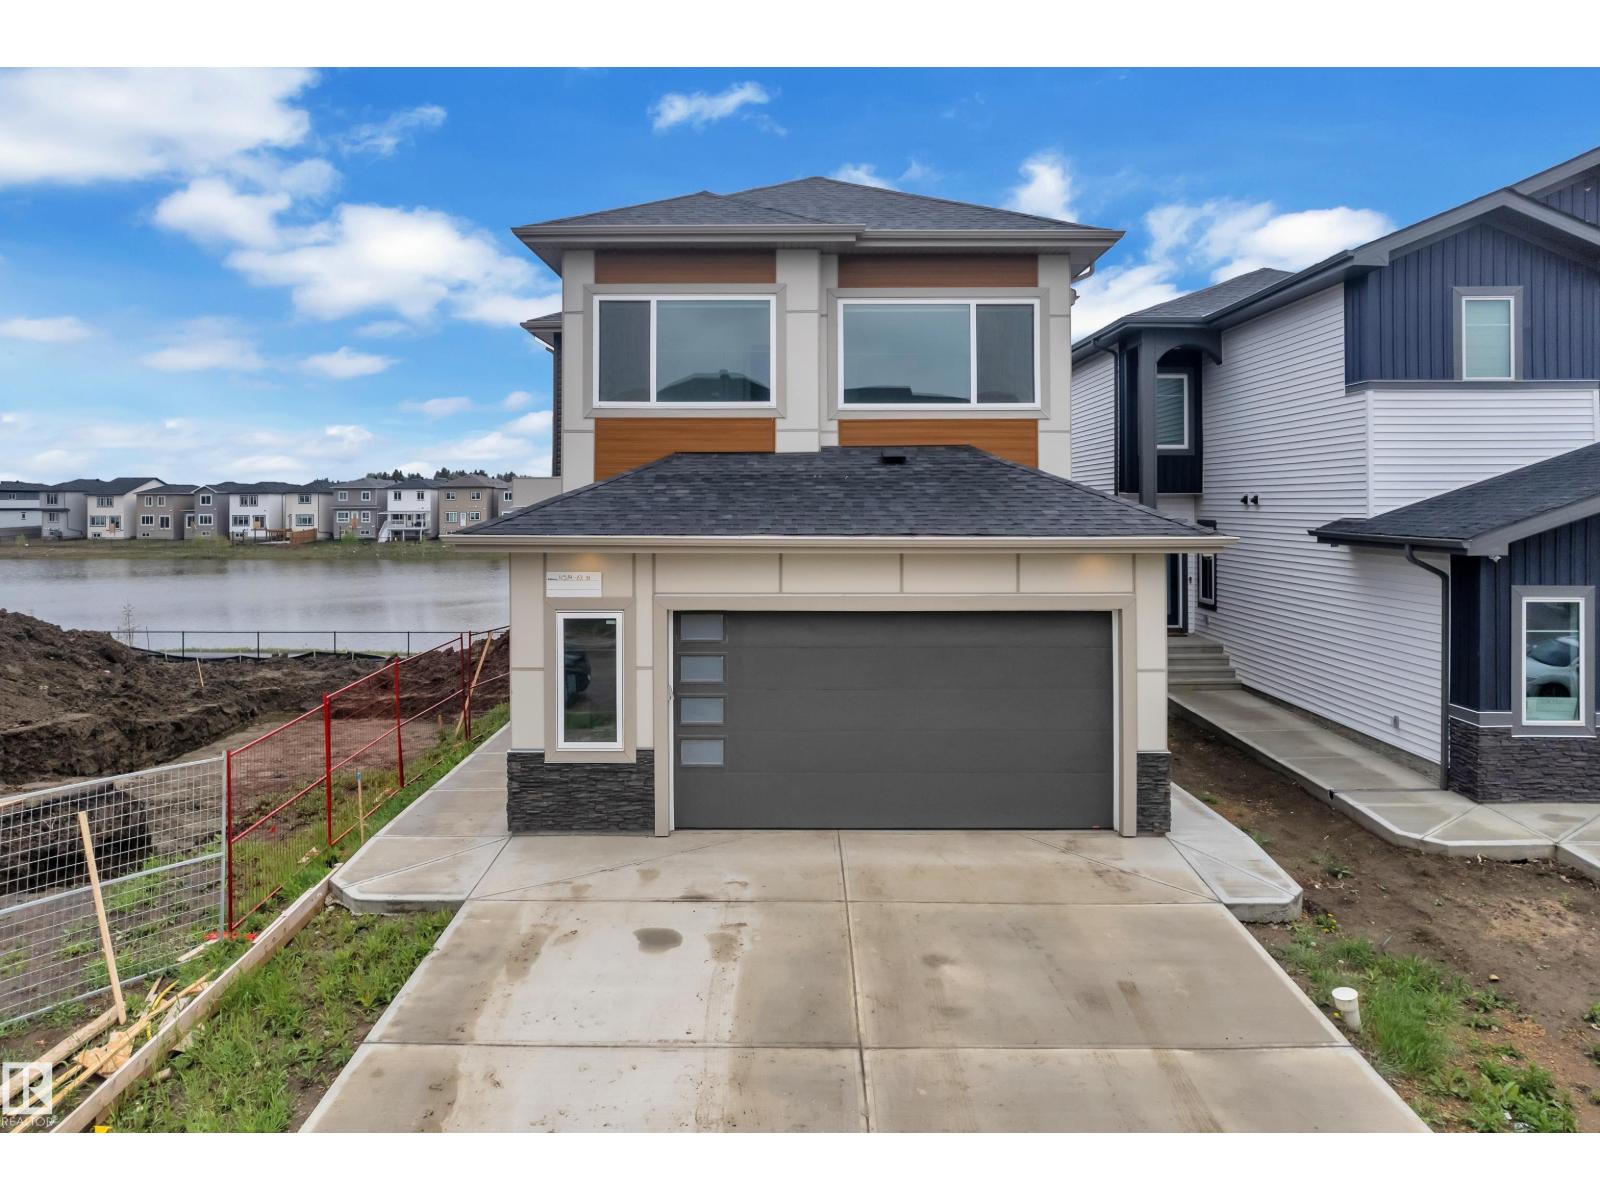
4514 63 St
Beaumont, Alberta
BACKING TO POND || WALKOUT LEGAL BASEMENT || SHOWHOME FINISHES THROUGHOUT! Exceptional custom-built home offering luxury, space, and income potential in a prime pond-backing location. The main floor features a bright open-concept layout with soaring open-to-above ceilings in the living area, spacious dining space, and a family room with direct access to the balcony overlooking the pond. The chef-inspired kitchen is equipped with stainless steel appliances, modern cabinetry, and a fully equipped spice kitchen. A main-floor bedroom with its own ensuite provides the perfect setup for guests or multi-generational living. Upstairs, enjoy a spacious bonus room, convenient laundry, and a stunning primary suite featuring a 5-piece ensuite, walk-in closet, and private balcony. Three additional bedrooms and two full bathrooms complete the upper level. The fully finished LEGAL WALKOUT basement offers 3 bedrooms, a full kitchen, living area, full bathroom, and separate entrance,ideal for extended family or rental. (id:63476)