
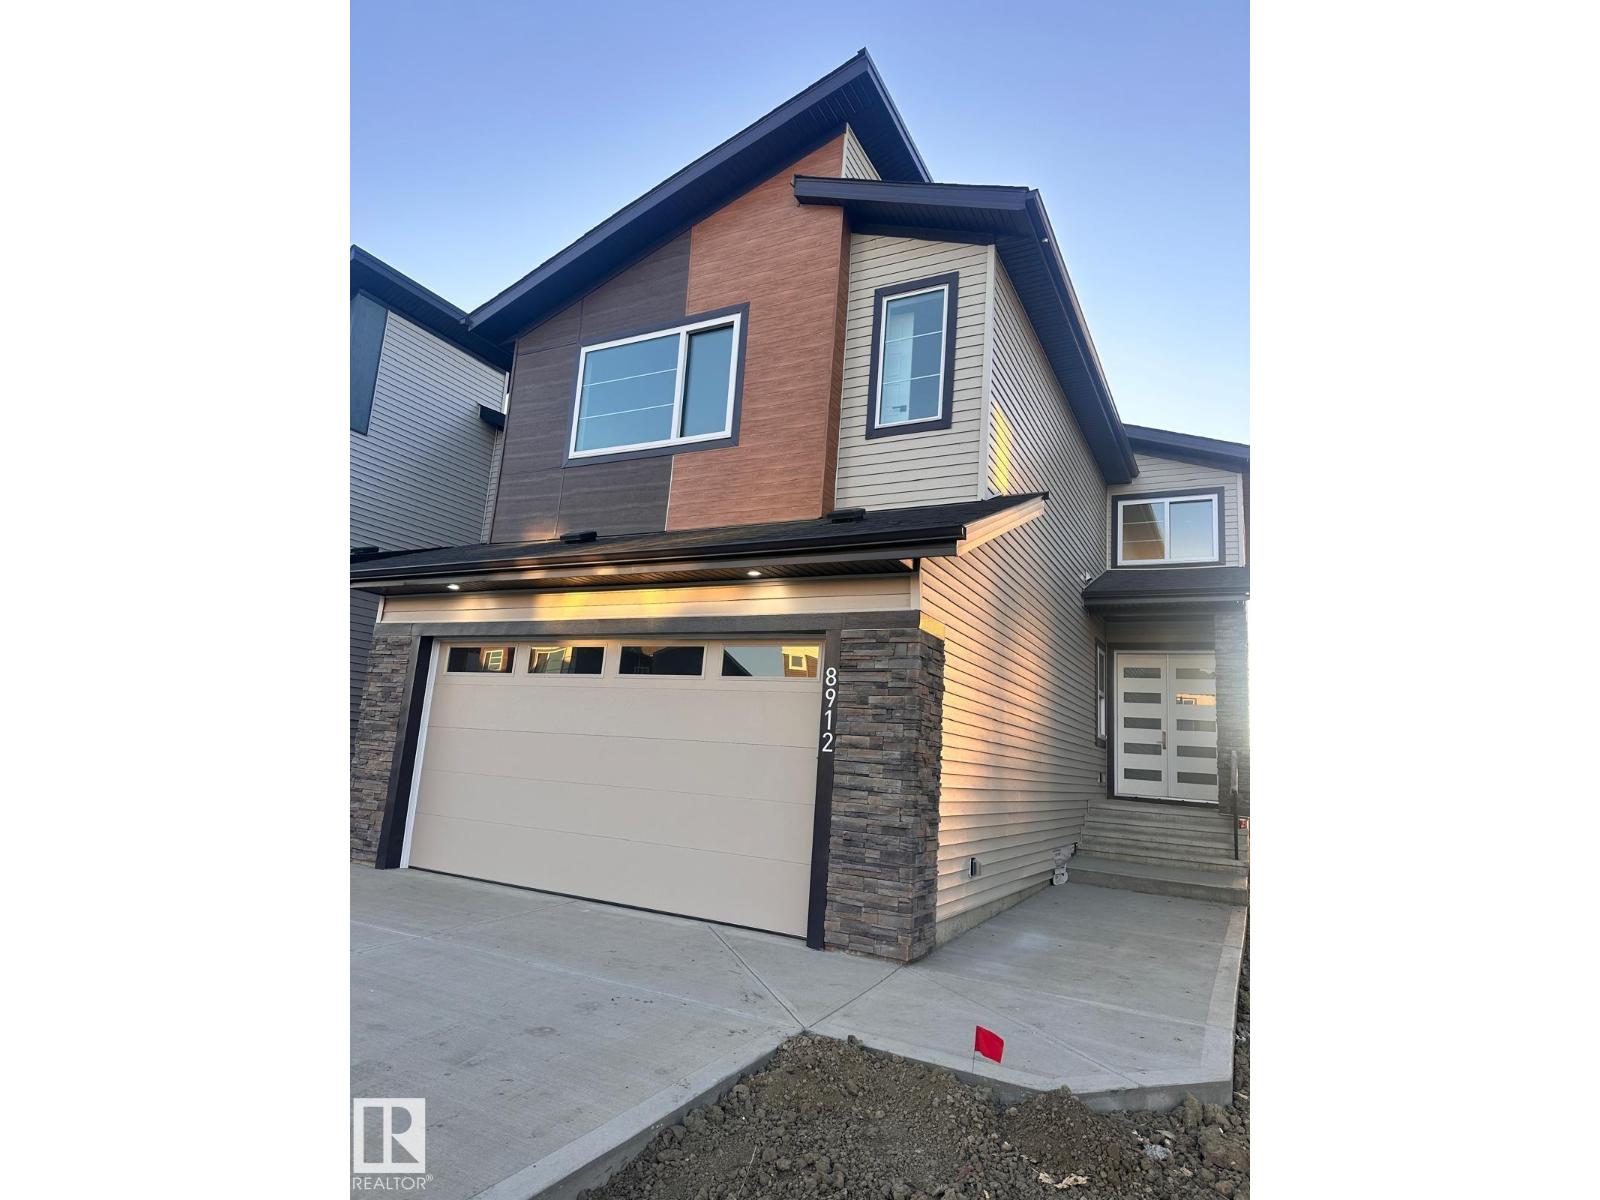
8912 Mayday Wy SW
Edmonton, Alberta
The Concords in Orchards, SW Edmonton, proudly offers a remarkable residence available for immediate possession. This stunning 2428 Sqft property showcases 5 spacious bedrooms and 4 full baths, complemented by an airy open-to-above living room and additional windows throughout. The main floor features a convenient full bath and bedroom, while the elegantly appointed spice kitchen boasts ample cabinetry, counterspace, and a generous pantry with premium upgrades. The second floor offers a versatile bonus room, 4 bedrooms, and 3 full baths. Situated on a regular 28 pocket lot, this exceptional property features a double-door entrance, double attached garage, and picturesque views of a nearby pond and walking trails. The unfinished basement boasts a 9' ceiling and separate entrance, offering endless possibilities. Conveniently located near esteemed schools, shopping at South Common, the Edmonton Soccer Dome, and forthcoming access to 41 Avenue and Highway. (id:63476)
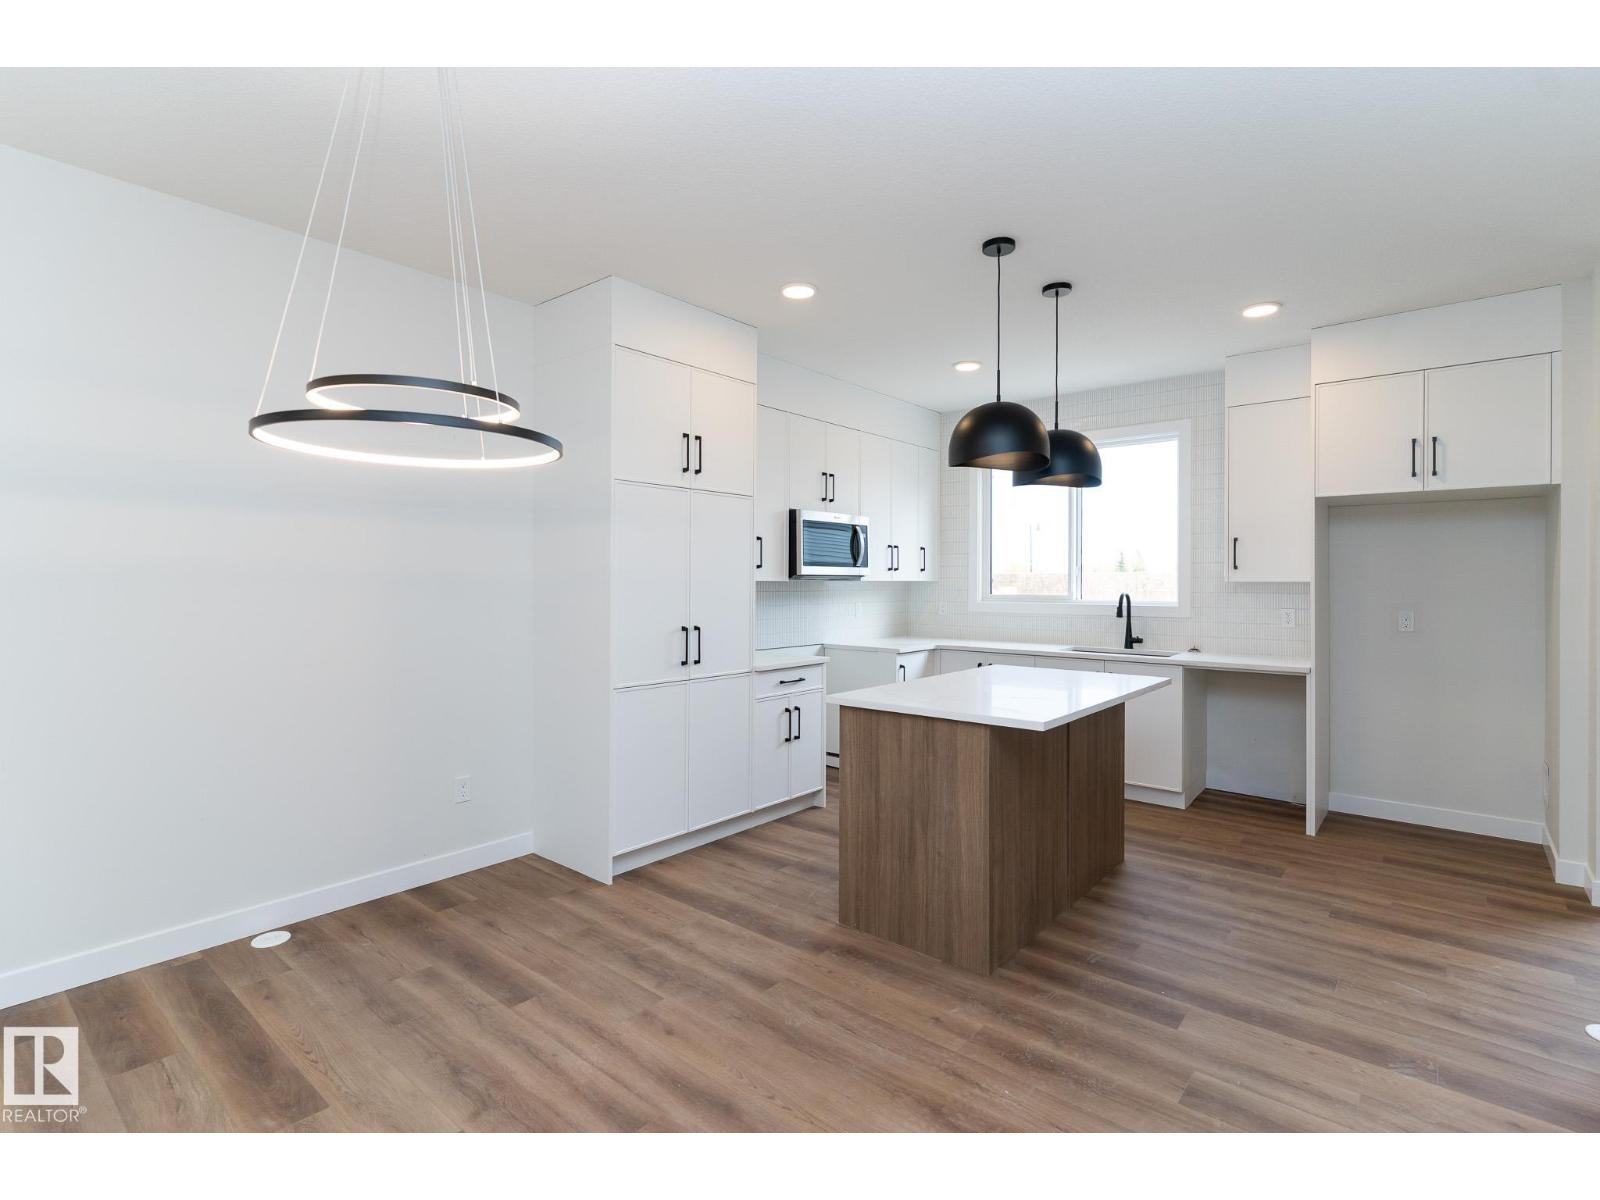
3319 Roy Brown Wy NW
Edmonton, Alberta
Experience modern living in this beautifully crafted half duplex by Landmark Homes, located in the highly desirable Village at Griesbach. This home is packed with premium features designed to elevate comfort, efficiency, and everyday convenience. Enjoy a healthier indoor environment with a 3 Stage Medical-Grade Air Purification System and a Hi-Velocity Heating System that delivers efficient heating, cooling, filtration, and ventilation. A Tankless Hot Water Heater ensures continuous hot water and lower utility bills. Ideal for growing families or savvy investors, this home includes a SIDE ENTRY, 9' foundation, rough-ins and framed. Outside, the detached garage, fencing, landscaping, and pressure-treated deck are all included—ready for you to enjoy from day one. Inside, relax by the electric fireplace and appreciate the thoughtful layout built for today’s lifestyle. Don’t miss this opportunity to live in one of Edmonton’s most award-winning master-planned communities. (id:63476)
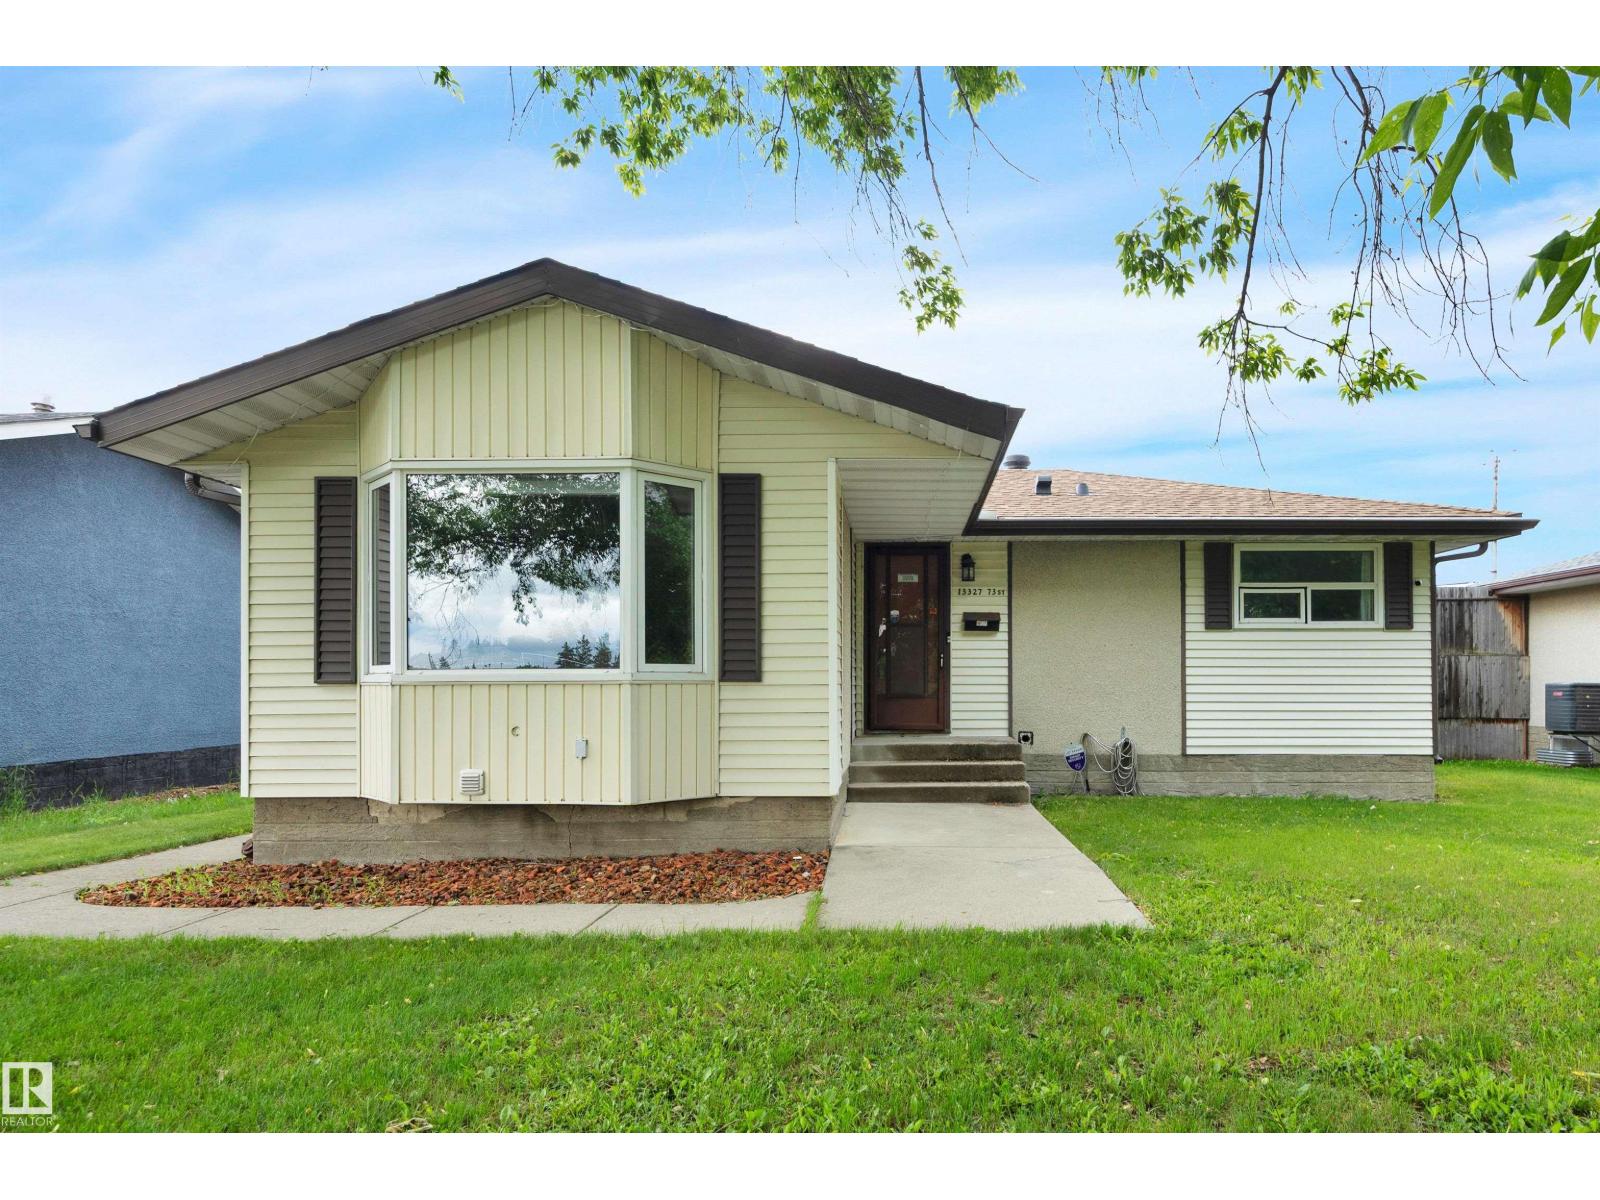
13327 73 St NW
Edmonton, Alberta
This air-conditioned 5 bed/2 bath bungalow with double detached garage and RV parking is move-in ready. Ideally located across from a school yard, this home offers both comfort and convenience. New laminate flooring throughout the main floor welcomes you into the oversized front living room. Enjoy cooking in the spacious, updated kitchen featuring ample cabinetry and counter space, and plenty of room to entertain. Unwind in the primary bedroom with its striking feature wall. Down the hall are two additional bedrooms and a 4-piece main bath. The finished basement with a separate entrance offers an oversized family room with a bar, two bedrooms, a 4-piece bathroom, and plenty of storage. Spend the summer in your fenced backyard with a brick patio and well-maintained lawn. Newer vinyl windows, basement flooring, furnace/AC (~2022), and gutter guards. A double garage, driveway, and RV parking pad provide ample space for vehicles. Easy access to the community hall, outdoor rink, transit, and Yellowhead Trail. (id:63476)
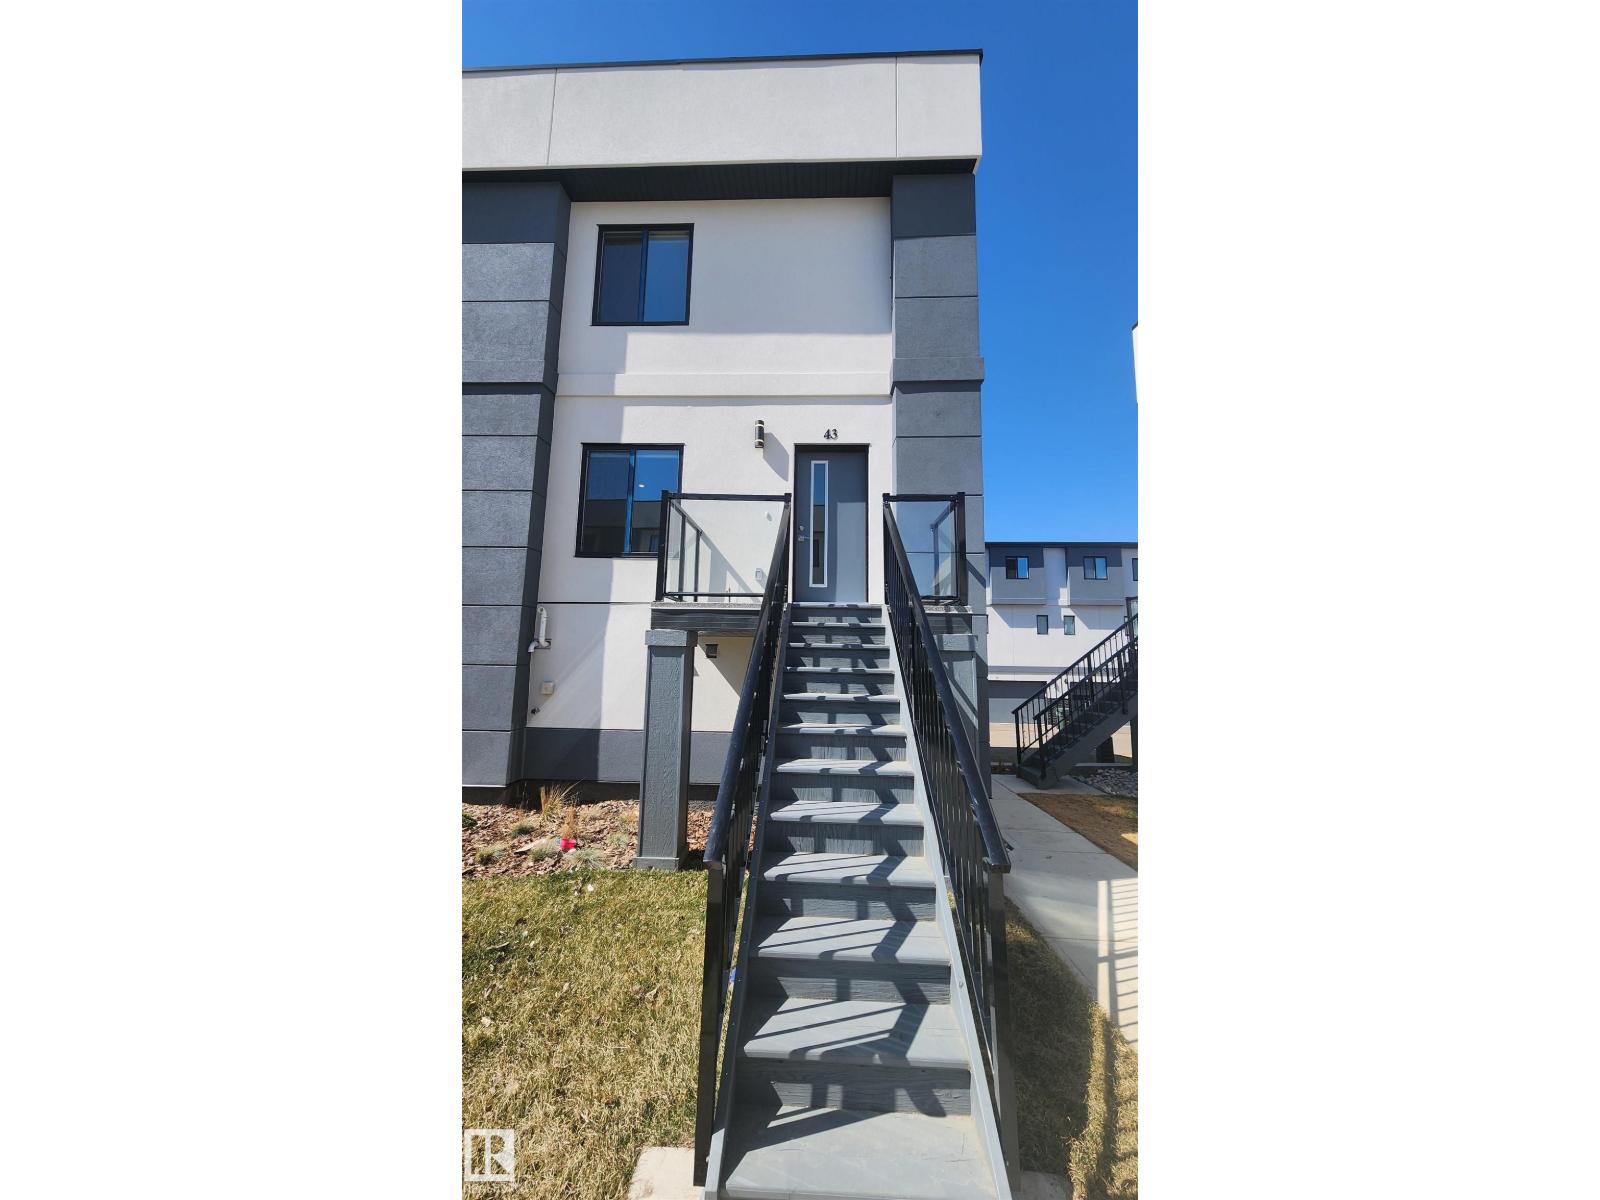
#43 10 Salisbury Wy
Sherwood Park, Alberta
Welcome to your luxury Bareland townhome in Salisbury Way! This stunning acrylic stucco townhome combines modern design with functional living. Featuring 9’ ceilings, exotic quartz countertops, sleek modern cabinetry, a stylish fireplace, and a built-in bar, every detail has been thoughtfully curated to elevate your lifestyle. The home is fully finished and offers, Open-concept main floor living space, 3 spacious bedrooms & 2.5 bathrooms, Double attached garage, Private patio & completed landscaping. With premium finishes and innovative design, this residence reflects the perfect balance of comfort and sophistication. Welcome home to Salisbury Way – where luxury meets lifestyle. (id:63476)
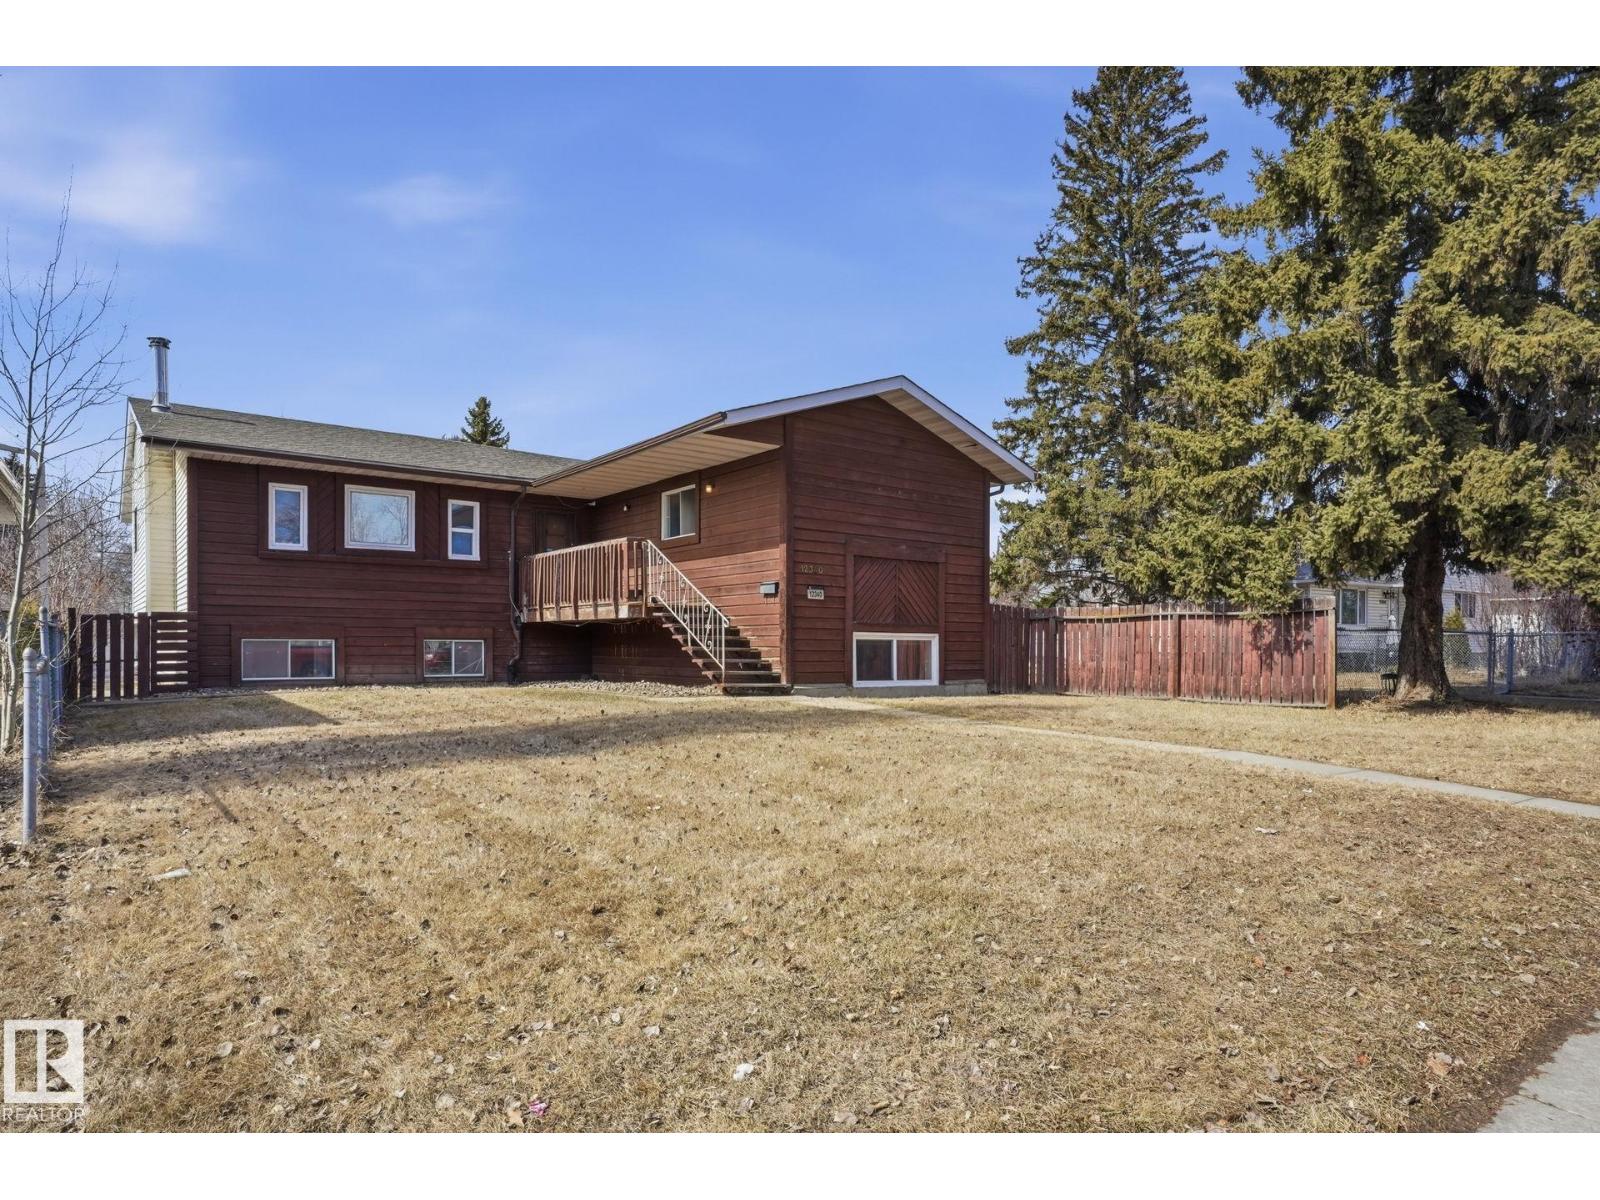
12340 St Albert Tr NW
Edmonton, Alberta
Discover unparalleled space in this highly sought-after Dovercourt raised bungalow. This incredibly spacious home is perfect for large families or investors, featuring 5 large bedrooms and 3 full bathrooms. The layout offers maximum living comfort, complemented by abundant storage solutions throughout. Outside, enjoy a double detached garage with plenty of remaining yard space for all your outdoor needs. A standout feature is the full basement. This property perfectly balances neighborhood charm and size. (id:63476)
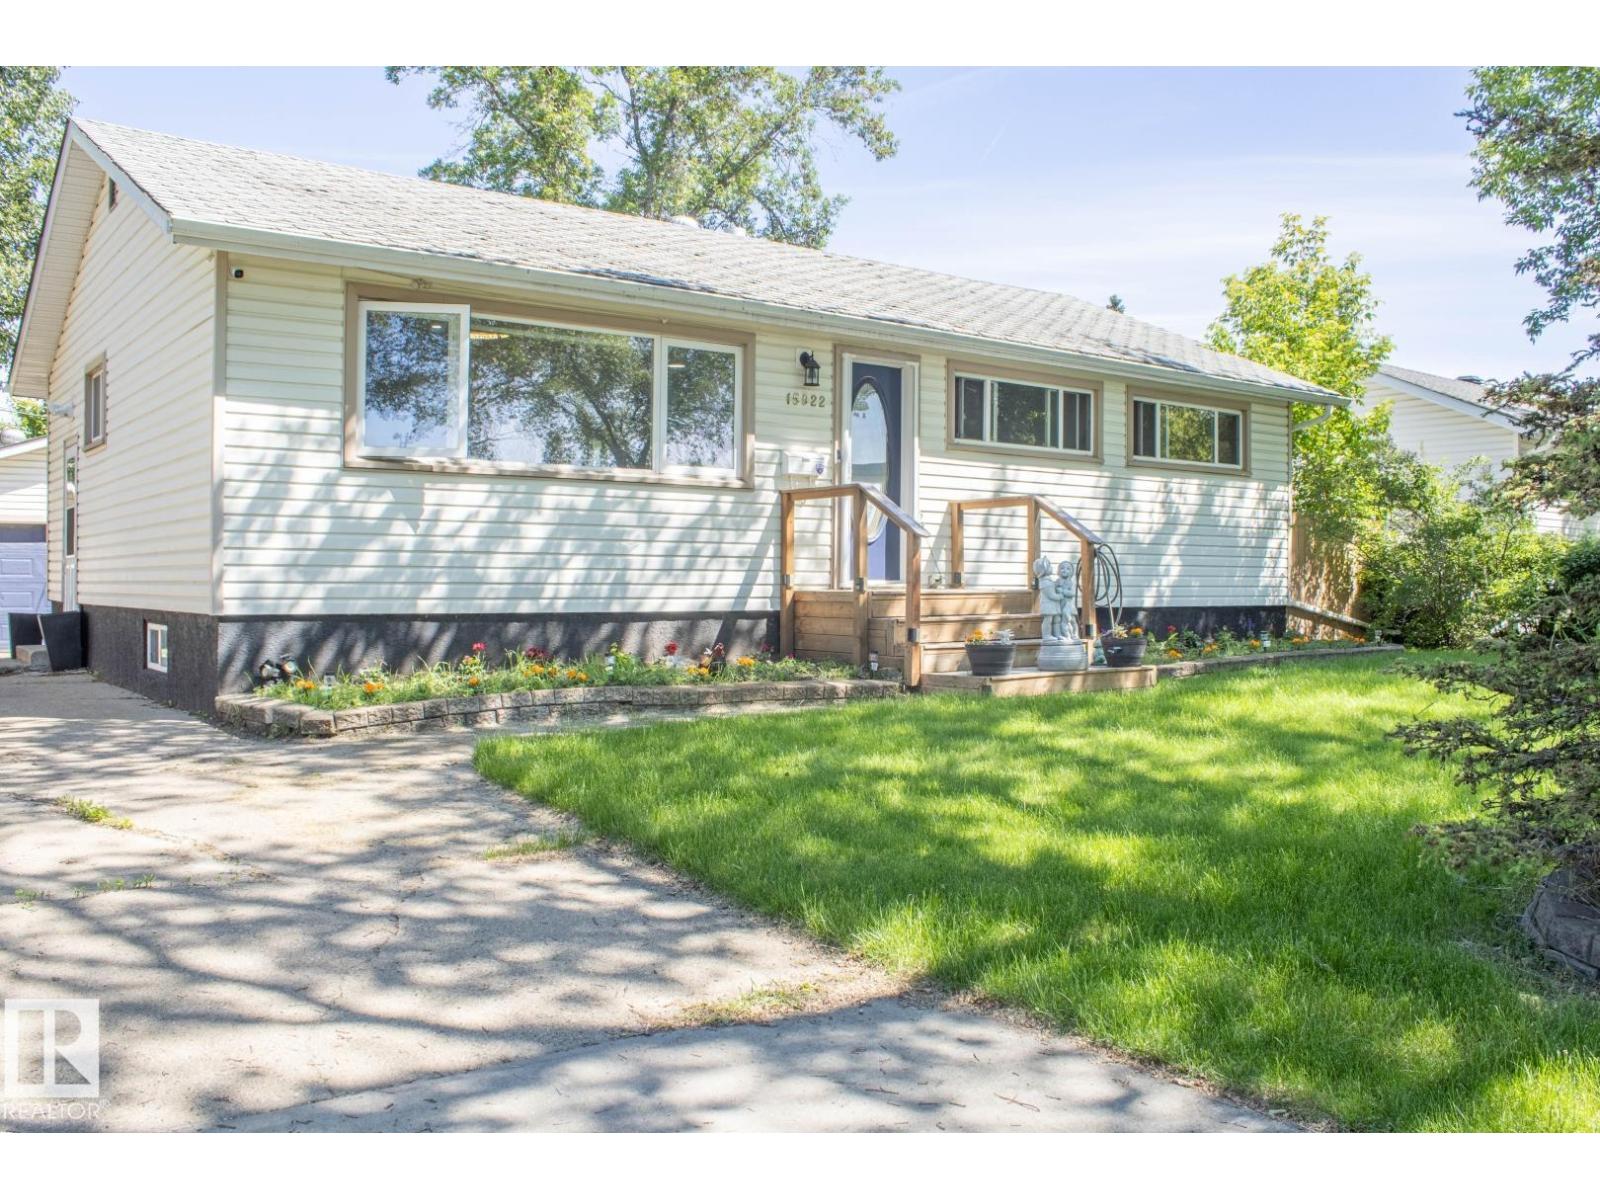
15922 92 Av NW
Edmonton, Alberta
Welcome to the wonderful community of Meadowlark Park! This beautifully maintained home offers the perfect combination of comfort, style, and functionality. Featuring 4 spacious bedrooms and 2 full bathrooms, there's plenty of room for the whole family. The bright main floor showcases a welcoming living room and a modern kitchen complete with a large island and granite countertop, and durable luxury vinyl plank flooring throughout. The fully finished basement adds exceptional living space with an additional bedroom, a generous rumpus room, ample storage, and a full bathroom—ideal for entertaining, a growing family, or guests. Step outside to enjoy the large two tiered deck, hot tub, private backyard and the heated double detached garage, perfect for year-round parking, projects, or extra storage. Conveniently located close to parks, schools, shopping, public transit, and all amenities, this move-in-ready home is one you won't want to miss. Hot water tank and garage shingles 2025 (id:63476)
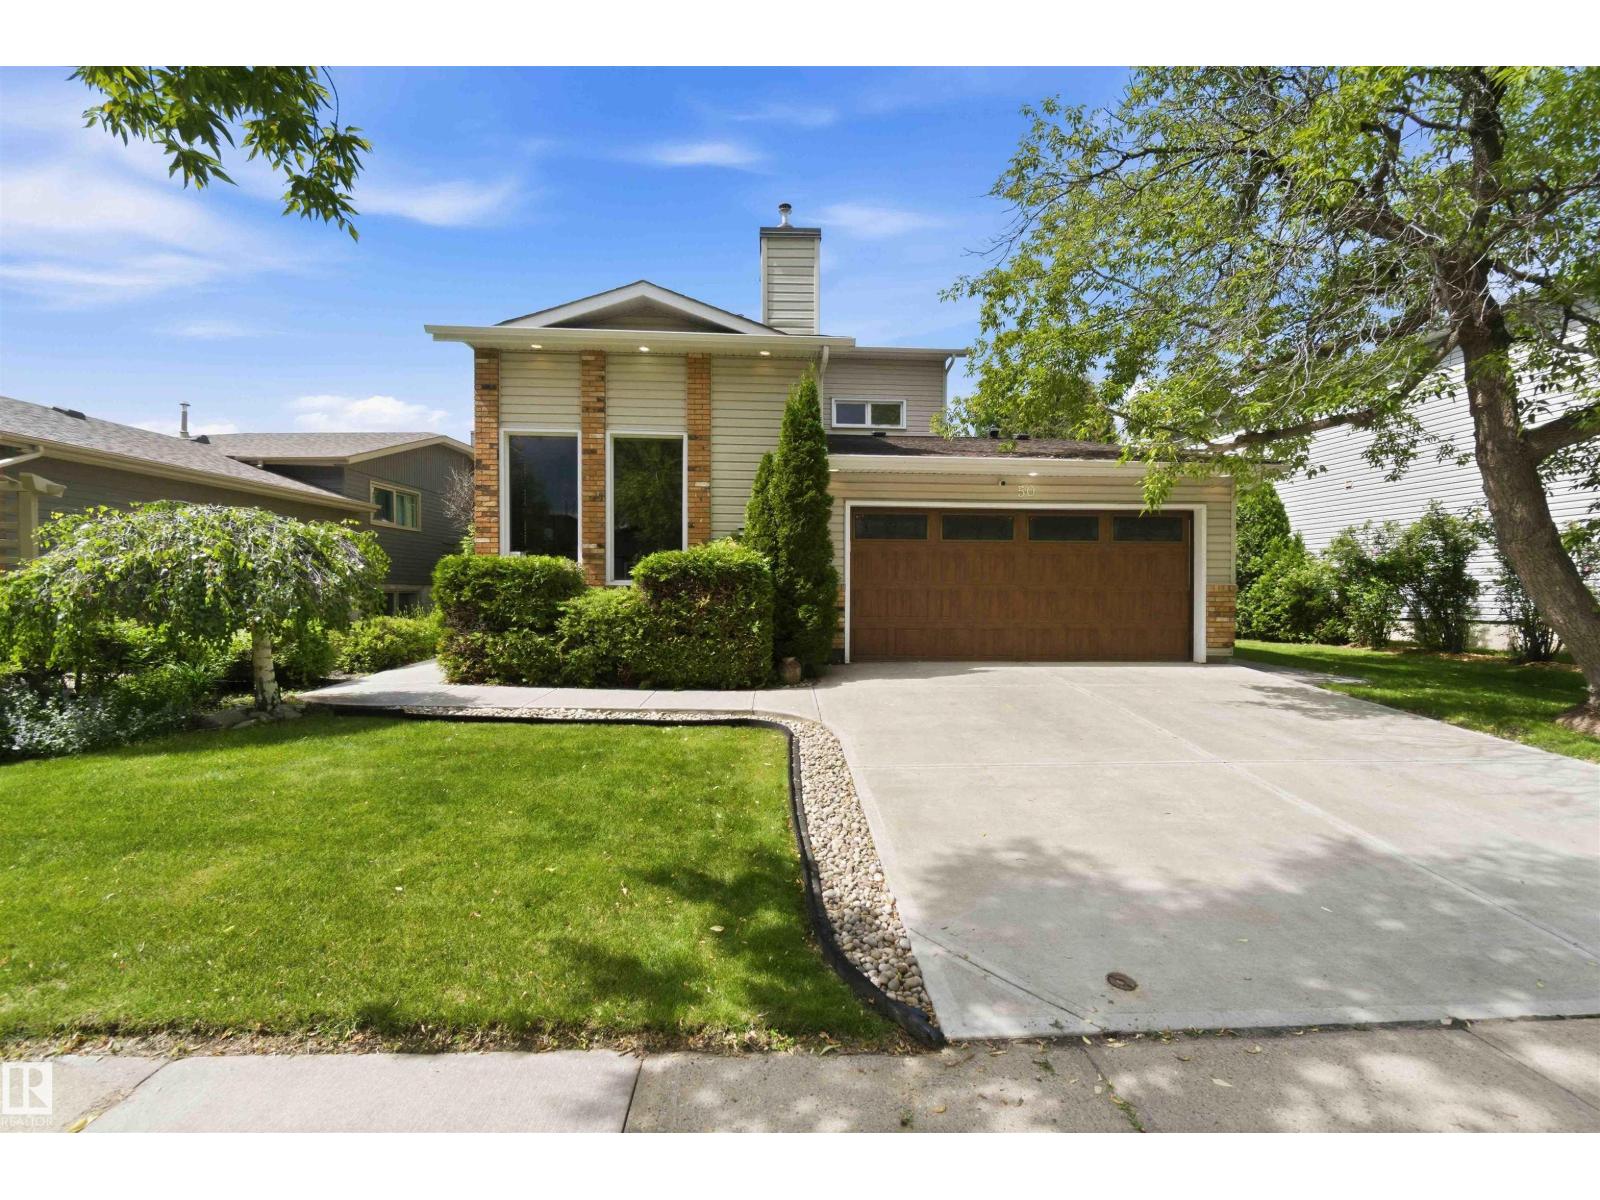
50 Patterson Cr
St. Albert, Alberta
Welcome to this beautifully cared for 1756 sq ft 2-story home. Nestled on a quiet, sought after Street in Pineview. From the moment you arrive, you'll appreciate the exceptional curb appeal! Step inside to discover hardwood flooring throughout the main level. The inviting living room is filled with natural light, showcasing vaulted ceilings, expansive windows, and a cozy gas fireplace. A spacious dining area overlooks the beautifully landscaped backyard, and a beautiful newer deck, perfect for relaxing or entertaining. The kitchen offers granite countertops, a large island, stainless steel appliances and patio doors leading to the private mature backyard. Main floor laundry area, and direct access to the attached garage. Upstairs, a bright open loft provides a perfect space for a reading nook, home office, or cozy sitting area, fully renovated main bathroom with elegant marble tile, three generous bedrooms , master has a 4pc ensuite with a walk in shower. The fully finished bsmt with a kitchen (id:63476)
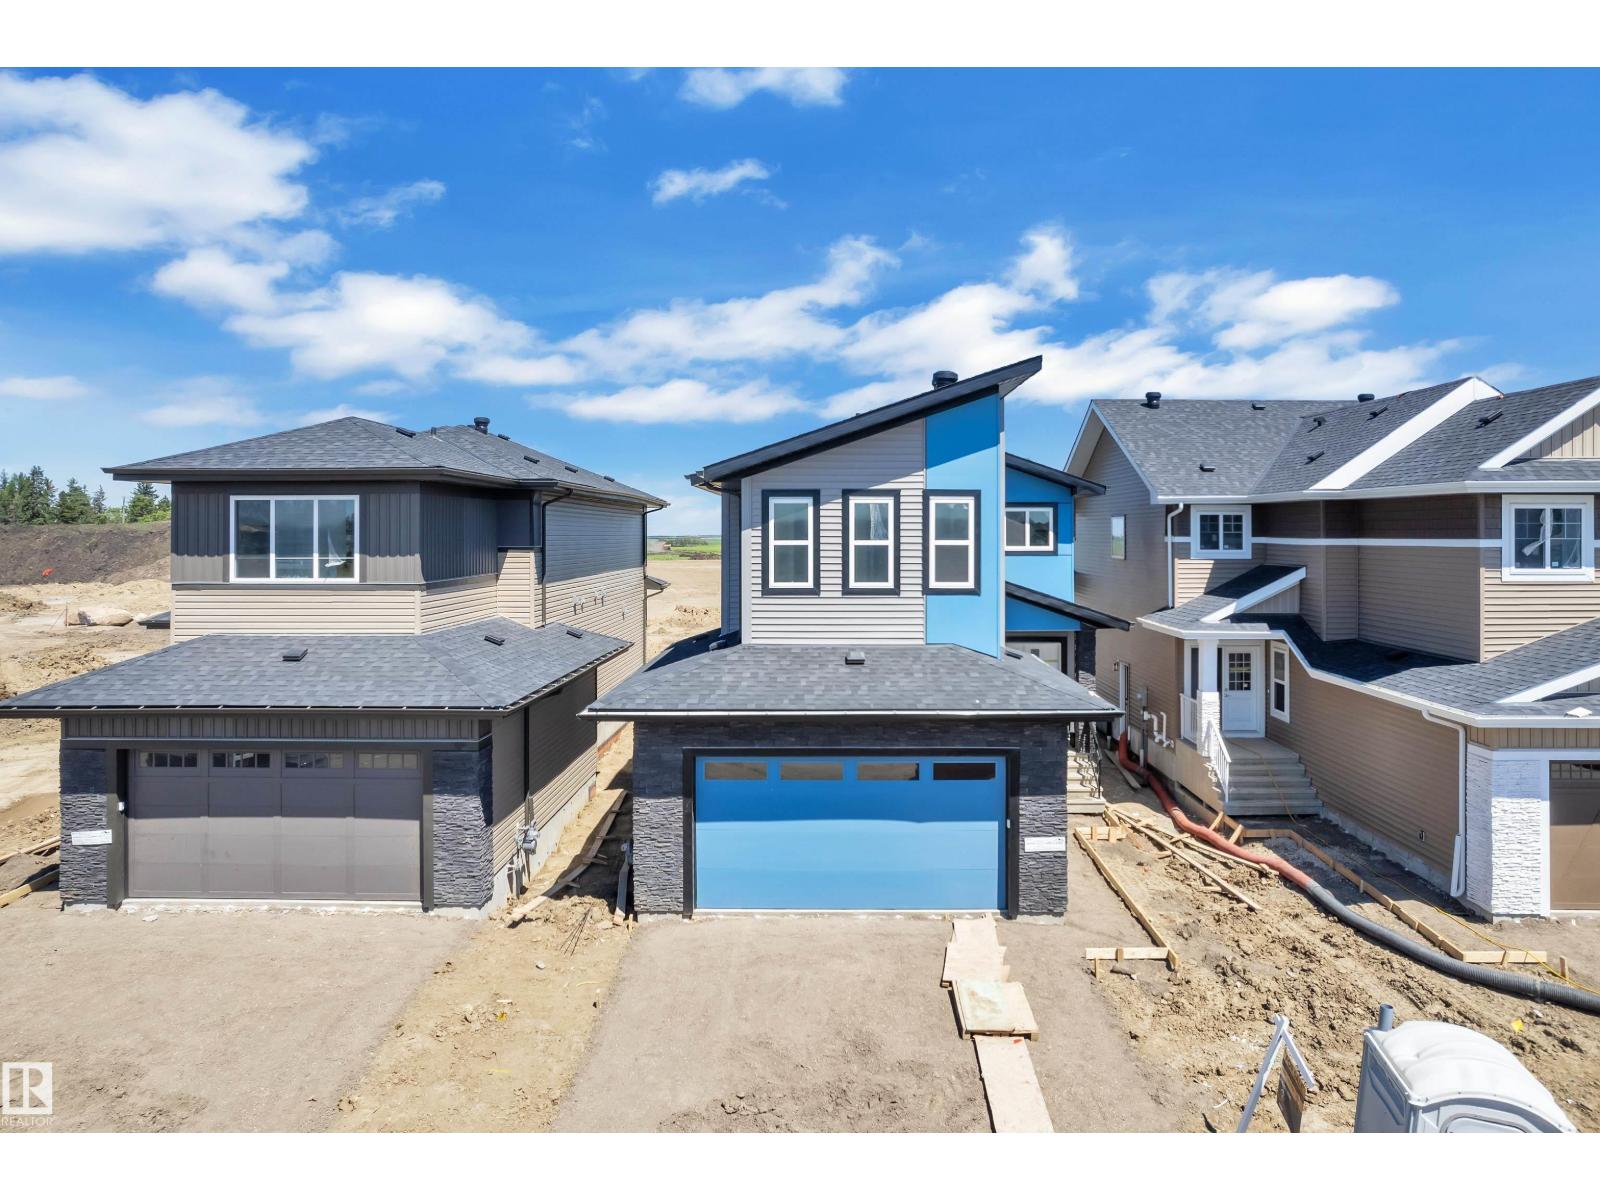
379 Linden Lo
Leduc, Alberta
This bright, open-concept home features vinyl flooring throughout the main & upper level. Cozy electric fireplace with a stylish feature wall, and a modern kitchen complete with a beautiful backsplash, built-in appliances & pantry. The seamless flow between the kitchen, dining and living areas makes it ideal for both entertaining and everyday living. A main floor bedroom with a large window, full closet, and a full bathroom offers excellent flexibility for guests, extended family, or a home office. Upstairs, you'll find a versatile bonus room, a spacious primary suite with a feature wall and primary ensuite, two additional bedrooms, a shared full bath, and convenient second-floor laundry. Large windows throughout the home flood every room with natural light, creating a warm and welcoming atmosphere. (id:63476)
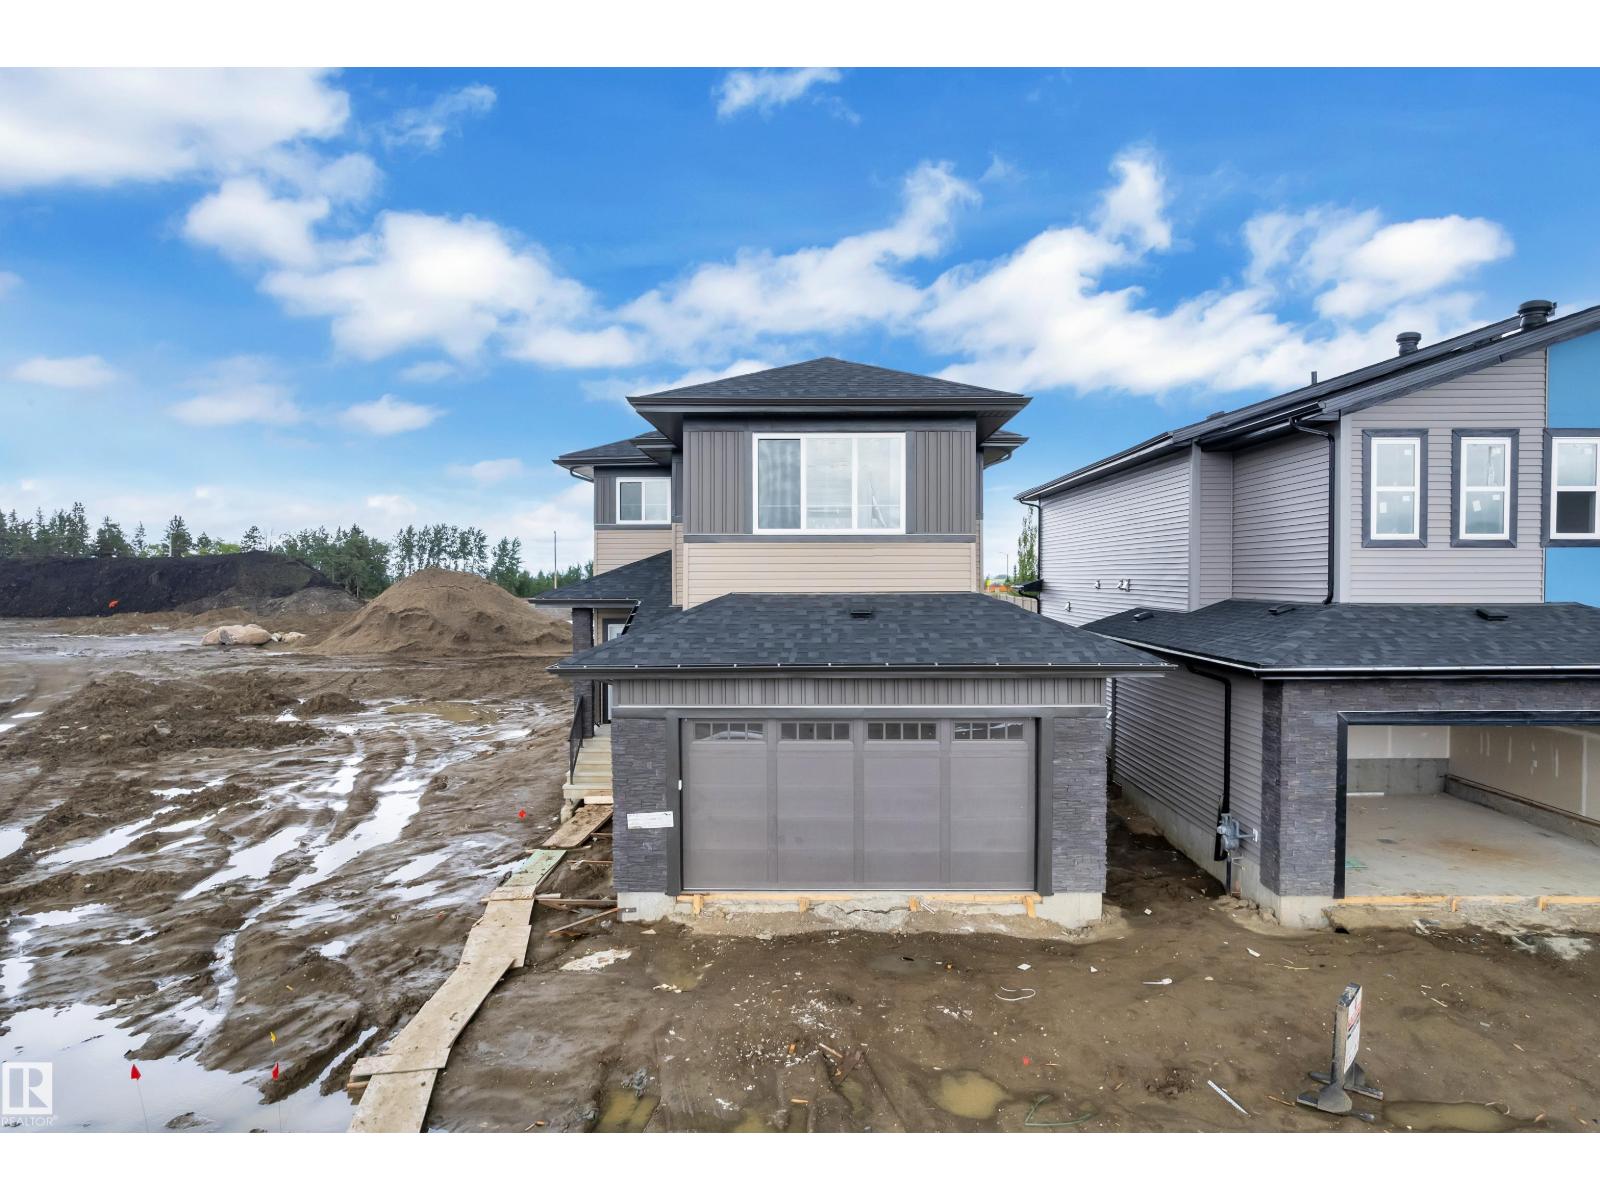
377 Linden Lo
Leduc, Alberta
This bright, open-concept home features vinyl flooring throughout the main & upper level. Cozy electric fireplace with a stylish feature wall, and a modern kitchen complete with a beautiful backsplash, built-in appliances & Pantry. The seamless flow between the kitchen, dining and living areas makes it ideal for both entertaining and everyday living. A main floor bedroom with a large window, full closet, and a full bathroom offers excellent flexibility for guests, extended family, or a home office. Upstairs, you'll find a versatile bonus room, a spacious primary suite with a feature wall and primary ensuite, two additional bedrooms, a shared full bath, and convenient second-floor laundry. Large windows throughout the home flood every room with natural light, creating a warm and welcoming atmosphere. (id:63476)
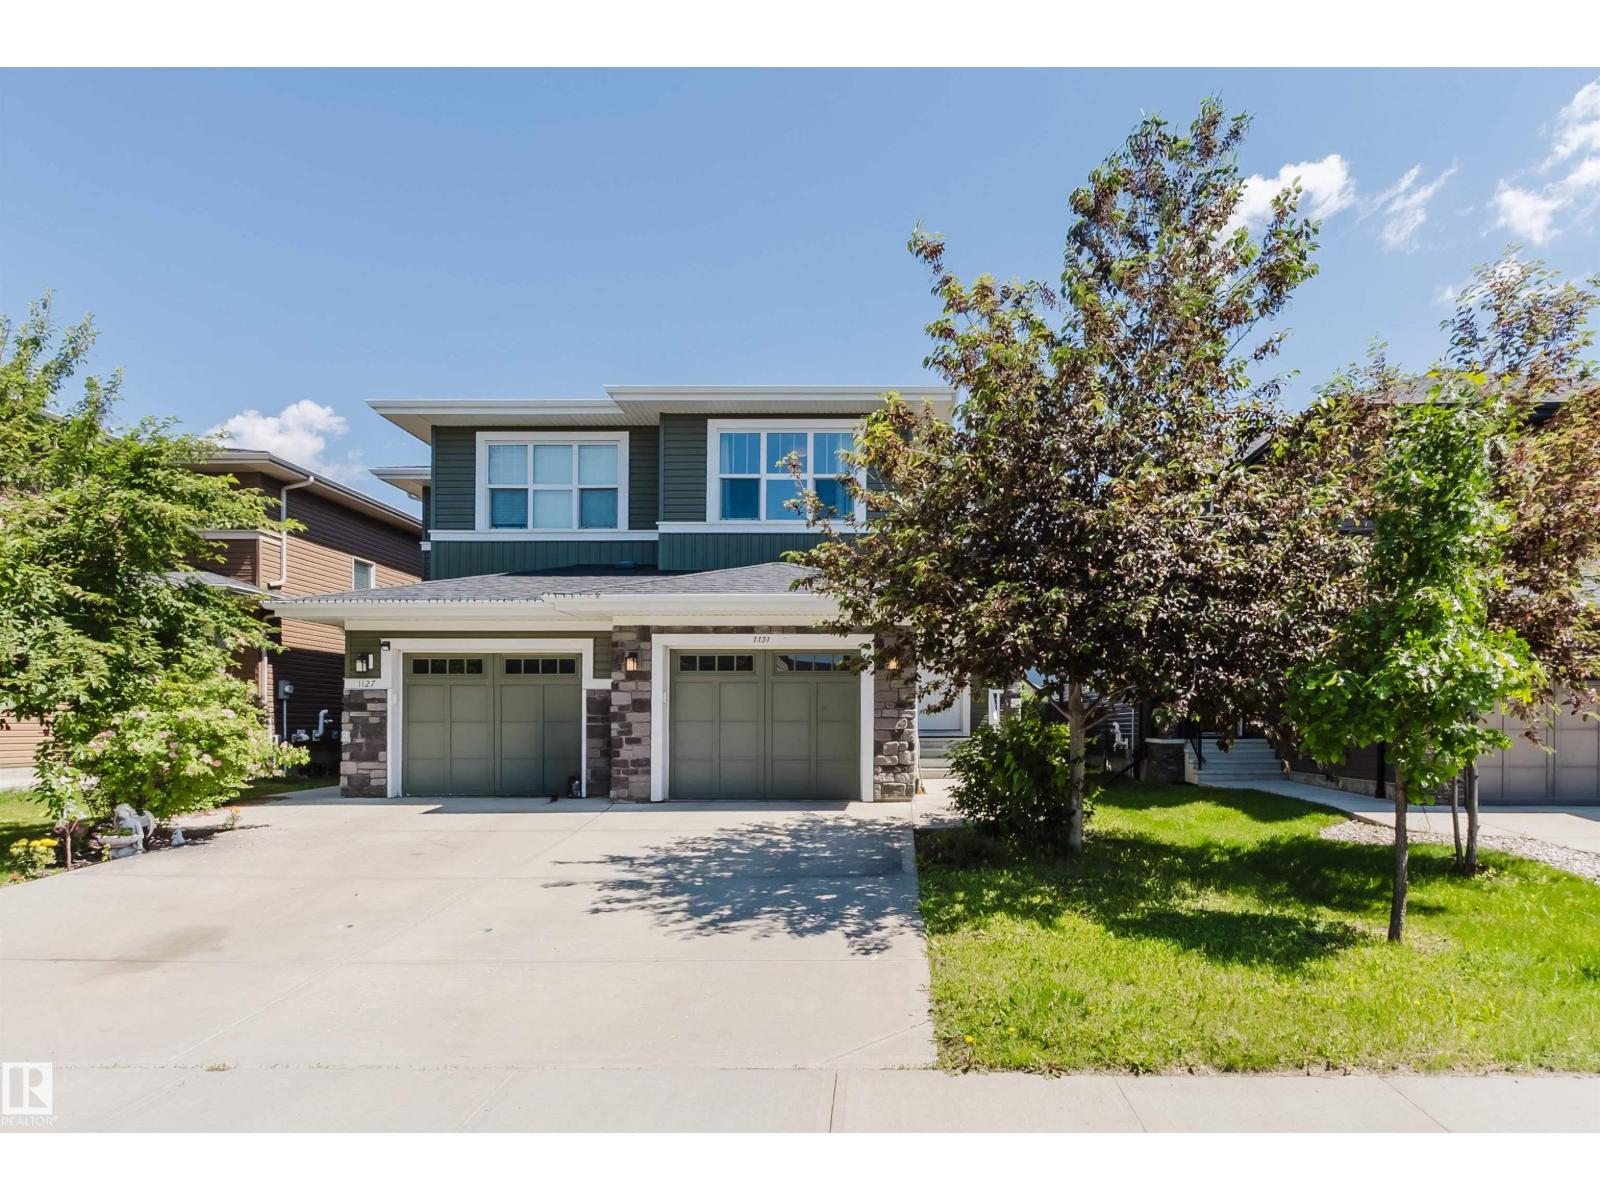
1131 177 St SW
Edmonton, Alberta
Half Duplex in the sought-after community of south Windermere! Built by Dolce Vita Homes, features an open-concept main floor with rich hardwood flooring throughout. The kitchen offers a large island with seating, stainless steel appliances, upgraded cabinetry, and a spacious pantry. The bright living room features a cozy gas fireplace, while the dining area overlooks the backyard & large deck that perfect for entertaining. Upstairs, you'll find three bedrooms. Master with its own walk-in closet and private 4pc ensuite. The convenient upper-floor laundry room adds to the home's functional layout. The other two rooms and a main bathroom complete this level. Ideally located within walking distance to shopping, restaurants, services, and Movati, and just minutes from Windermere Golf & Country Club. A fantastic opportunity in one of Southwest Edmonton's most desirable communities! (id:63476)
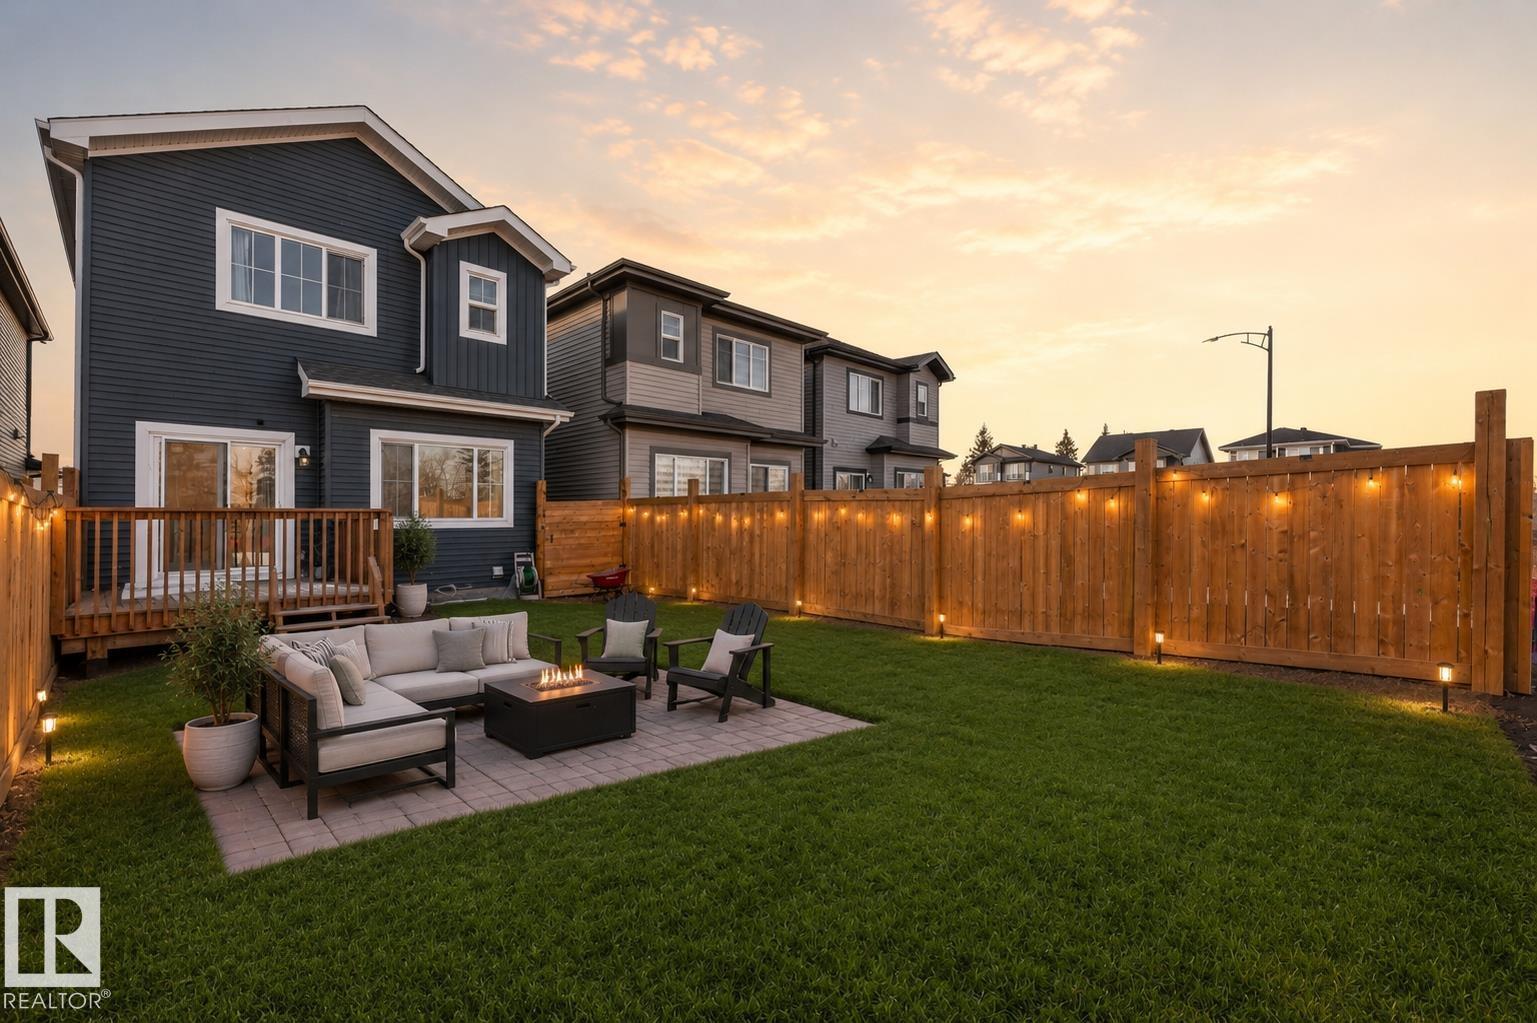
407 Conroy Cr SW
Edmonton, Alberta
POTENTIAL FOR SIDE ENTRANCE !!! ...The home features SMART APPLIANCES that can be conveniently OPERATED from your PHONE, along with a MODERN STOVE WITH A BUILT-IN AIR FRYER for added cooking convenience. .RARE FIND IN CAVANAGH! Welcome to this beautiful 1,572 SQFT DETACHED HOME in the desirable community of Cavanagh. This well-designed home features 3 BEDROOMS and 2.5 BATHROOMS, making it perfect for families, first-time buyers, or investors. The modern kitchen offers QUARTZ COUNTERTOPS, ample cabinetry, and a functional workspace. Enjoy the convenience of SIDE-BY-SIDE LAUNDRY and an ATTACHED GARAGE. The EAST-FACING BACKYARD allows for PLENTY OF NATURAL SUNLIGHT, creating a bright and welcoming living space. Ideally located CLOSE TO SCHOOLS, SHOPPING, AND MAJOR AMENITIES, this home combines comfort, convenience, and excellent value. Close to the future school. Some of the pictures are virtually staged. (id:63476)
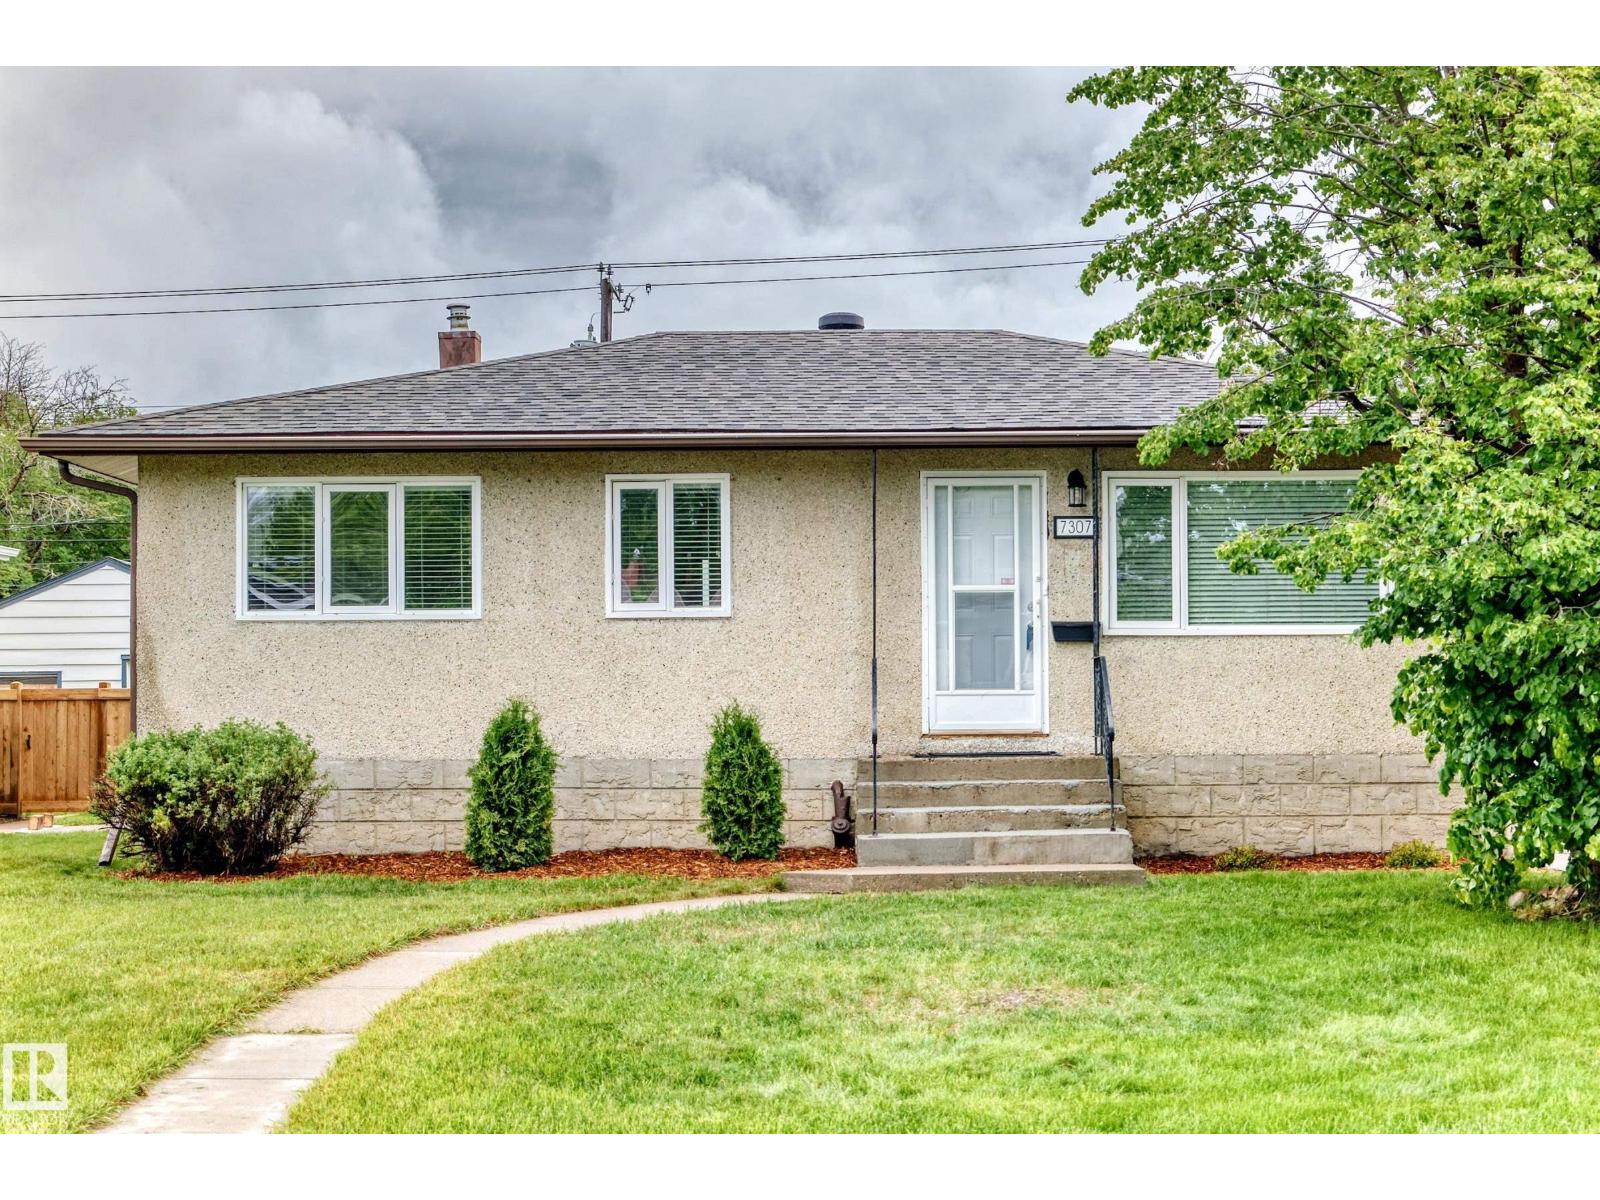
7307 76 St NW
Edmonton, Alberta
Nestled in the sought-after community of Avonmore, this charming 917 sq. ft. bungalow offers the perfect blend of character, updates, and location. Surrounded by schools, shopping, restaurants, parks, and transit, this well-maintained 1955 home features 5 bedrooms, including one ideal for a home office on the main floor. The bright eat-in kitchen showcases NEW appliances and overlooks the spacious backyard, while the sun-filled living room and original hardwood floors add warmth and timeless appeal. Major updates include a NEW roof (2020), high-efficiency furnace, high-efficiency casement windows, and an upgraded electrical panel. The finished basement offers 2 of the 5 bedrooms, a large rec room with dry bar, an oversized laundry room with potential for an additional bathroom, and exceptional storage. Outside, enjoy a large patio, oversized garage, RV parking, a massive storage shed, and a generous fully fenced yard—perfect for families and entertaining. Loads of parking both out back and out front. (id:63476)