
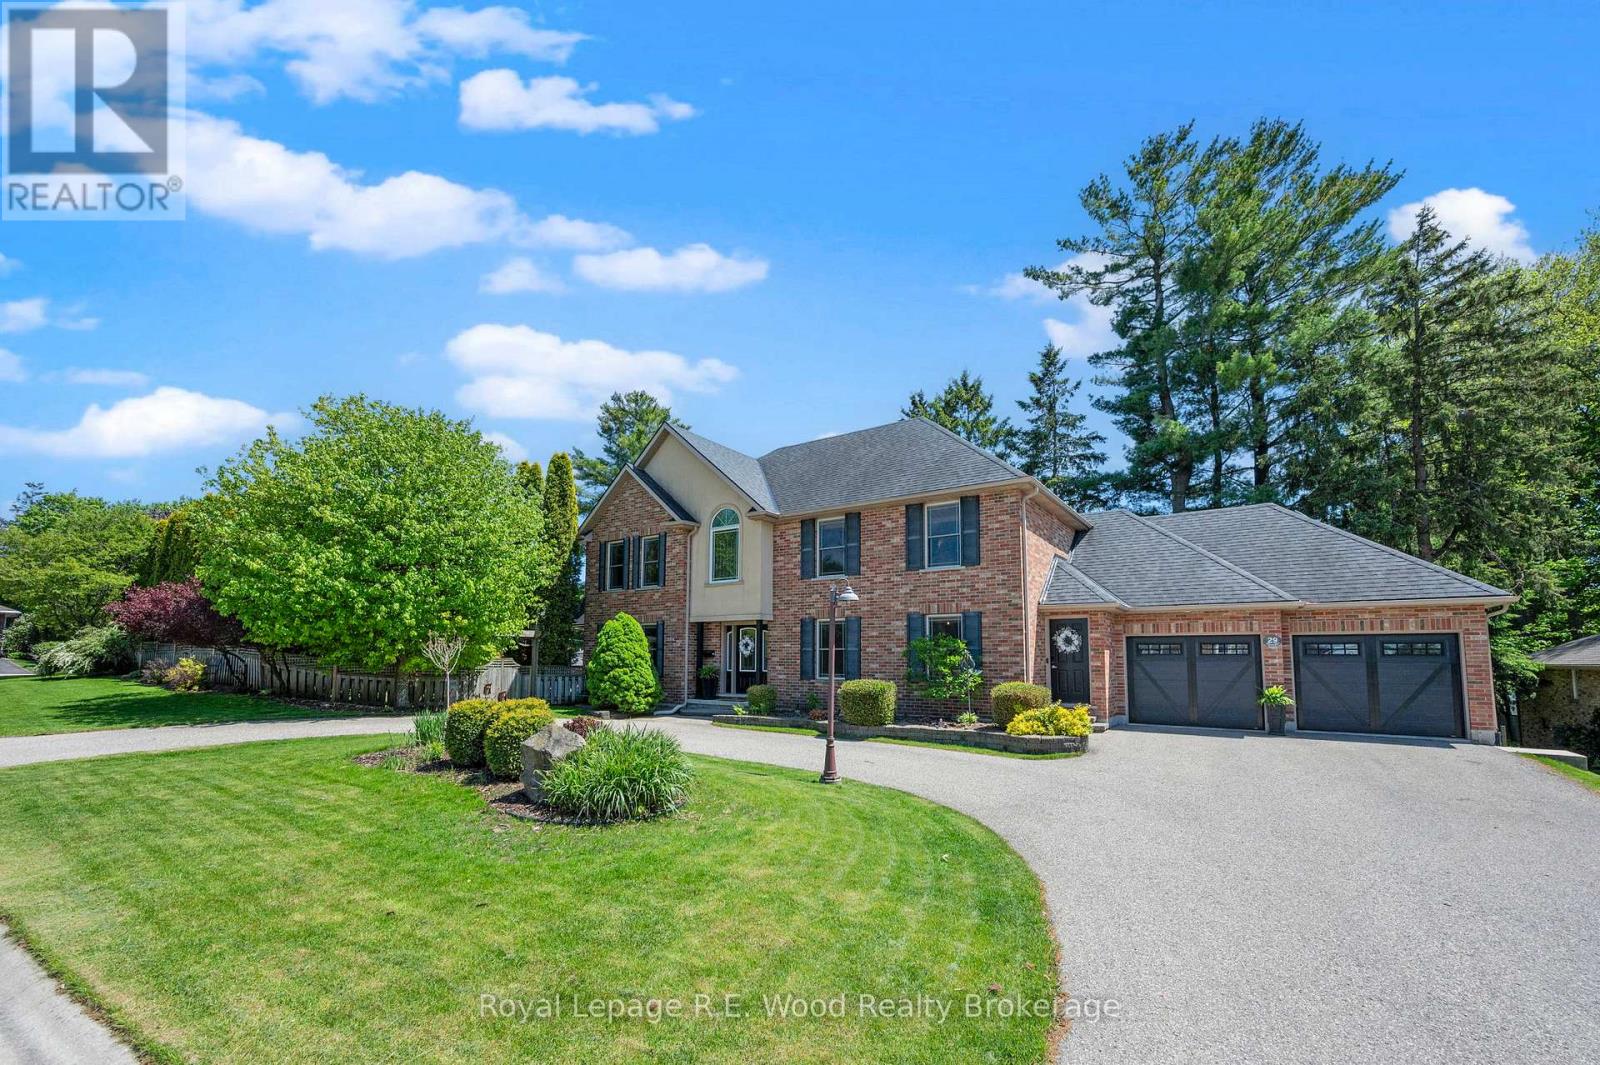
29 Woodside Drive
Tillsonburg, Ontario
Welcome to this impeccably maintained two-storey home located in the sought-after Woodland Subdivision. Offering over 3,800 sq. ft. of finished living space, this exceptional property blends timeless elegance with everyday comfort. A grand two-storey foyer with a custom staircase and maple hardwood flooring sets the elevated tone upon entry, while a versatile main-floor den, or dedicated dining room, with separate access is ideal for a home office or professional workspace. Designed for both entertaining and family living, the rear of the home features a bright family room with oversized windows and a striking two-sided stone fireplace. The gourmet maple kitchen is complete with granite countertops, raised-panel cabinetry, and an inviting dining area opposite the fireplace. A sun-filled breakfast/sitting room overlooks the beautifully landscaped, fully fenced backyard and opens through French doors to your private outdoor retreat featuring expansive decking, mature gardens, and a stunning 16' x 32' kidney-shaped inground pool surrounded by mature cedar hedging for ultimate privacy and comfort. Convenient main-floor amenities include a poolside powder room, laundry area, and functional mudroom with ample storage. Upstairs, you'll find four spacious bedrooms and two full bathrooms, including a luxurious primary suite with a spa-inspired ensuite featuring a separate shower and relaxing soaker tub. The finished lower level adds even more living space with a cozy recreation/games room complete with a freestanding gas fireplace, plus a large fitness area perfect for an active lifestyle. Additional highlights include recently replaced Garaga garage doors, fresh paint throughout, and exceptional pride of ownership inside and out. Located in North Tillsonburg this home is conveniently located to the 401, shopping, grocery, trails, golf, and more. Seize this rare opportunity to enjoy luxury living in one of Tillsonburg's most desirable neighbourhoods! (id:63476)
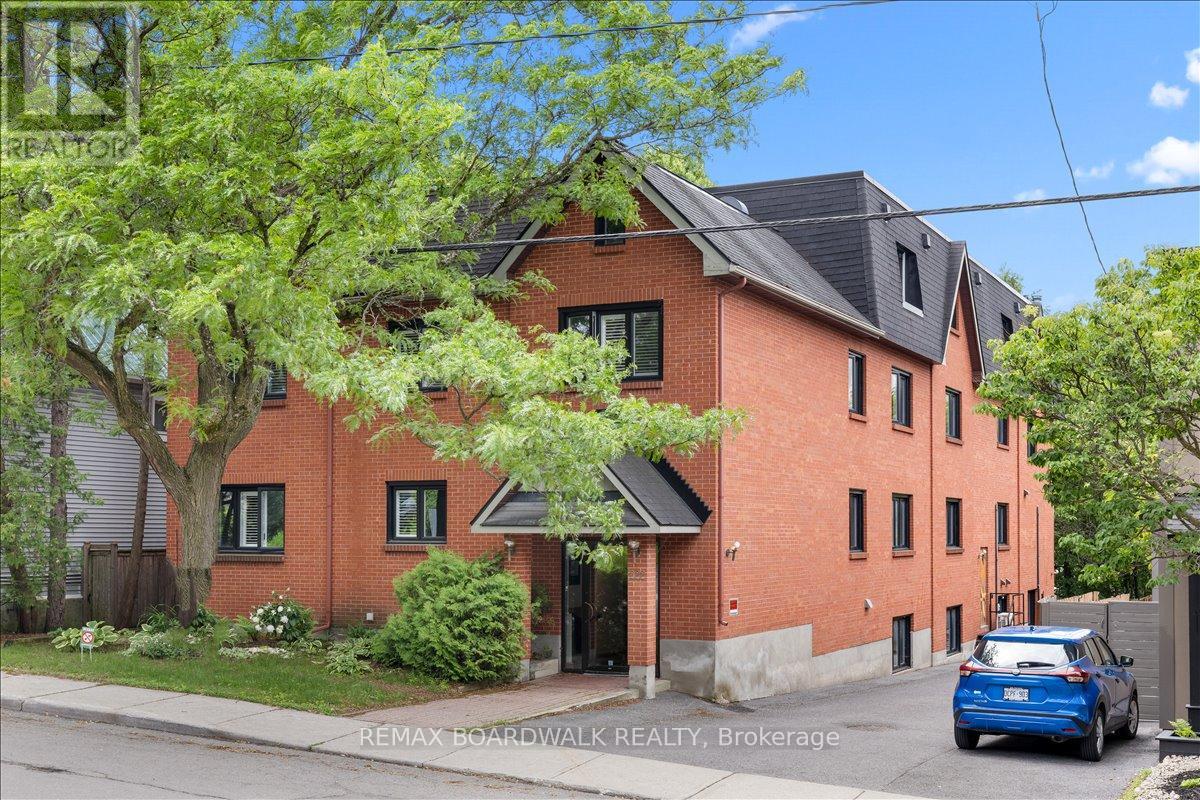
304 - 222 Russell Avenue
Ottawa, Ontario
Space, light and a quiet, treed street: welcome to Unit 304 at 222 Russell Avenue. This 2-storey, 3-bedroom home sits on one of Sandy Hill's most beautifully treed, walkable streets, quiet enough that the loudest sound most days is laughter drifting over from the nearby park. The boutique, self-managed 9-unit brick building is meticulously managed, and just minutes from the University of Ottawa, the Rideau Centre and Rideau Canal pathways. Inside, the 2-level layout creates a natural separation between living and sleeping spaces, giving it the feel of a townhouse without the upkeep. Freshly painted and move-in ready, the home features hardwood floors, a modern kitchen with induction cooktop and huge island, and a wood-burning fireplace. A main floor powder room adds convenience for guests. Two skylights and windows on two exposures fill the home with natural light, while the huge primary bedroom offers a walk-in closet and private access to the upstairs bath, complete with double sinks, a tub, shower and heated towel rack. Two more bedrooms and second-floor laundry complete the layout. A private balcony offers outdoor space rarely found in urban living, and the unit also comes with a dedicated parking spot and large storage locker. Pet friendly, with only nine units, the building's small scale creates a genuine sense of community, without the anonymity of a high-rise. Sandy Hill remains one of Ottawa's most desirable neighbourhoods, close to Parliament Hill, government offices, transit, parks, restaurants and the Canal. If you've been searching for a home with the feel and flow of a townhouse, in a location with enduring demand, this one is worth a look. (id:63476)
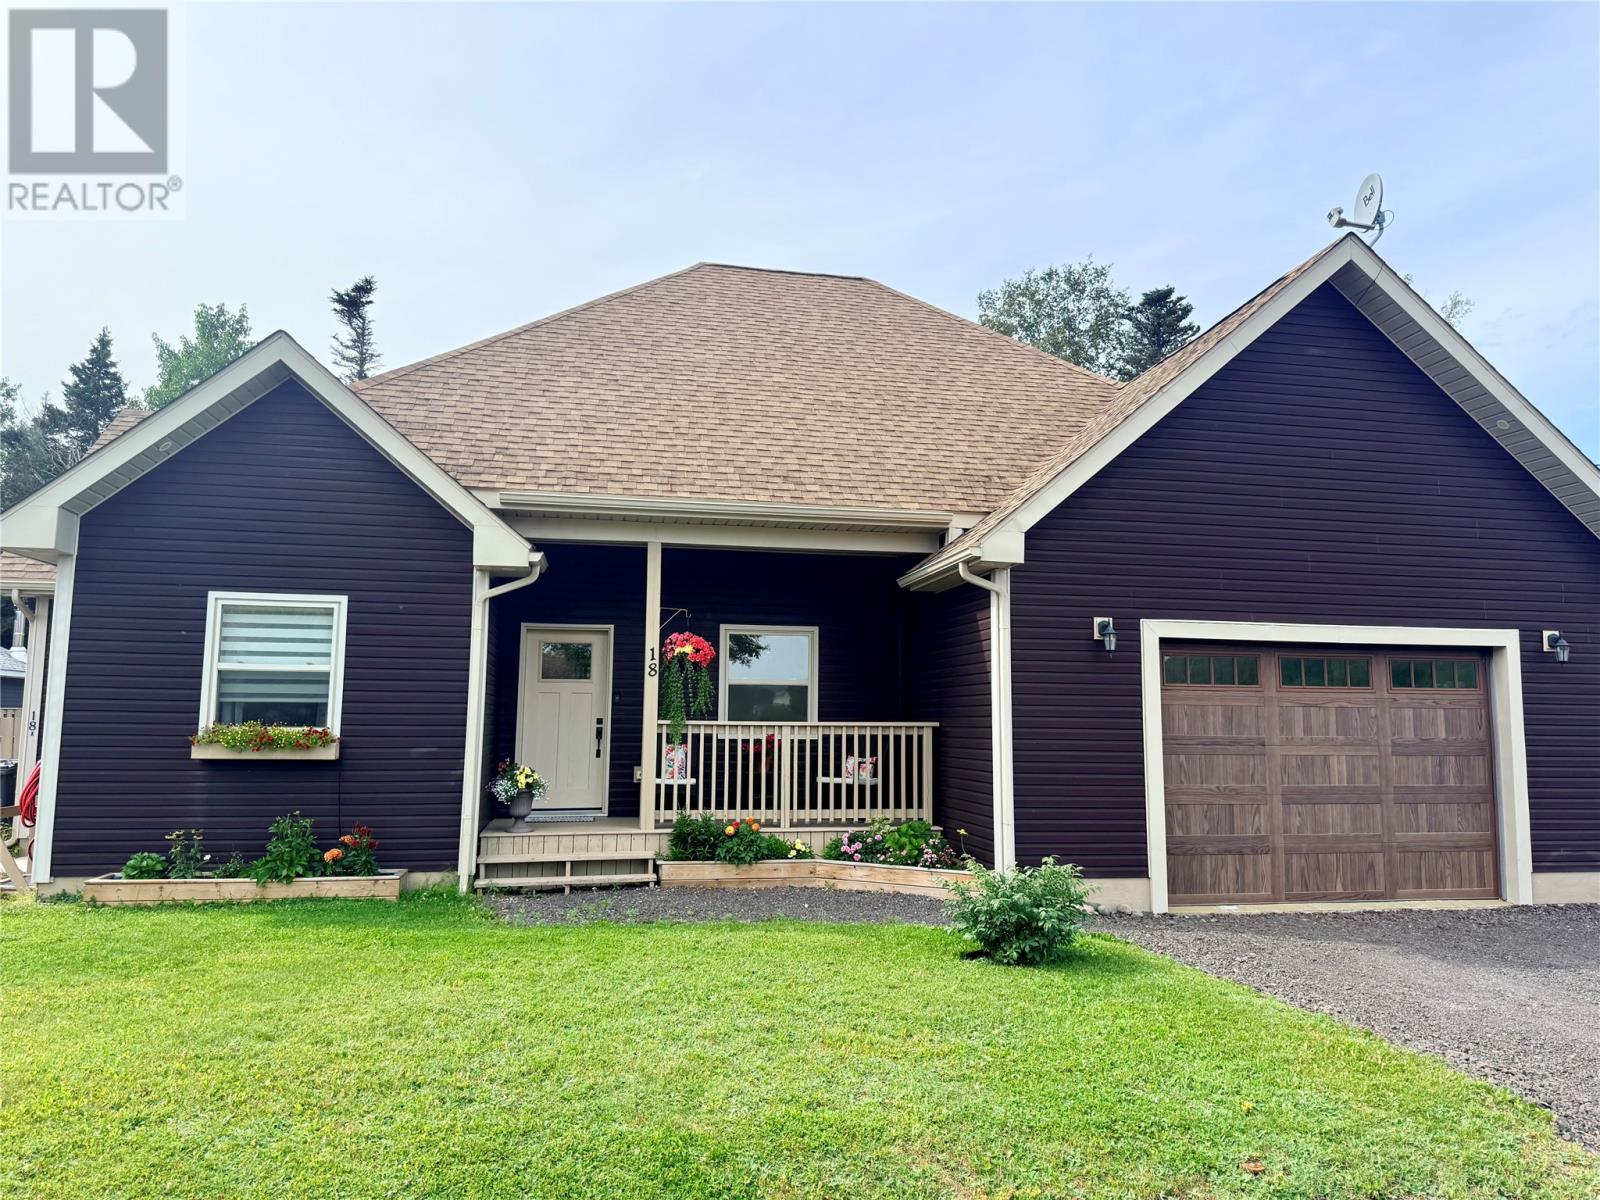
18 Evergreen Crescent
Springdale, Newfoundland & Labrador
The heart of the home is the spacious open-concept kitchen, dining, and living area, creating a bright and inviting space for everyday living and entertaining. The kitchen features custom cabinetry, ample storage, a large centre island with sink, seating, and wine fridge. The spacious living and dining areas flow seamlessly together, providing the perfect setting for family gatherings and guests. The primary offers a luxurious retreat, complete with a beautiful ensuite with a soaker tub, shower, and walk-in closet. The primary suite also offers convenient access to the laundry area and a walk-out to the deck. Two additional bedrooms are located on the opposite side of the home, providing excellent privacy with full bathroom. Quality features throughout include durable vinyl plank flooring, Low-E windows and doors, 30-year shingles, an I.C.E. block foundation, electric heat, two heat pumps, and 200-amp. The attached garage is insulated and heated. The property also features crushed-stone driveways. Outside, the fully fenced yard is ideal for children and pets, while the rear deck offers plenty of room for outdoor dining, barbecuing, entertaining. The exceptional value is the basement apartment, with its own separate entrance and separate hydro meter. This versatile space offers excellent income-producing potential and could help offset mortgage costs. With its executive finishes, spacious open-concept design, custom kitchen, luxurious primary suite, heated attached garage, two heat pumps, 200-amp, fenced yard, large deck, ample parking, and separate basement apartment. Whether you are looking for a beautiful family home or a property with additional income potential, this home is sure to impress. A must-see property that truly stands out! SELLER’S DIRECTIVE No offers will be considered prior to 4:00 PM on Sunday, August 30, 2026. All offers must remain open and irrevocable until 8:00 PM on Sunday, August 30, 2026. (id:63476)
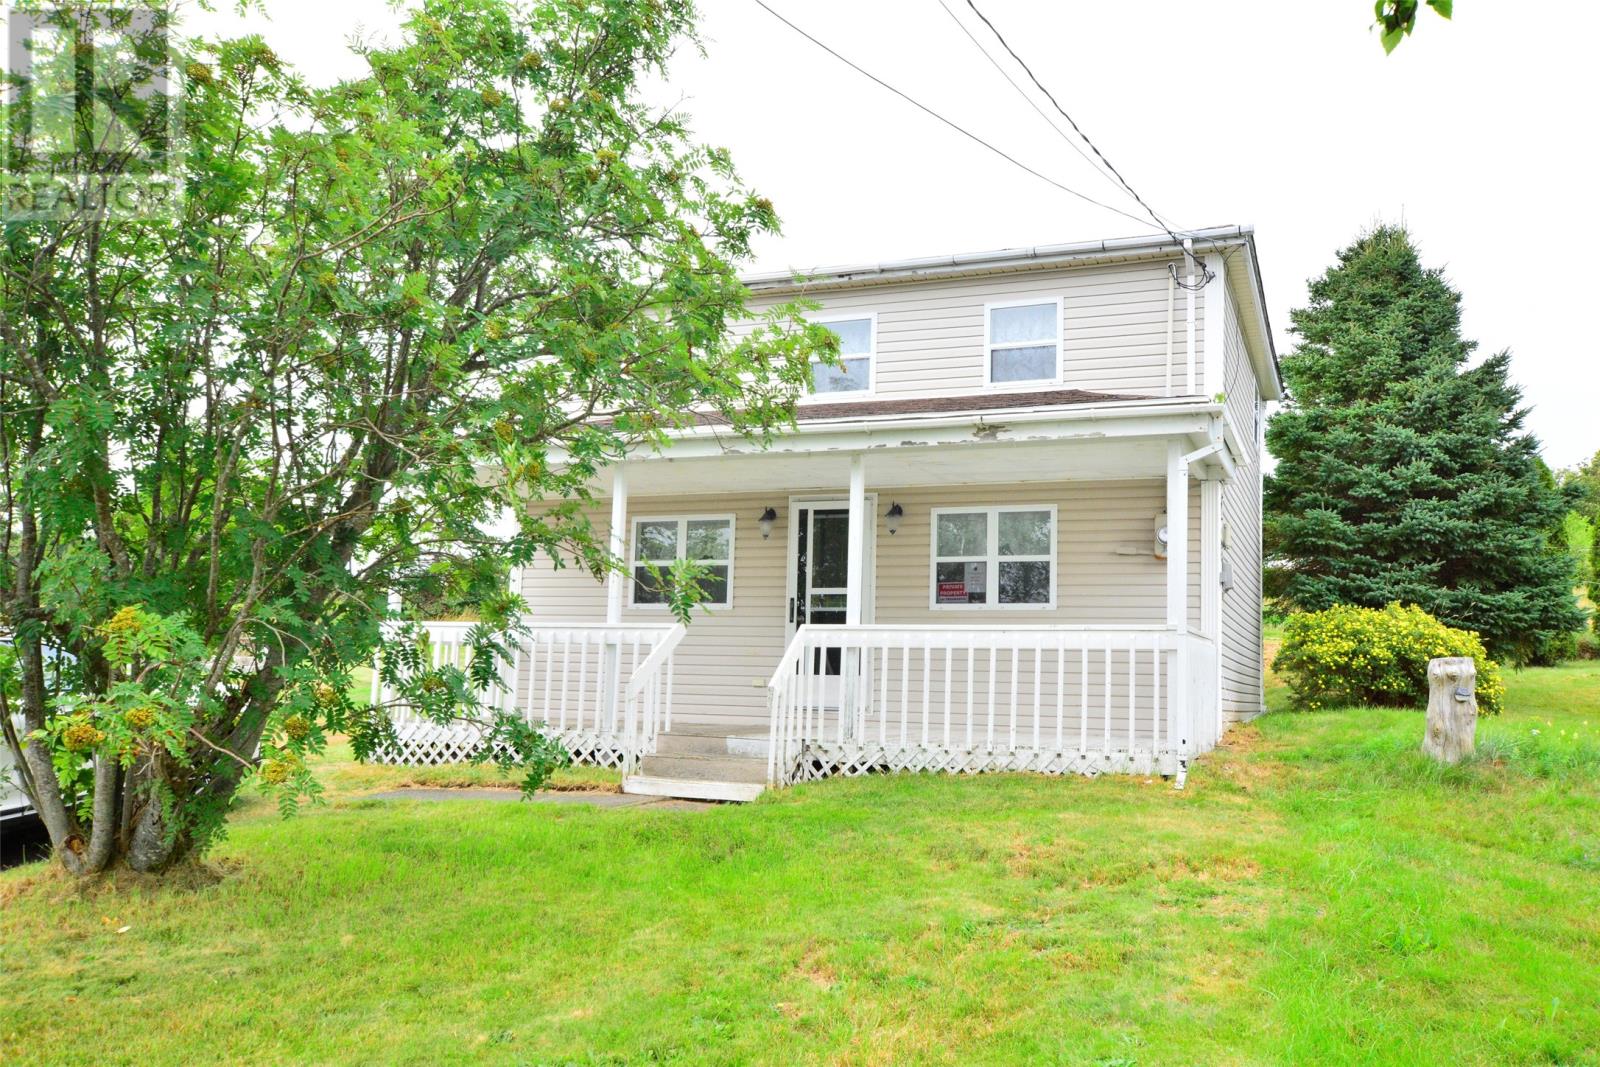
365 Water Street
Bay Roberts, Newfoundland & Labrador
Situated in an established Bay Roberts neighborhood, this 3-bedroom, 1-bathroom home presents the ideal project for a full interior overhaul. Enjoy the convenience of municipal services alongside immediate access to local walking trails, neighborhood churches, and the ocean shoreline. With key exterior updates completed, you can keep your effort and capital focused entirely on modernizing the interior space. Property Highlights Location: Quiet, mature Bay Roberts neighborhood steps from coastal trails, churches, and ocean views. Exterior Updates: Low-maintenance vinyl windows, updated exterior doors, and roof shingles replaced in 2016. Utilities: Serviced by municipal town water and sewer. Interior: 3 bedrooms, 1 bathroom—ready for a complete floor-to-ceiling renovation or layout redesign. Terms: Sold strict ""As-Is, Where-Is""—ideal for a straightforward, hassle-free transaction. Investment Potential Whether you are planning a full flip, building a long-term rental asset, or tackling a hands-on personal restoration, this property offers solid bones in a proven location. (id:63476)
29 Hawker Crescent
Gander, Newfoundland & Labrador
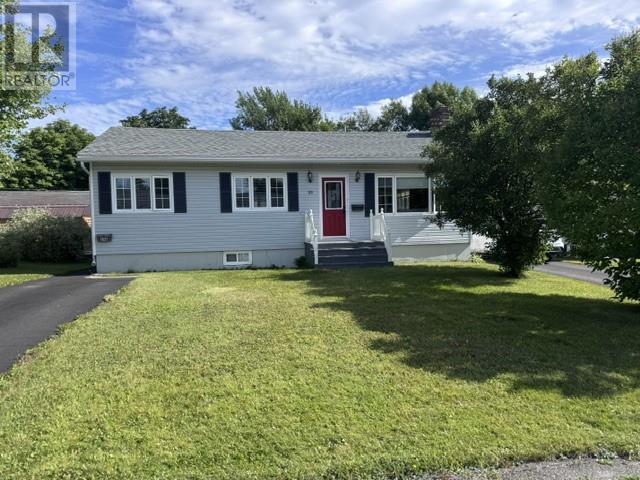
Located on a quiet street is this gem of a property with a self contained one bedroom basement apartment for extra income to help with the mortgage. Every room is immaculate. There is a walk in closet in the primary bedroom. Three bedrooms on the main level with the primary bedroom having a walk in closet but the third bedroom is presently being used for a sewing room and the laundry room is off the sewing room. Has a beautiful kitchen with loads of cupboard space, and there is a walk in pantry off the dining room. Spaciius living room and the main bathroom completes the main floor. Every room has large windows which gives lots of natural light. This property has been totally renovated from the basement to the attic and down to the studs. All new gyproc on the ceilings and on the walls. There has been so many upgrades such as replacement of windows, exterior doors, new shingles in 2021, everything new in the kitchen, both bathrooms have been renovated, the basement also has a rec room, bathroom, utility room, cold storage room, the one bedrroom apartment has been totally renovated which has a bedroom, living room, bathroom and its own laundry facility and its own entrance. Other renovations throughout the property is all hardwood floors refinished, crown mouldings installed, all new interior doors, all pex plumbing in the house and in the apartment, a complete new electrical system with 200 amp, the apartment has 100 amp, all new trims, extension added for the apartment entrance, new paved driveway added for the apartment, new hot water tanks, new light fixtures, 20 x 28 garage with a barn style loft built in 2017 and is insulated, wired and a wood stove can be installed, high fence installed for privacy, there are so many more upgrades on the PCDS. As per sellers direction there will be no conveyance of any written offers prior to 5:00pm on August 28th. Offers are to remain open until 7:00pm on August 28th. (id:63476)
42680 Graham Road
Huron East, Ontario
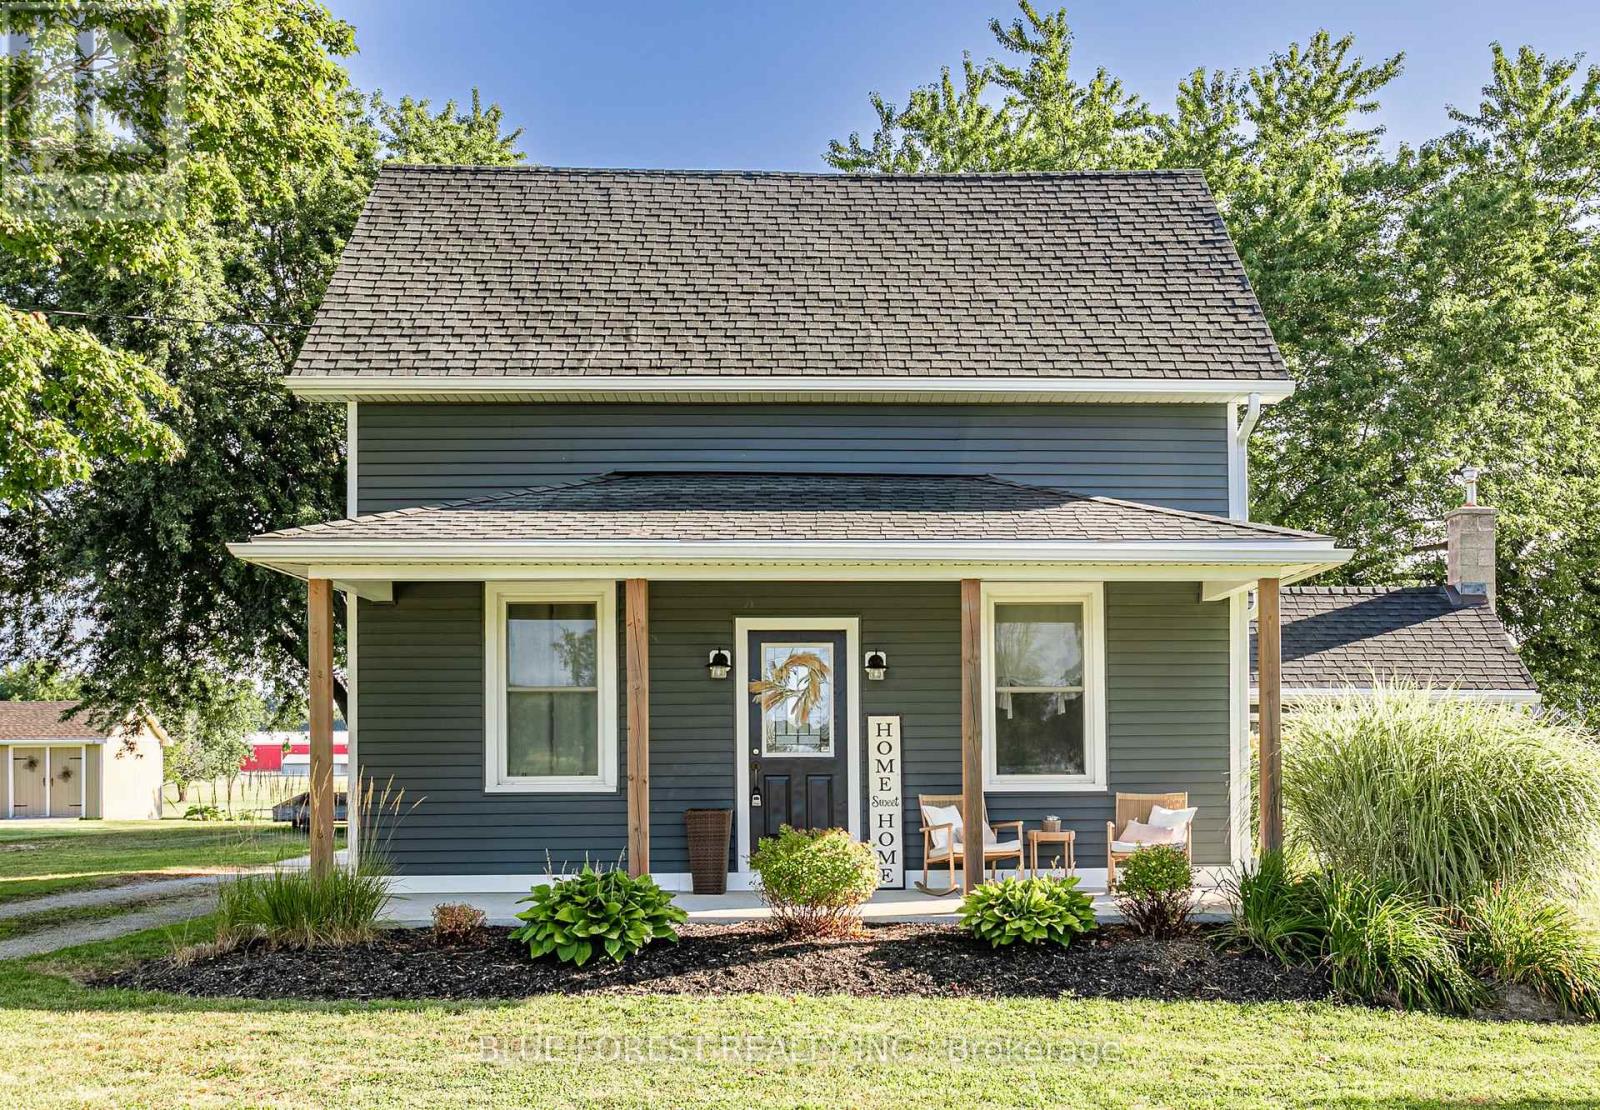
Nestled on the outskirts of the town of Brussels, sits this charming home and property. From the moment you arrive, you will be struck with its charm and impressed the care and attention to every detail. Manicured gardens, beautiful farm fields, mature trees, patios, porches, a detached garage set up to entertain and even a firepit for those fall evenings -just picture yourself here. Approaching from the covered front porch, step inside the front door to the family room with fireplace and a "cuteness" overload. Wide plank floors, large windows adding natural light, plank floors, a trayed ceiling, and modern pot lights greet you. To your right is a tastefully decorated 4-piece bathroom and what is currently used as a main floor laundry room but could easily be converted to a guest room or main floor bedroom. Through the family room is the kitchen, adorned with stainless steel appliances, white cabinets, crown molding, a centre island with storage and of course, your eating area. Off the kitchen is what is currently set up as an office but would make for the perfect den and mudroom, near the rear entrance. Moving upstairs, you will find two oversized - king sized bed worthy bedrooms that are equally as well appointed. The primary features a walk-in closet and a 3-piece ensuite. Need more living space, check out the detached garage, it has a gas furnace and full electrical. Whether it's a mancave, she shack, gym or just a place to get away - this space should satisfy you. Behind this is another deck, locking onto the large rear yard and surrounding fields and your very own firepit. The shed houses outdoor tools and your riding lawnmower and yes, the sellers will leave it for you, so as not to cut into your R&R time. (id:63476)
31-33 Washburn Street
Prince Edward County, Ontario
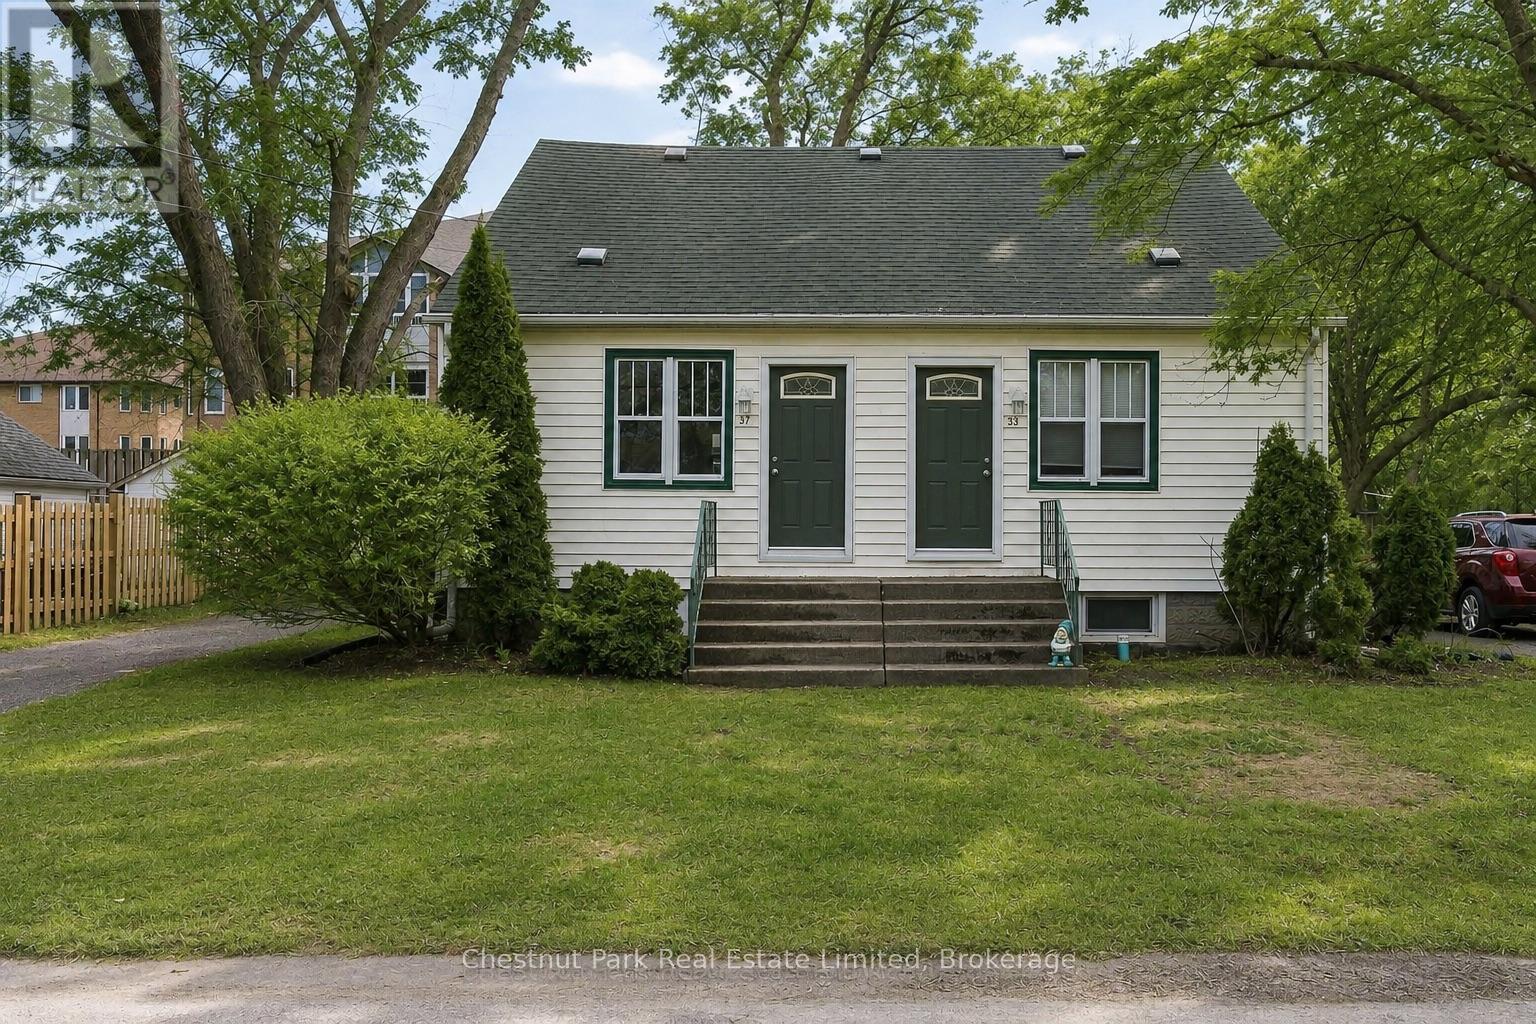
Fantastic investment and potential owner occupied DUPLEX opportunity in the heart of Picton. Ideally situated on walkable Washburn Street, 31-33 is a well-maintained property just steps to grocery stores, shopping, restaurants, parks and the Millennium Trail-an exceptional location for long-term rental demand. Each self-contained unit offers 2 bedrooms, 1 bathroom, private laundry in the individual basements, two dedicated parking spaces per unit and backyard areas, adding to tenant appeal. The property has been thoughtfully maintained with recent capital improvements, including professionally trimmed backyard trees (September 2025) and duct cleaning for both units (January 2026). Unit 31 has been recently refreshed (2026) with fresh paint throughout, new luxury vinyl plank flooring, new carpeting, updated lighting, new toilet and new appliances including: fridge, stove with vent hood and dryer. Unit 33, a mirror image in floorplan to 31 features laminate flooring and tile on the main floor, carpeted second story and new dishwasher (Jan 2026). A turn-key, low-maintenance duplex offering income stability, recent upgrades and future rental upside in one of Picton's most desirable in-town locations. (id:63476)
4633 Glen Erin Drive Unit# 108
Mississauga, Ontario
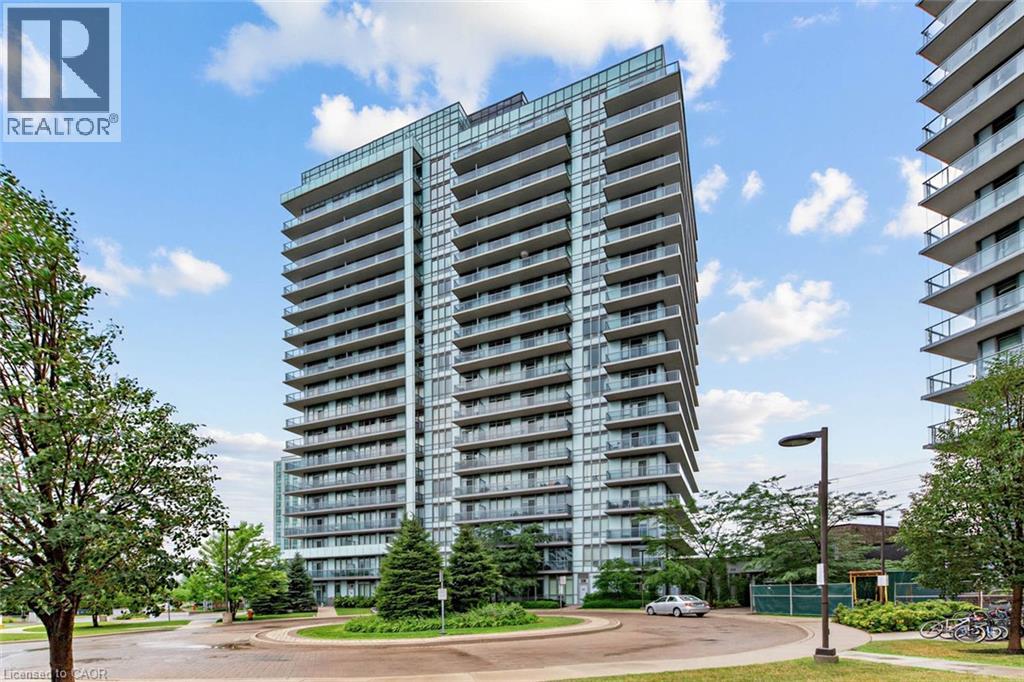
Welcome to Suite 108 at Downtown Erin Mills! An expansive, updated one bedroom corner suite offering exceptional space, natural light, and the rare convenience of ground floor living without sacrificing the feel of a modern condominium. Soaring 9' ceilings and floor-to-ceiling windows brighten the open concept layout, while defined living and dining areas create comfortable spaces to relax or entertain. The high spec'd kitchen features full size appliances and granite countertops. Everyday practicality comes from a separate in-suite laundry room, ample storage (plus a separate locker), a large private patio, and underground parking. Rarely does condo living offer outdoor space that feels this usable - perfect for morning coffee, summer dinners, or enjoying the fresh air without waiting for an elevator! Life here is all about location: walk to Erin Mills Town Centre, Walmart, Nations Fresh Foods, Credit Valley Hospital, Erin Meadows Community Centre and Library, parks, schools, public transit, and U of T Mississauga, with quick access to Highway 403 and the GO Station. Residents enjoy exceptional amenities including a concierge, indoor pool, fitness centre with yoga studio, steam rooms, resident lounge, party room with dining area, games room, outdoor terrace with BBQs, and ample visitor parking. Whether you're a first-time buyer, young professional, or downsizer looking for a low-maintenance lifestyle without compromising on space or convenience, Suite 108 offers the perfect place to call home! (id:63476)

26 Woodgrove Acres
Kelligrews, Newfoundland & Labrador
Large level bldg lot in a quiet are of Kelligrews.Water and Sewer is on the road and Purchaser is responsible for any and all hookup fees,permits and HST if applicable. (id:63476)

22 Woodgrove Acres
Kelligrews, Newfoundland & Labrador
Large level bldg lot with no trees or brush to contend with.Water and sewer is on the road and the Purchaser is responsible for any and all hookup fees, permits and HST if applicable. (id:63476)
42 Hillview Avenue
Stephenville, Newfoundland & Labrador
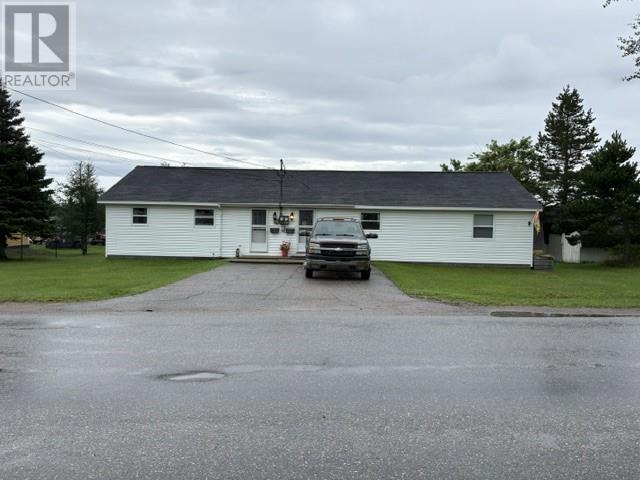
Are you looking for an investment or even an apartment to live in with a rental unit attached? This property is almost an acre of land right in the center of town. The back yard has plenty of land to build a large garage, a large greenhouse or a veggie garden. Each unit has two bedrooms and one bathroom with the laundry in the bathrooms. There is a eat-in kitchen in both units and a good sized living room with a back door leading out onto the back deck where you will find two clothes lines. The bedrooms are a good size as well One unit comes with a fridge and stove and the other unit has none. (Tenant Owned) This home has hardwood floors and laminate flooring. Each unit has 100 amp service, an air exchanger and new patios on the back and new steps on the front that were installed this year. A new countertop was installed in one unit in 2026 and the home was converted from oil to electric heat in 2023. Shingles were done in 2022. This property has been well maintained and is currently in great condition. Do not miss out on this great opportunity, call today for your personal viewing. (id:63476)
702 Water Street
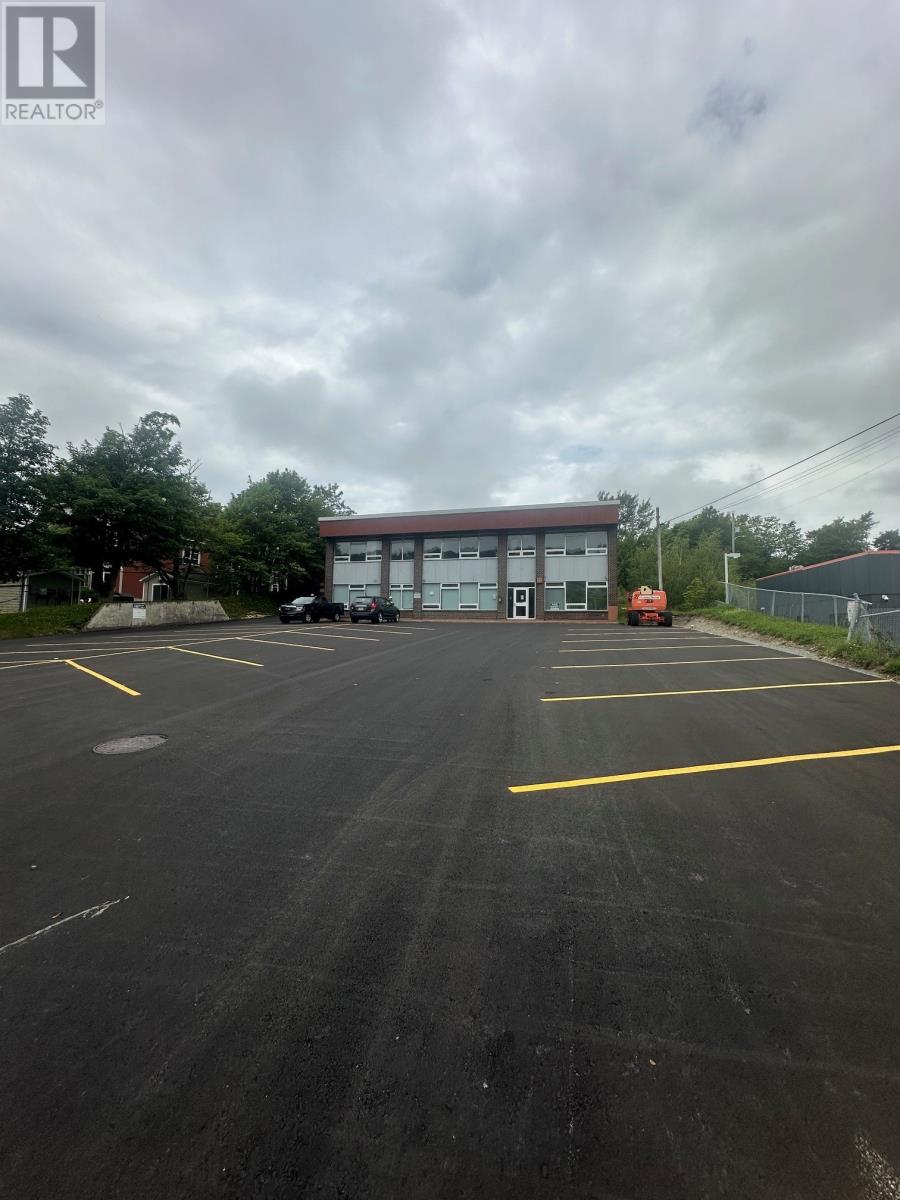
St. John's, Newfoundland & Labrador
High traffic location Water St West. Available for a tenant to rent full building or one of three distinct spaces as follows: first floor 1741 sq ft incl reception area, six offices, kitchen, conference room and washroom; first floor 782 sq ft including four offices, kitchen and washroom; second floor 2770 sq ft including reception area, open office area, board room, six offices, kitchen and two washrooms. (id:63476)