
7307 76 St NW Edmonton, Alberta T6C 0G5

$409,999
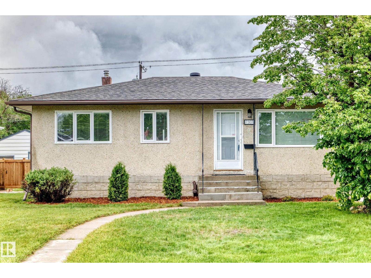
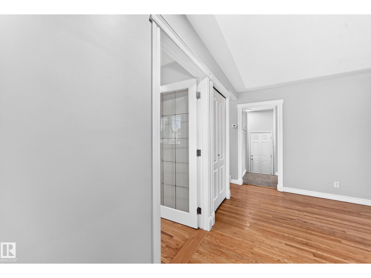
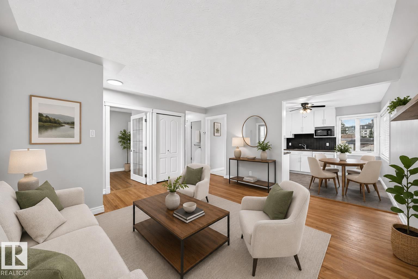
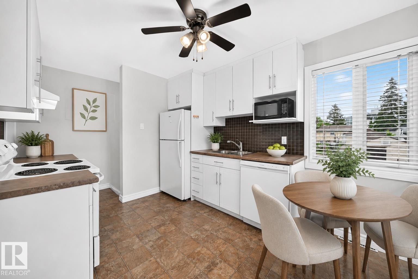
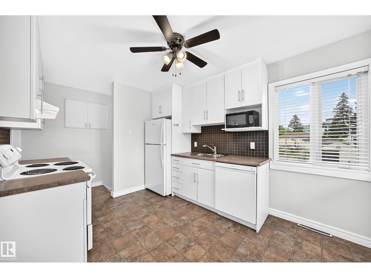
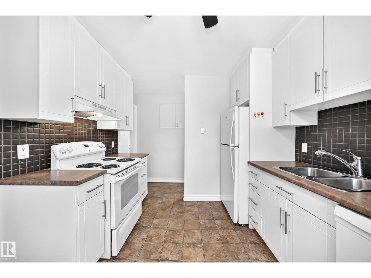
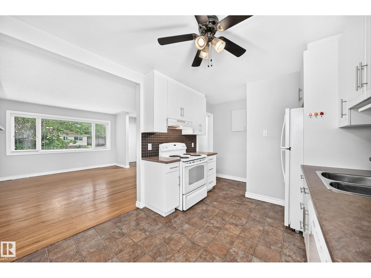
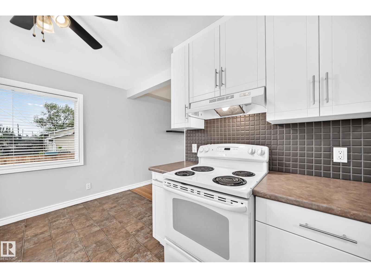
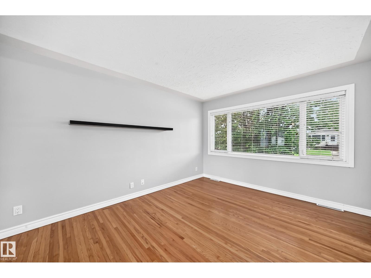
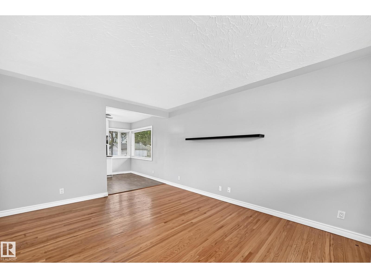
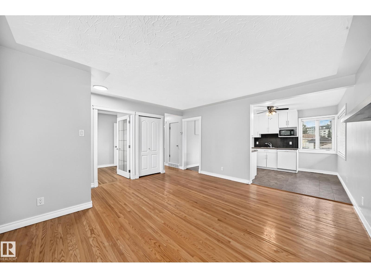
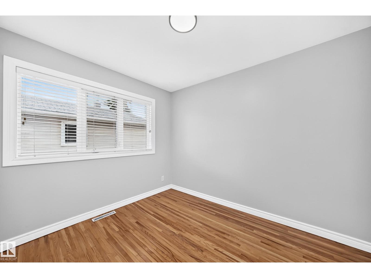
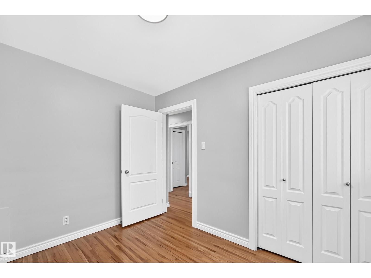
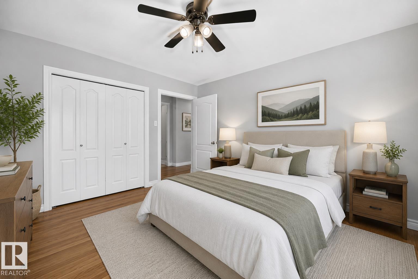
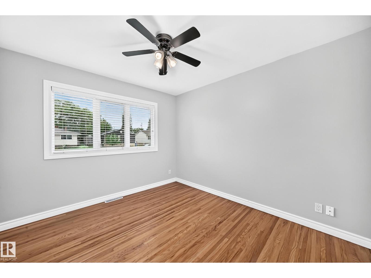
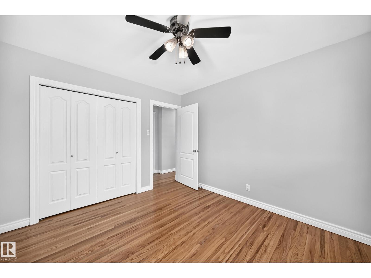
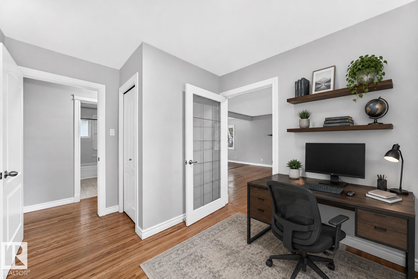
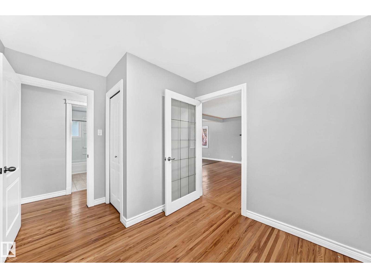
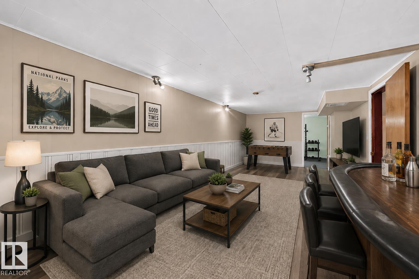
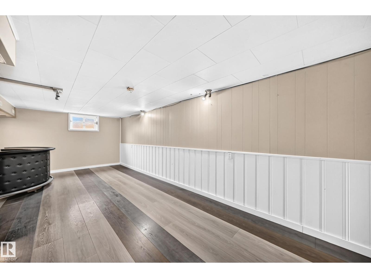
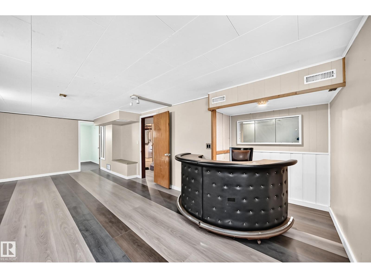
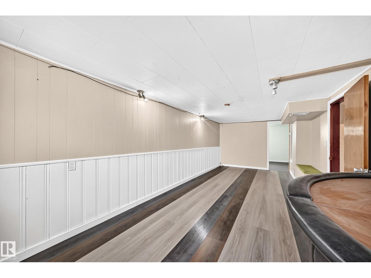
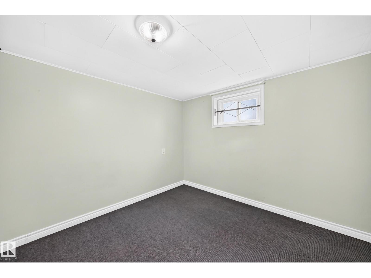
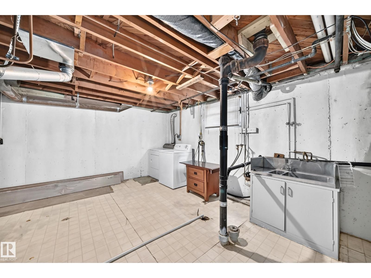
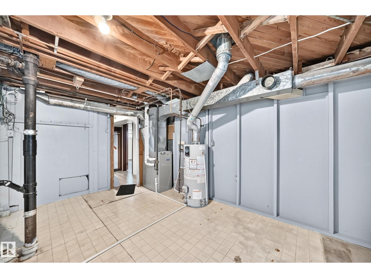
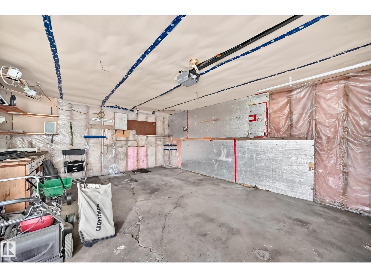
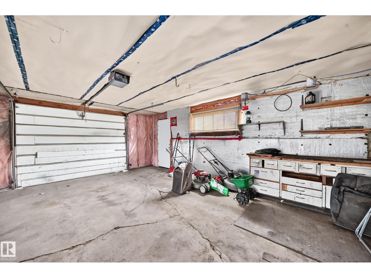
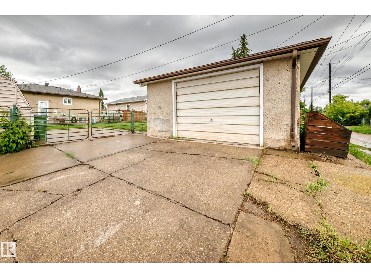
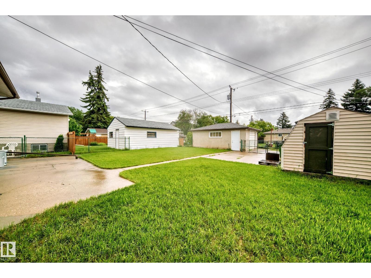
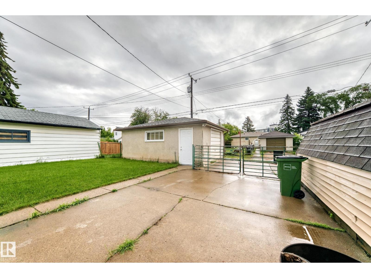
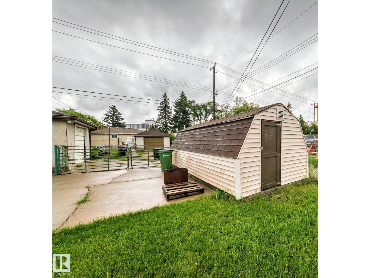
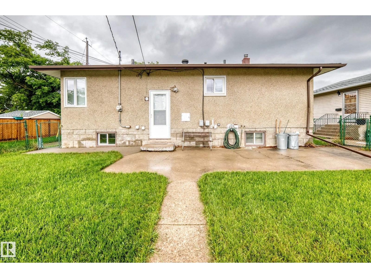
Nestled in the sought-after community of Avonmore, this charming 917 sq. ft. bungalow offers the perfect blend of character, updates, and location. Surrounded by schools, shopping, restaurants, parks, and transit, this well-maintained 1955 home features 5 bedrooms, including one ideal for a home office on the main floor. The bright eat-in kitchen showcases NEW appliances and overlooks the spacious backyard, while the sun-filled living room and original hardwood floors add warmth and timeless appeal. Major updates include a NEW roof (2020), high-efficiency furnace, high-efficiency casement windows, and an upgraded electrical panel. The finished basement offers 2 of the 5 bedrooms, a large rec room with dry bar, an oversized laundry room with potential for an additional bathroom, and exceptional storage. Outside, enjoy a large patio, oversized garage, RV parking, a massive storage shed, and a generous fully fenced yard—perfect for families and entertaining. Loads of parking both out back and out front. (id:63476)
Open House
This property has open houses!
1:00 pm
Ends at:3:00 pm
Property Details
| MLS® Number | E4495555 |
| Property Type | Single Family |
| Neigbourhood | Avonmore |
| Amenities Near By | Schools, Shopping |
| Features | See Remarks, Lane |
Building
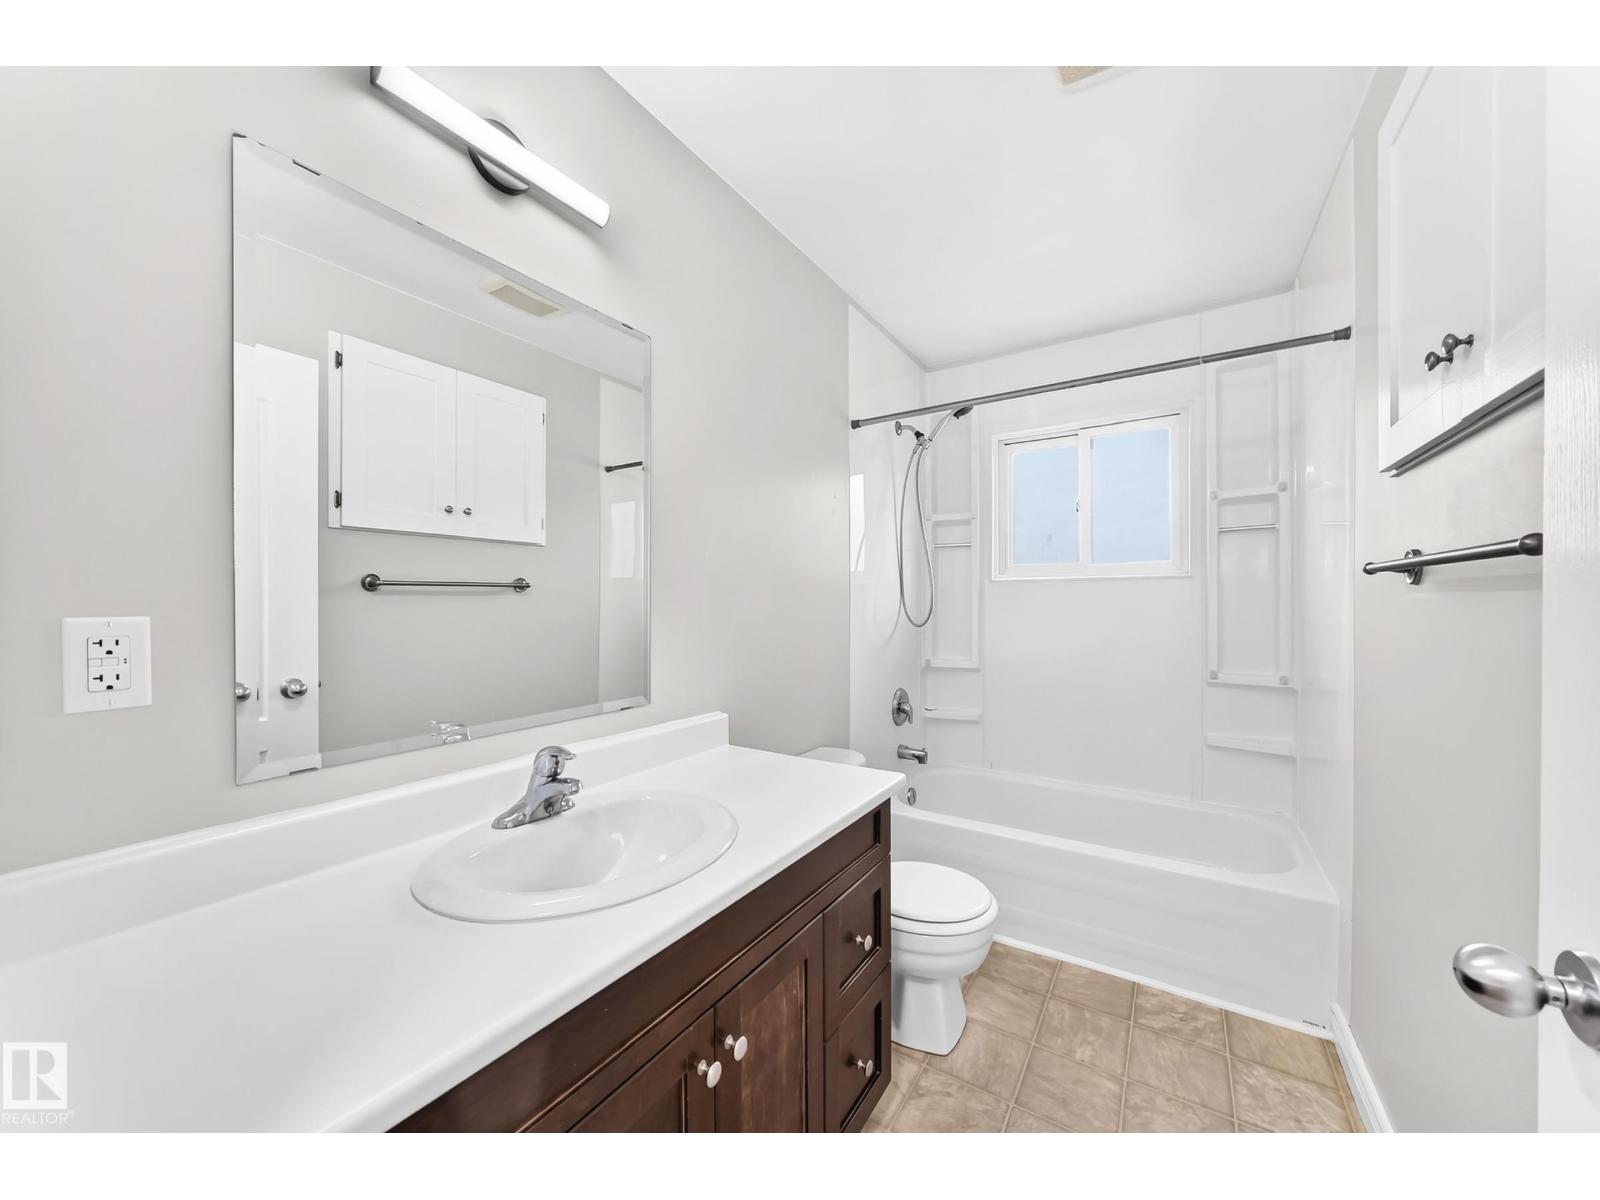
| Bathroom Total | 1 |
| Bedrooms Total | 5 |
| Appliances | Dishwasher, Dryer, Fan, Garage Door Opener Remote(s), Garage Door Opener, Refrigerator, Storage Shed, Stove, Washer |
| Architectural Style | Bungalow |
| Basement Development | Finished |
| Basement Type | Full (finished) |
| Constructed Date | 1955 |
| Construction Style Attachment | Detached |
| Heating Type | Forced Air |
| Stories Total | 1 |
| Size Interior | 917 Sqft |
| Type | House |
Parking
| Oversize | |
| R V |
Land
| Acreage | No |
| Fence Type | Fence |
| Land Amenities | Schools, Shopping |
| Size Irregular | 508.09 |
| Size Total | 508.09 M2 |
| Size Total Text | 508.09 M2 |
Rooms
| Level | Type | Length | Width | Dimensions |
|---|---|---|---|---|
| Above | Bedroom 3 | 2.63 m | 3.2 m | 2.63 m x 3.2 m |
| Basement | Bedroom 4 | 2.98 m | 3.48 m | 2.98 m x 3.48 m |
| Basement | Bedroom 5 | 3.25 m | 2.89 m | 3.25 m x 2.89 m |
| Basement | Recreation Room | 3.24 m | 7.37 m | 3.24 m x 7.37 m |
| Main Level | Living Room | 4.51 m | 3.44 m | 4.51 m x 3.44 m |
| Main Level | Kitchen | 2.89 m | 3.66 m | 2.89 m x 3.66 m |
| Main Level | Primary Bedroom | 3.41 m | 3.16 m | 3.41 m x 3.16 m |
| Main Level | Bedroom 2 | 3.45 m | 2.67 m | 3.45 m x 2.67 m |
| Main Level | Pantry | 0.57 m | 0.93 m | 0.57 m x 0.93 m |
Contact Us
Contact us for more information

The trademarks REALTOR®, REALTORS®, and the REALTOR® logo are controlled by The Canadian Real Estate Association (CREA) and identify real estate professionals who are members of CREA. The trademarks MLS®, Multiple Listing Service® and the associated logos are owned by The Canadian Real Estate Association (CREA) and identify the quality of services provided by real estate professionals who are members of CREA. The trademark DDF® is owned by The Canadian Real Estate Association (CREA) and identifies CREA's Data Distribution Facility (DDF®)
July 28 2026 03:31:01
REALTORS® Association of Edmonton
Now Real Estate Group